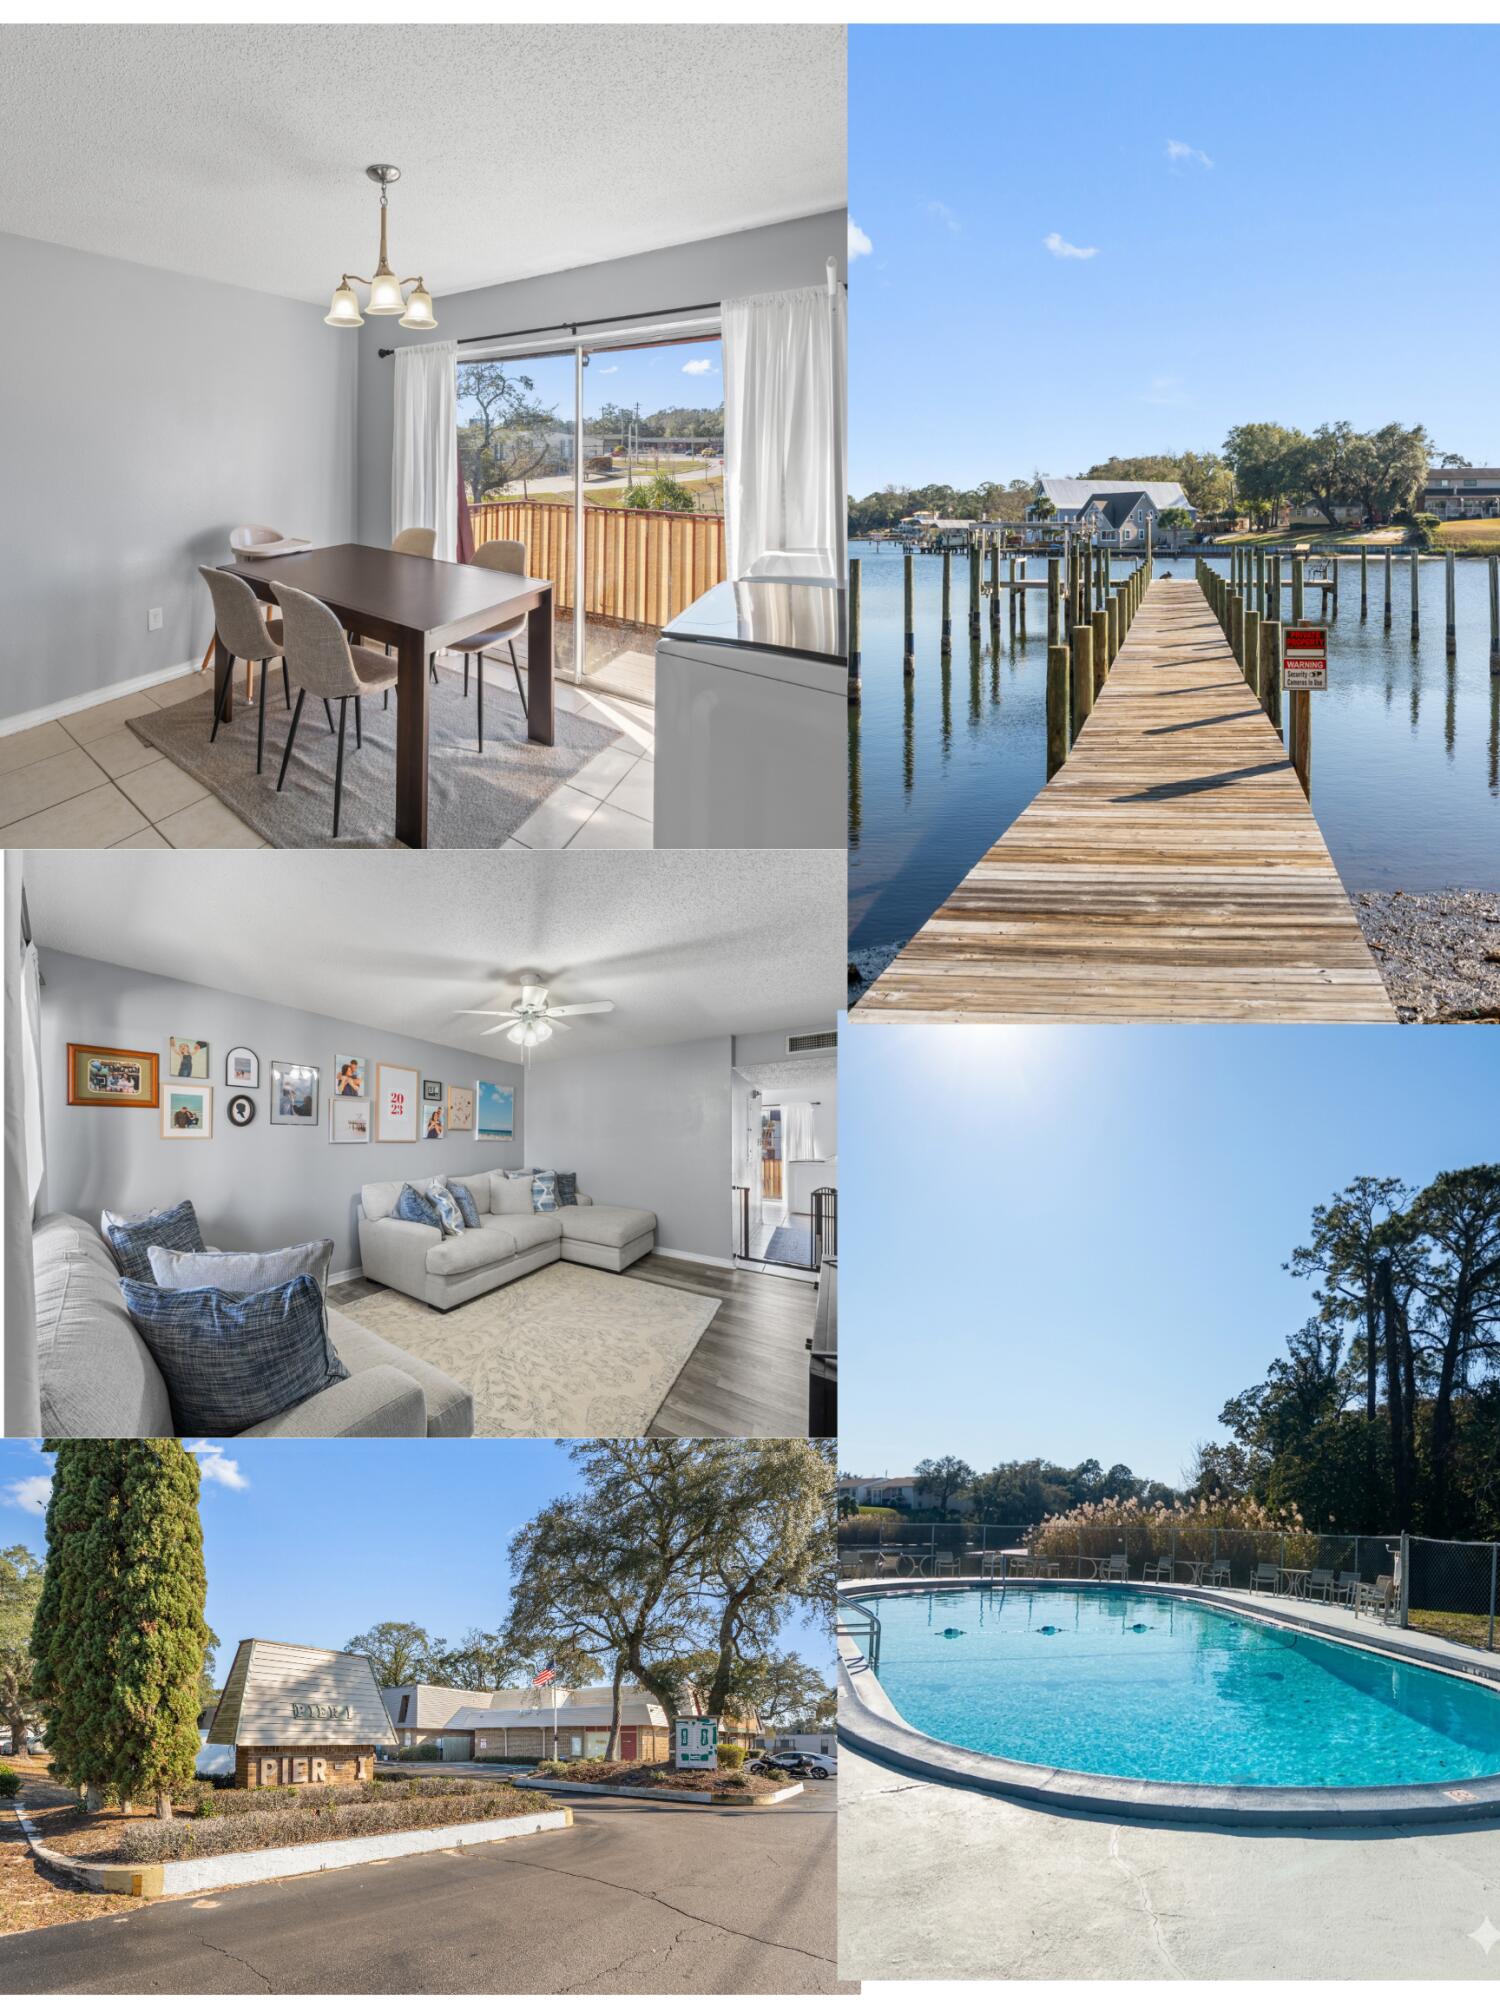
Furnished condo dining and living areas, waterfront dock, community pool, and Pier entrance sign.
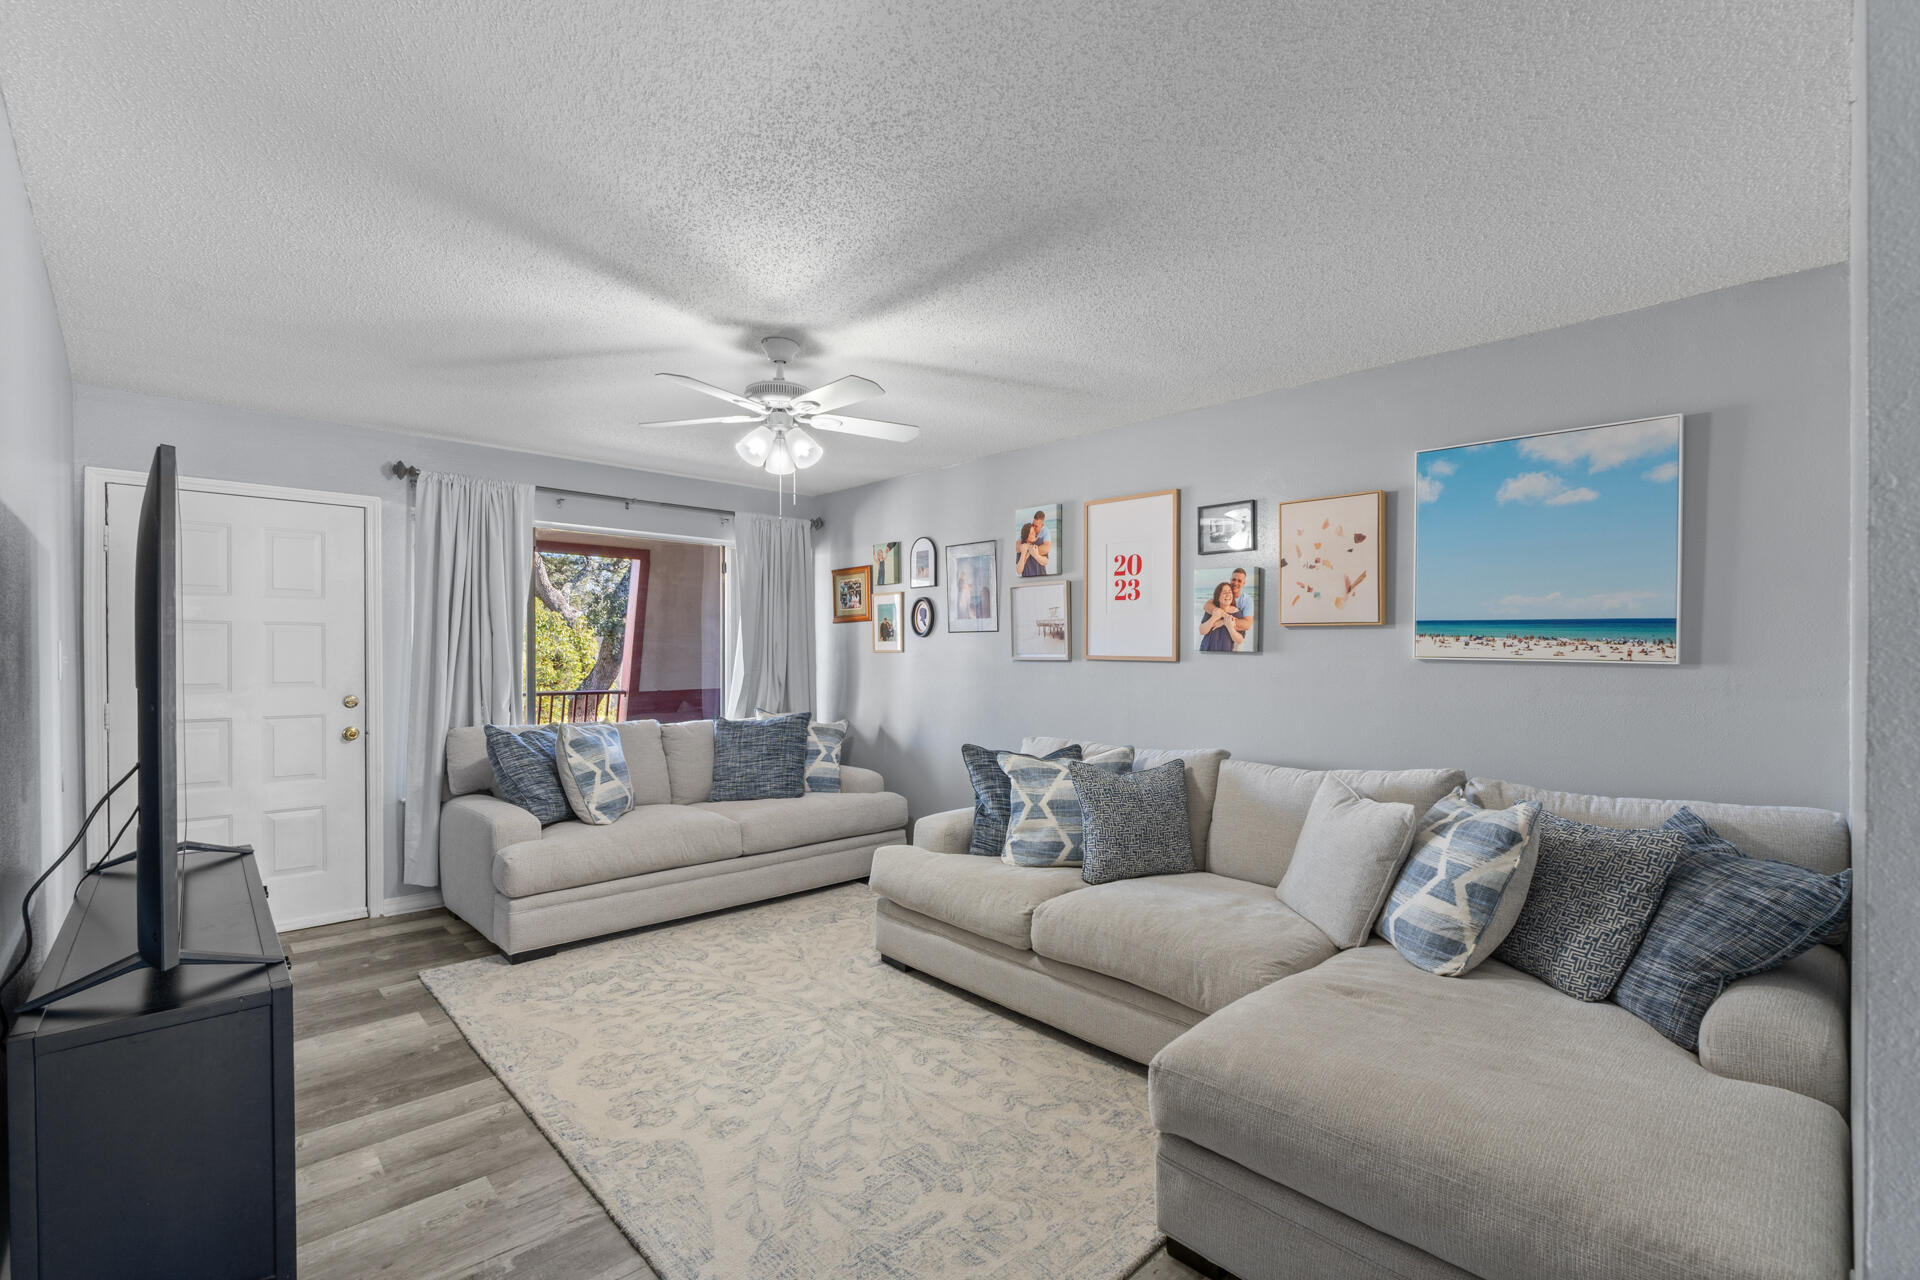
Living room with gray sofas, blue pillows, a ceiling fan, and beach artwork.
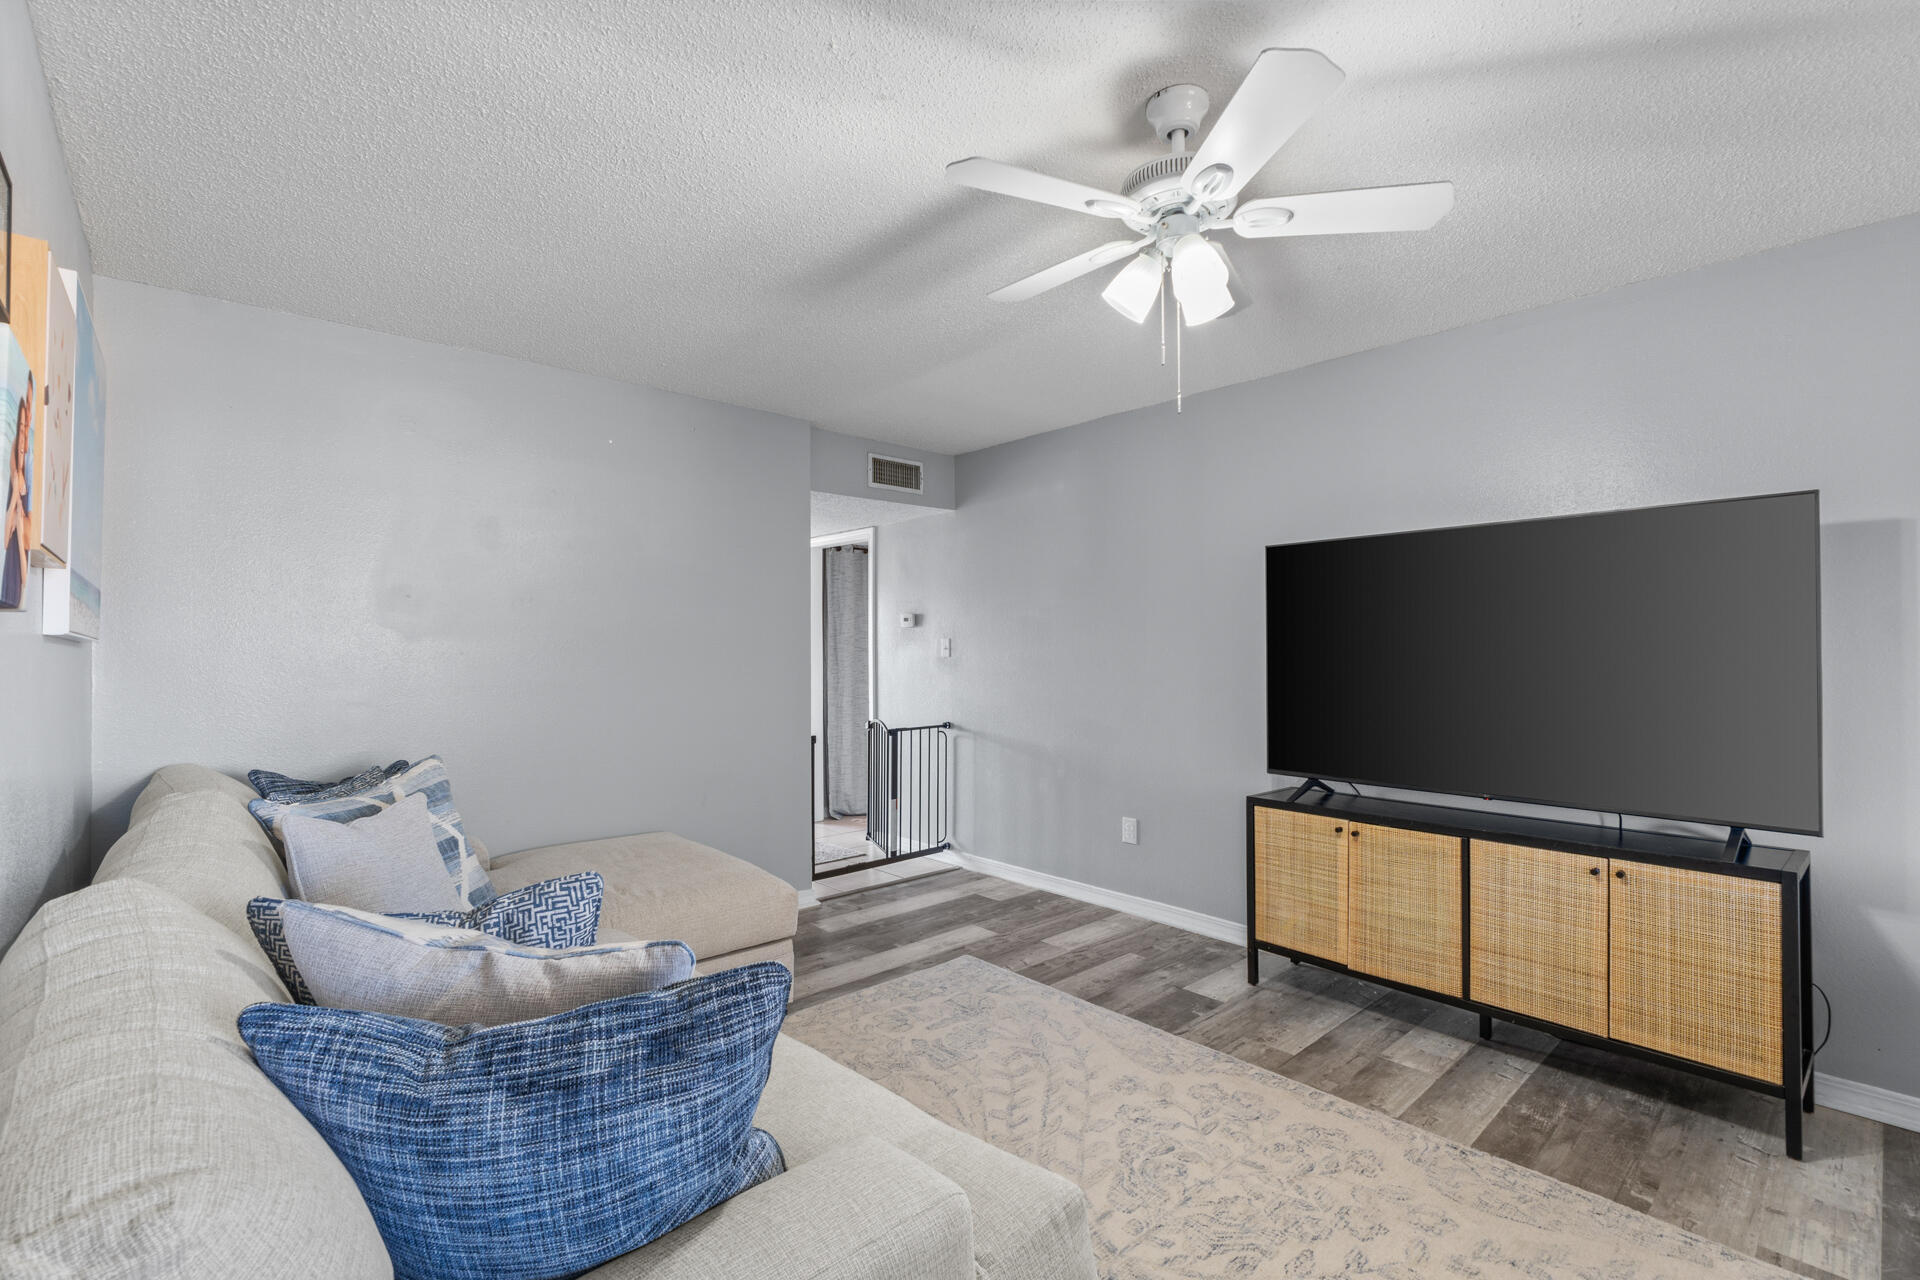
Living room with a light sectional, blue patterned pillows, large television, and ceiling fan.
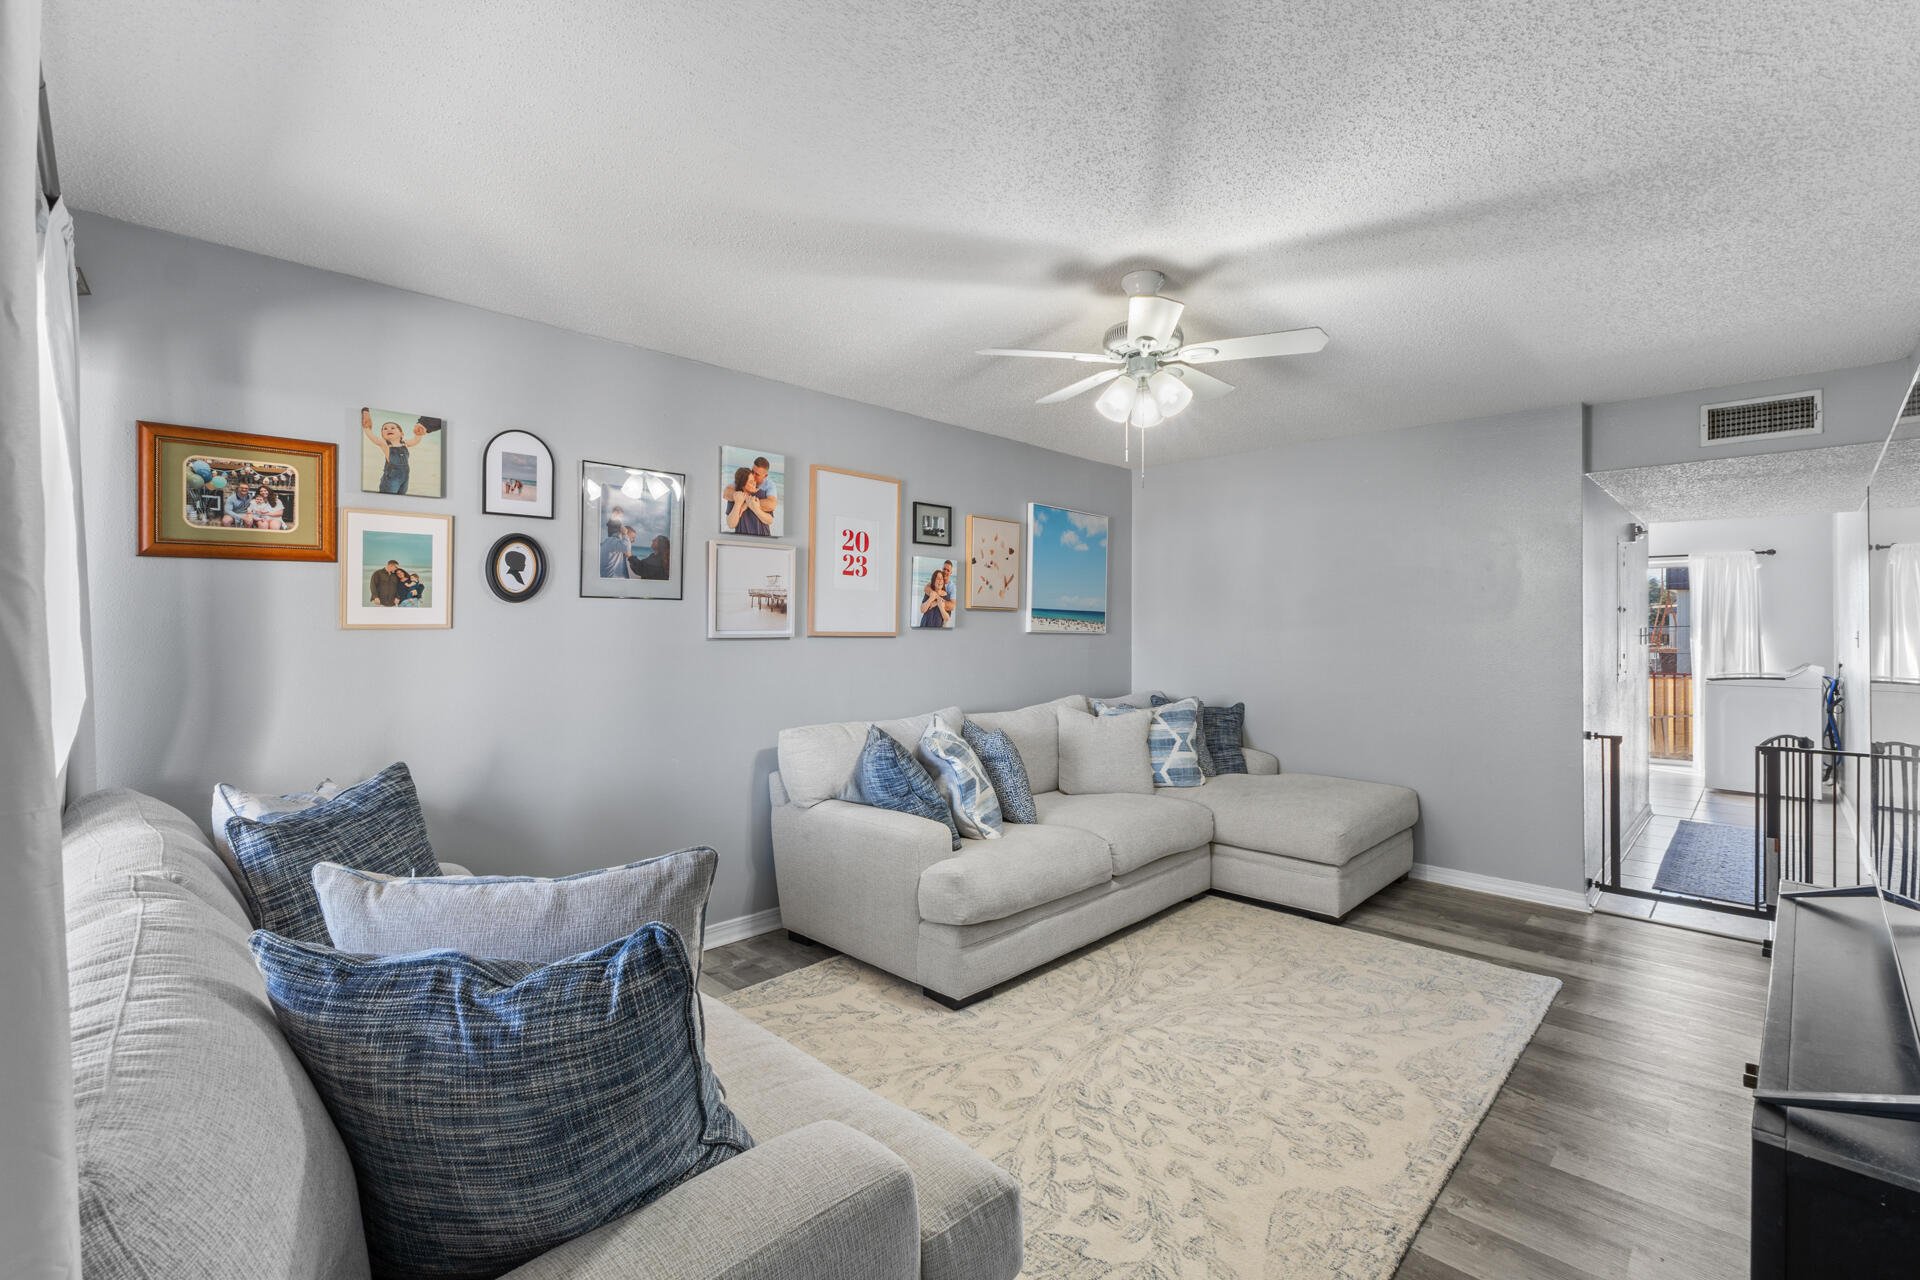
Living room with a gray sectional, blue pillows, gallery wall, ceiling fan, and patterned rug.
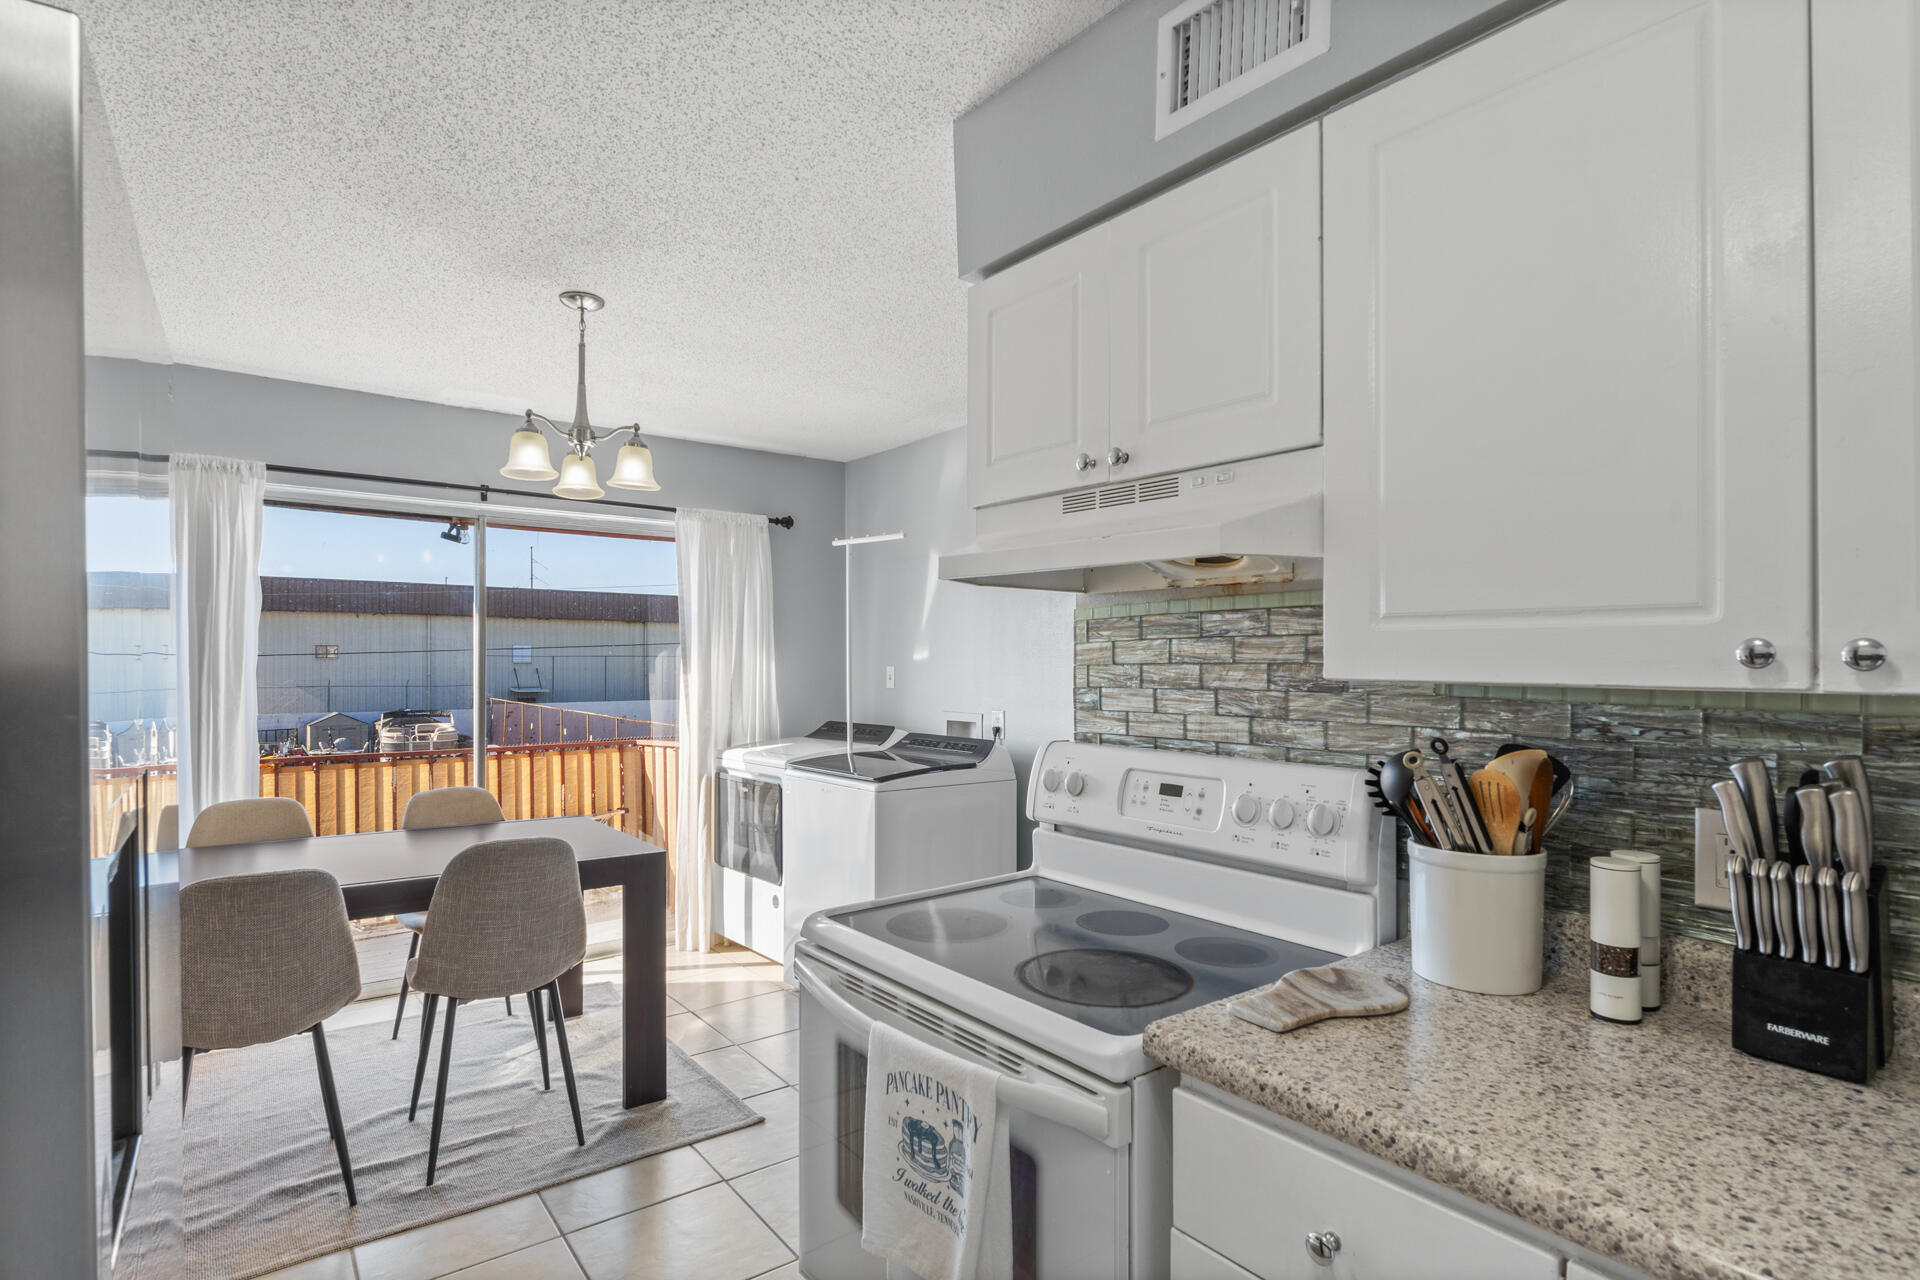
Kitchen and dining area with white cabinets, electric range, washer and dryer, and sliding glass balcony door.
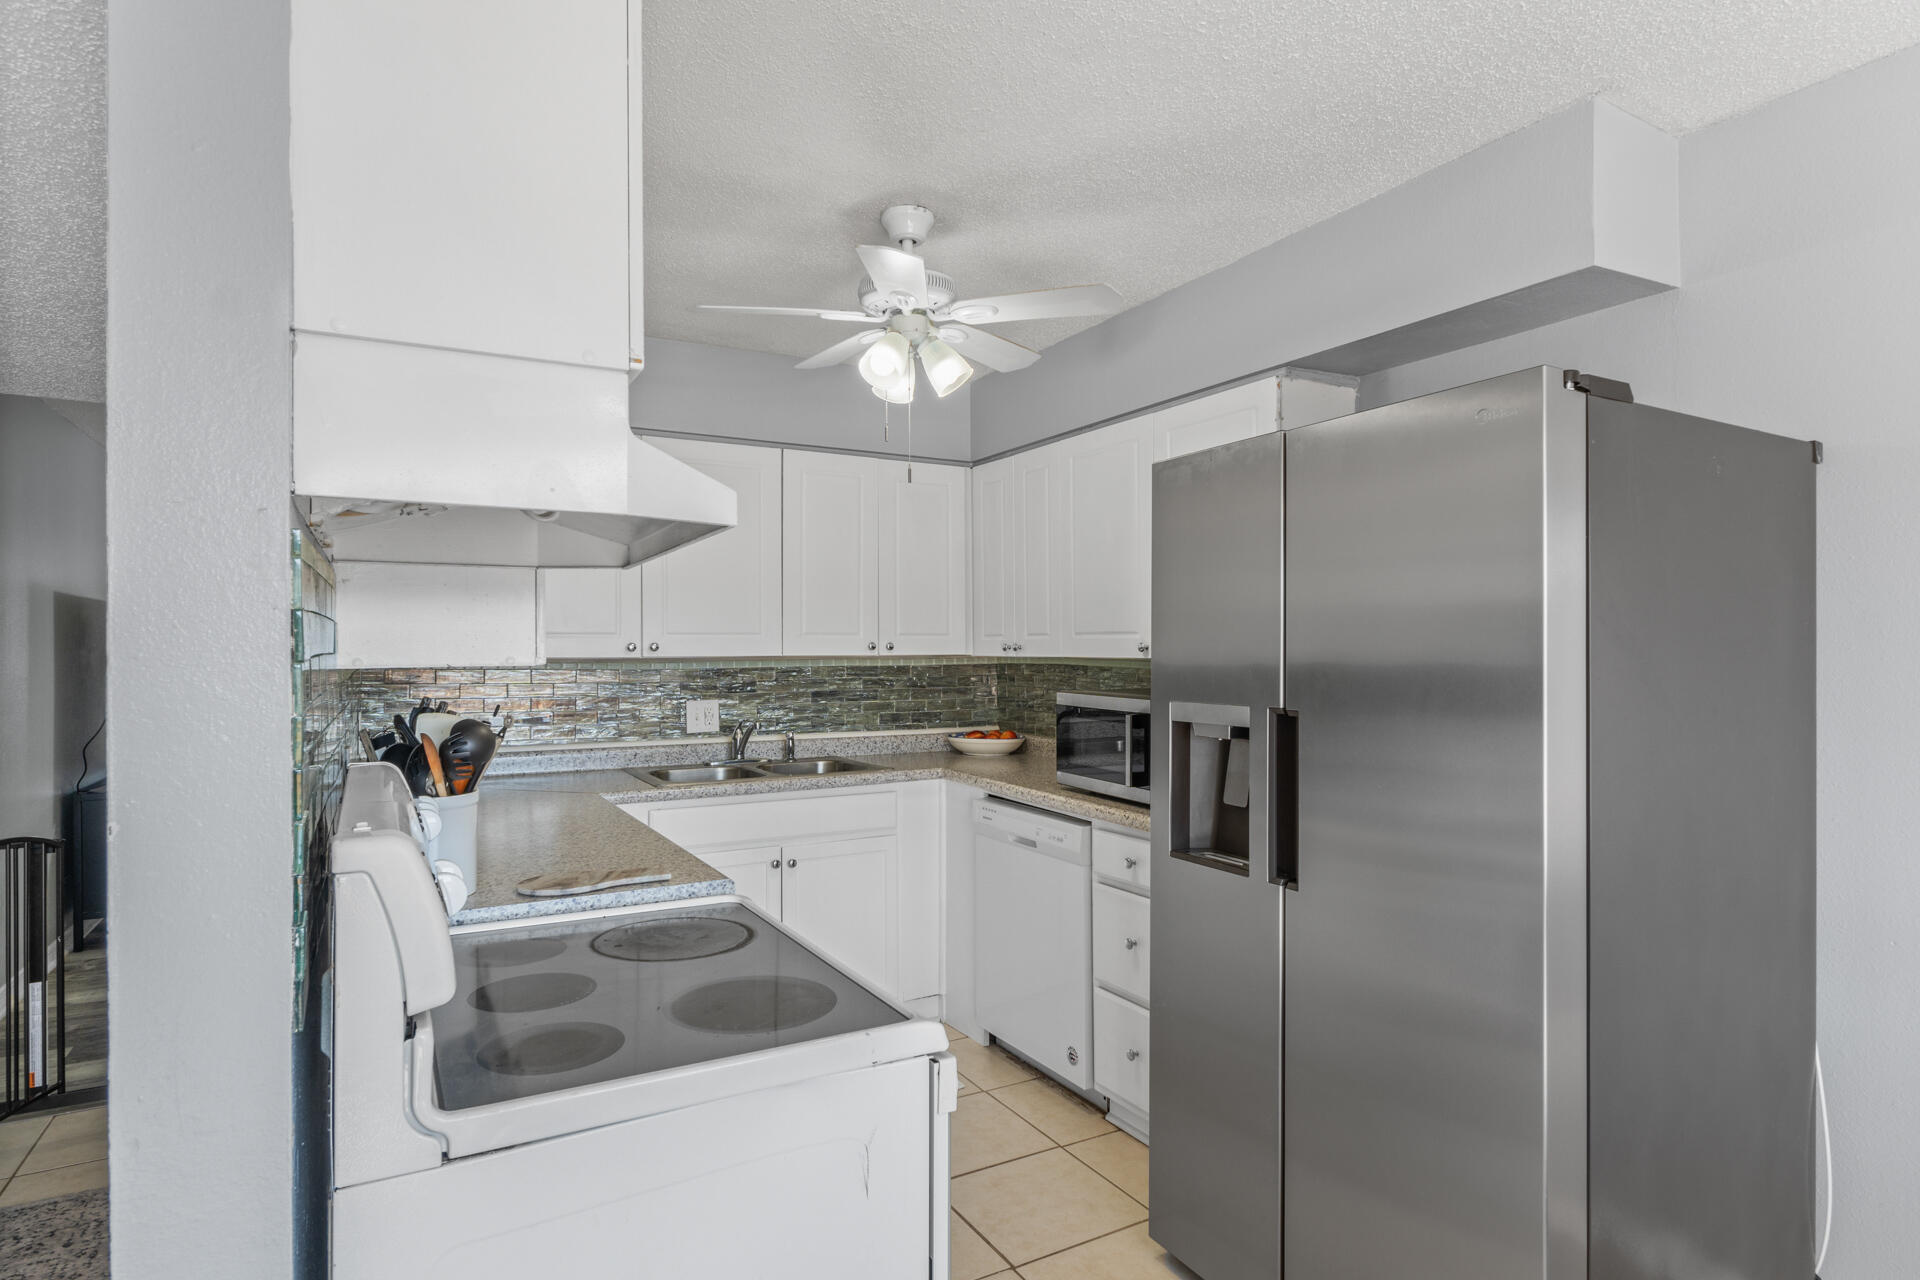
Condominium kitchen with white cabinets, stainless steel appliances, granite counters, and a reflective tile backsplash.
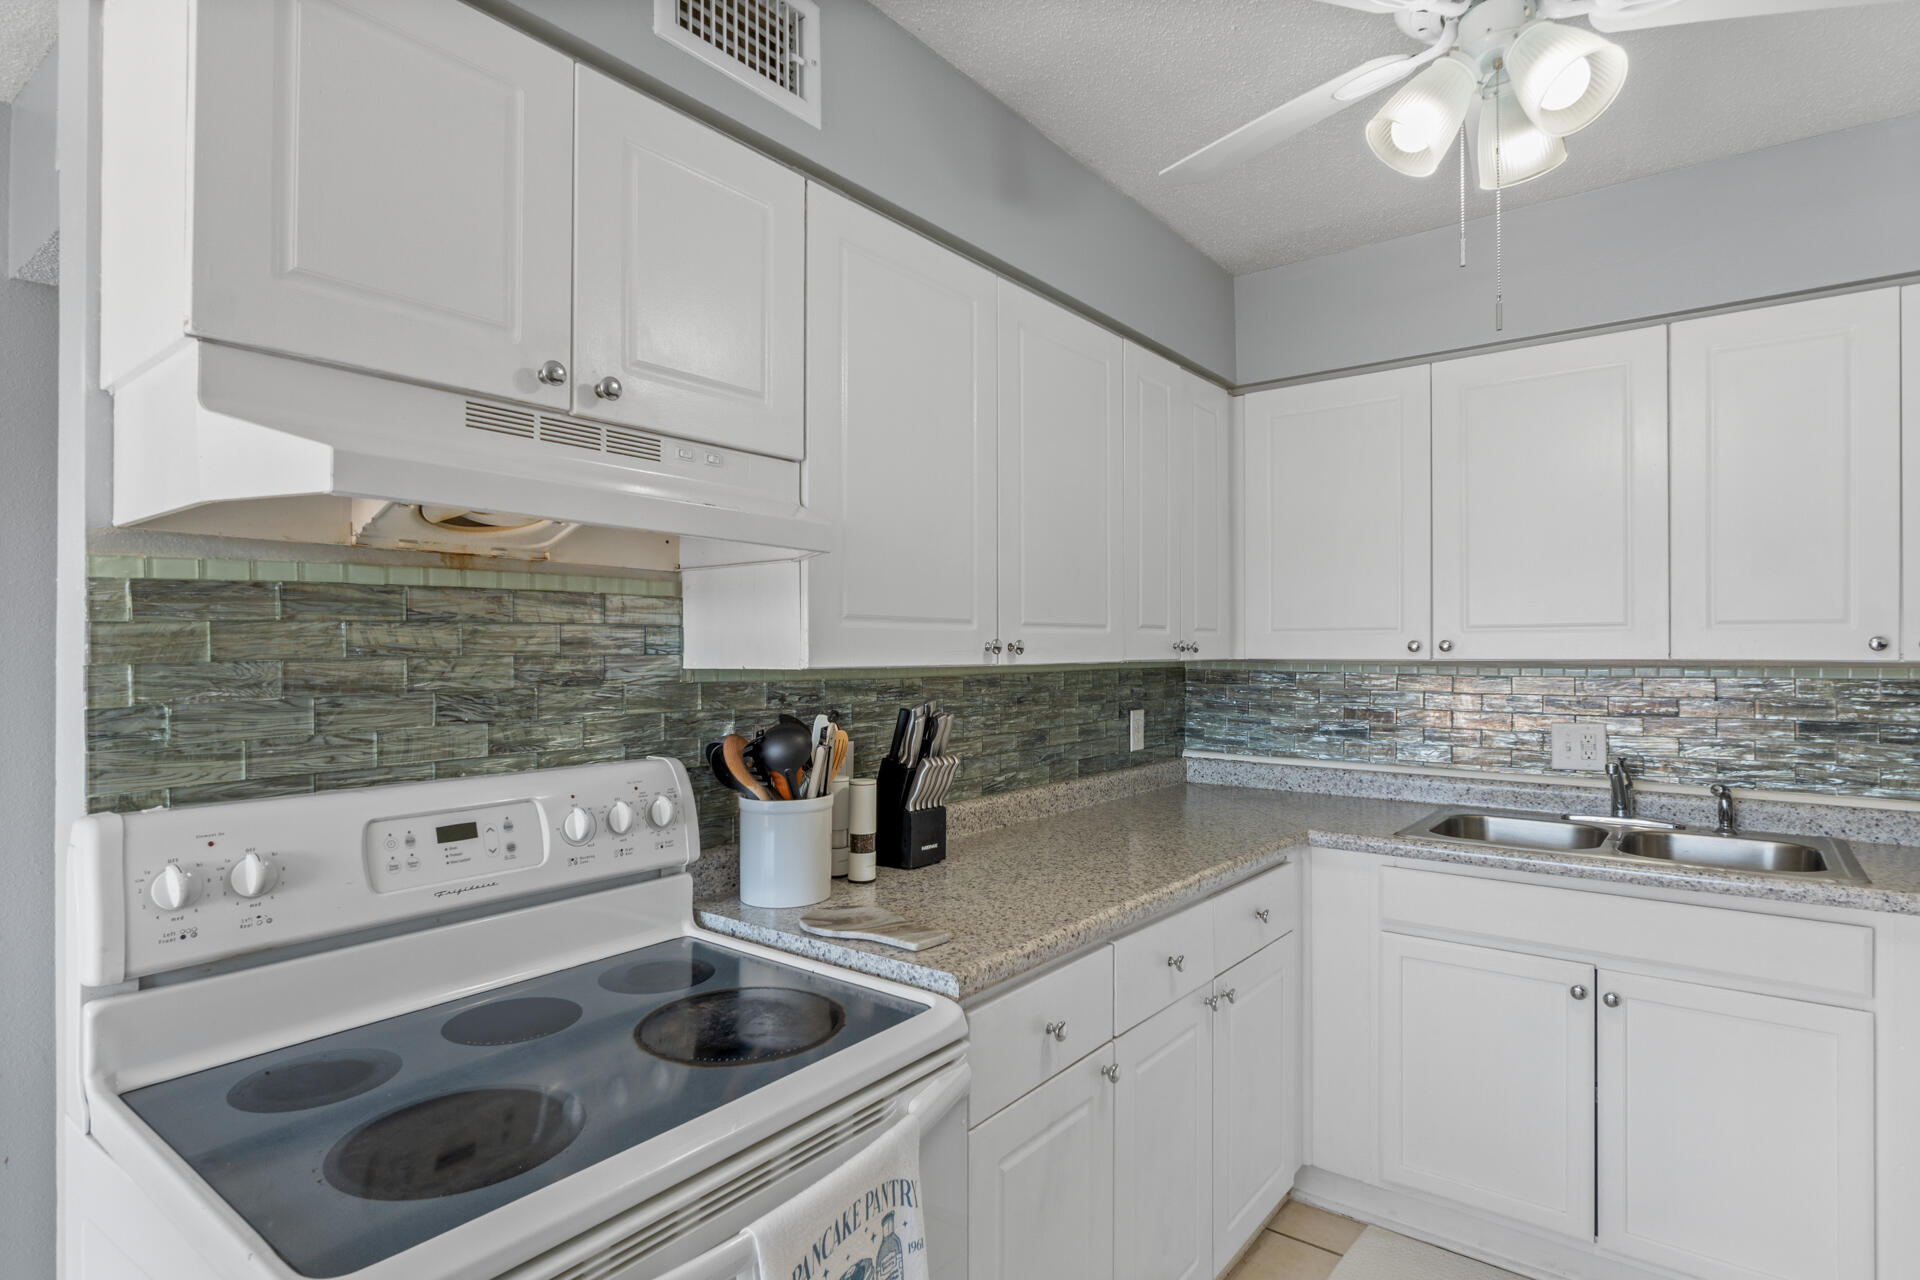
Kitchen with white cabinets, a gray-green tile backsplash, speckled counters, and an electric range.
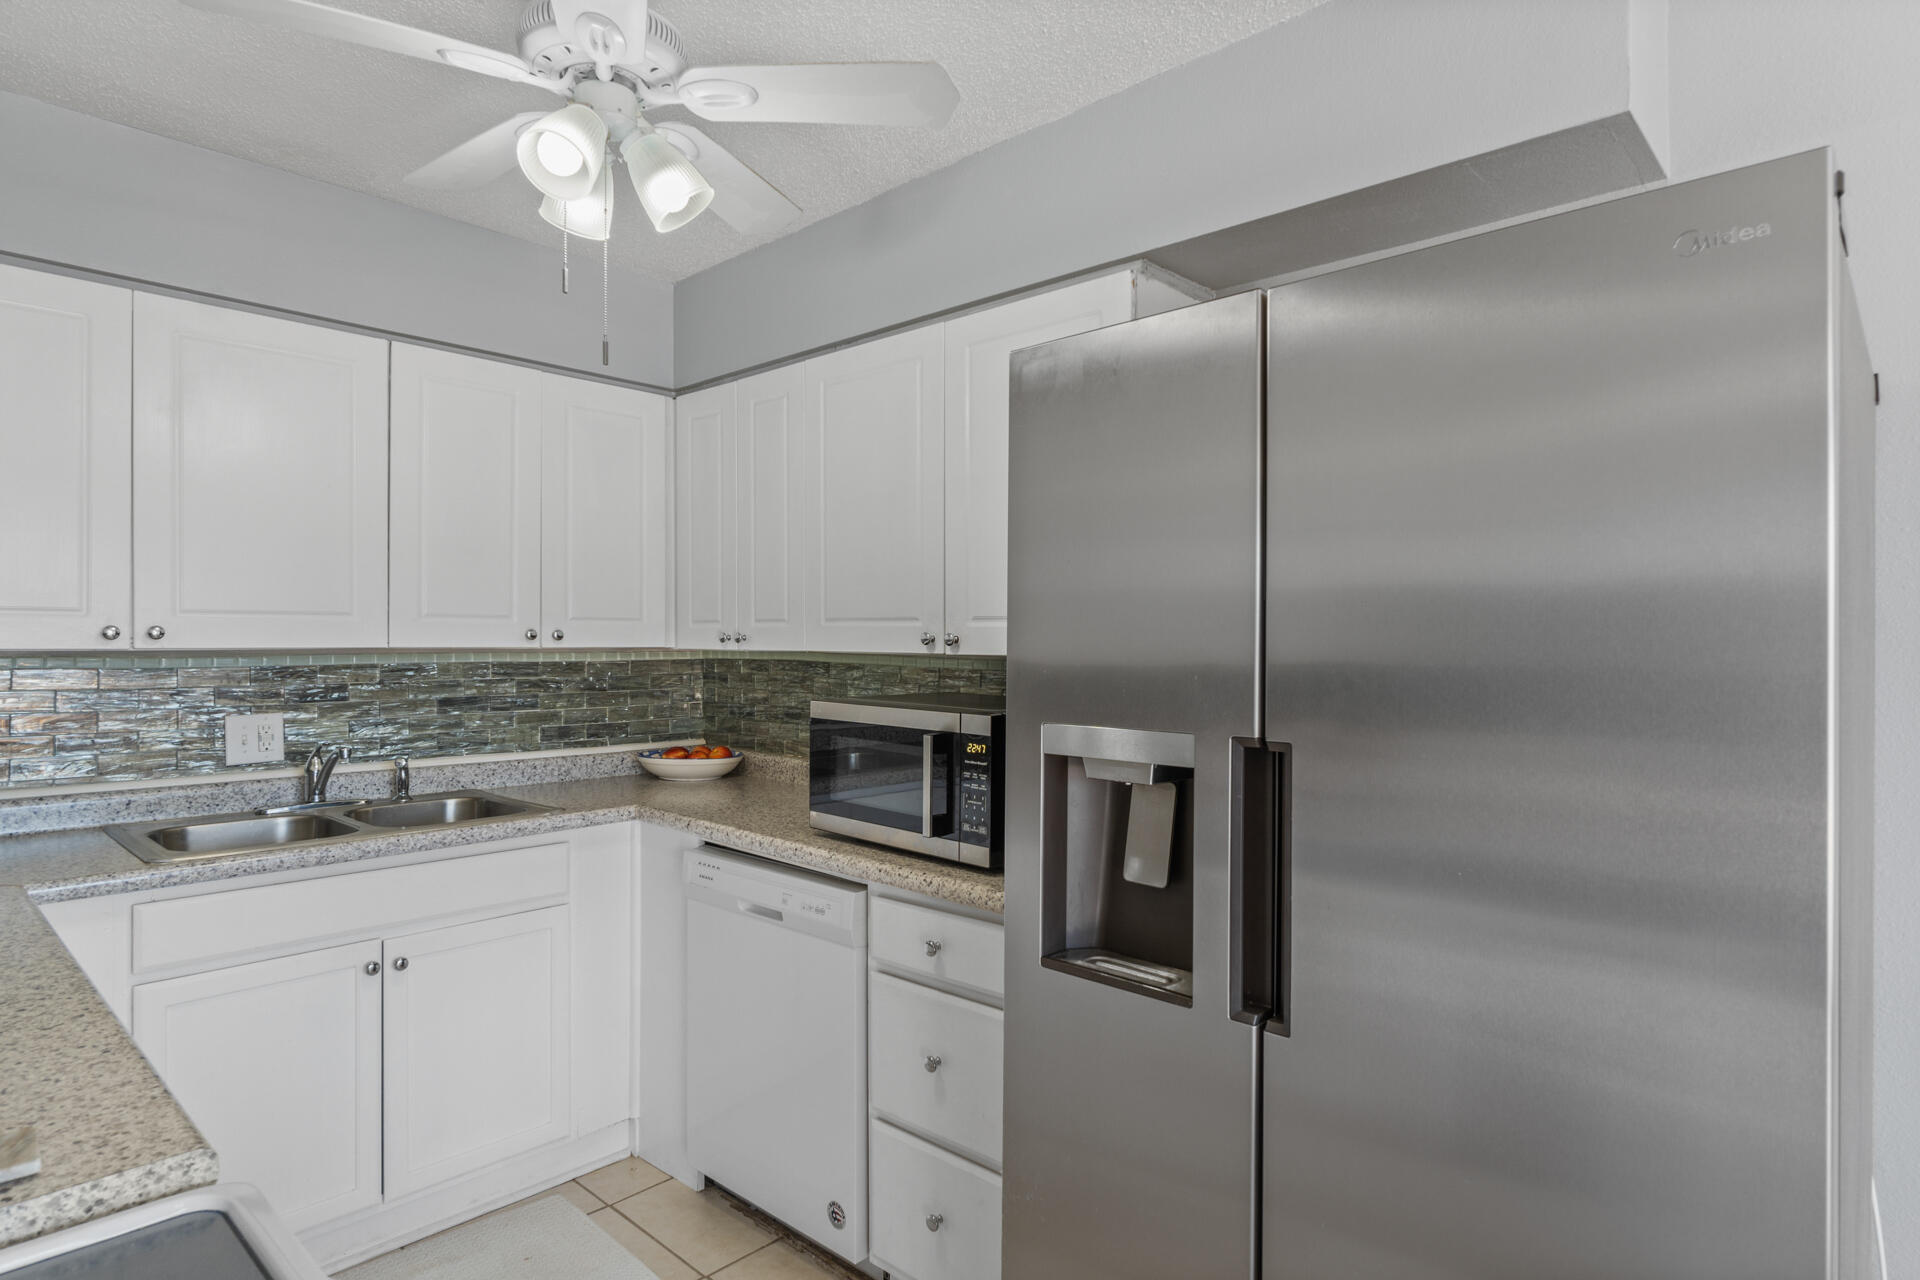
Kitchen with white cabinets, glass-tile backsplash, double sink, and stainless-steel refrigerator.
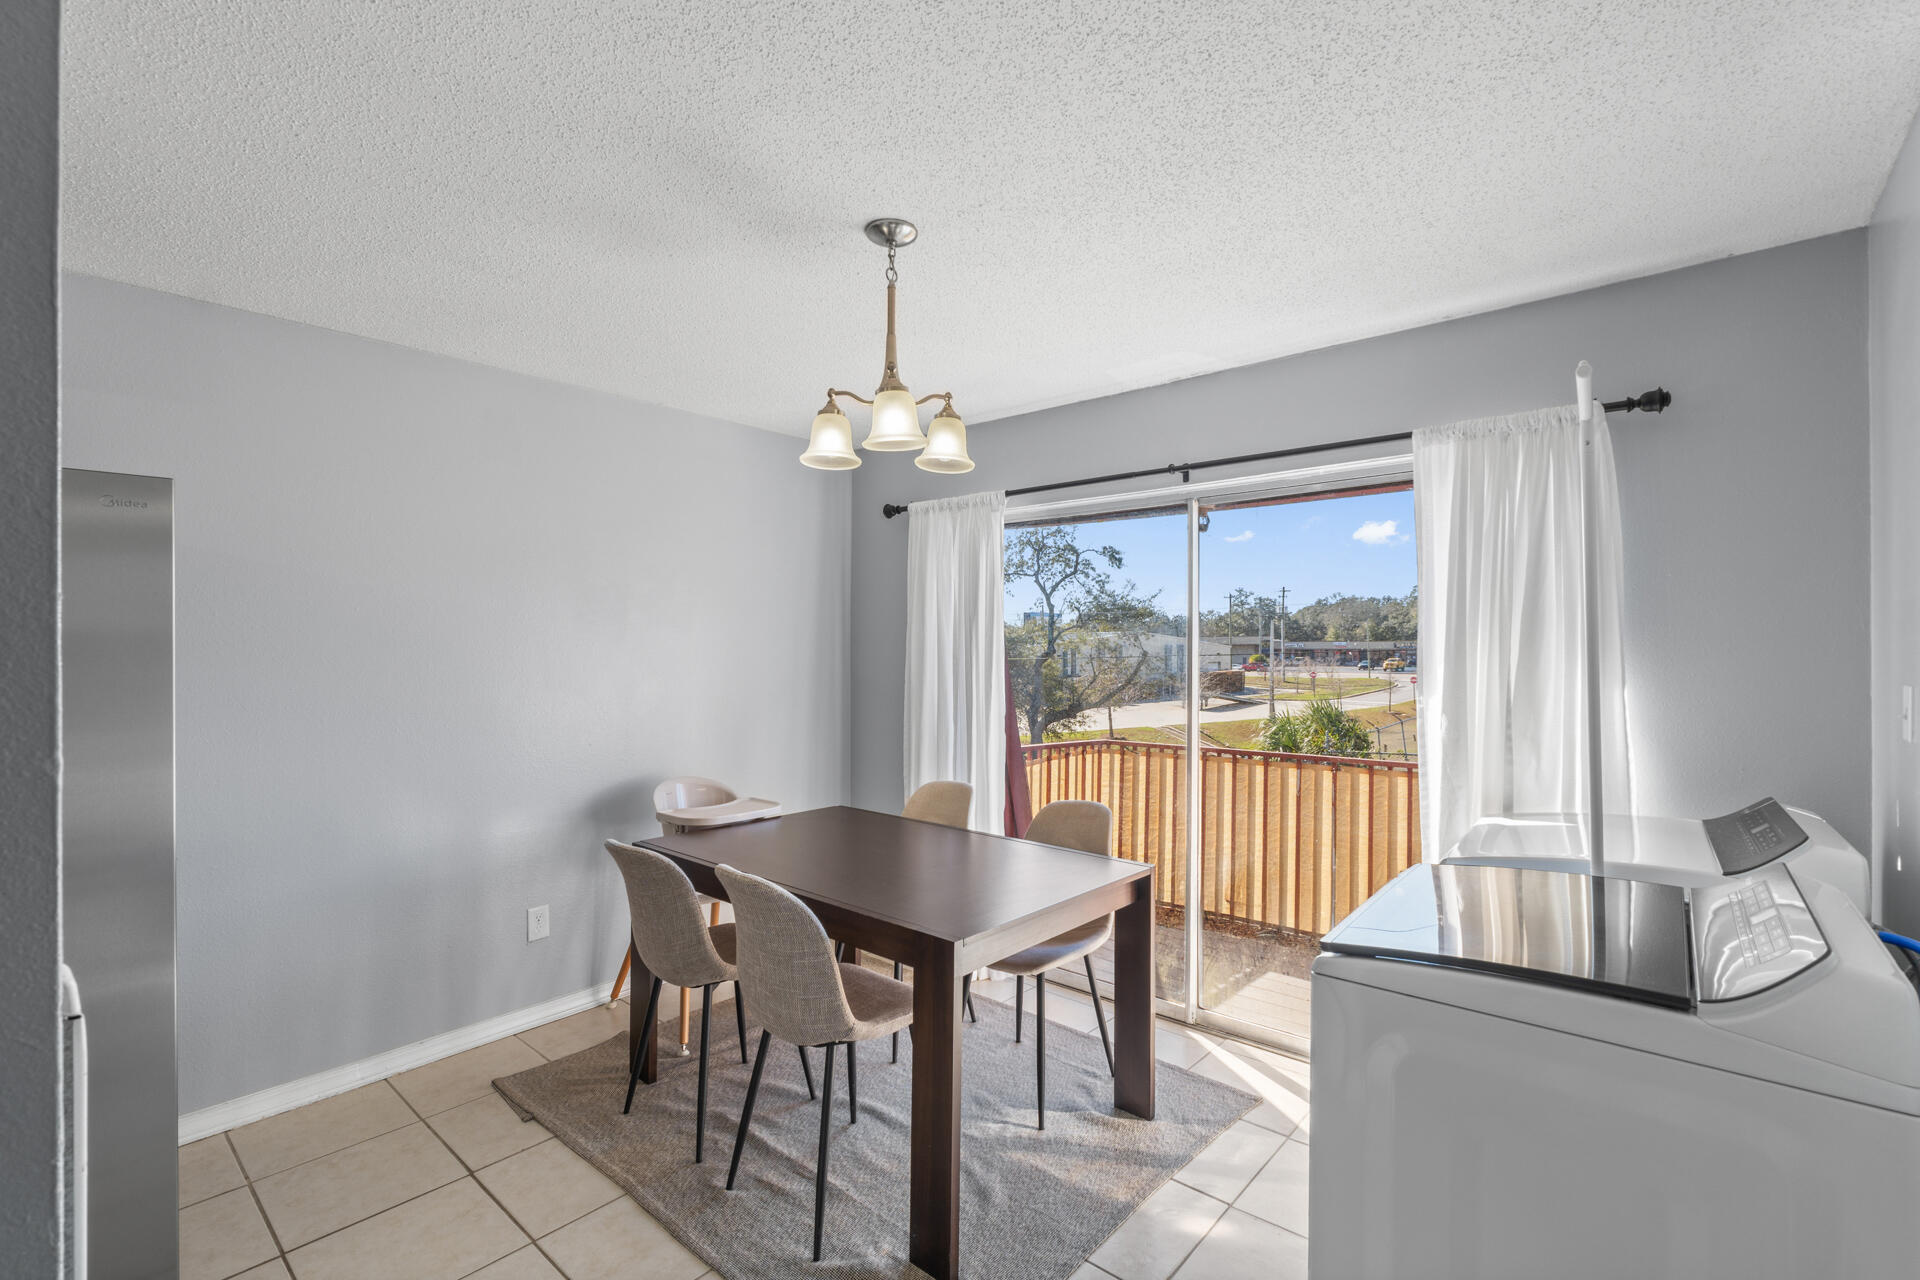
Condo dining area with a dark wood table, balcony doors, and washer and dryer in the foreground.
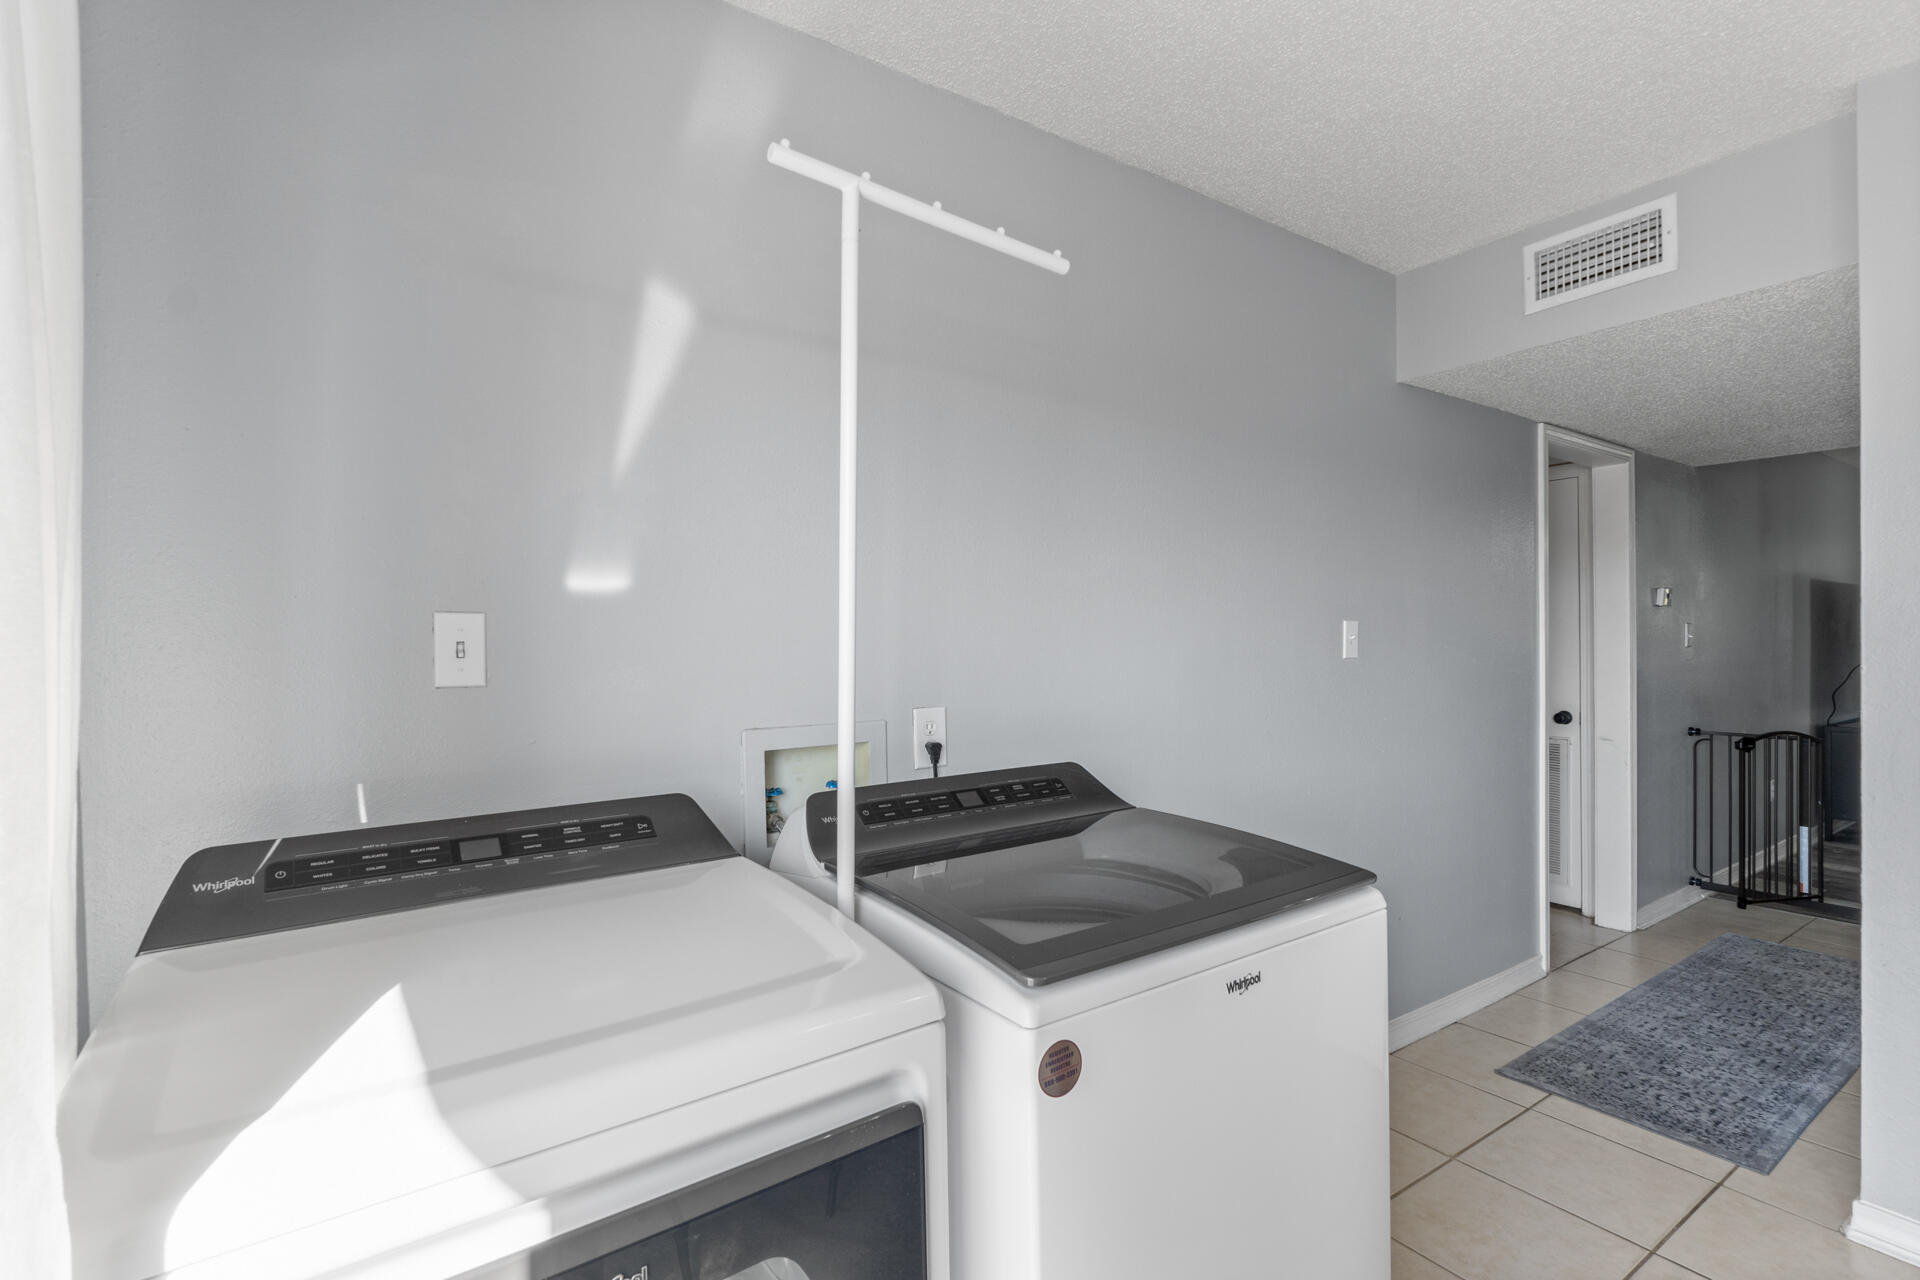
Laundry area with a white washer and dryer and a wall-mounted drying rack.
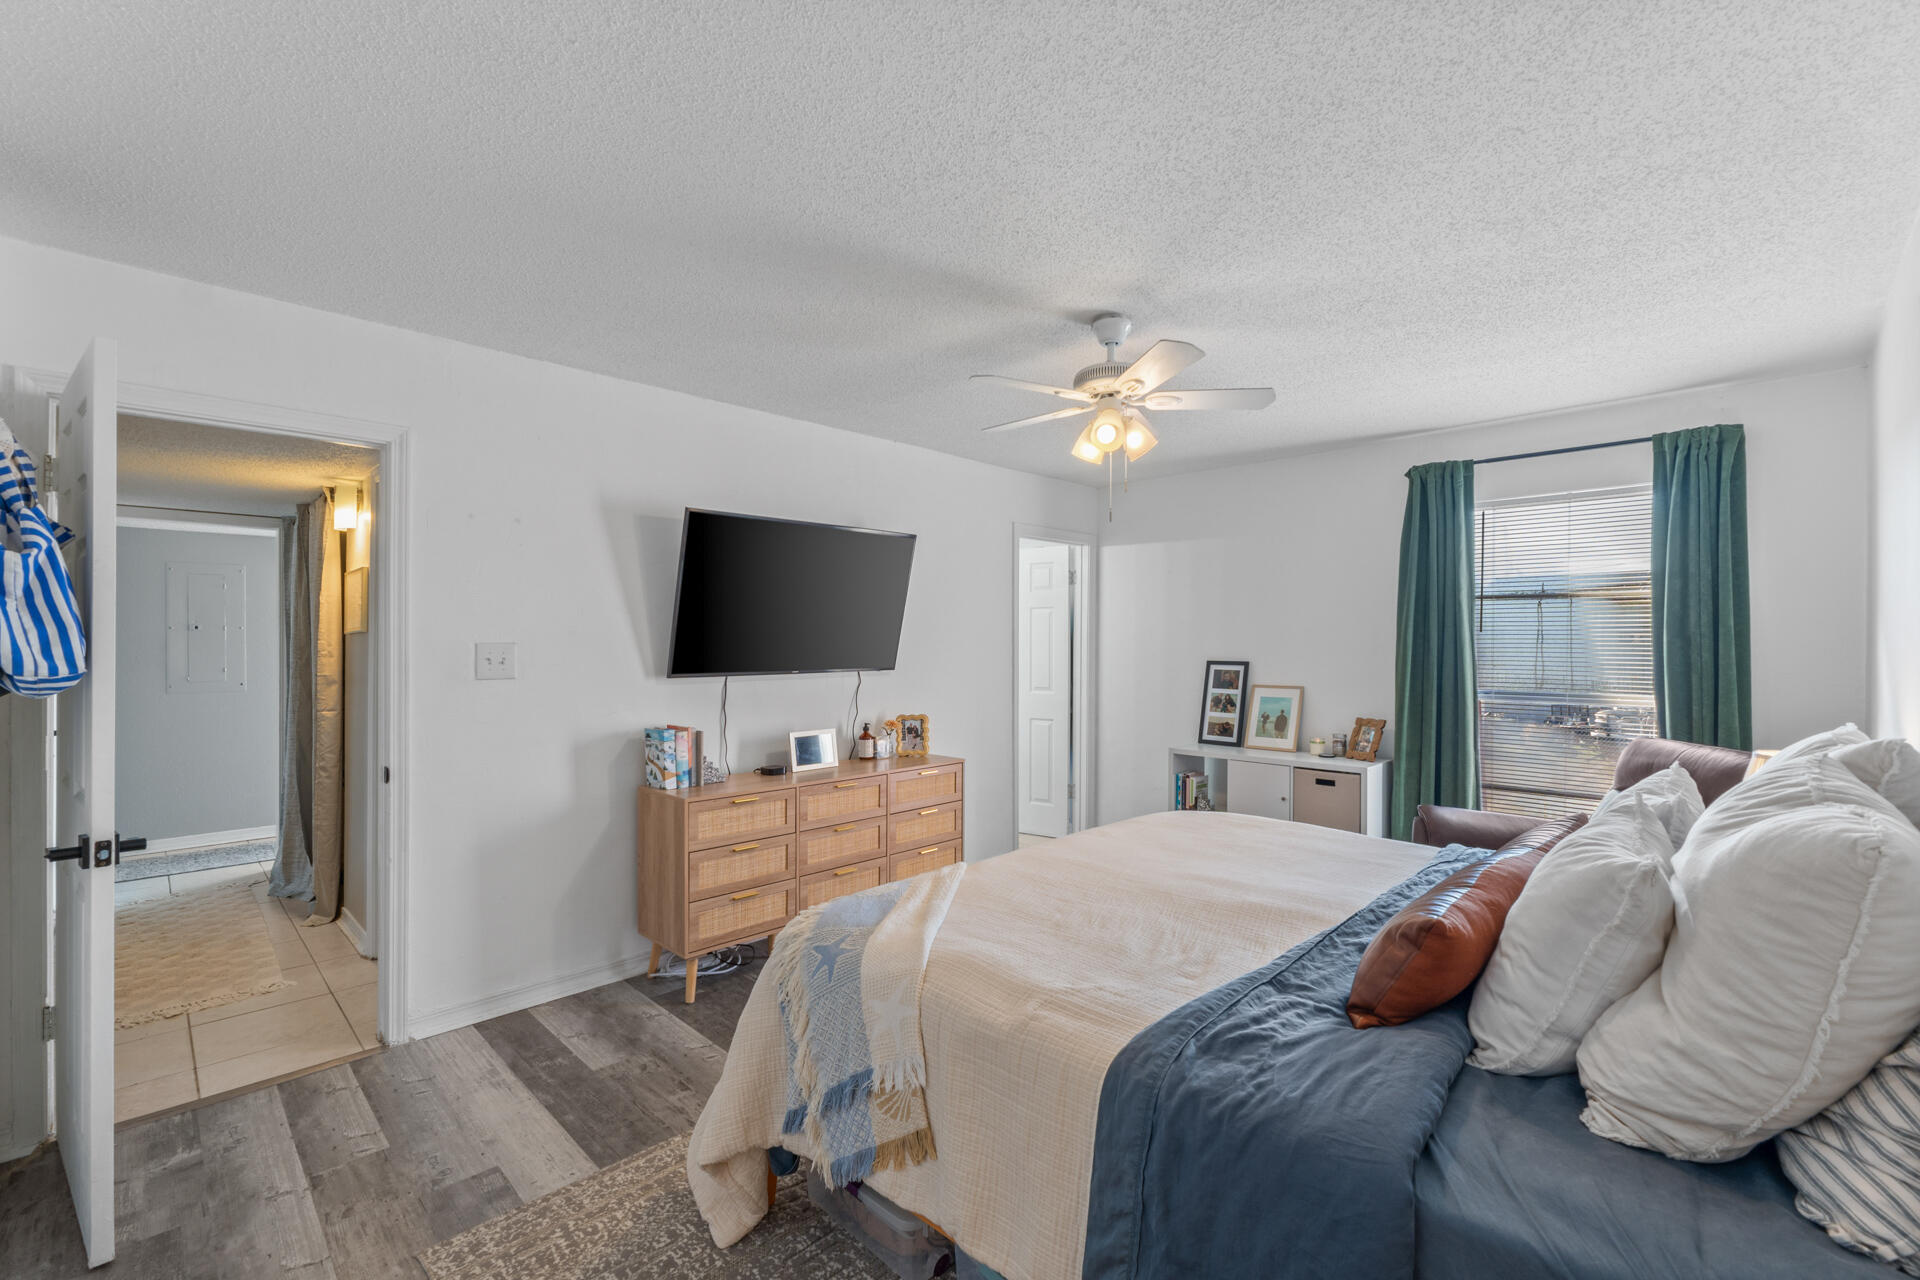
Furnished bedroom with white and blue bedding, a wall-mounted television, and teal curtains.
Furnished bedroom with a large white-and-blue bed, teal curtains, and framed prints above the headboard.
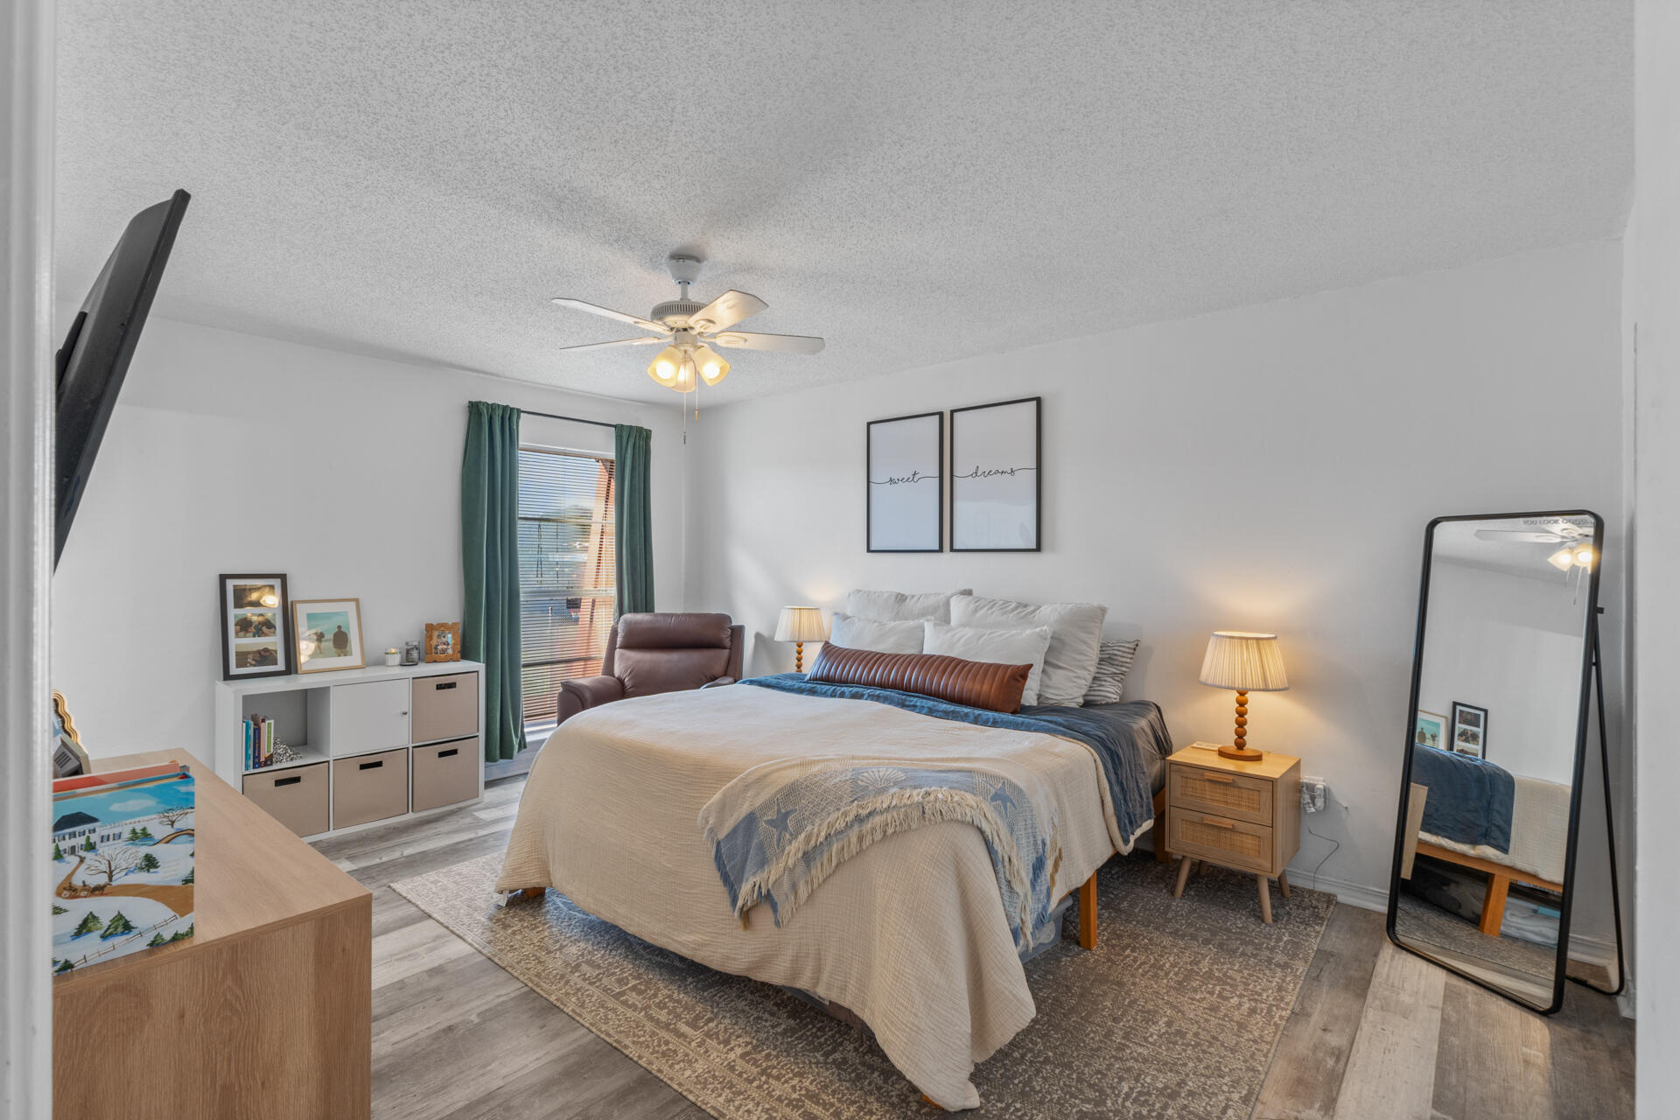
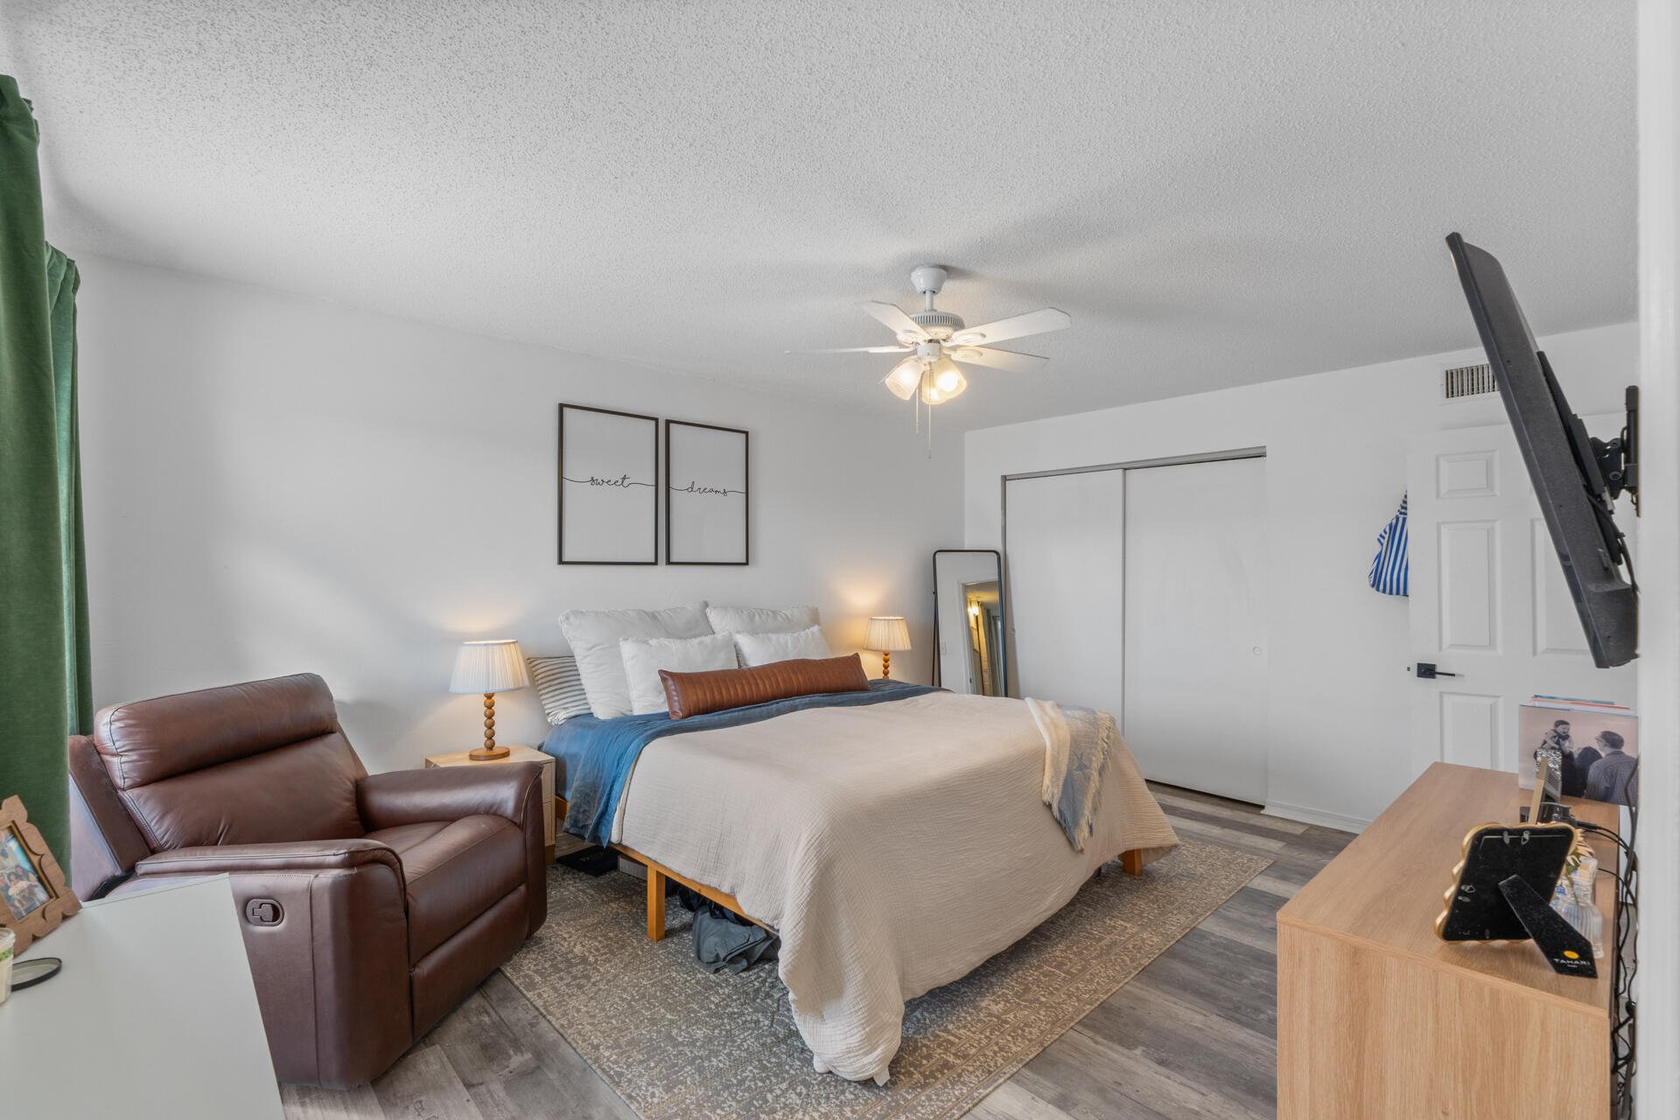
Furnished bedroom with a large white-covered bed, brown leather recliner, ceiling fan, and sliding closet doors.
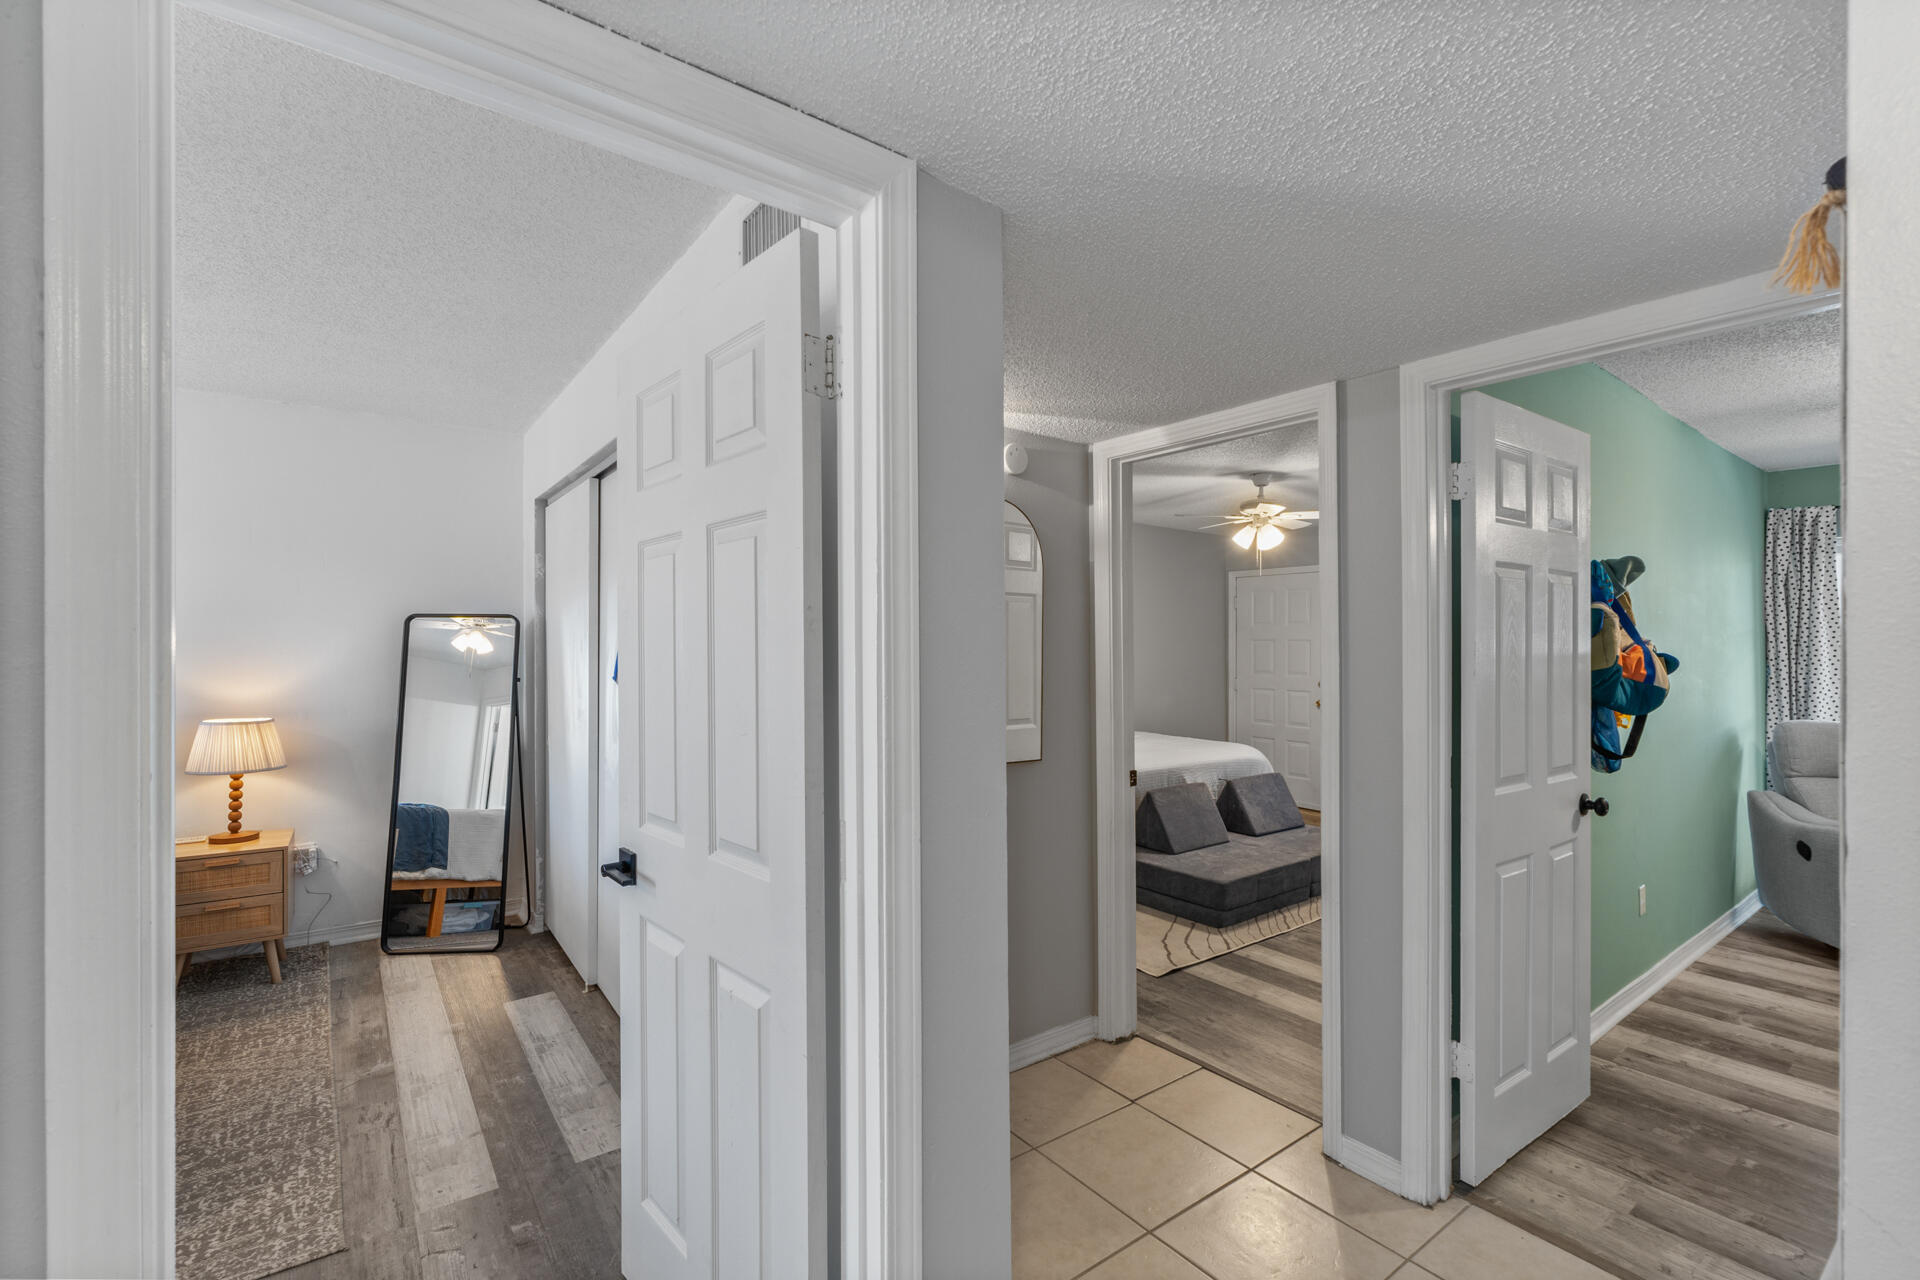
Furnished hallway with open doors revealing bedrooms and a room with a green accent wall.
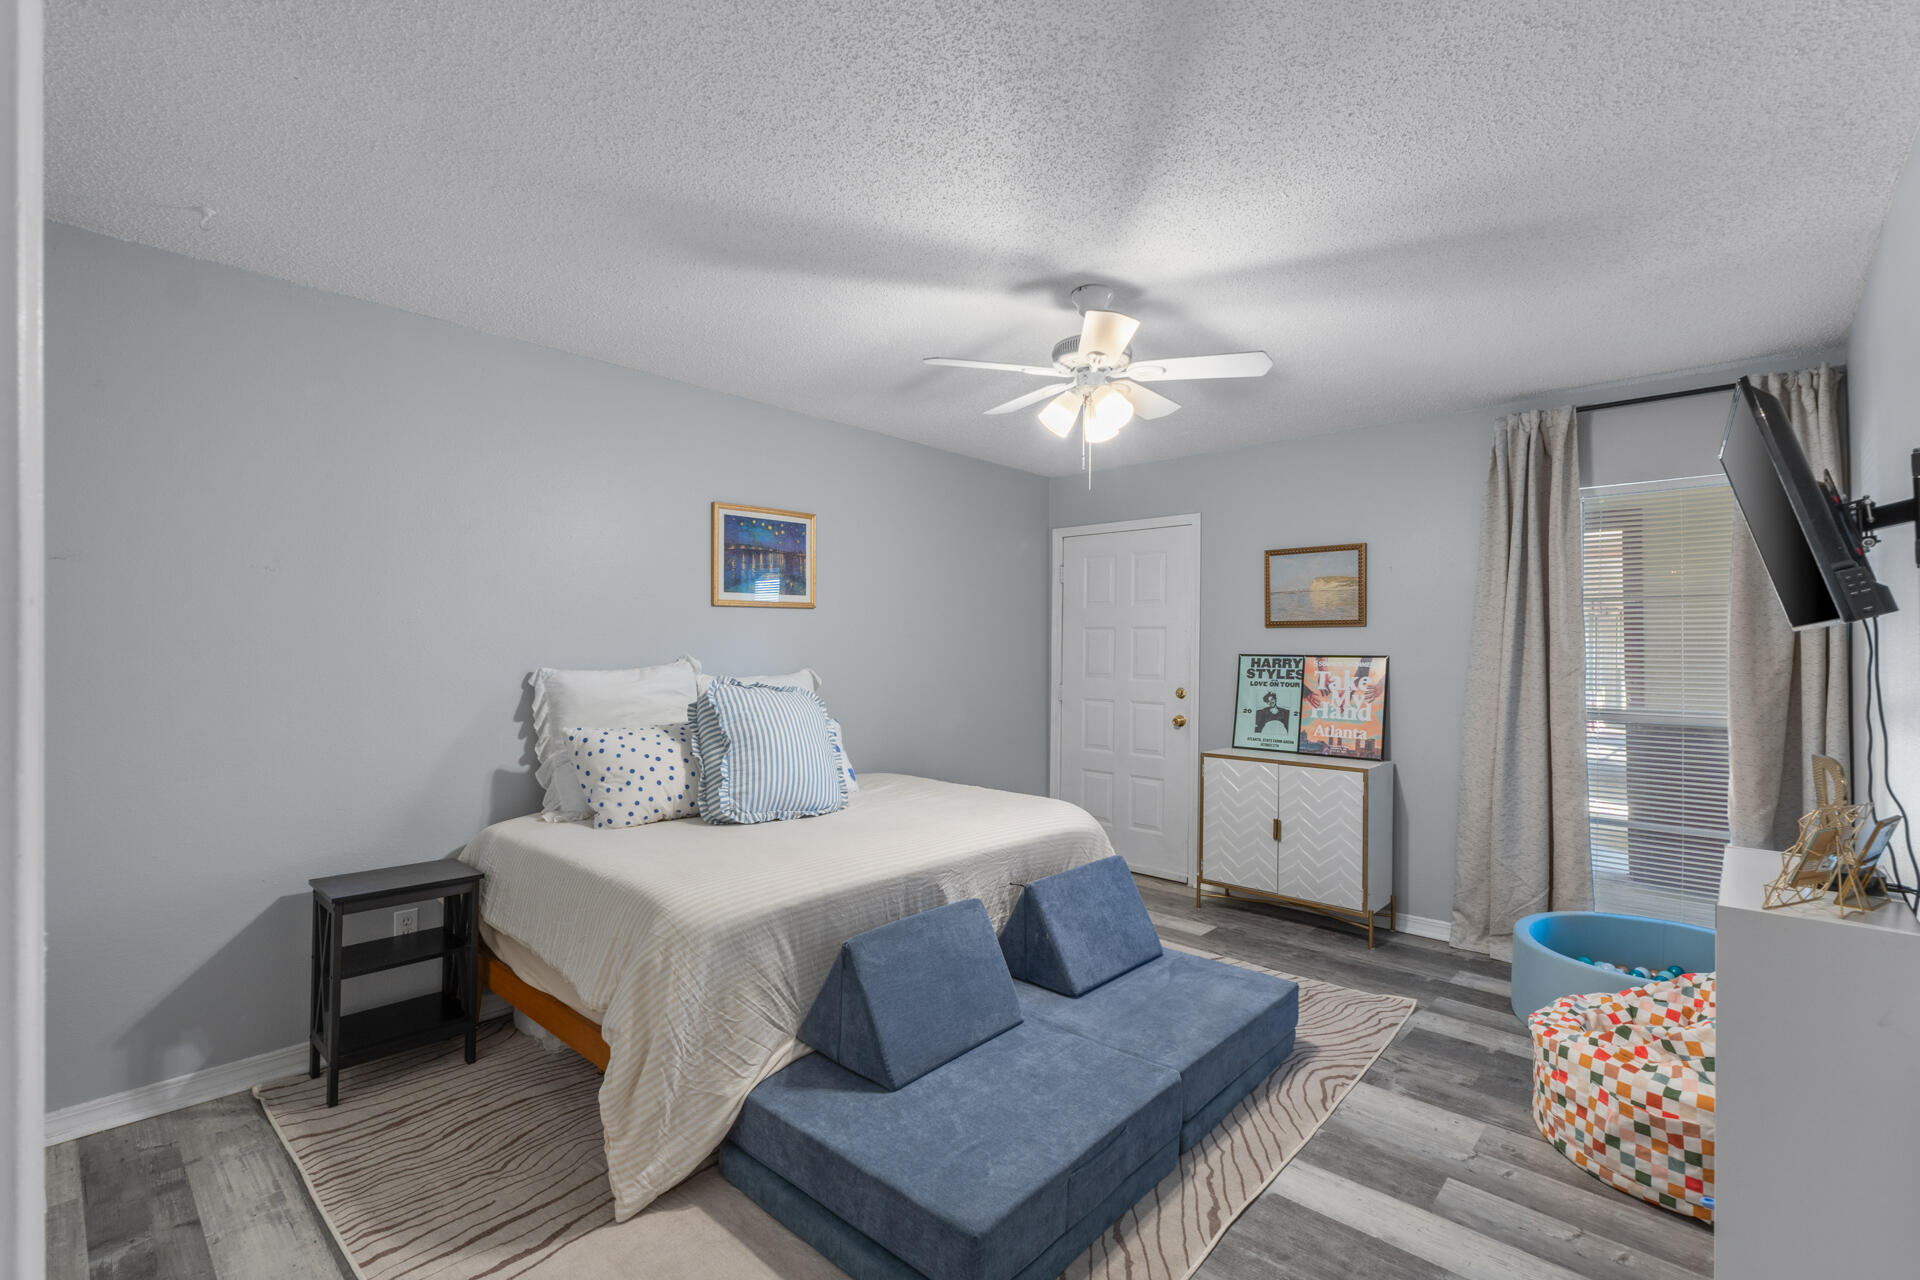
Furnished bedroom with a white bed, blue cushions, and a ceiling fan with lights.
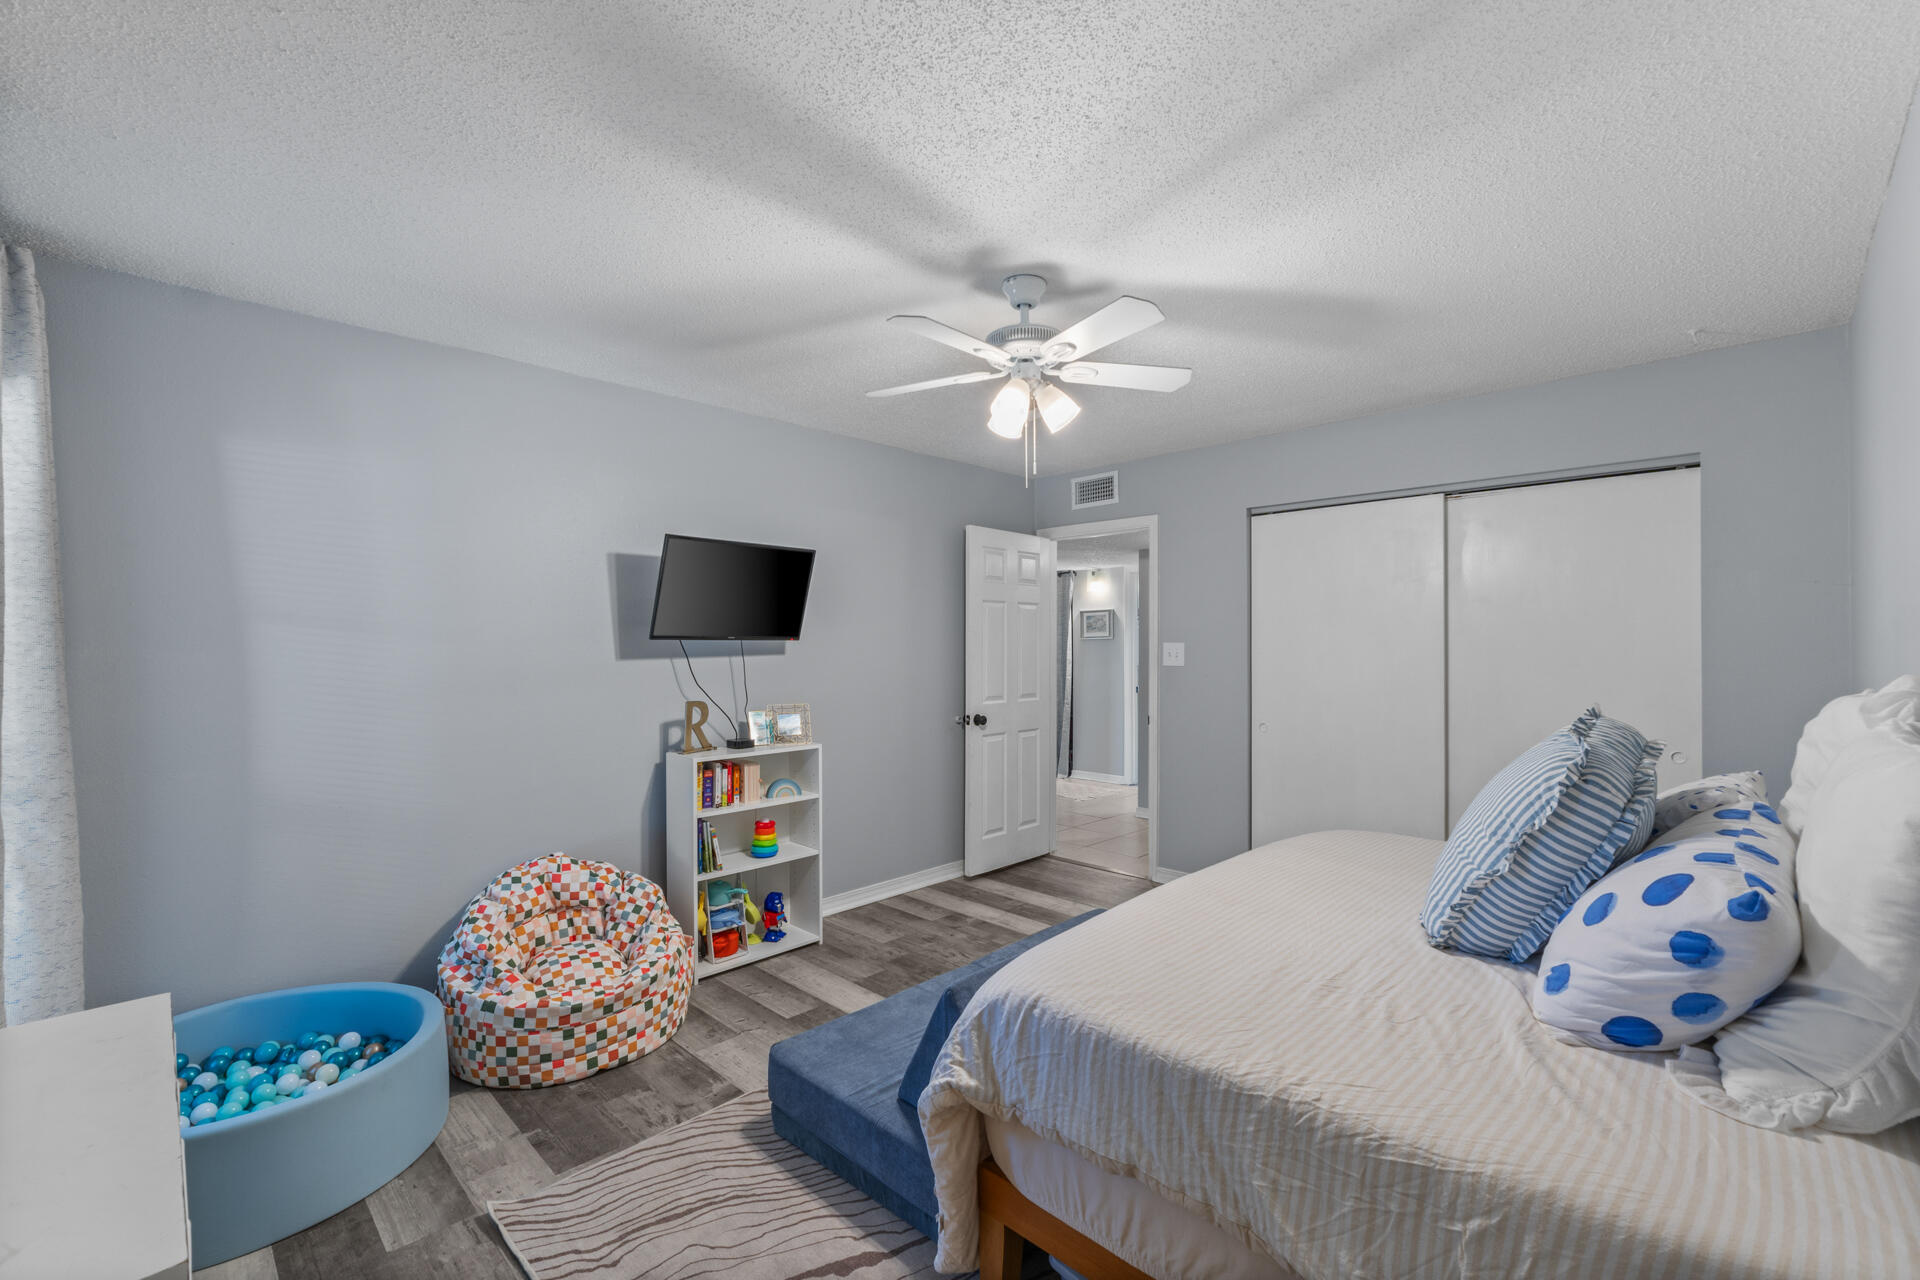
Bedroom with a large bed and a children's play area with a blue ball pit.
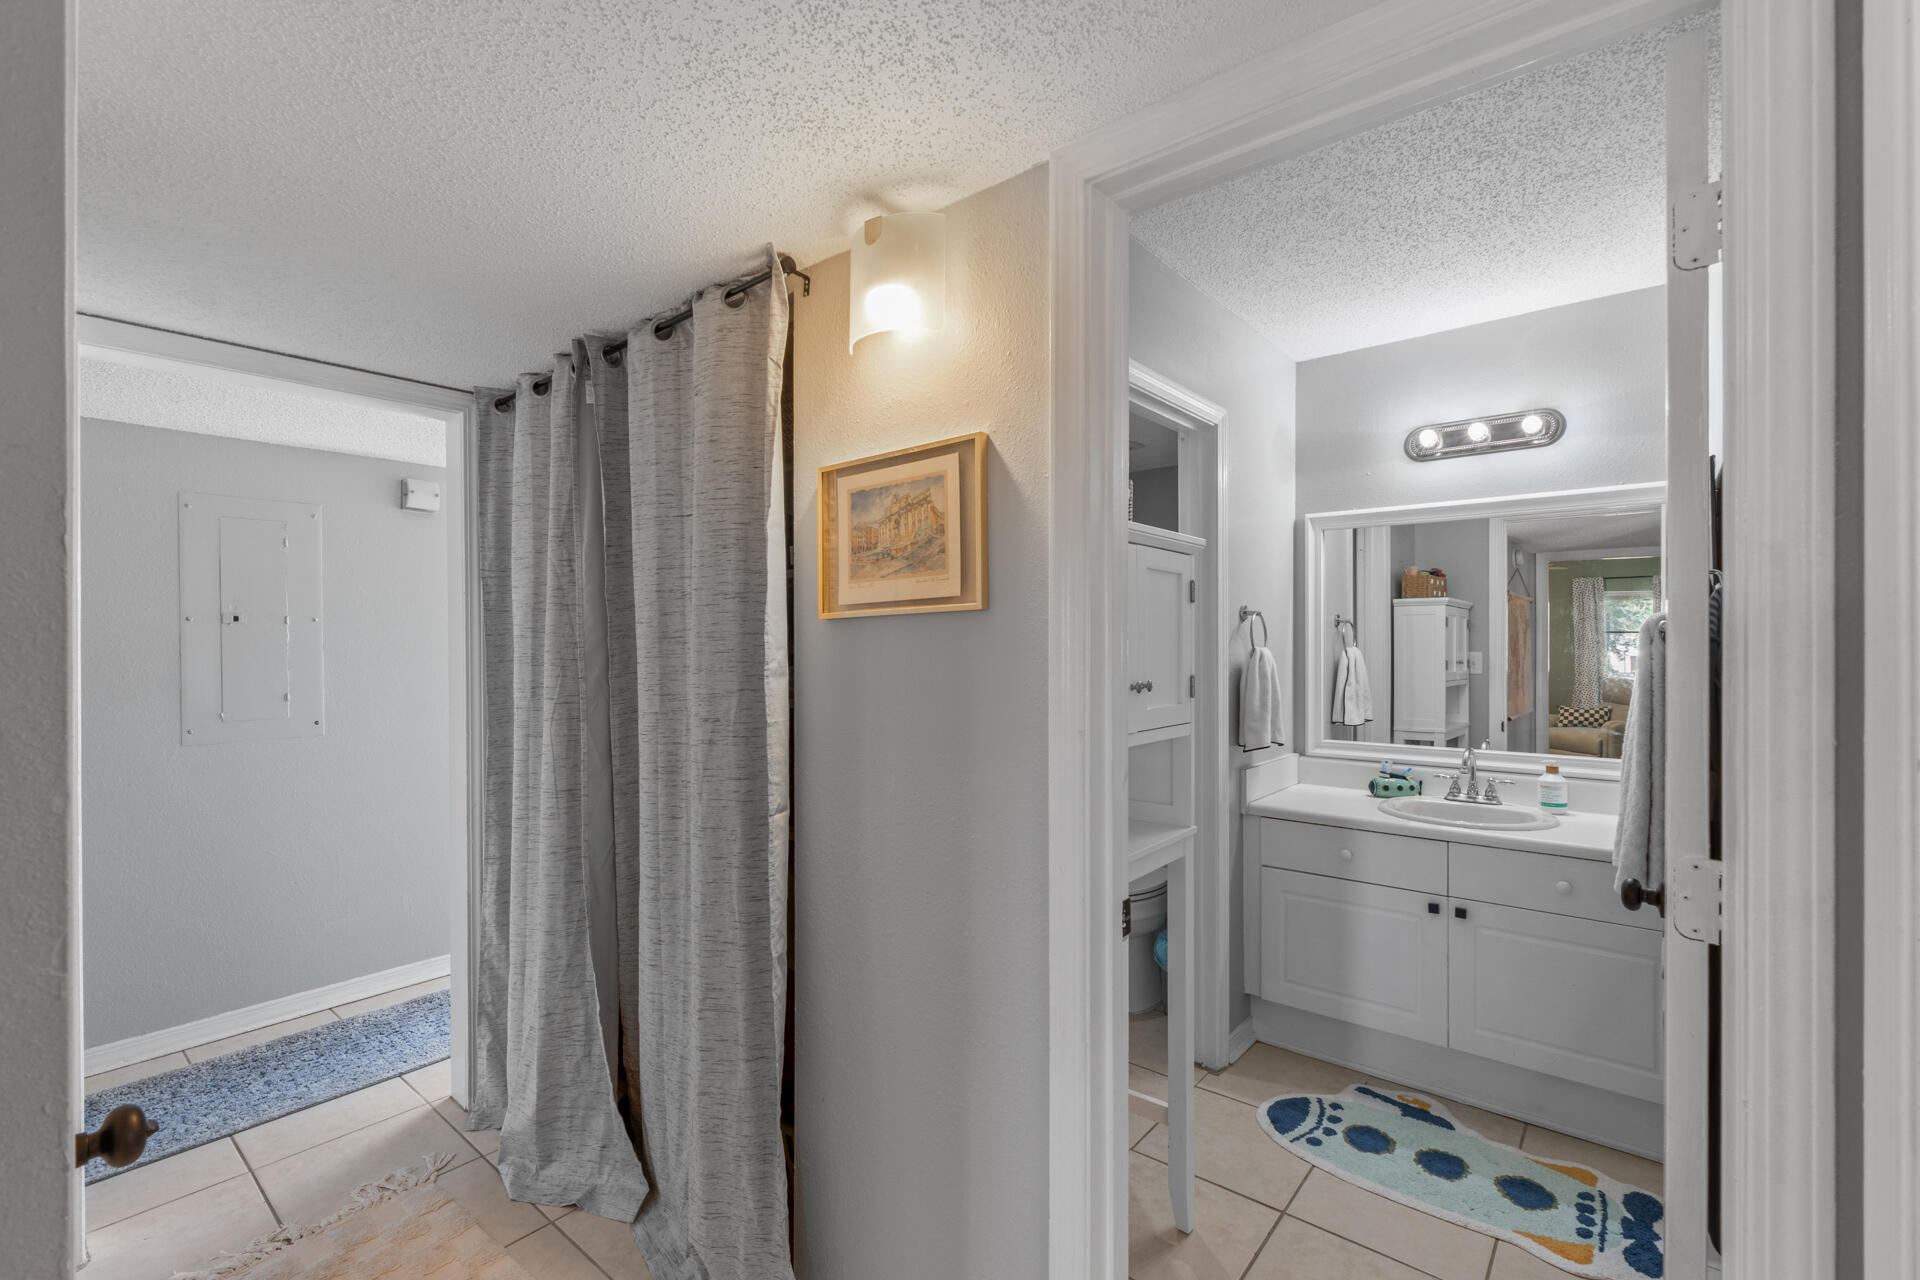
Tiled bathroom with a white vanity and mirror, patterned bath mat, and gray curtain beside the doorway.
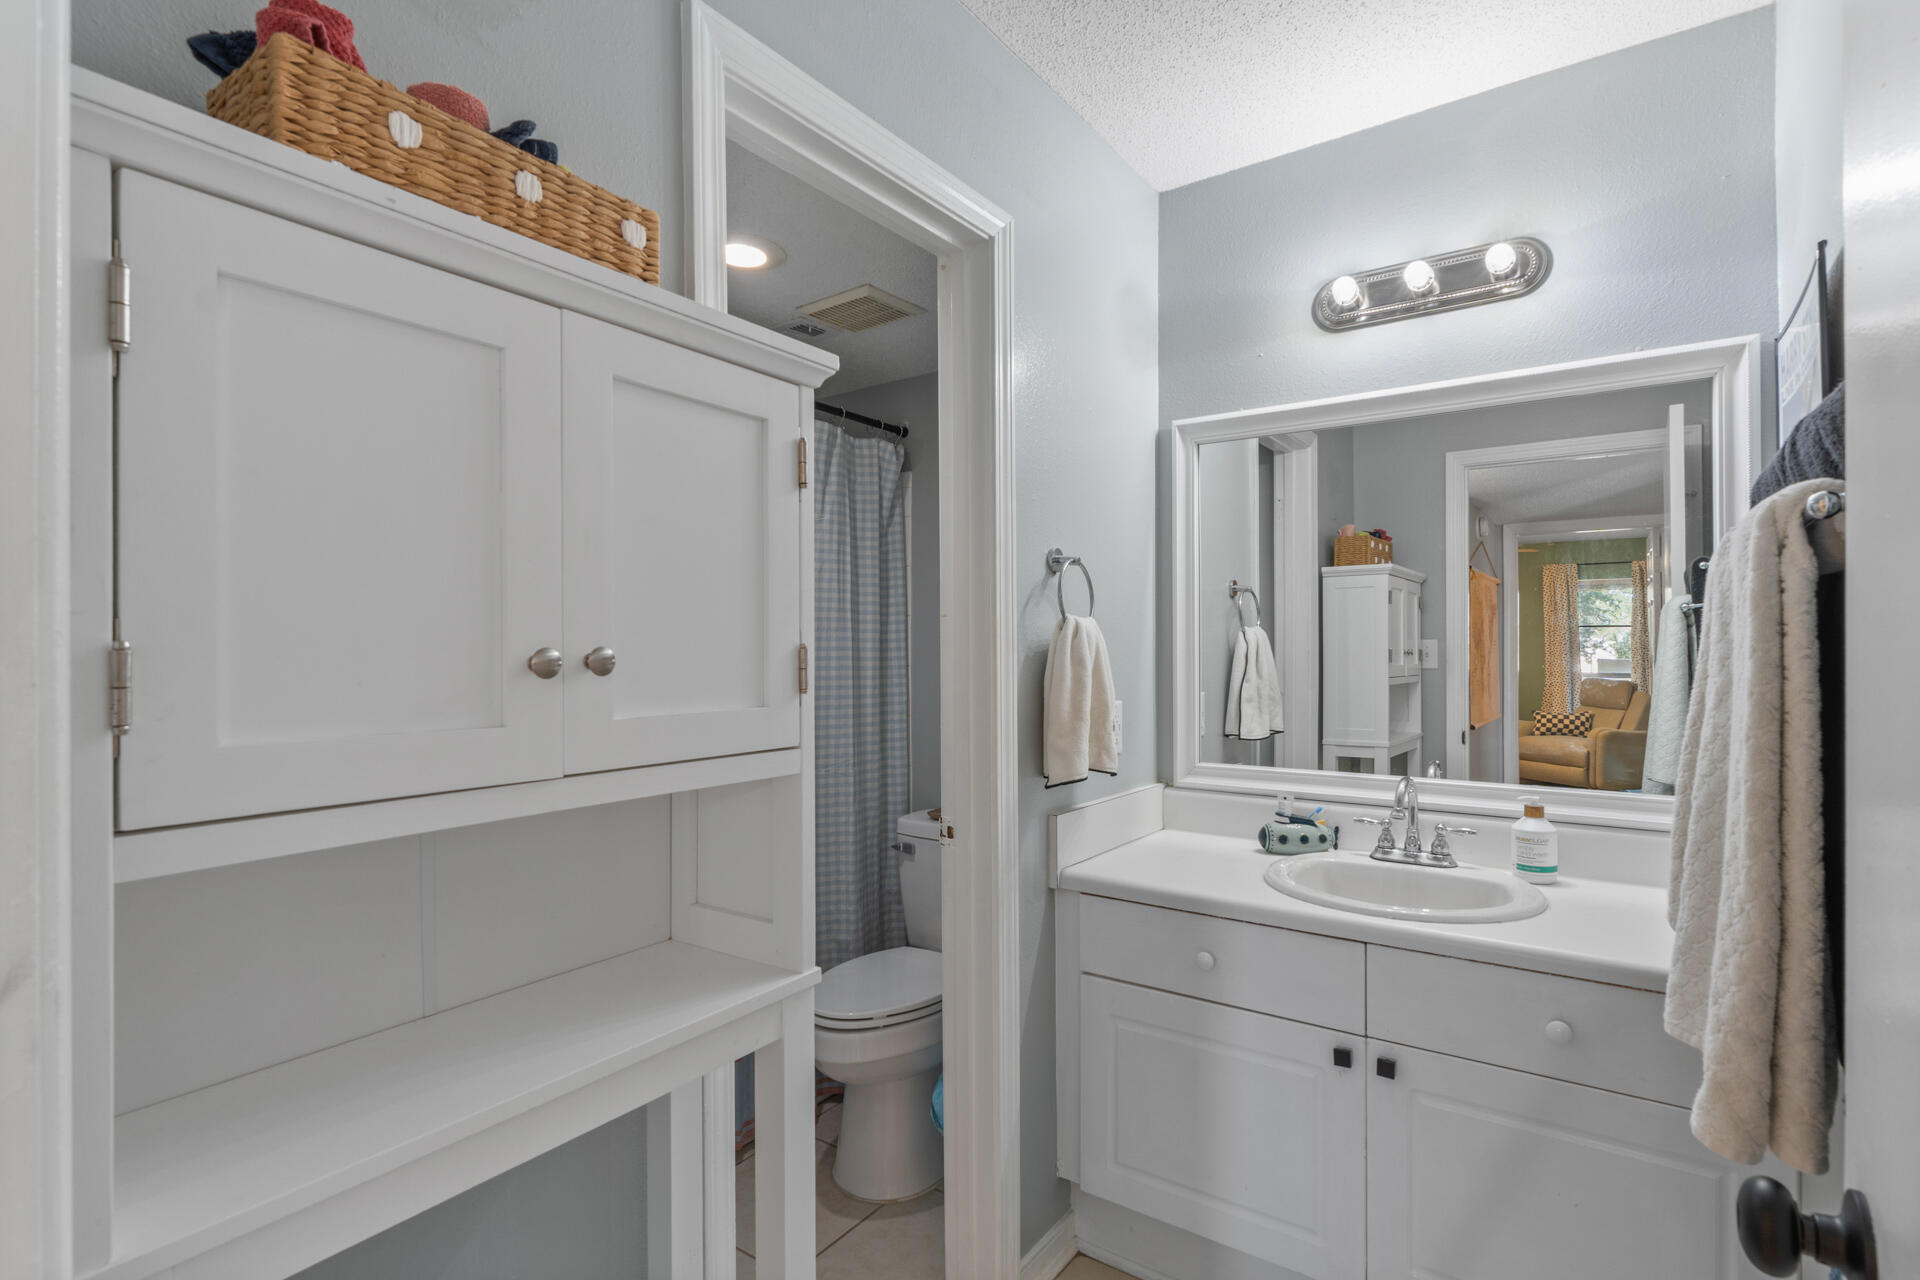
Bathroom with a white vanity, large mirror, built-in cabinet, and blue checked shower curtain.
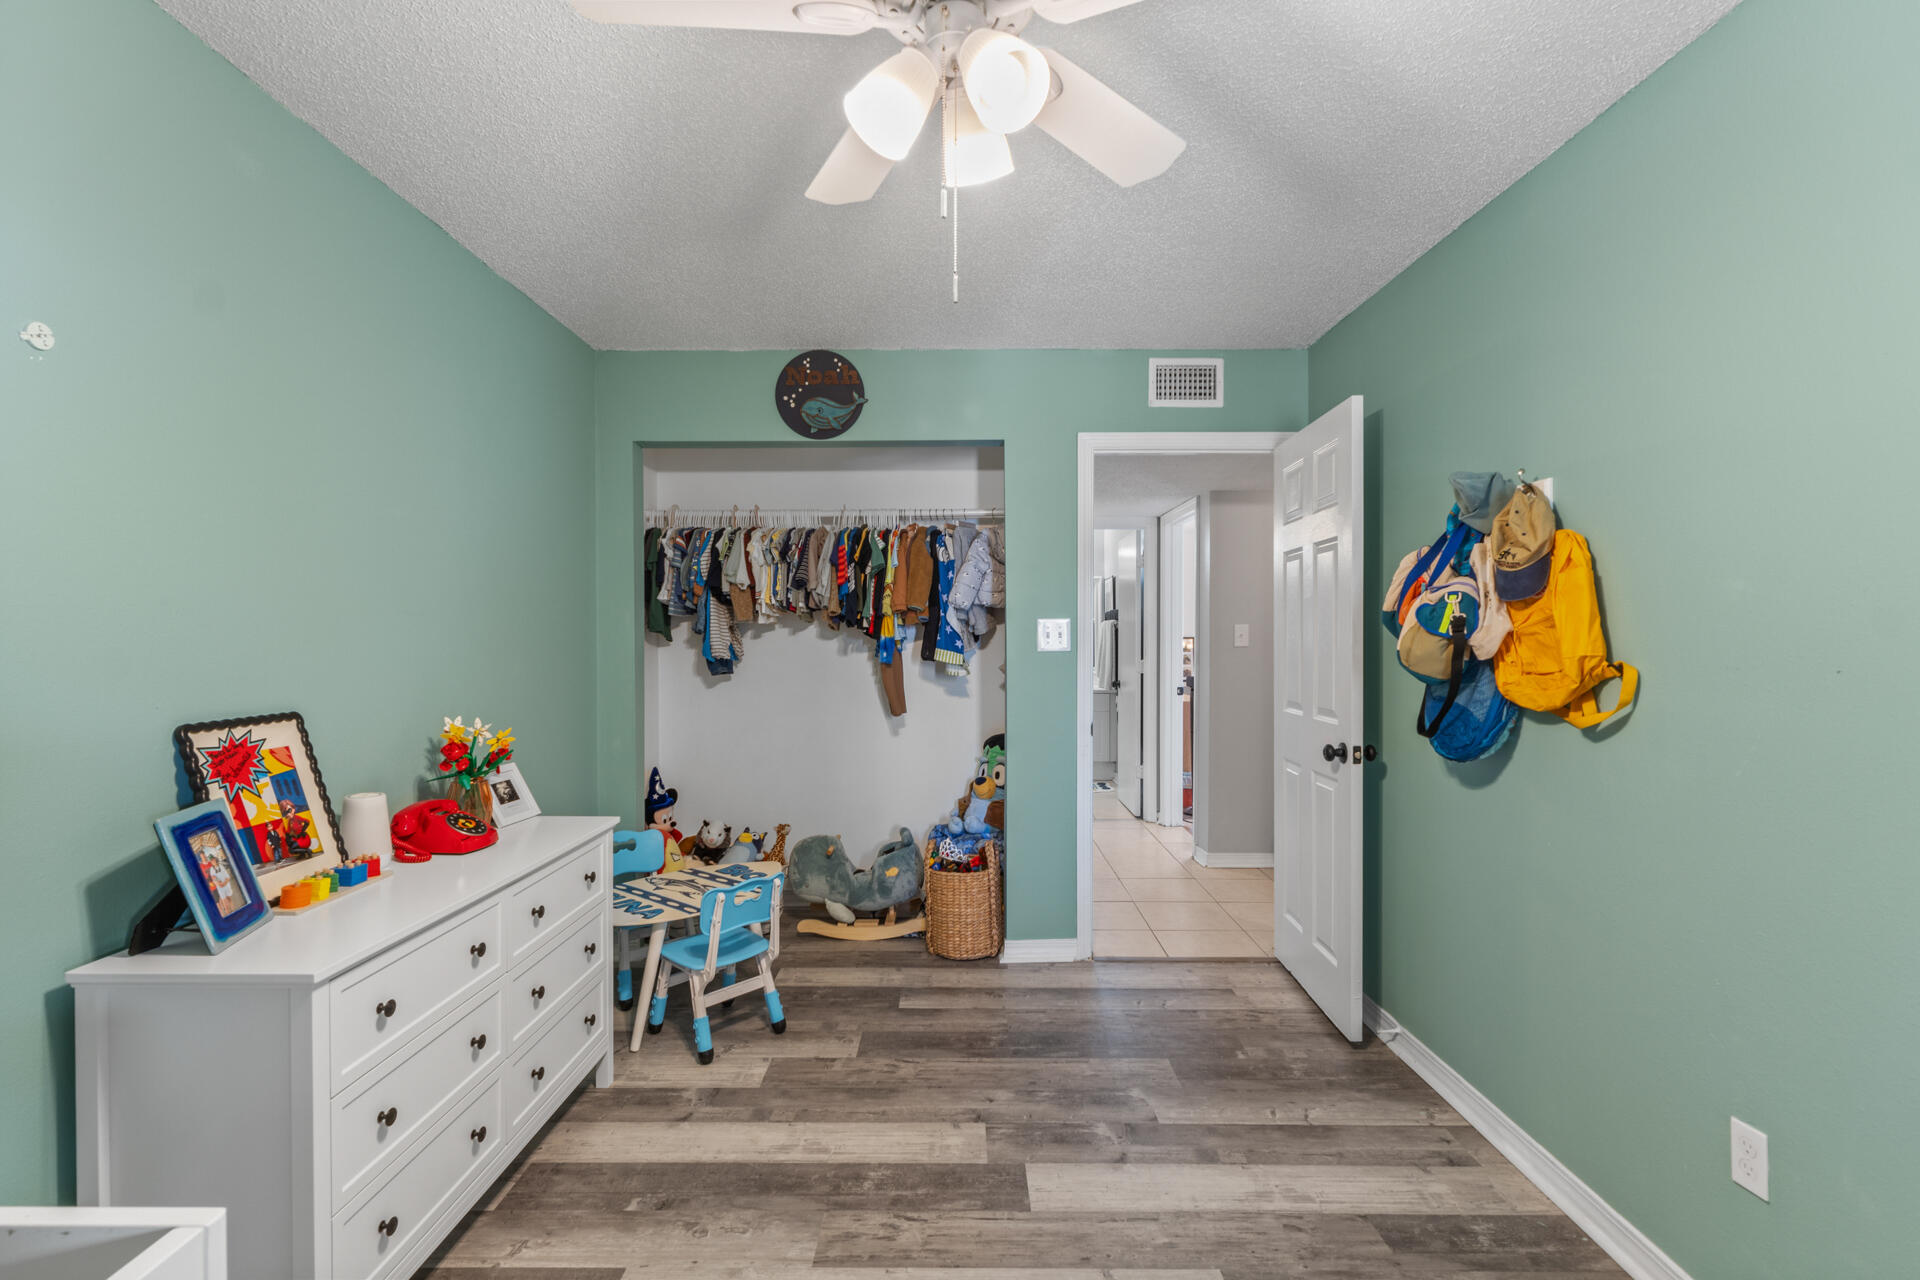
Bedroom with mint-green walls, an open clothes closet, a white dresser, and children’s toys.
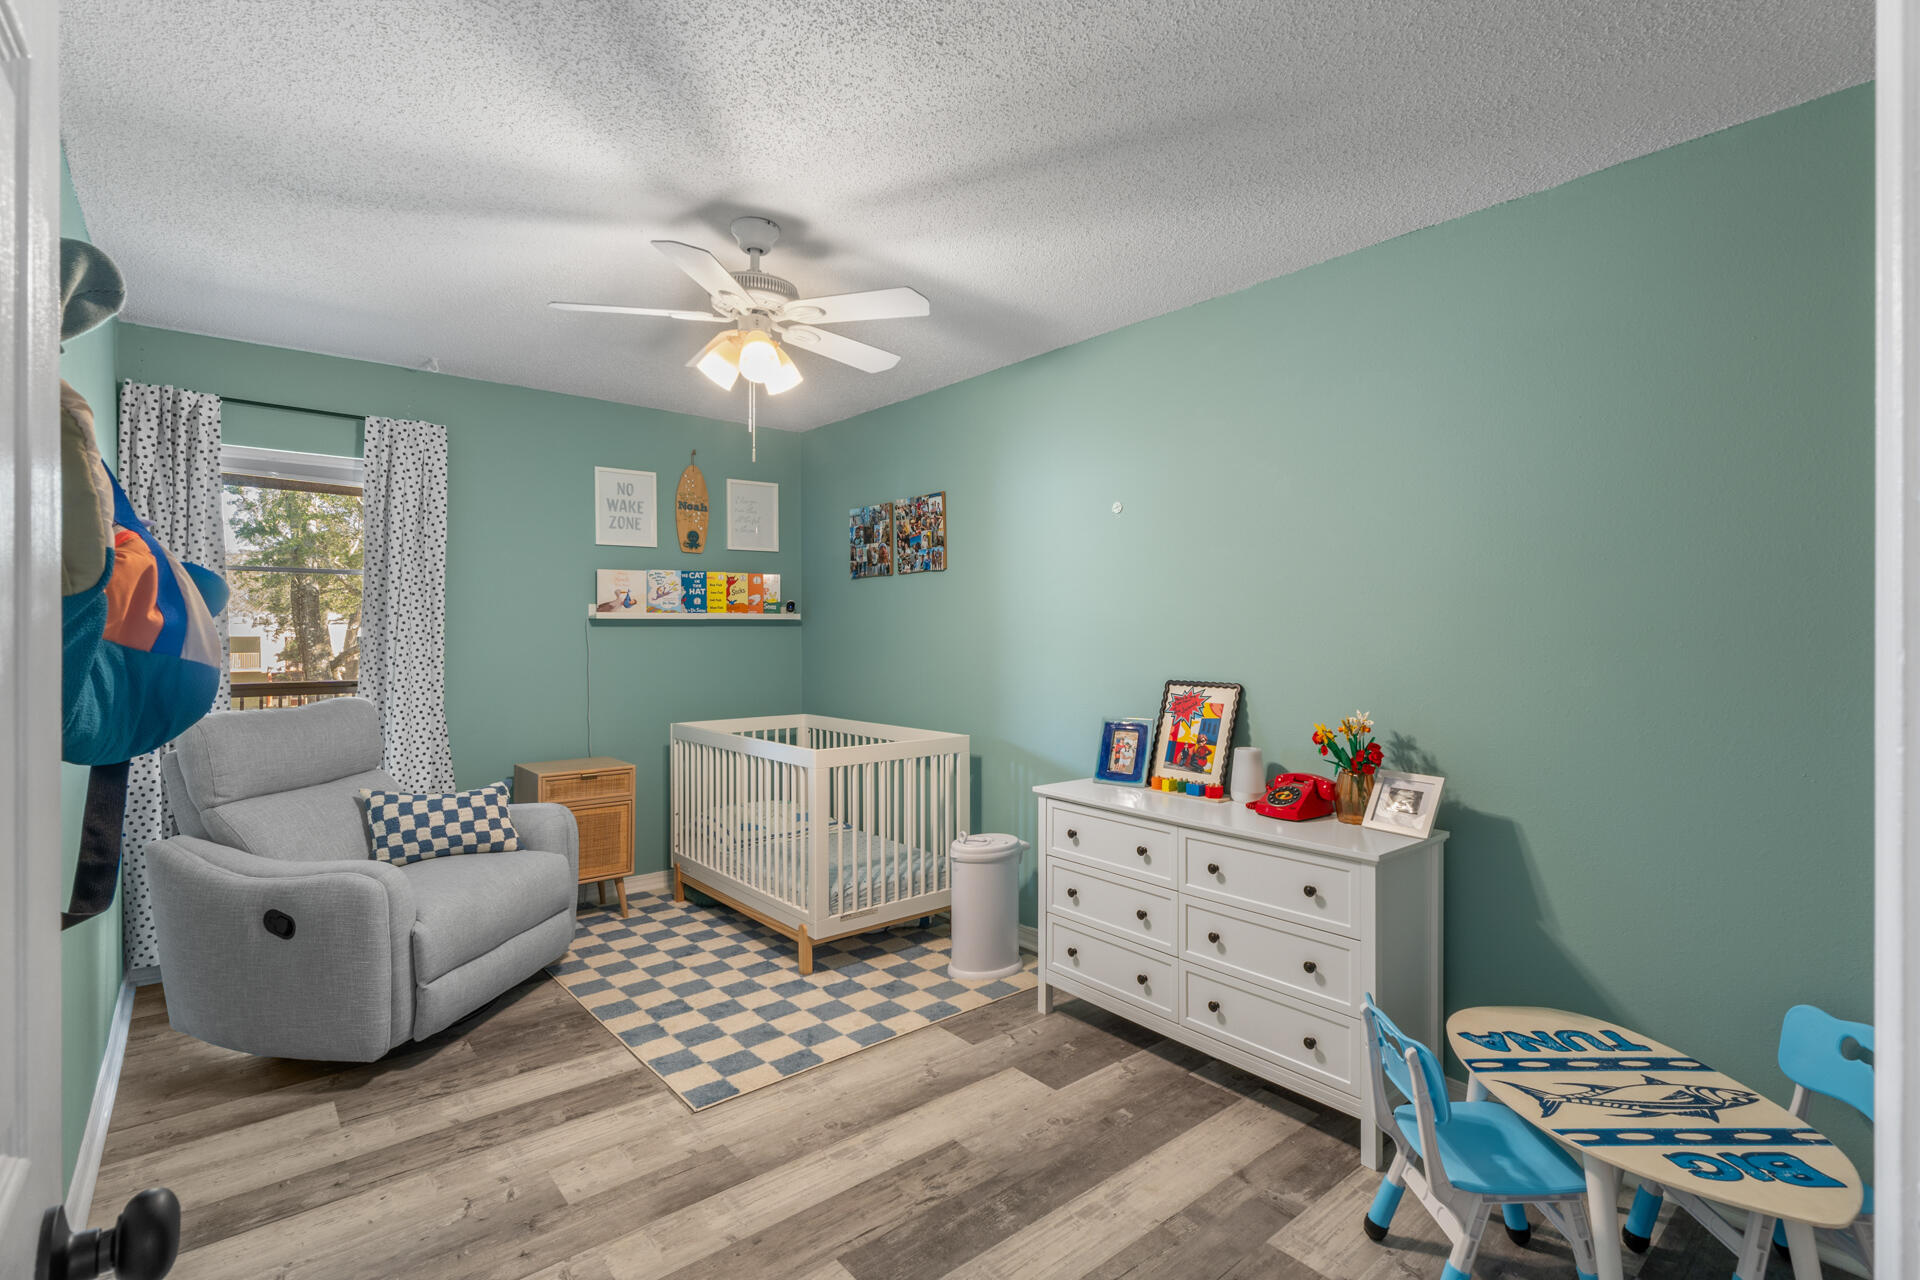
Nursery with a white crib, gray glider, mint walls, and a blue-and-gray checkered rug.
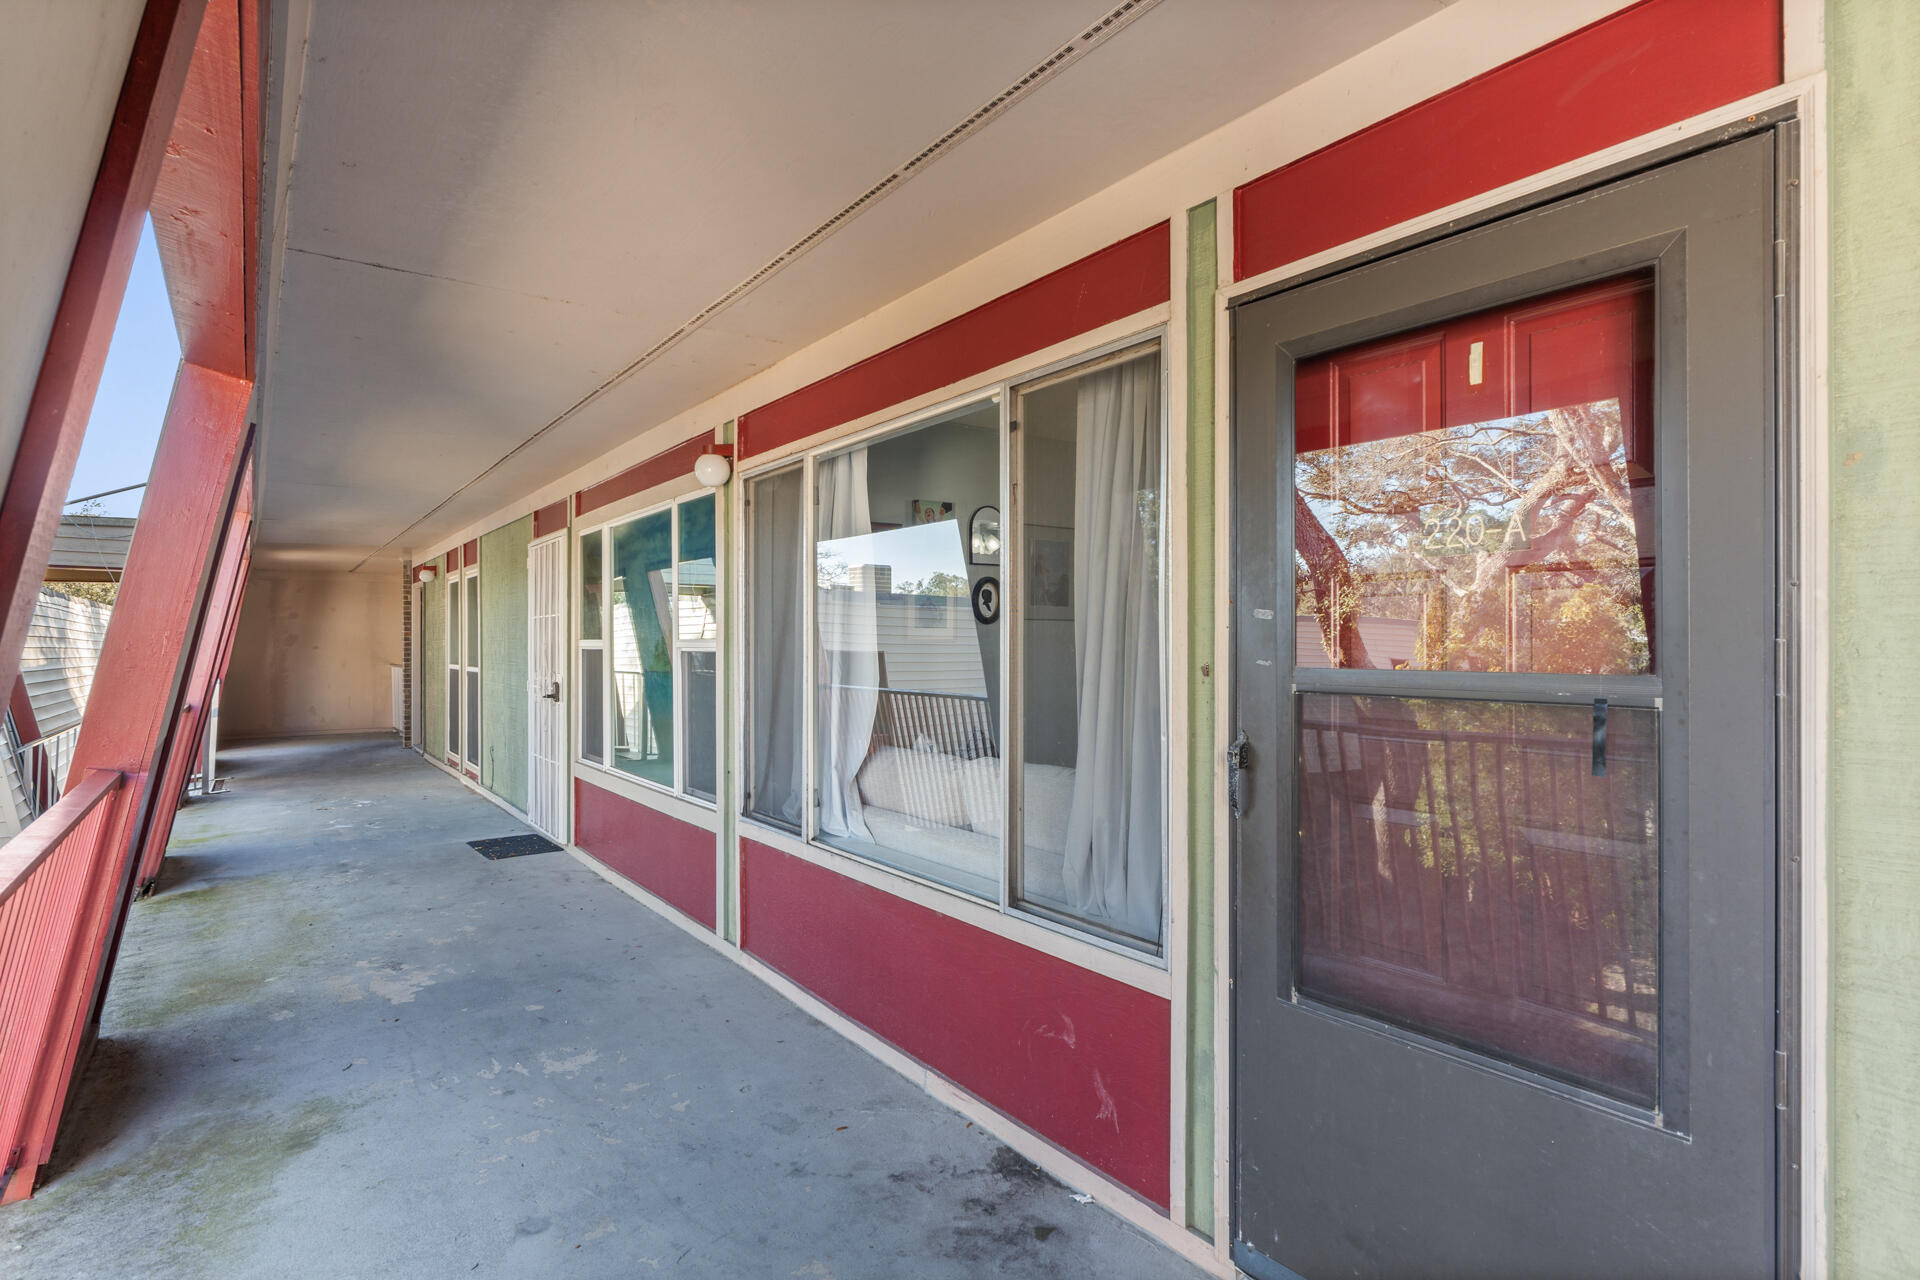
Covered condominium walkway with red trim and screened entry door marked 220-A.
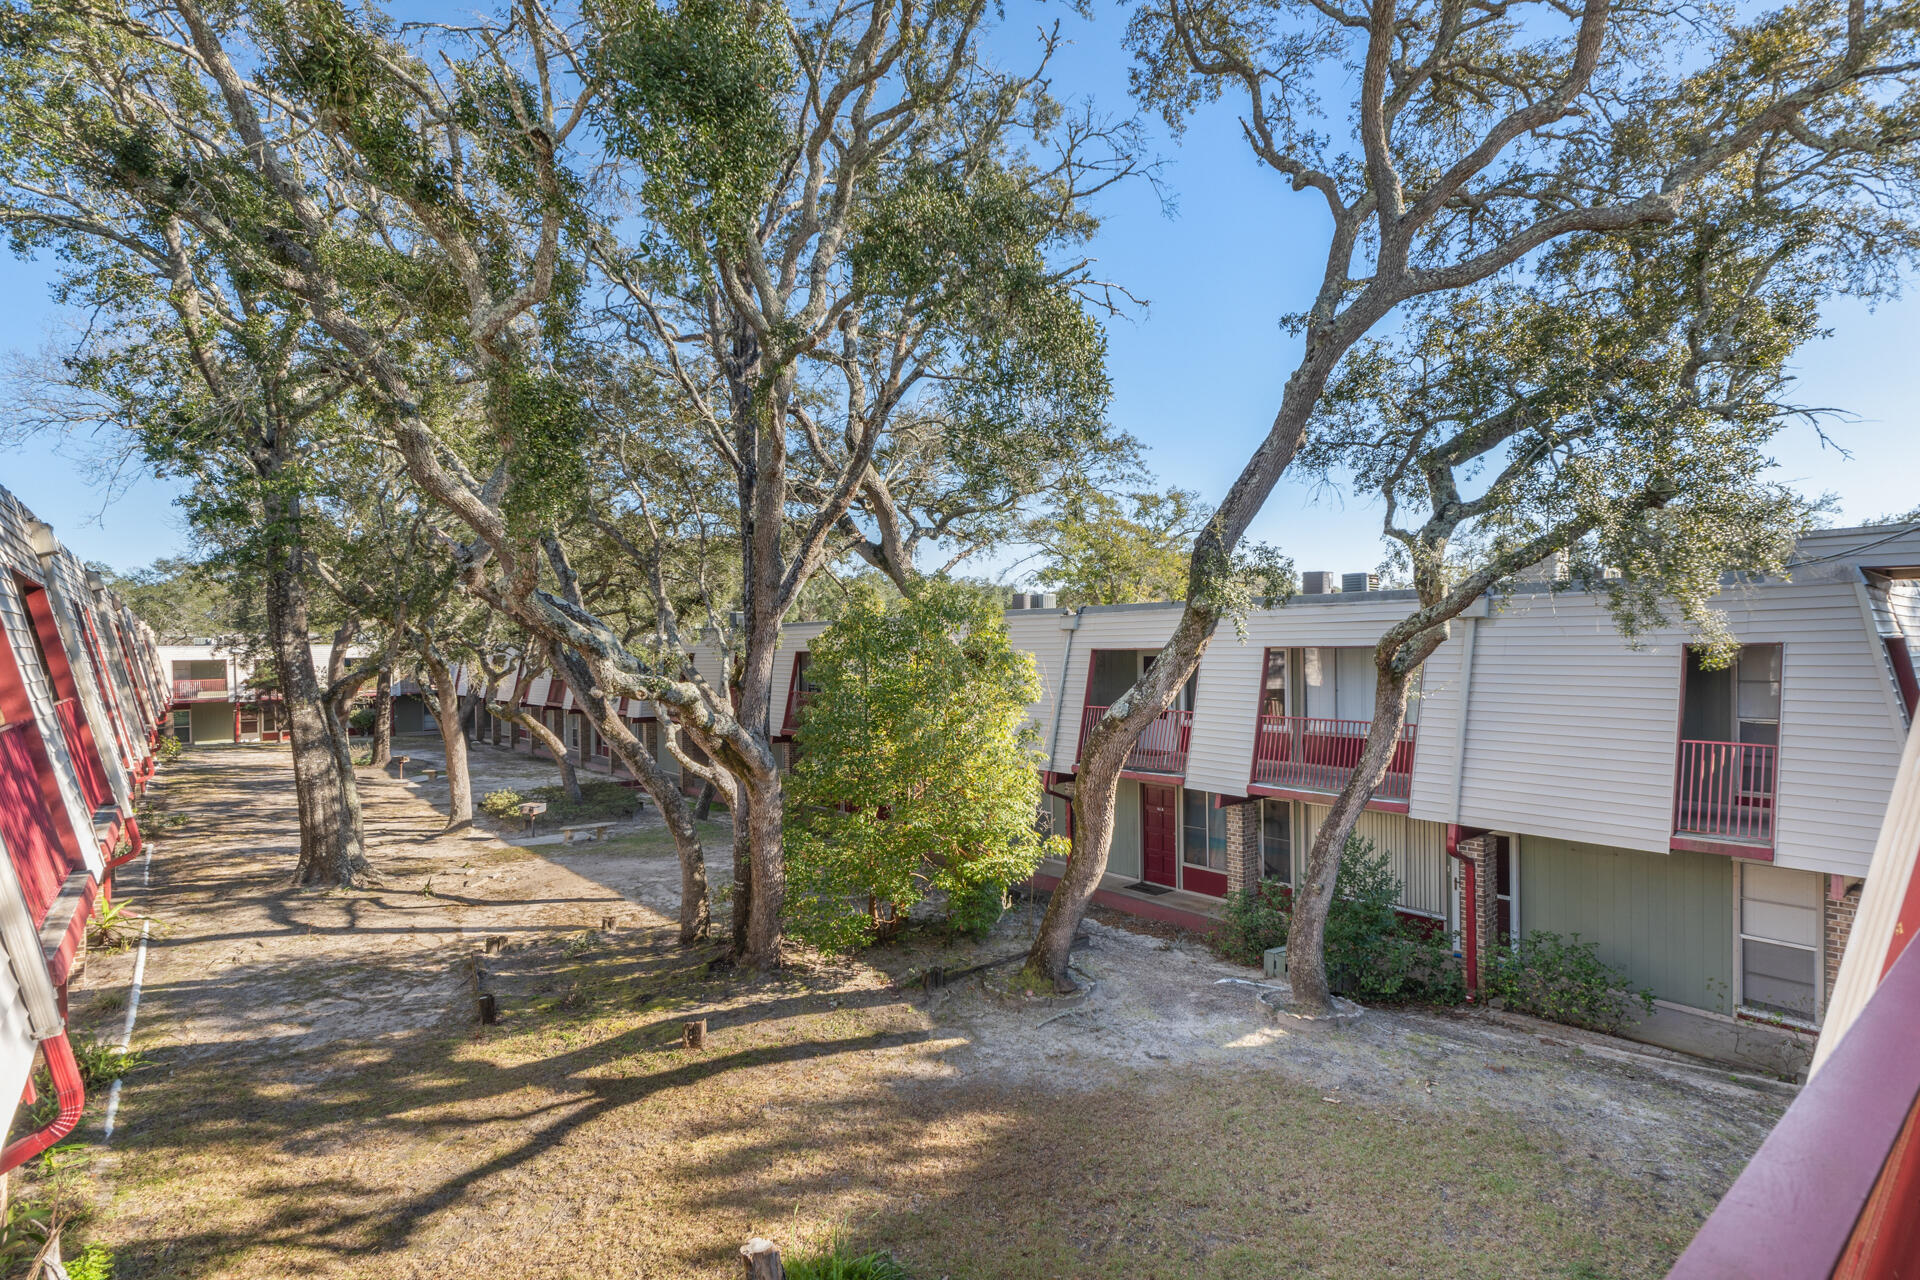
Apartment complex courtyard shaded by mature trees, with two-story buildings and red balcony railings.
Two-story condominium complex with brick lower walls, balconies, and a large oak tree by the parking lot.
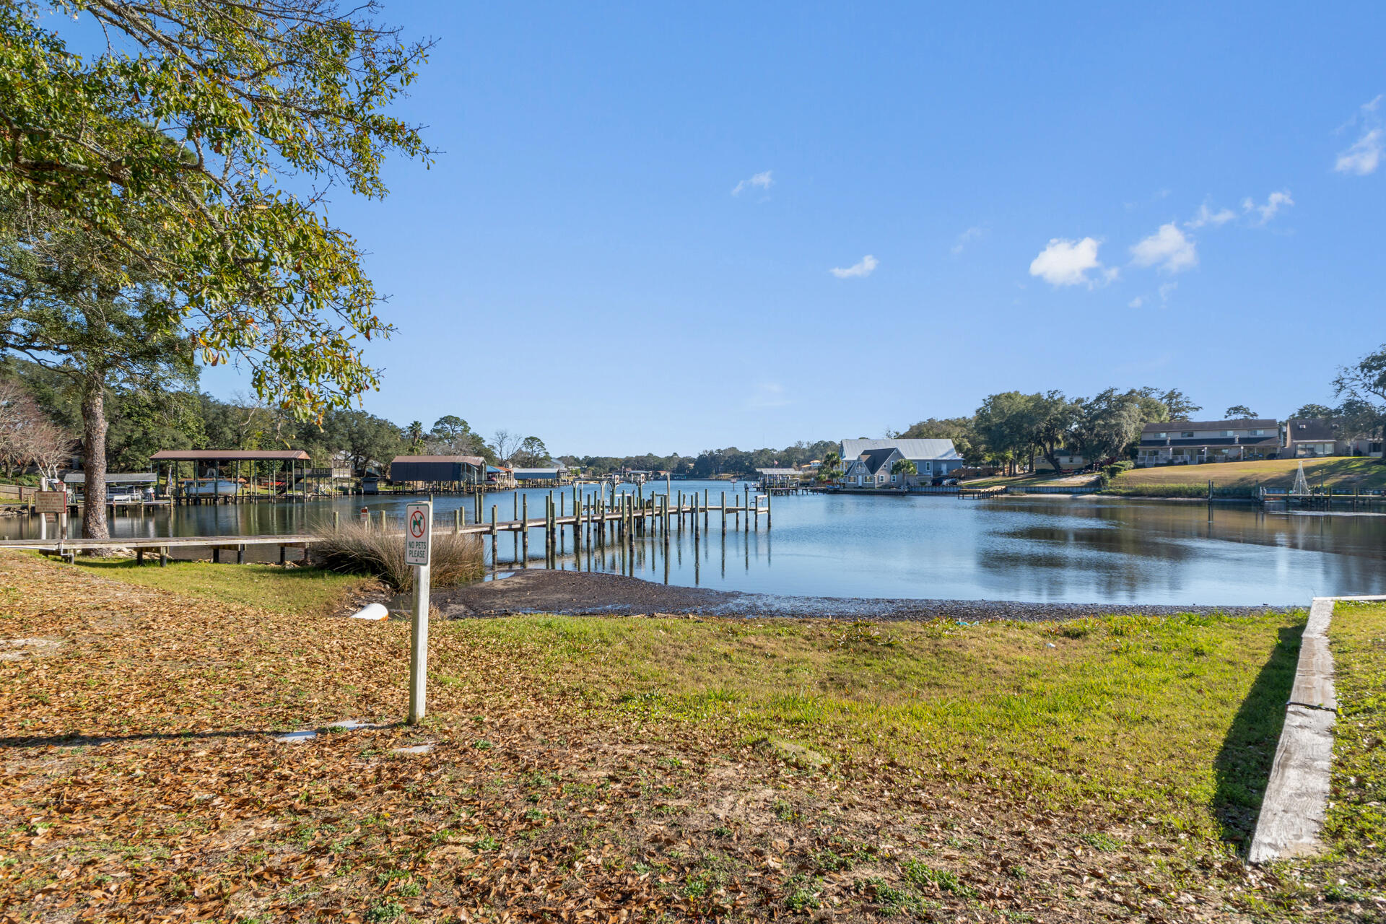
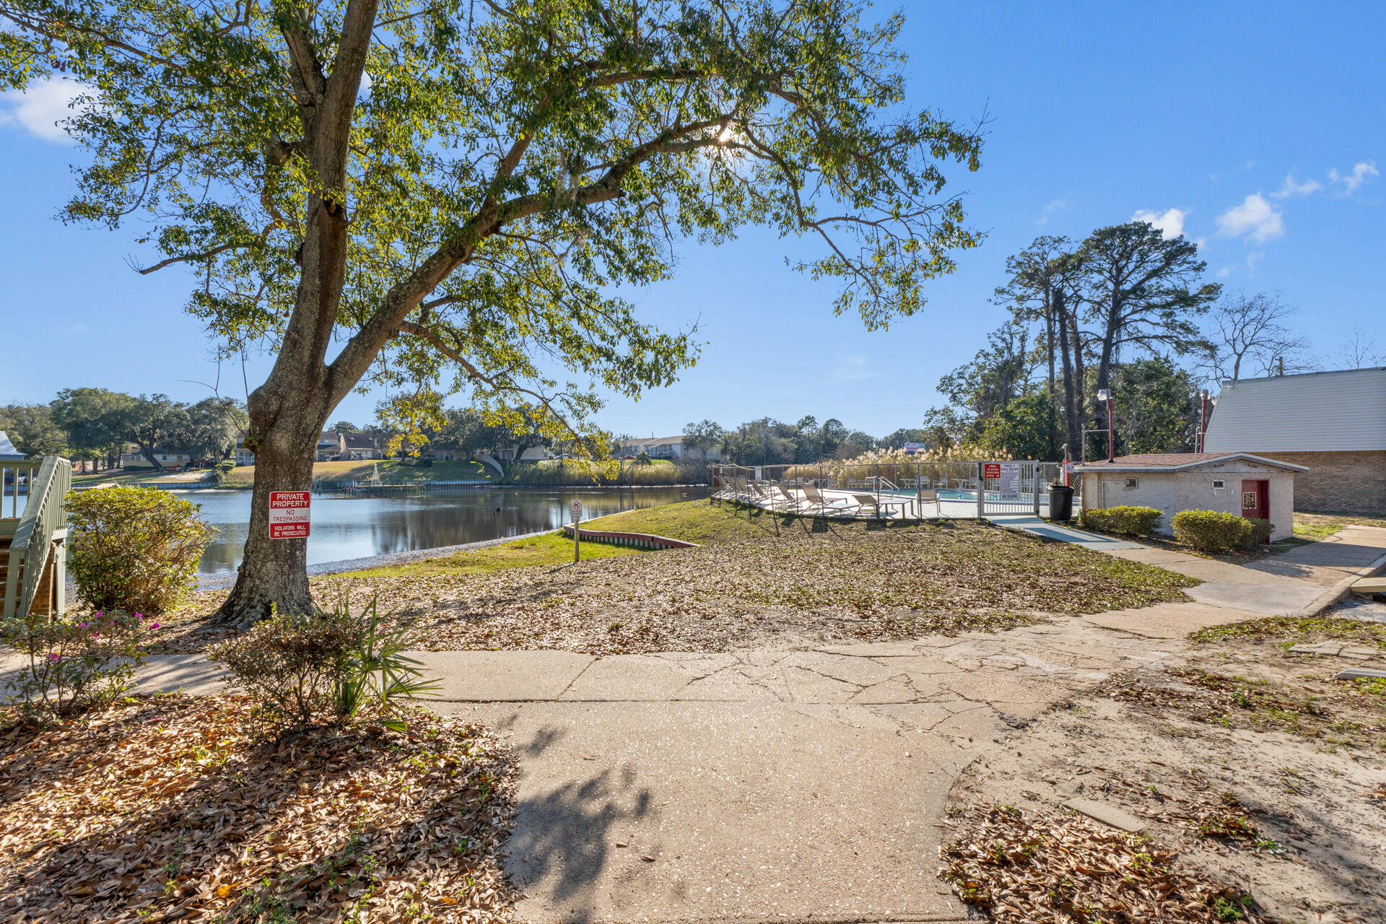
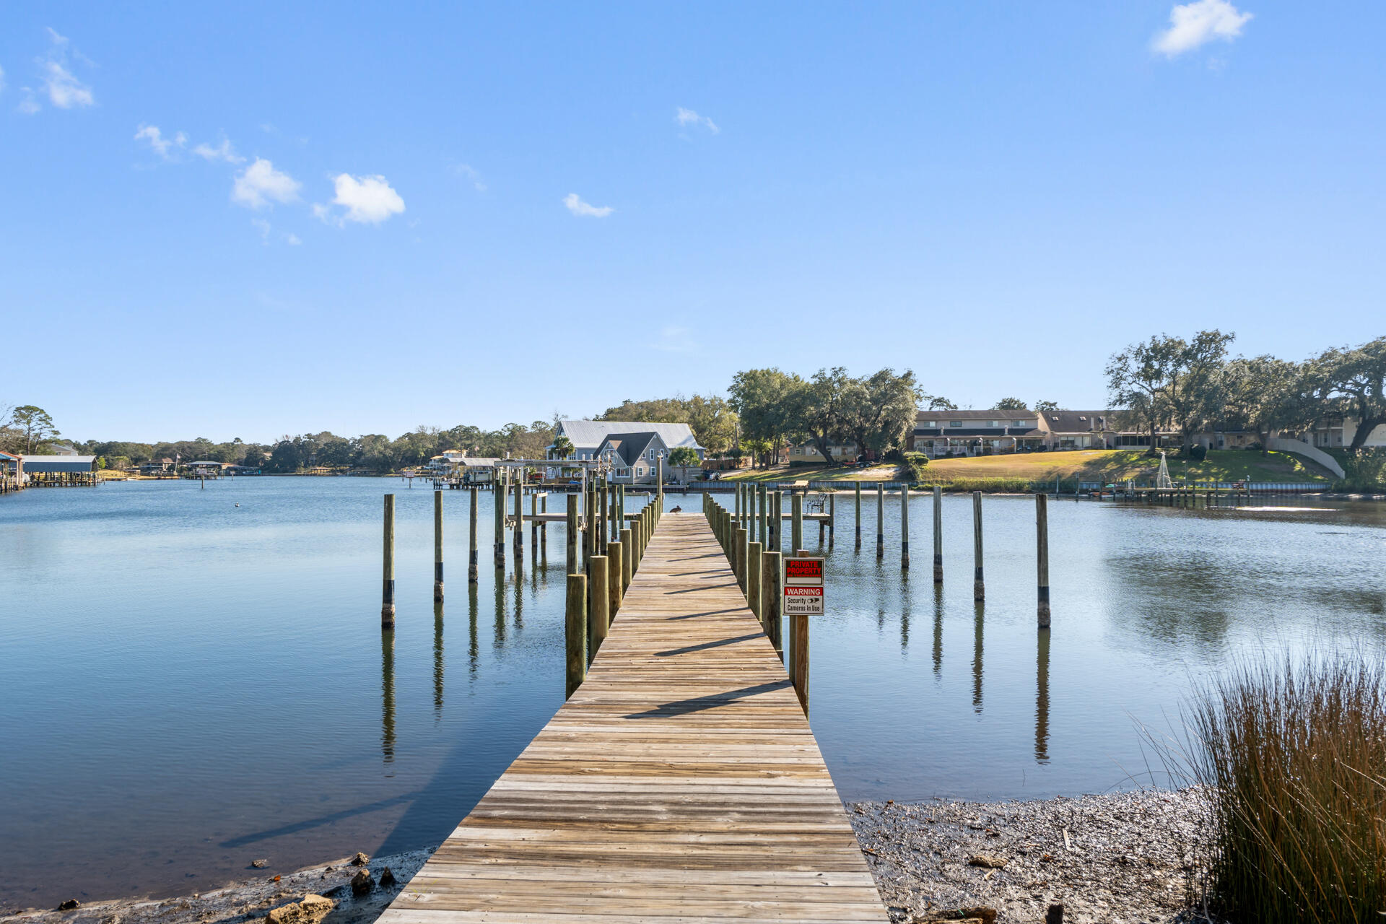
Waterfront shoreline with a dock, calm water, and homes across the bay.
Waterfront community pool beside a pond, seen beneath a large shade tree.
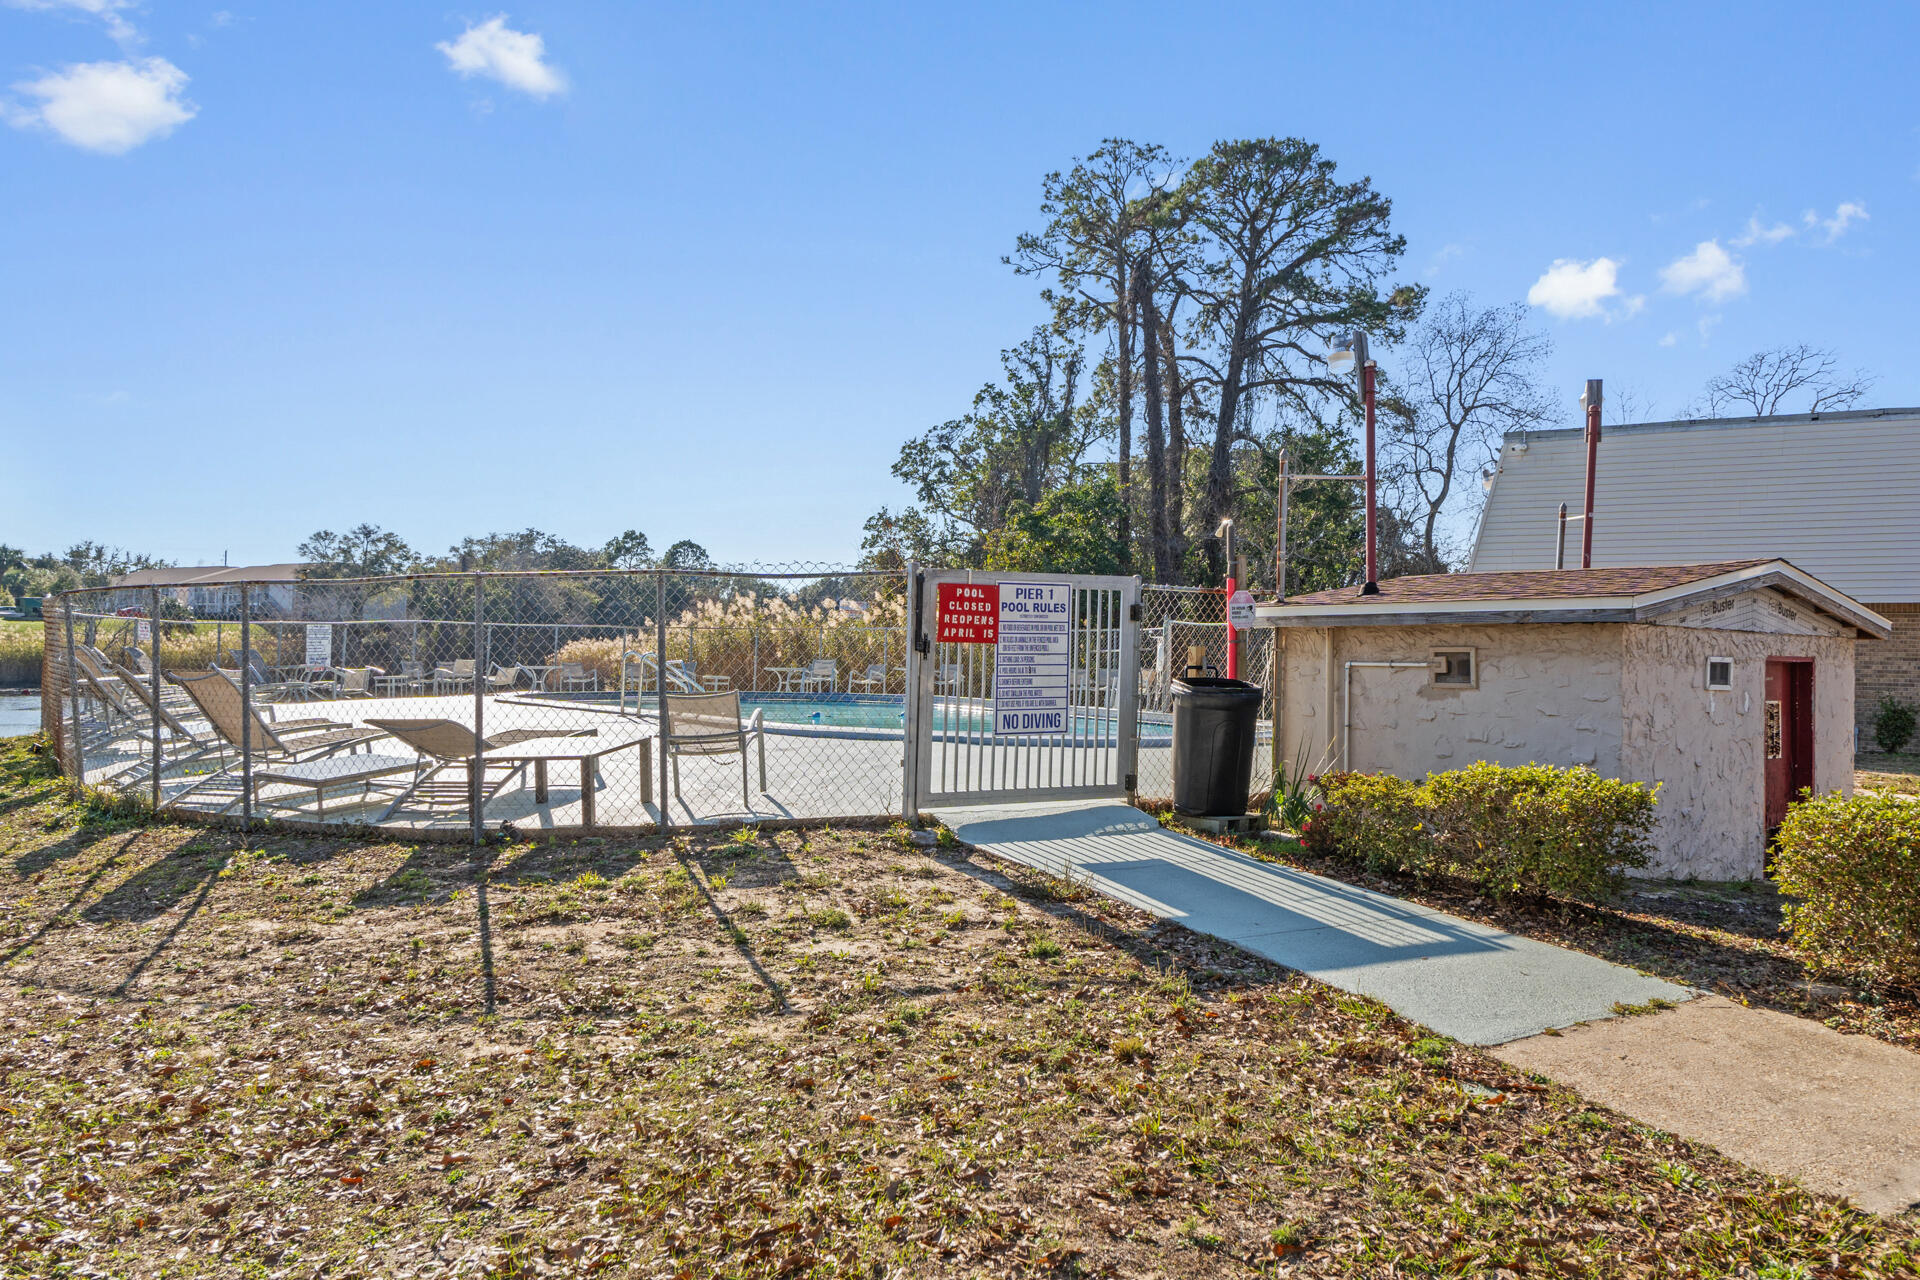
Fenced community pool with lounge chairs, a gated entrance, and a small poolside building.
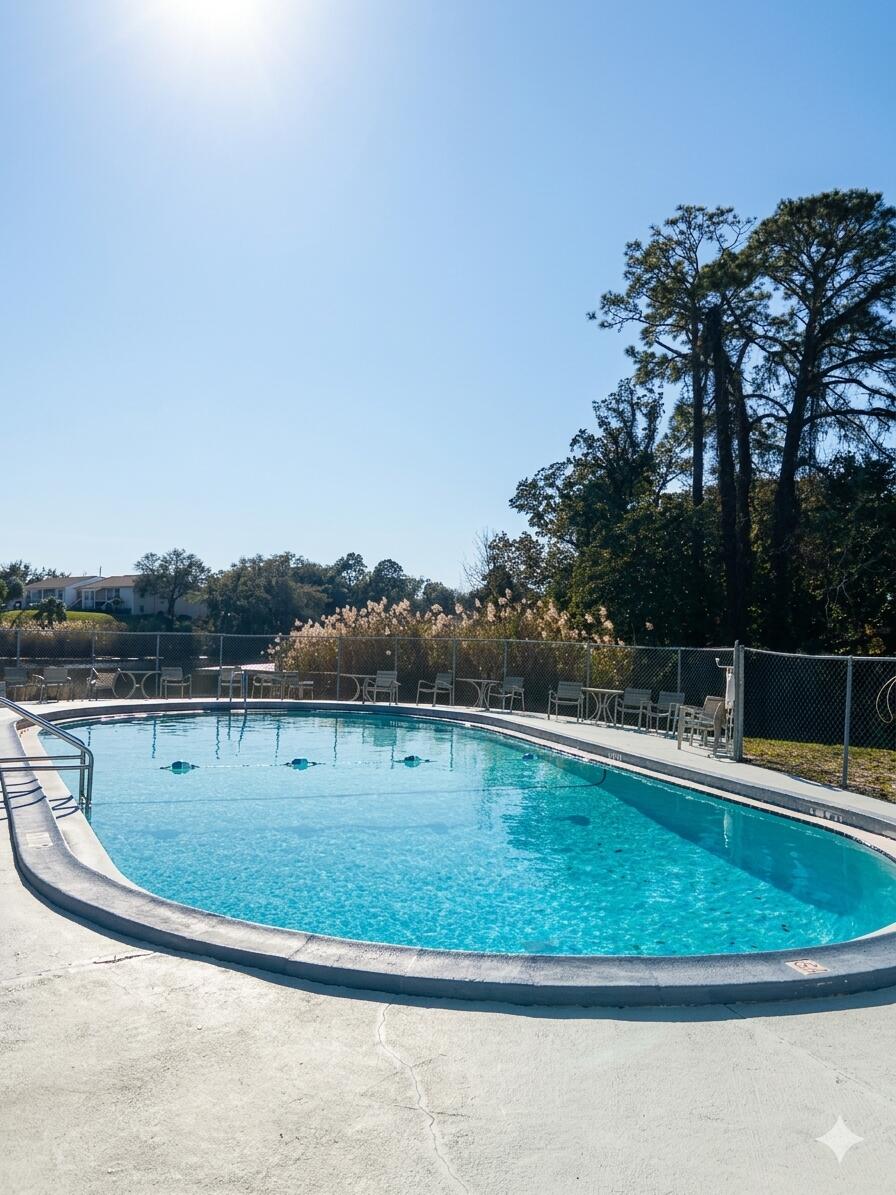
Outdoor swimming pool with a curved edge, patio chairs, and mature trees beyond the fence.
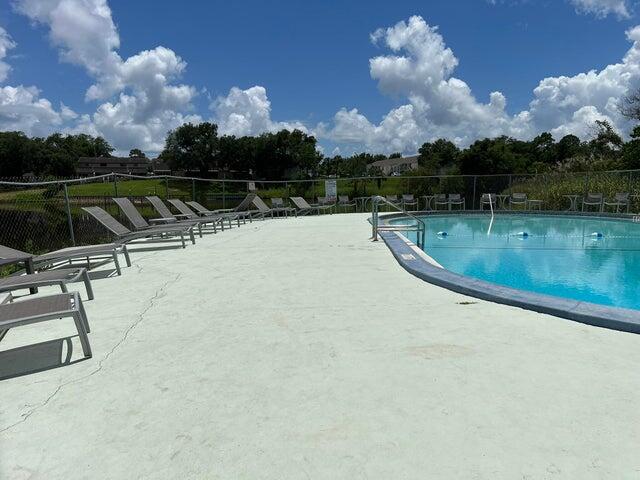
Outdoor pool with a broad concrete deck, lounge chairs, and a metal fence.
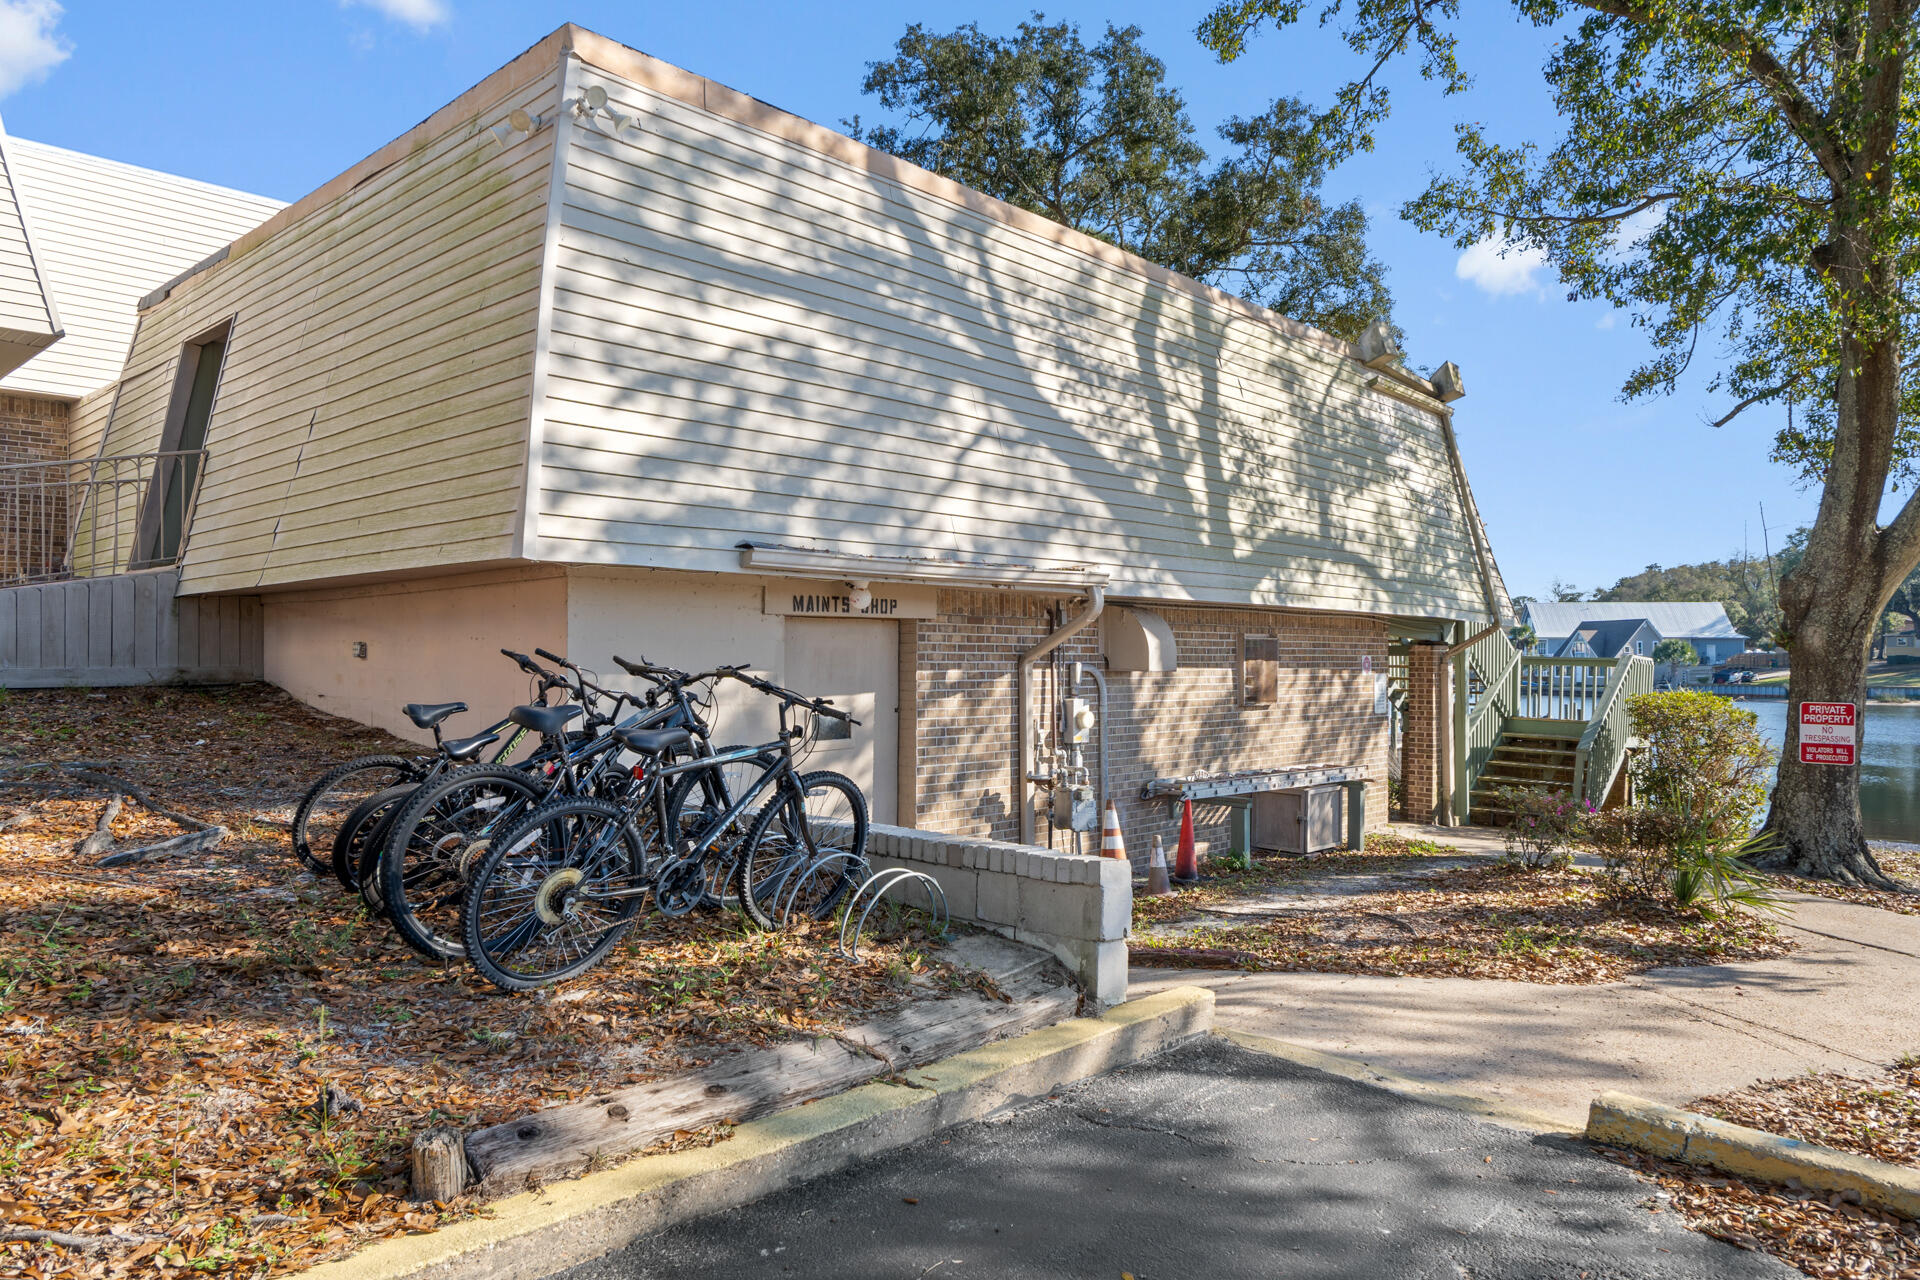
Waterfront condominium exterior with bicycles beside the maintenance shop and stairs leading to the water.
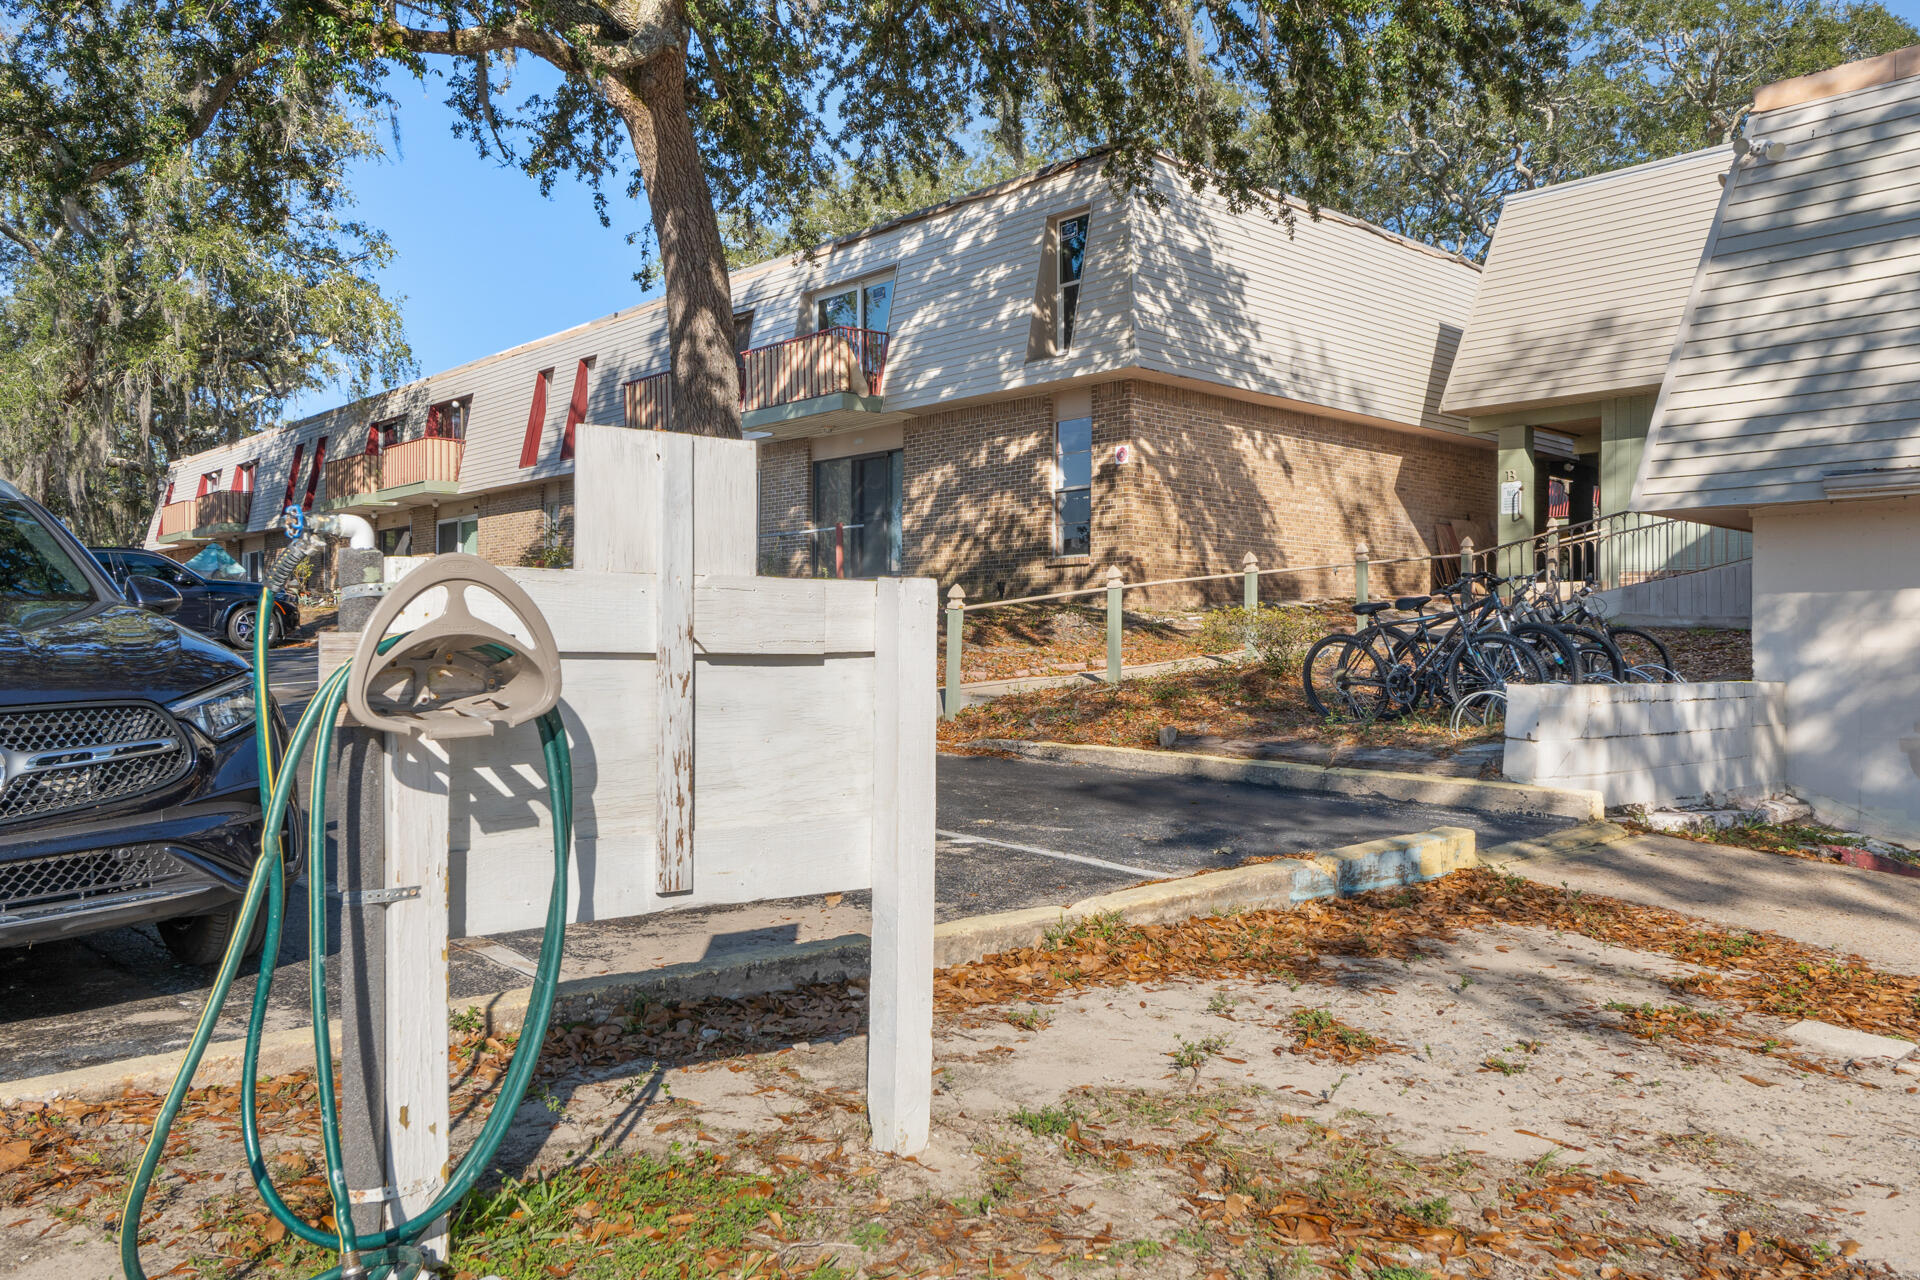
Two-story condominium building with red balcony railings, shaded by mature oak trees; bicycles are parked outside.
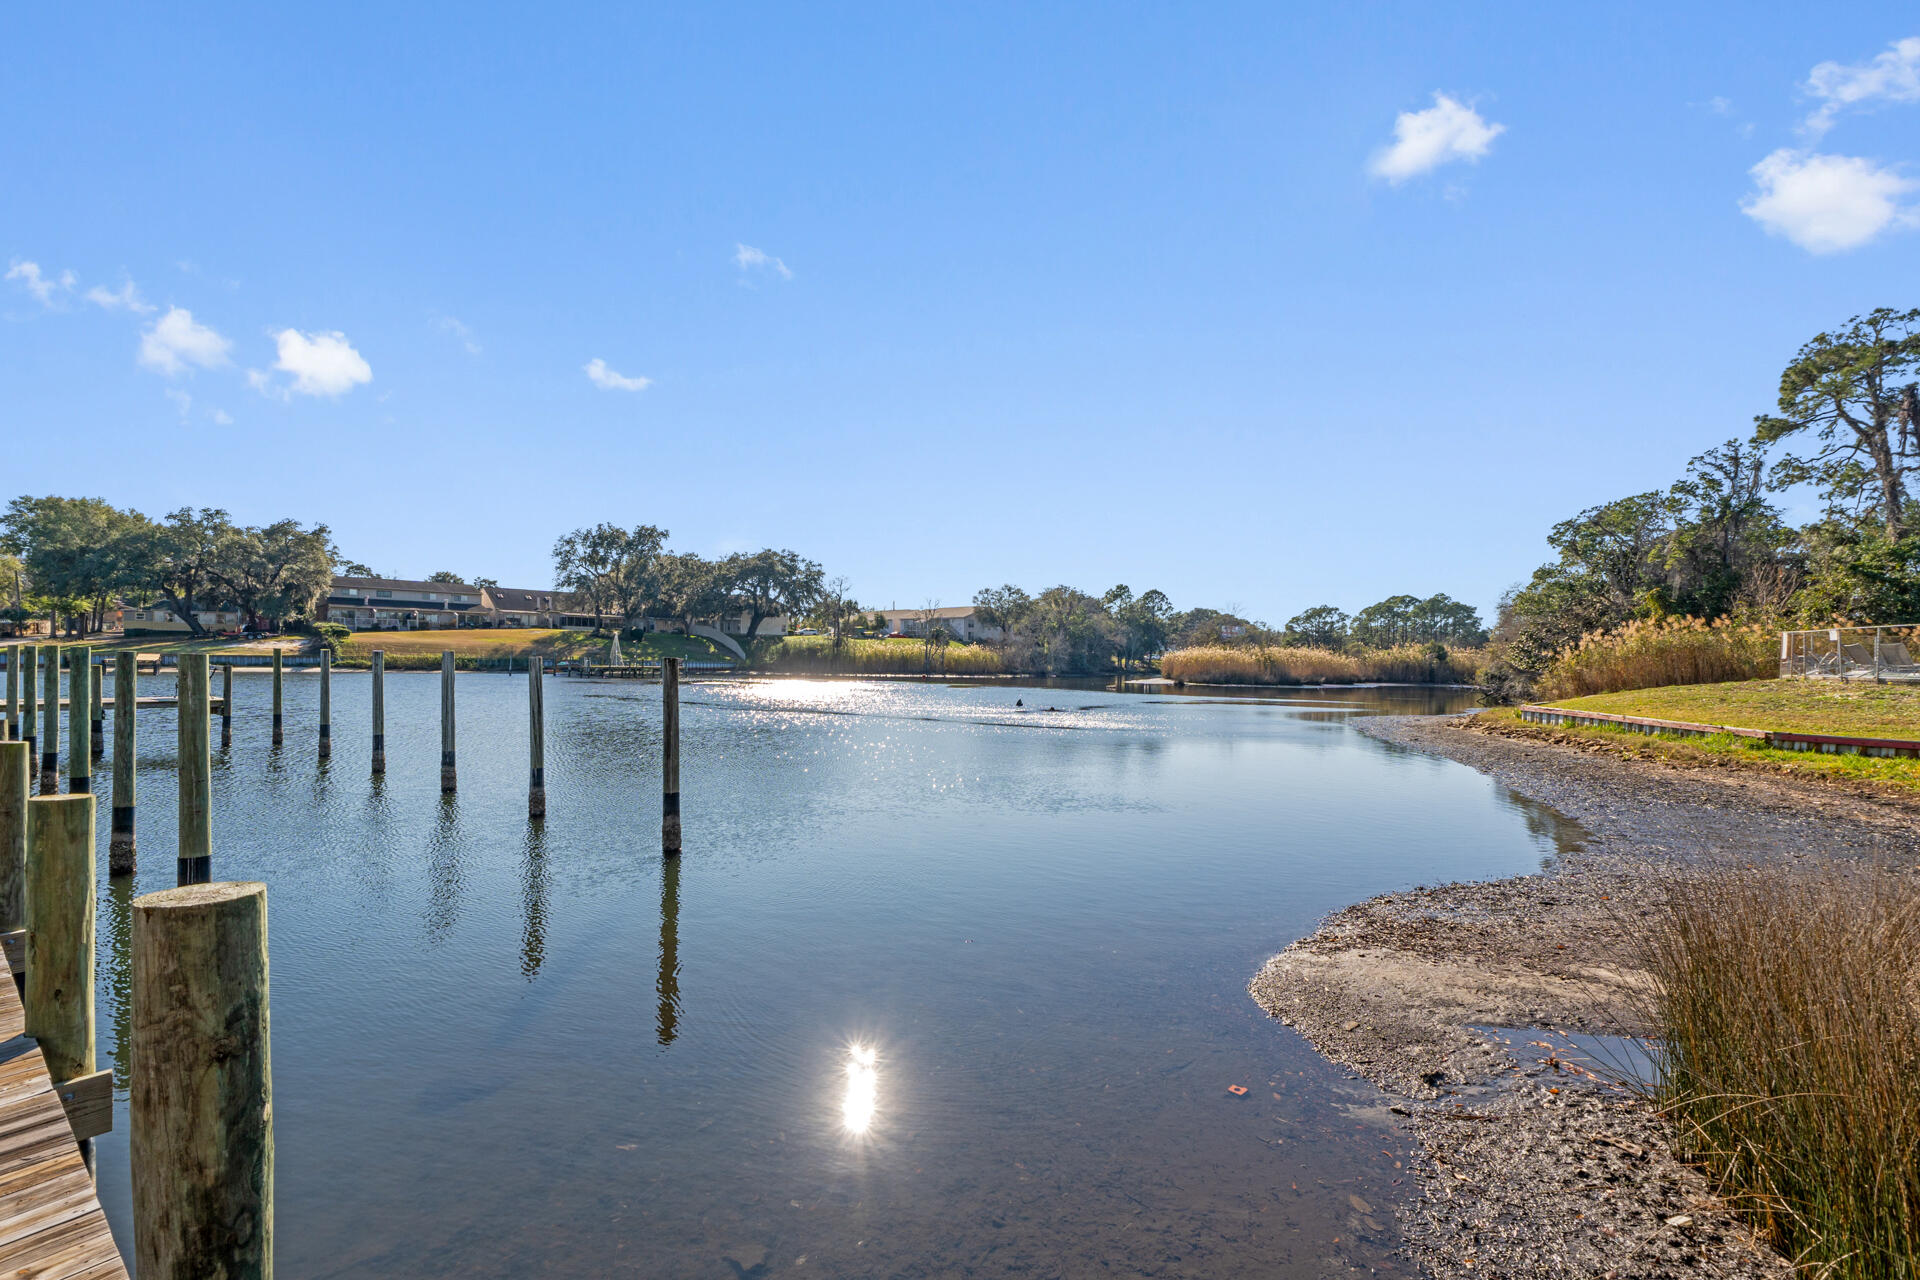
Waterfront view across a calm inlet, with dock pilings, marsh grass, and homes along the opposite shore.
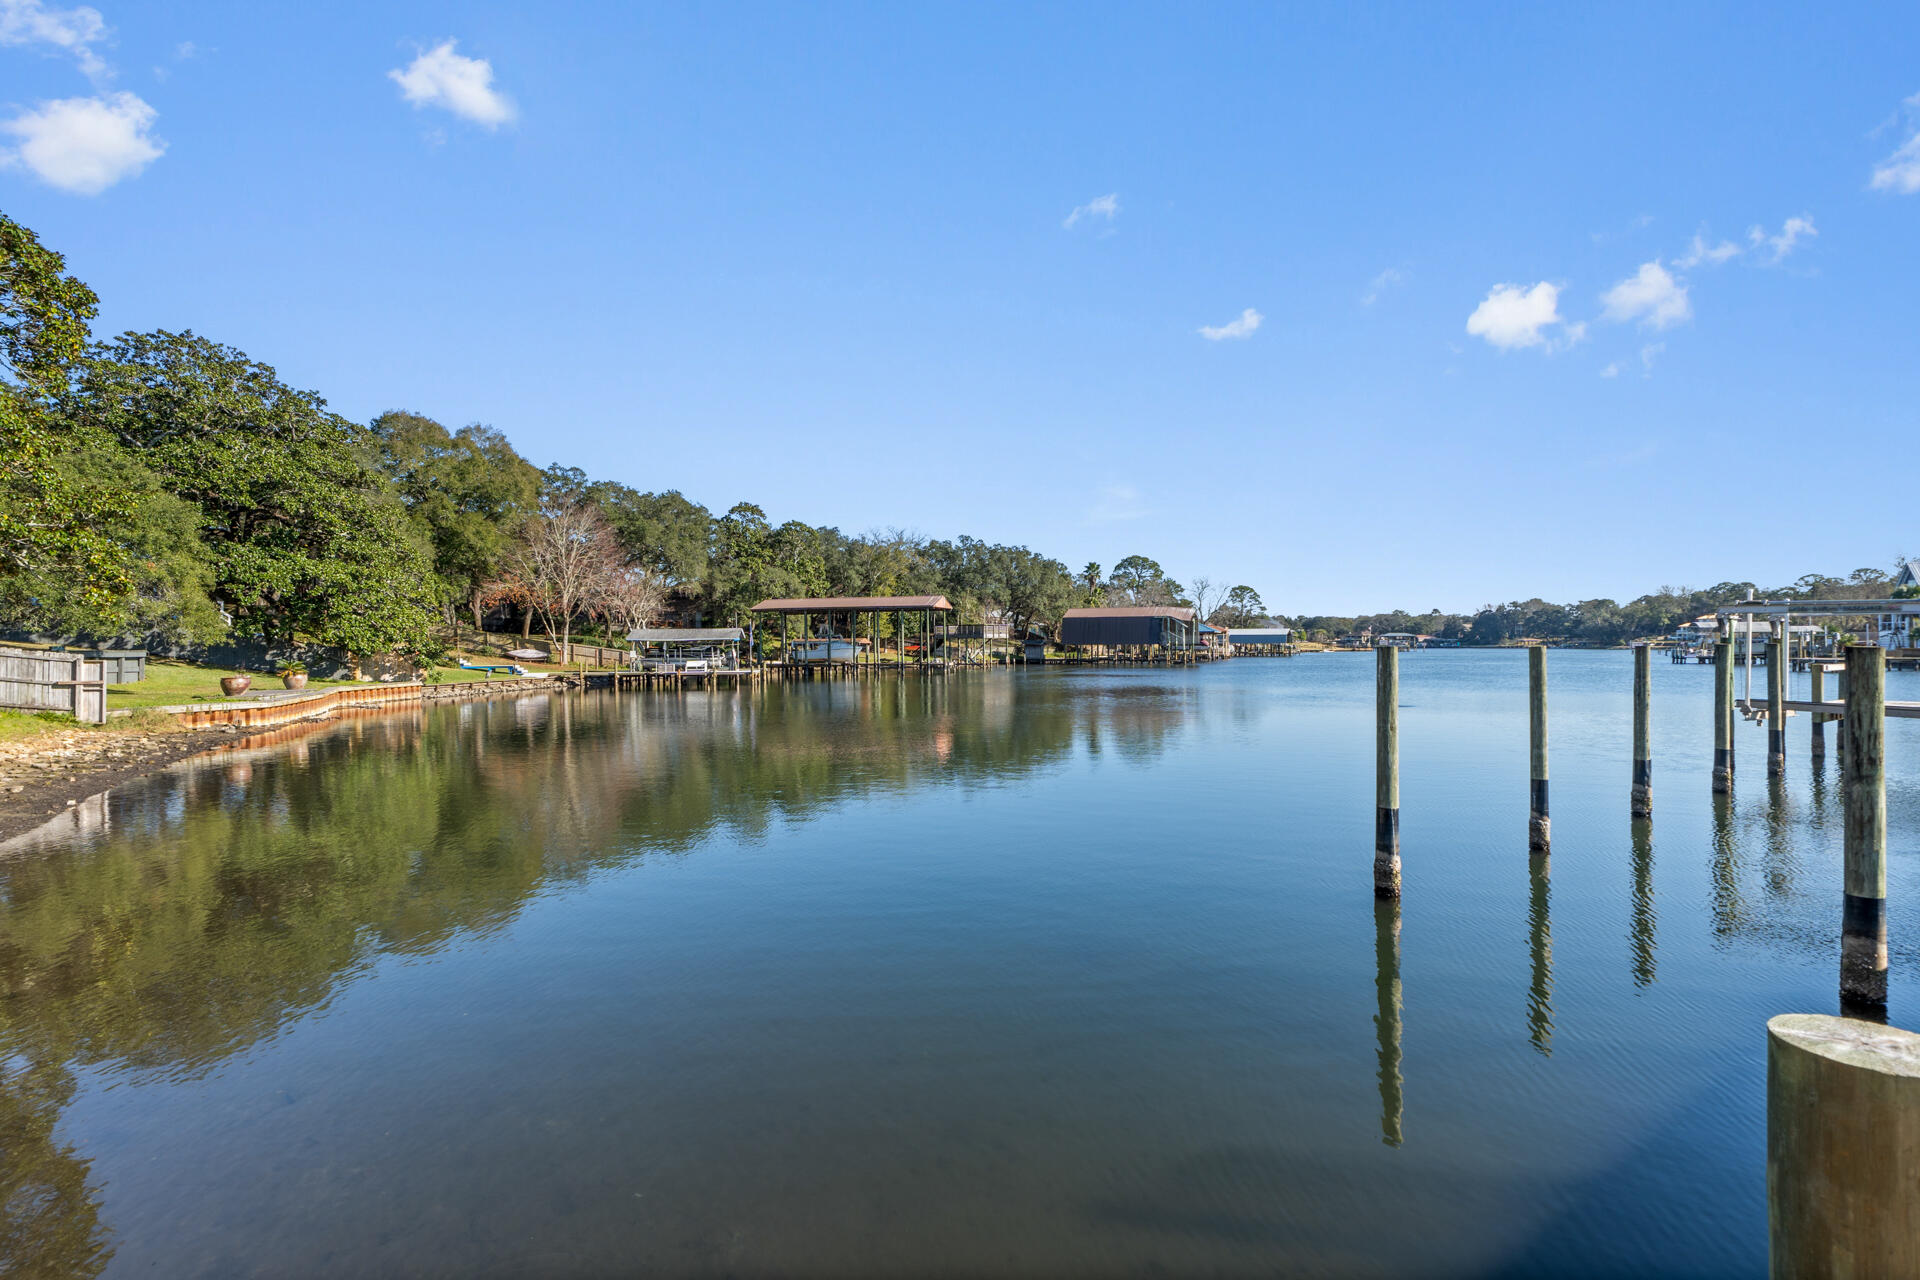
Calm waterfront with covered boat docks along a tree-lined shore and wooden pilings in the foreground.
Wooden dock extends across calm waterfront toward homes and trees on the opposite shore.
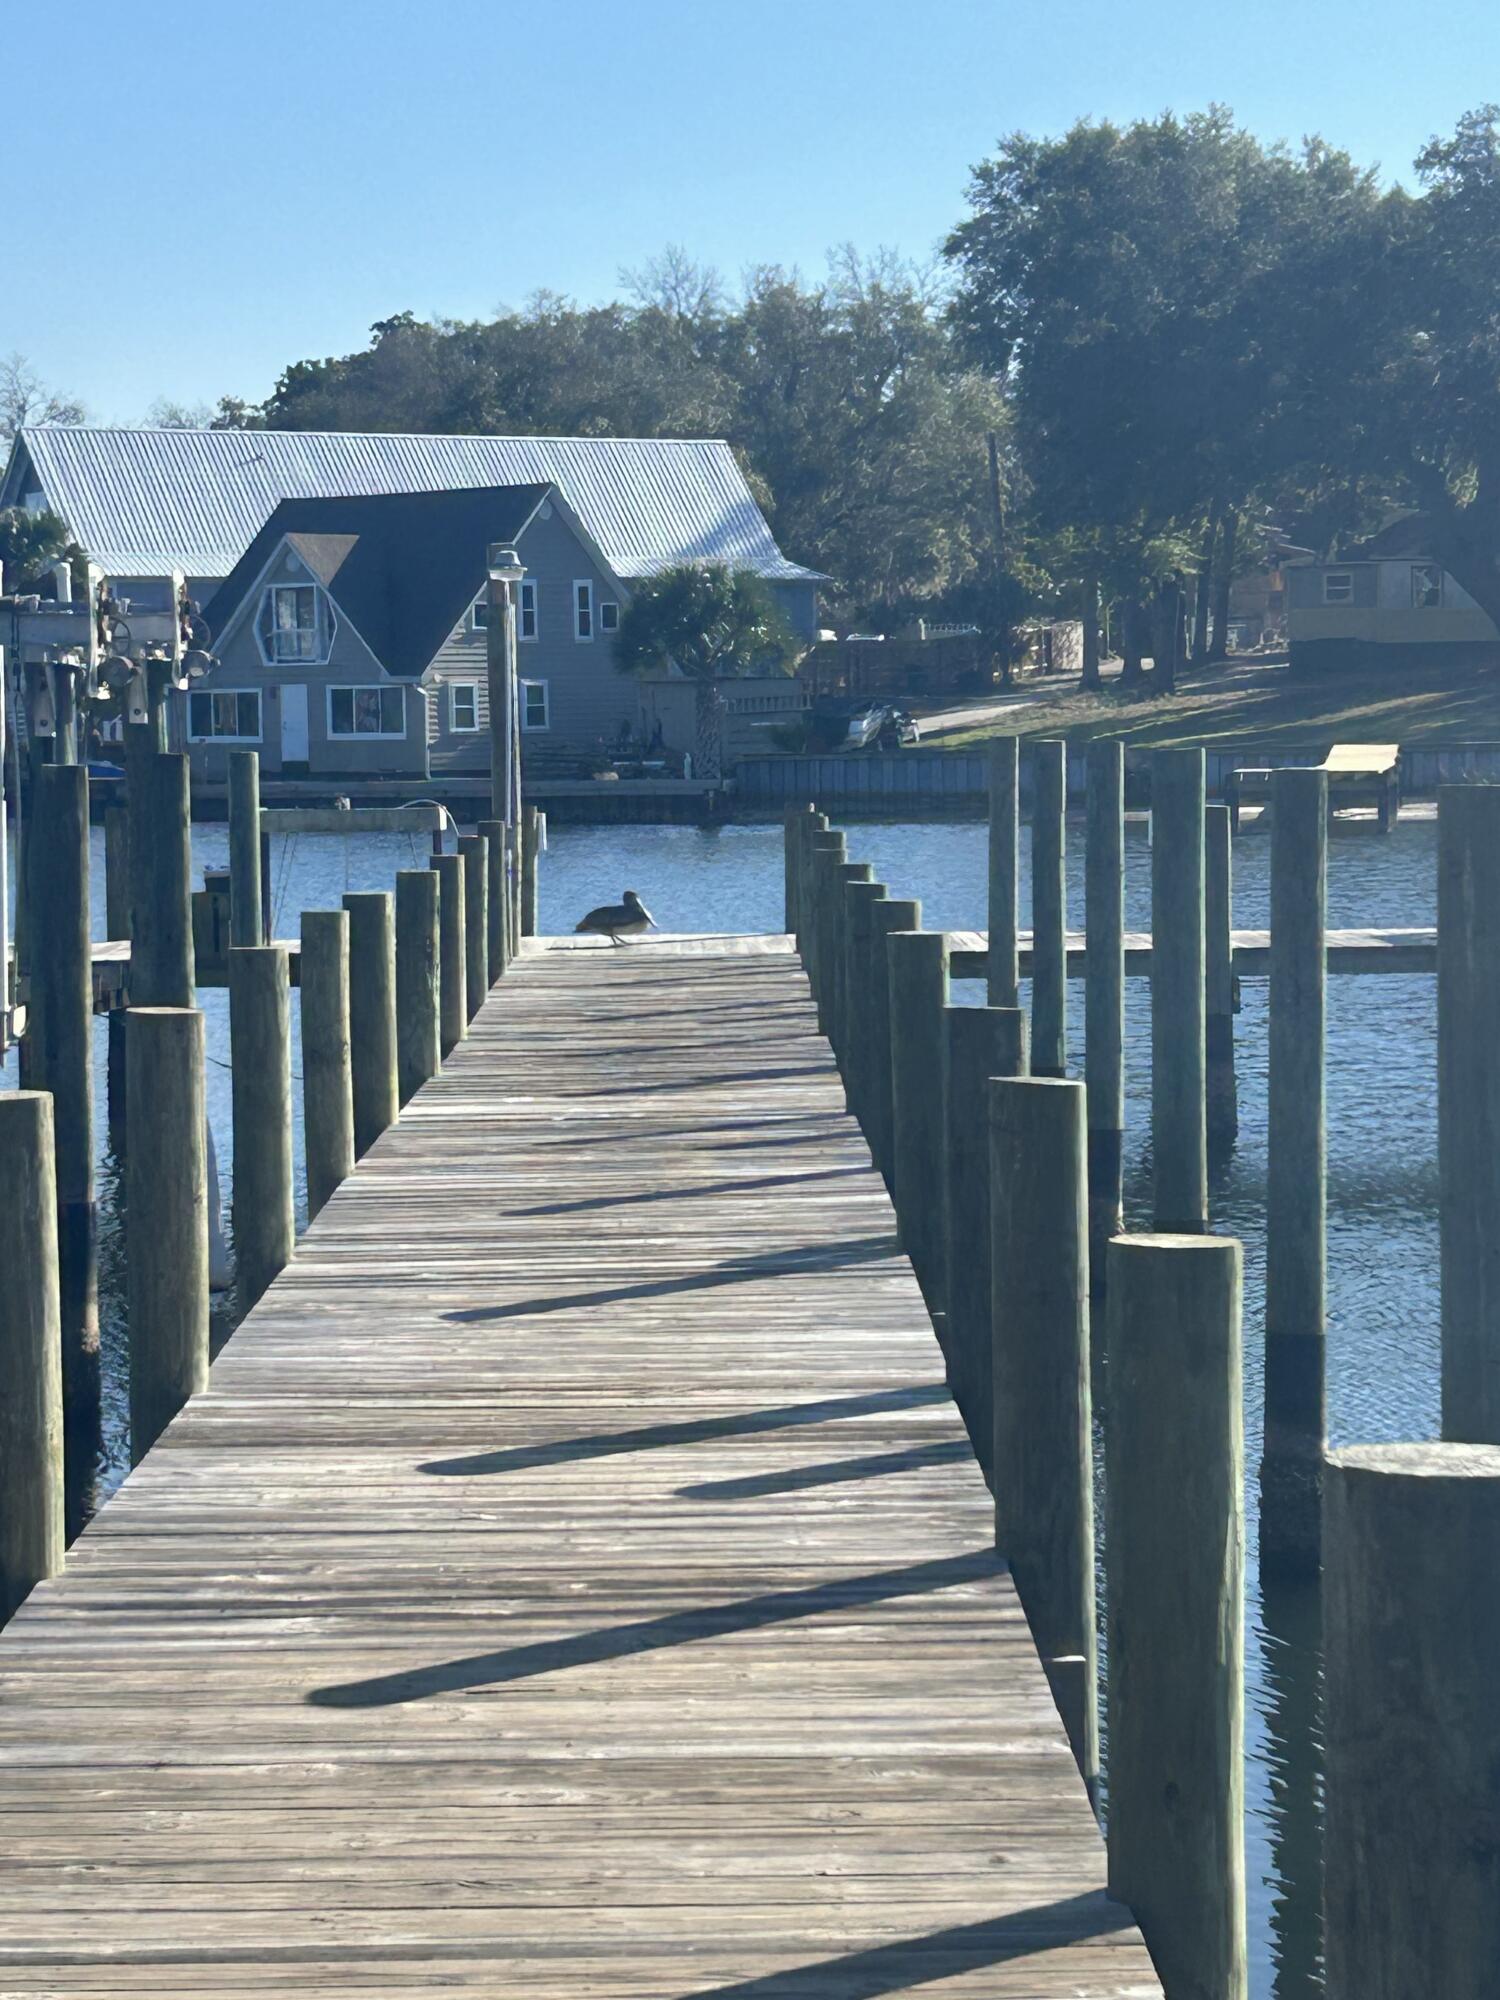
Wooden dock extends across the water toward waterfront homes, with a bird near its end.
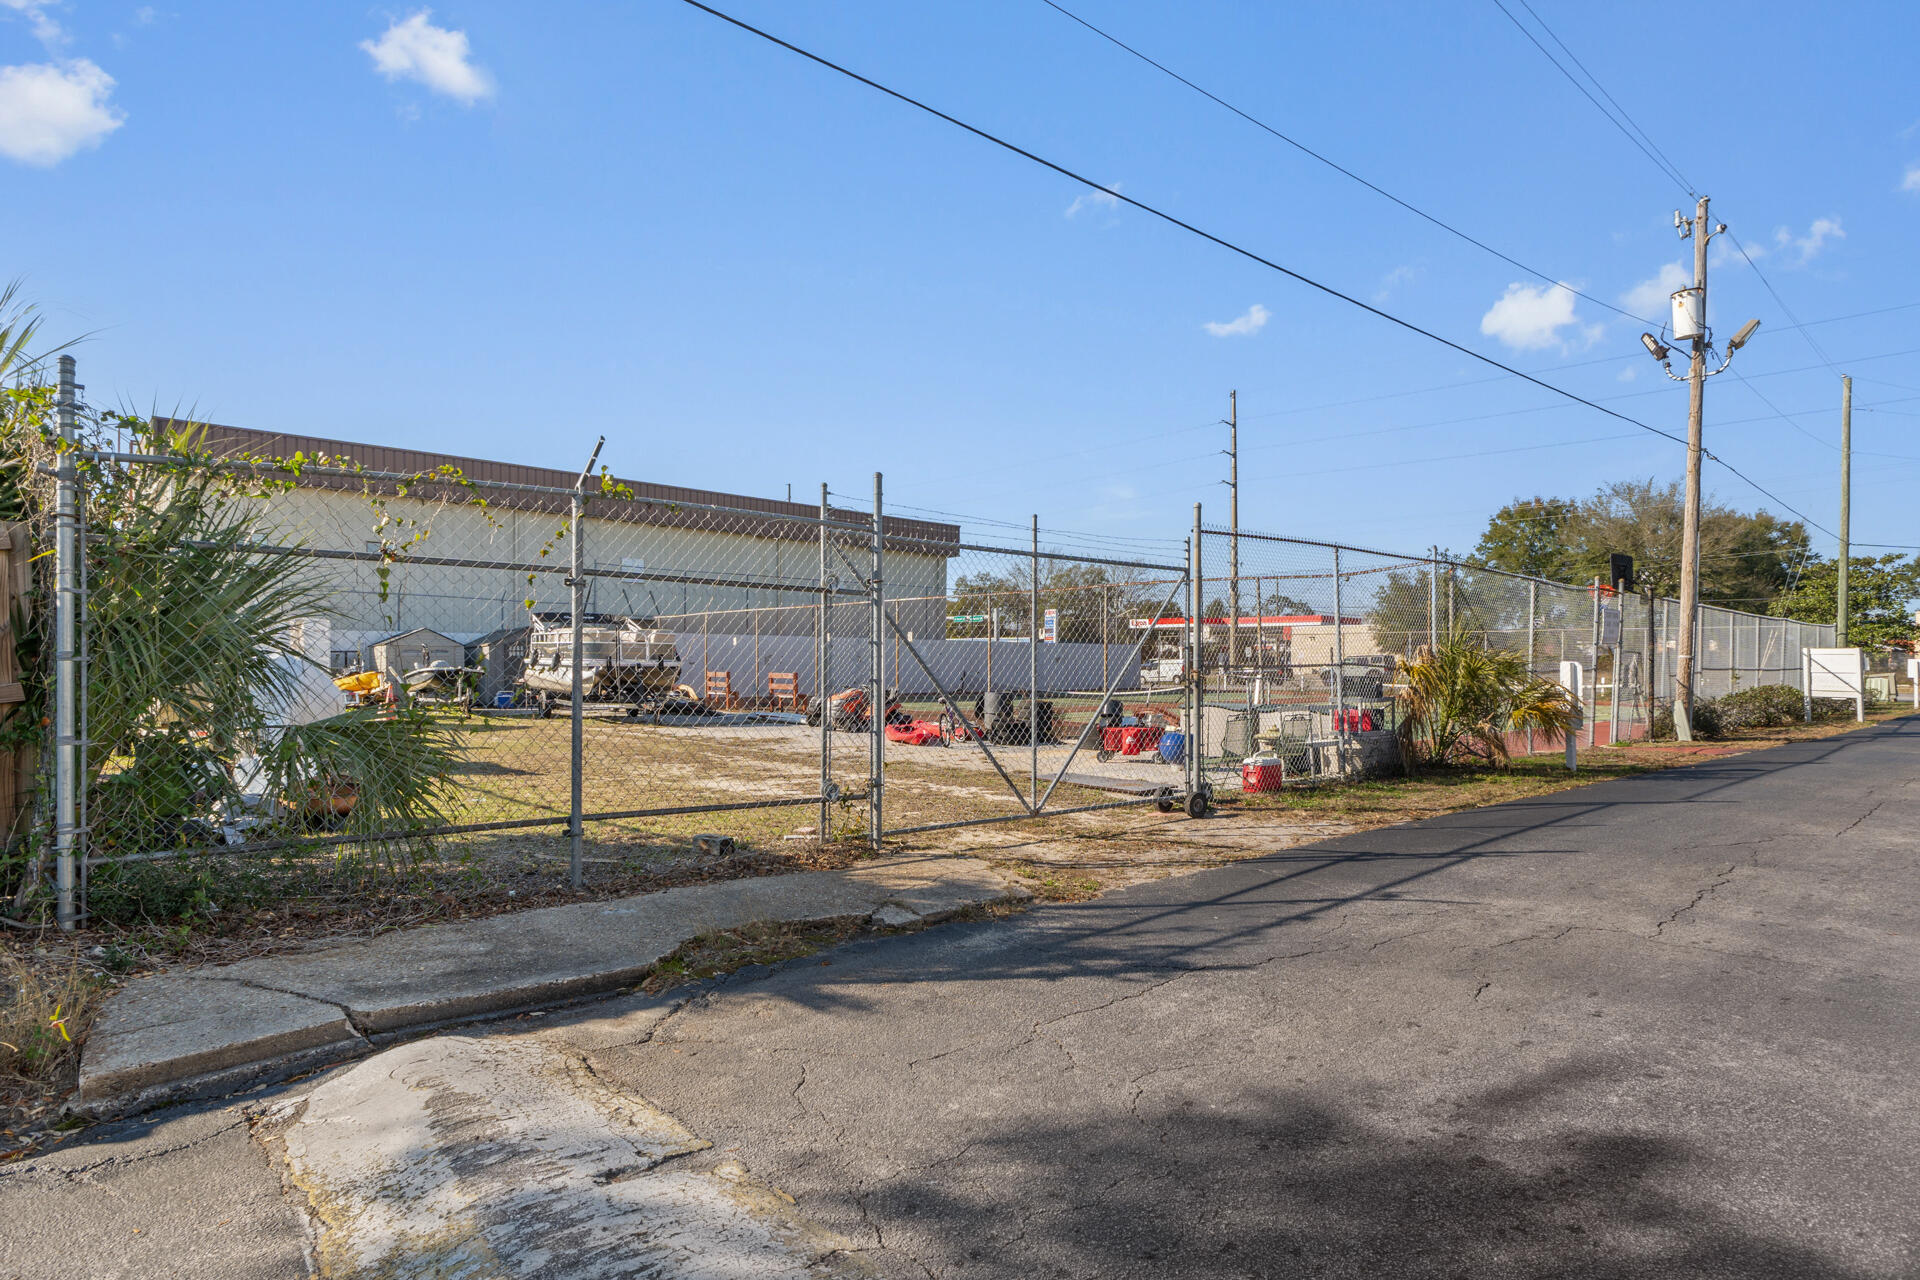
Commercial building and fenced yard with boats and equipment beside the street.
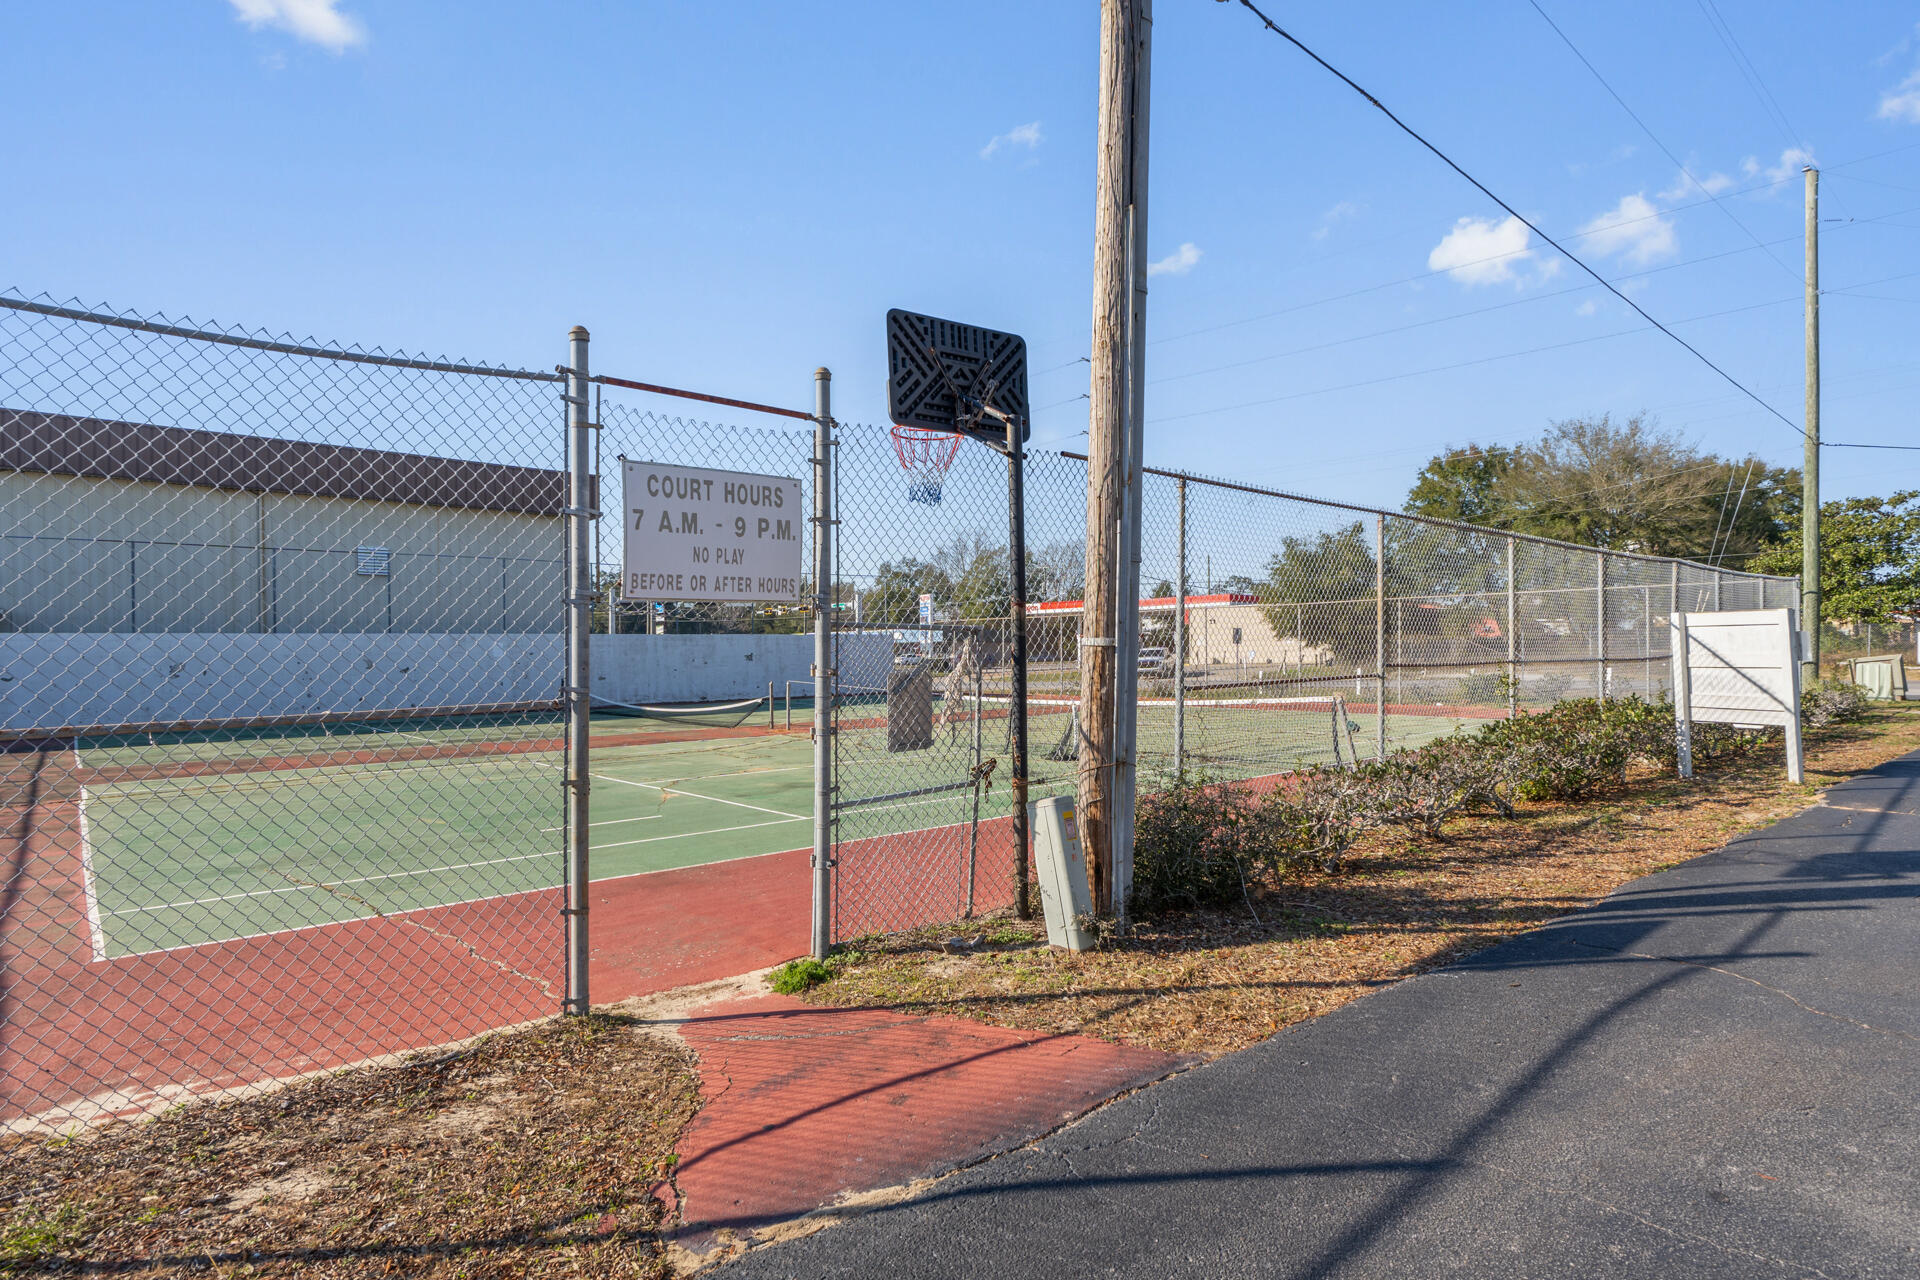
Fenced outdoor courts with a basketball hoop and a sign listing court hours.
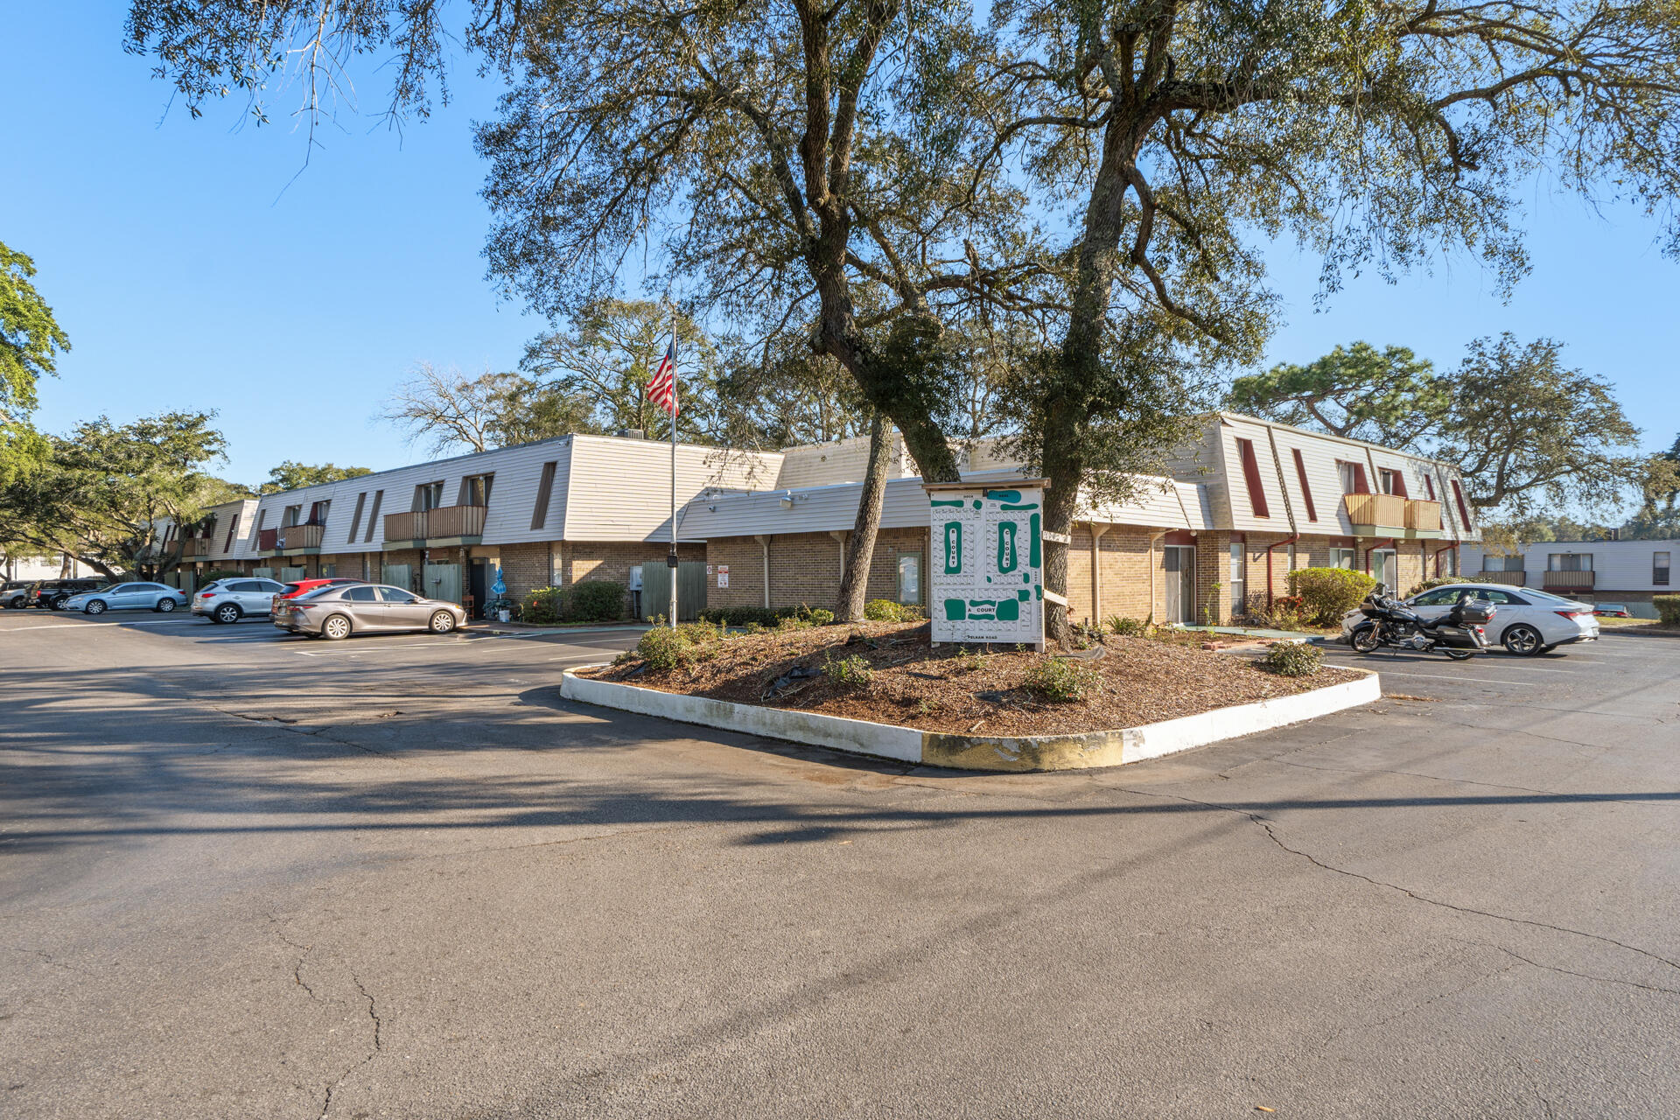
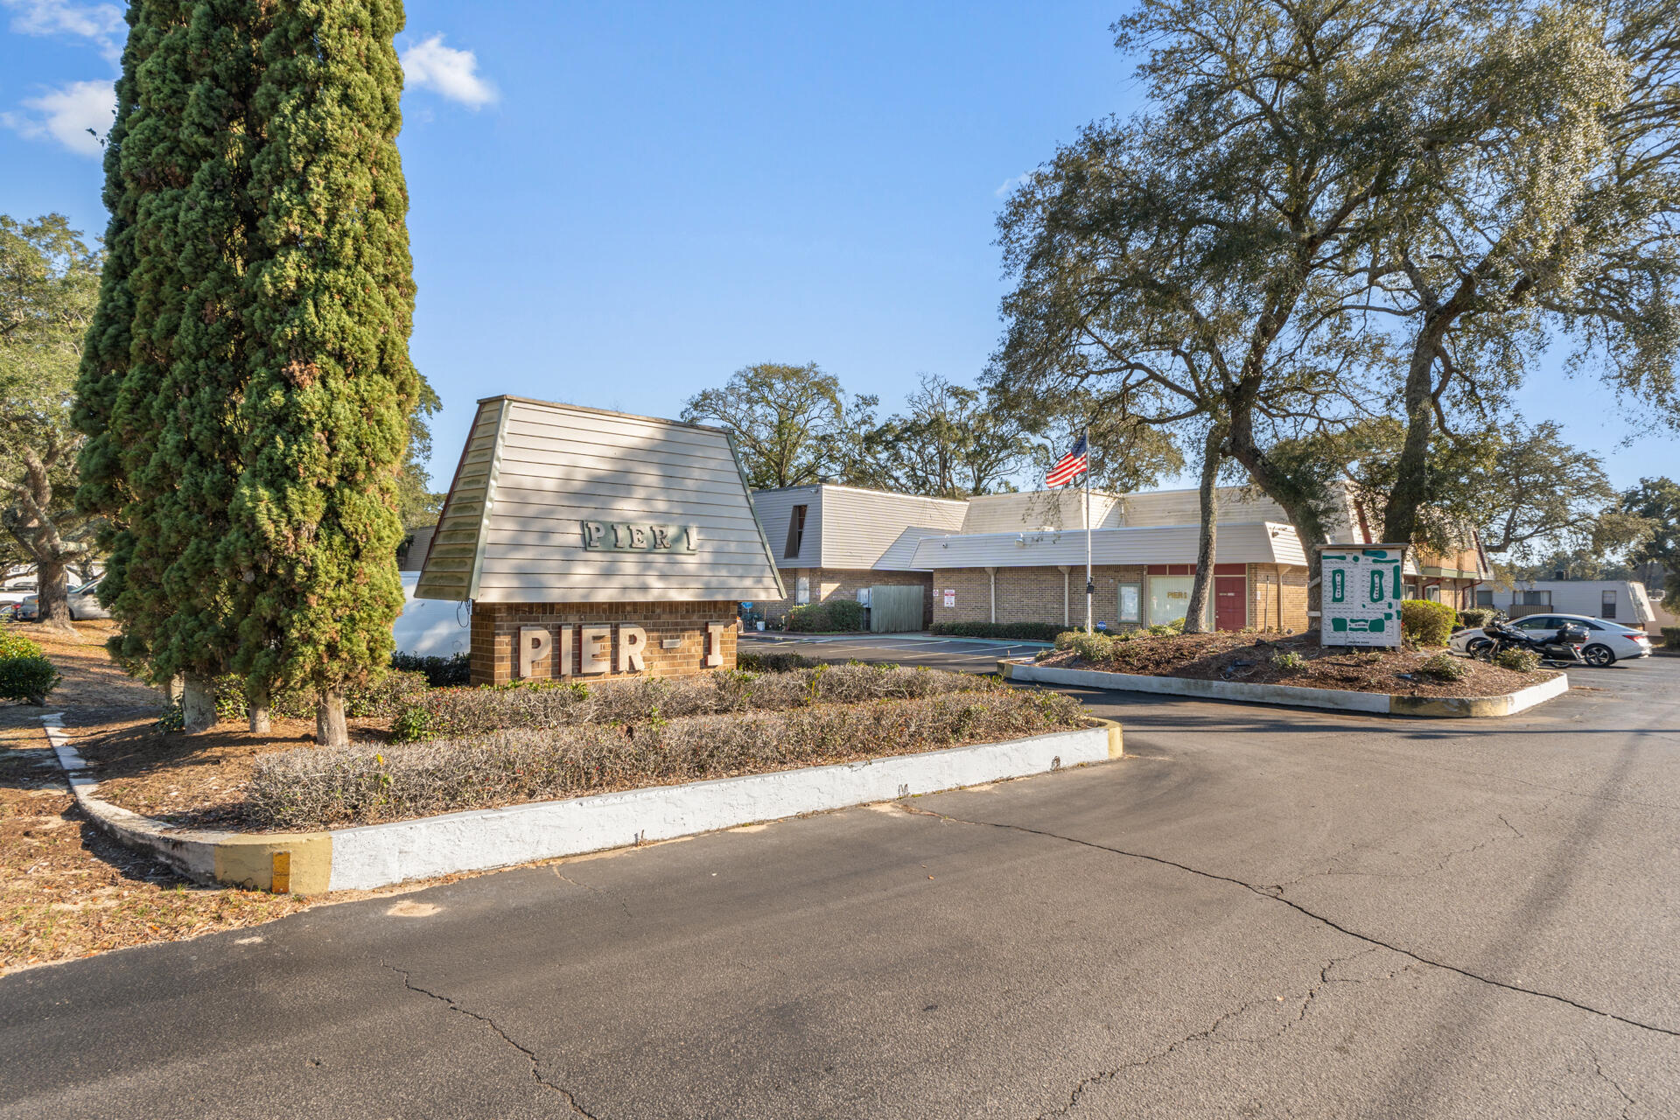
Pier I community entrance with its monument sign, low-rise buildings, and American flag.
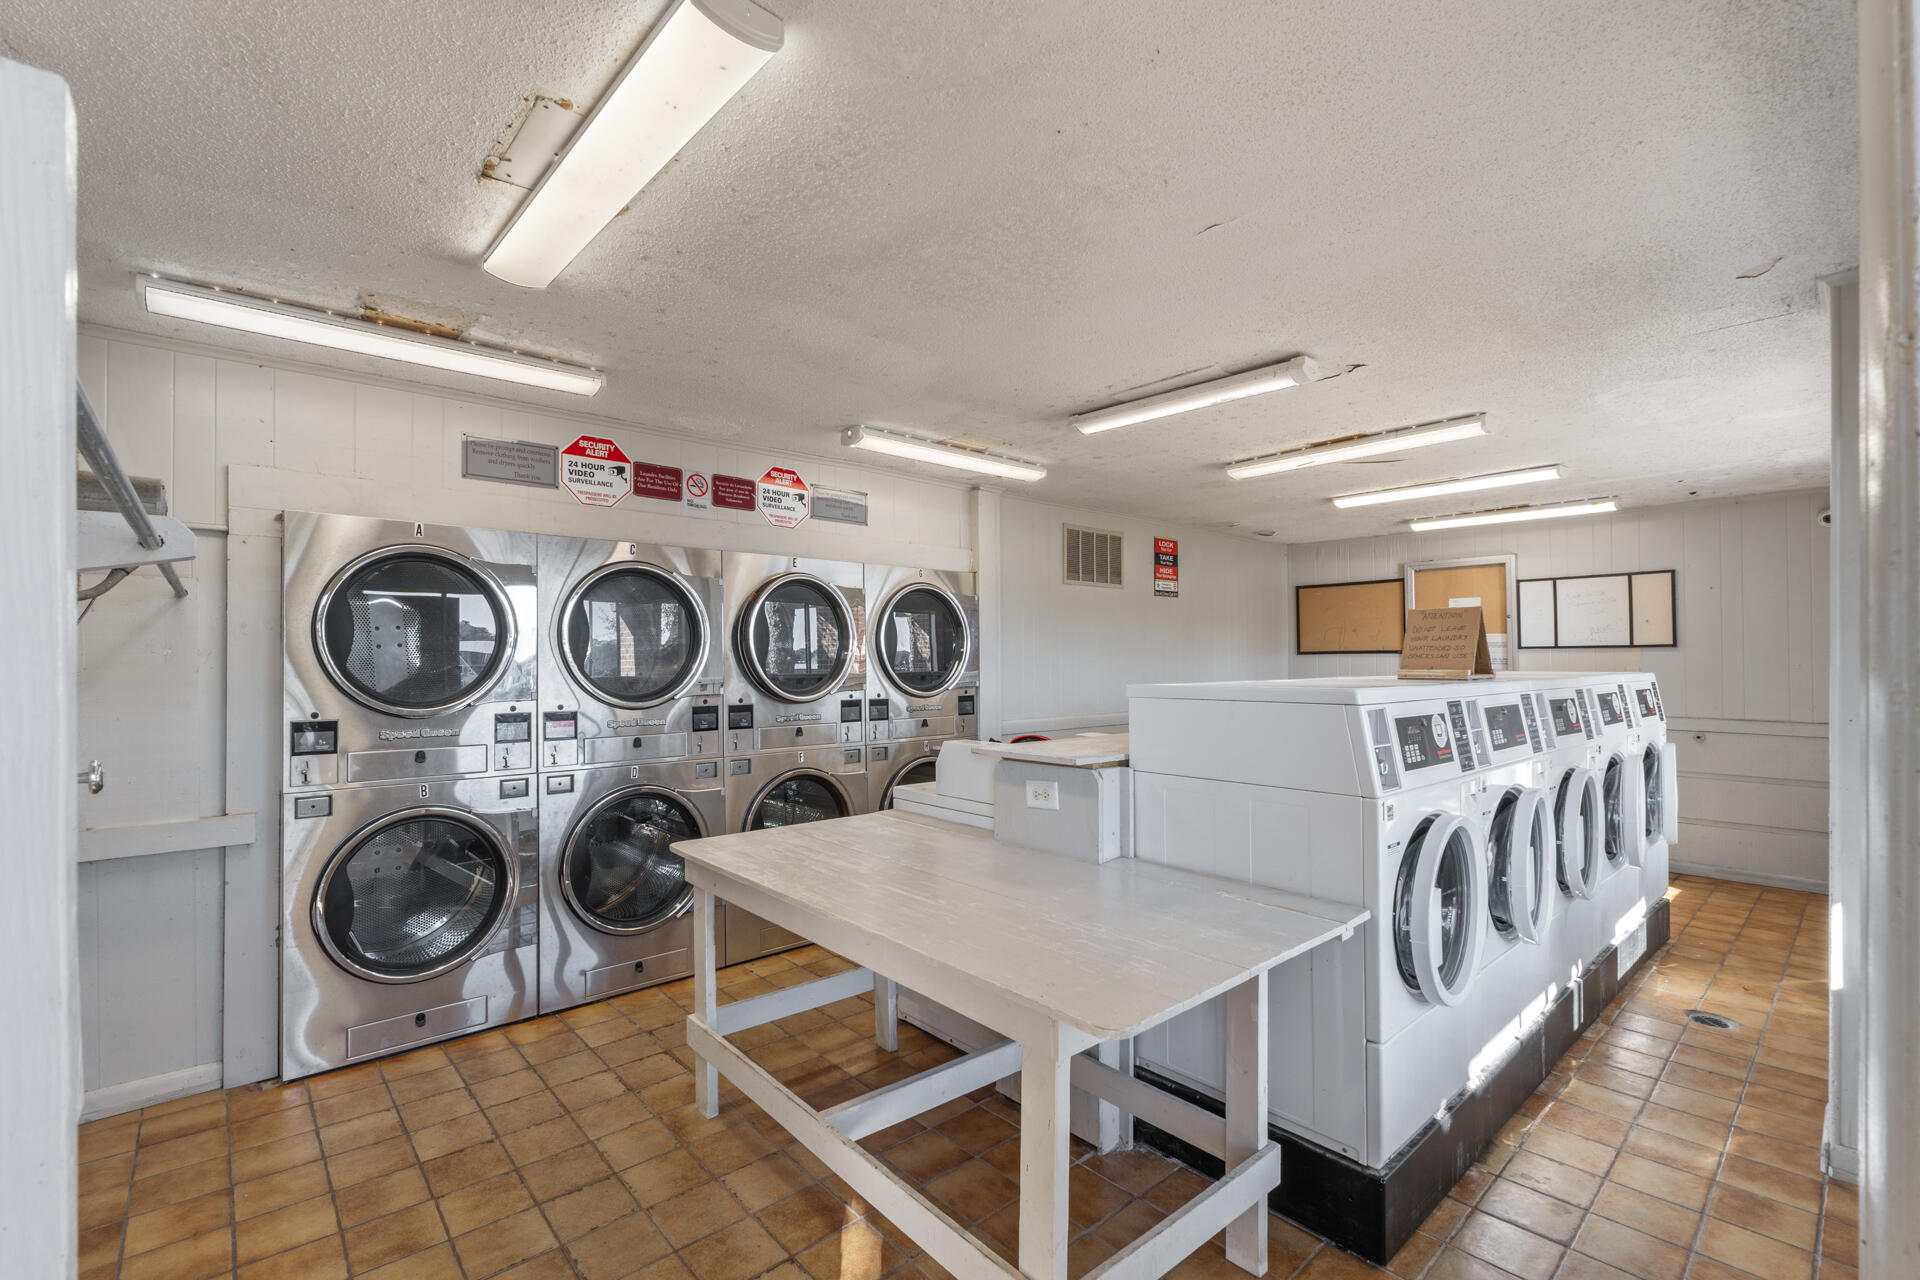
Shared laundry room with commercial washers and dryers and white folding tables.
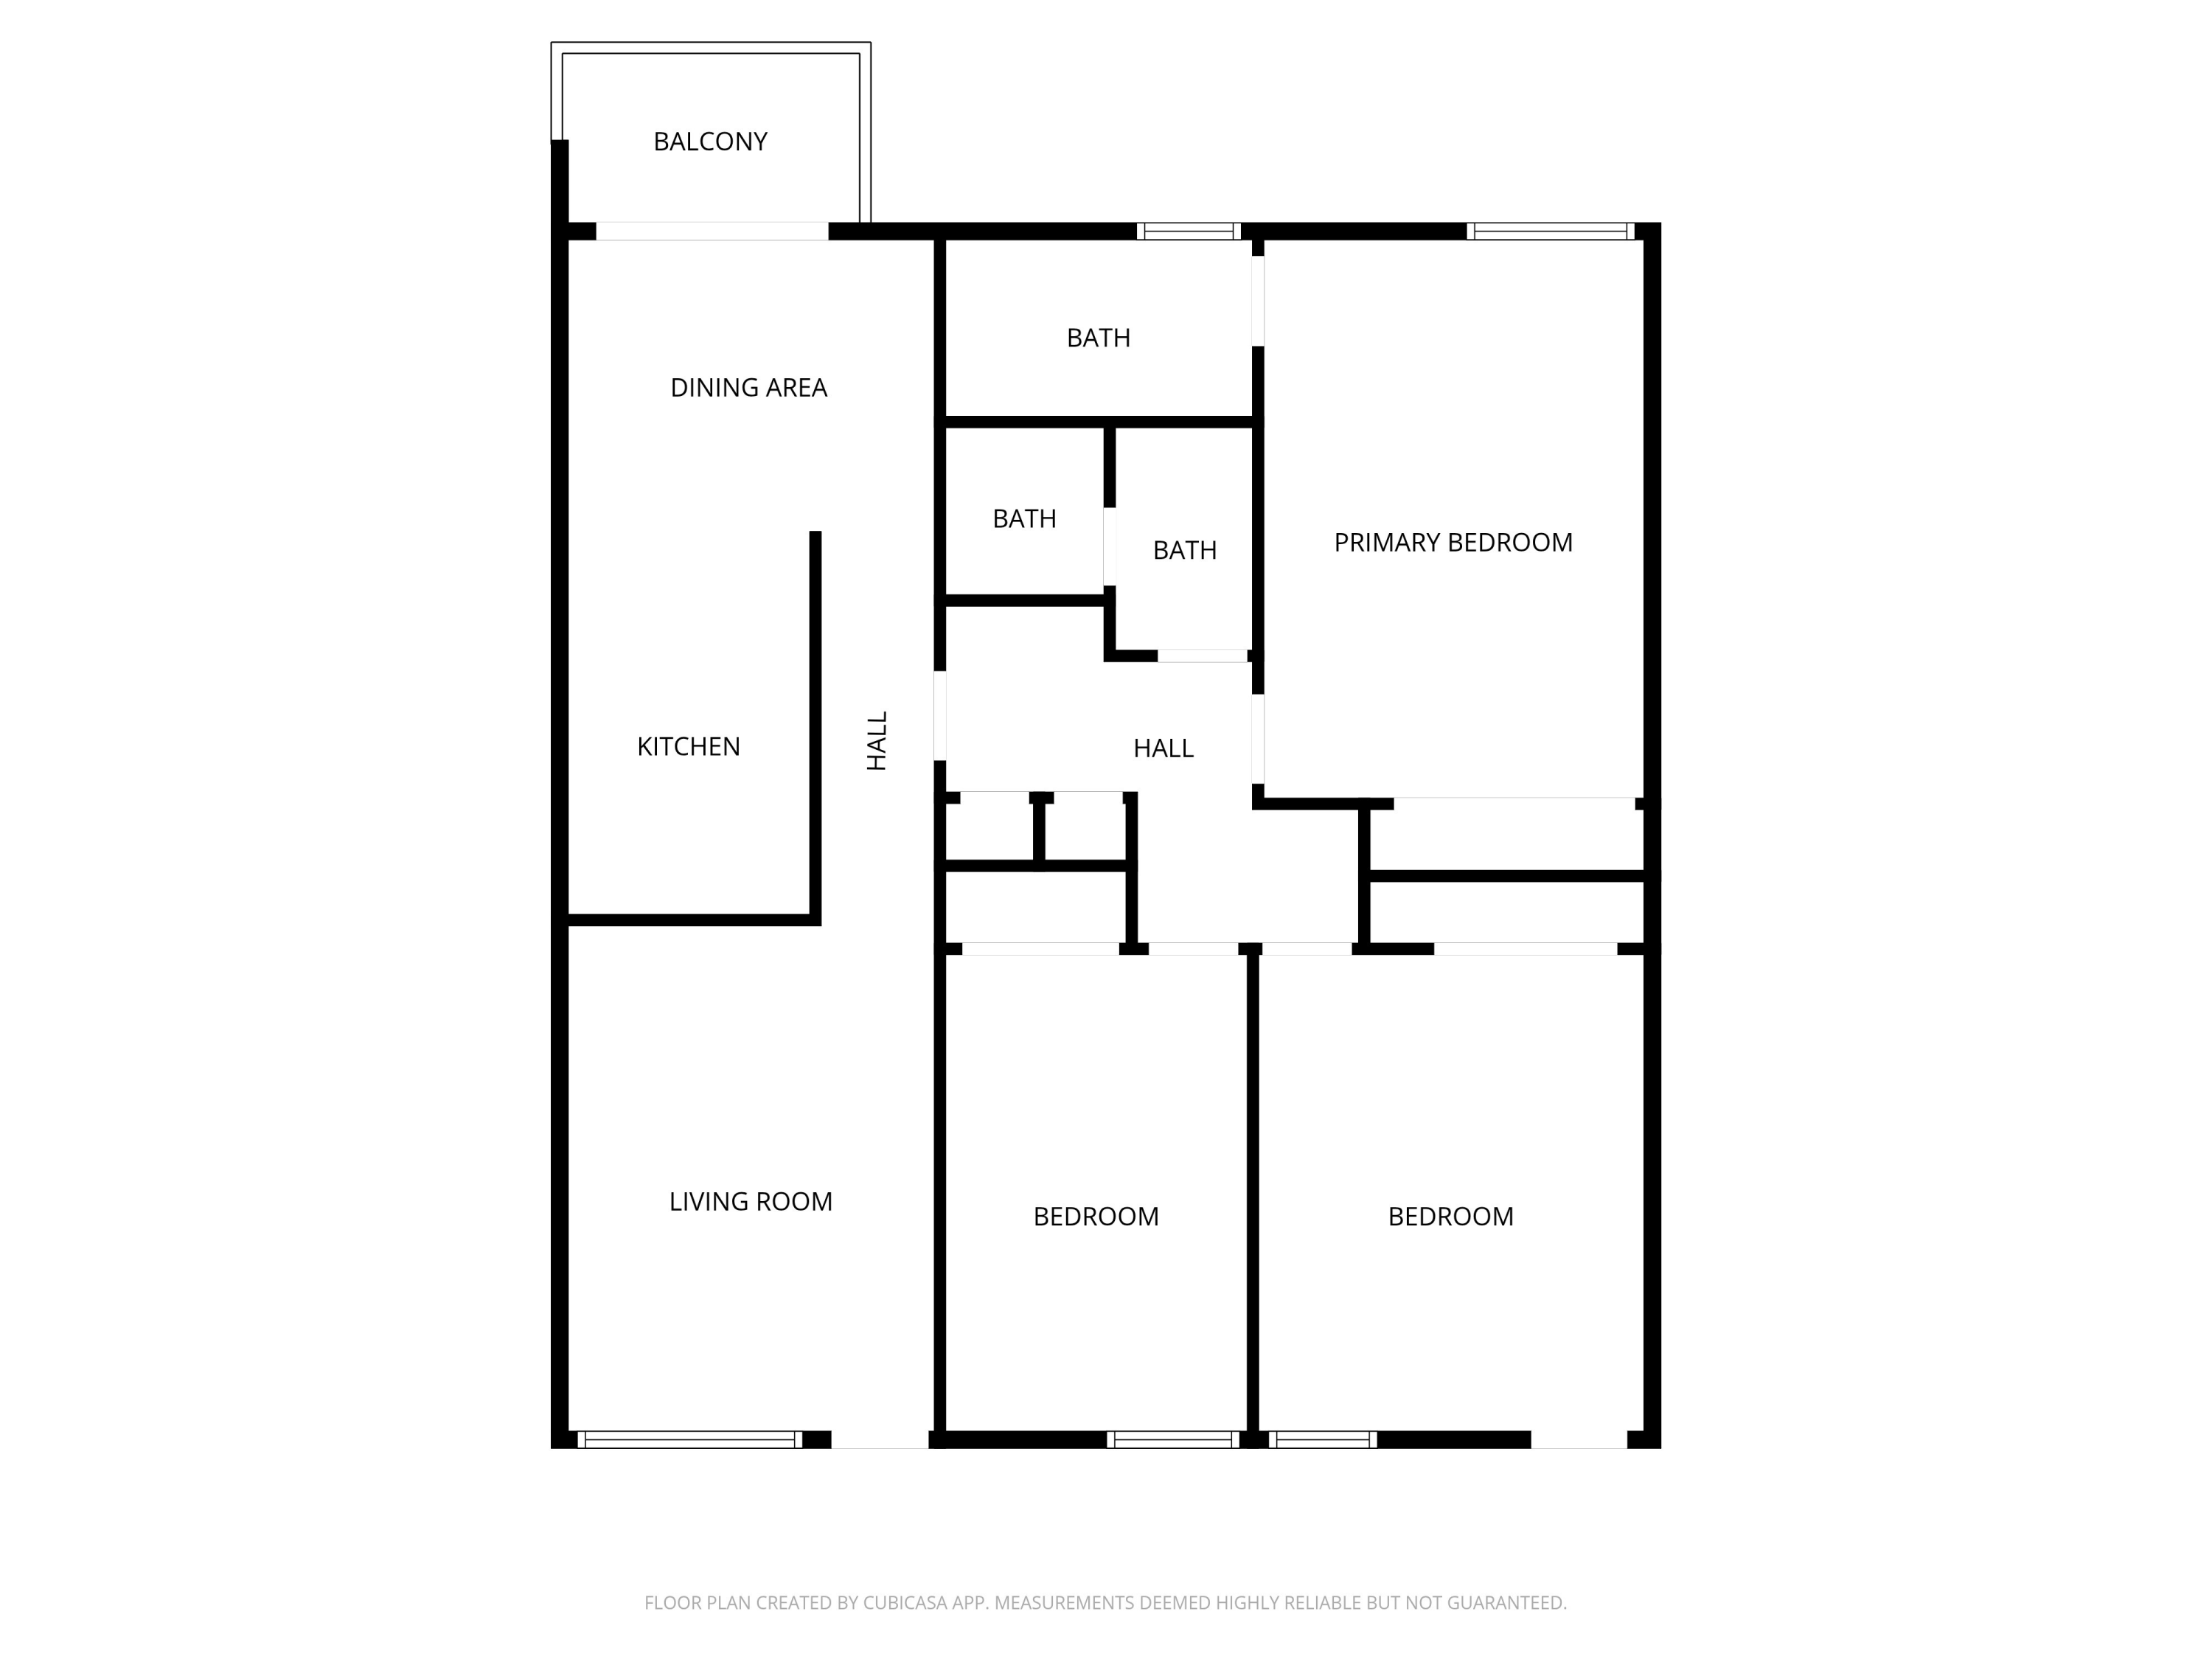
Floor plan showing a balcony, three bedrooms, three bathrooms, kitchen, dining area, and living room.
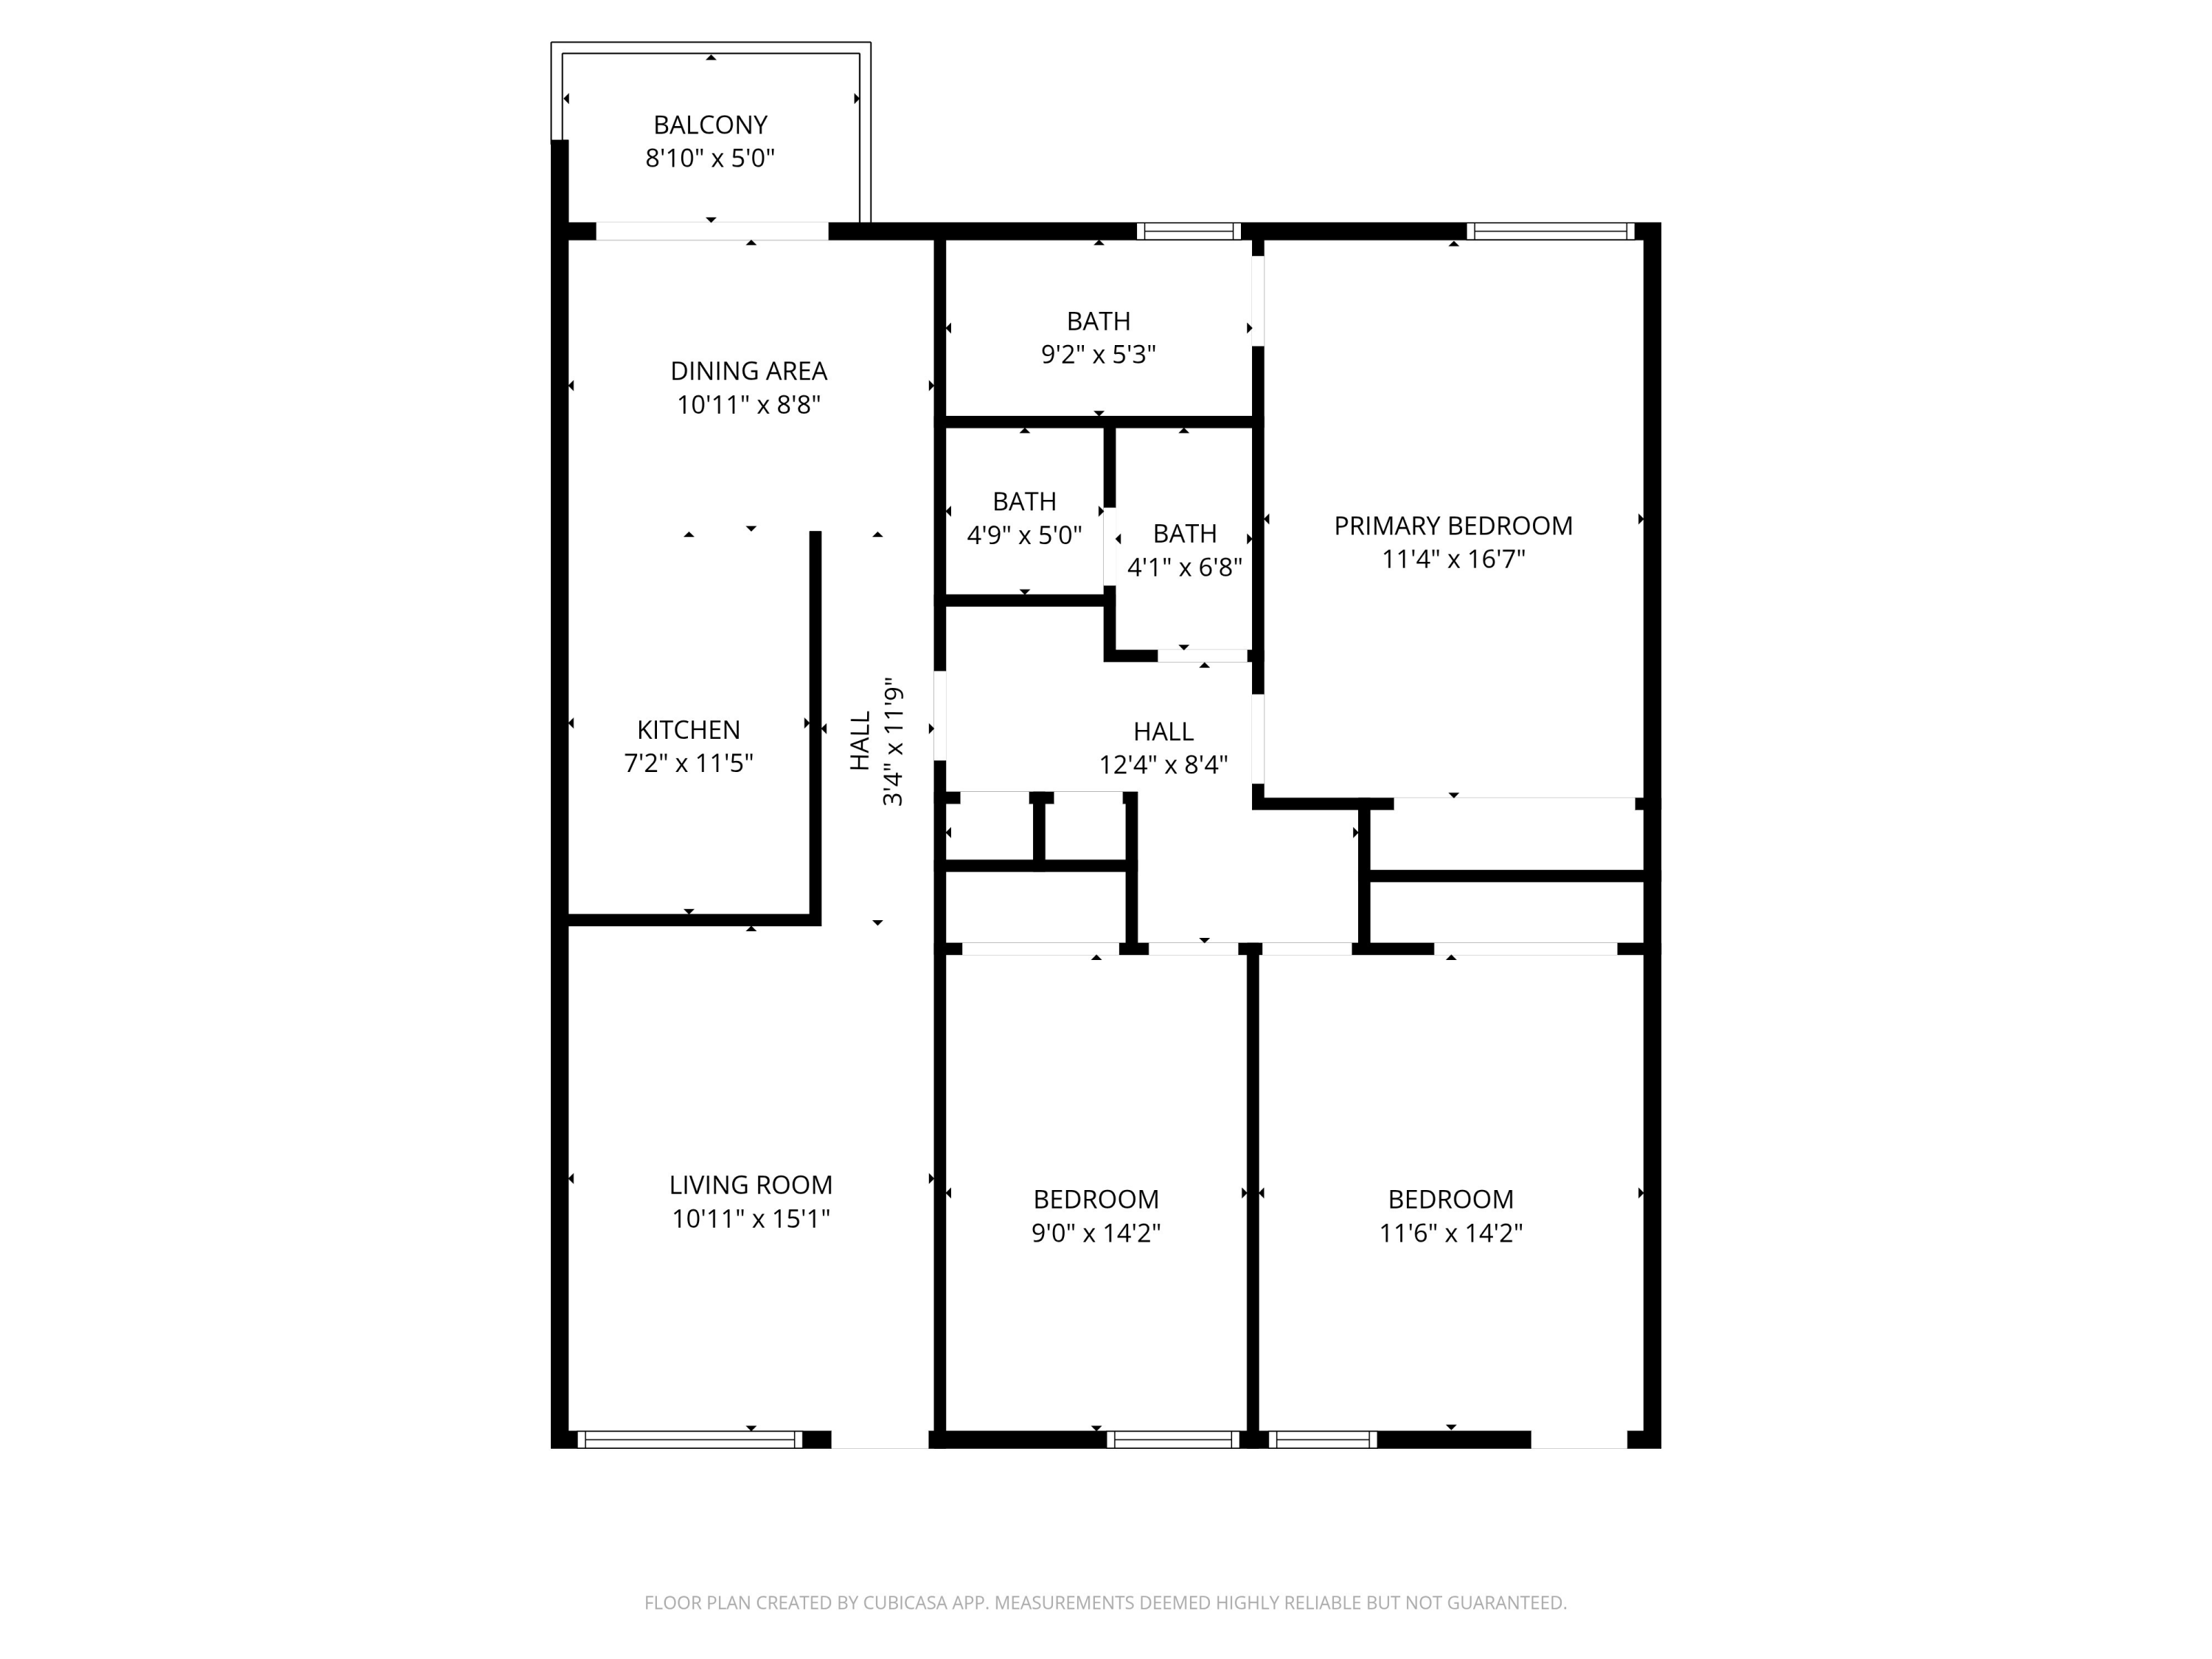
Floor plan with living room, kitchen, dining area, three bedrooms, three bathrooms, and balcony.
SEE ALL PHOTOS
Furnished condo dining and living areas, waterfront dock, community pool, and Pier entrance sign.
Living room with gray sofas, blue pillows, a ceiling fan, and beach artwork.
Living room with a light sectional, blue patterned pillows, large television, and ceiling fan.
Living room with a gray sectional, blue pillows, gallery wall, ceiling fan, and patterned rug.
Kitchen and dining area with white cabinets, electric range, washer and dryer, and sliding glass balcony door.
Condominium kitchen with white cabinets, stainless steel appliances, granite counters, and a reflective tile backsplash.
Kitchen with white cabinets, a gray-green tile backsplash, speckled counters, and an electric range.
Kitchen with white cabinets, glass-tile backsplash, double sink, and stainless-steel refrigerator.
Condo dining area with a dark wood table, balcony doors, and washer and dryer in the foreground.
Laundry area with a white washer and dryer and a wall-mounted drying rack.
Furnished bedroom with white and blue bedding, a wall-mounted television, and teal curtains.
Furnished bedroom with a large white-and-blue bed, teal curtains, and framed prints above the headboard.
Furnished bedroom with a large white-covered bed, brown leather recliner, ceiling fan, and sliding closet doors.
Furnished hallway with open doors revealing bedrooms and a room with a green accent wall.
Furnished bedroom with a white bed, blue cushions, and a ceiling fan with lights.
Bedroom with a large bed and a children's play area with a blue ball pit.
Tiled bathroom with a white vanity and mirror, patterned bath mat, and gray curtain beside the doorway.
Bathroom with a white vanity, large mirror, built-in cabinet, and blue checked shower curtain.
Bedroom with mint-green walls, an open clothes closet, a white dresser, and children’s toys.
Nursery with a white crib, gray glider, mint walls, and a blue-and-gray checkered rug.
Covered condominium walkway with red trim and screened entry door marked 220-A.
Apartment complex courtyard shaded by mature trees, with two-story buildings and red balcony railings.
Two-story condominium complex with brick lower walls, balconies, and a large oak tree by the parking lot.
Waterfront shoreline with a dock, calm water, and homes across the bay.
Waterfront community pool beside a pond, seen beneath a large shade tree.
Fenced community pool with lounge chairs, a gated entrance, and a small poolside building.
Outdoor swimming pool with a curved edge, patio chairs, and mature trees beyond the fence.
Outdoor pool with a broad concrete deck, lounge chairs, and a metal fence.
Waterfront condominium exterior with bicycles beside the maintenance shop and stairs leading to the water.
Two-story condominium building with red balcony railings, shaded by mature oak trees; bicycles are parked outside.
Waterfront view across a calm inlet, with dock pilings, marsh grass, and homes along the opposite shore.
Calm waterfront with covered boat docks along a tree-lined shore and wooden pilings in the foreground.
Wooden dock extends across calm waterfront toward homes and trees on the opposite shore.
Wooden dock extends across the water toward waterfront homes, with a bird near its end.
Commercial building and fenced yard with boats and equipment beside the street.
Fenced outdoor courts with a basketball hoop and a sign listing court hours.
Pier I community entrance with its monument sign, low-rise buildings, and American flag.
Shared laundry room with commercial washers and dryers and white folding tables.
Floor plan showing a balcony, three bedrooms, three bathrooms, kitchen, dining area, and living room.
Floor plan with living room, kitchen, dining area, three bedrooms, three bathrooms, and balcony.
For Sale

210 Pelham Road UNIT 220A

210 Pelham Road UNIT 220A, Fort Walton Beach, FL 32547

$184,900
Live the Florida Dream with a 3.6% Interest Rate with assumable mortgage. Imagine waking up, grabbing your paddle board, and heading straight out to Cinco Bayou from your private community dock. This rare, 3-bed/2-bath condo makes the Florida lifestyle your everyday reality. Perfectly positioned for convenience, you are only minutes from Eglin AFB and just a short drive to vibrant downtown dining, shopping, and entertainment.
Step inside to find a move-in-ready space featuring durable LVP flooring and convenient in-unit laundry. The ingenious layout includes a third bedroom with its own private entrance, offering incredible privacy for guests or an excellent setup for a long-term roommate to help pay your mortgage. Enjoy the amenities: a sparkling bayfront pool, tennis courts, a grilling courtyard, and dedicated on-site storage. Units with this kind of space, water access, proximity to the base, and phenomenal financing terms are rare. Grab your piece of paradise before it's gone!

3
beds

2
baths

1,282 Sq.Ft. LIVING AREA

Kimberly Nilles

Kimberly Nilles

Features & Amenities

Interior

  • total bedrooms3
  • Total bathrooms2
  • full bathrooms2
  • APPLIANCES Dishwasher, Refrigerator W/Ice Mk, Stove/Oven Electric, Water Heater - Elect
  • other interior Features Washer/Dryer Hookup

Area & Lot

  • Status For Sale
  • Living Area1,282 Sq.Ft.
  • Total Area1,282 Sq.Ft.
  • MLS® ID993081
  • TypeCondo
  • YEAR BUILT1975
  • NeighborhoodFort Walton Beach
  • Architecture StylesN/A
  • Water FrontageBayou
  • Elementary SchoolWright
  • Middle SchoolPryor
  • High SchoolChoctawhatchee

Exterior

  • STORIES2
  • utilitiesElectric, Public Water
  • PoolPool - In-Ground, Pool Type
  • AIR CONDITIONINGCentral Air
  • other exterior FeaturesBalcony

Financial

  • Sales Price$184,900
  • Real Estate Tax $1,411/yr
Furnished condo dining and living areas, waterfront dock, community pool, and Pier entrance sign.
Living room with gray sofas, blue pillows, a ceiling fan, and beach artwork.

This rare, 3-bed/2-bath condo makes the Florida lifestyle your everyday reality.

– Kimberly J Nilles
Living room with a light sectional, blue patterned pillows, large television, and ceiling fan.
View Virtual Tour
Living room with gray sofas, blue pillows, a ceiling fan, and beach artwork.

Schedule a Showing

I would love to show you my beautiful property. Please select your preferred date and time below. I will be in touch shortly to confirm your appointment.

Schedule a Showing

I would love to show you my beautiful property. Please select your preferred date and time below. I will be in touch shortly to confirm your appointment.

Thank you for your interest in 210 Pelham Road UNIT 220A, Fort Walton Beach, FL 32547. We are reviewing your request and will be in touch shortly!

Mortgage Calculator

Estimate your monthly mortgage payment, including the principal and interest, property taxes, and HOA. Adjust the values to generate a more accurate rate.

All estimates are provided for informational purposes only. Actual amounts may vary.
$0,000 Your Payment 20 15 65
$0,000 Your Payment

Fort Walton Beach

Explore

Let’s Start a Conversation

Connect with a real estate professional who values trust, insight, and personal attention. Every step is guided by a deep understanding of what “home” truly means.

Follow Me on Instagram