Leave a Message

Thank you for your message. I will be in touch with you shortly.

2108 Hagood Loop
2108 Hagood Loop
2108 Hagood Loop
2108 Hagood Loop
2108 Hagood Loop
2108 Hagood Loop
2108 Hagood Loop
2108 Hagood Loop
2108 Hagood Loop
2108 Hagood Loop
2108 Hagood Loop
2108 Hagood Loop
2108 Hagood Loop
2108 Hagood Loop
2108 Hagood Loop
2108 Hagood Loop
2108 Hagood Loop
2108 Hagood Loop
2108 Hagood Loop
2108 Hagood Loop
2108 Hagood Loop
2108 Hagood Loop
2108 Hagood Loop
2108 Hagood Loop
2108 Hagood Loop
2108 Hagood Loop
2108 Hagood Loop
2108 Hagood Loop
2108 Hagood Loop
2108 Hagood Loop
2108 Hagood Loop
2108 Hagood Loop
2108 Hagood Loop
2108 Hagood Loop
2108 Hagood Loop
2108 Hagood Loop
2108 Hagood Loop
2108 Hagood Loop
2108 Hagood Loop
2108 Hagood Loop
2108 Hagood Loop
2108 Hagood Loop
2108 Hagood Loop
2108 Hagood Loop
SEE ALL PHOTOS
2108 Hagood Loop
2108 Hagood Loop
2108 Hagood Loop
2108 Hagood Loop
2108 Hagood Loop
2108 Hagood Loop
2108 Hagood Loop
2108 Hagood Loop
2108 Hagood Loop
2108 Hagood Loop
2108 Hagood Loop
2108 Hagood Loop
2108 Hagood Loop
2108 Hagood Loop
2108 Hagood Loop
2108 Hagood Loop
2108 Hagood Loop
2108 Hagood Loop
2108 Hagood Loop
2108 Hagood Loop
2108 Hagood Loop
2108 Hagood Loop
2108 Hagood Loop
2108 Hagood Loop
2108 Hagood Loop
2108 Hagood Loop
2108 Hagood Loop
2108 Hagood Loop
2108 Hagood Loop
2108 Hagood Loop
2108 Hagood Loop
2108 Hagood Loop
2108 Hagood Loop
2108 Hagood Loop
2108 Hagood Loop
2108 Hagood Loop
2108 Hagood Loop
2108 Hagood Loop
2108 Hagood Loop
2108 Hagood Loop
2108 Hagood Loop
2108 Hagood Loop
2108 Hagood Loop
2108 Hagood Loop
Courtesy of ERA American Real Estate
Sold

2108 Hagood Loop

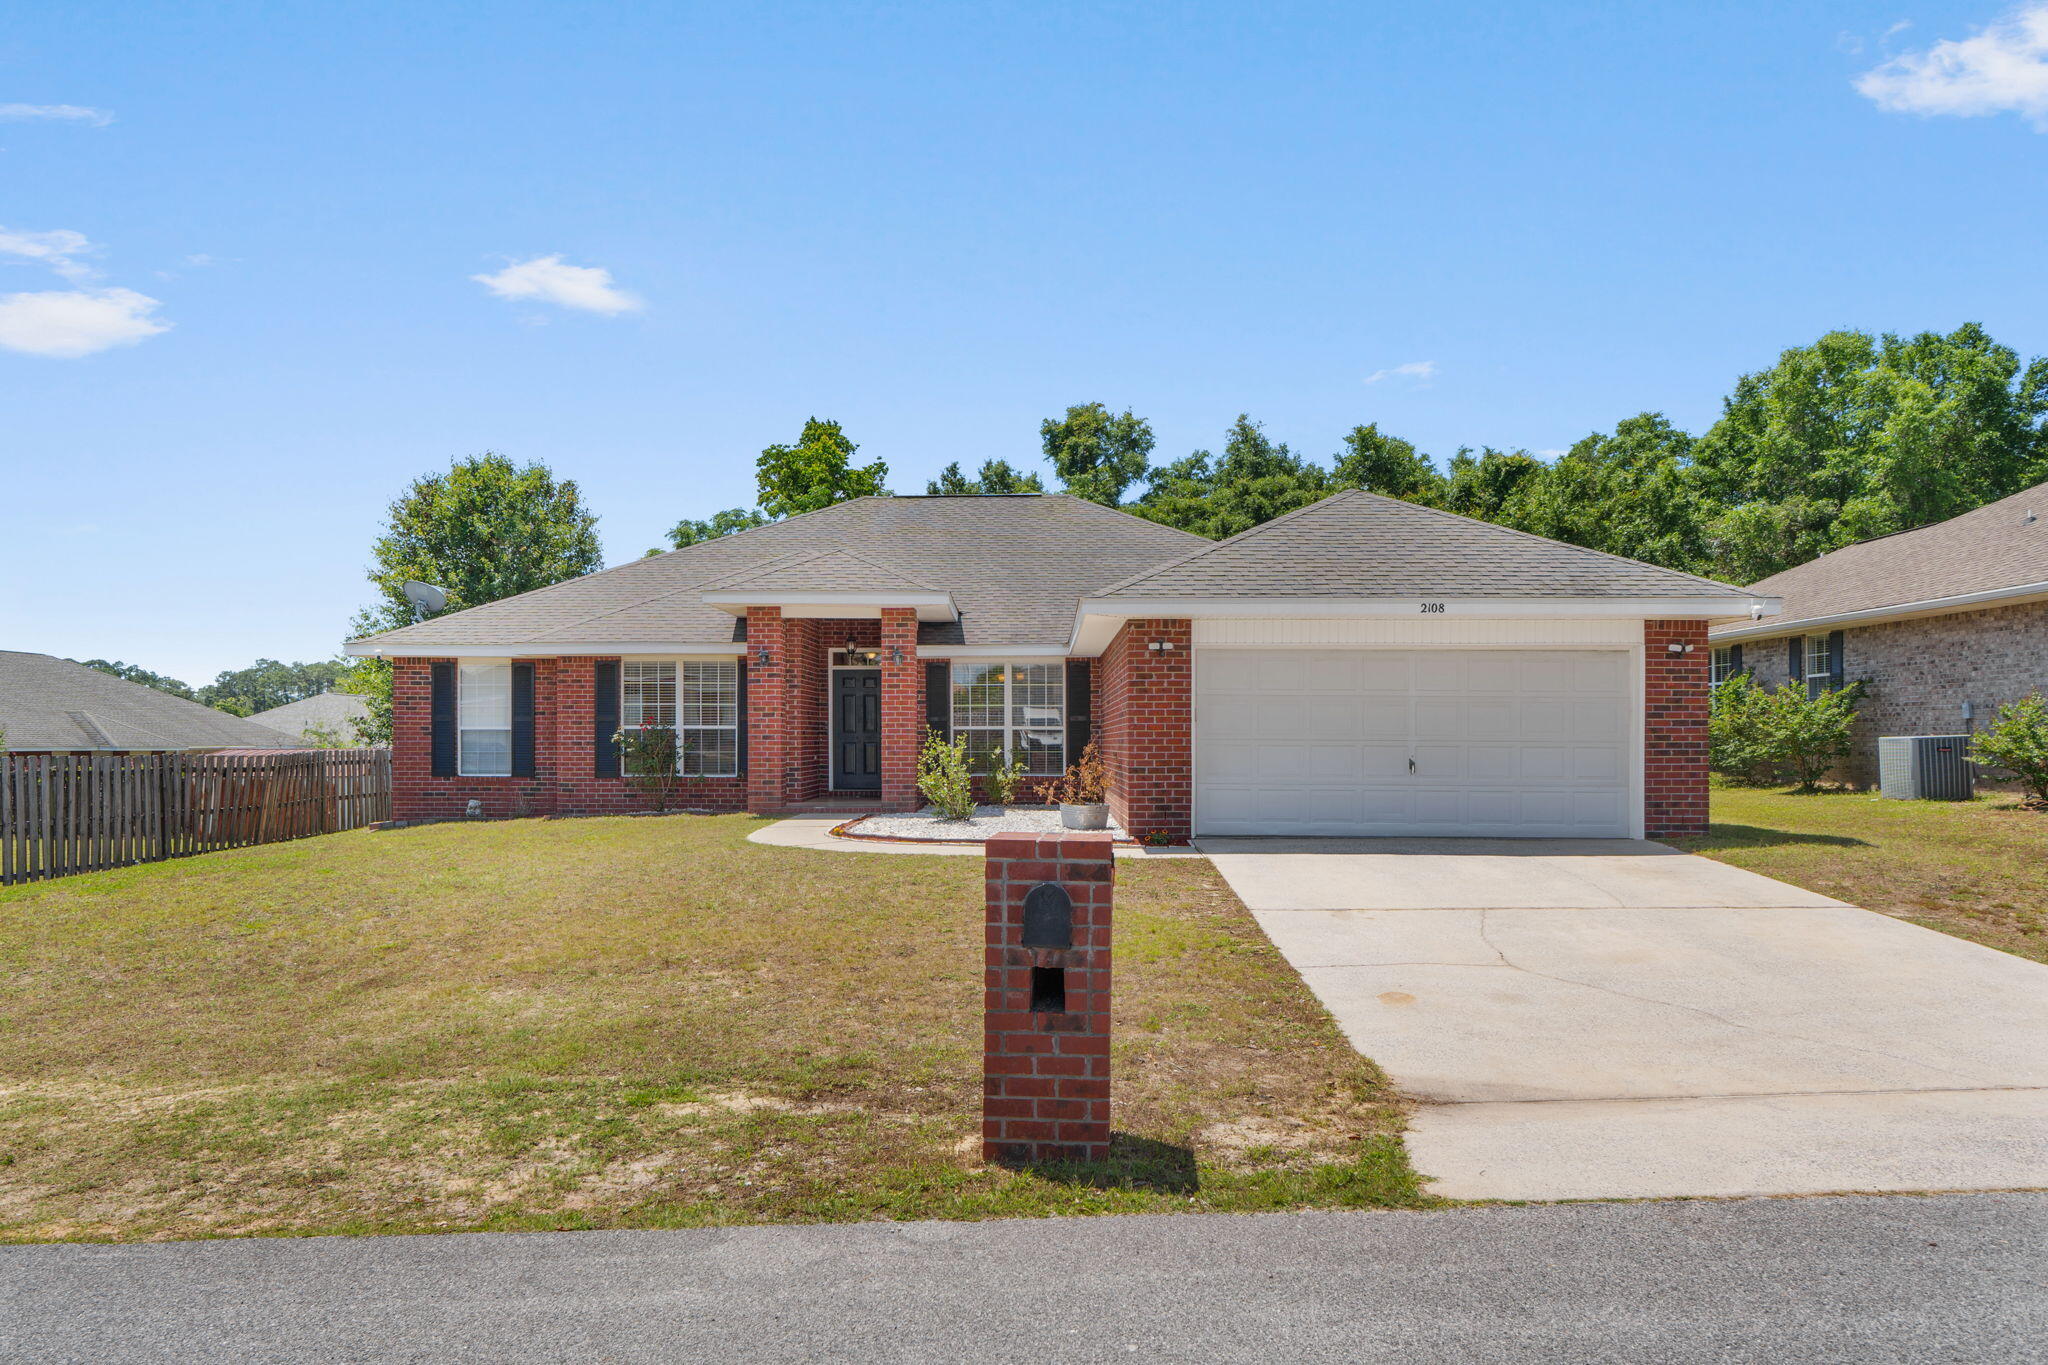
2108 Hagood Loop, Crestview, FL 32536

$330,000
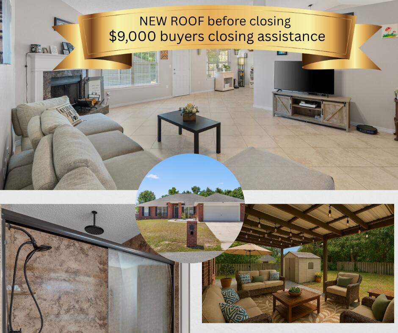
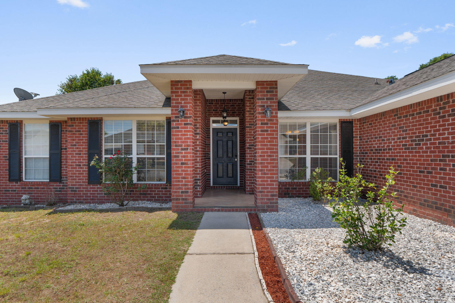
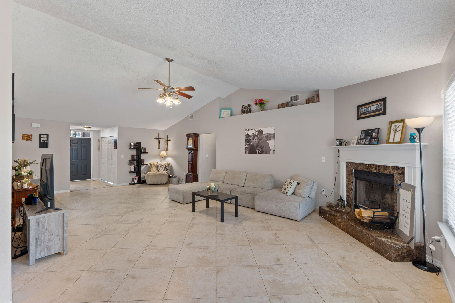
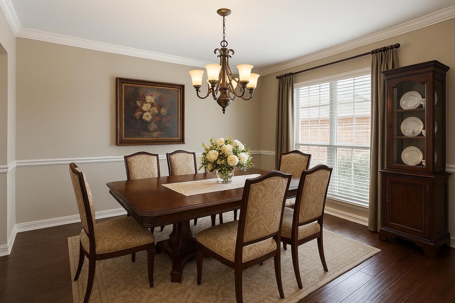
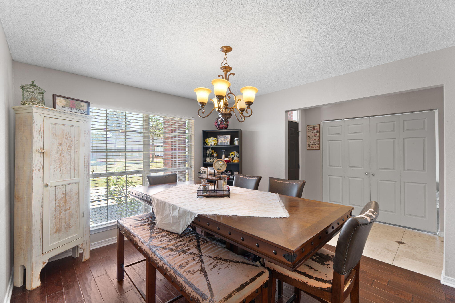
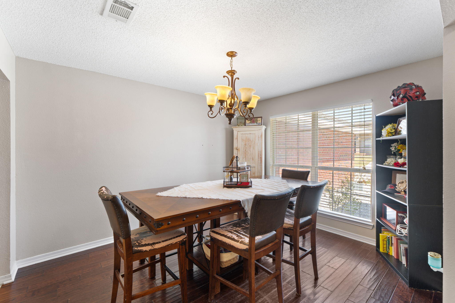
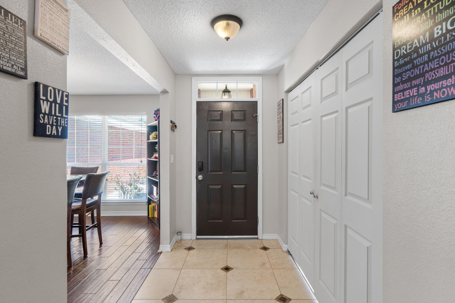
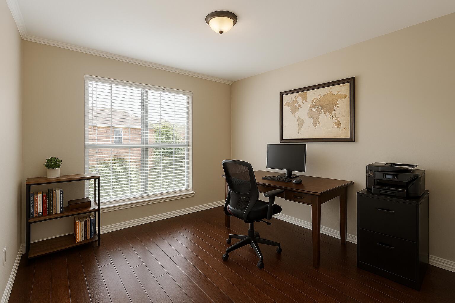
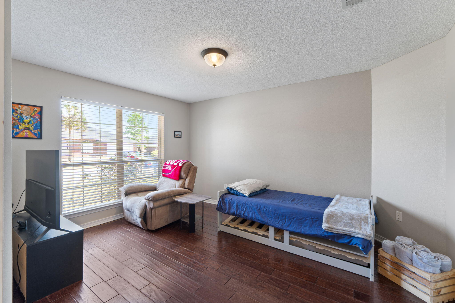
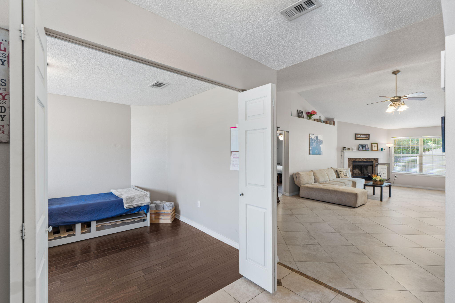
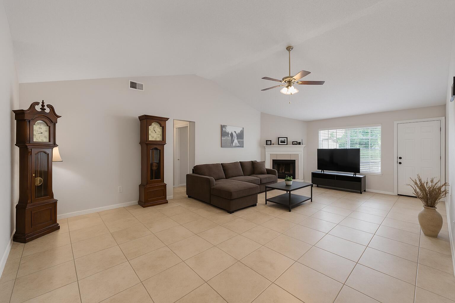
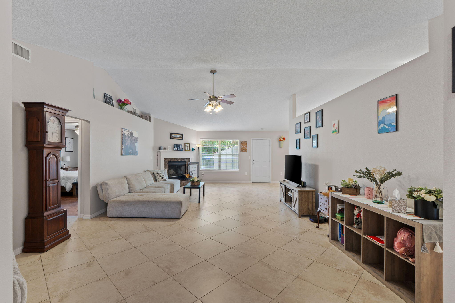
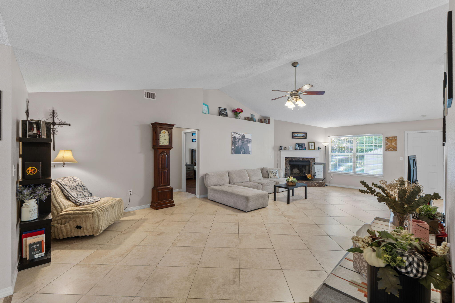
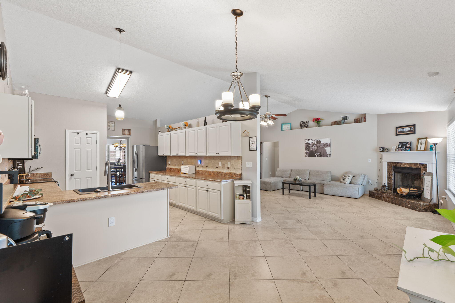
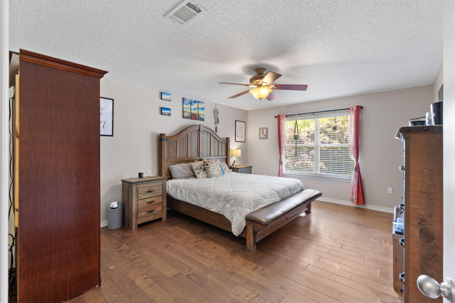
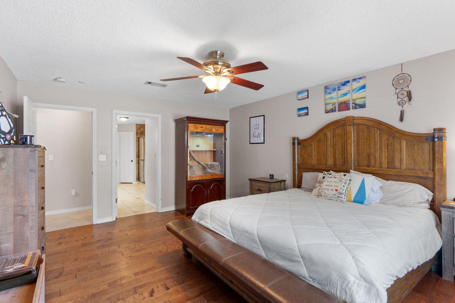
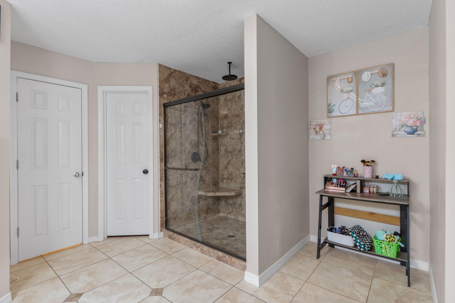
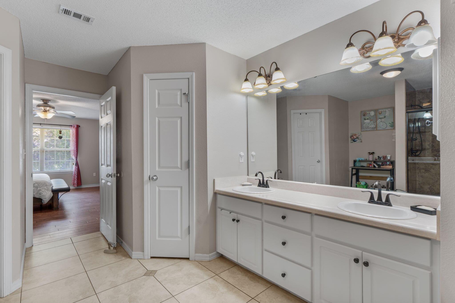
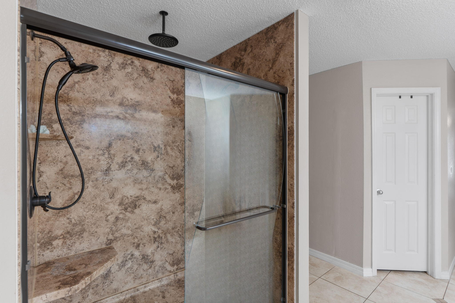
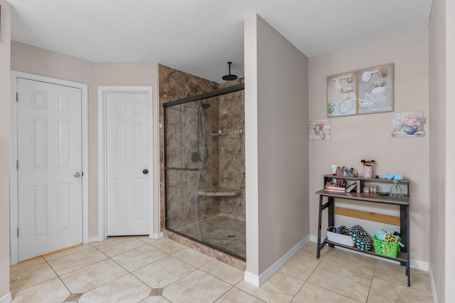
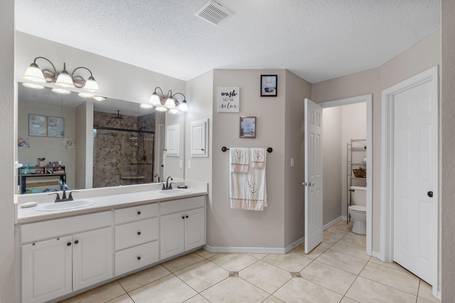
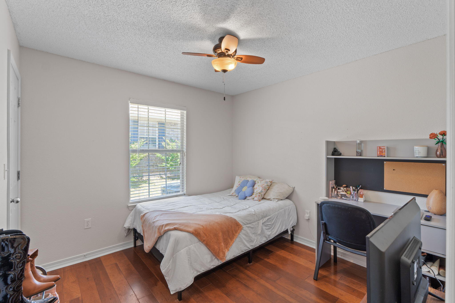
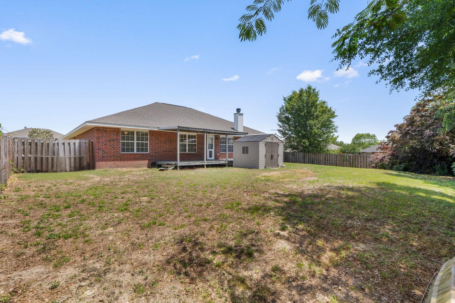
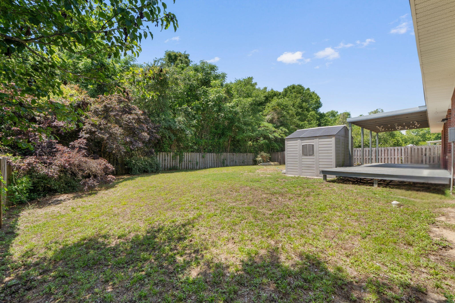
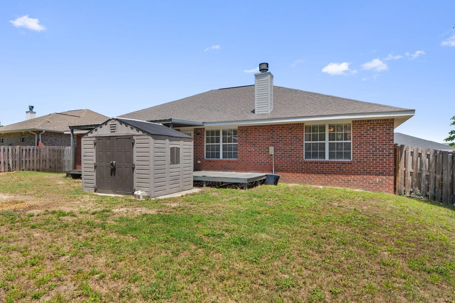
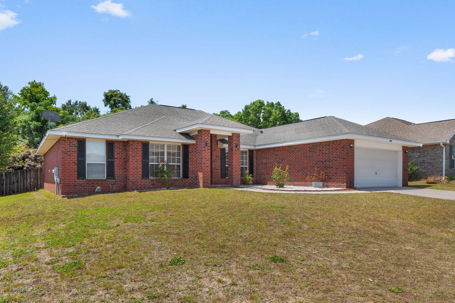
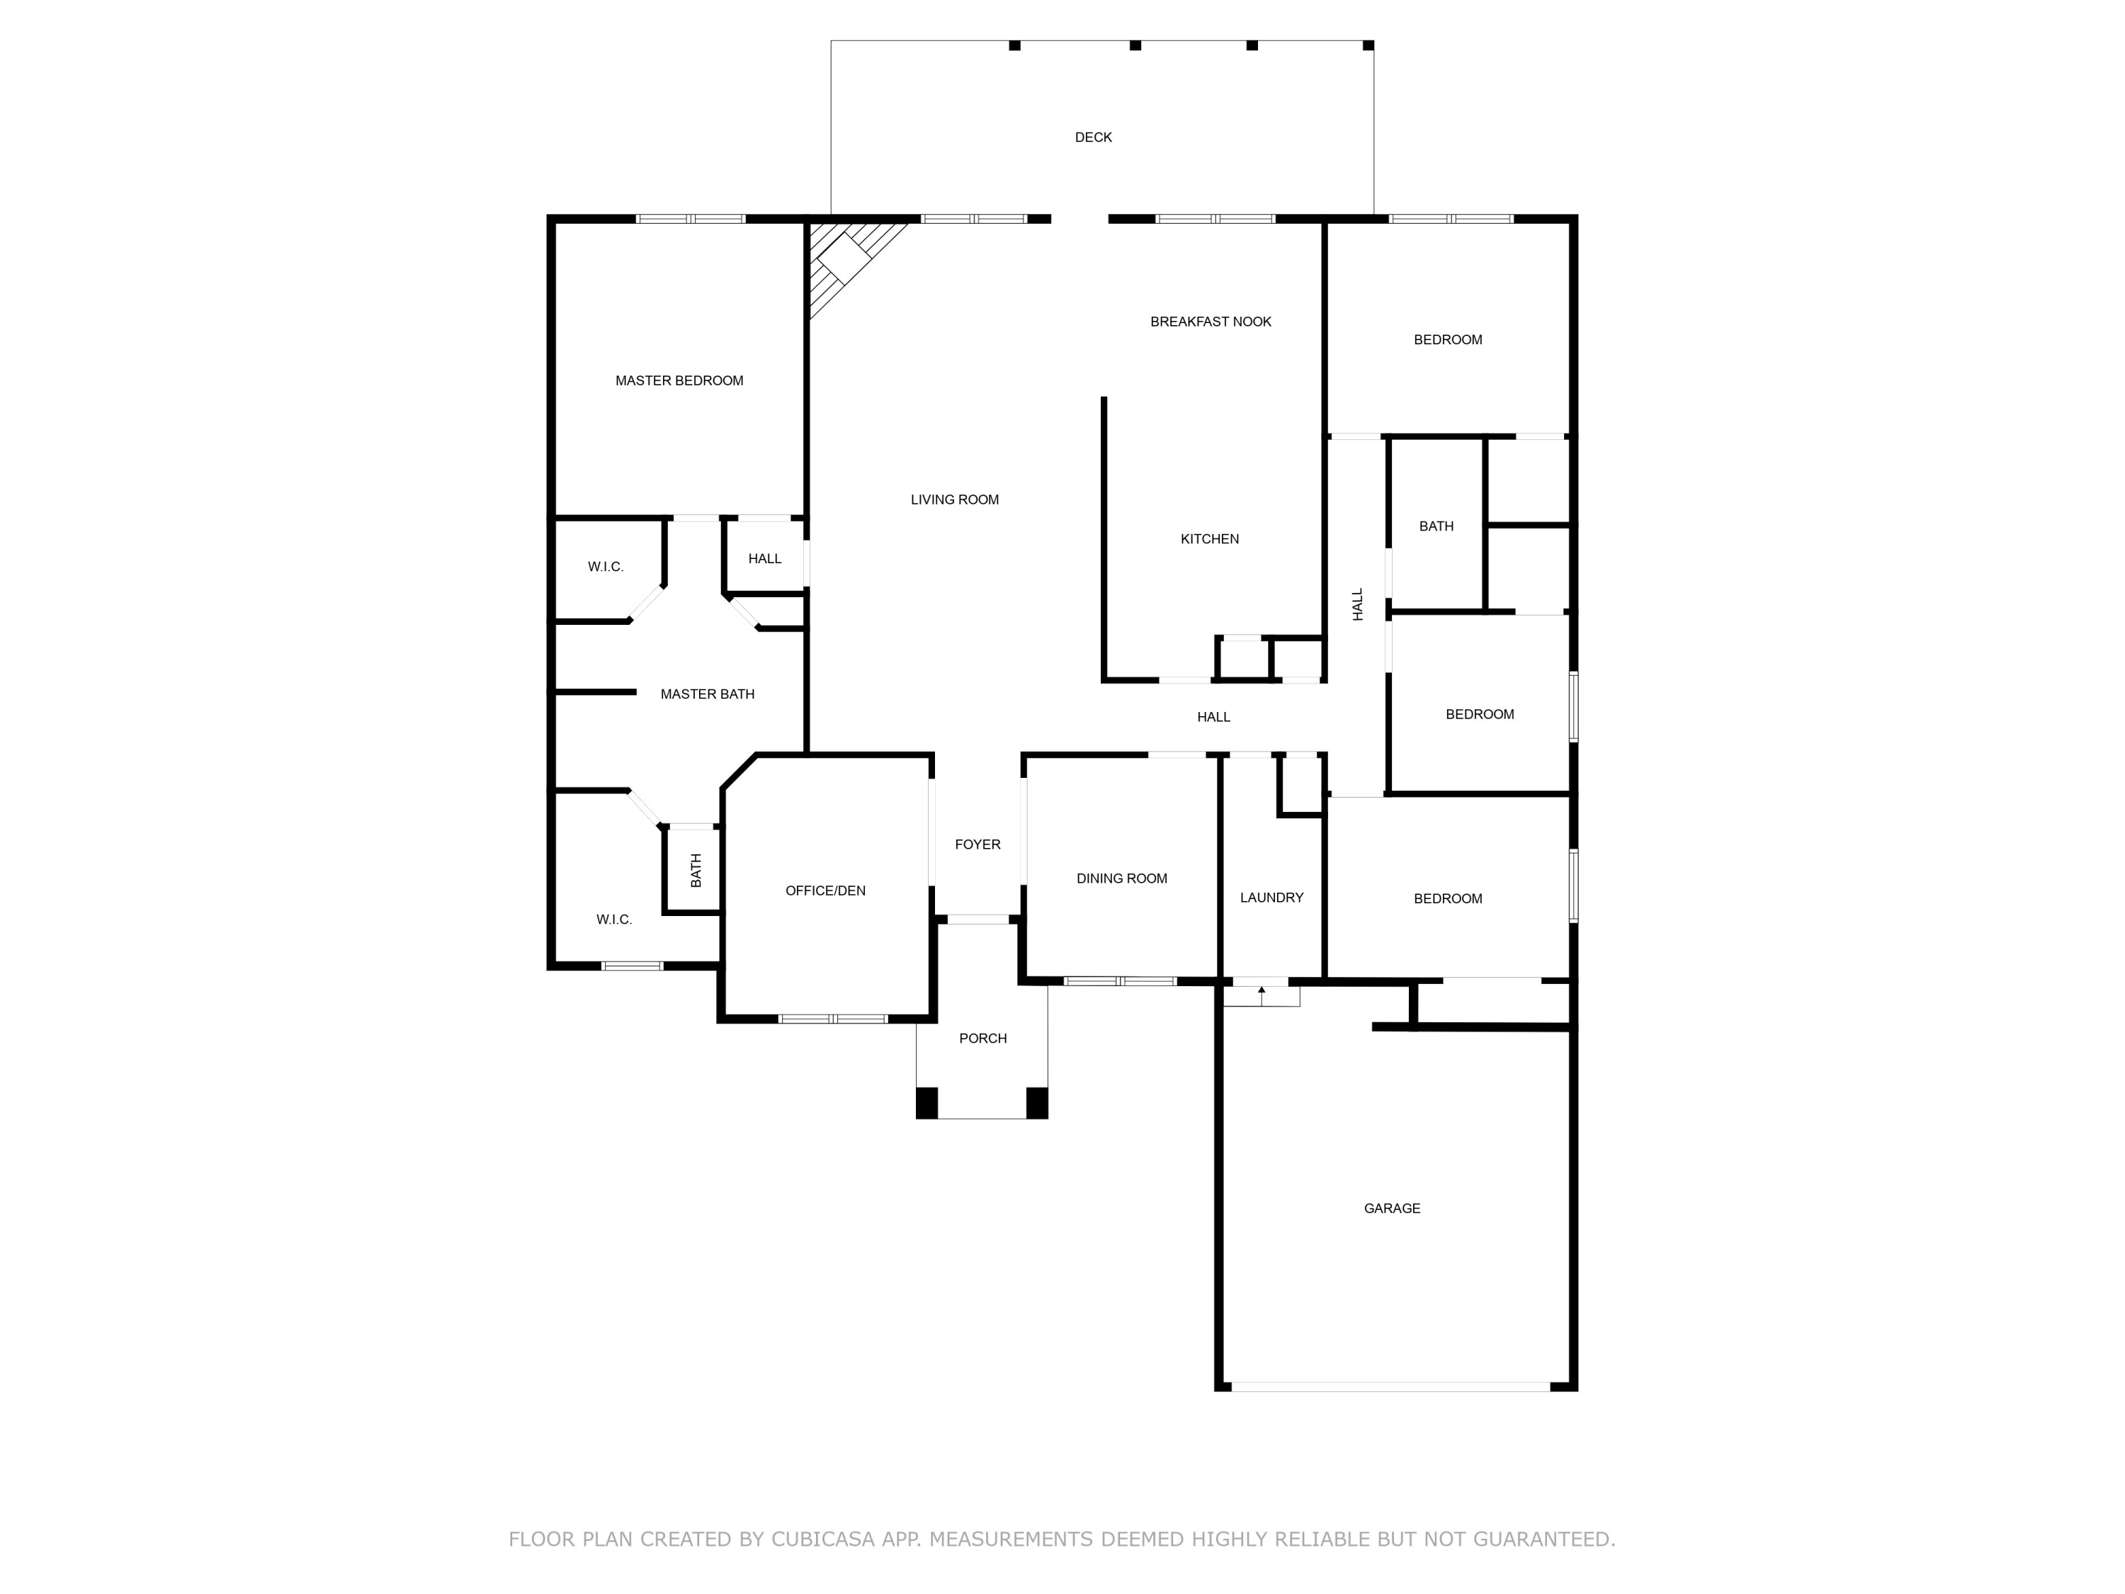
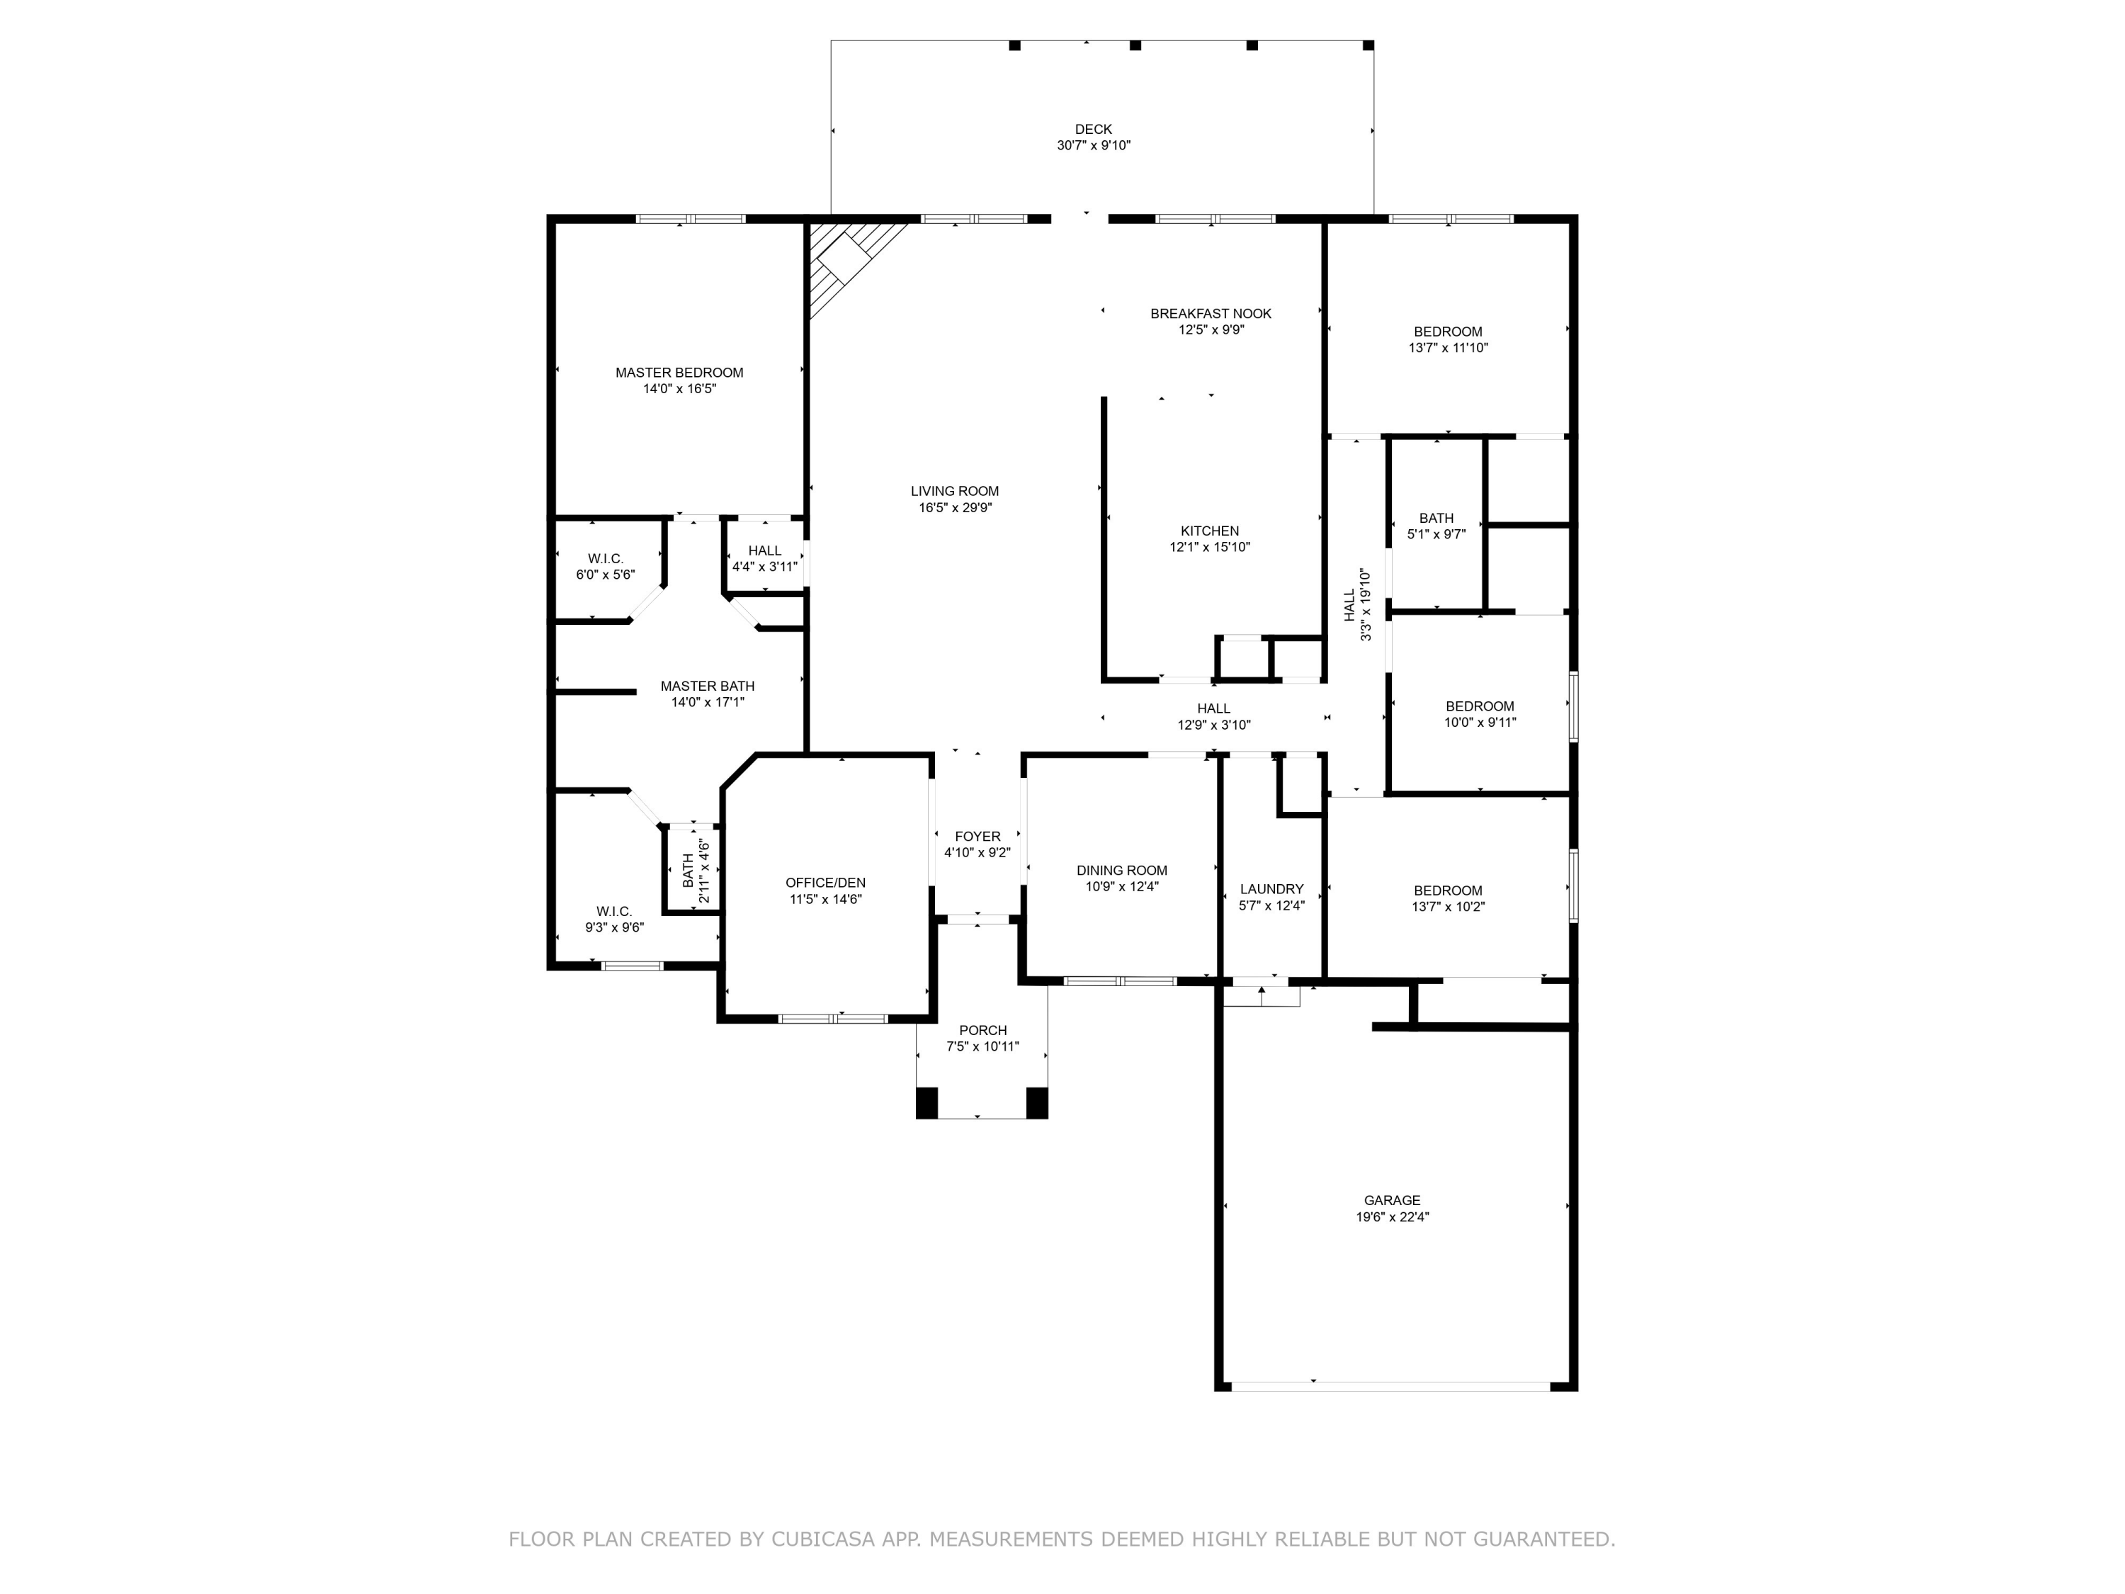
New roof before closing. Seller to contribute towards buyer closing costs or rate buy down. Welcome to this breathtaking split-floor-plan, with 4 bedrooms, plus a bonus flex room! From the moment you step inside, you're greeted by stunning 18-inch diagonally set tiles and elegant rich hand-scraped wood flooring. Retreat to the owners suite which features ensuite bathroom with dual vanities, an oversized walk-in shower with LED lighting, two spacious walk-in closets, and even a separate linen closet for added convenience.
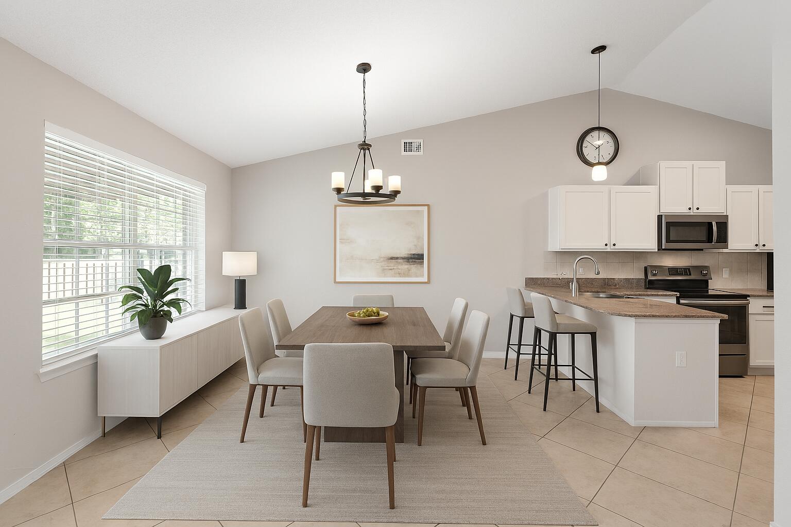
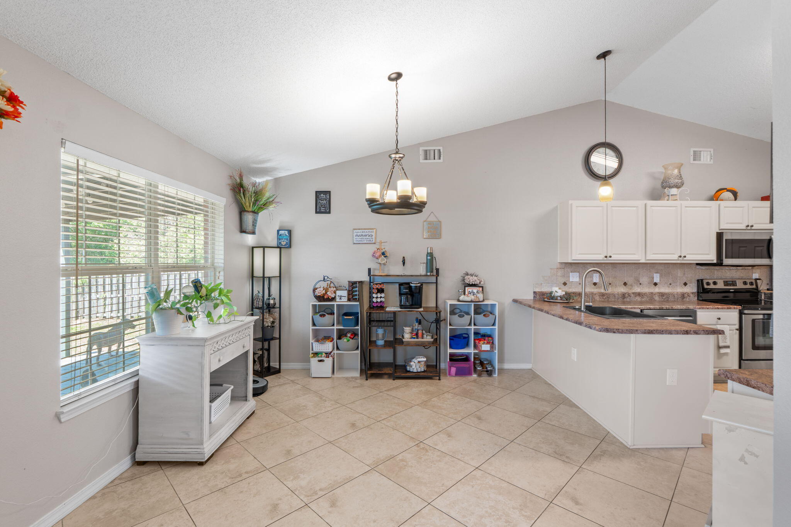
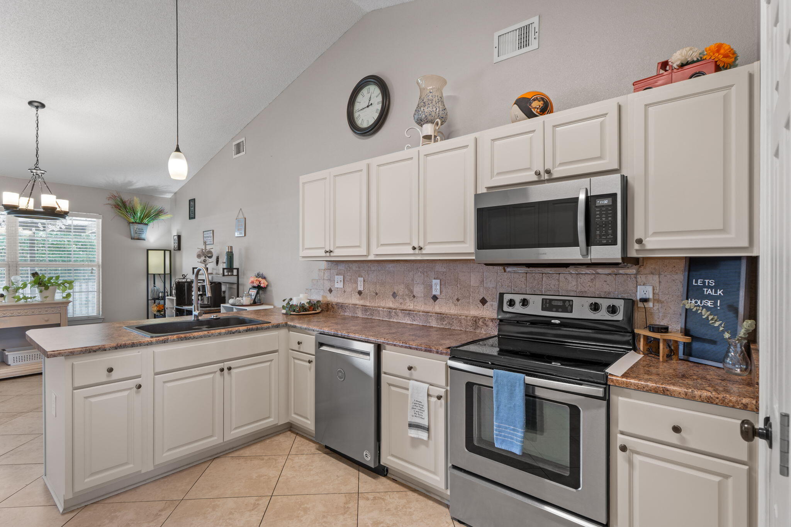
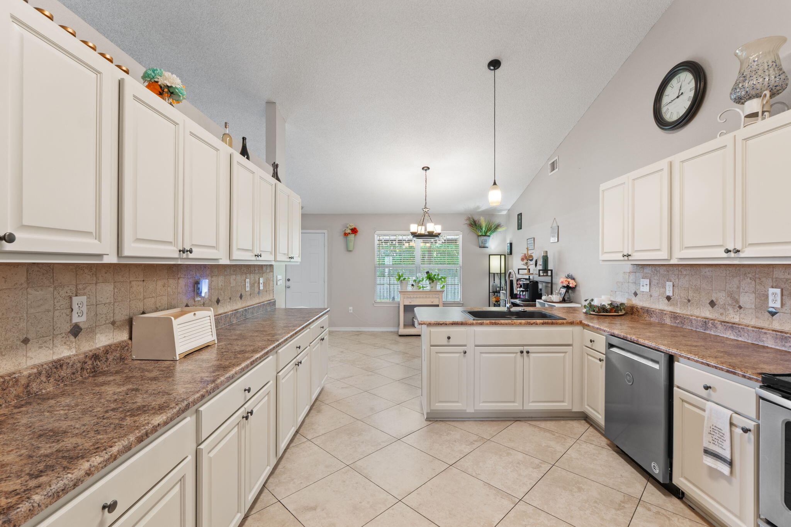
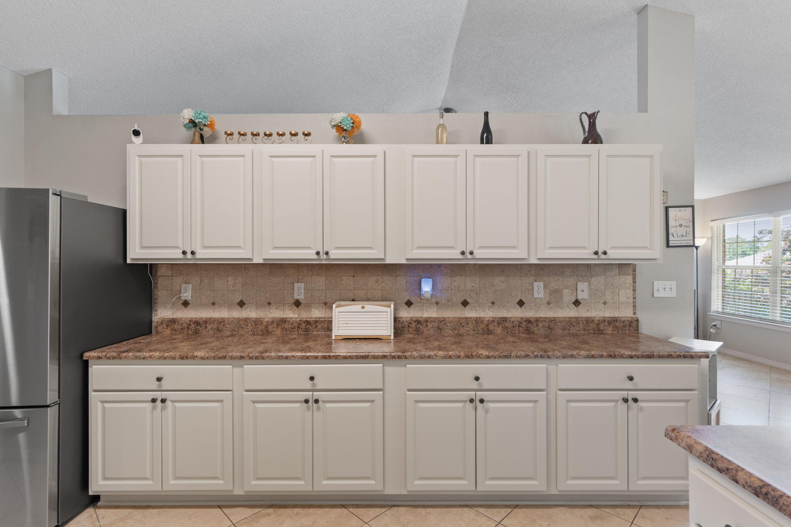
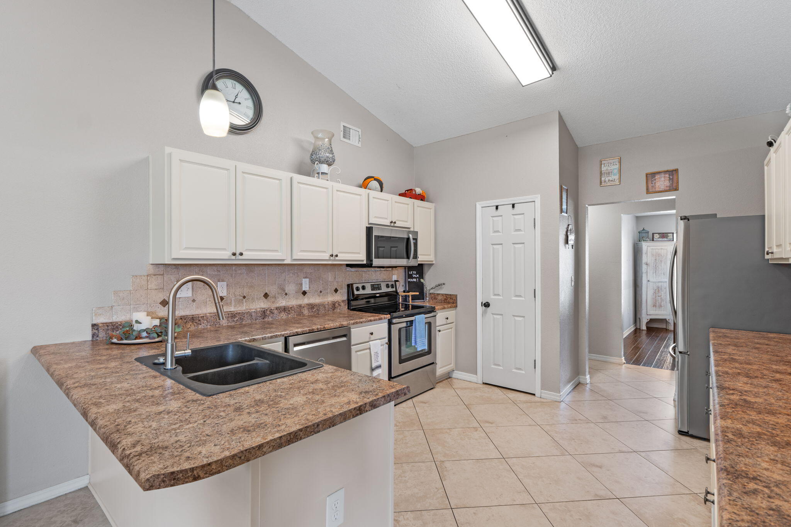
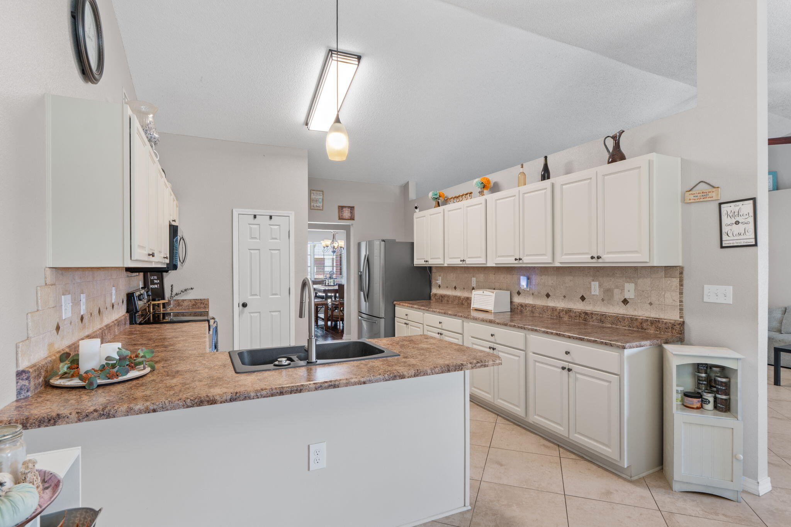
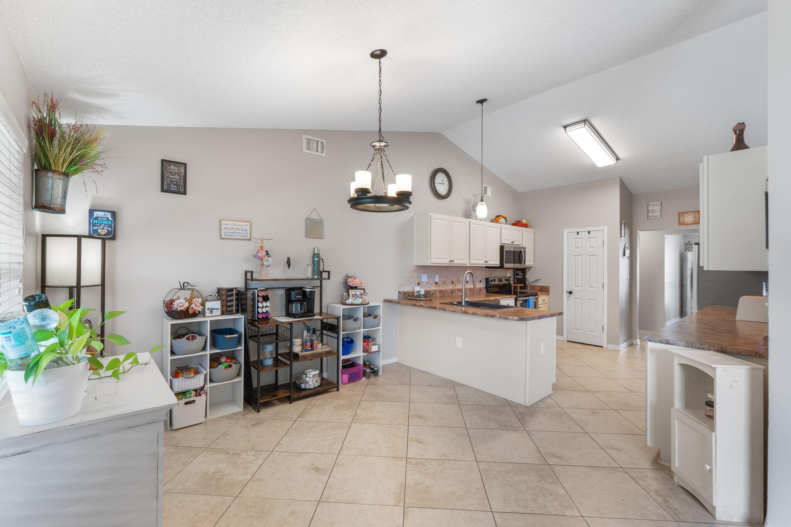
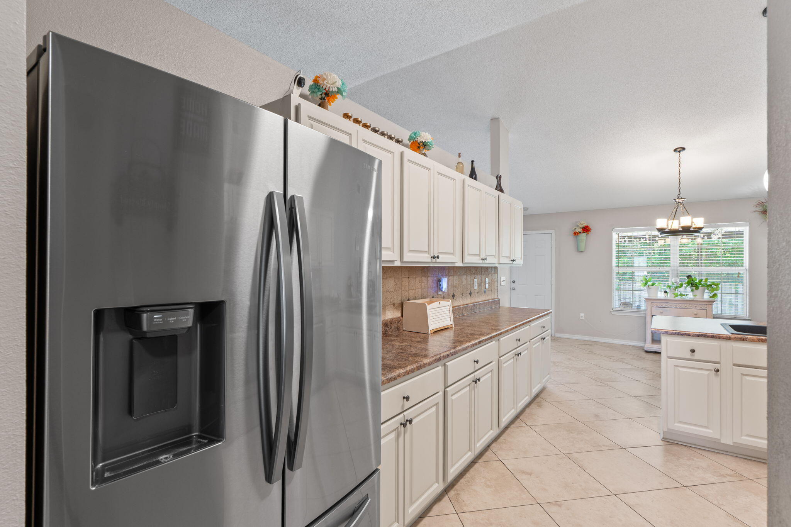
The kitchen is a dream, offering expansive counter space, abundant cabinetry, and a sleek neutral tile backsplash.
Convenience is key, this home is just minutes from HWY 90, HWY 10, and Interstate 85, a quick commute to local military bases.

4
beds

2
baths

2,562 Sq.Ft. LIVING AREA

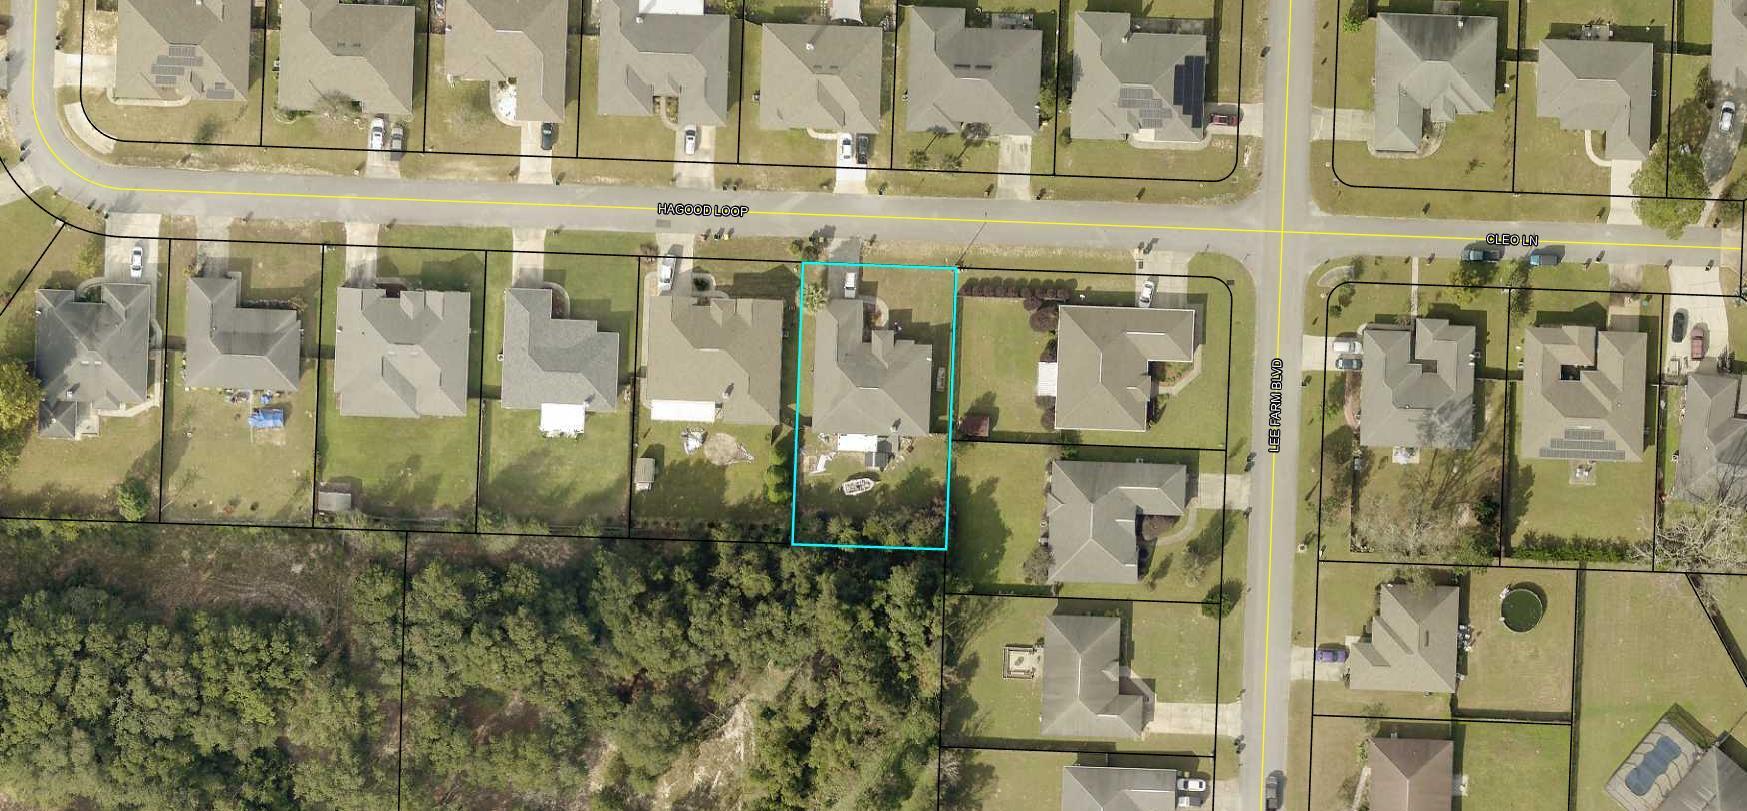
0.27 Acres lot

Kimberly Nilles

Kimberly Nilles

Features & Amenities

Interior

  • total bedrooms4
  • Total bathrooms2
  • full bathrooms2
  • APPLIANCES Auto Garage Door Opn, Cooktop, Microwave, Oven Self Cleaning, Refrigerator W/Ice Mk, Smoke Detector, Stove/Oven Electric, Water Heater - Elect
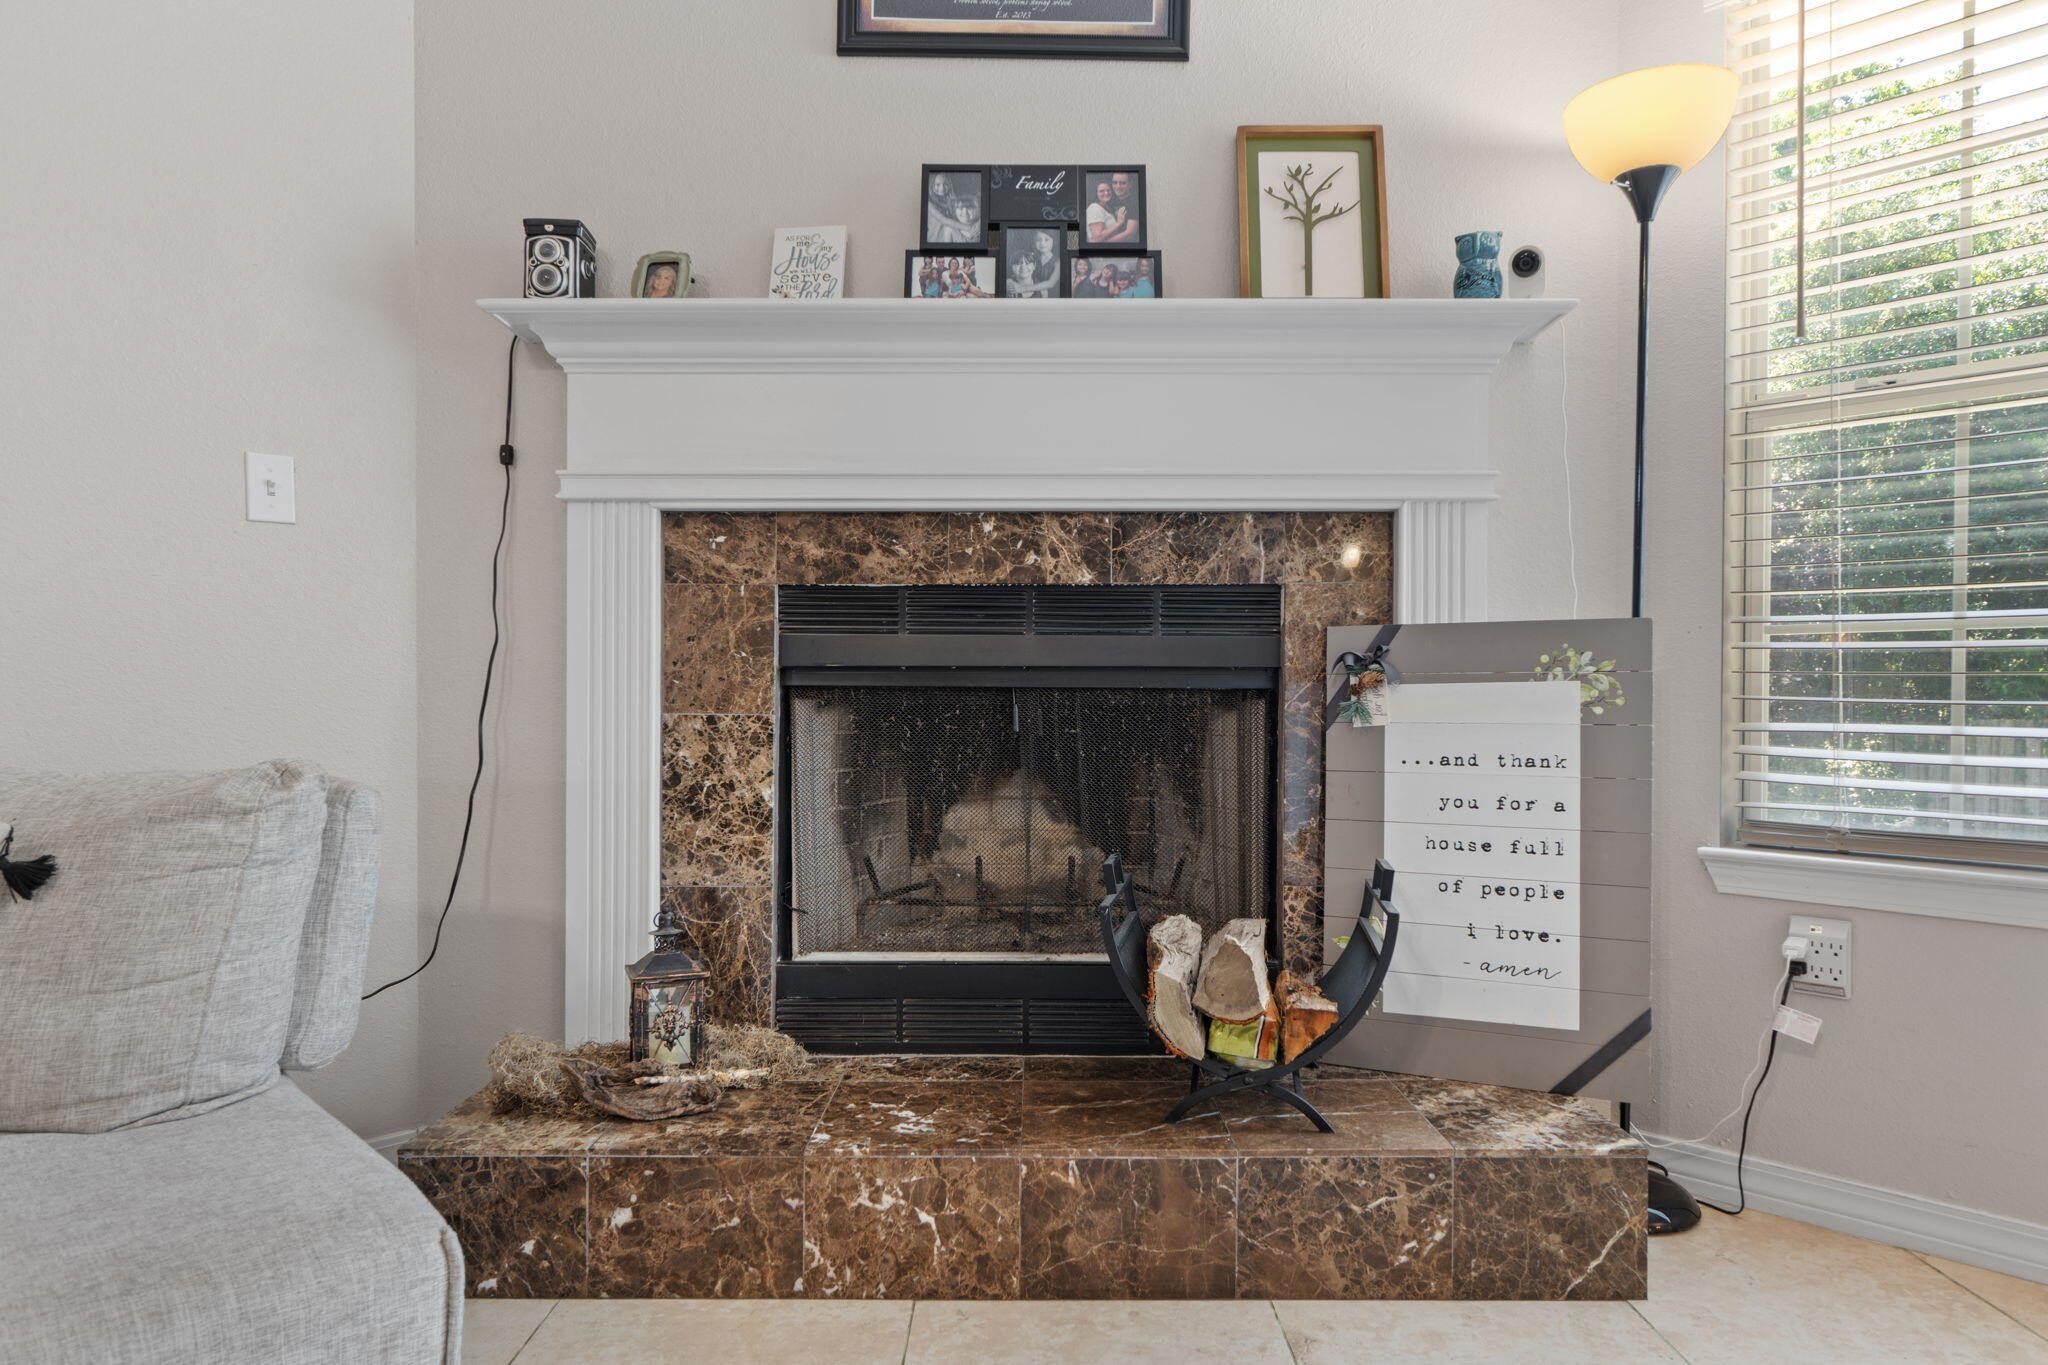
  • other interior Features Ceiling Raised, Ceiling Tray/Cofferd, Ceiling Vaulted, Fireplace, Lighting Recessed, Pantry, Split Bedroom, Washer/Dryer Hookup

Area & Lot

  • Status Sold
  • Date Sold December 17, 2025
  • Living Area2,562 Sq.Ft.
  • Total Area2,562 Sq.Ft.
  • Lot Area0.27 Acres
  • MLS® ID975753
  • TypeResidential
  • YEAR BUILT2005
  • NeighborhoodCrestview
  • Architecture StylesContemporary
  • Elementary SchoolNorthwood
  • Middle SchoolDavidson
  • High SchoolCrestview

Exterior

  • STORIES1
  • Garage Space2.0
  • utilitiesElectric, Public Water, Underground
  • lot featuresCleared, Interior, Level
  • HEAT TYPEHeat Pump Air To Air, Central
  • AIR CONDITIONINGCeiling Fans, Central Air
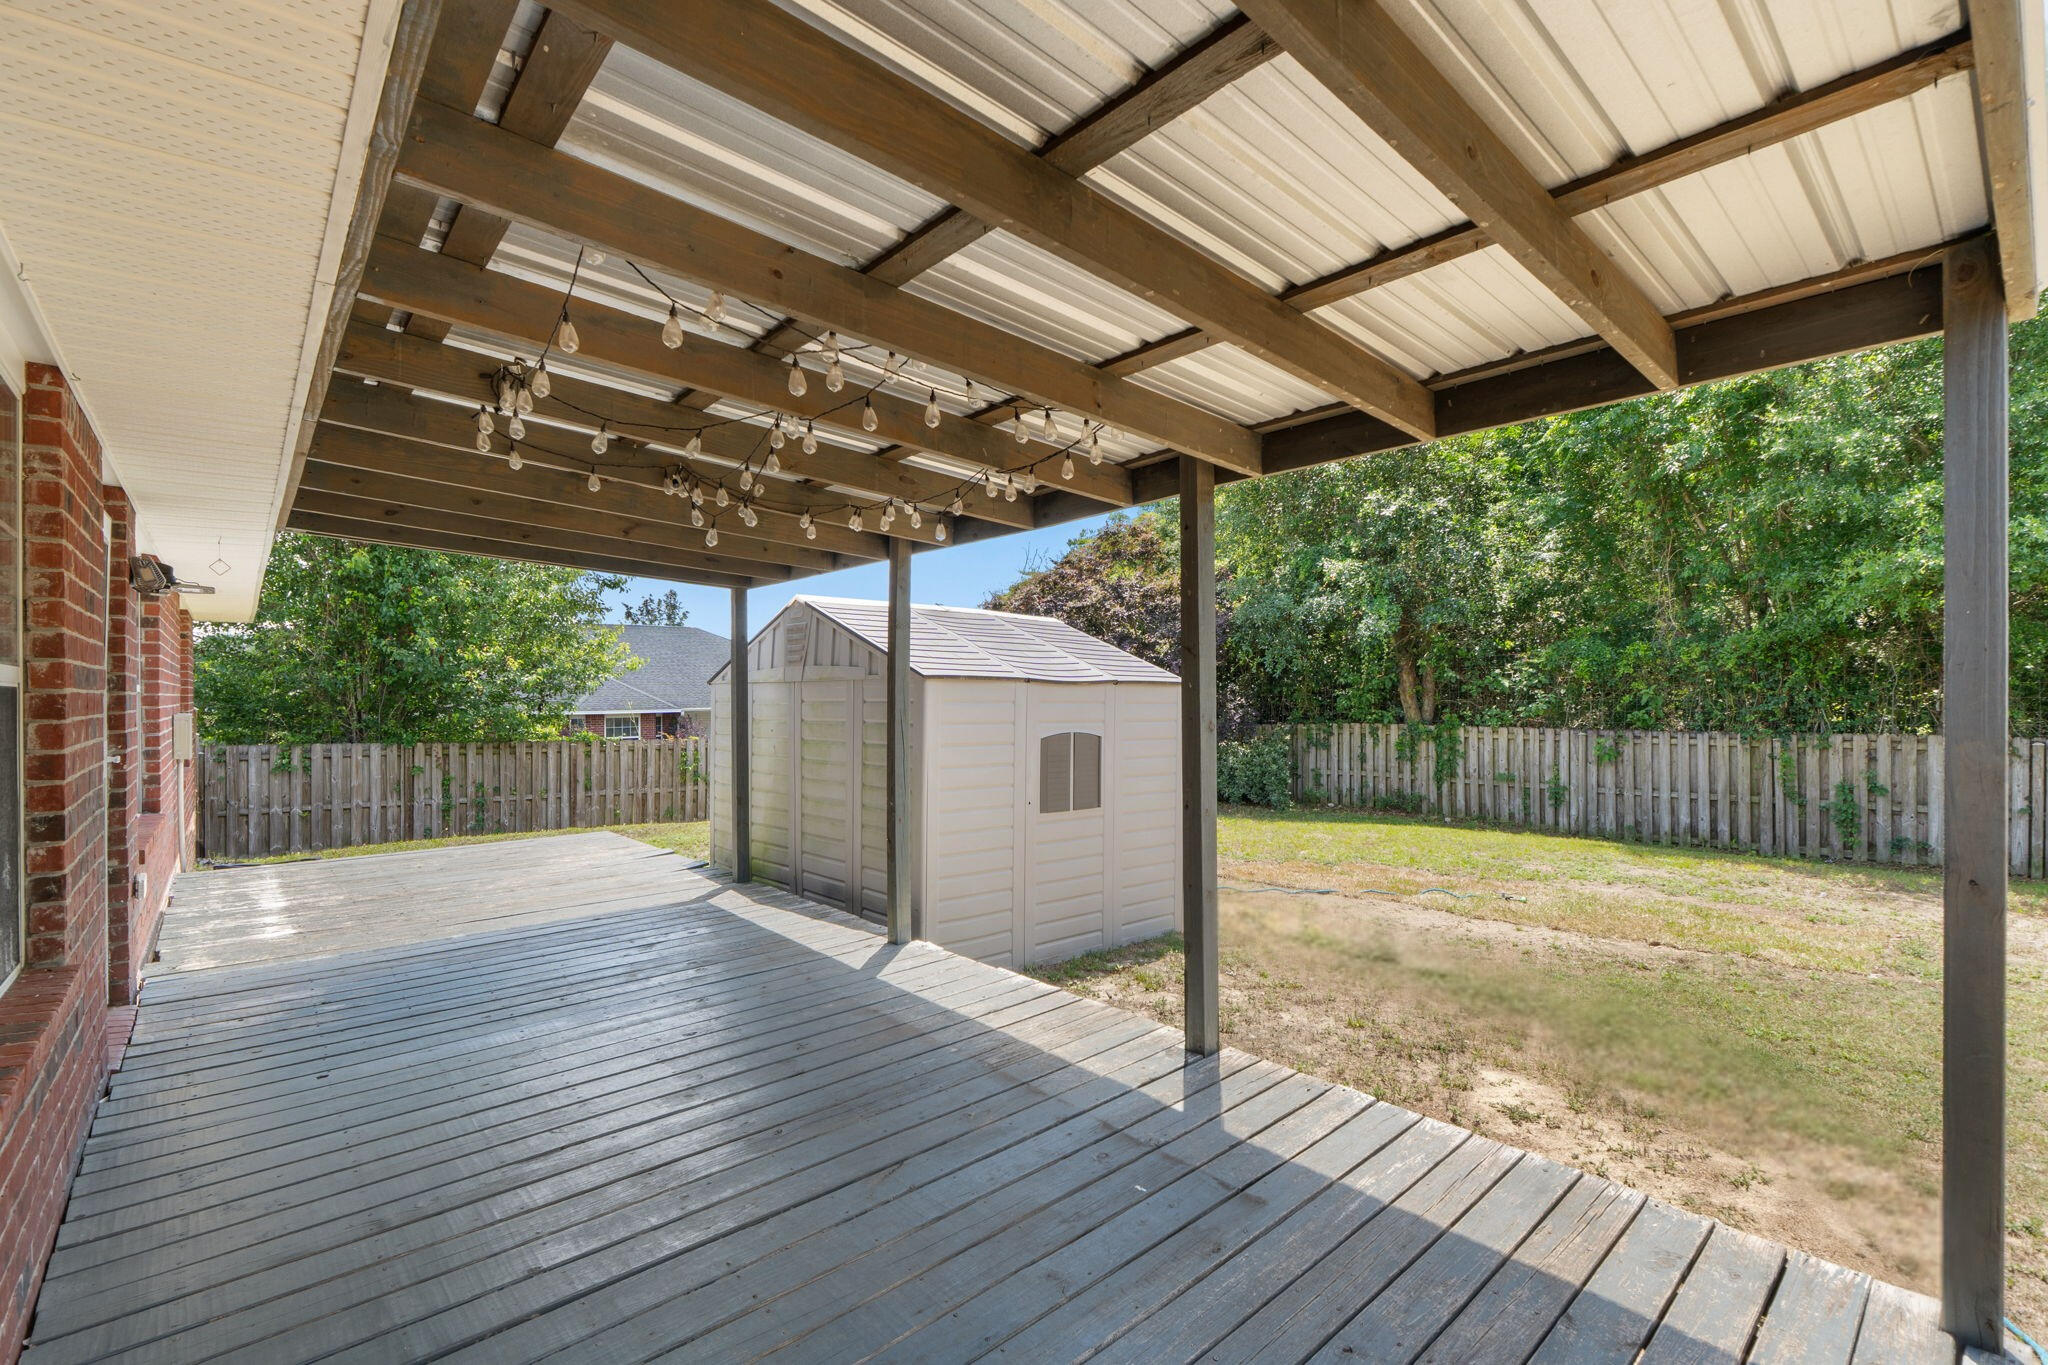
  • other exterior FeaturesFenced Back Yard

Financial

  • Sales Price$330,000
  • Real Estate Tax $1,899/yr
  • HOA $104/yr
  • Zoning Resid Single Family

Crestview

Explore

Let’s Start a Conversation

Connect with a real estate professional who values trust, insight, and personal attention. Every step is guided by a deep understanding of what “home” truly means.

Follow Me on Instagram