Leave a Message

Thank you for your message. I will be in touch with you shortly.

223 Paradise Palm Circle
SEE ALL PHOTOS
223 Paradise Palm Circle
Courtesy of ERA American Real Estate
Sold

223 Paradise Palm Circle

223 Paradise Palm Circle, Crestview, FL 32536

$432,000
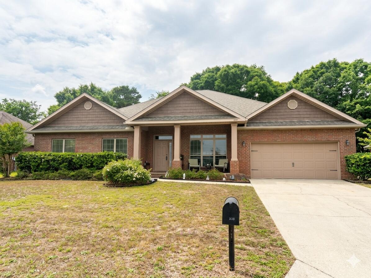
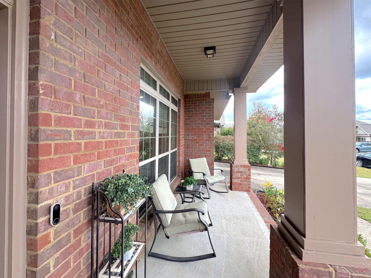
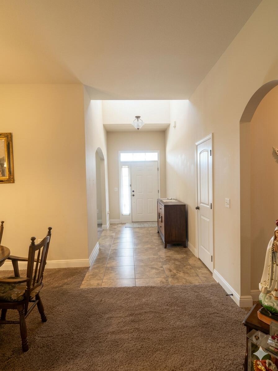
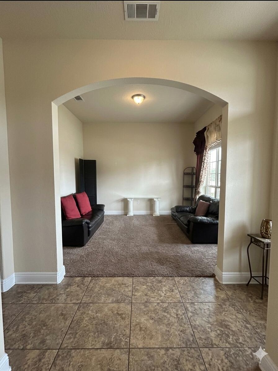
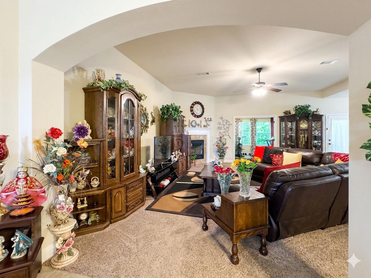
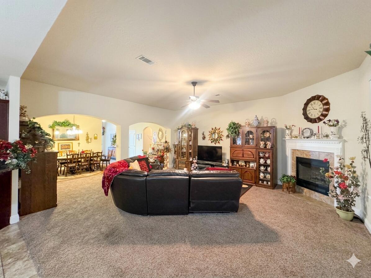
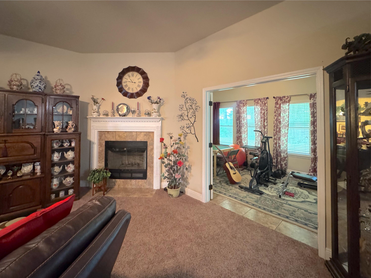
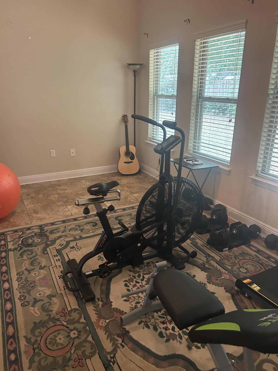
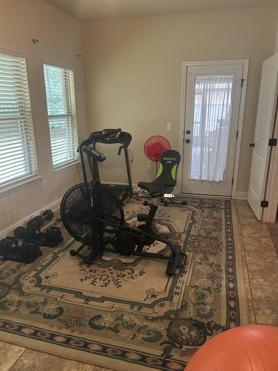
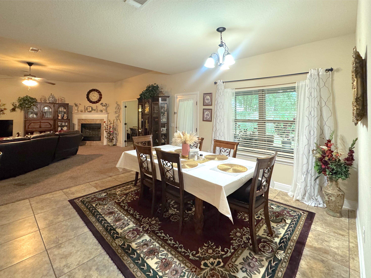
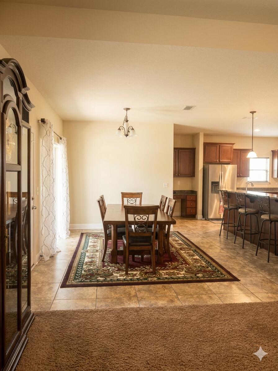
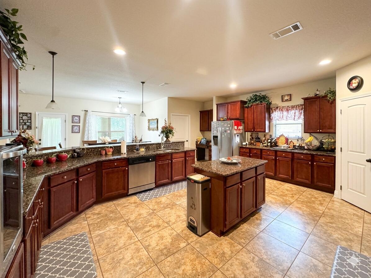
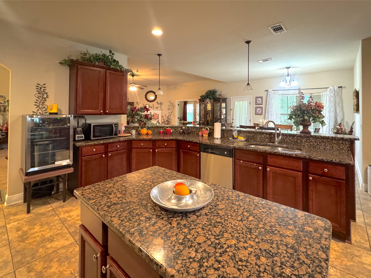
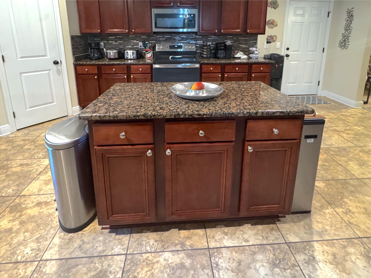
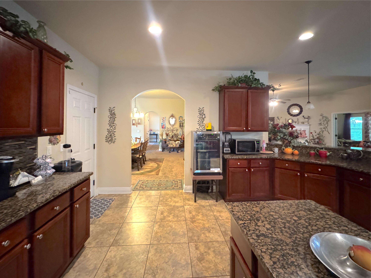
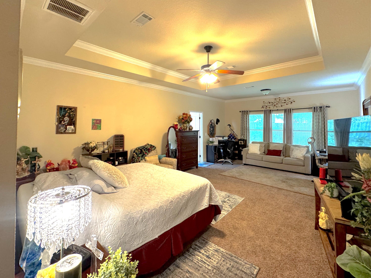
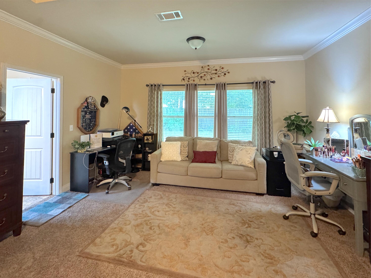
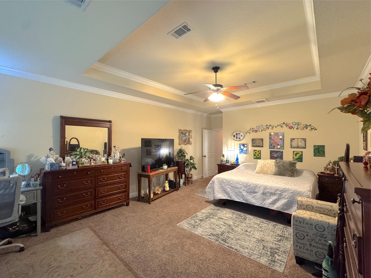
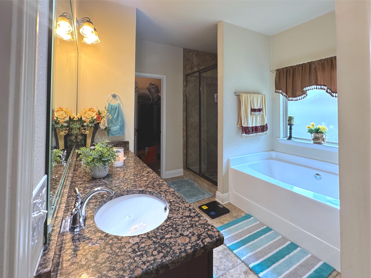
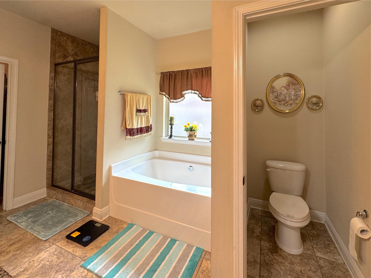
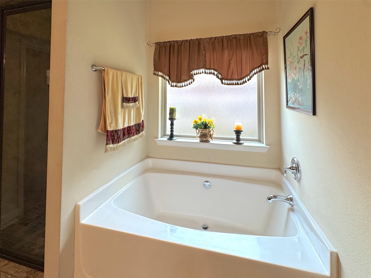
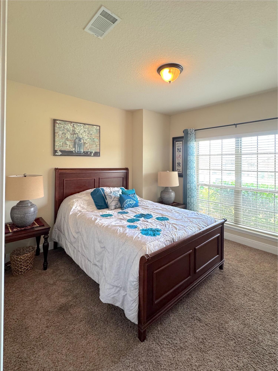
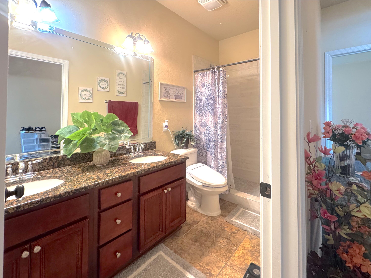
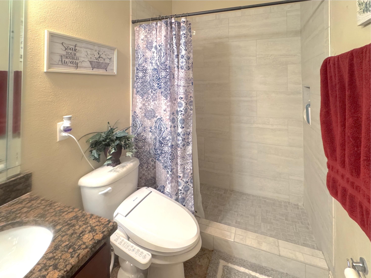
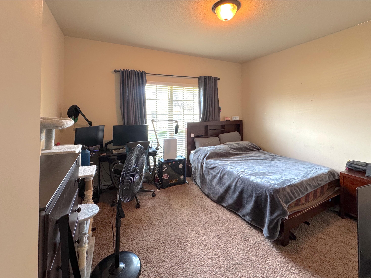
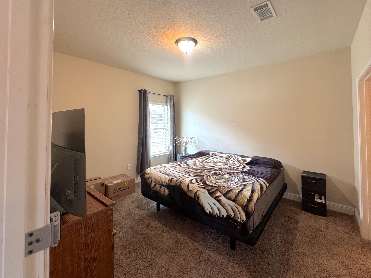
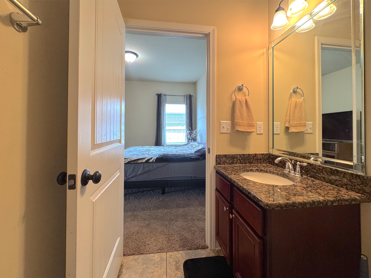
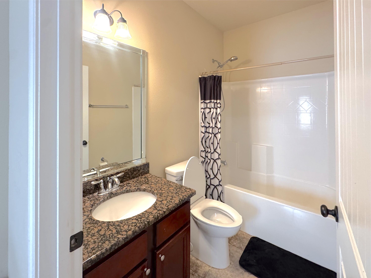
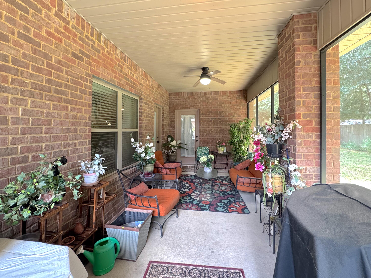
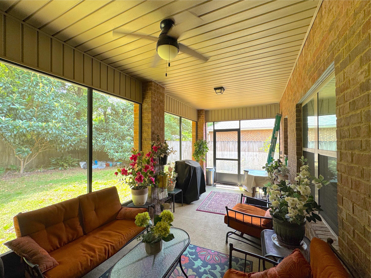
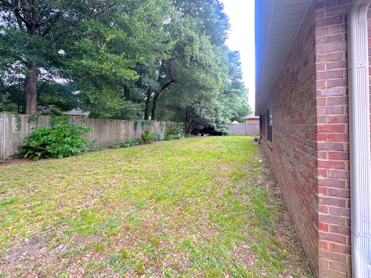
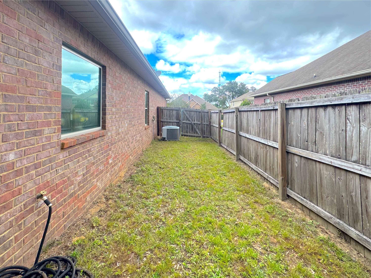
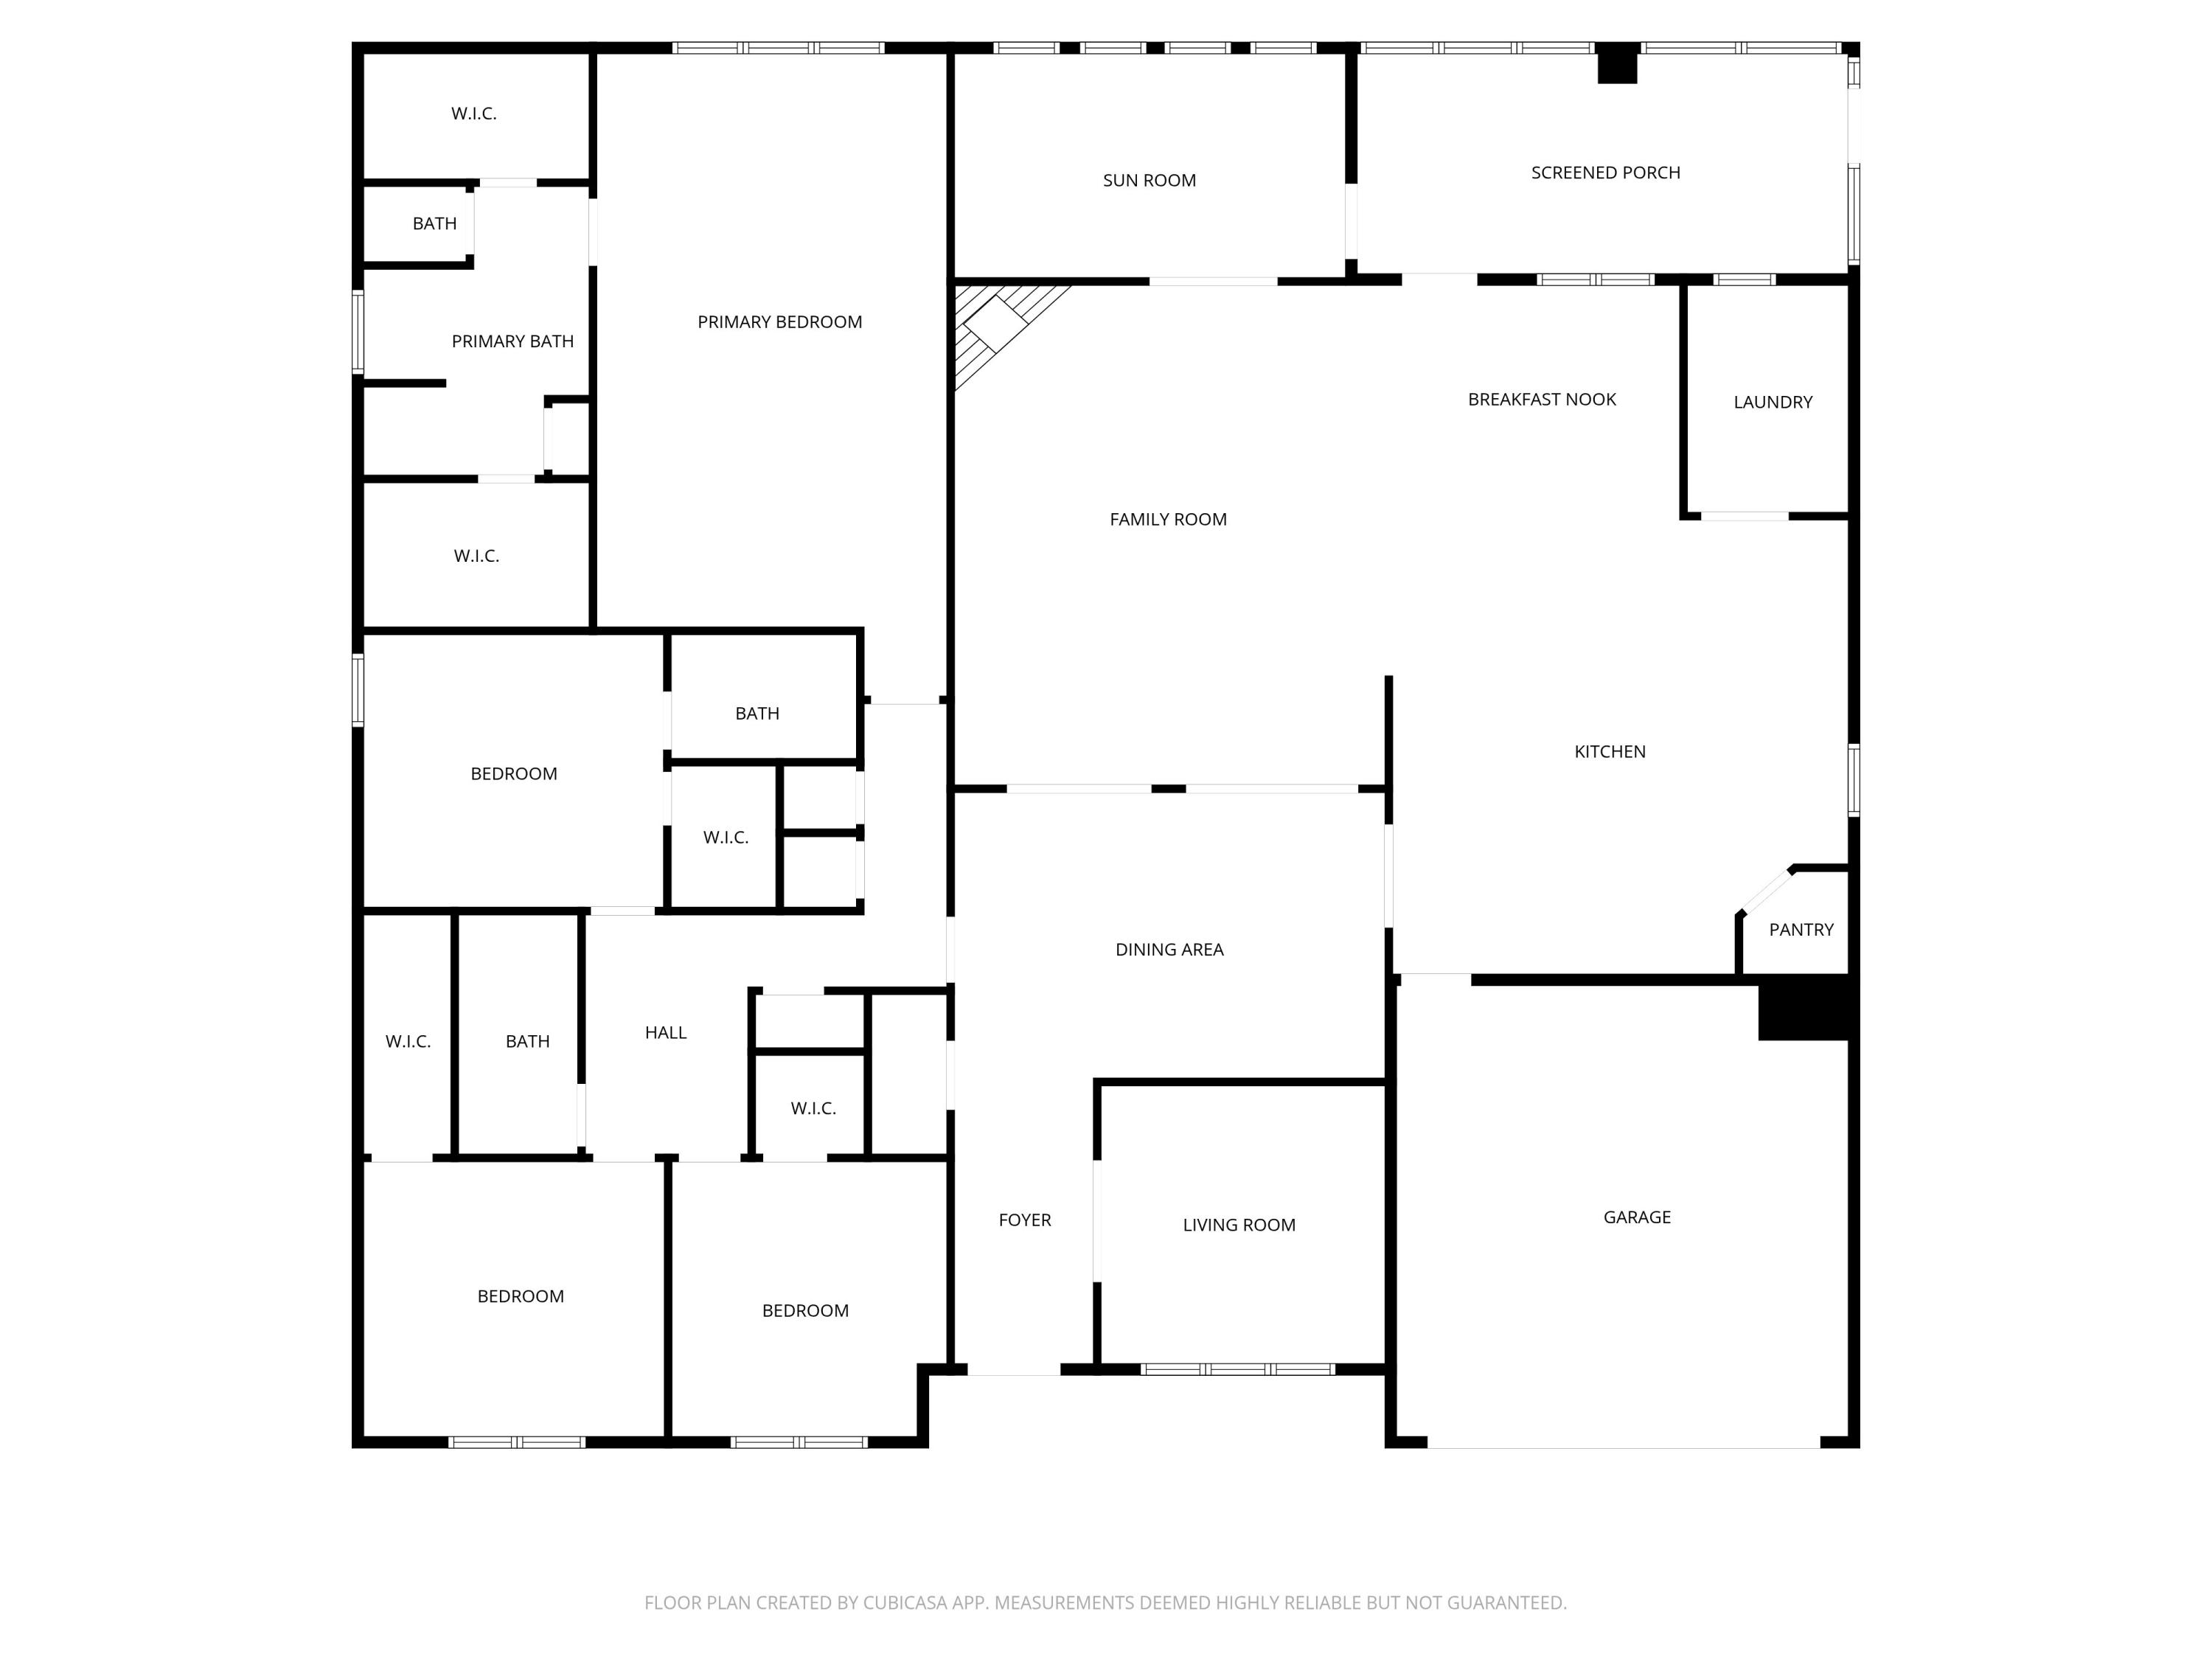
Looking for a spacious retreat? This 4-bedroom, 4-bathroom, 3,355 sq. ft. show-stopper delivers! Perfectly designed for large gatherings, the open floor plan features elegant tray ceilings and a massive chef's kitchen with granite countertops that flows into a formal dining area. This residence includes two private en-suite suites plus a convenient powder room. Relax in the light-filled living room by the fireplace or retreat to the expansive owner's suite. Need flexibility? You'll find a dedicated den/office and multiple bonus rooms. Enjoy the Florida lifestyle year-round in the sunroom, screened-in porch, and fenced backyard.

4
beds

4
baths

3,356 Sq.Ft. LIVING AREA

10,890 Sq.Ft. lot
Kimberly Nilles

Kimberly Nilles

Features & Amenities

Interior

  • total bedrooms4
  • Total bathrooms4
  • full bathrooms3
  • half bathroom1
  • APPLIANCES Auto Garage Door Opn, Dishwasher, Microwave, Smoke Detector, Smooth Stovetop Rnge, Water Heater - Elect
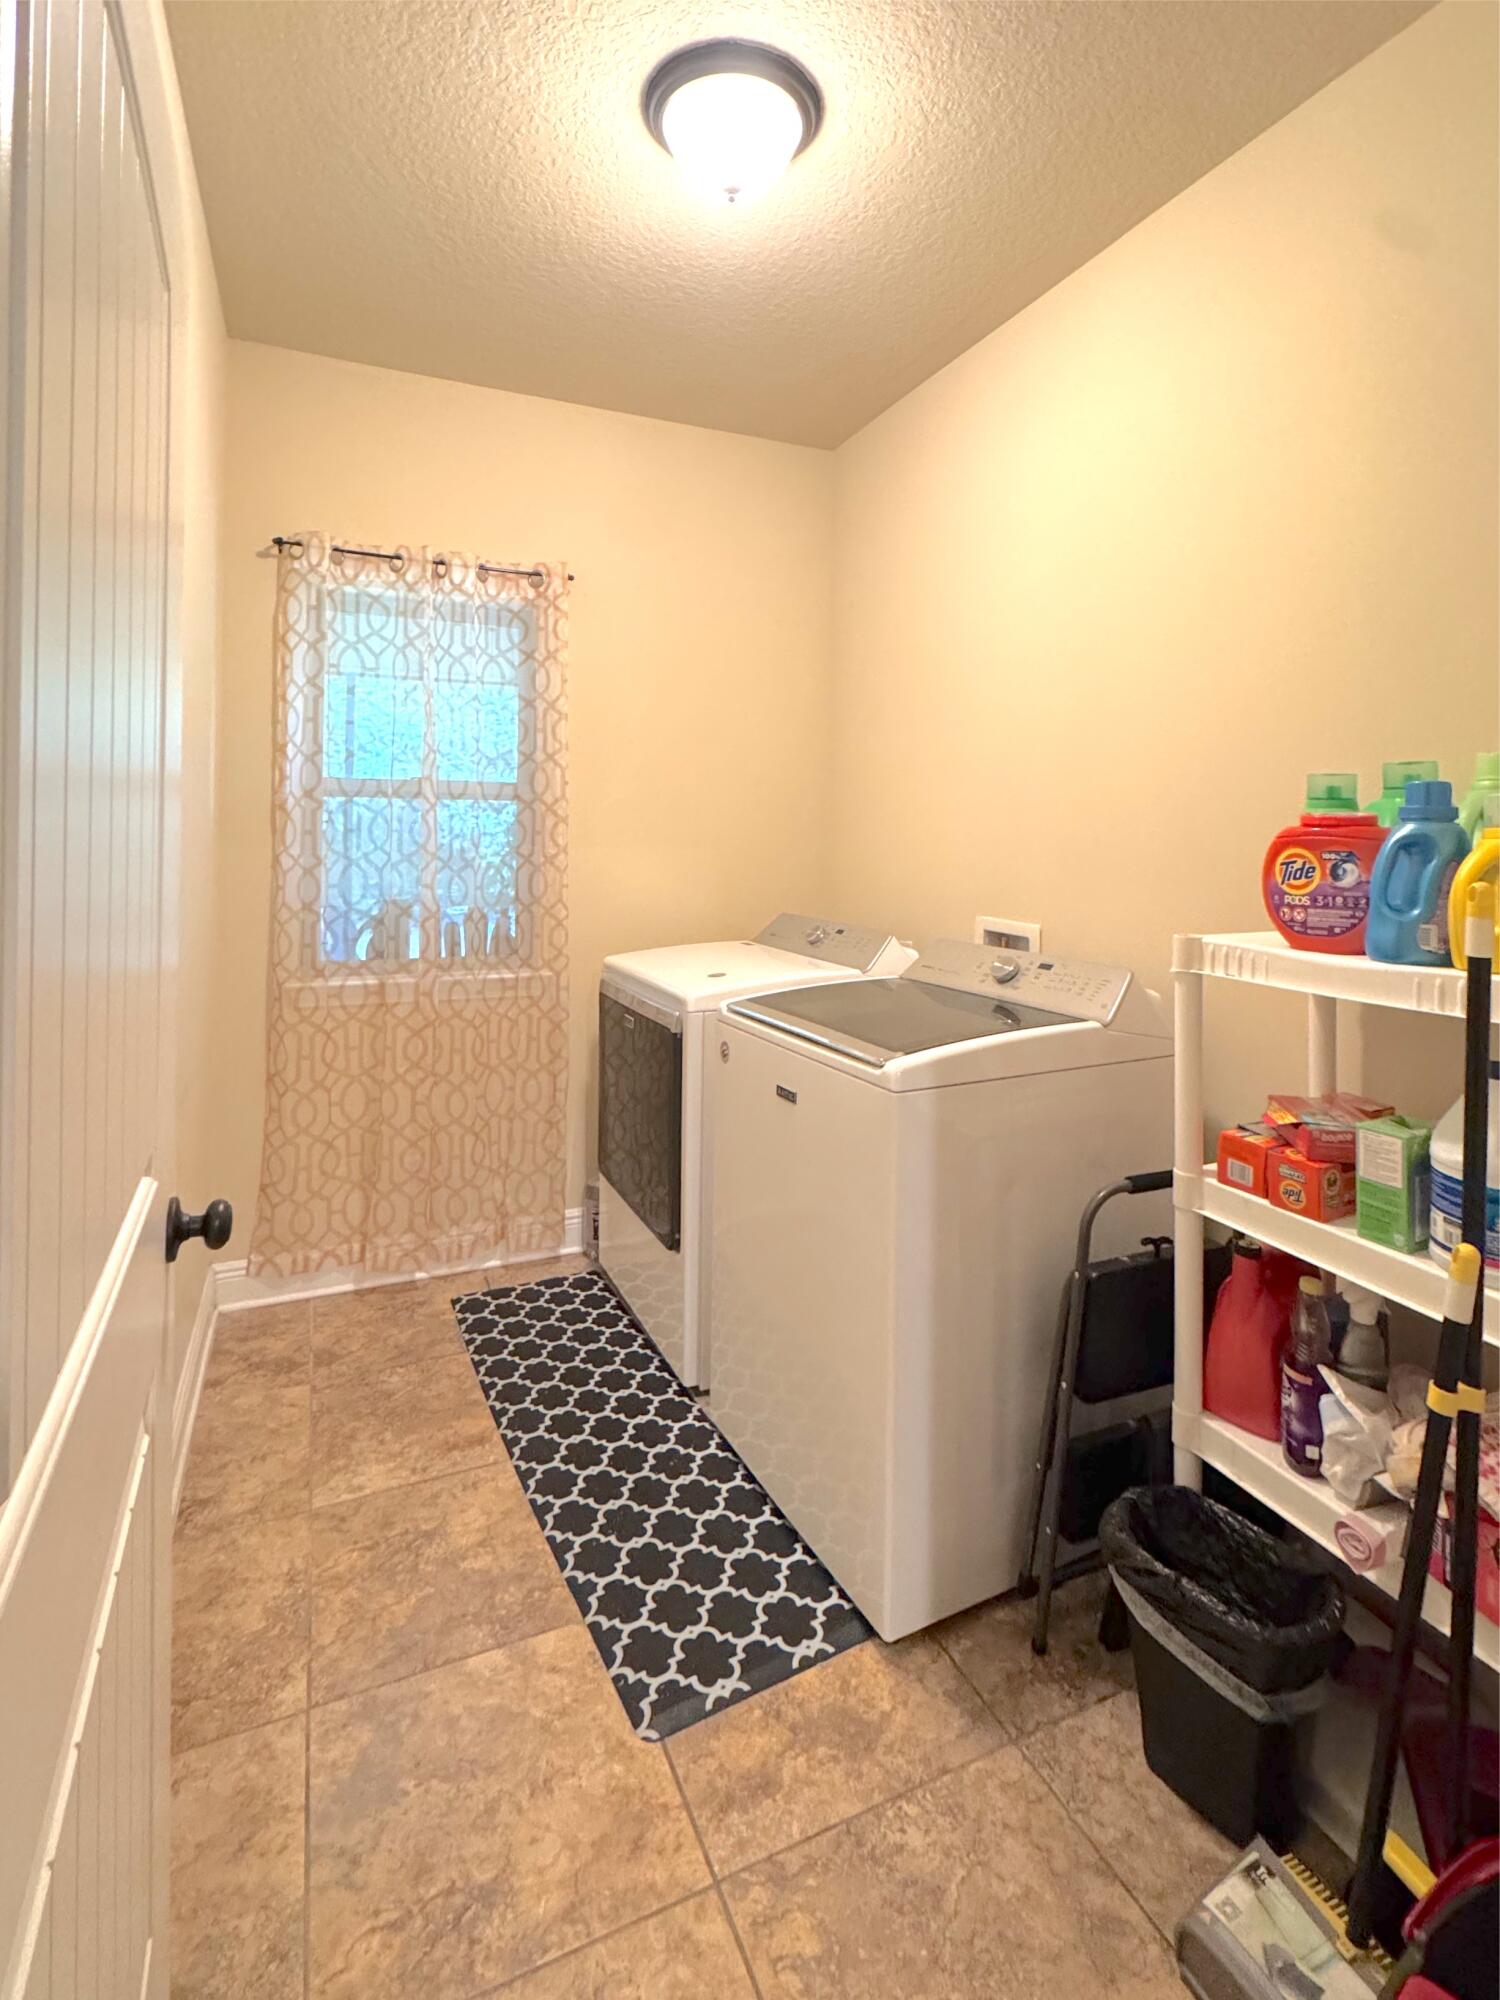
  • other interior Features Breakfast Bar, Ceiling Crwn Molding, Ceiling Tray/Cofferd, Fireplace, Kitchen Island, Lighting Recessed, Pantry, Pull Down Stairs, Washer/Dryer Hookup

Area & Lot

  • Status Sold
  • Date Sold June 25, 2026
  • Living Area3,356 Sq.Ft.
  • Total Area3,356 Sq.Ft.
  • Lot Area10,890 Sq.Ft.
  • MLS® ID993627
  • TypeResidential
  • YEAR BUILT2013
  • NeighborhoodCrestview
  • Architecture StylesContemporary
  • Elementary SchoolNorthwood
  • Middle SchoolDavidson
  • High SchoolCrestview

Exterior

  • STORIES1
  • Garage Space2.0
  • utilitiesElectric, Public Water, TV Cable, Underground
  • HEAT TYPEHeat Pump Air To Air, Central
  • AIR CONDITIONINGCeiling Fans, Central Air

Financial

  • Sales Price$432,000
  • Real Estate Tax $3,831/yr
  • Zoning City, Resid Single Family
View Virtual Tour

Crestview

Explore

Let’s Start a Conversation

Connect with a real estate professional who values trust, insight, and personal attention. Every step is guided by a deep understanding of what “home” truly means.

Follow Me on Instagram