Leave a Message

Thank you for your message. I will be in touch with you shortly.

4708 Brigadier Way
4708 Brigadier Way
4708 Brigadier Way
4708 Brigadier Way
4708 Brigadier Way
4708 Brigadier Way
4708 Brigadier Way
4708 Brigadier Way
4708 Brigadier Way
4708 Brigadier Way
4708 Brigadier Way
4708 Brigadier Way
4708 Brigadier Way
4708 Brigadier Way
SEE ALL PHOTOS
4708 Brigadier Way
4708 Brigadier Way
4708 Brigadier Way
4708 Brigadier Way
4708 Brigadier Way
4708 Brigadier Way
4708 Brigadier Way
4708 Brigadier Way
4708 Brigadier Way
4708 Brigadier Way
4708 Brigadier Way
4708 Brigadier Way
4708 Brigadier Way
4708 Brigadier Way
Courtesy of DSLD Homes Florida LLC
Sold

4708 Brigadier Way

4708 Brigadier Way, Crestview, FL 32539

$400,000
Awesome builder rate plus FREE refrigerator. Restrictions apply.

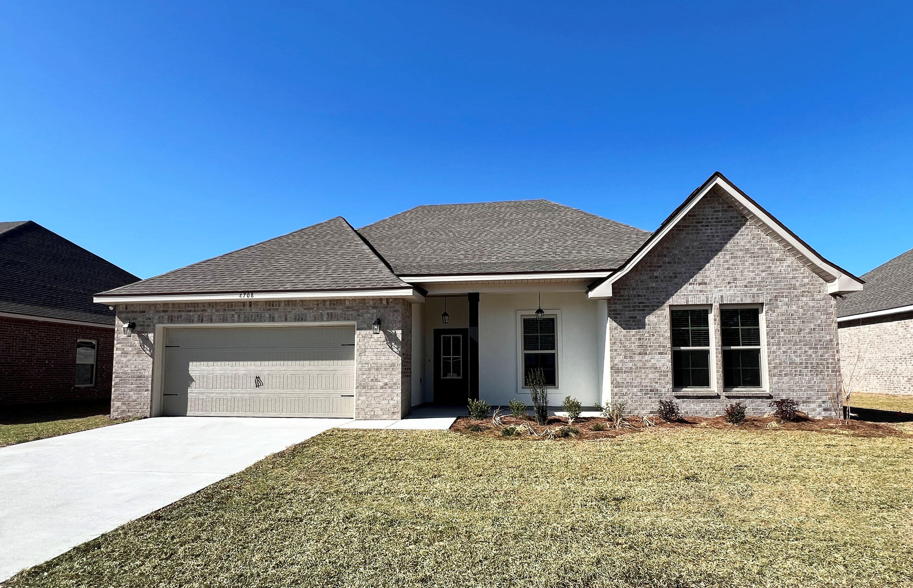
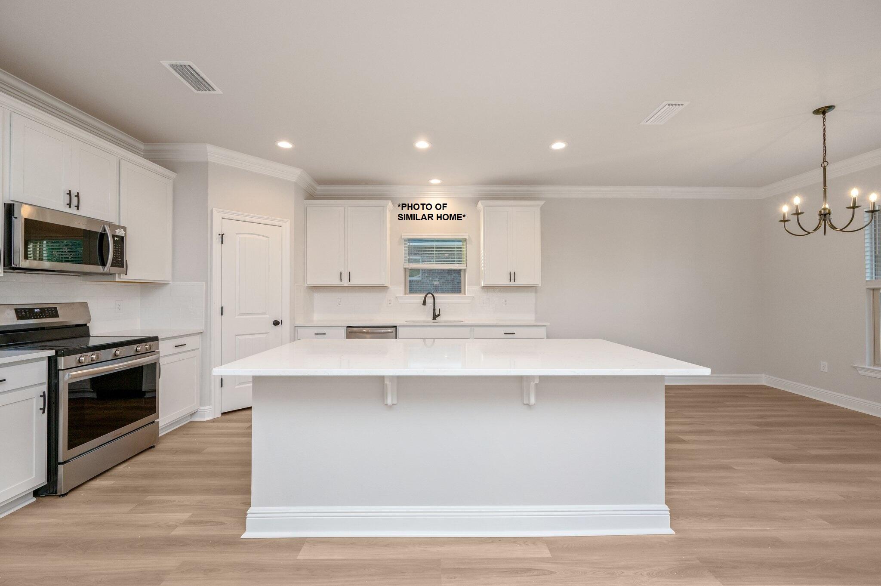
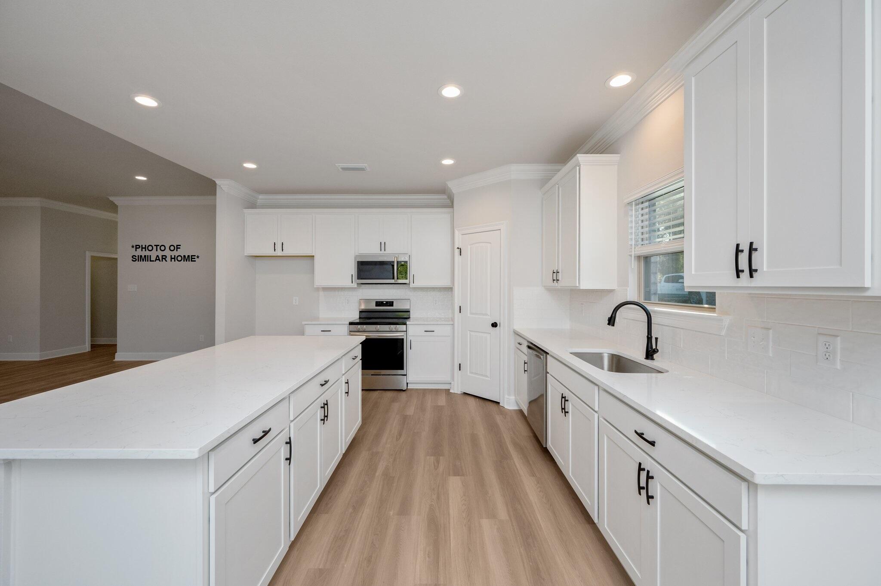
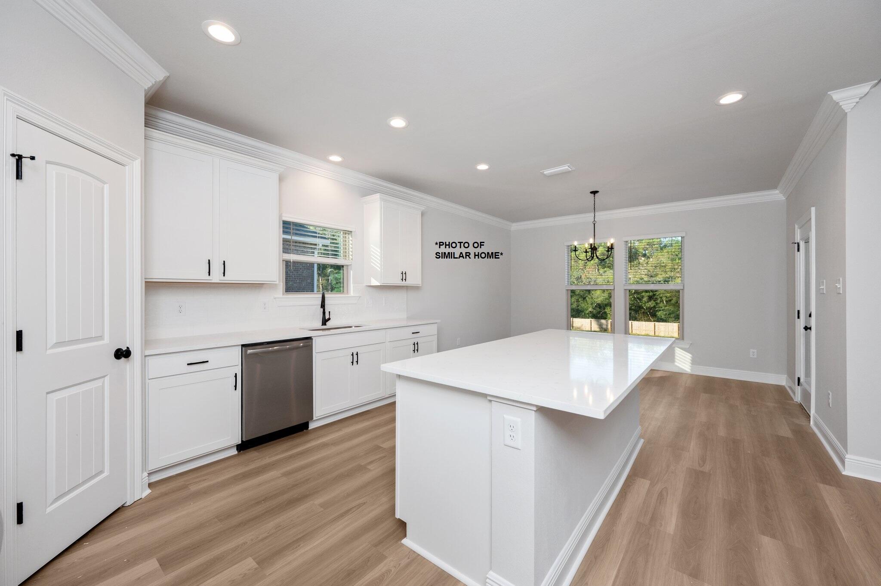
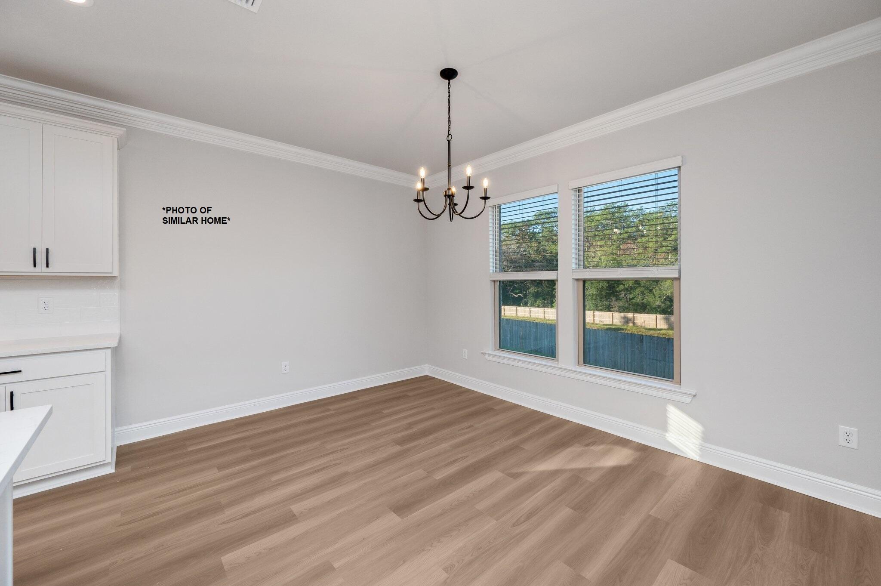
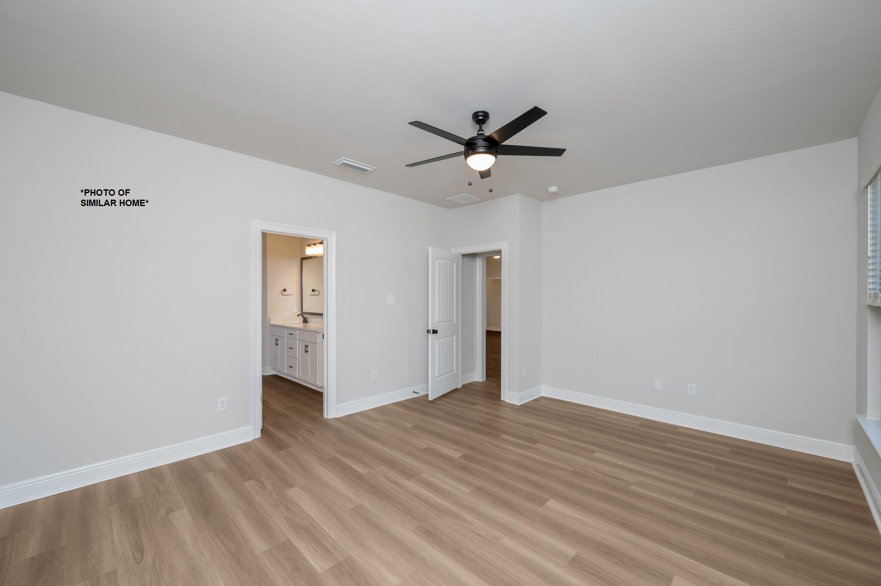
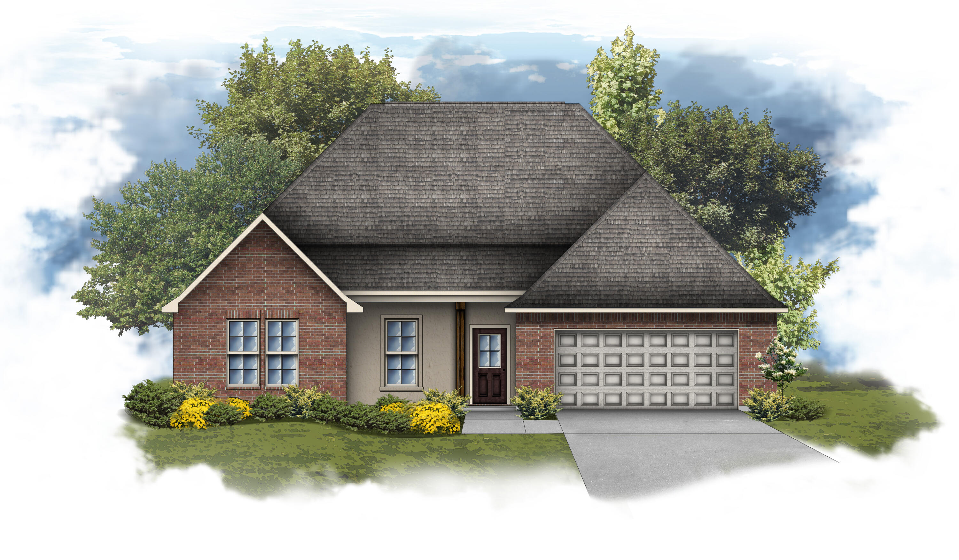
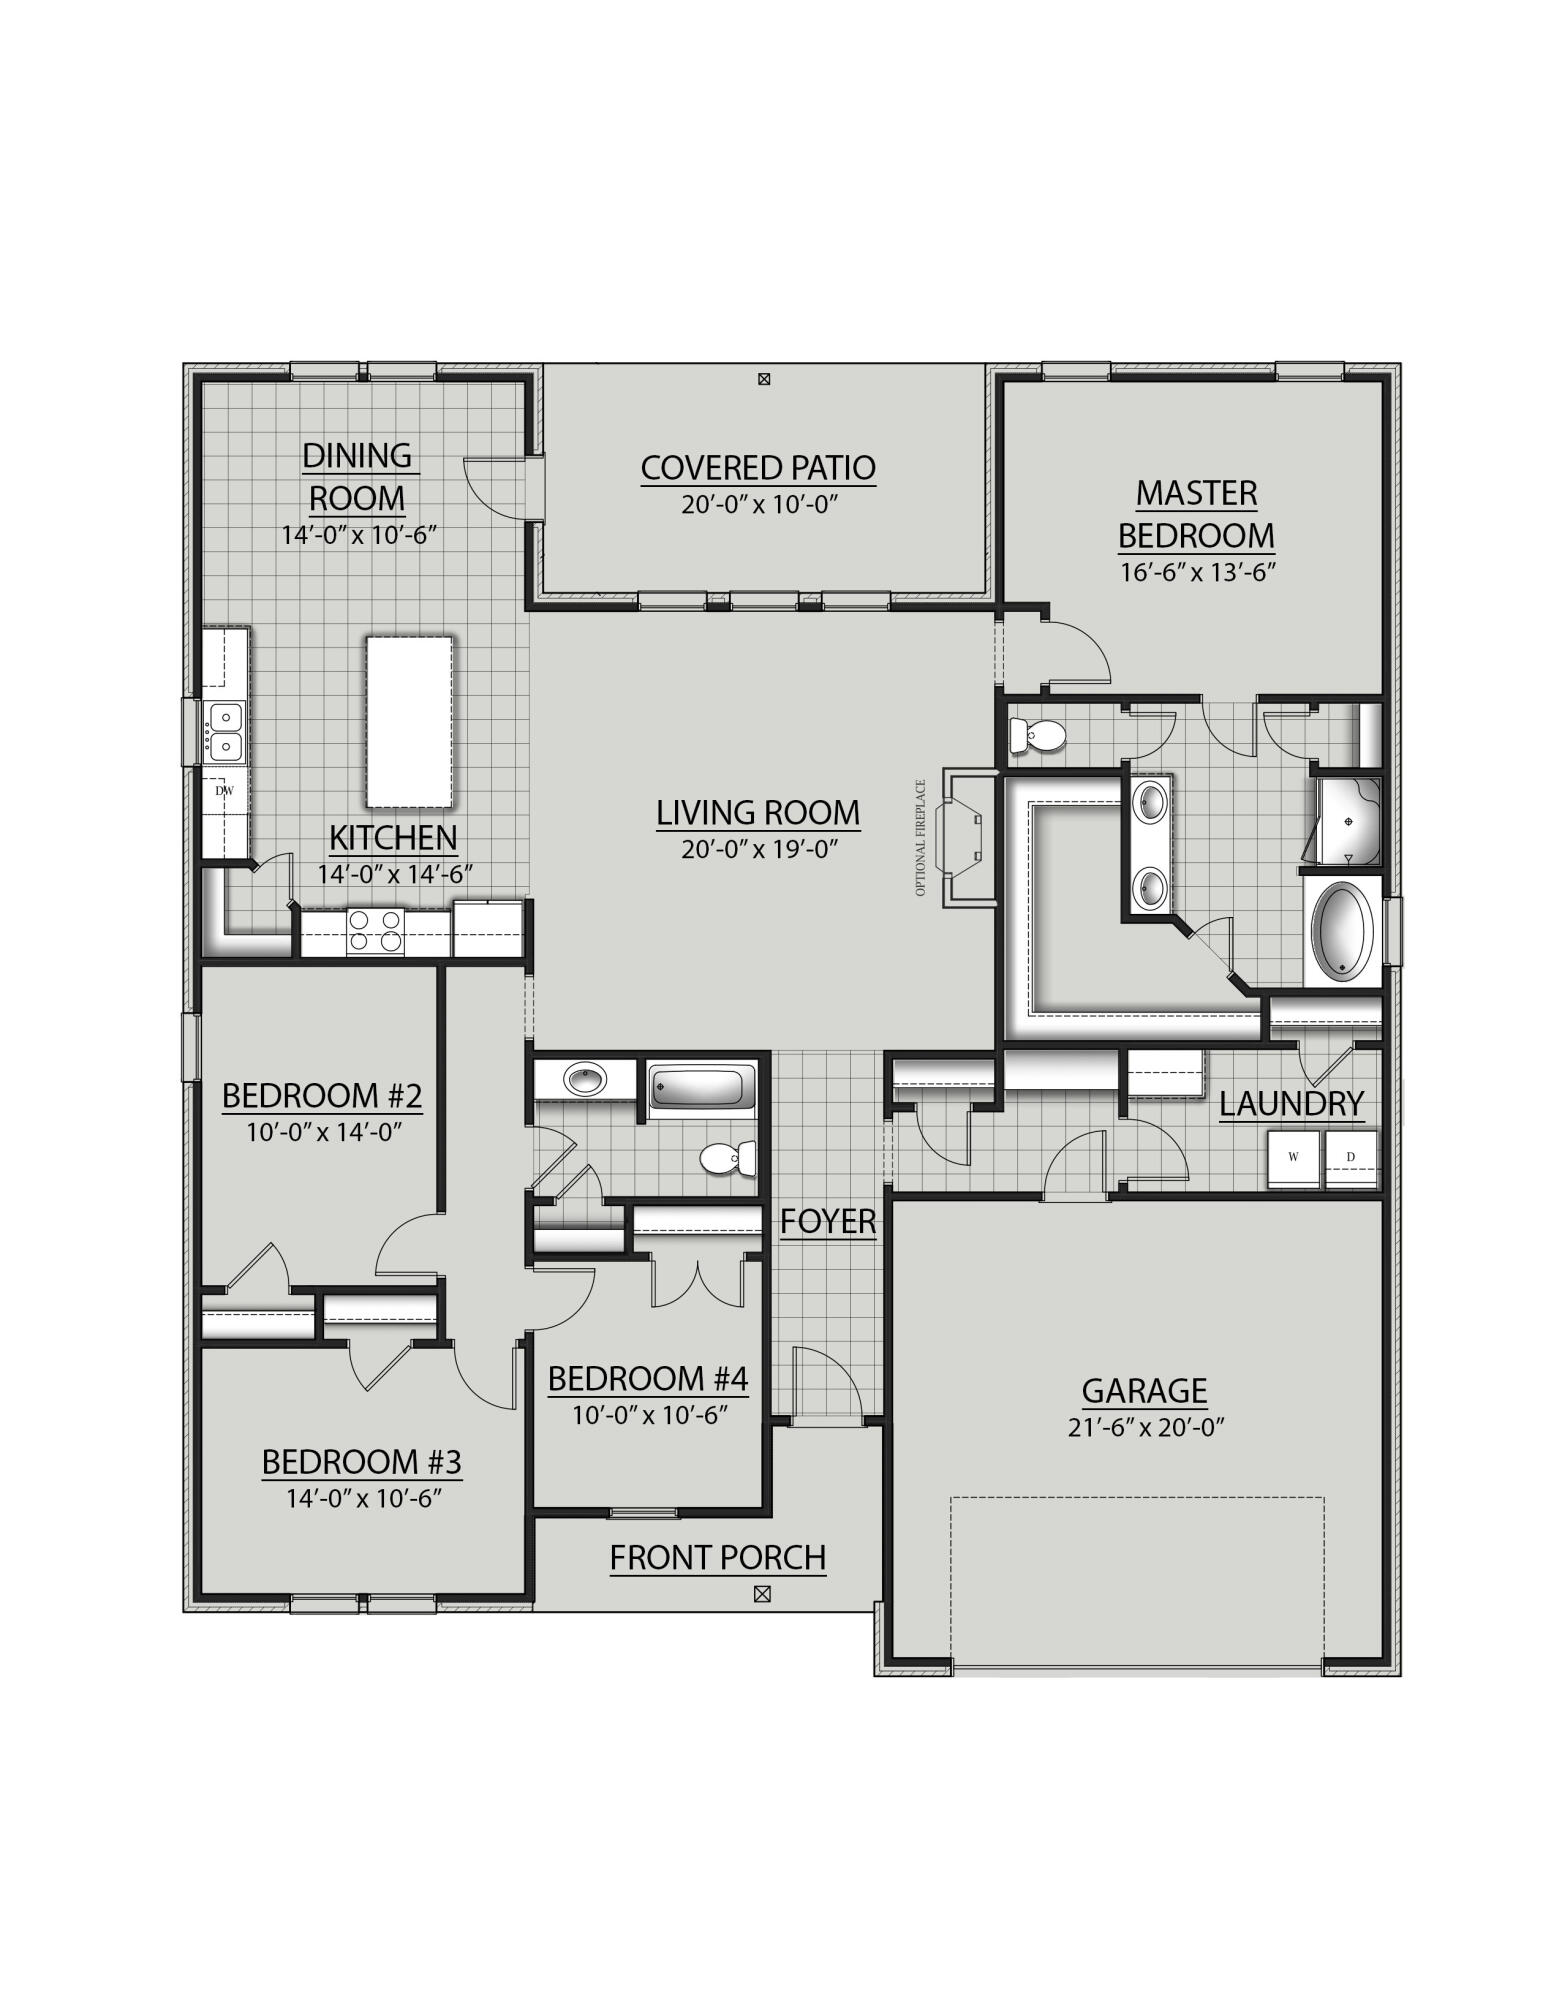
The CAMELLIA V A in Patriot Ridge community offers a 4BR, 2BA, open design. Upgrades added (list attached).
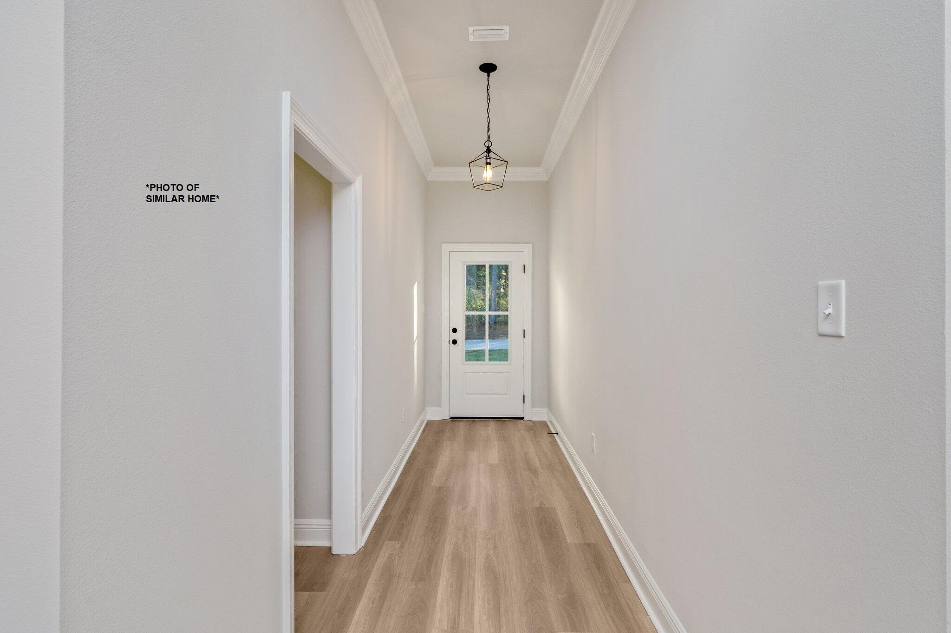
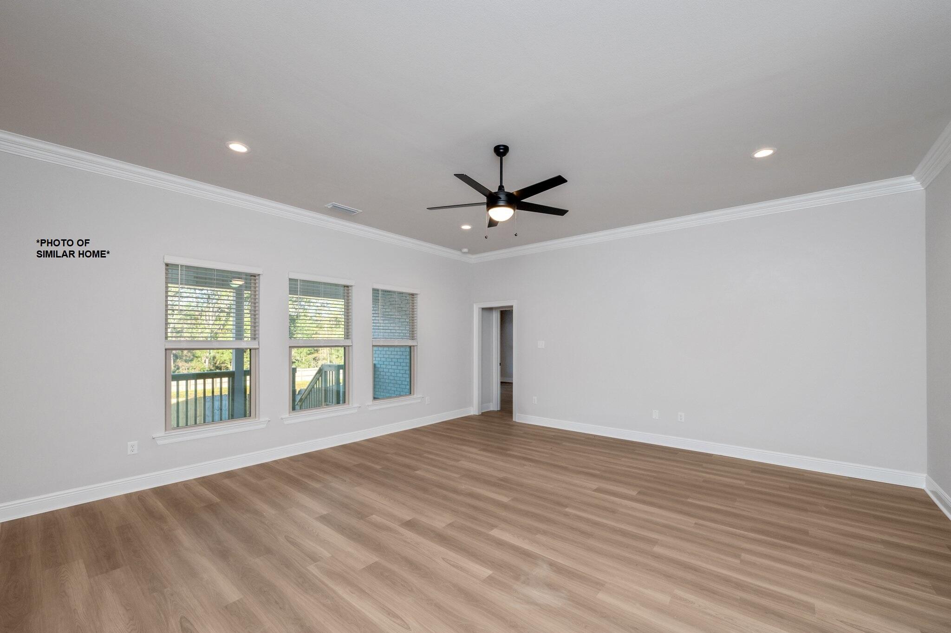
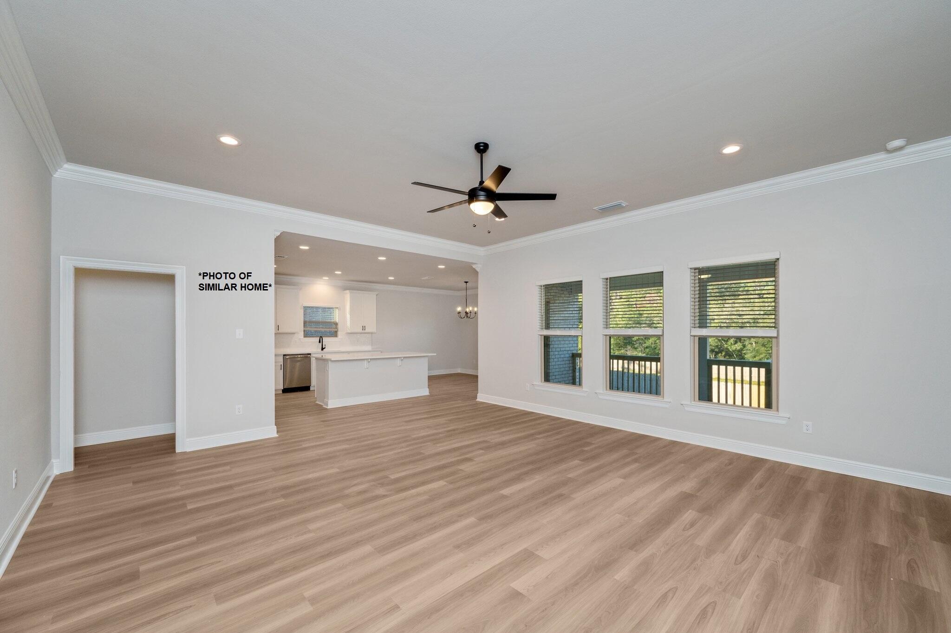
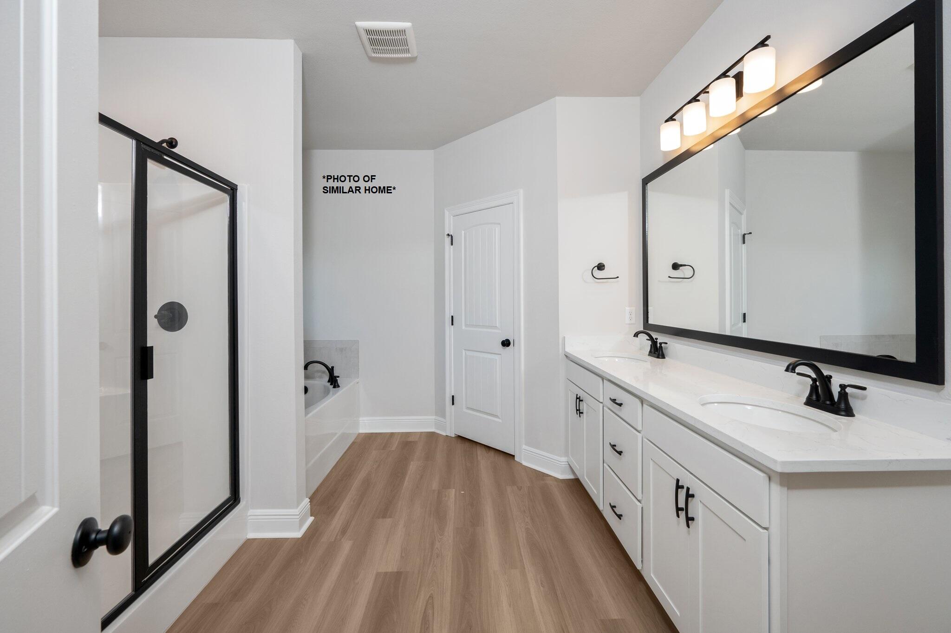
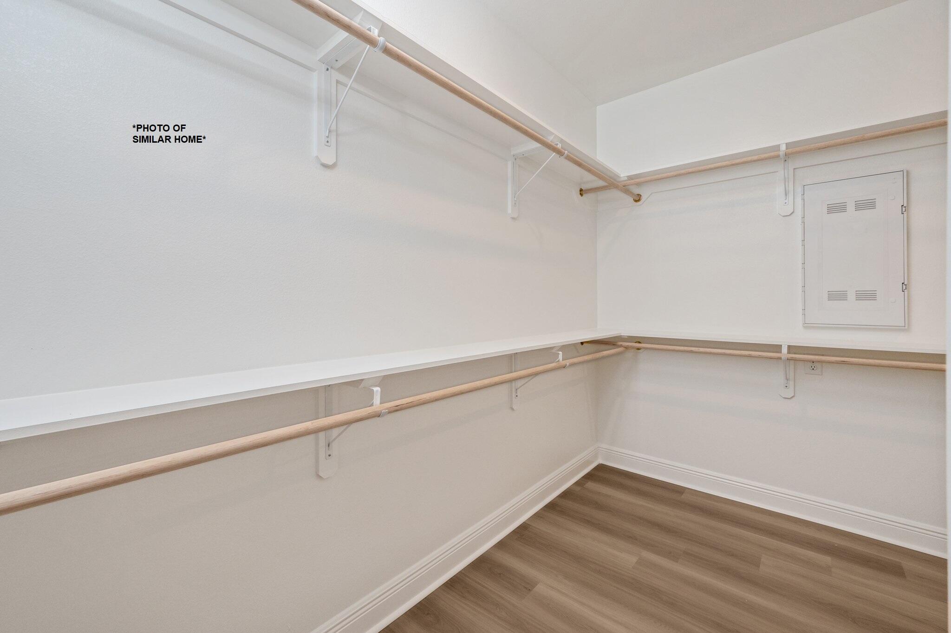
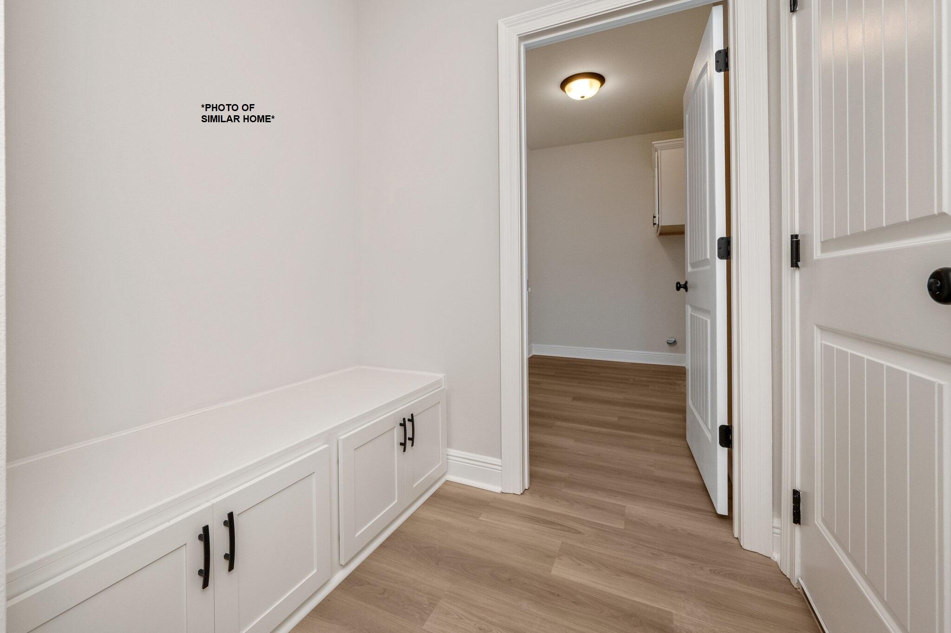
Features: double vanity, garden tub, separate shower, and walk-in closet in mater bath, kitchen island, walk-in pantry, boot bench in mudroom, covered porches, recessed lighting, crown molding, ceiling fans in living room and master bedroom, smart connect Wi-Fi thermostat, smoke and carbon monoxide detectors, landscaping, architectural 30-year shingles, flood lights, and more!
Energy Efficient Features: electric water heater, a kitchen appliance package with a electric range, vinyl low E MI windows, and more! Energy Star Partner.

4
beds

2
baths

2,204 Sq.Ft. LIVING AREA

10,890 Sq.Ft. lot

Kimberly Nilles

Kimberly Nilles

Features & Amenities

Interior

  • total bedrooms4
  • Total bathrooms2
  • full bathrooms2
  • APPLIANCES Auto Garage Door Opn, Dishwasher, Disposal, Microwave, Smoke Detector, Stove/Oven Electric, Warranty Provided, Water Heater - Elect
  • other interior Features Breakfast Bar, Ceiling Crwn Molding, Kitchen Island, Lighting Recessed, Pantry, Pull Down Stairs, Shelving, Split Bedroom, Washer/Dryer Hookup

Area & Lot

  • Status Sold
  • Date Sold April 25, 2025
  • Living Area2,204 Sq.Ft.
  • Total Area2,204 Sq.Ft.
  • Lot Area10,890 Sq.Ft.
  • MLS® ID962068
  • TypeResidential
  • YEAR BUILT2025
  • NeighborhoodCrestview
  • Architecture StylesTraditional
  • Elementary SchoolAntioch
  • Middle SchoolShoal River
  • High SchoolCrestview

Exterior

  • STORIES1
  • utilitiesElectric, Public Water, Underground
  • lot featuresCurb Gutter, Interior, Level, Sidewalk
  • HEAT TYPECentral
  • AIR CONDITIONINGCeiling Fans, Central Air
  • other exterior FeaturesPatio Covered, Porch

Financial

  • Sales Price$400,000
  • HOA $450/yr
  • Zoning Resid Single Family

Crestview

Explore

Let’s Start a Conversation

Connect with a real estate professional who values trust, insight, and personal attention. Every step is guided by a deep understanding of what “home” truly means.

Follow Me on Instagram