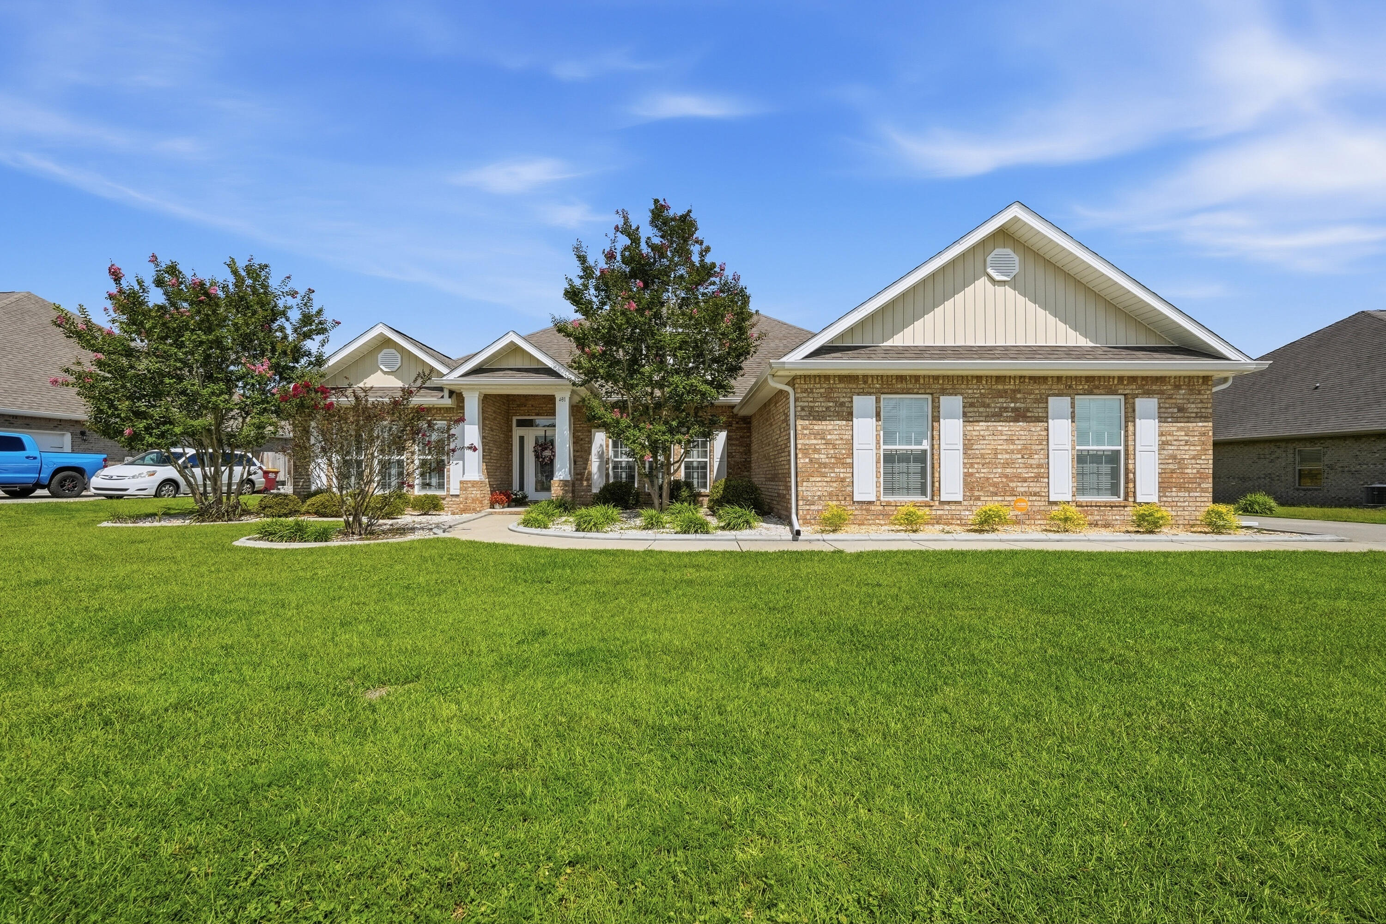

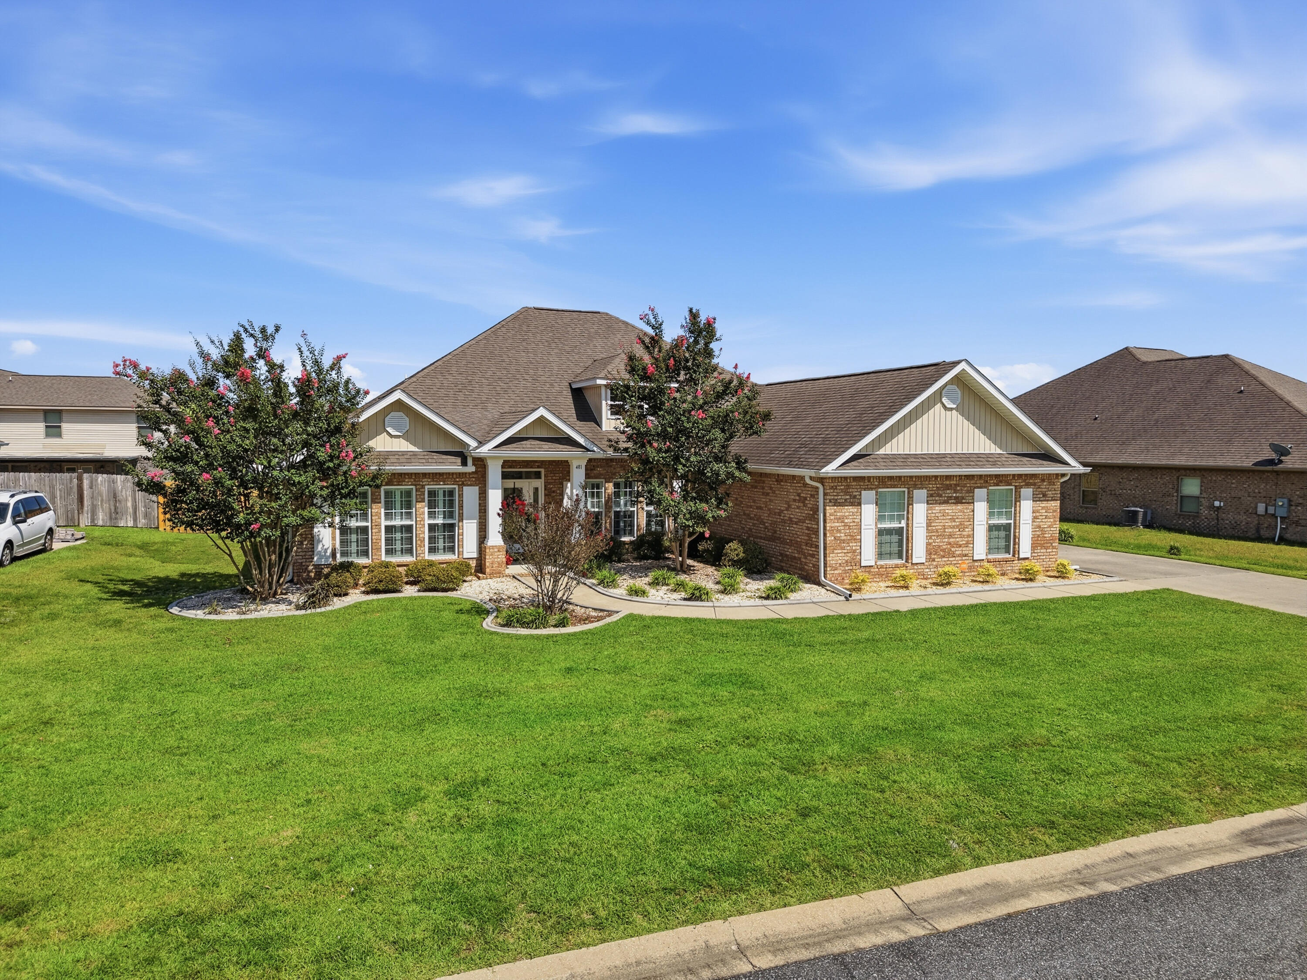
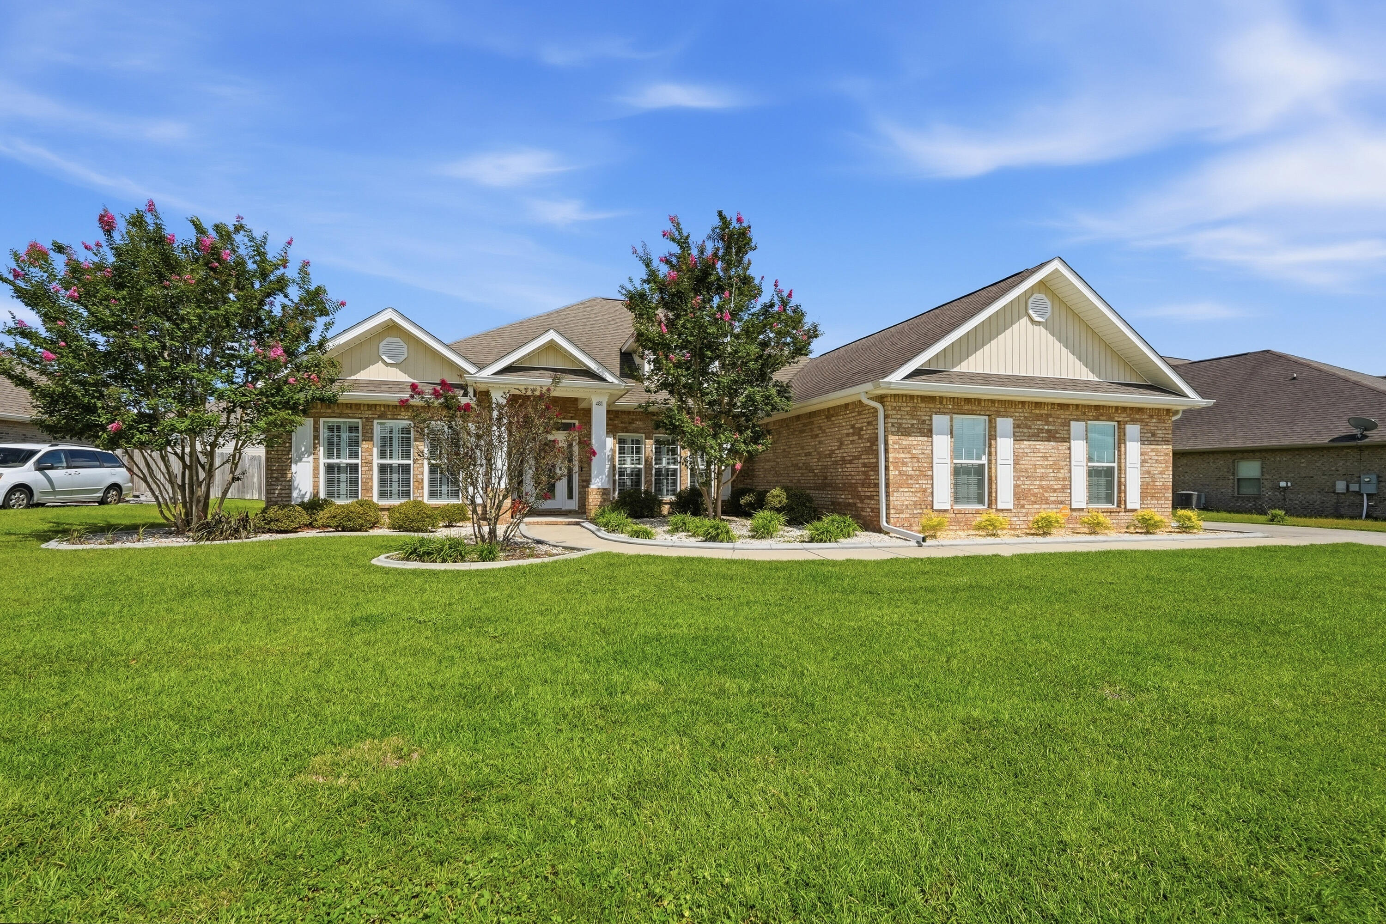
Brick single-story home with a covered entry, flowering trees, and a wide green lawn.
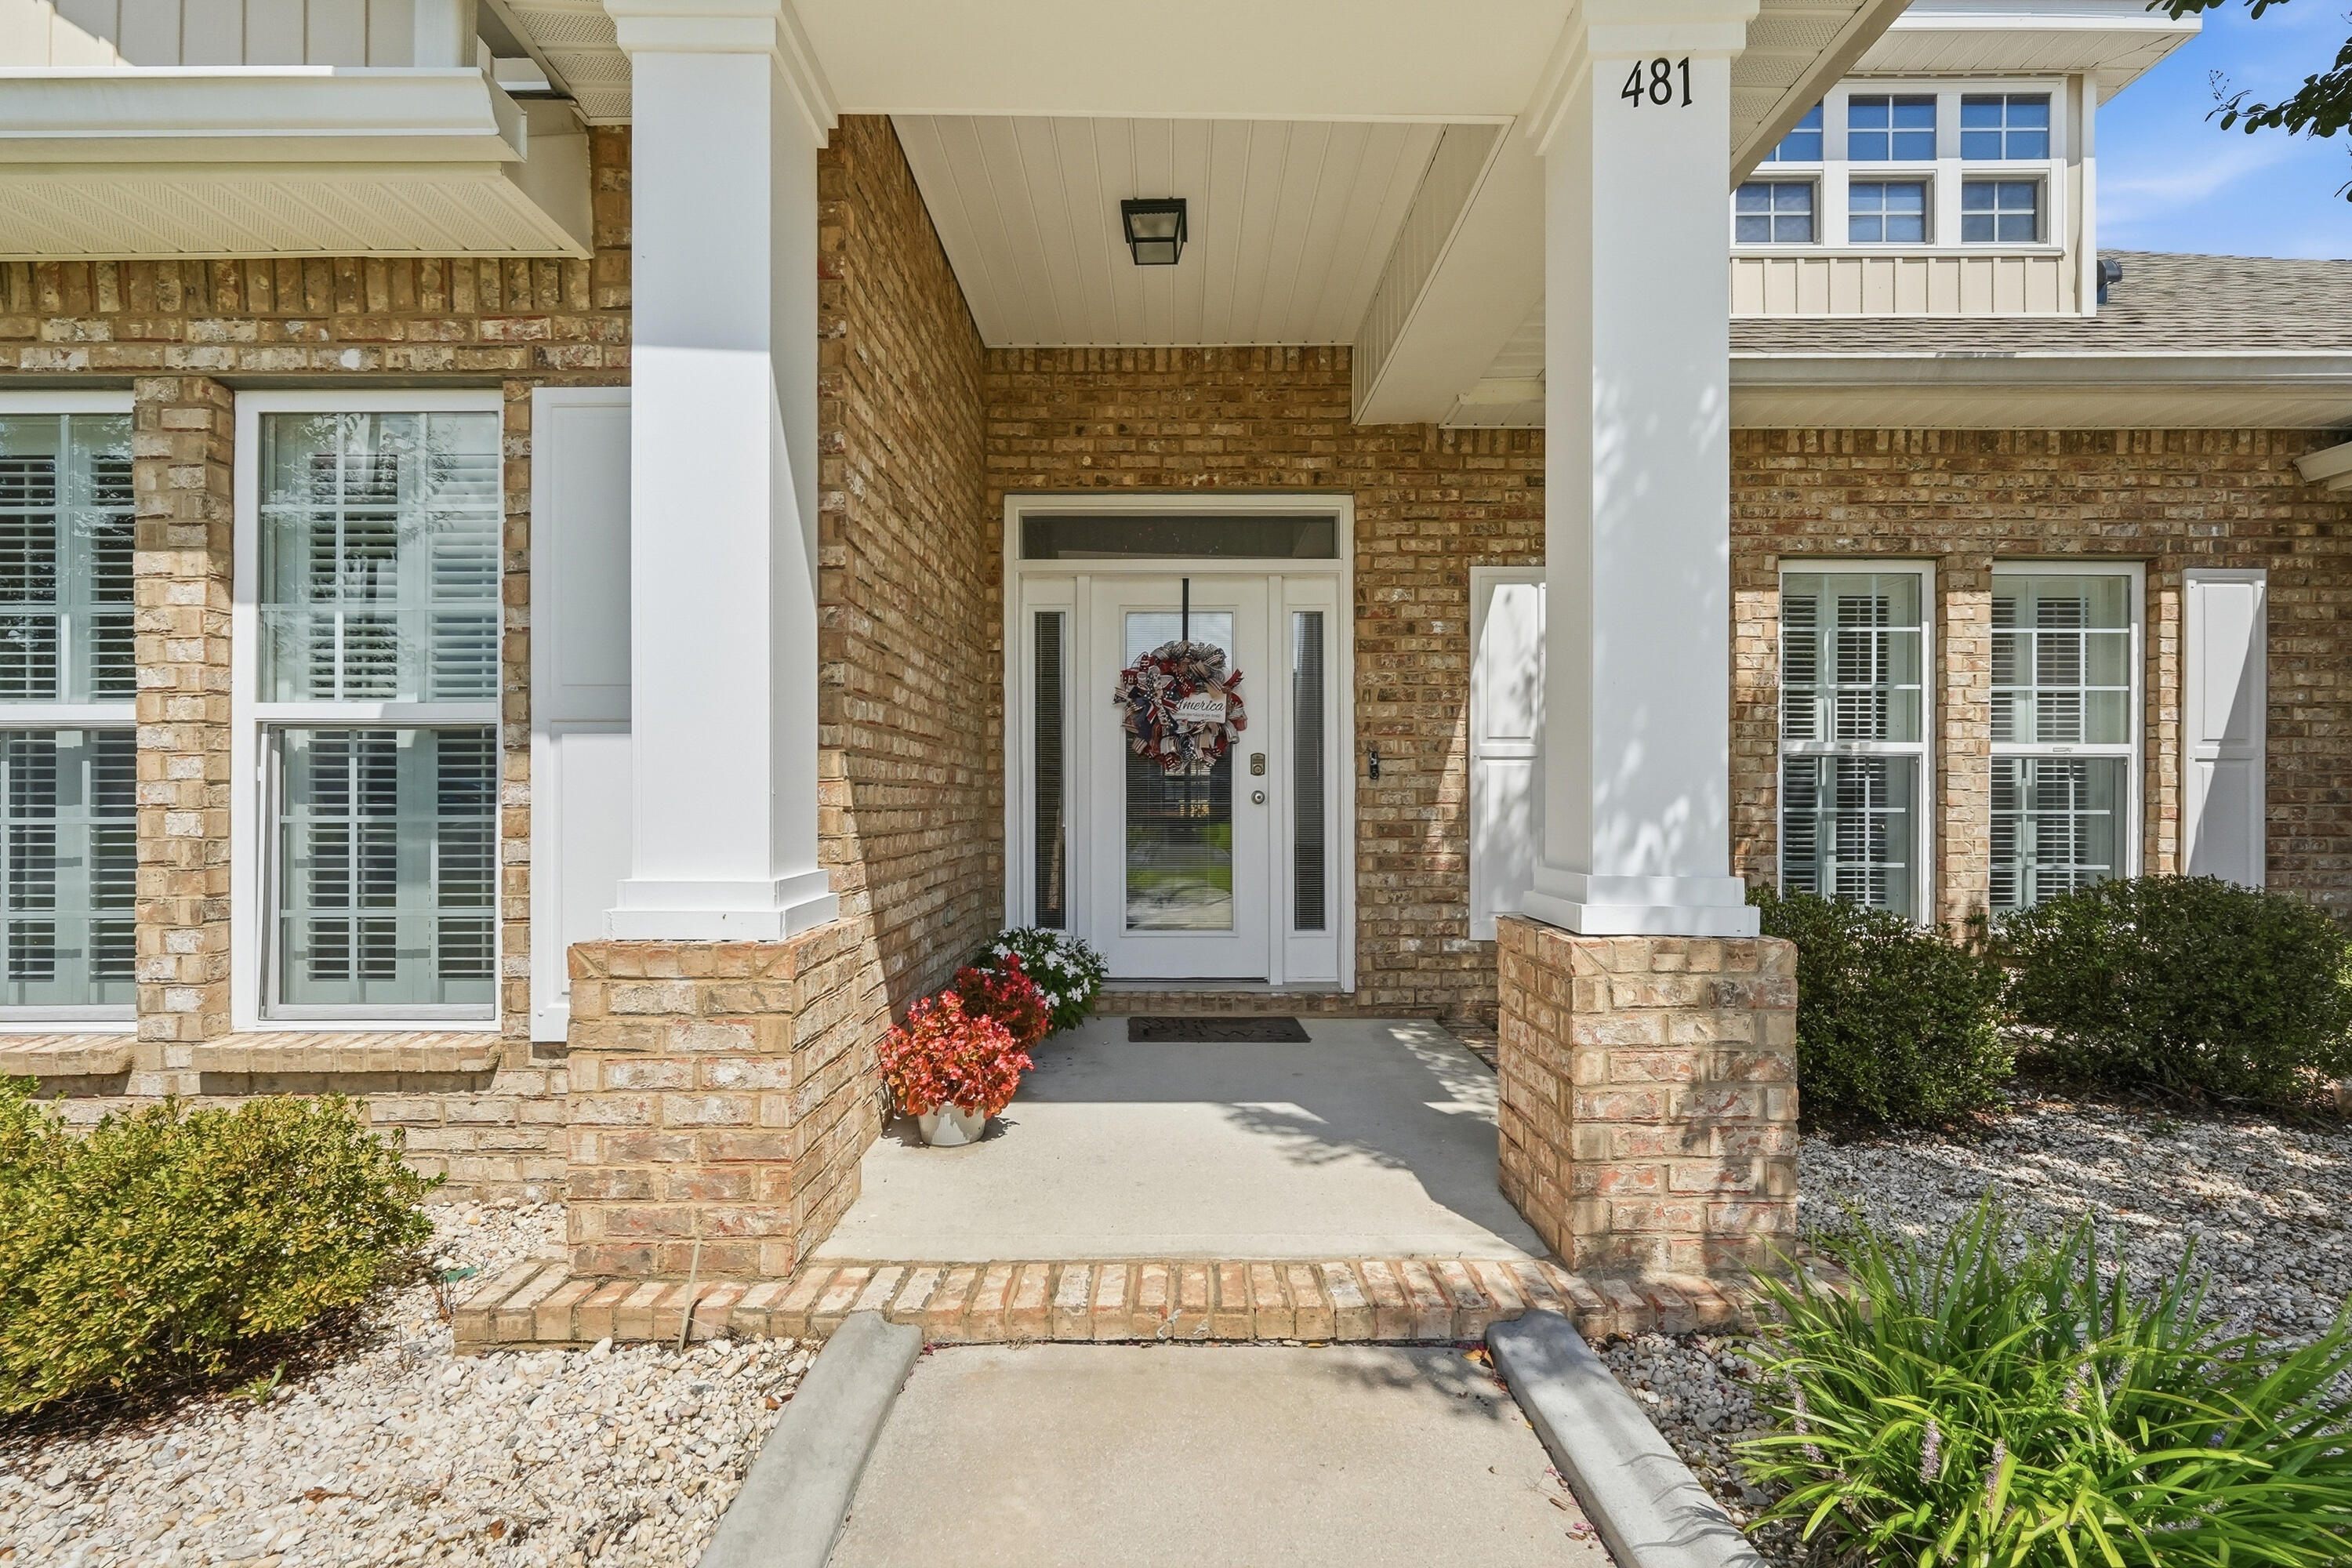
Brick home entrance with a covered porch, white columns, and flower pots beside the front door.
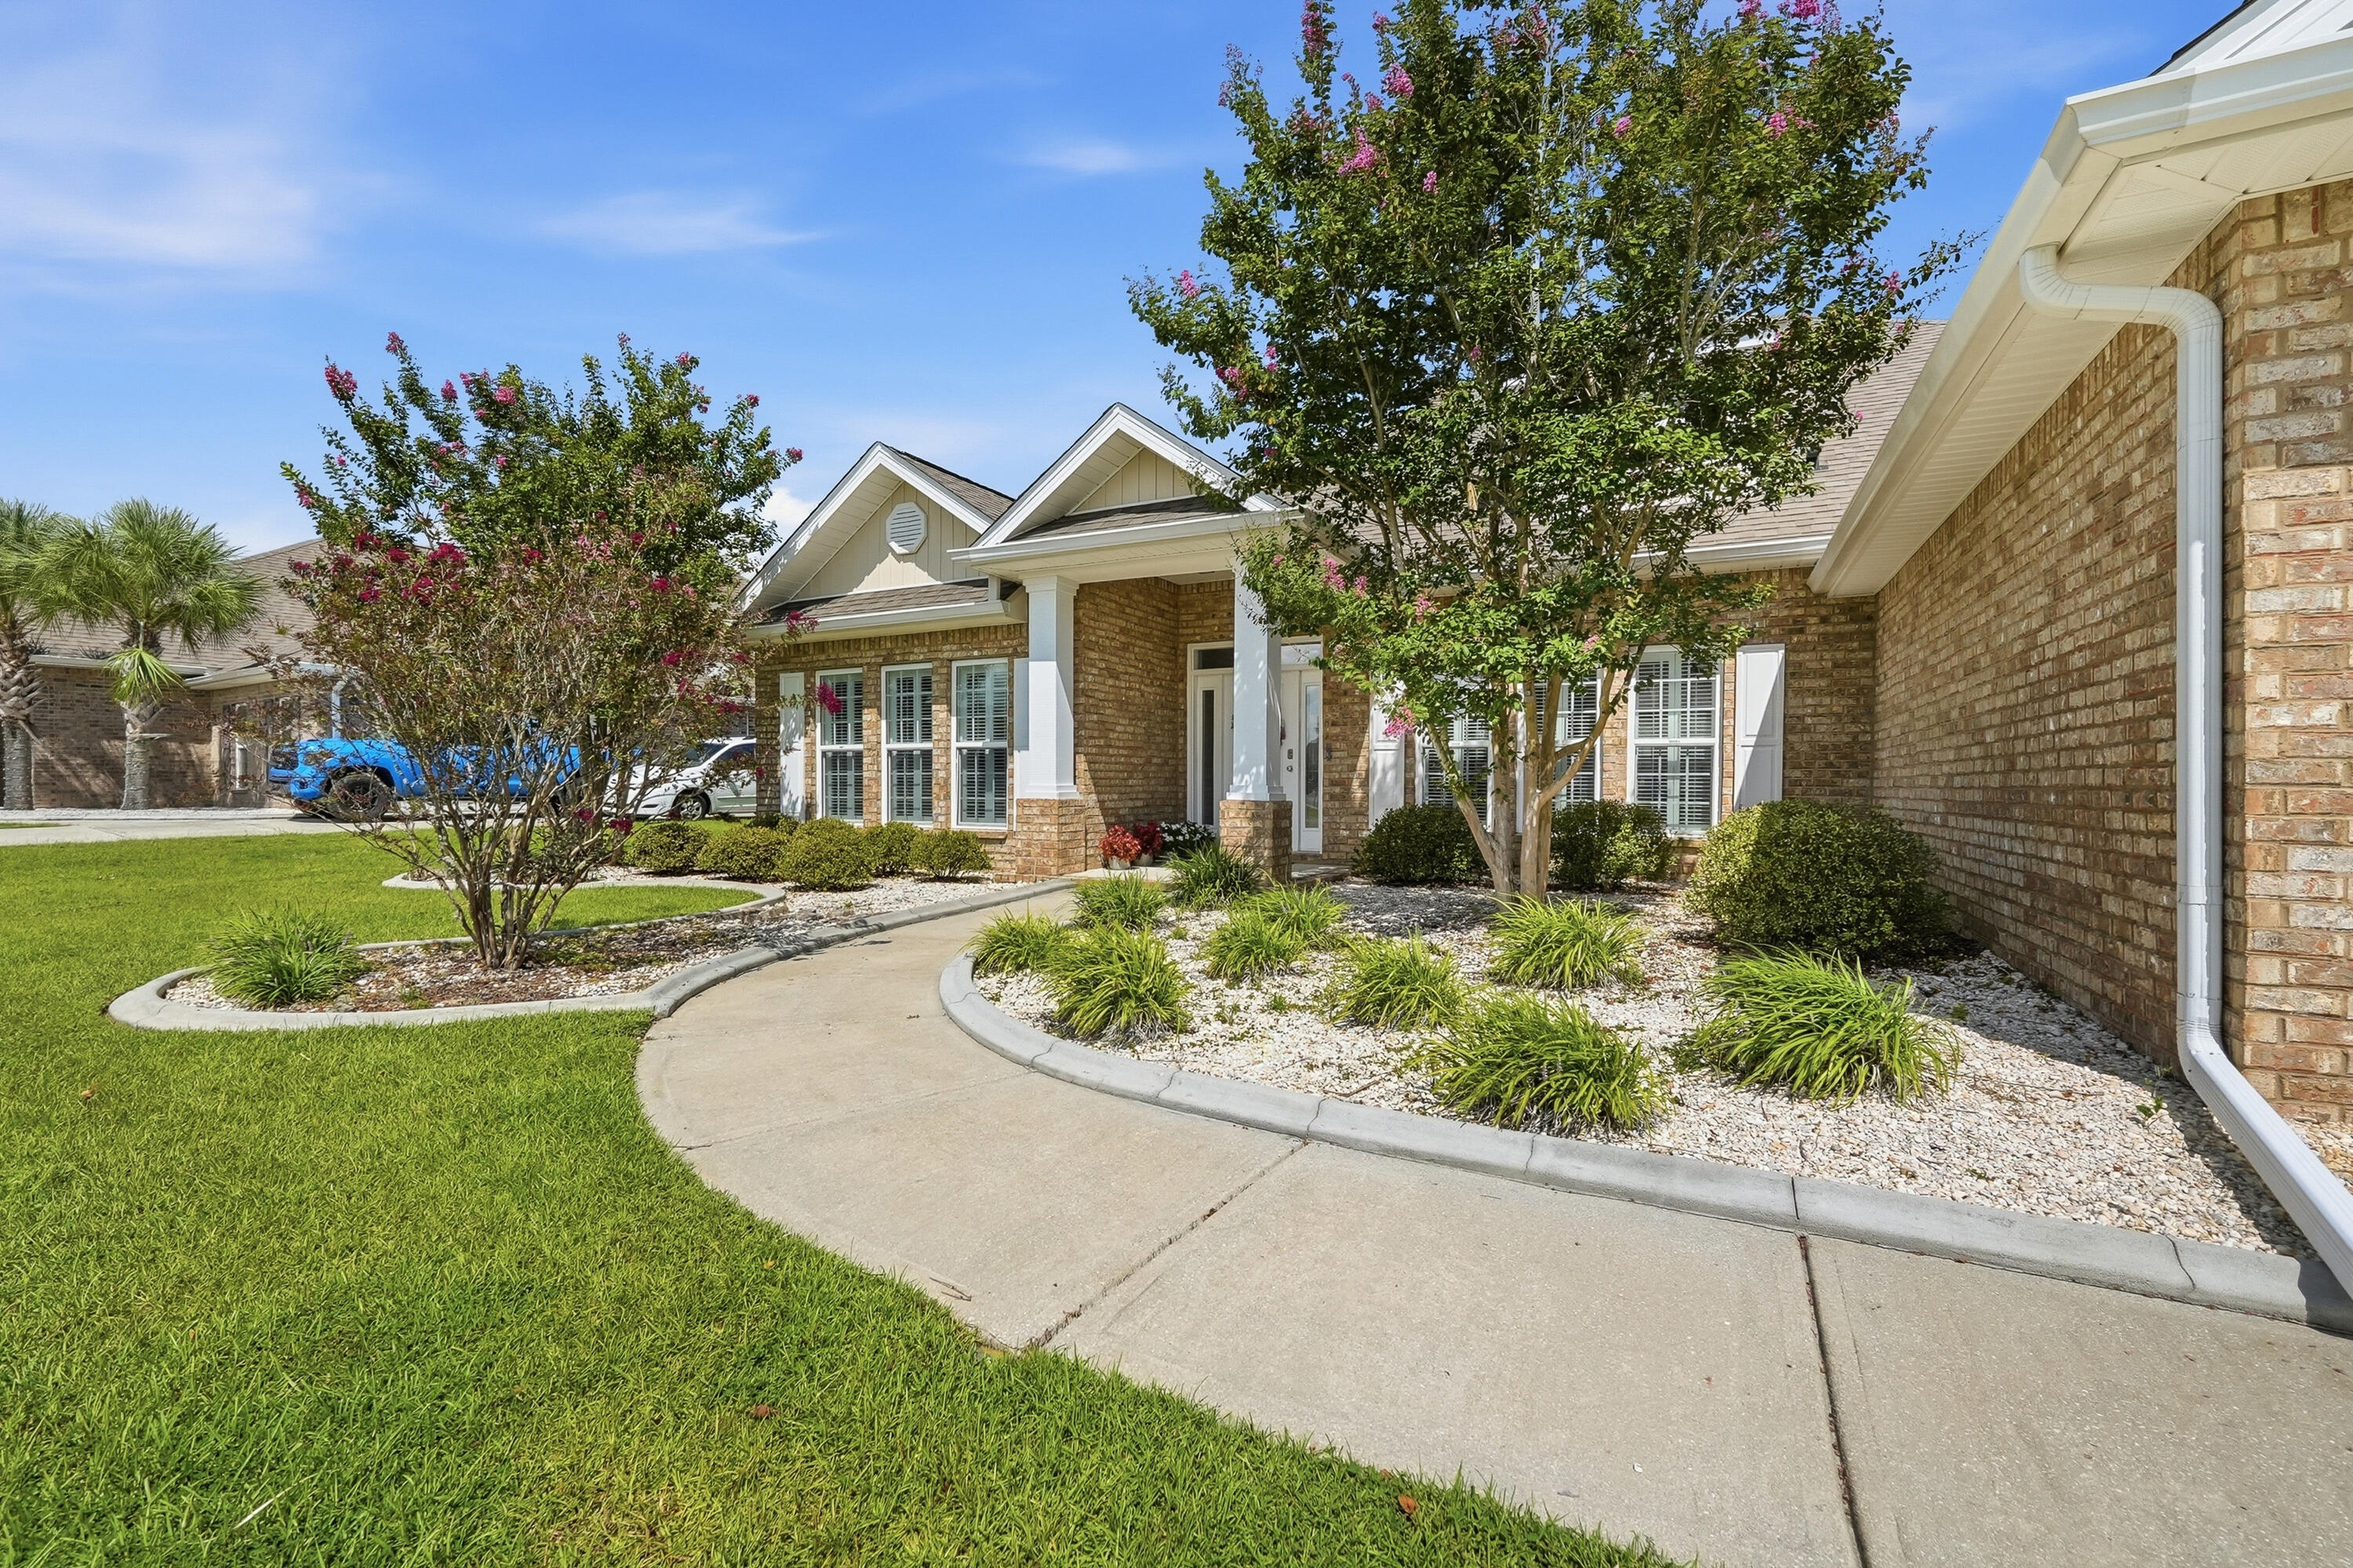
Brick home with a curved walkway, landscaped stone beds, and flowering trees.
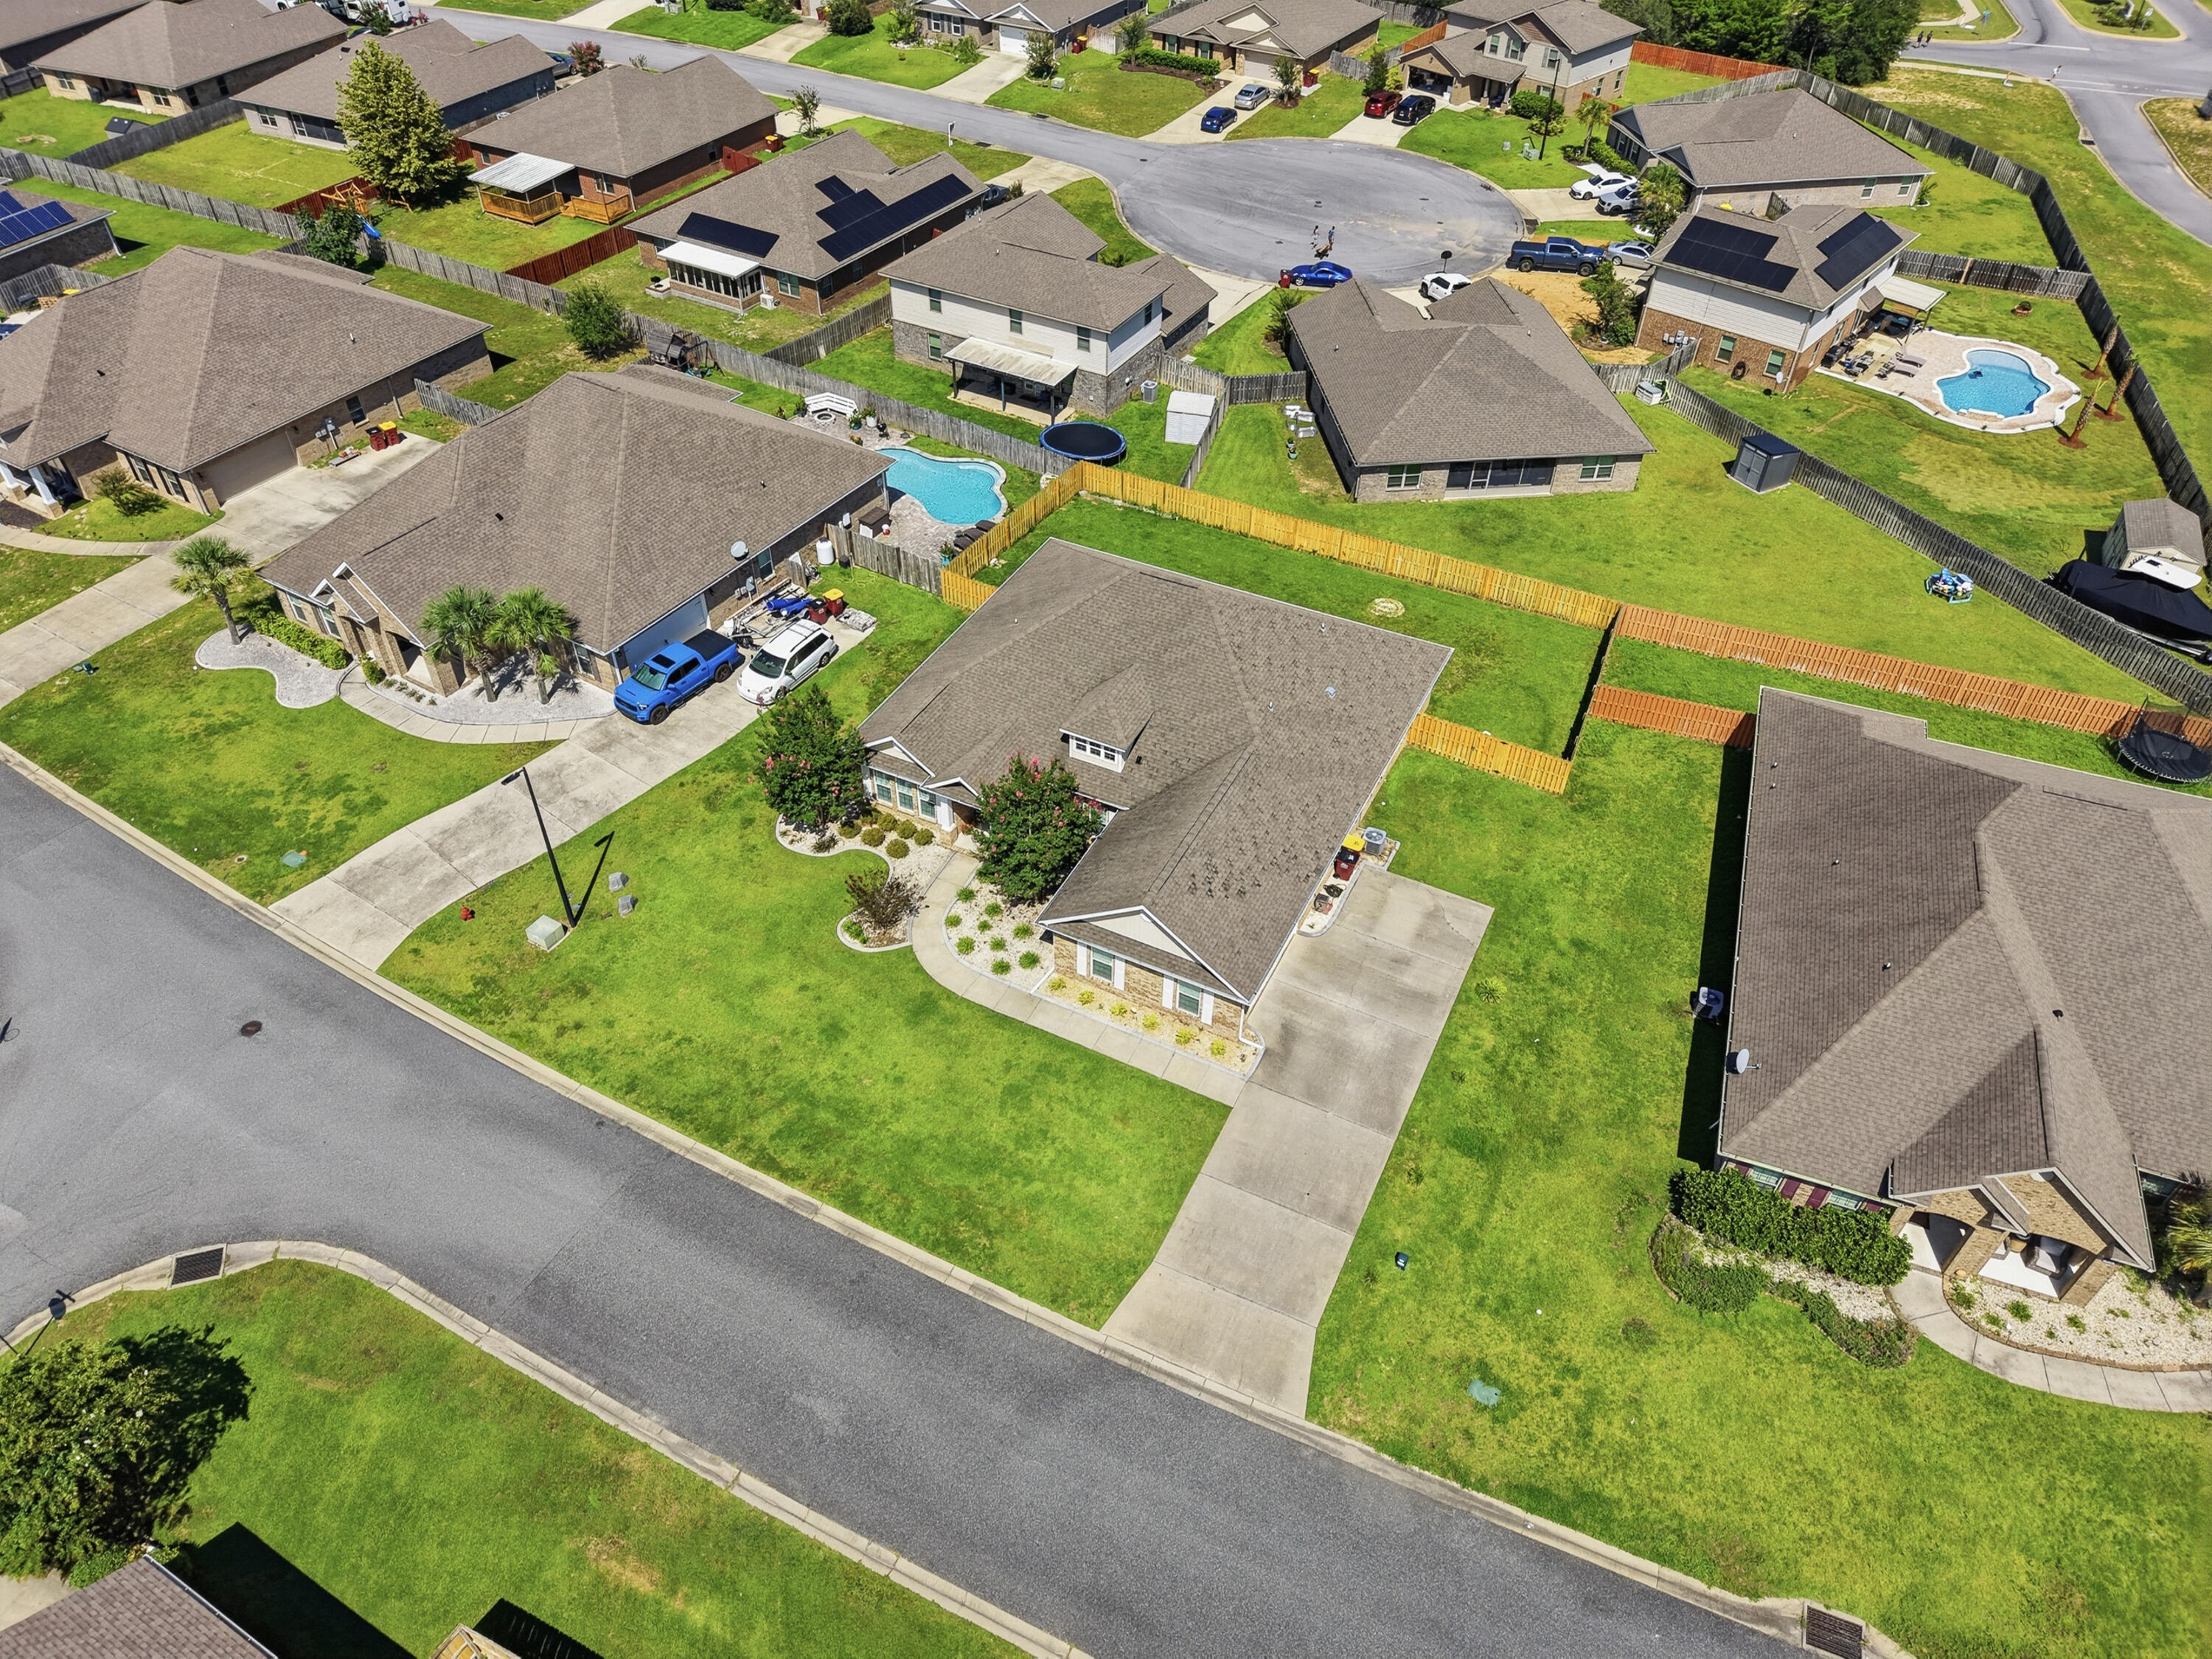
Aerial view of a single-story home with a landscaped yard and driveway in a residential neighborhood.
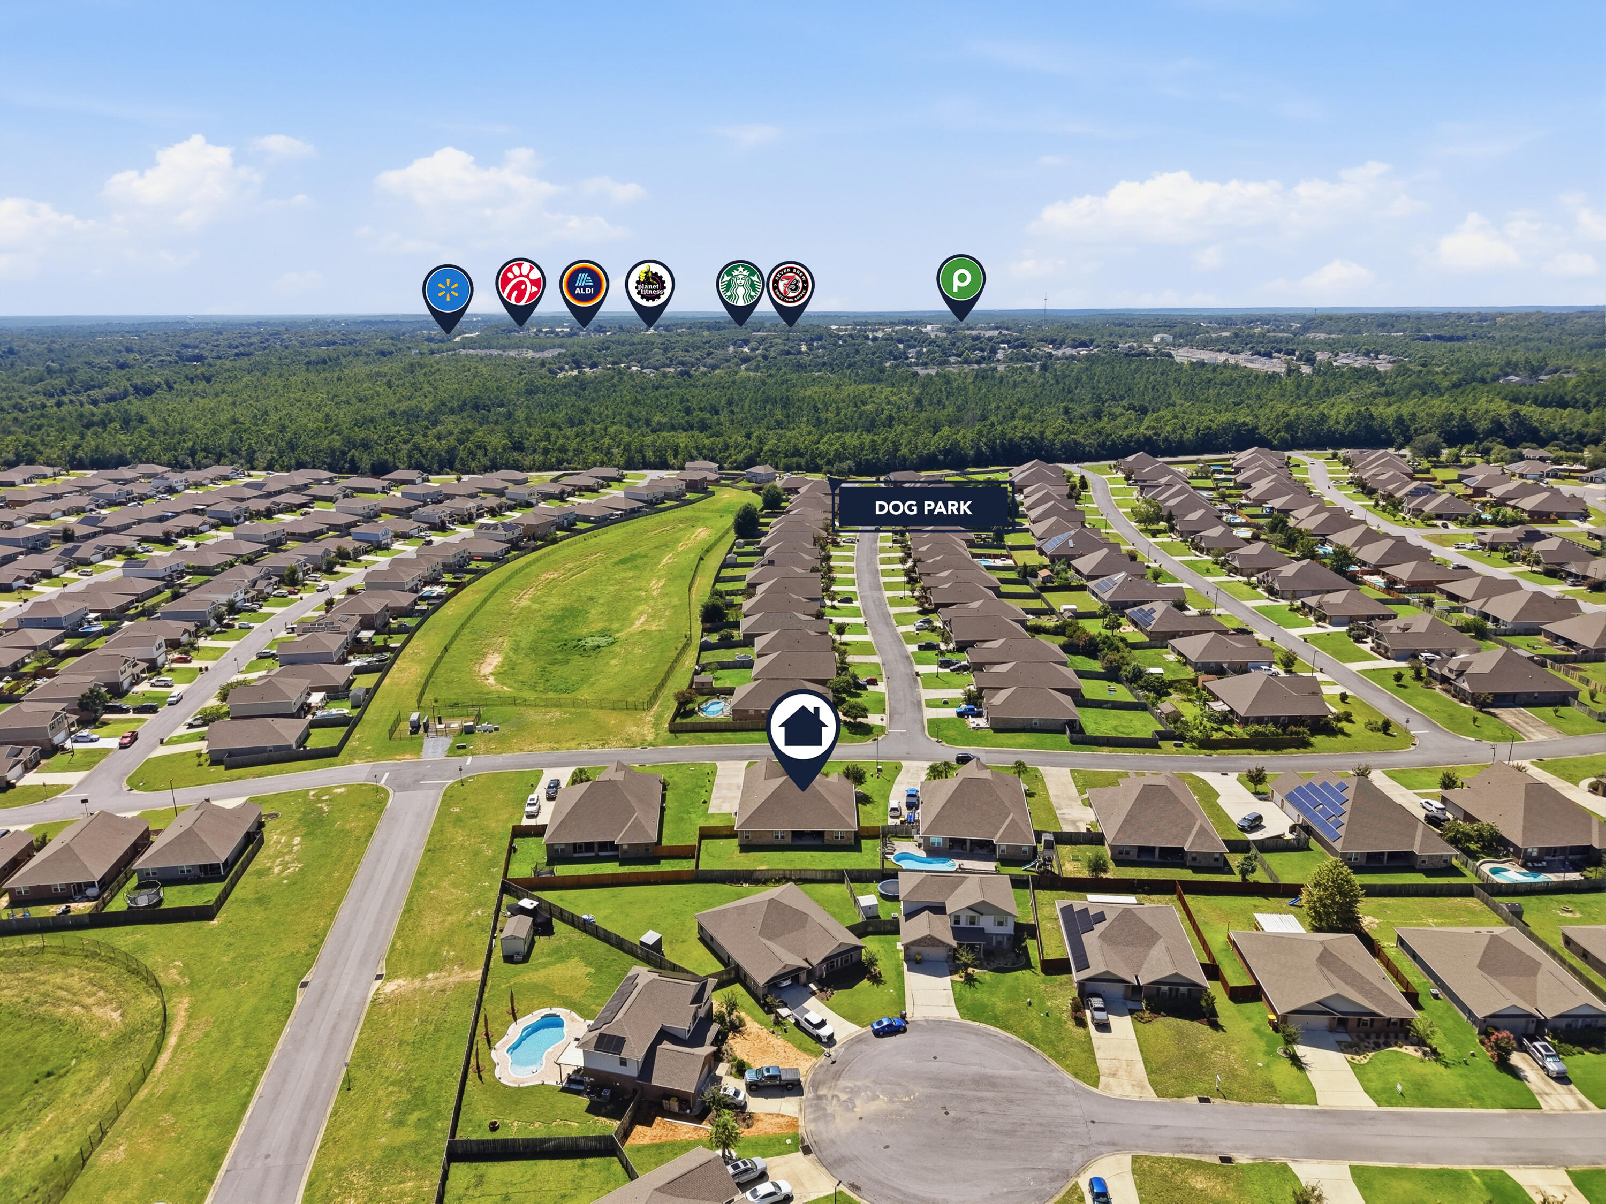
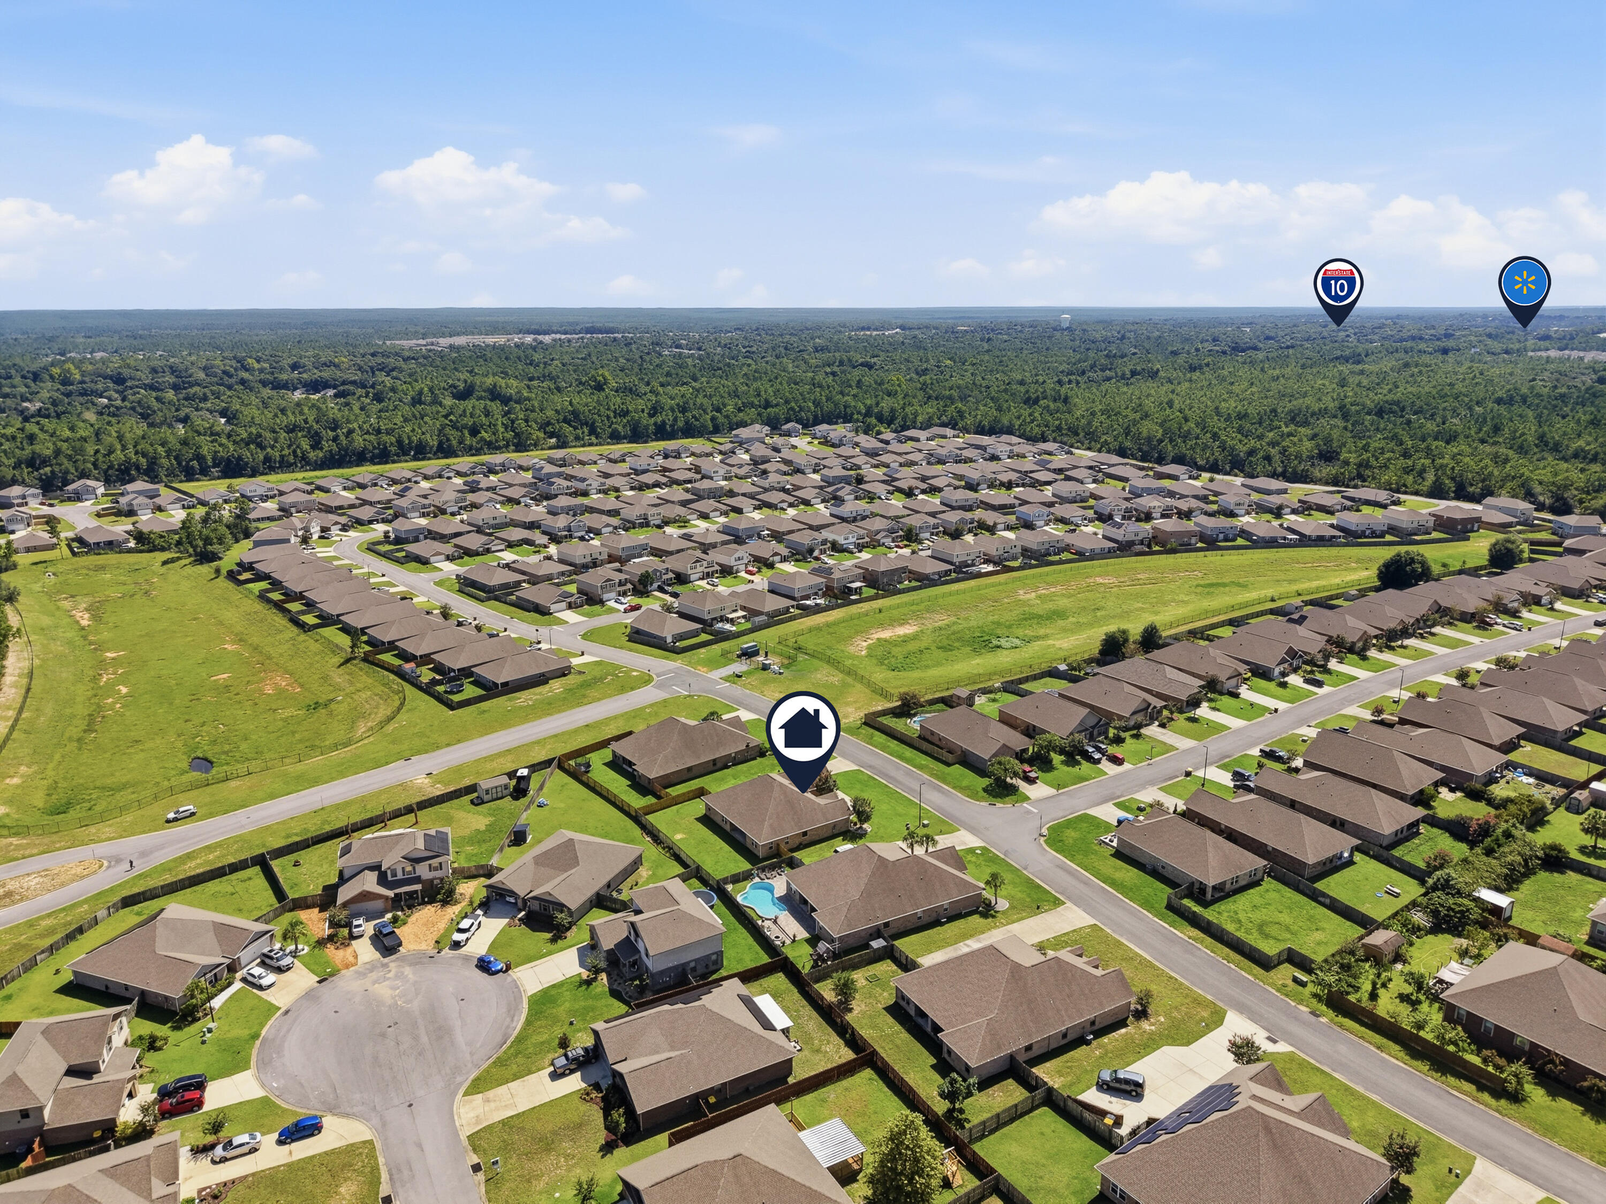
Aerial view of a suburban neighborhood, with the featured home marked near a large grassy dog park.
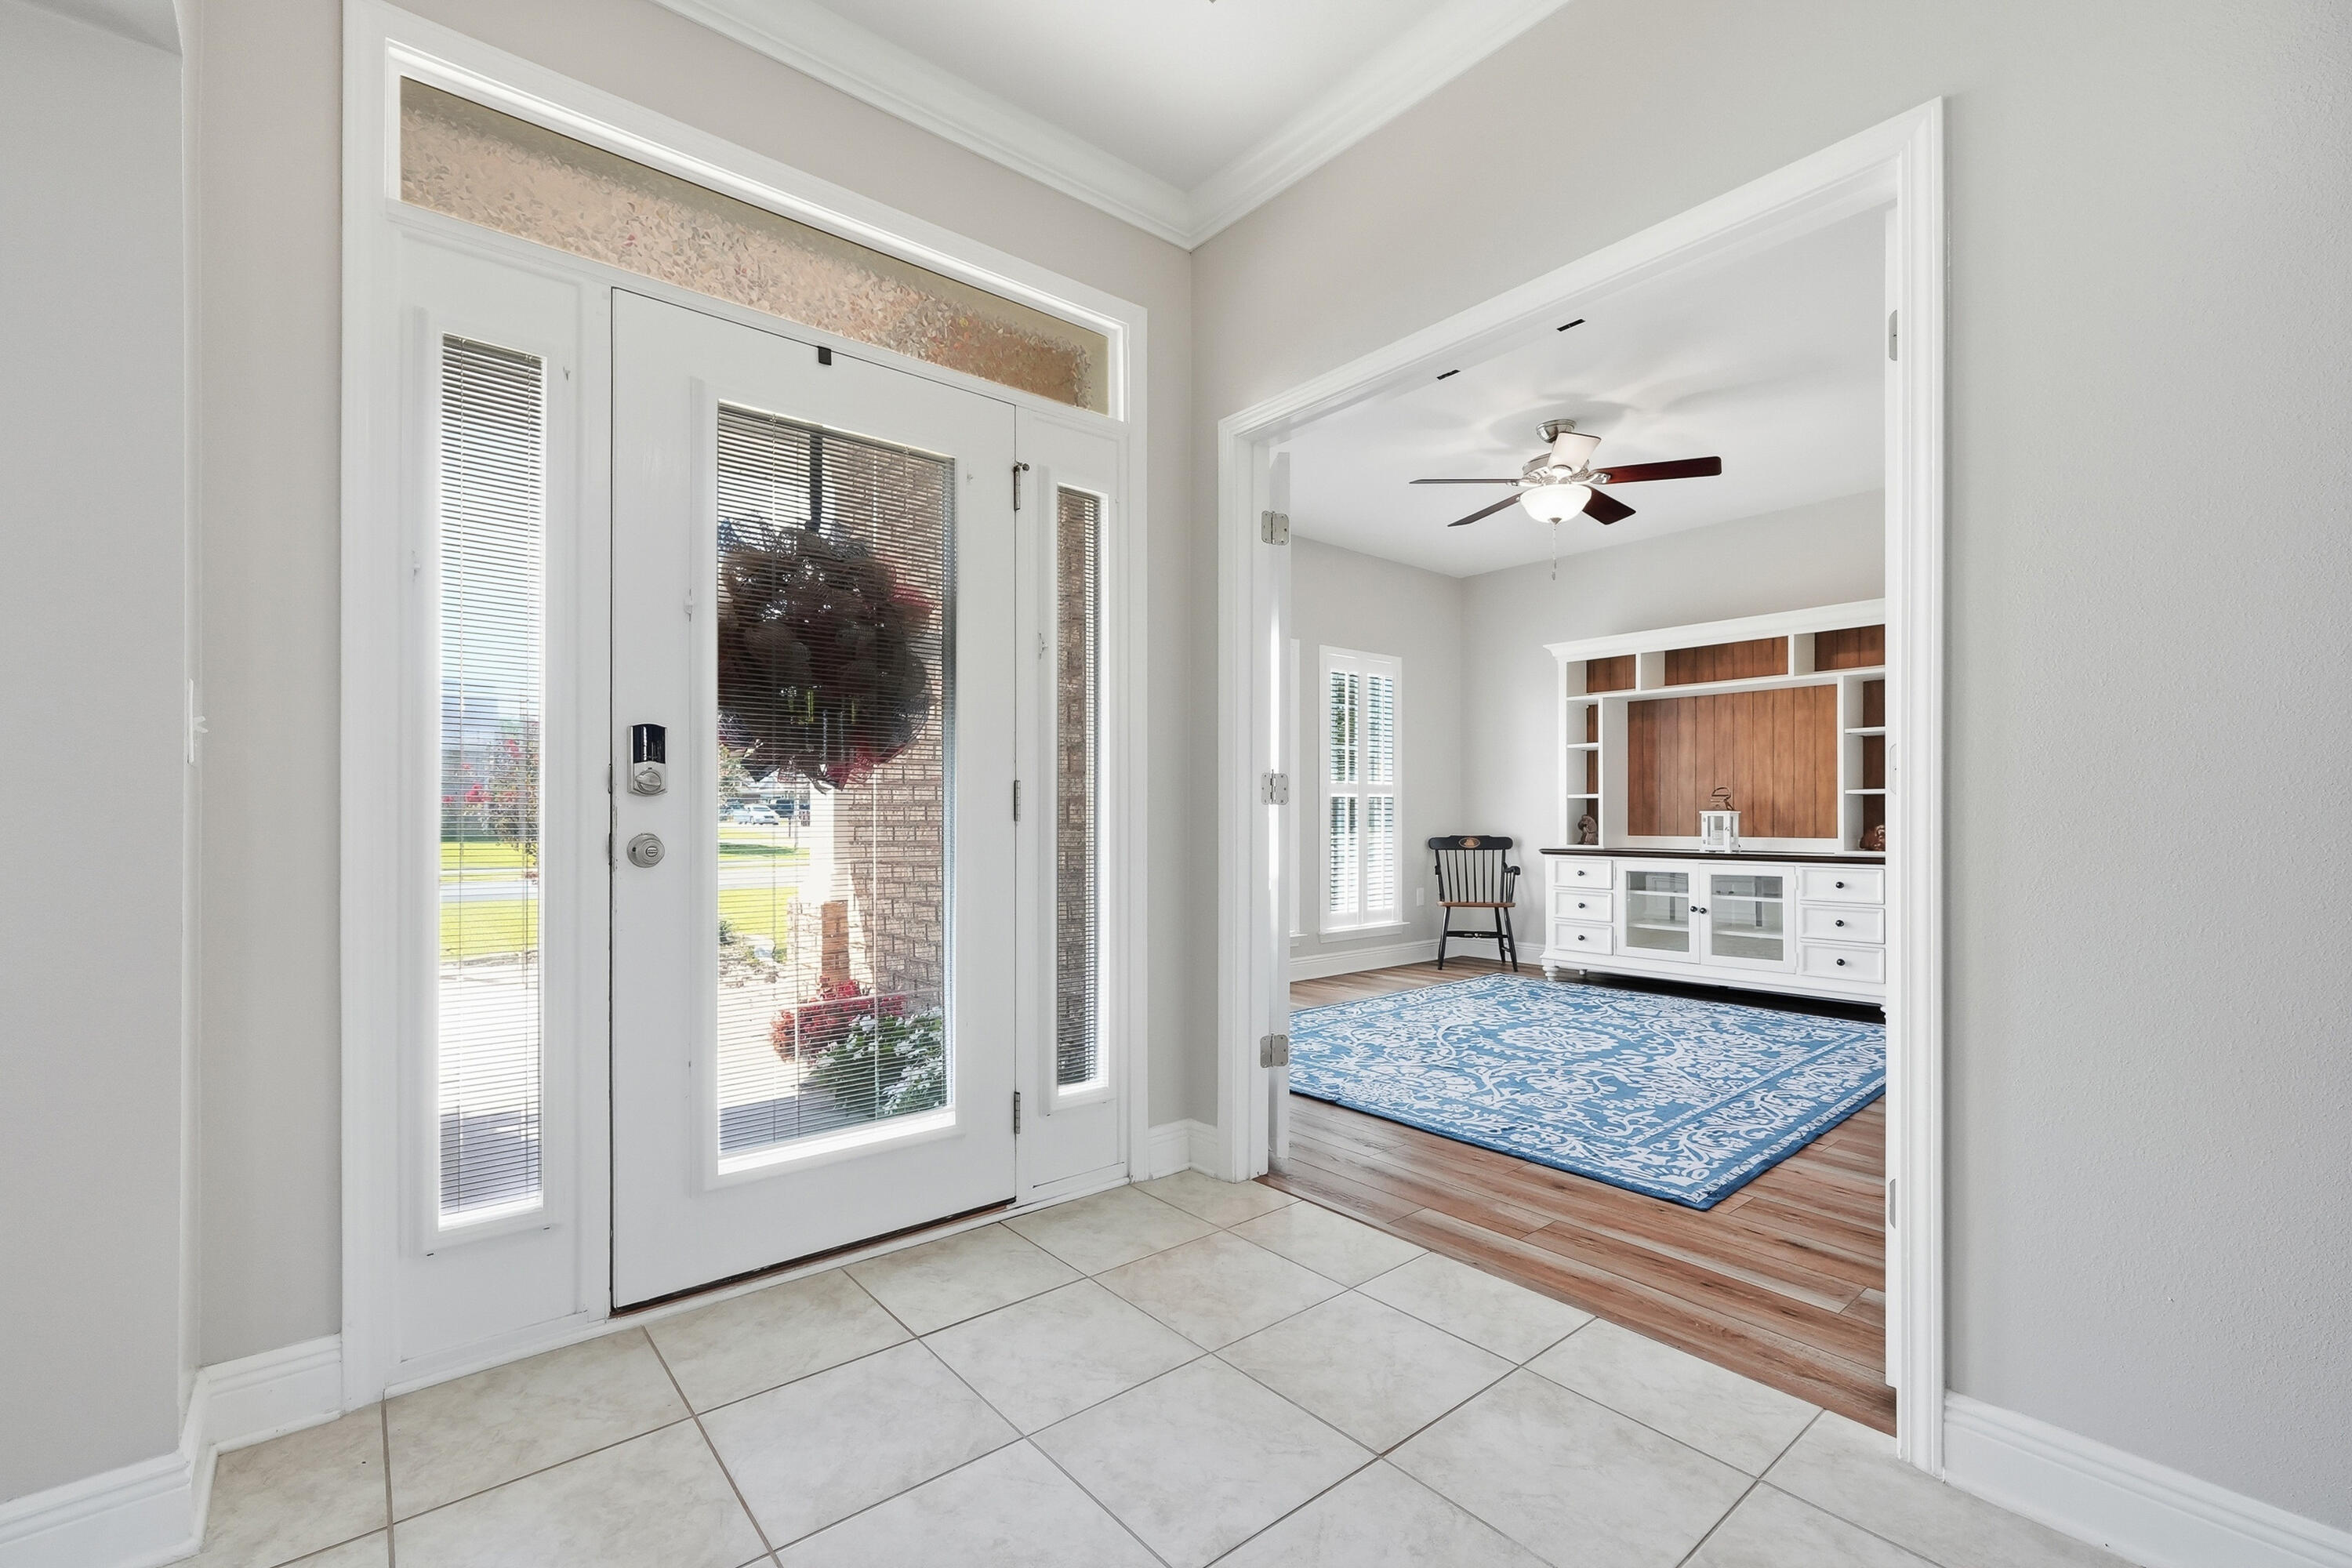
Bright tiled foyer with glass-paneled front door opening to a living room with a blue rug and built-in cabinetry.
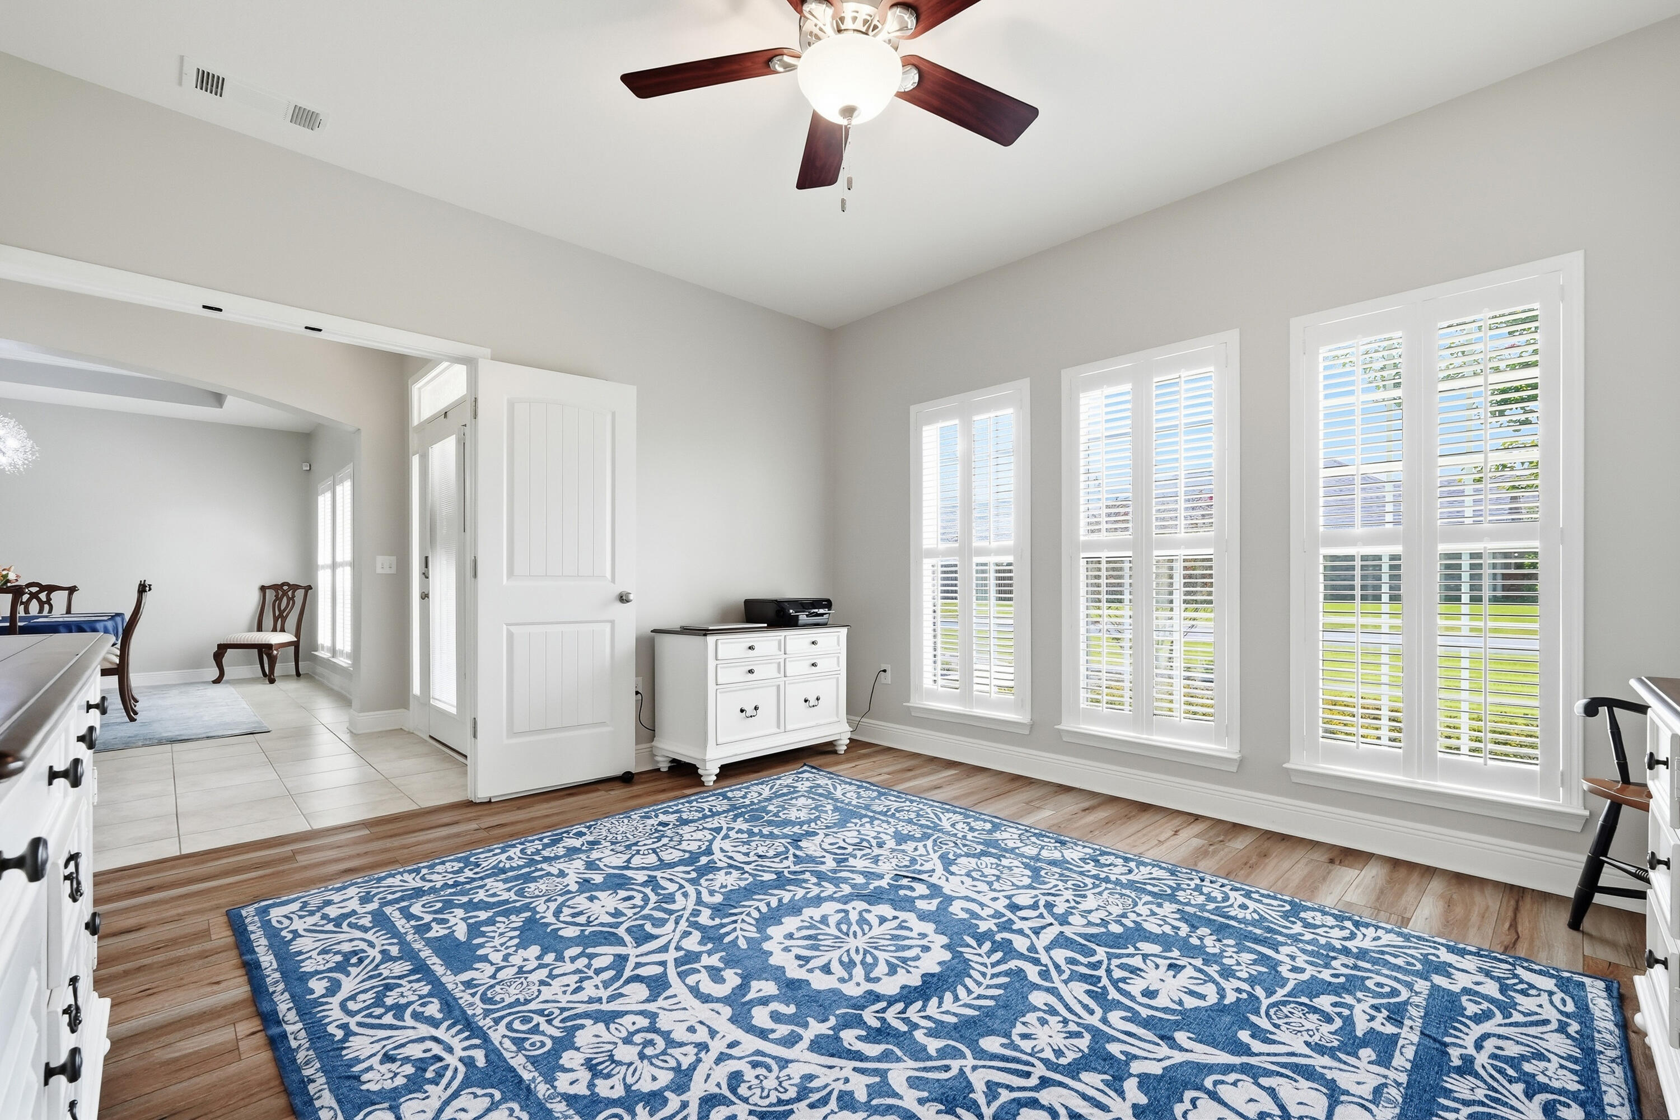
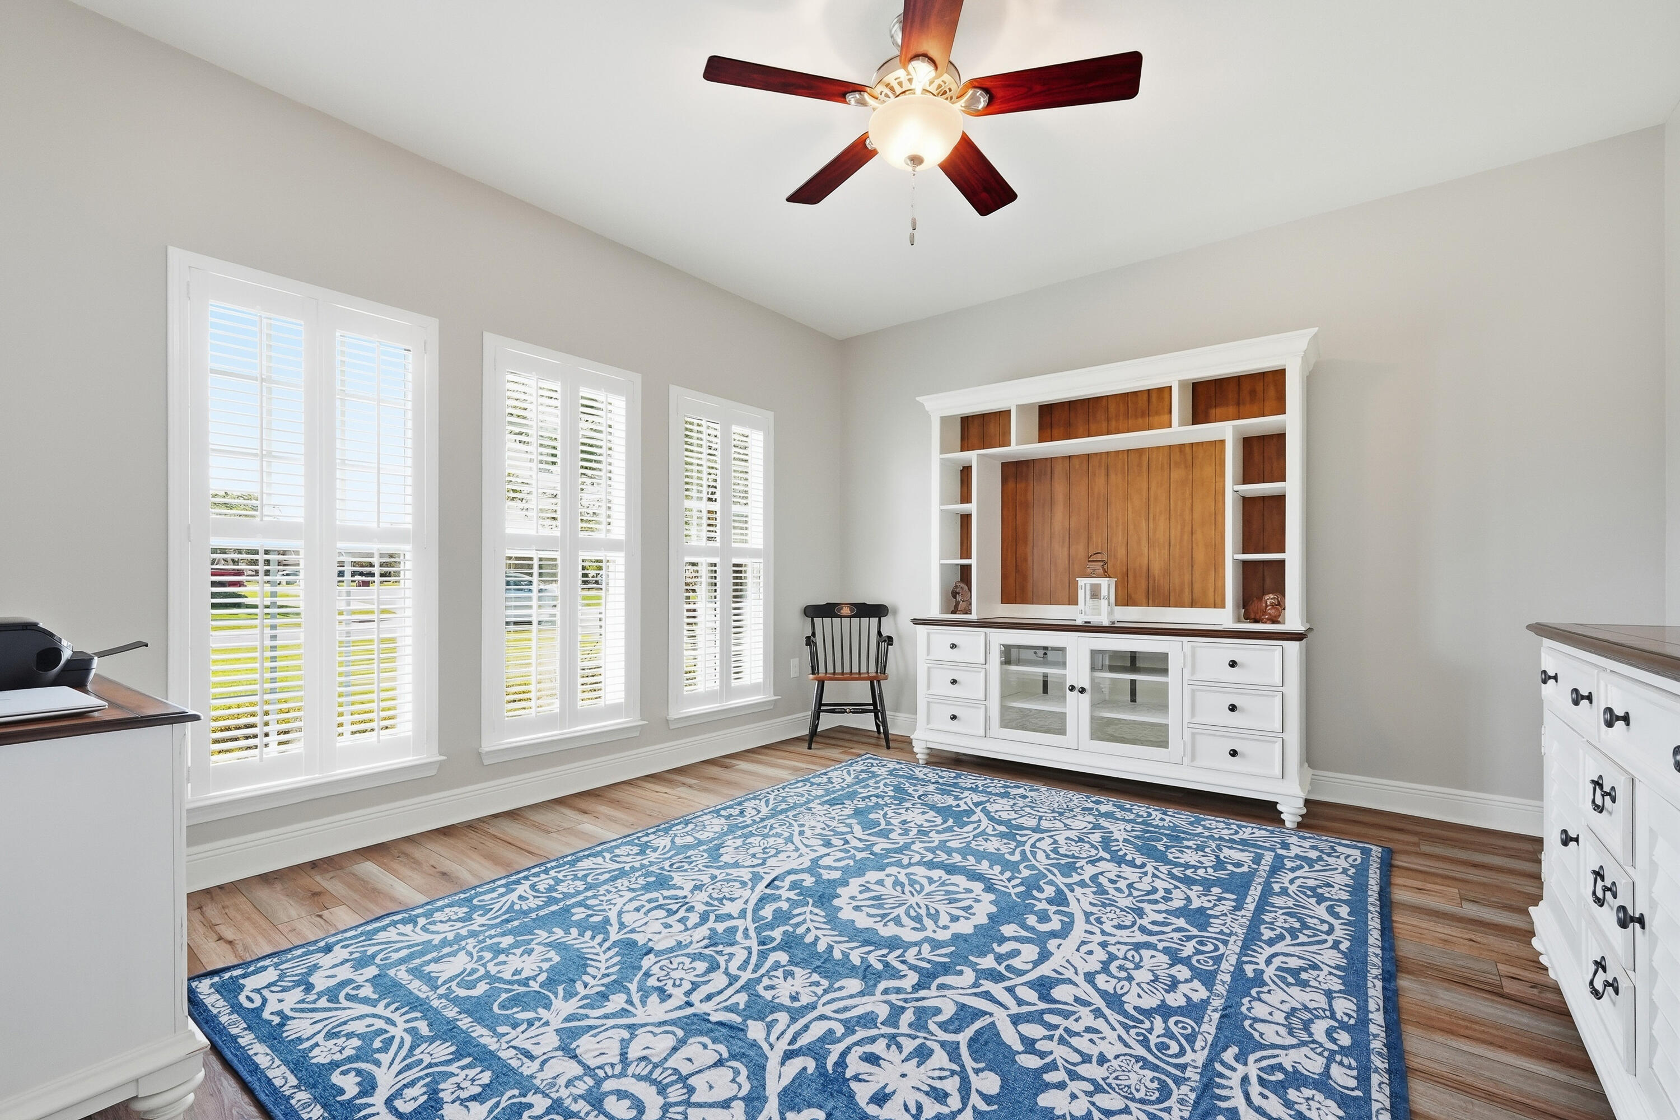
Bright room with a blue patterned rug, wood-plank floor, and tall shuttered windows.
Dining room with a built-in hutch, shuttered windows, and a large blue patterned rug.
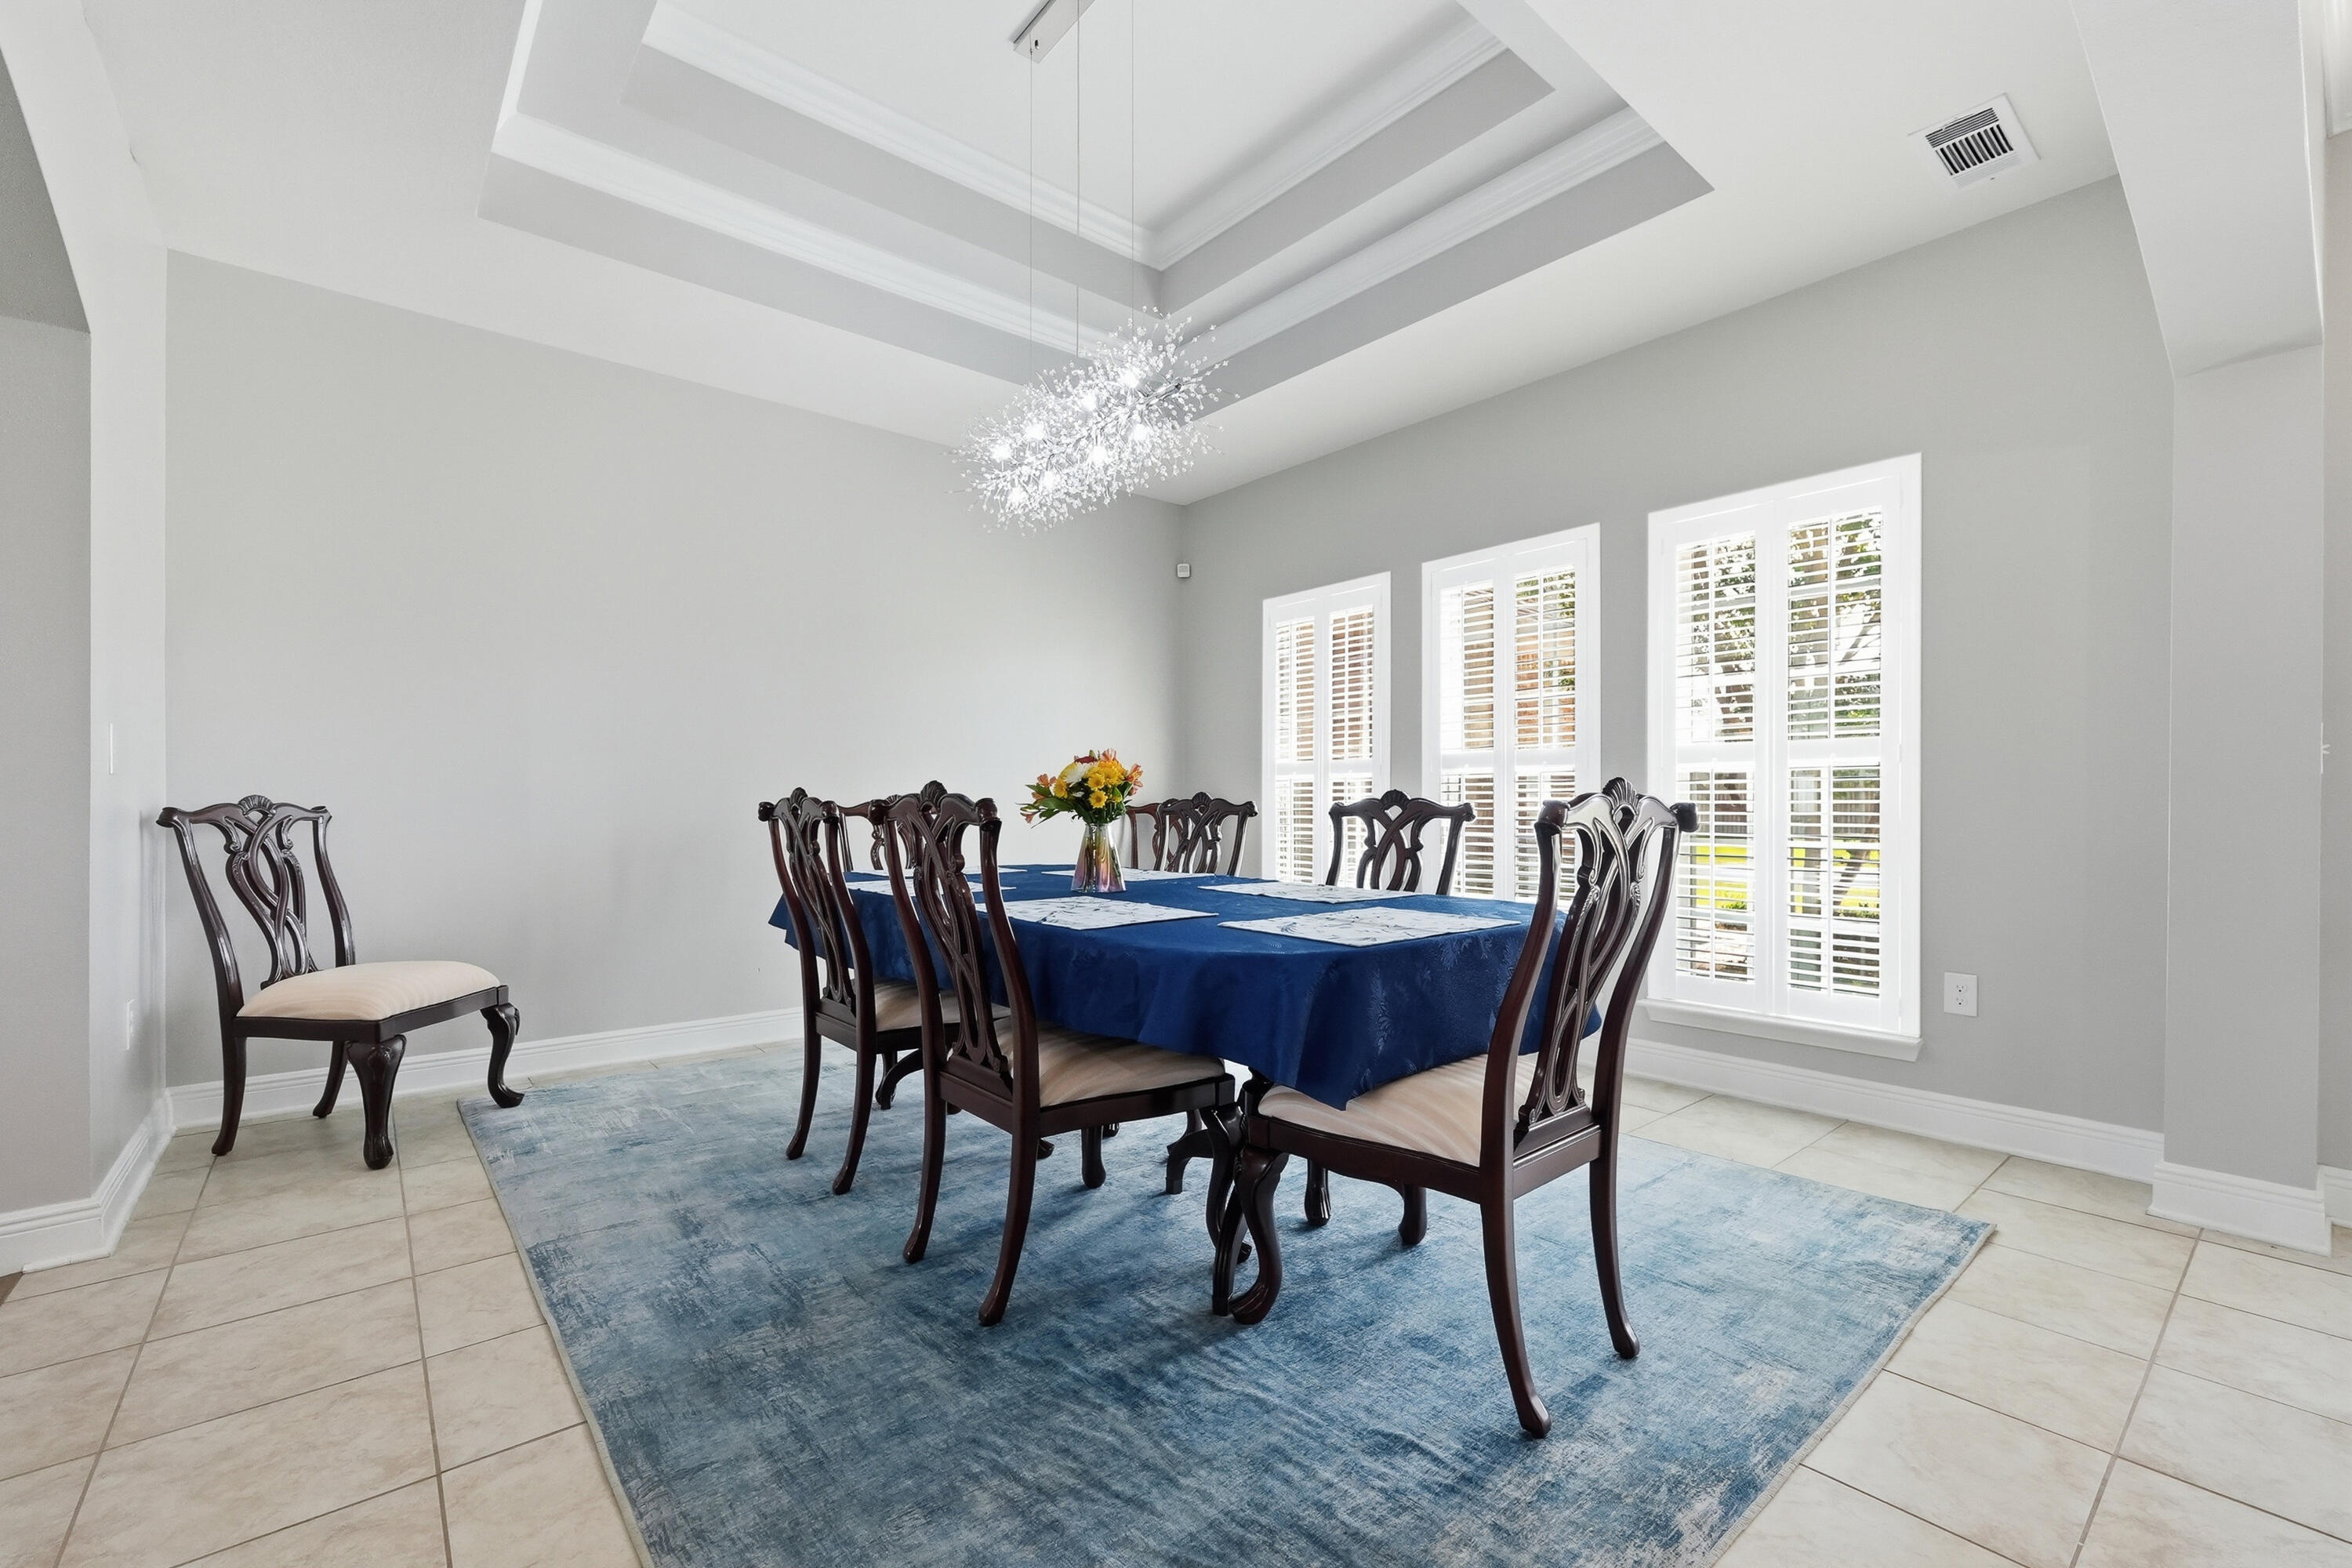
Dining room with a blue-covered table, dark wood chairs, chandelier, and three shuttered windows.
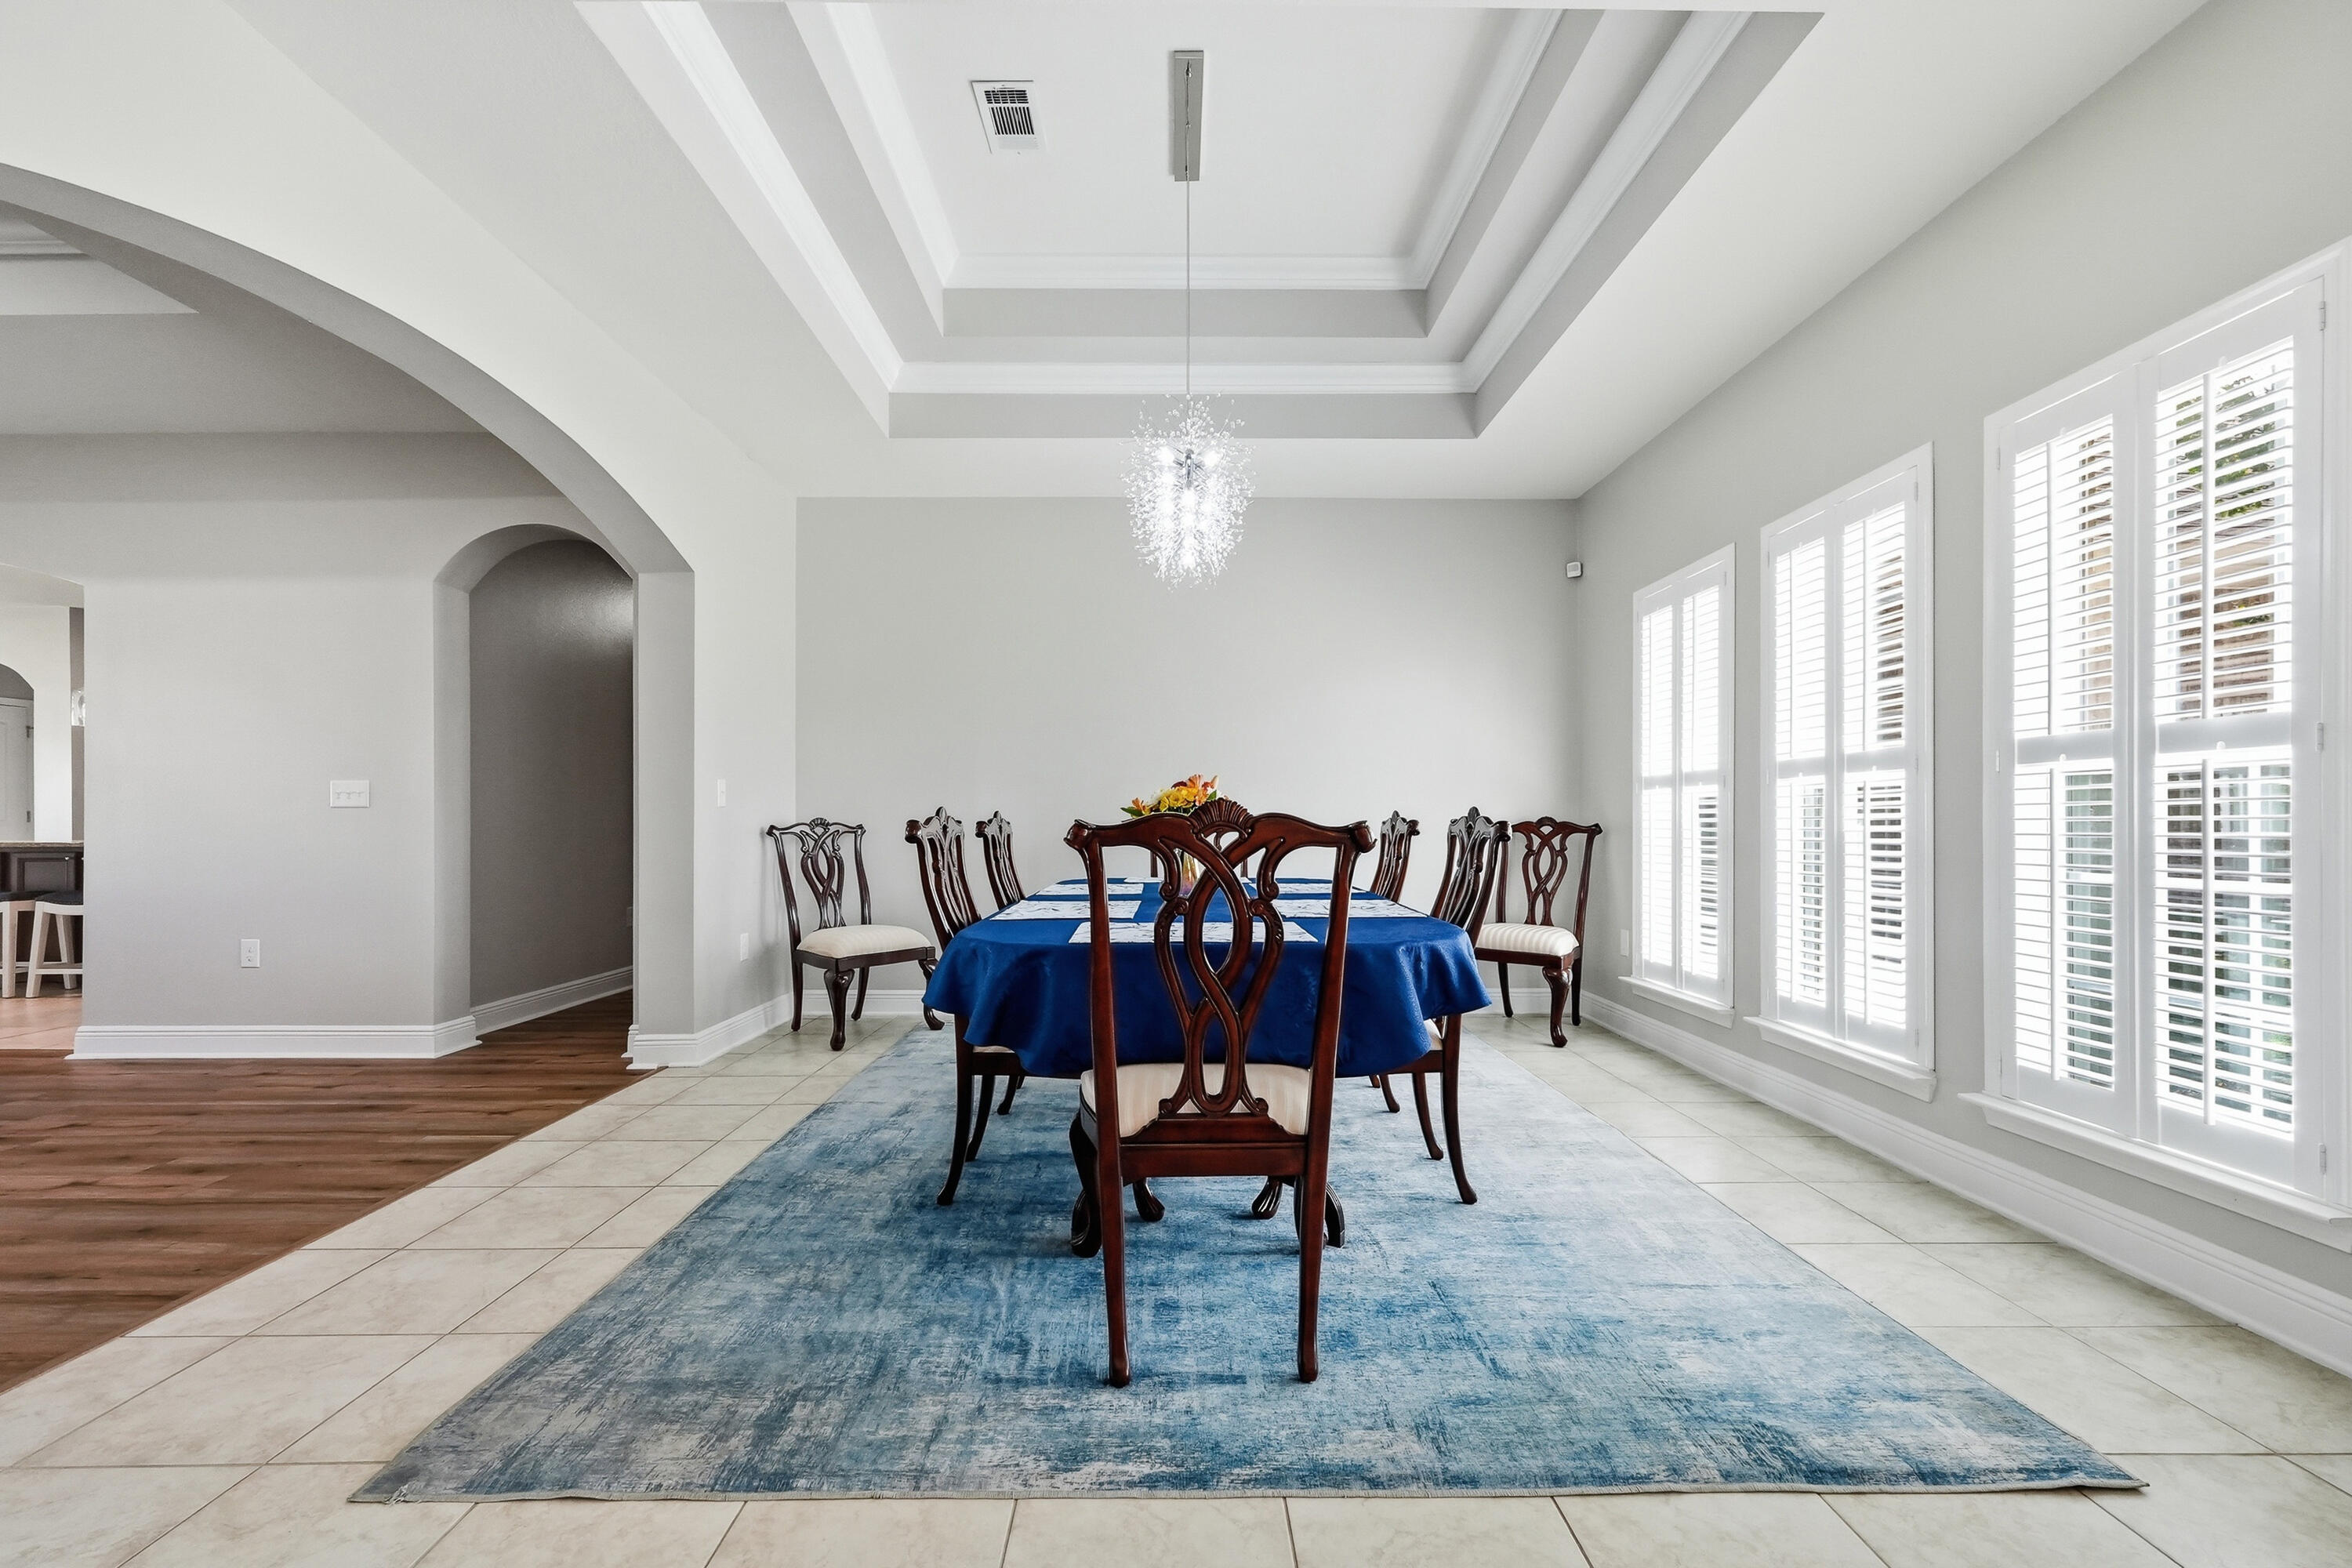
Dining room with blue-covered table, carved wooden chairs, shuttered windows, and a tray ceiling.
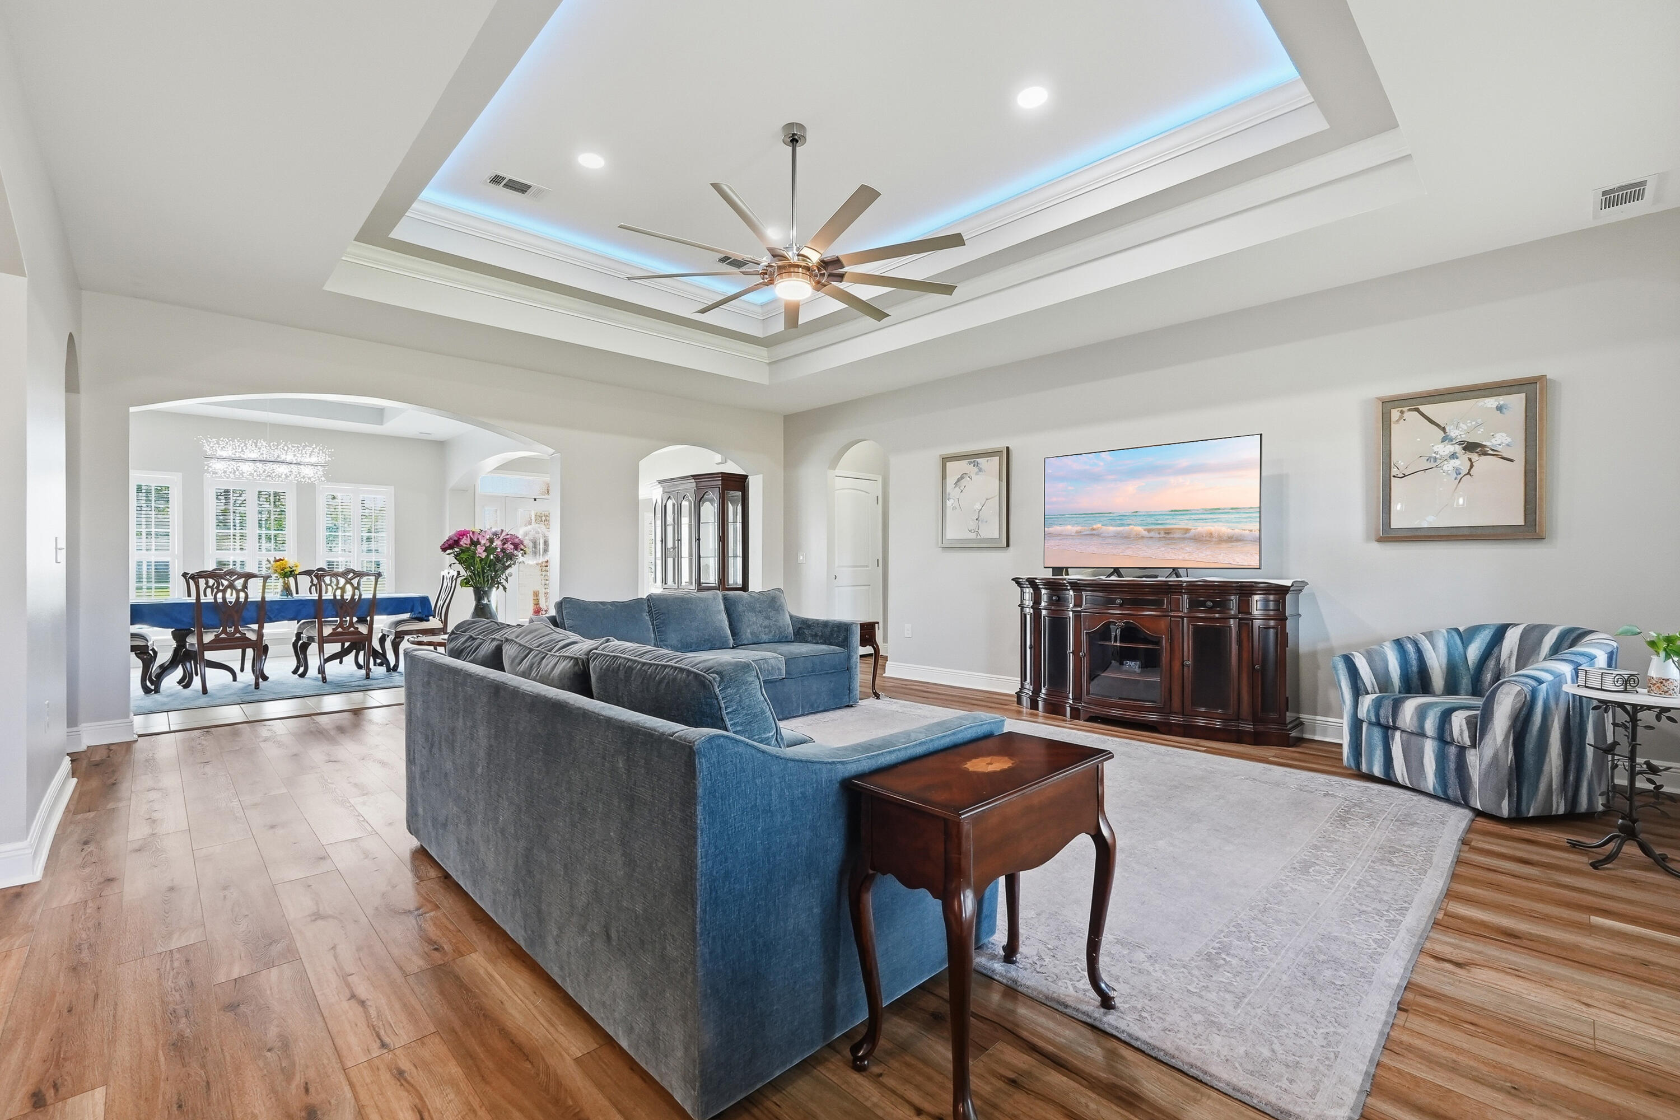
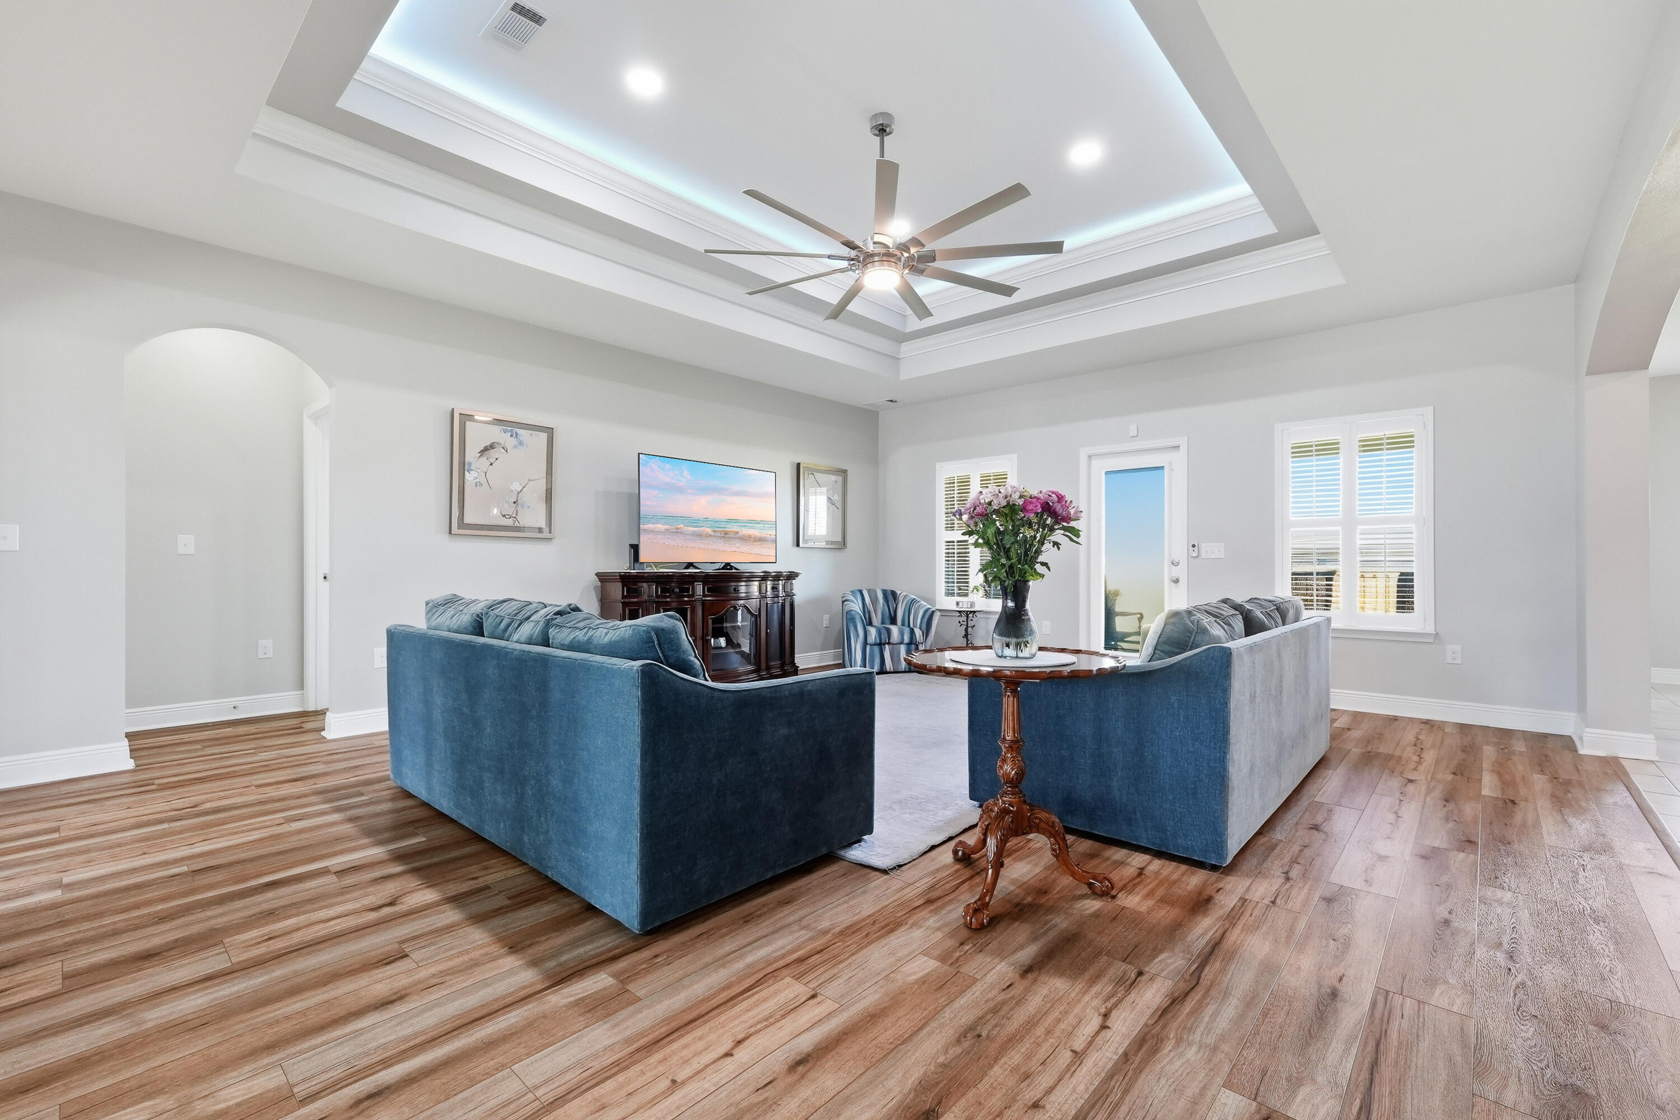
Living room with blue sofas, a striped chair, and a tray ceiling with blue accent lighting.
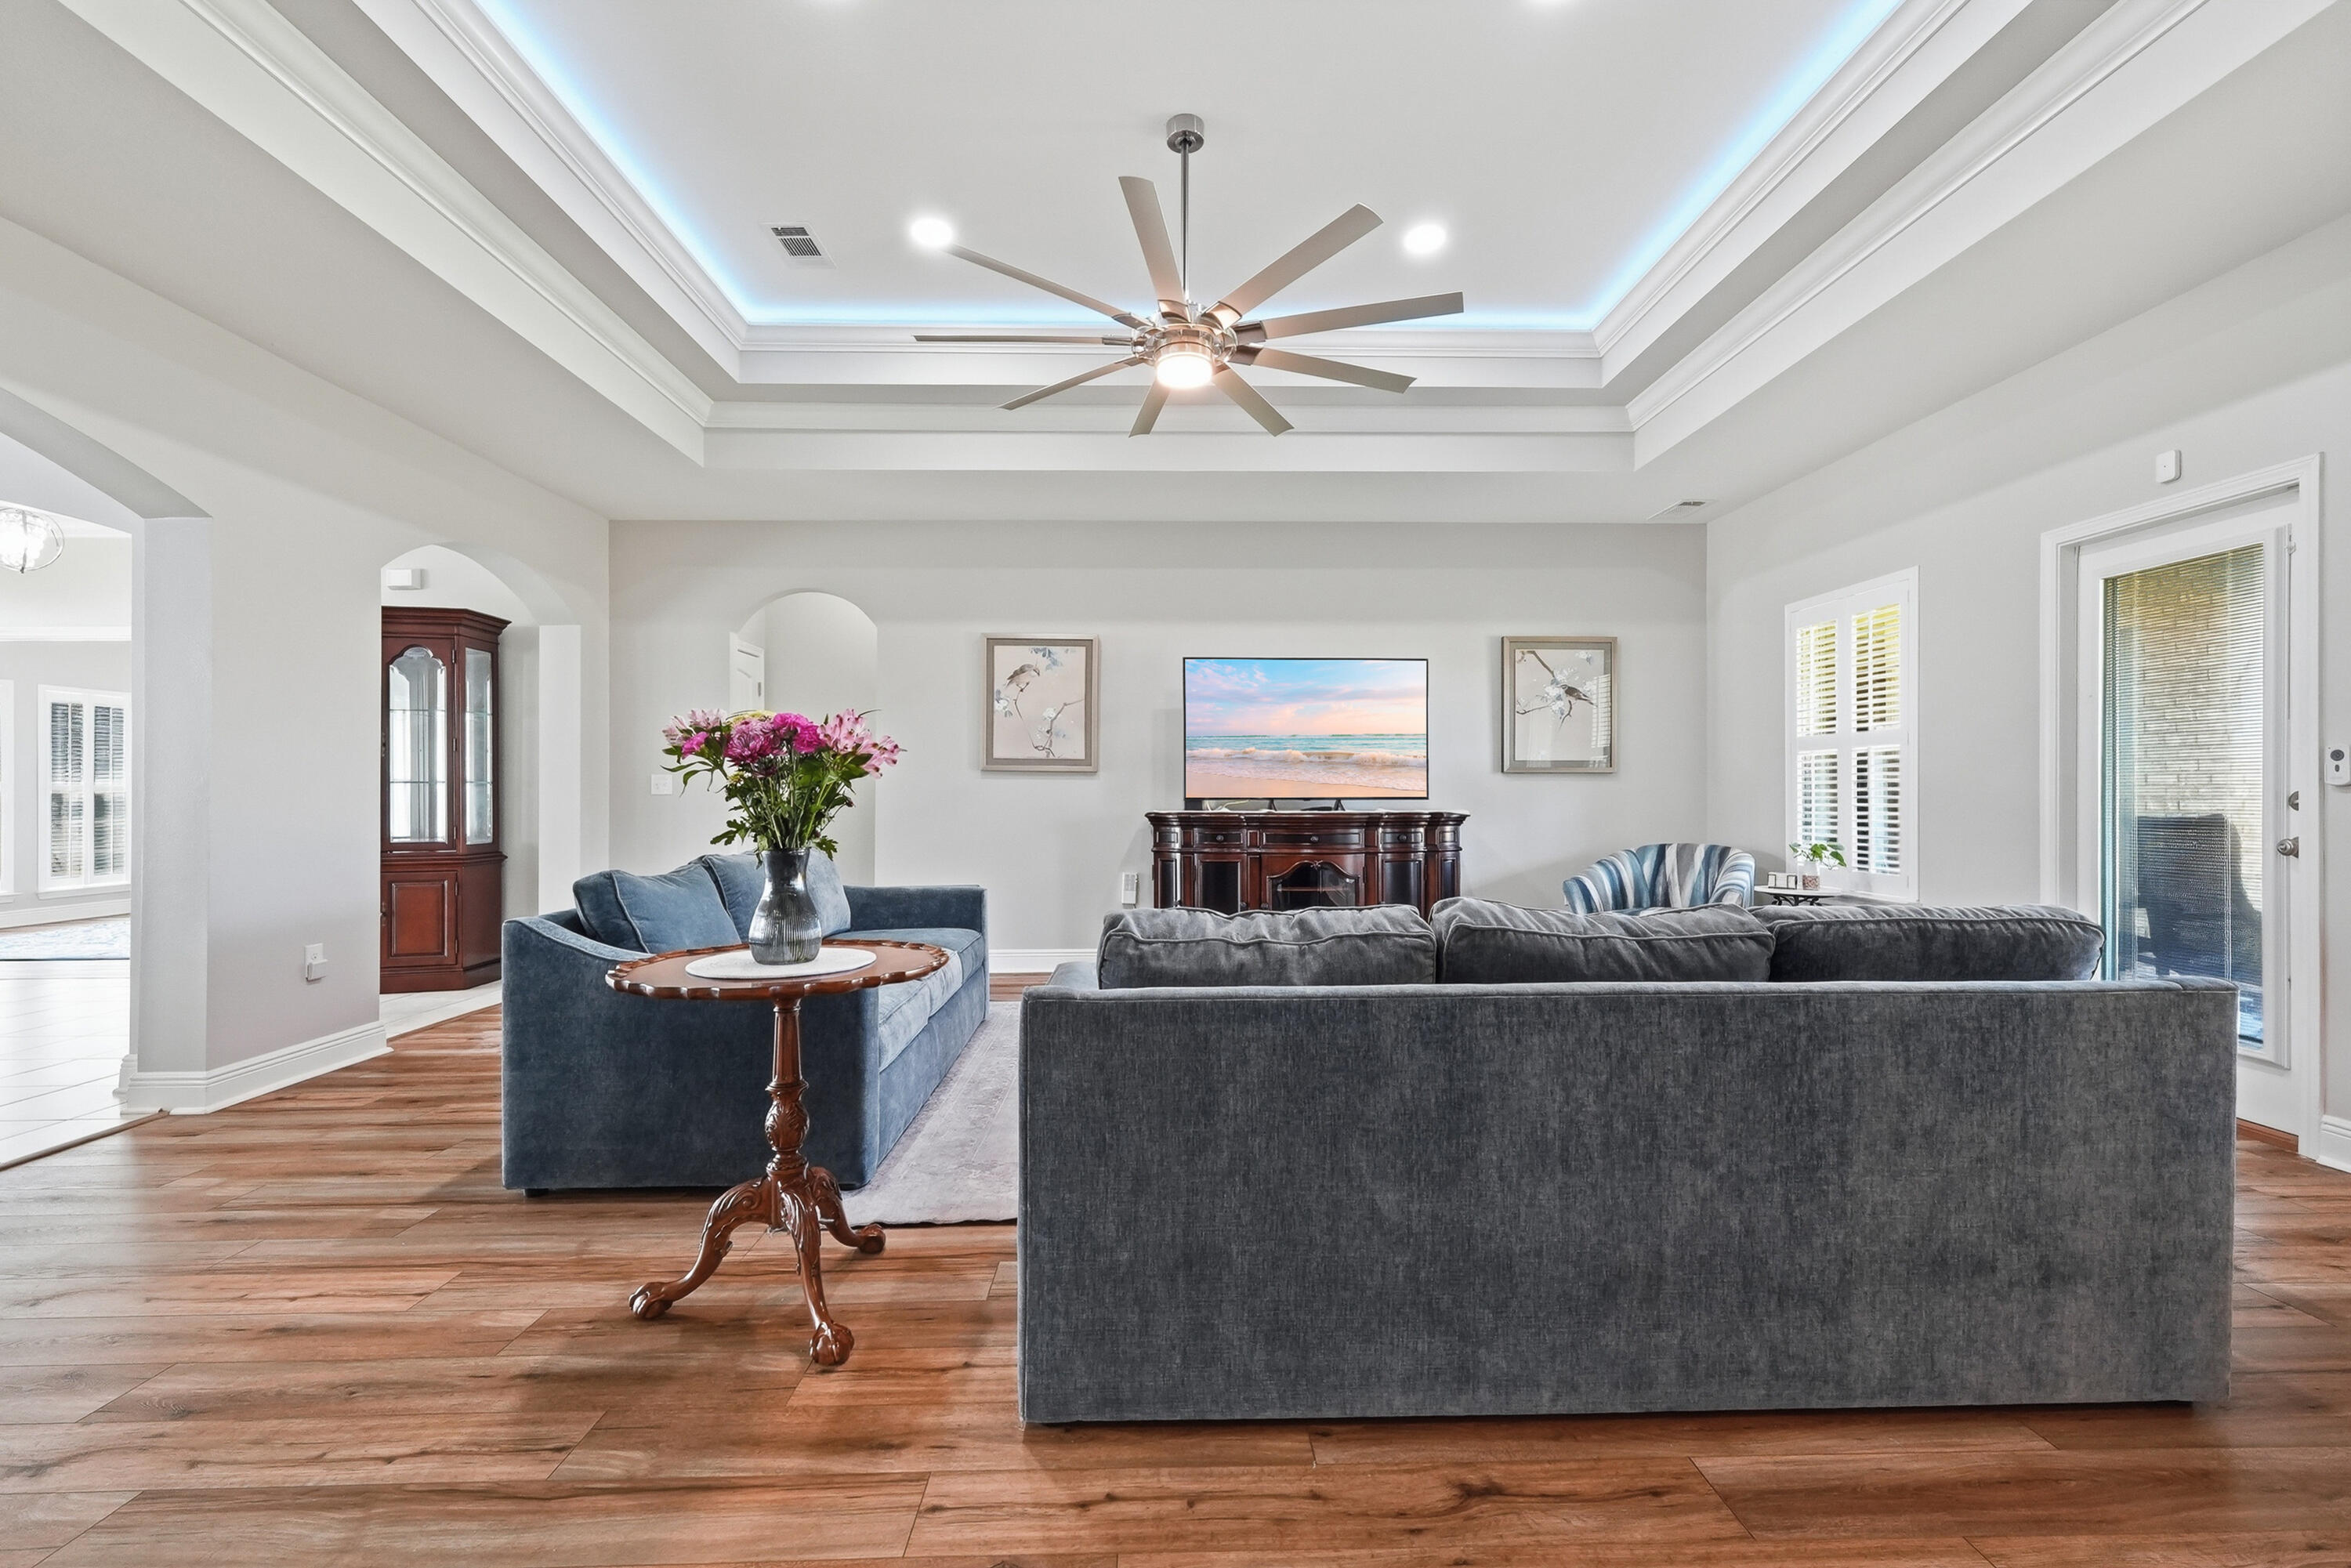
Furnished living room with a tray ceiling, blue accent lighting, and gray and blue sofas.
Living room with blue sofas, wood-look flooring, and a tray ceiling with a ceiling fan.
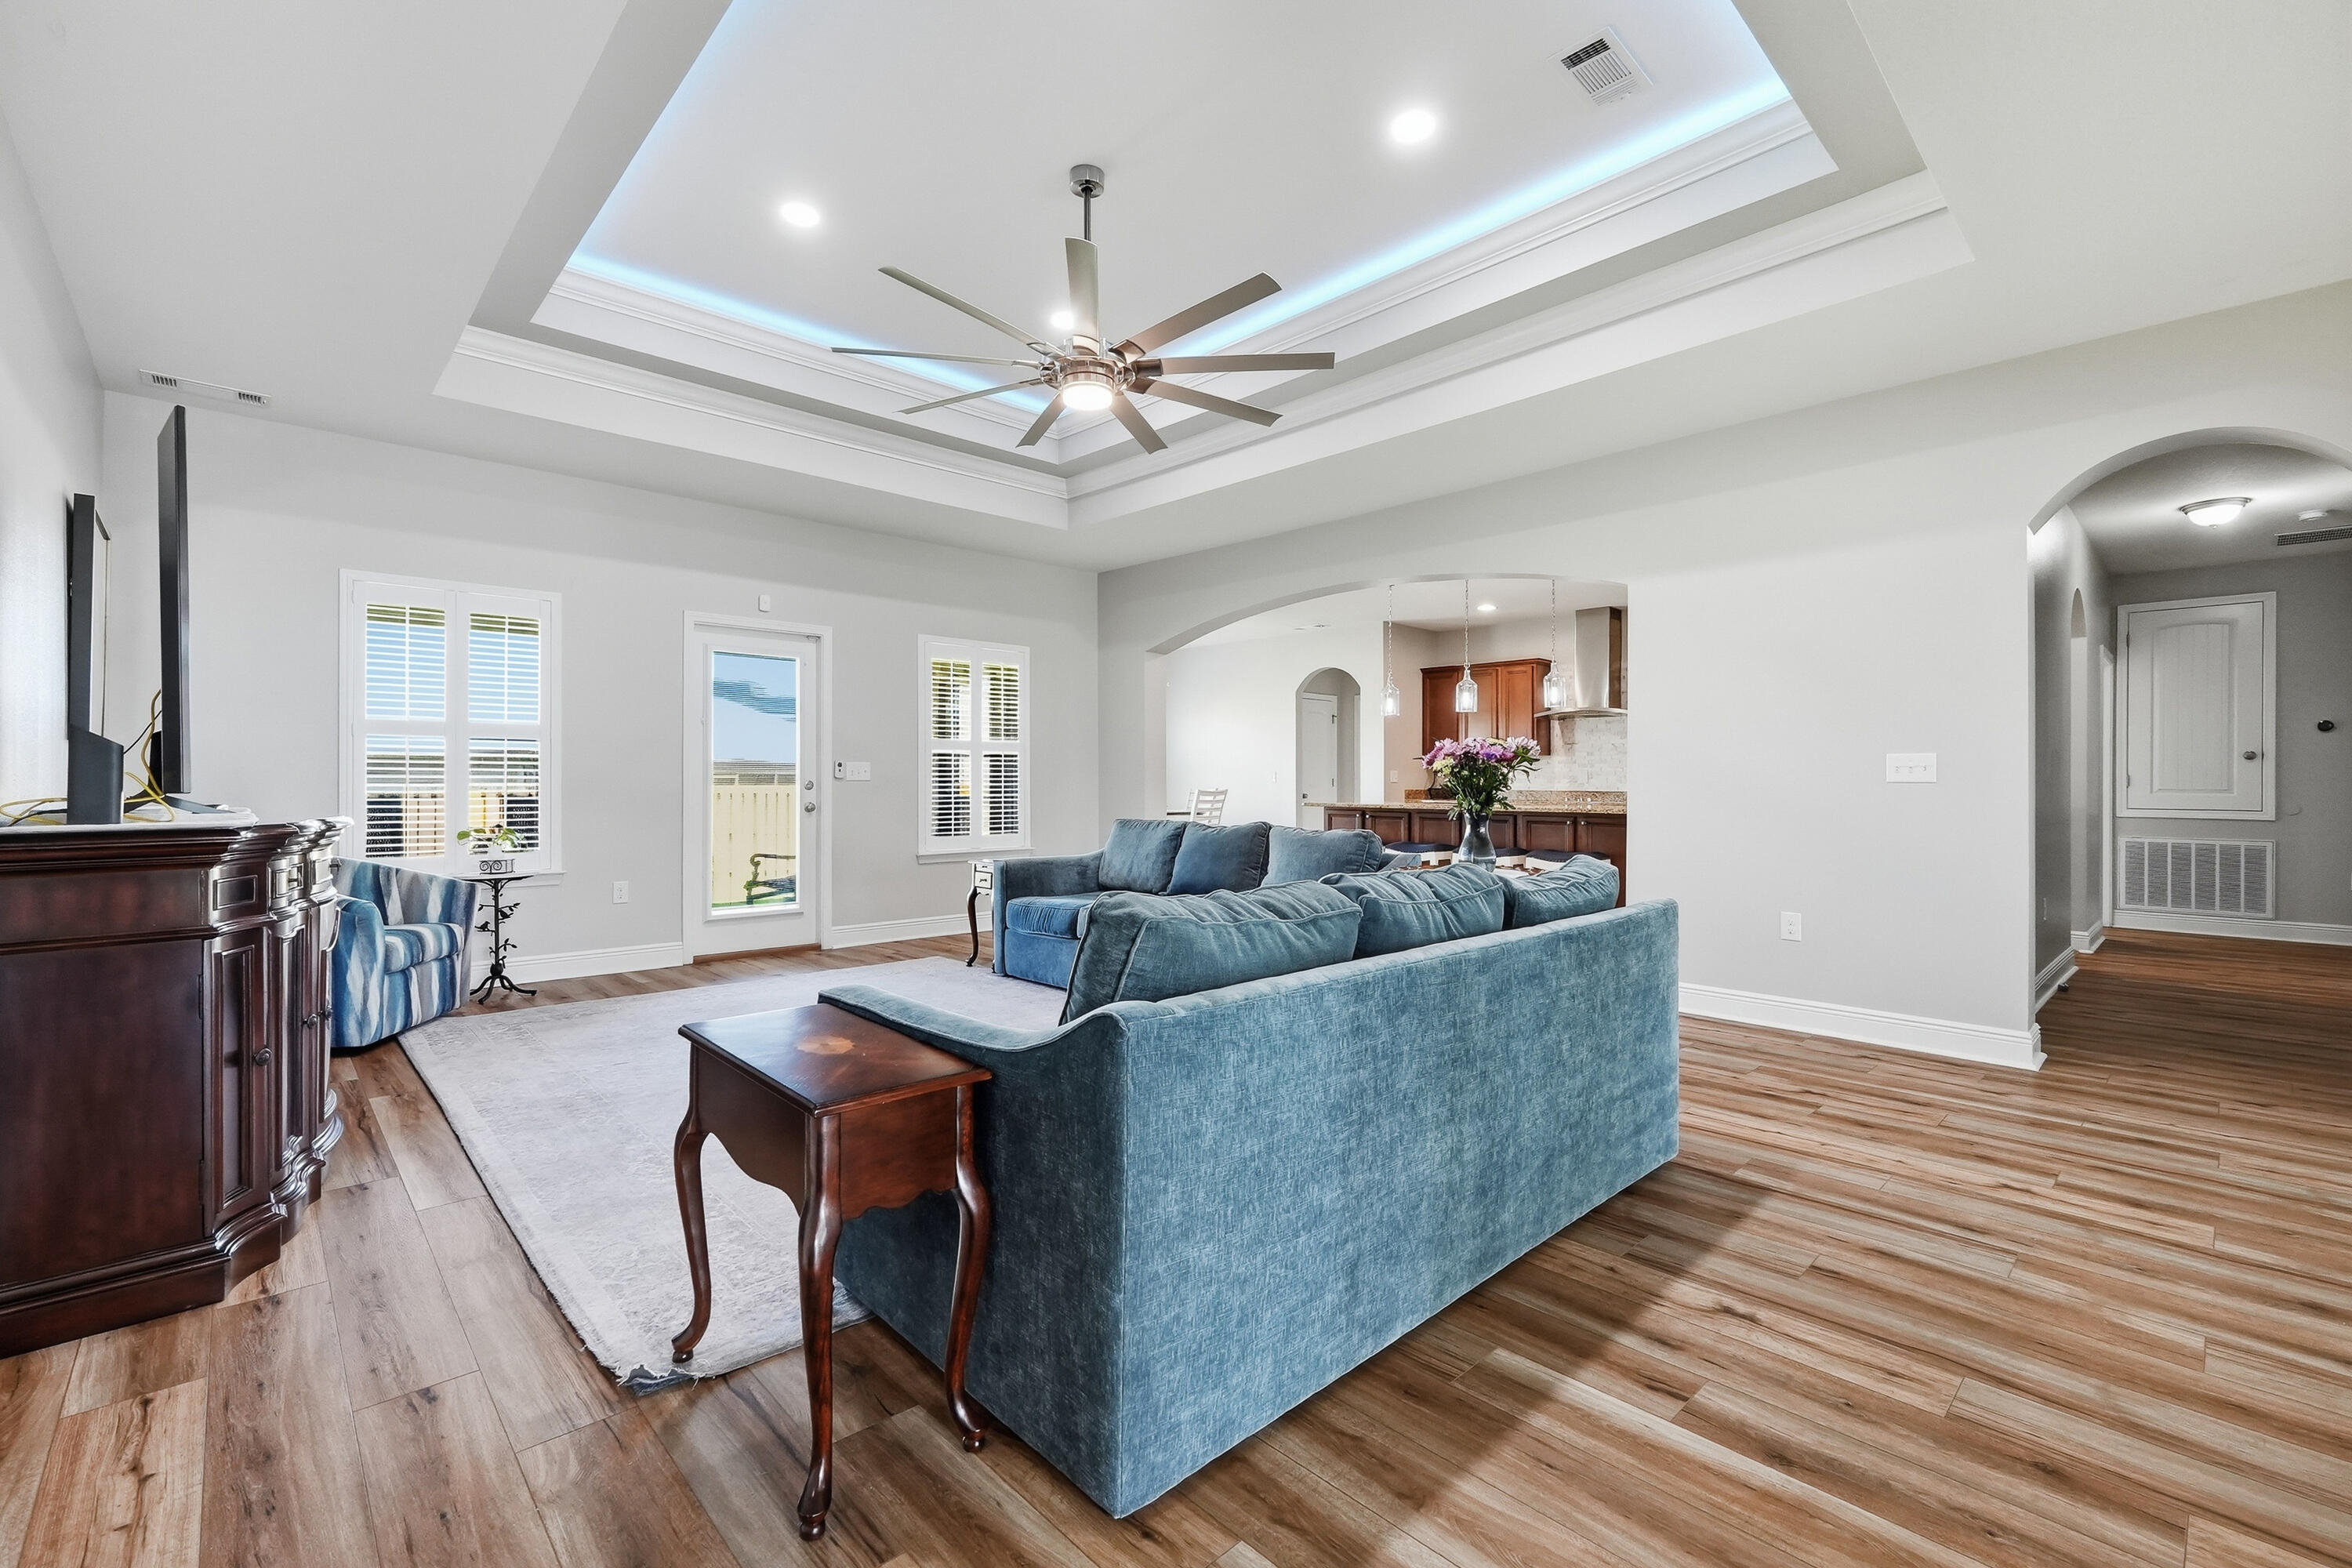
Living room with blue sectional sofas, a tray ceiling, and an open view into the kitchen.
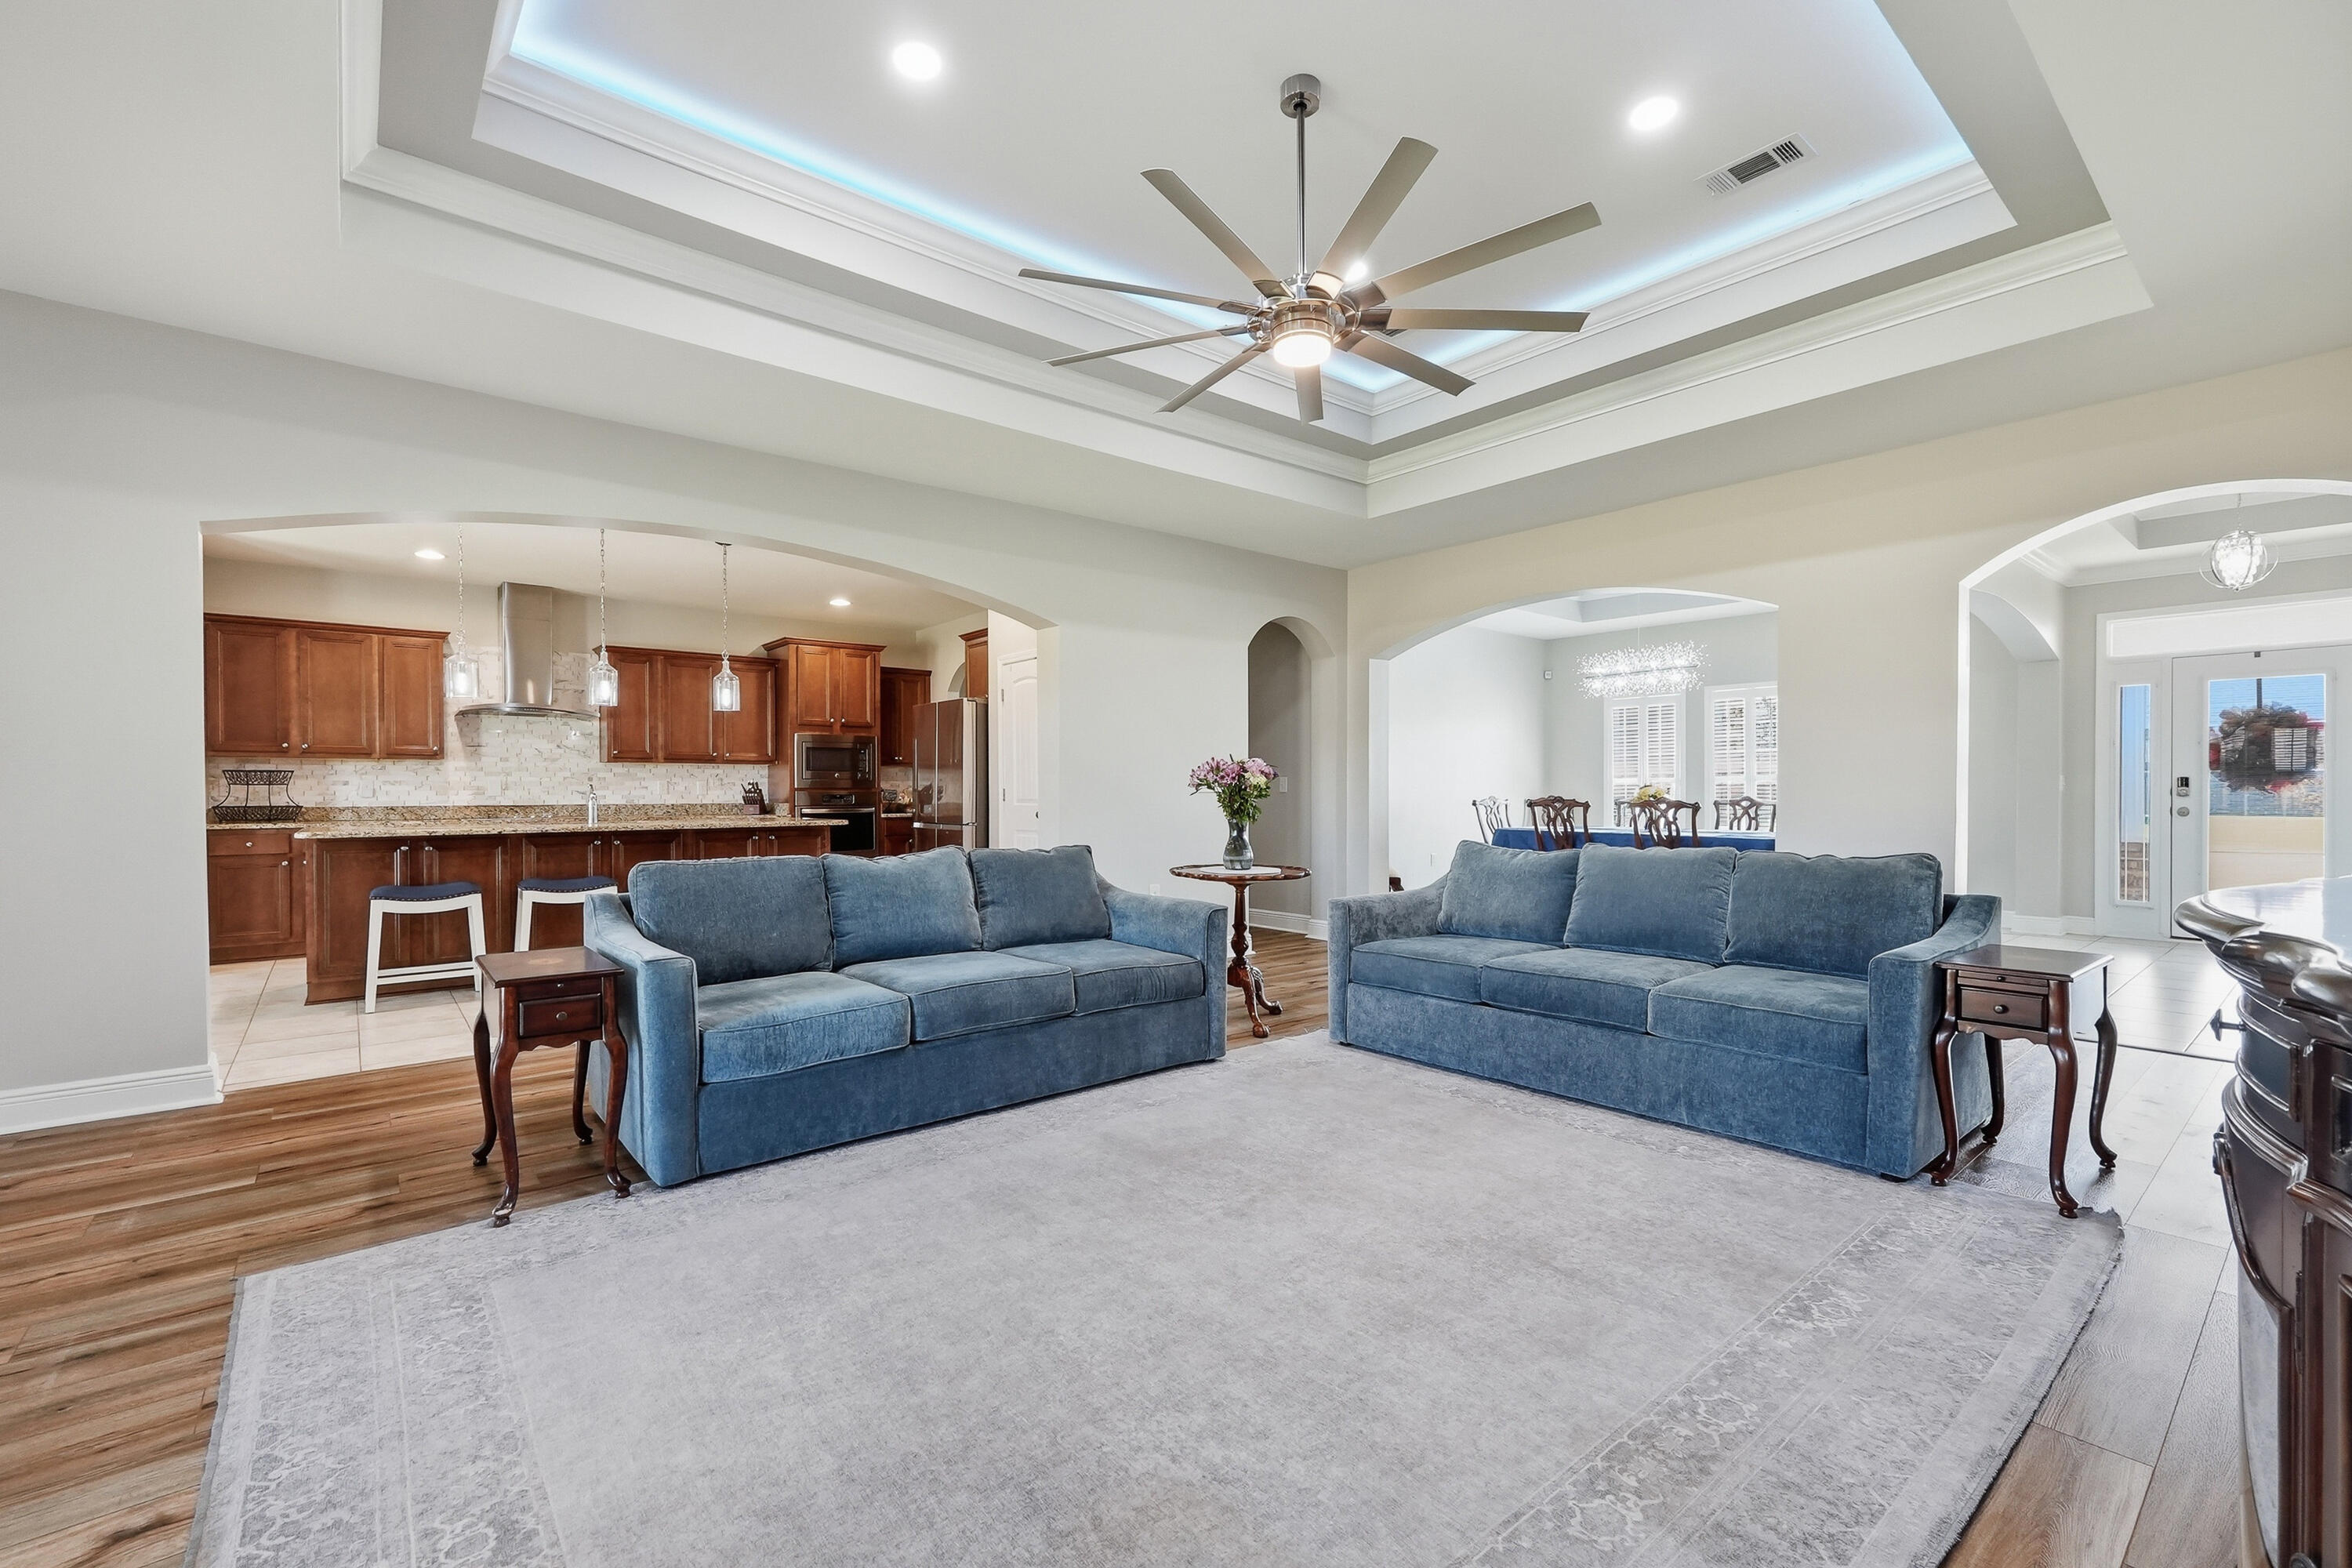
Open-plan living room with blue sofas, a tray ceiling, and adjoining kitchen and dining area.
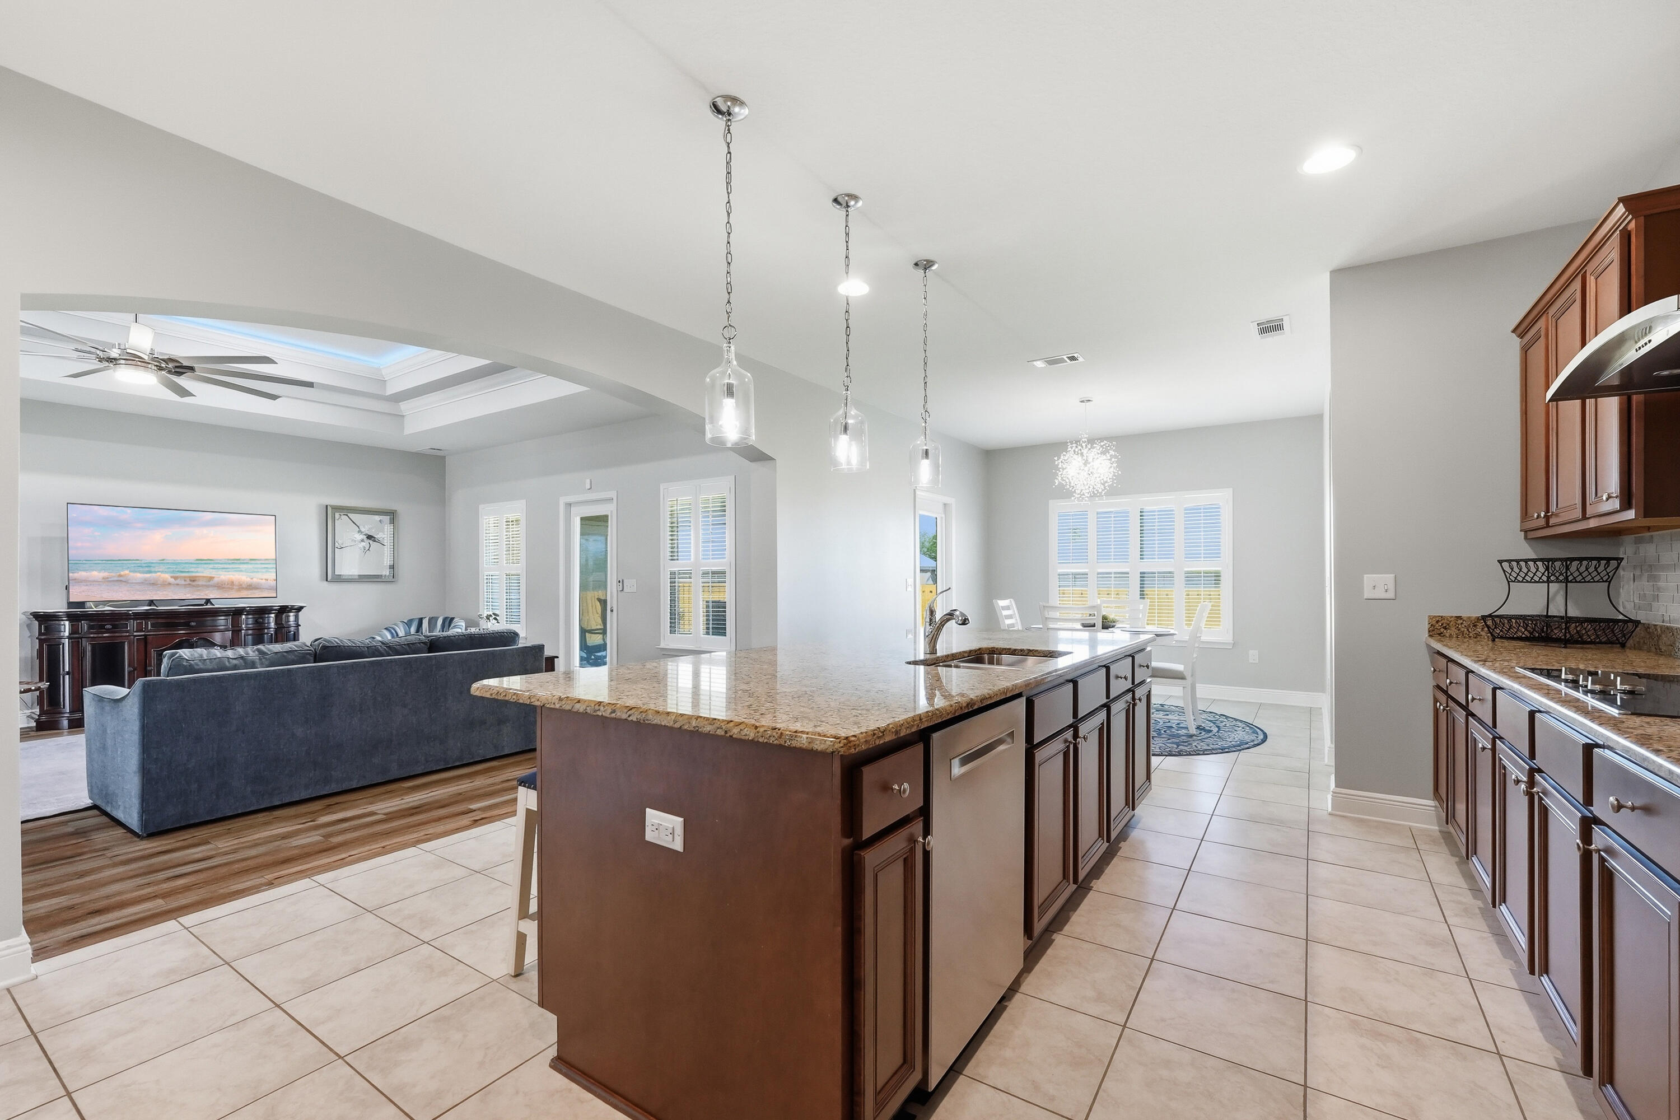
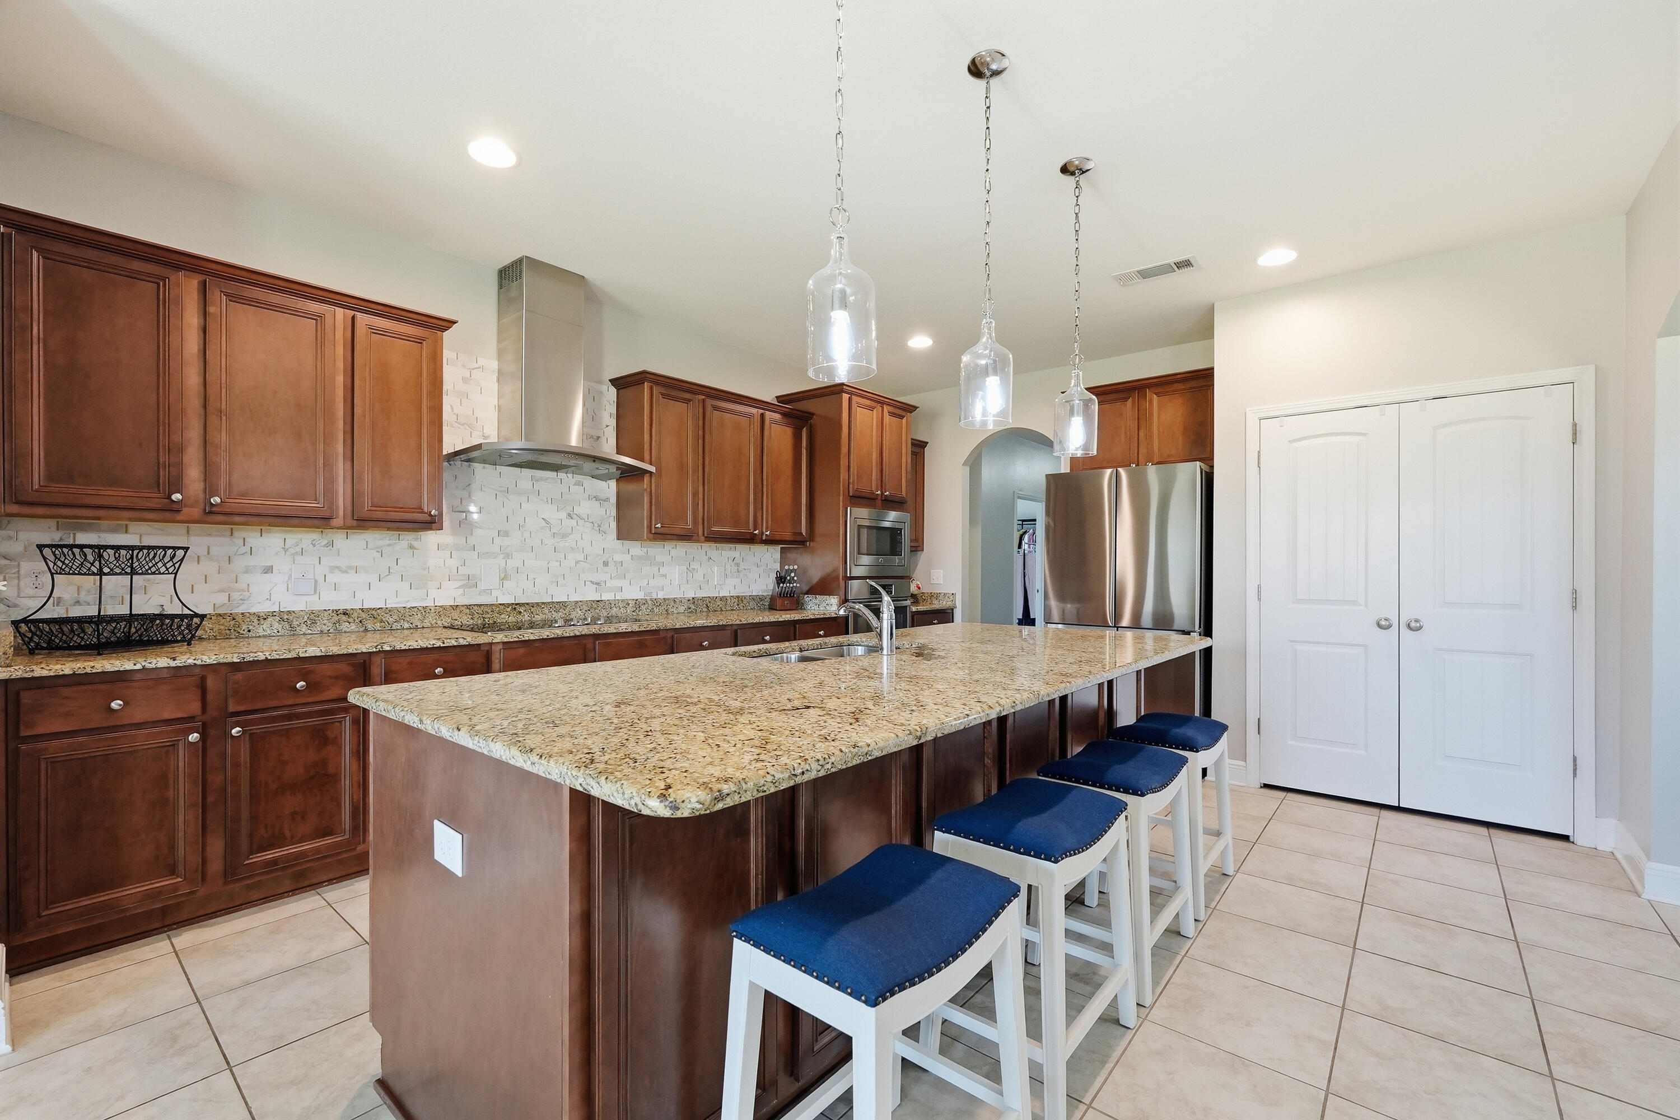
Open kitchen with a large granite island, dark wood cabinets, and adjoining living room.
Kitchen with a large granite island, dark wood cabinets, stainless steel appliances, and blue bar stools.
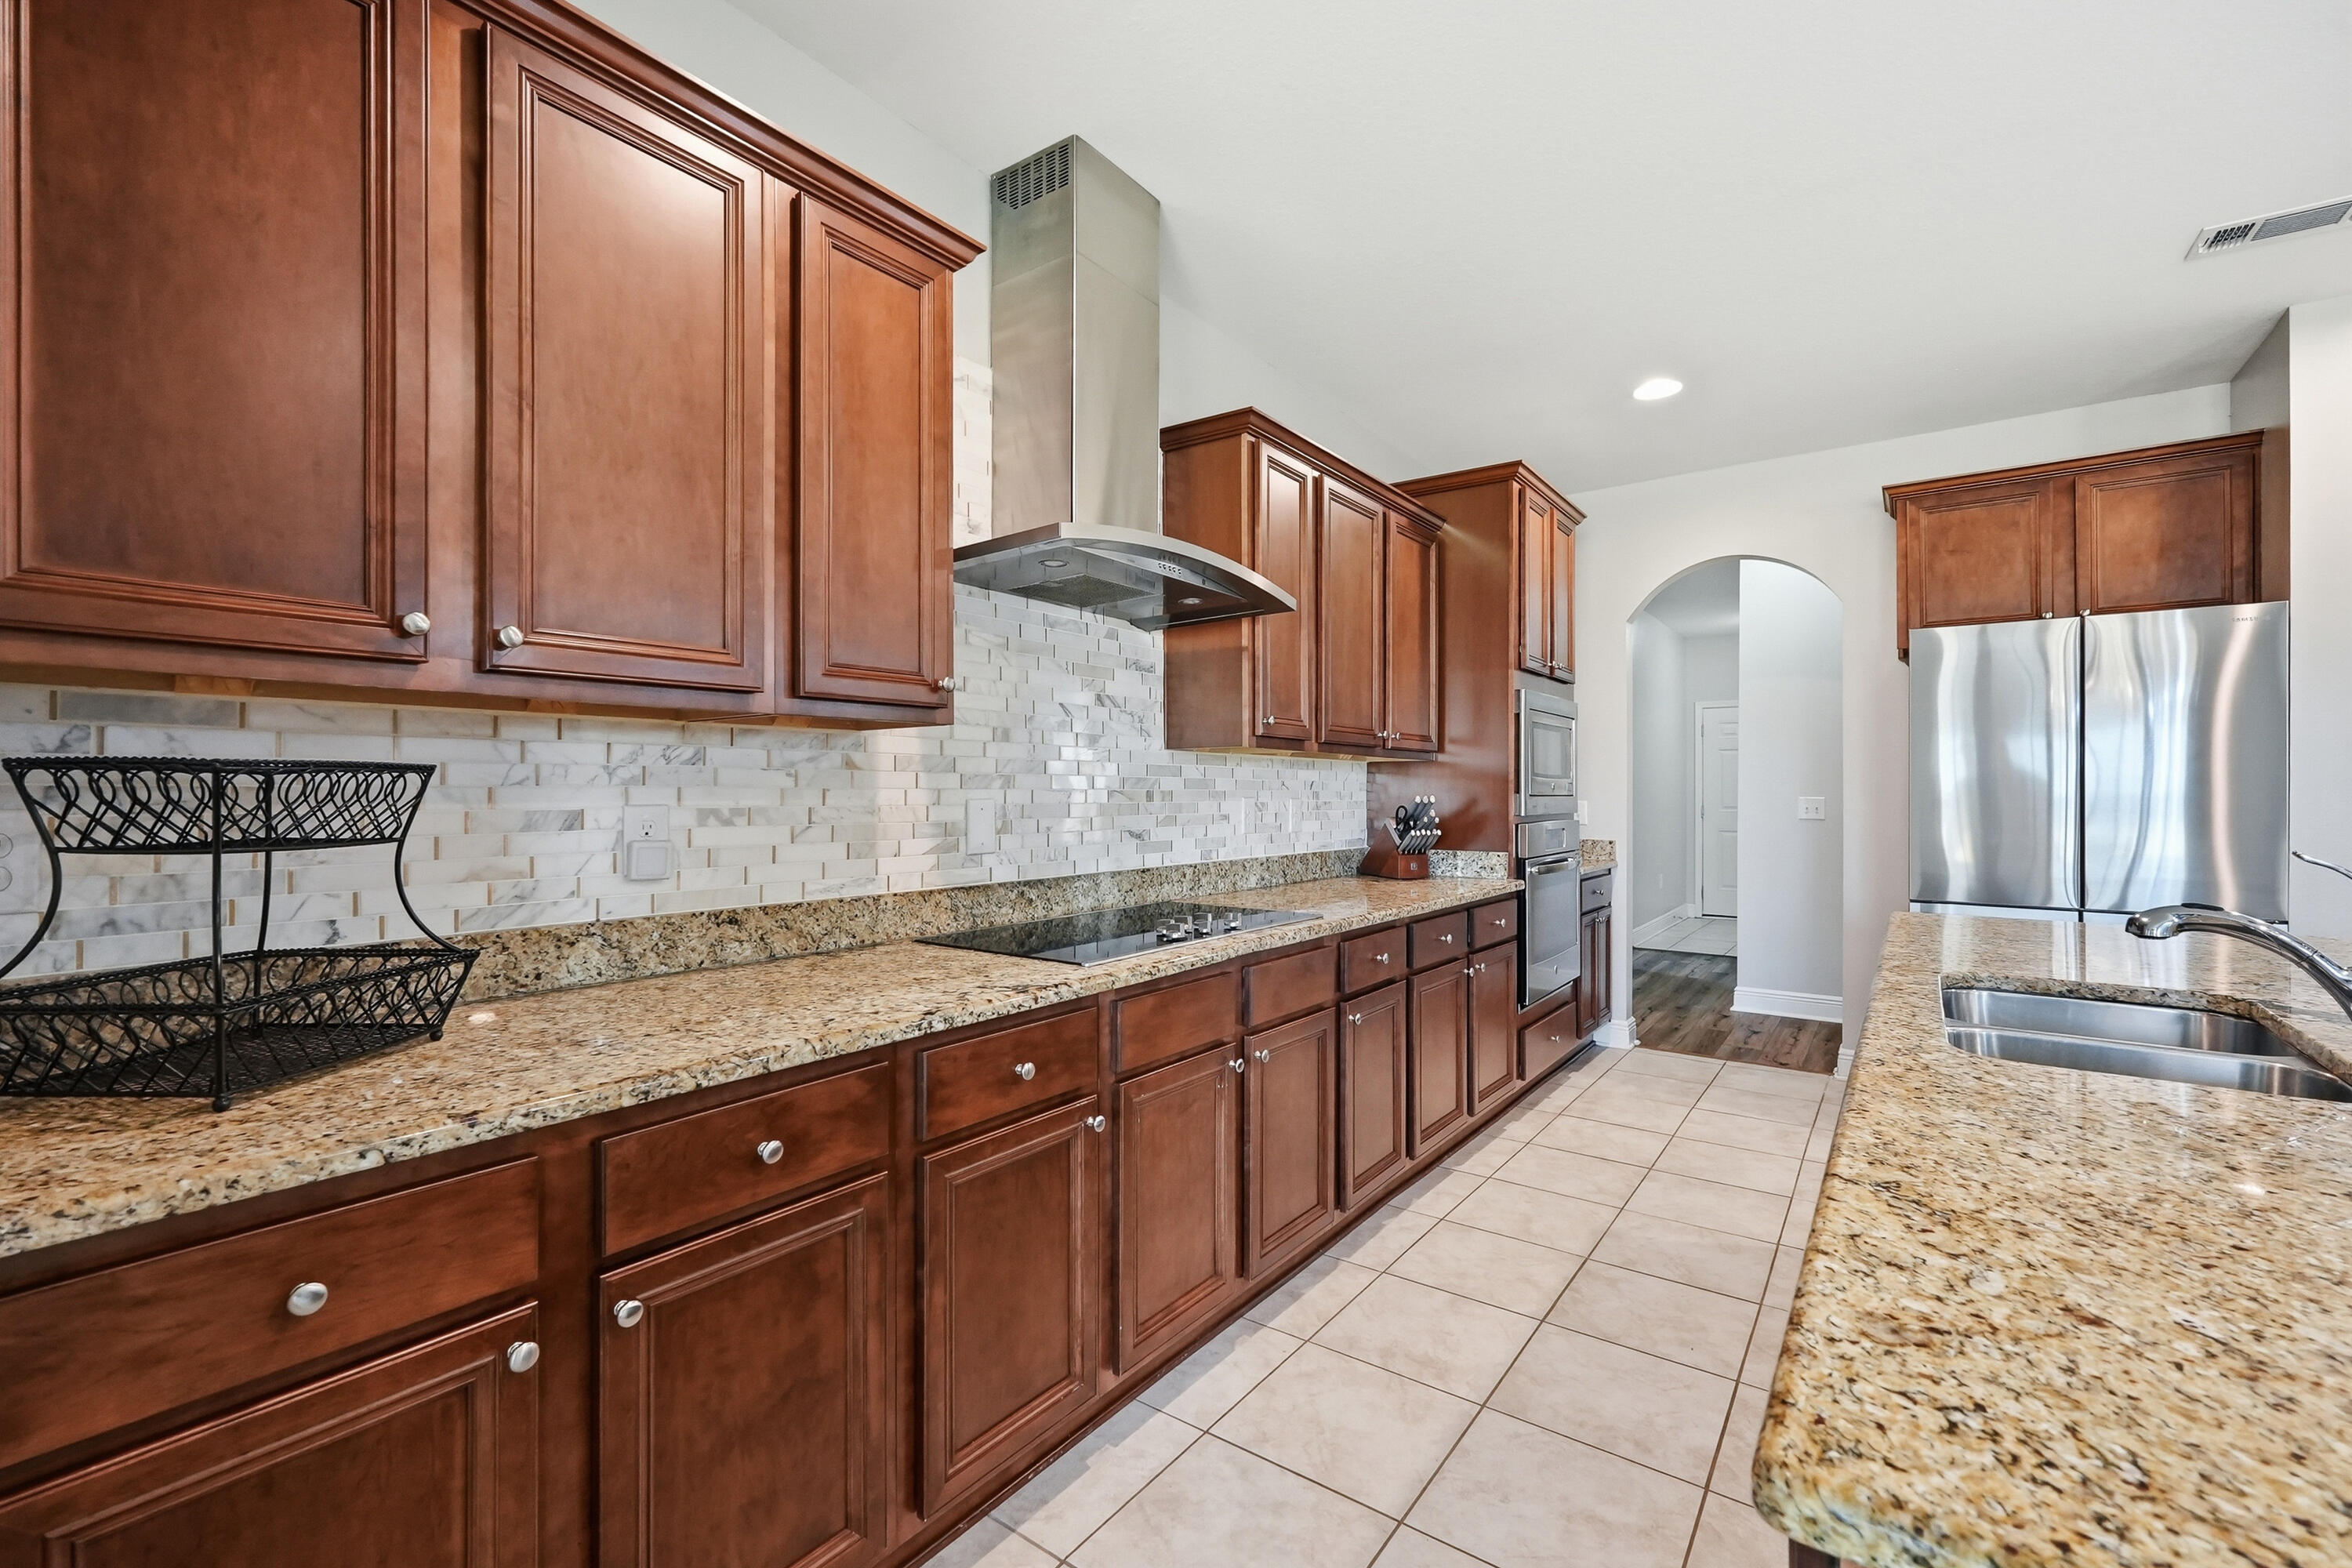
Kitchen with cherry cabinets, granite counters, stainless appliances, and an arched hallway opening.
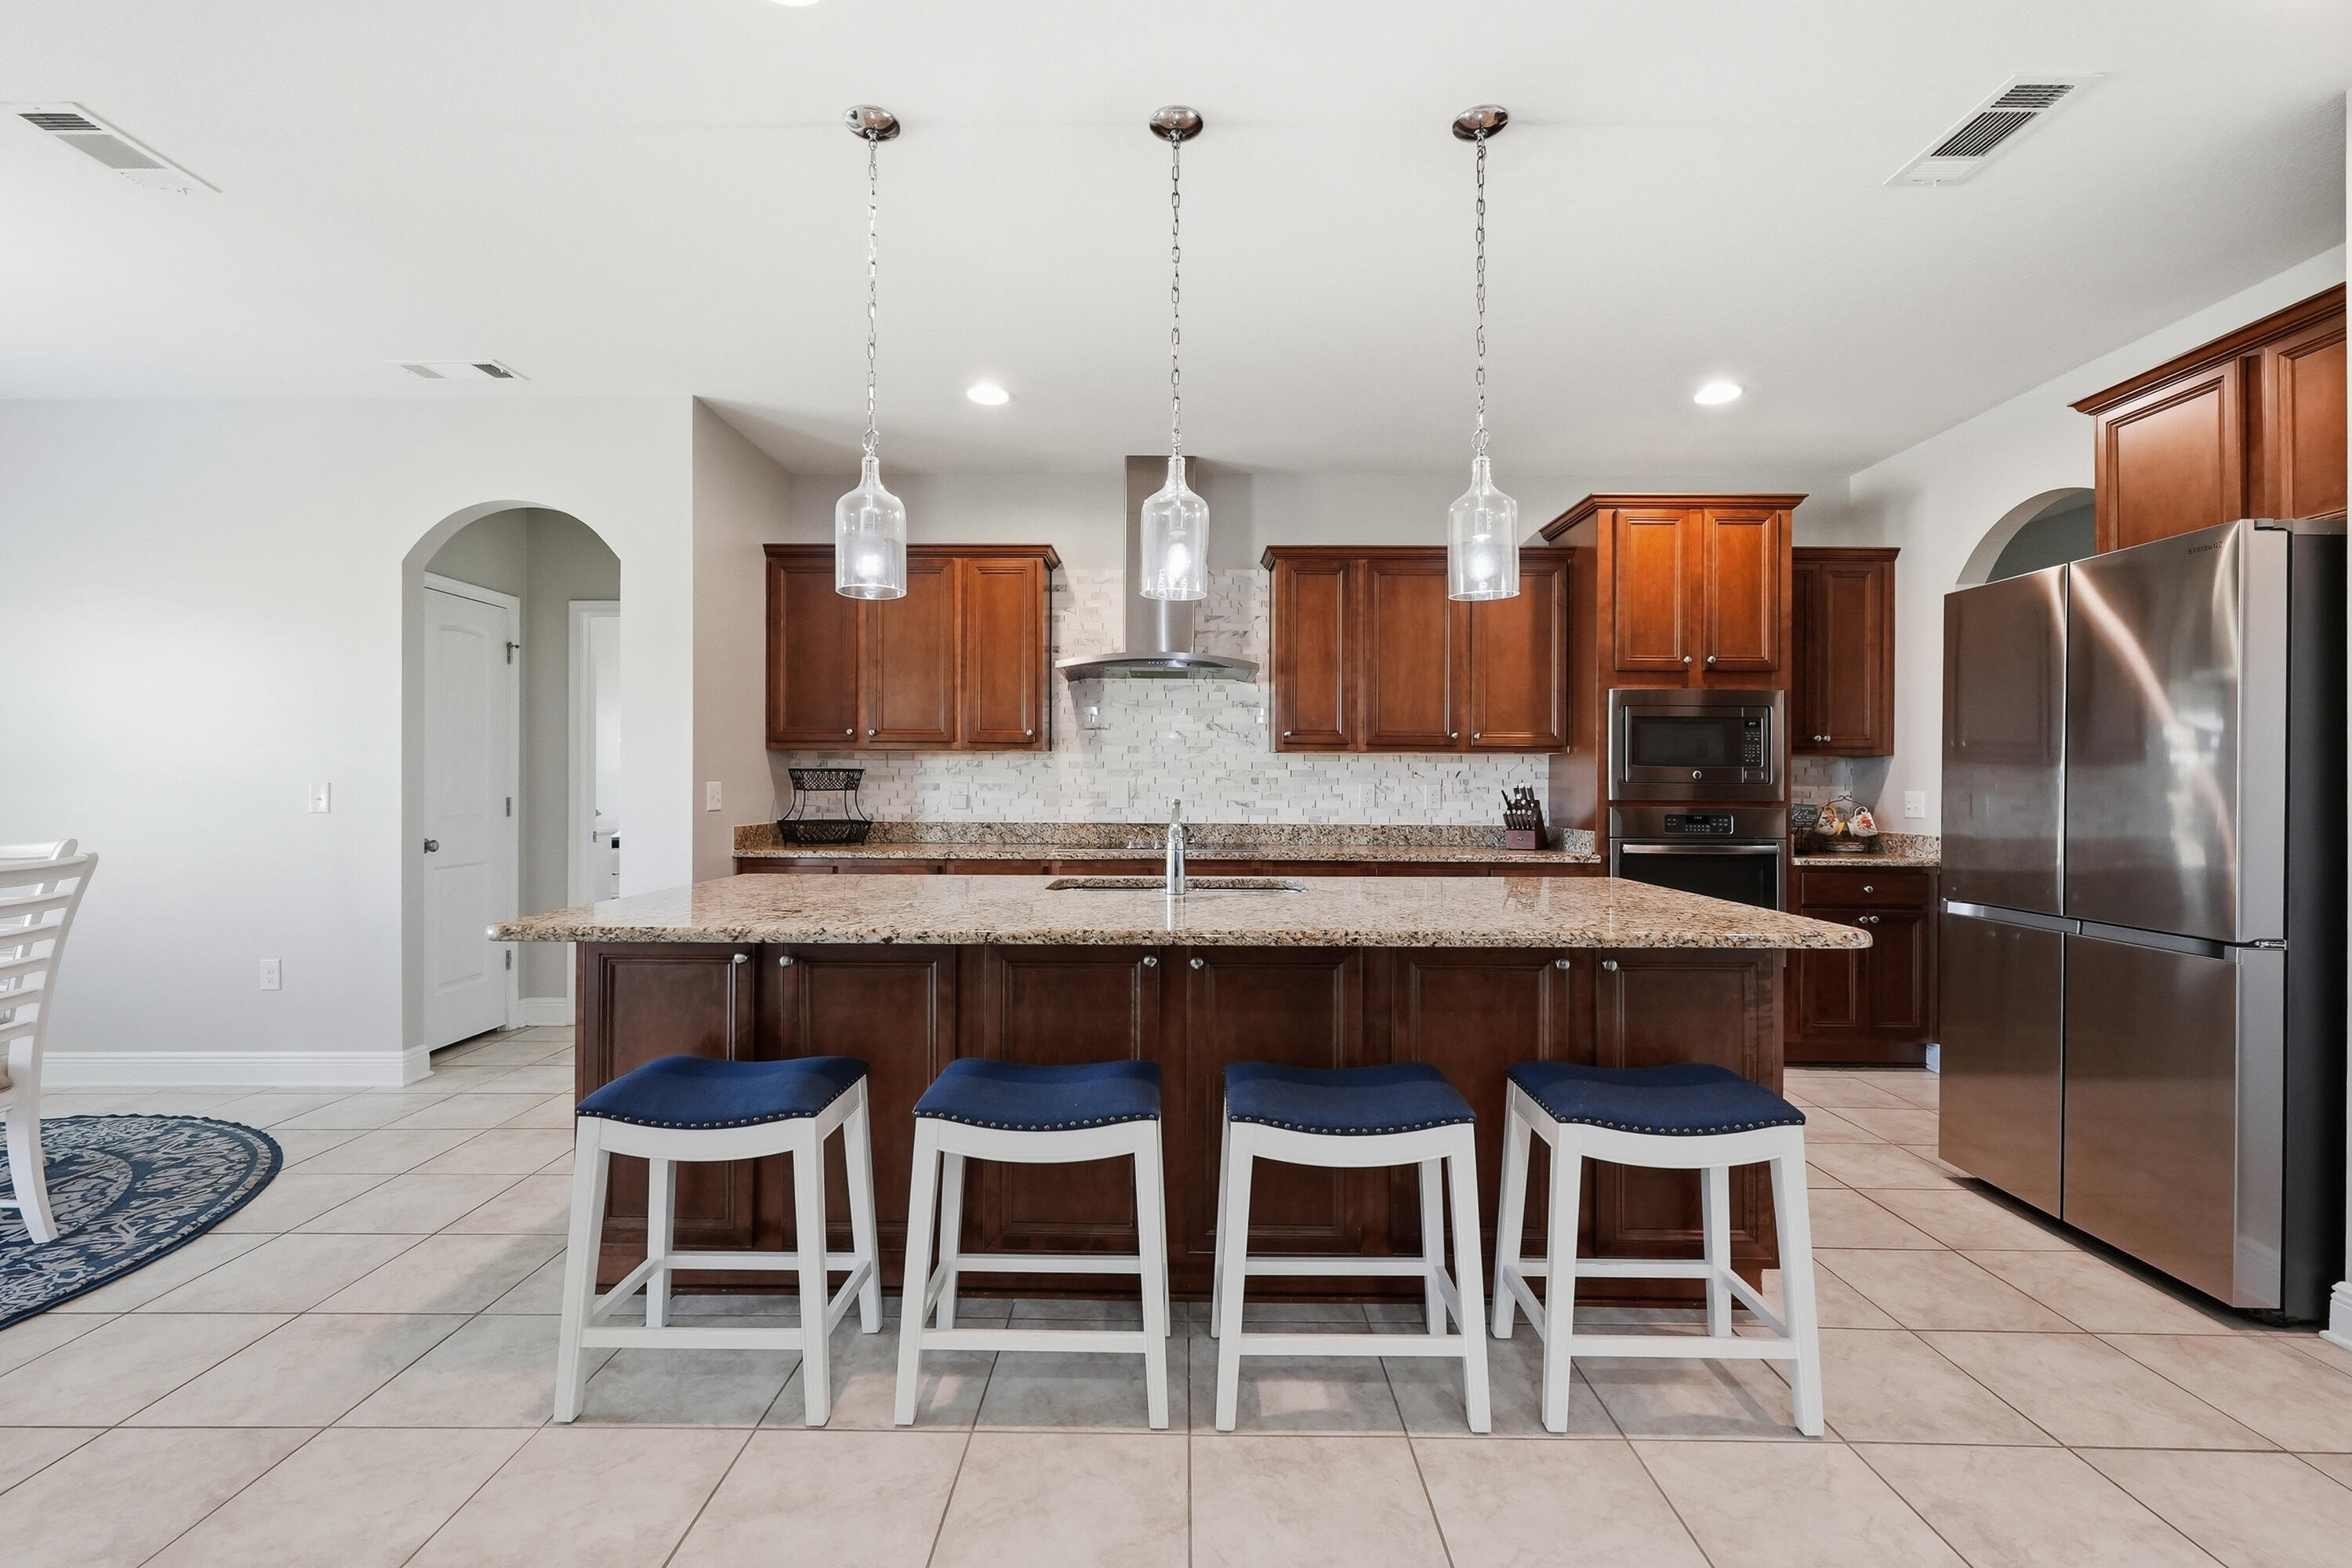
Kitchen with a large granite island, four stools, dark wood cabinets, and stainless steel appliances.
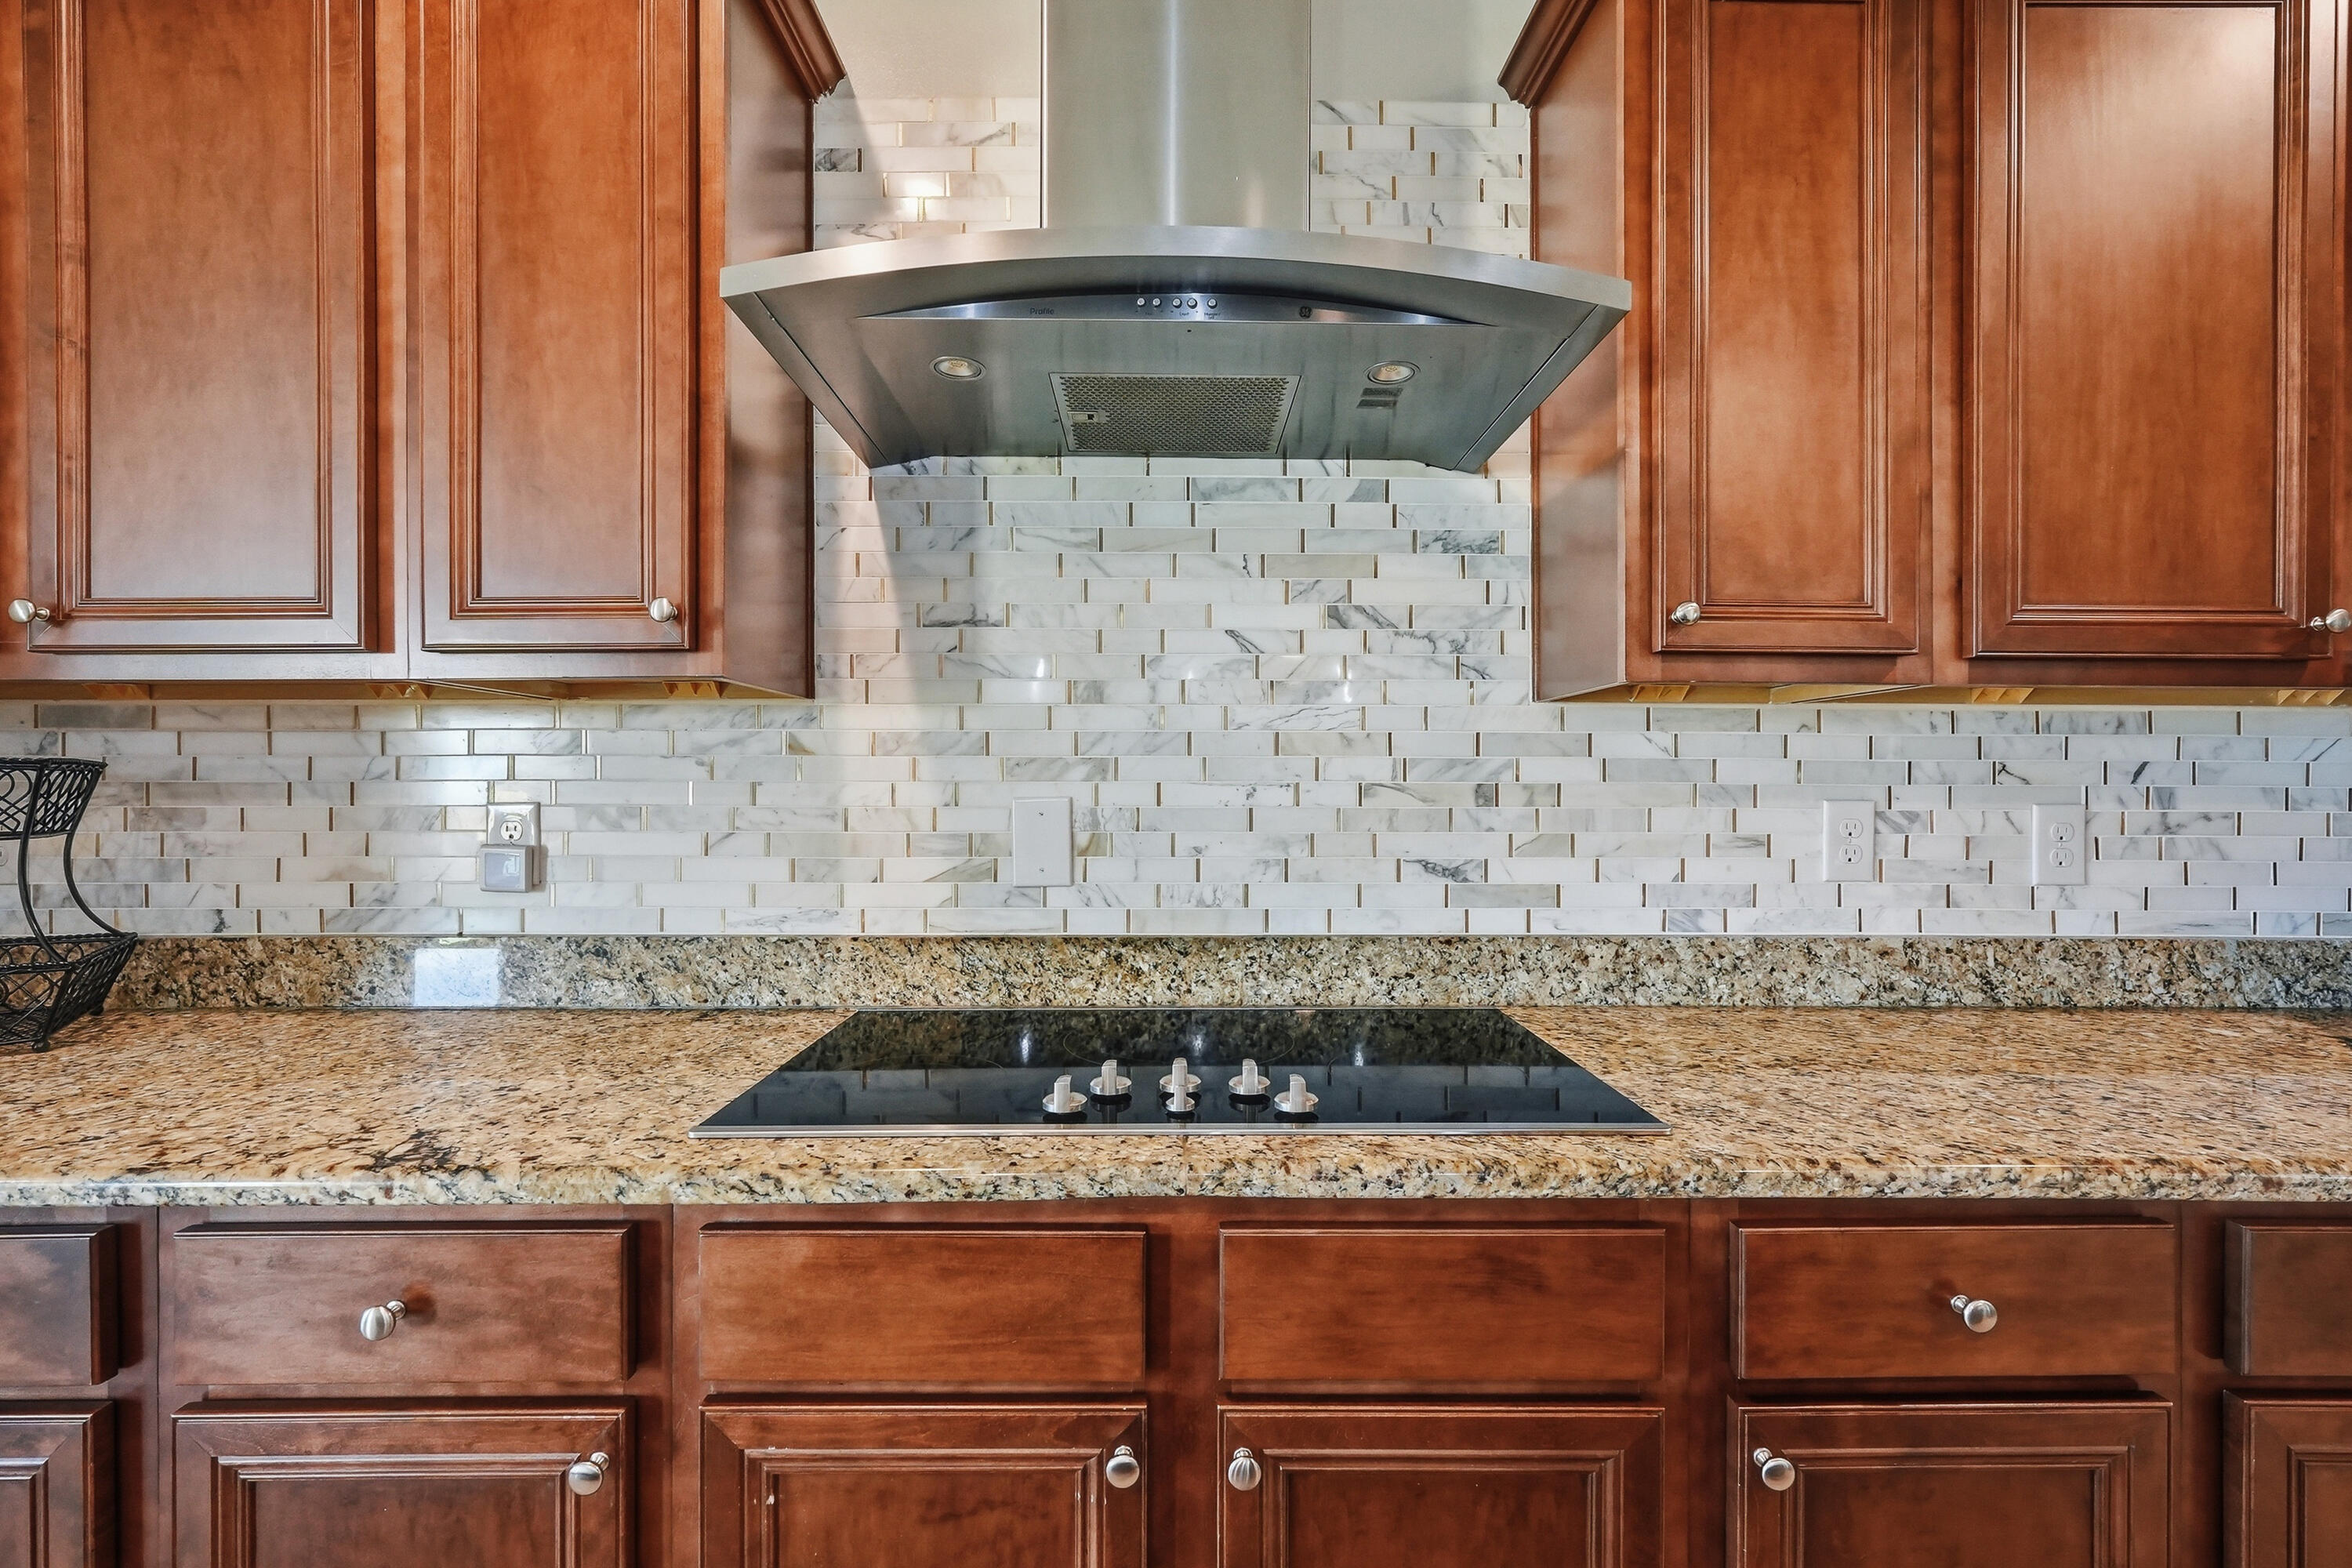
Kitchen with wood cabinets, granite counters, marble backsplash, and a stainless-steel range hood.
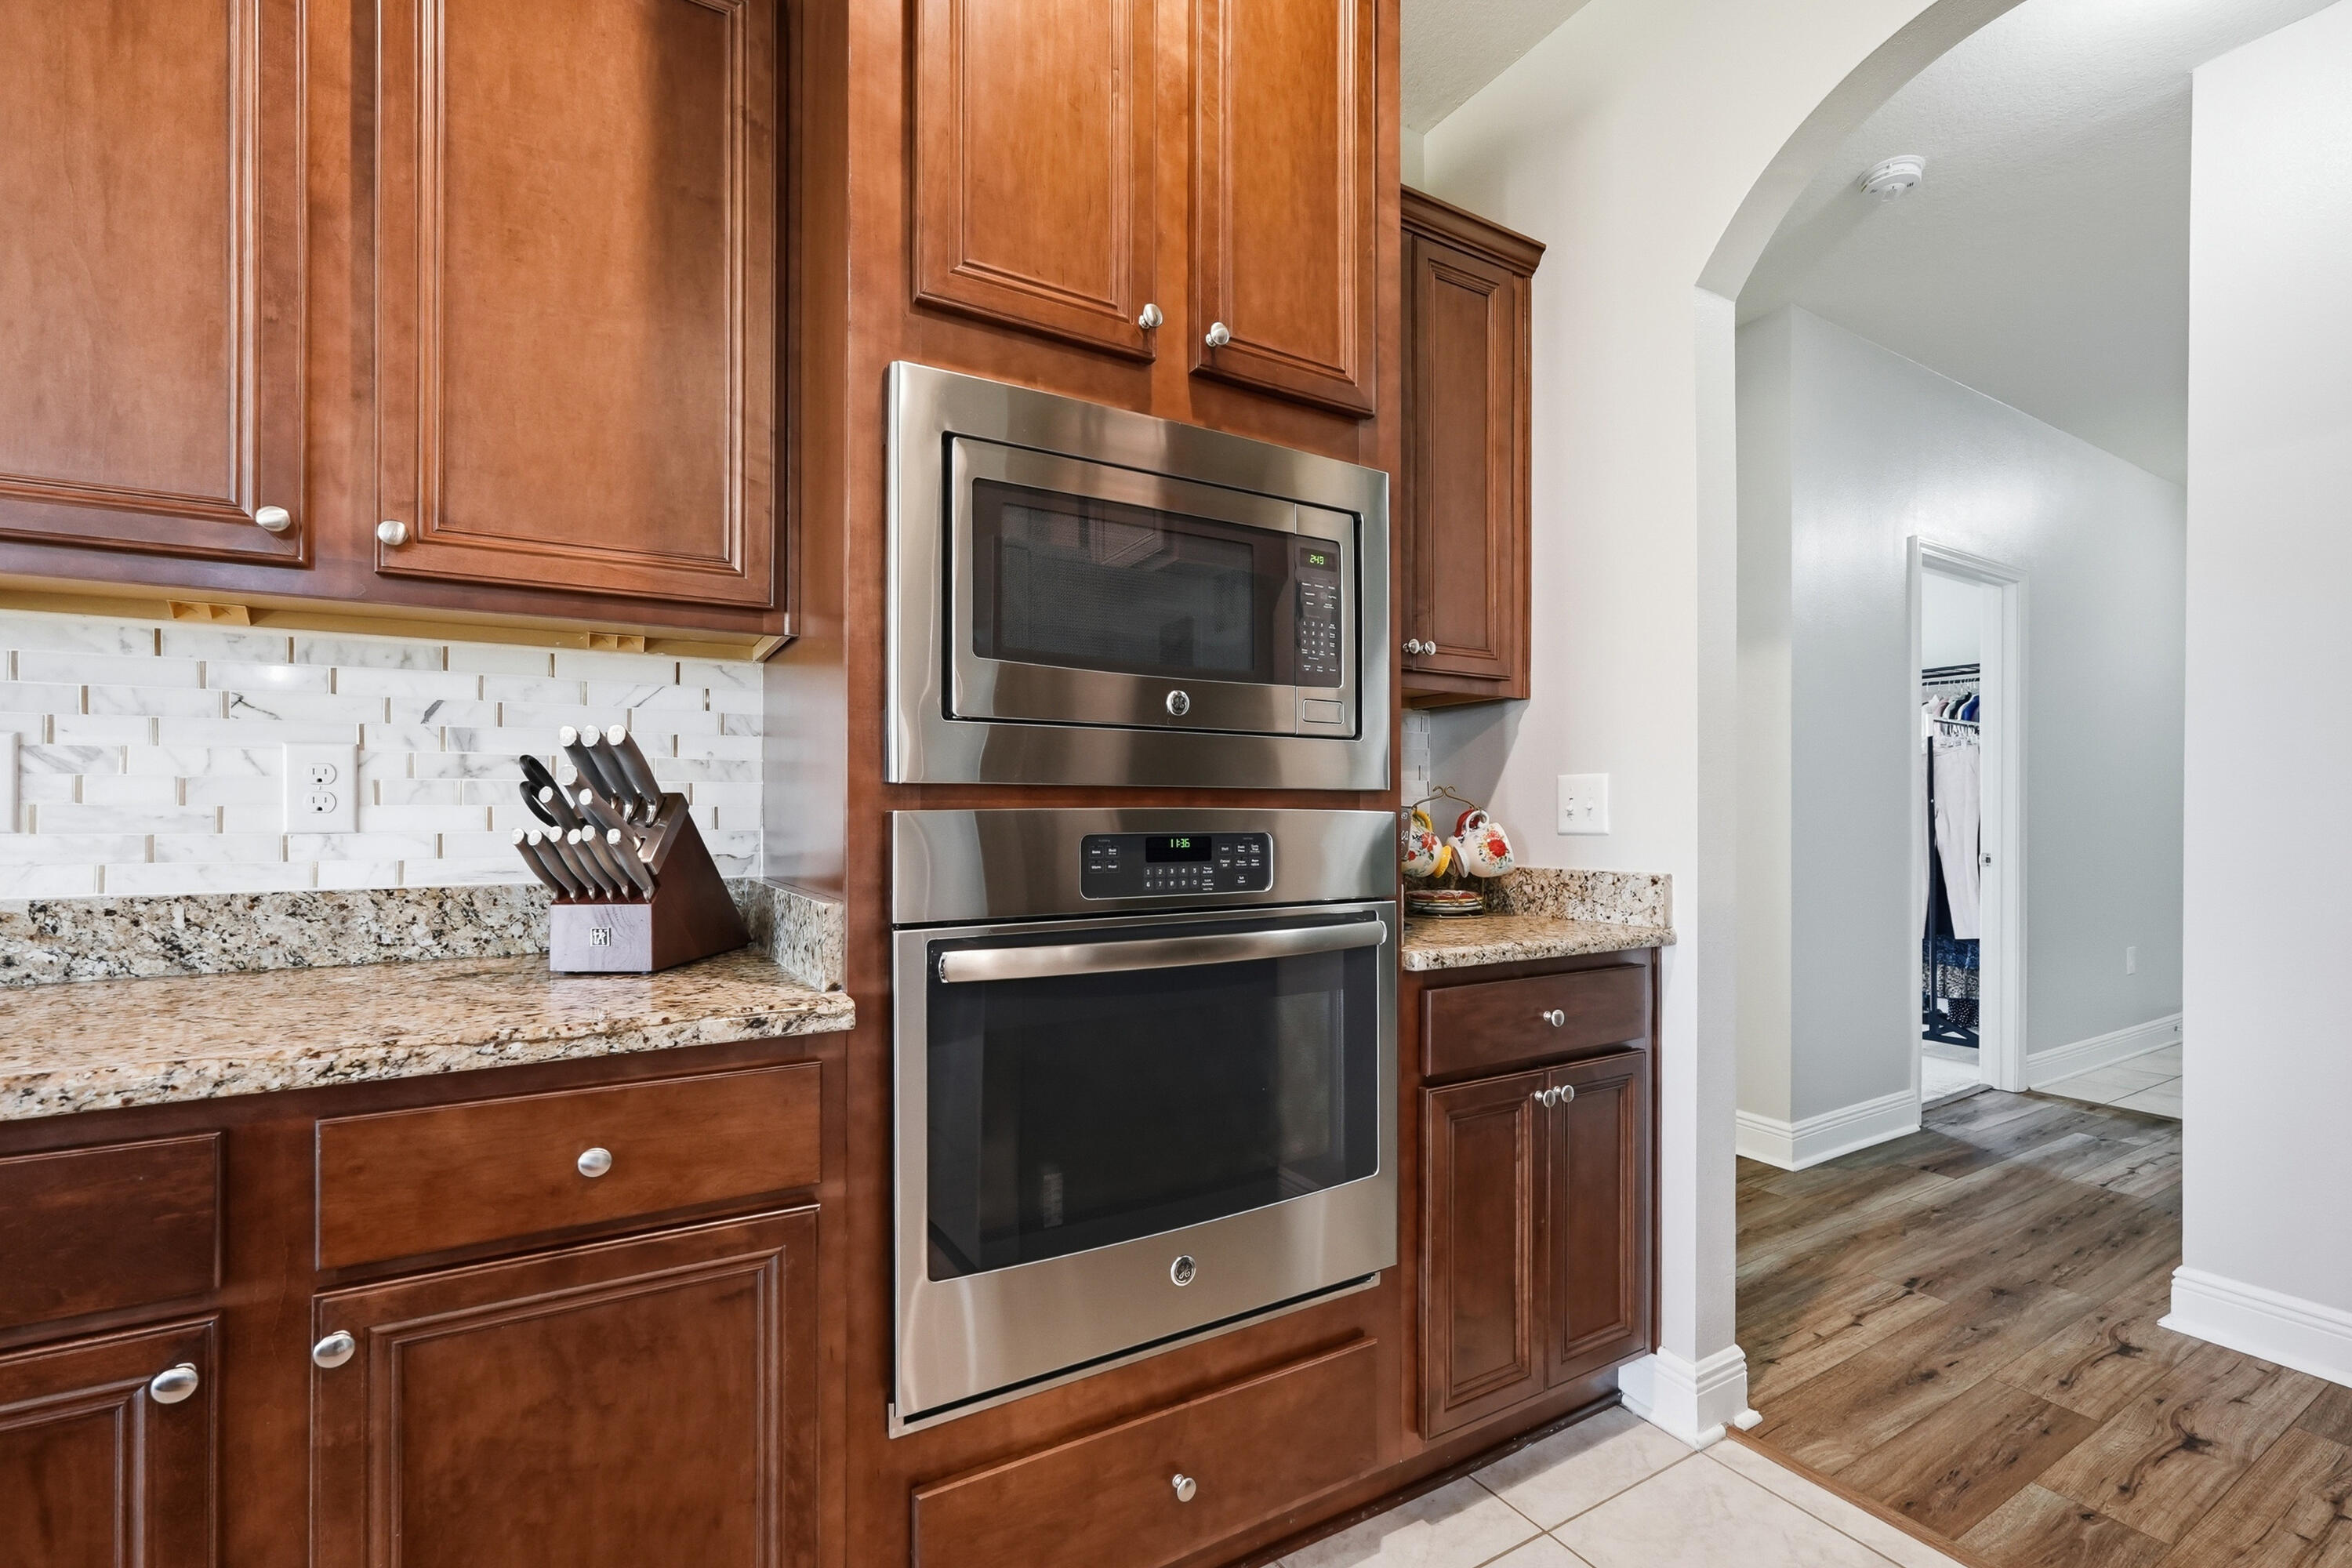
Kitchen with dark wood cabinets, stainless wall oven and microwave, and granite counters beside an arched hallway.
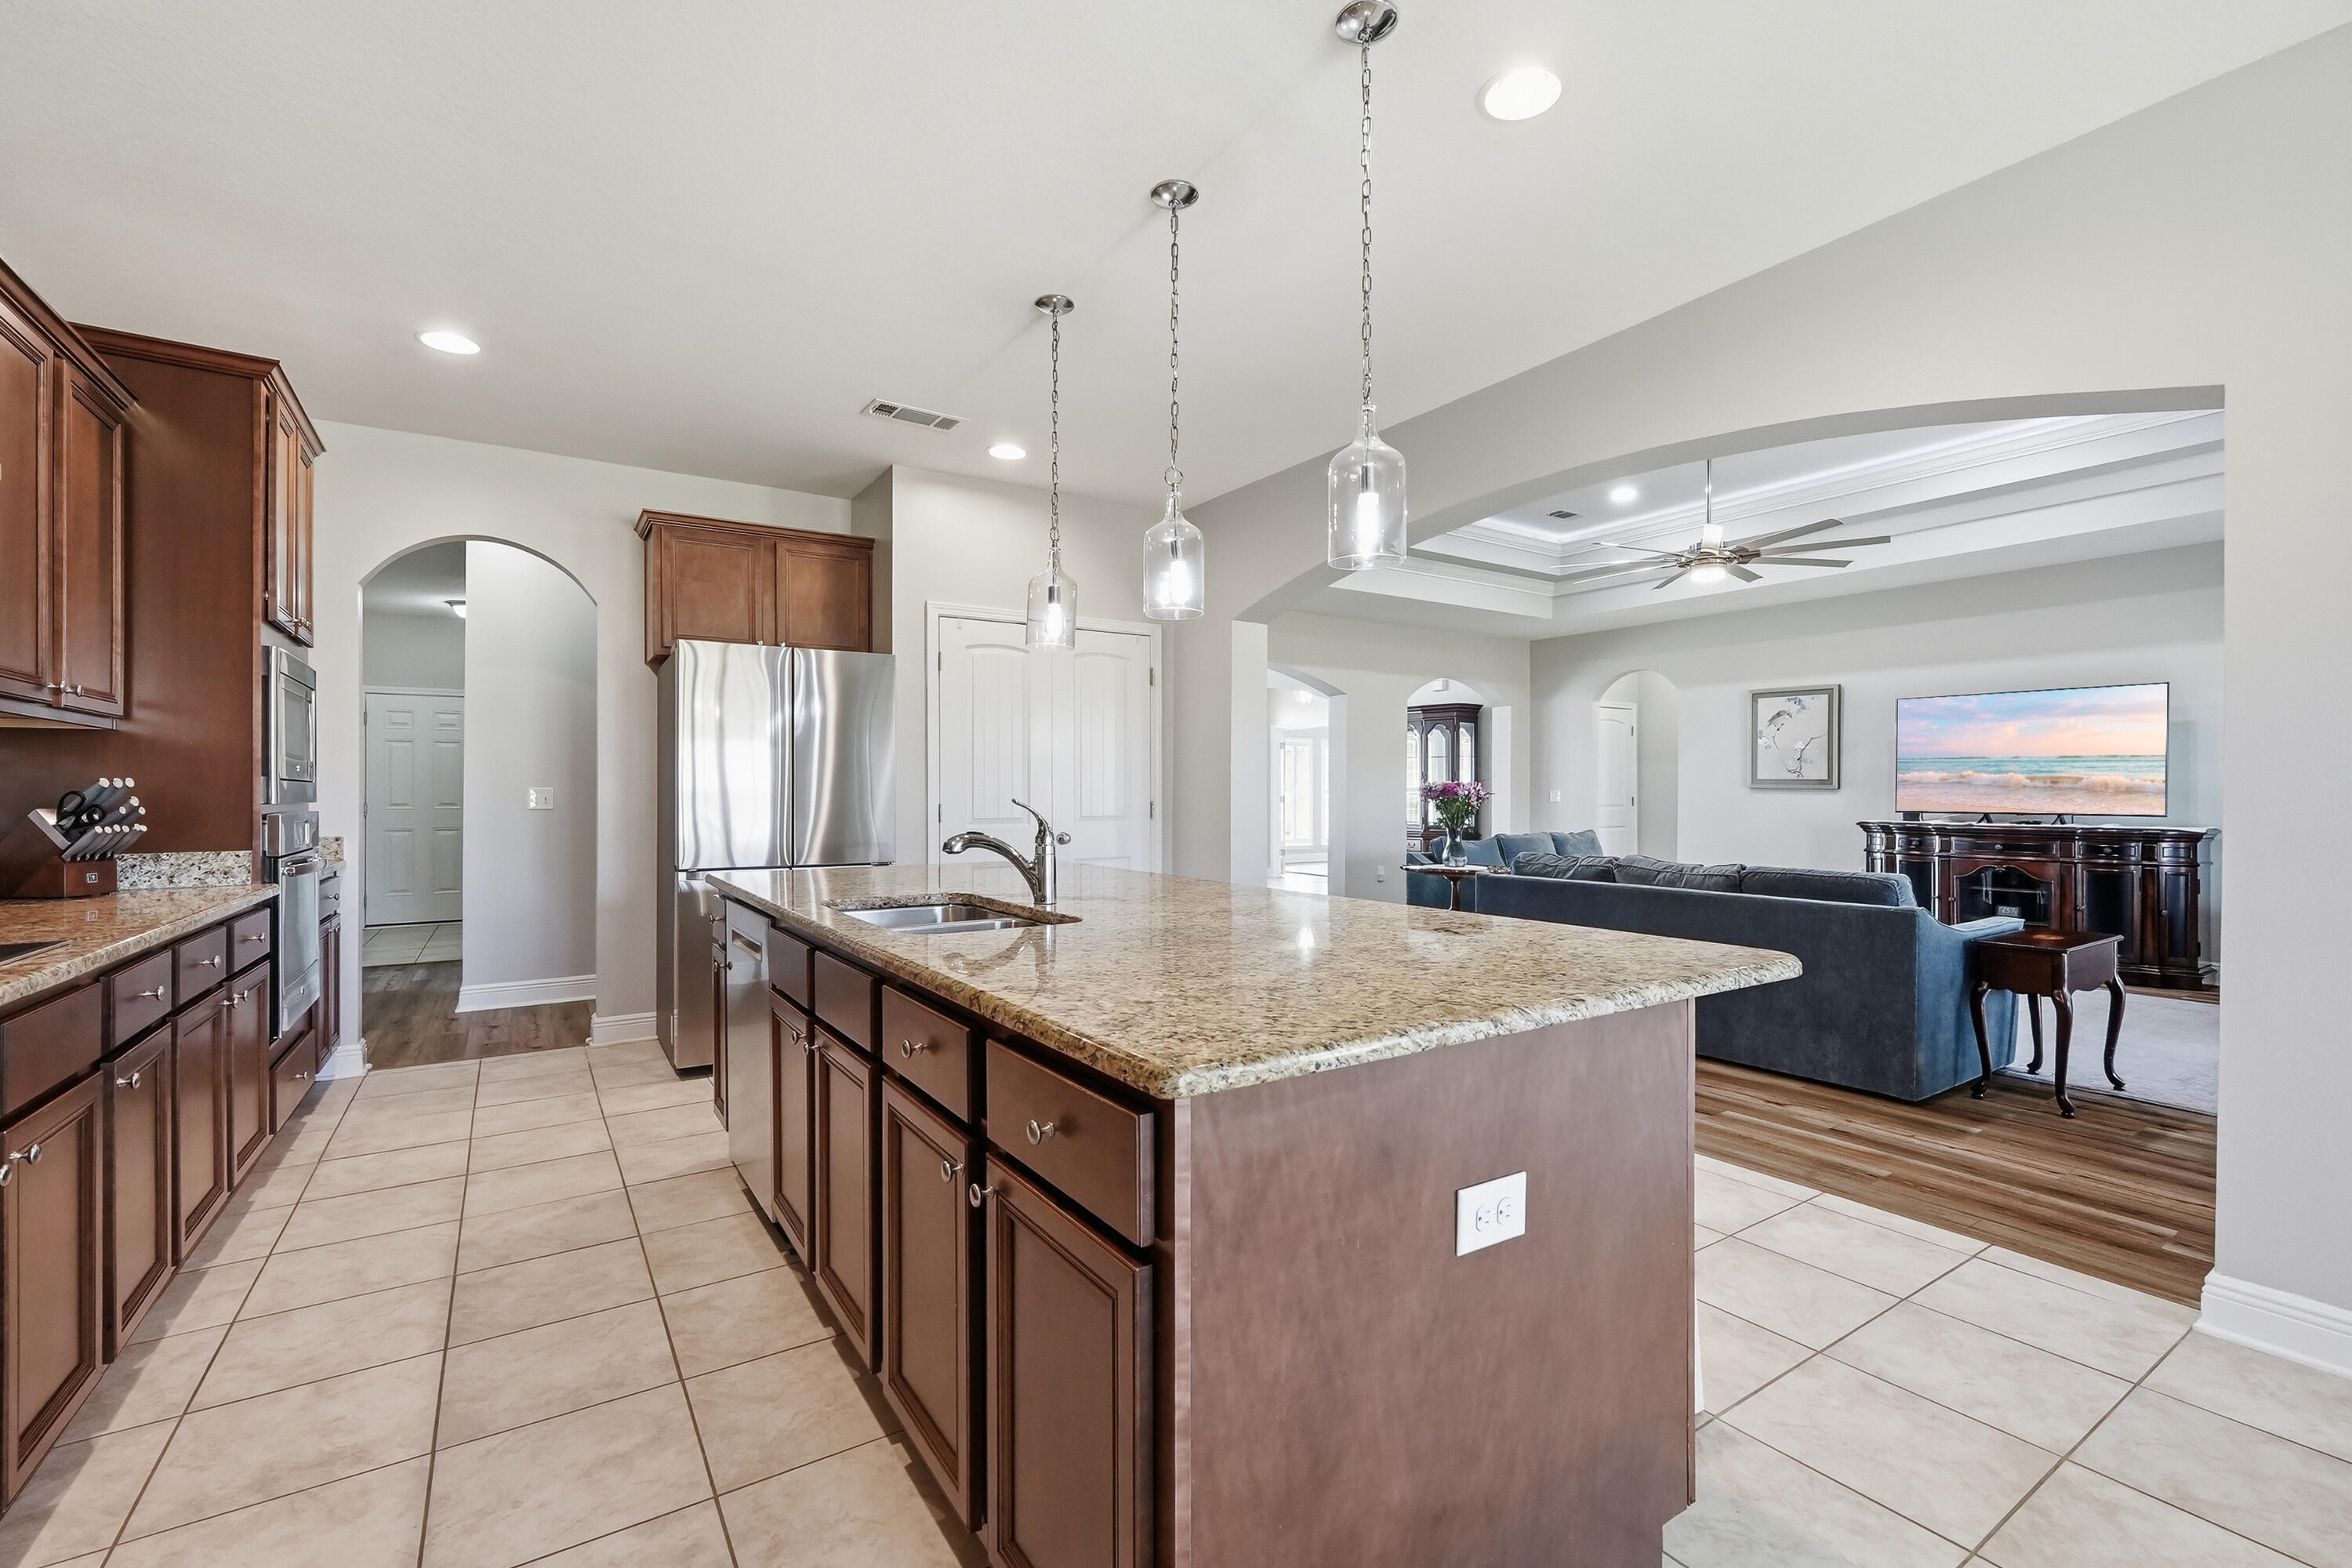
Kitchen with a large granite island, dark wood cabinets, and an open view into the living room.
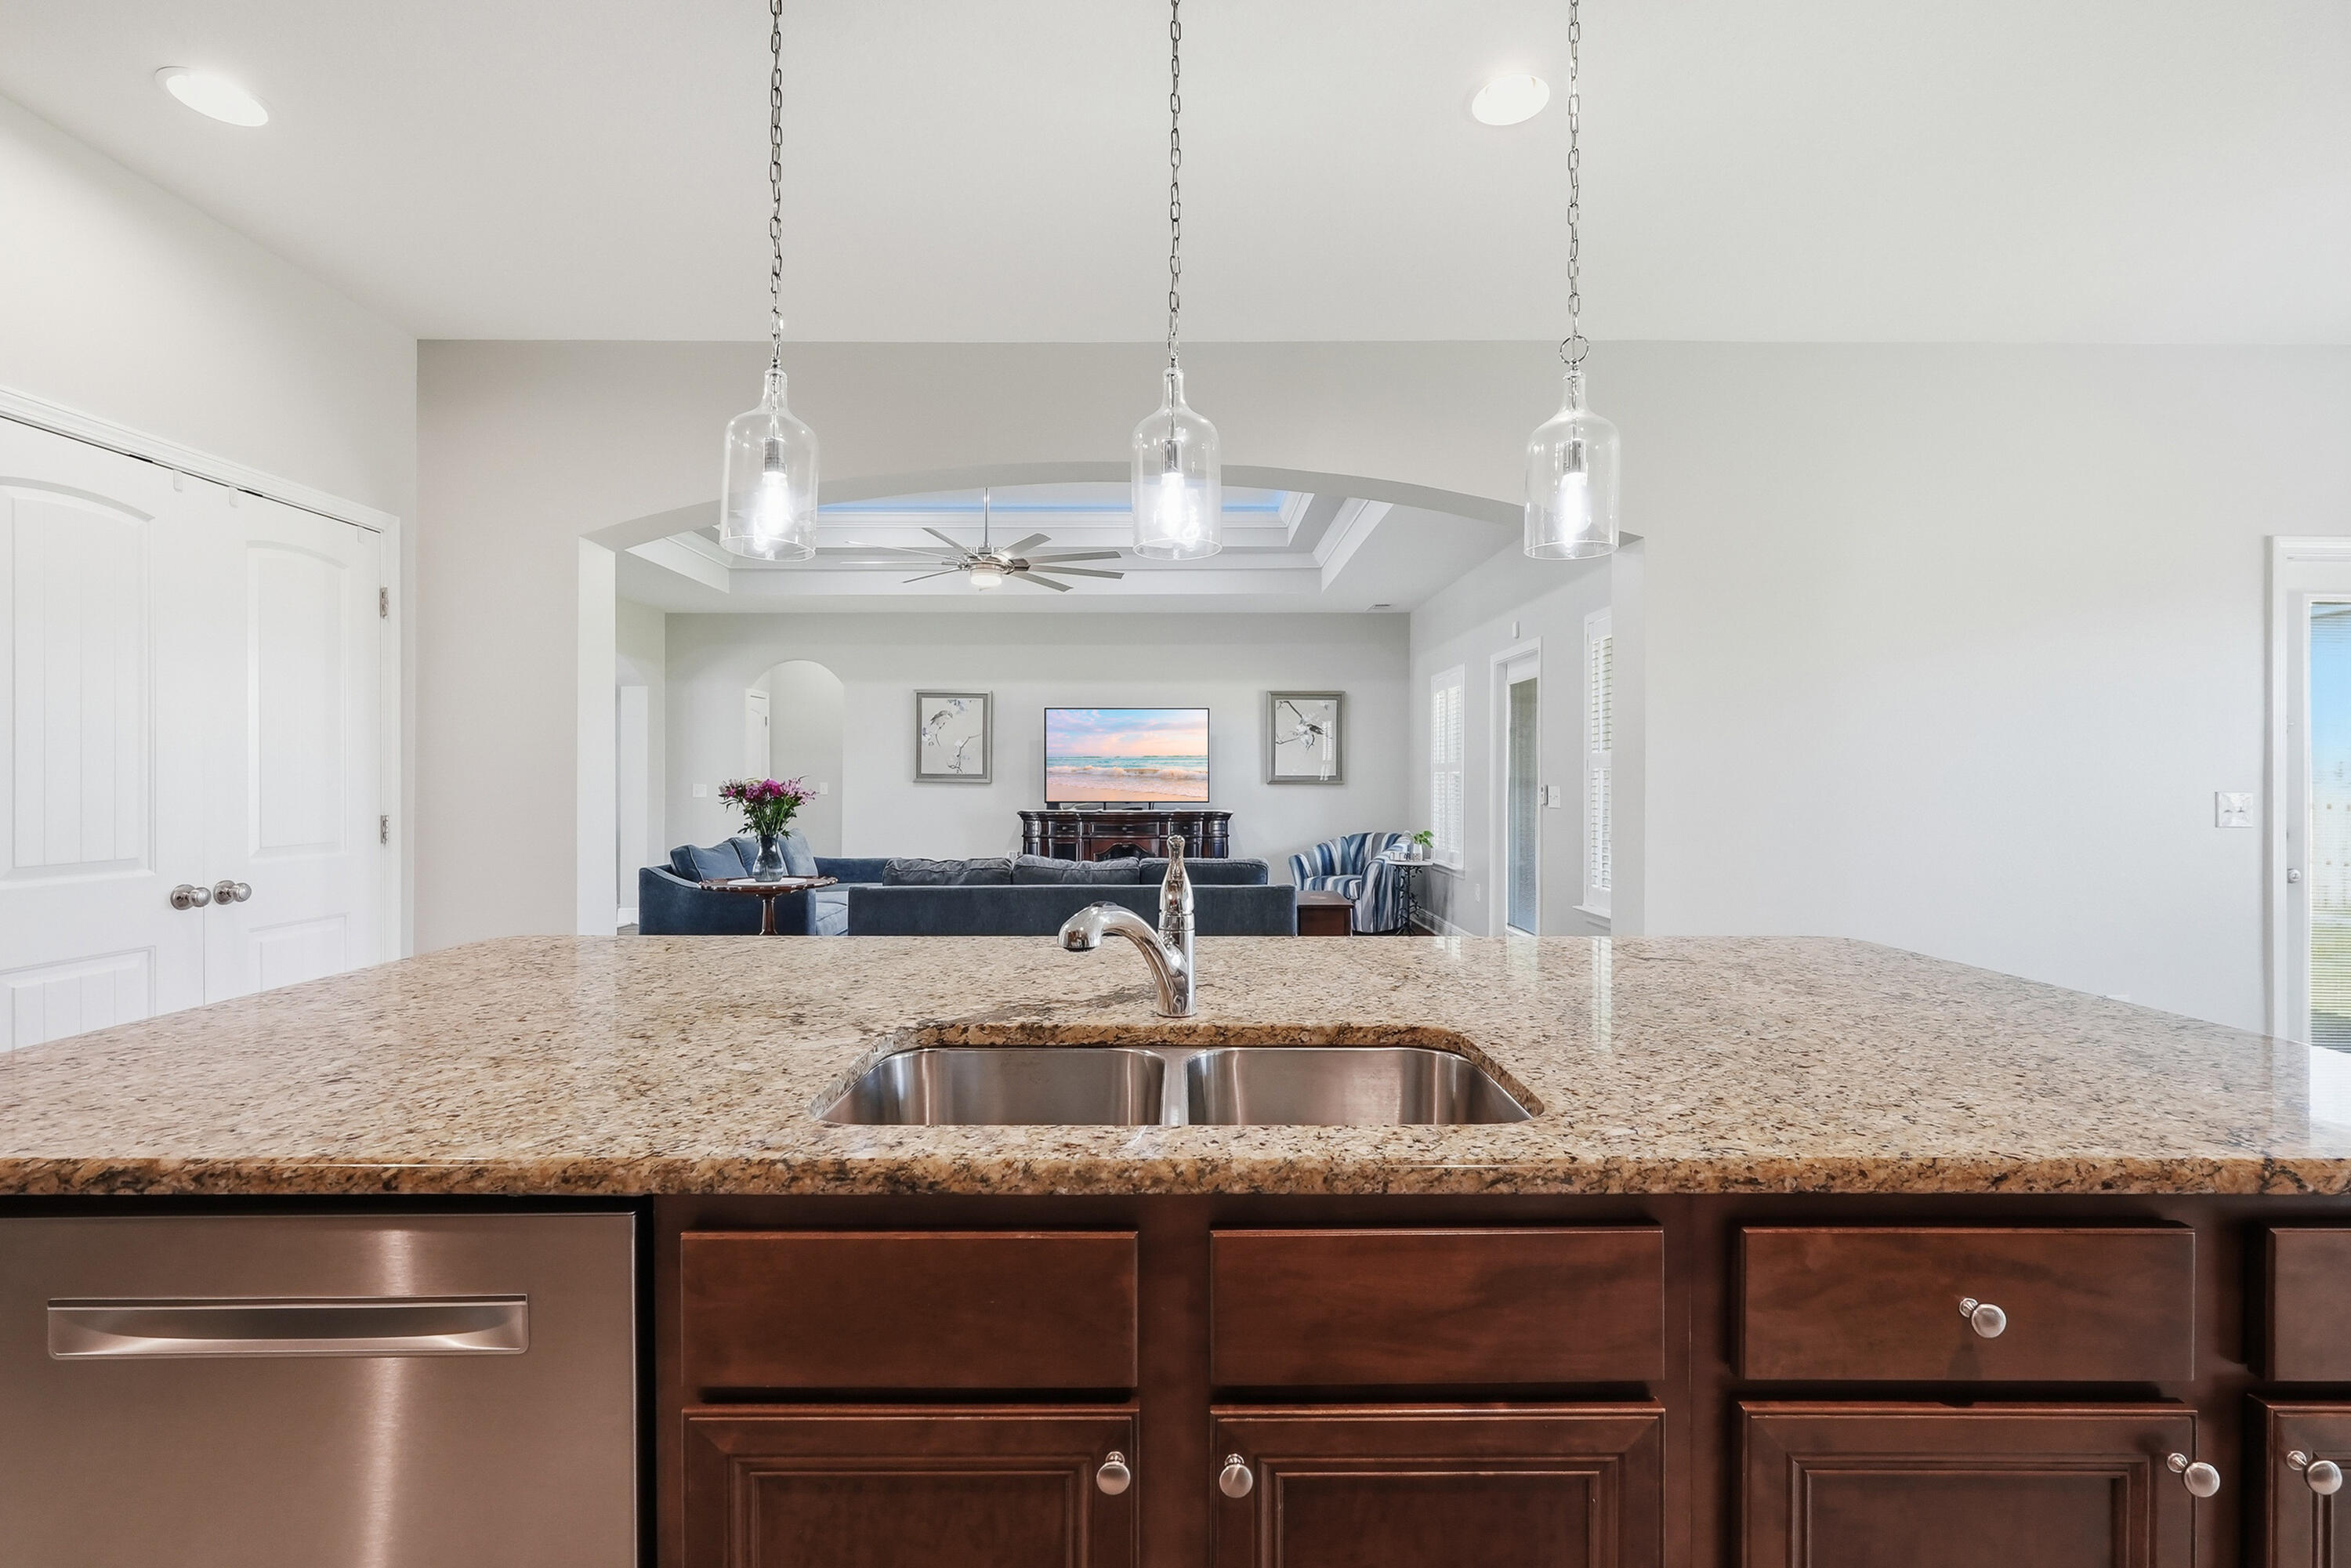
Kitchen island with granite counters and double sink, opening onto a furnished living room.
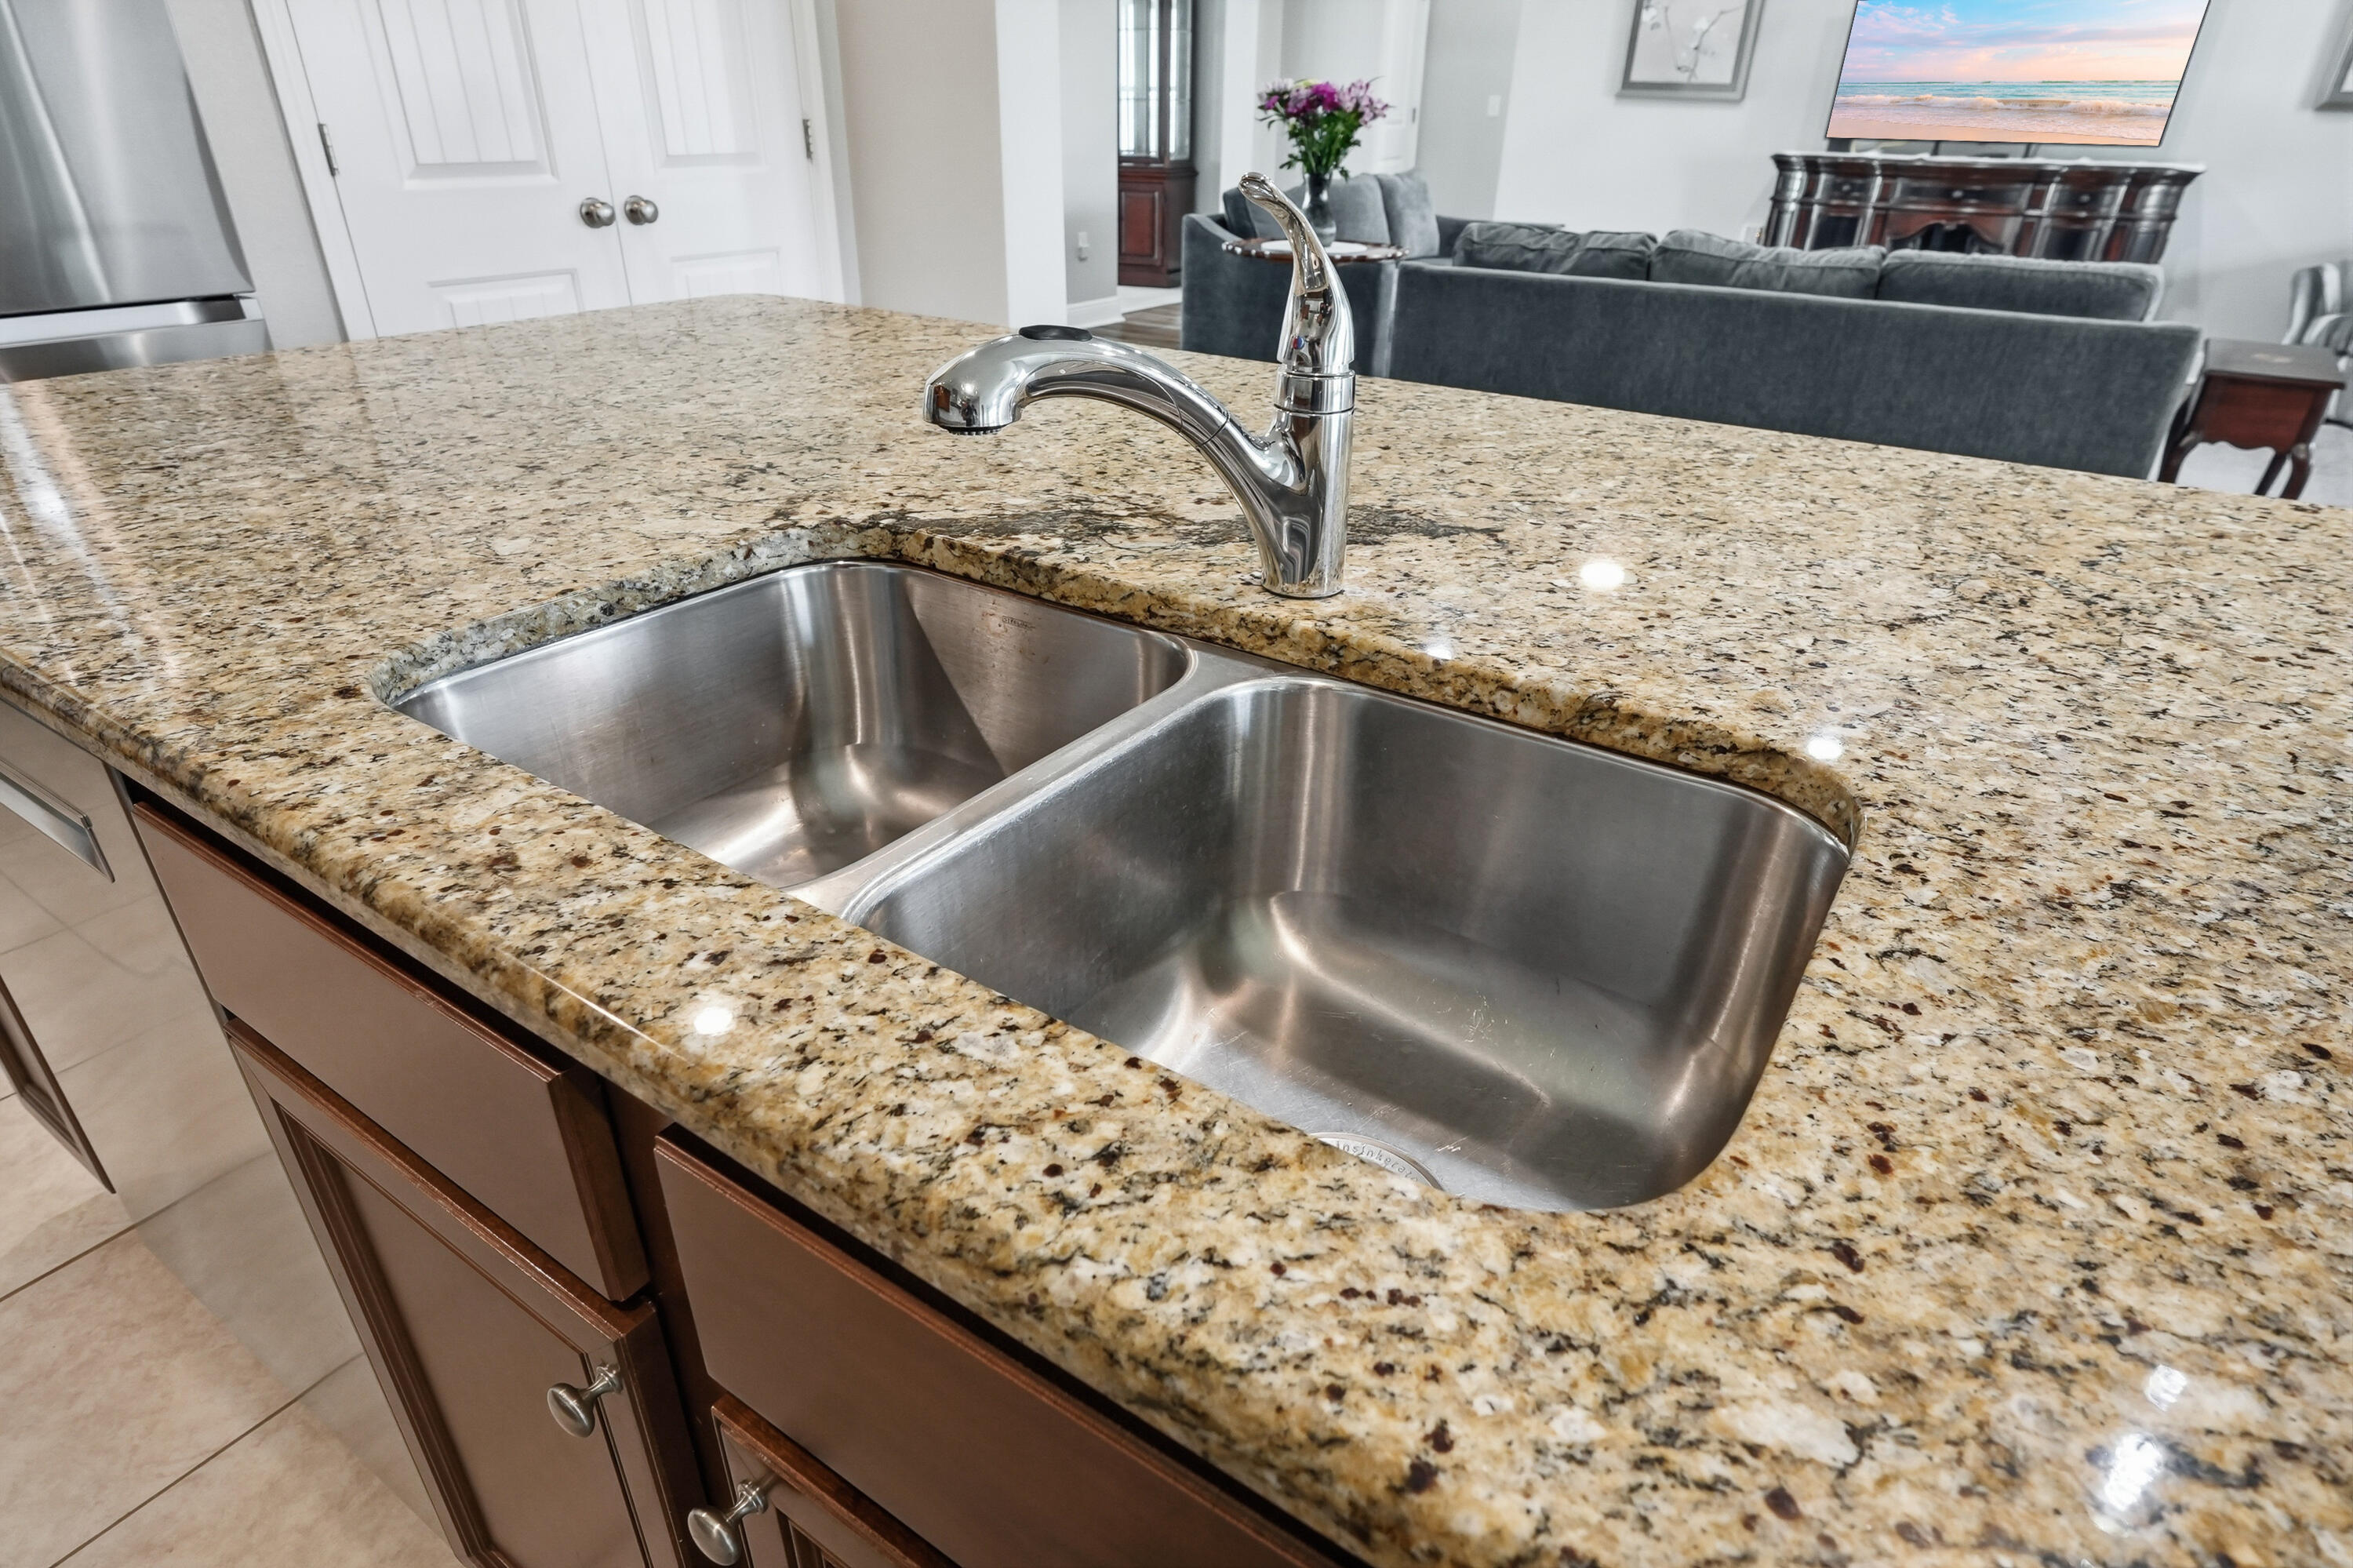
Kitchen island with double-basin stainless-steel sink and granite countertop, with the living room beyond.
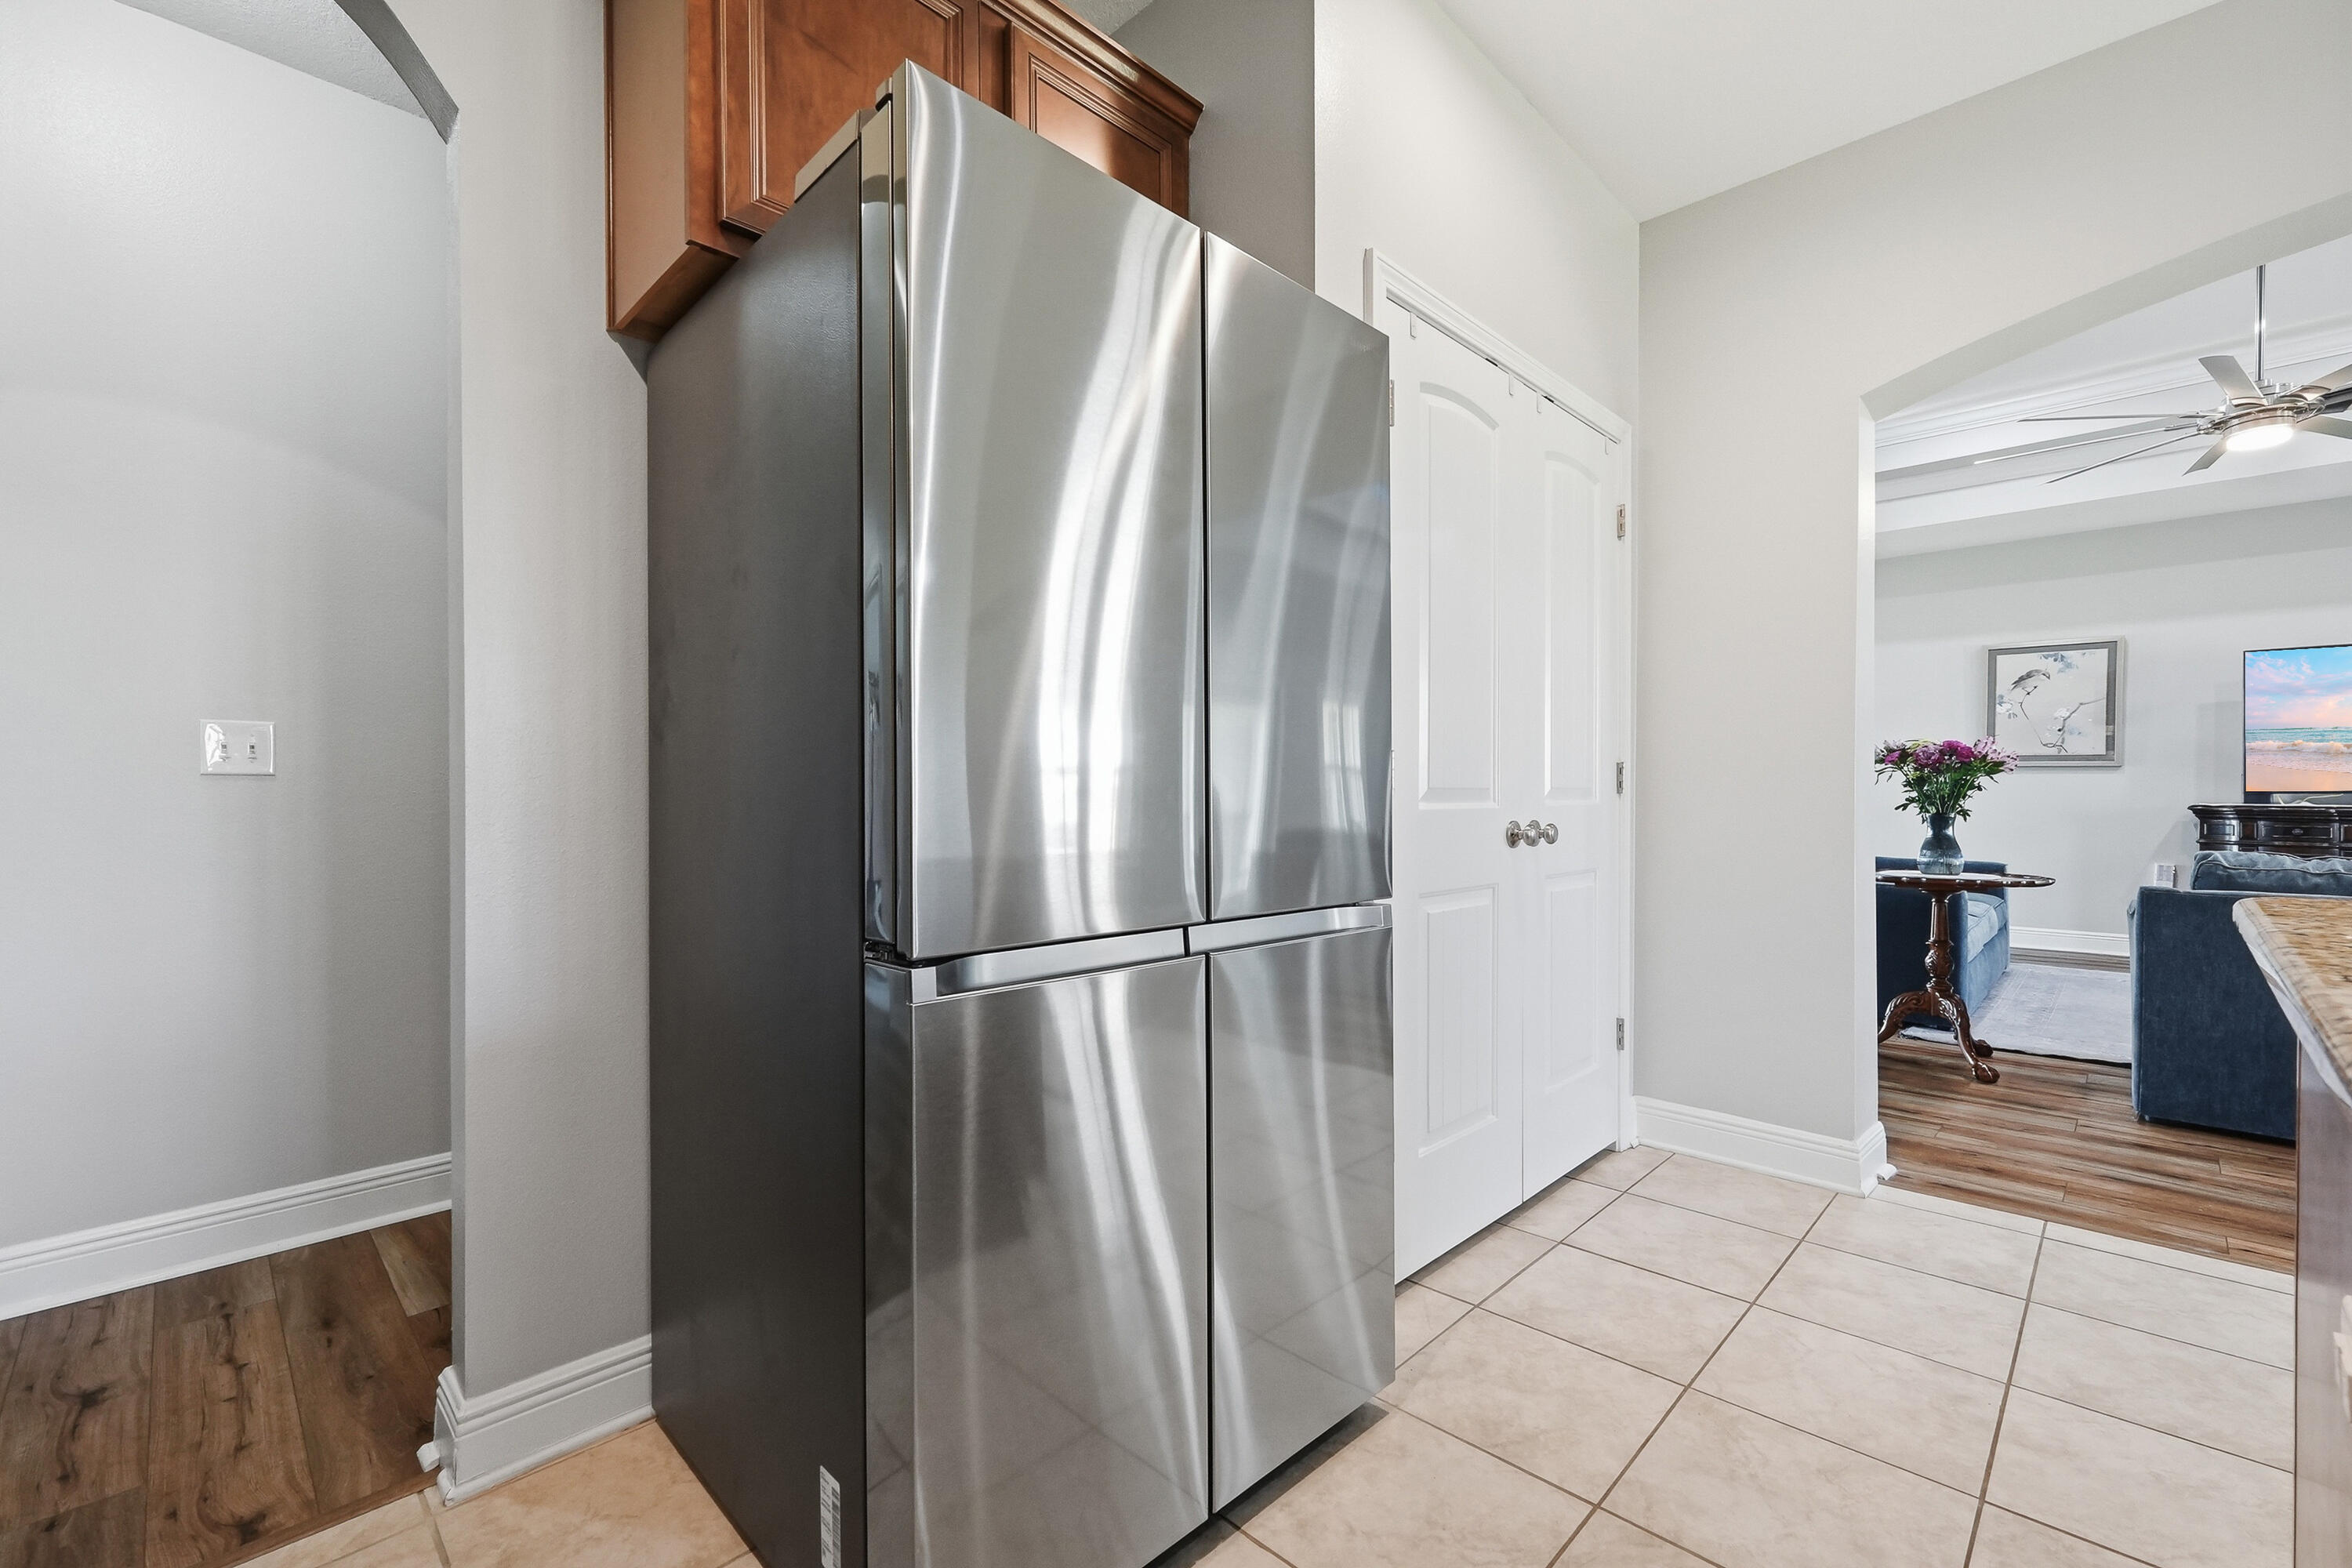
Kitchen with a stainless steel French-door refrigerator and wood cabinets beside double pantry doors.
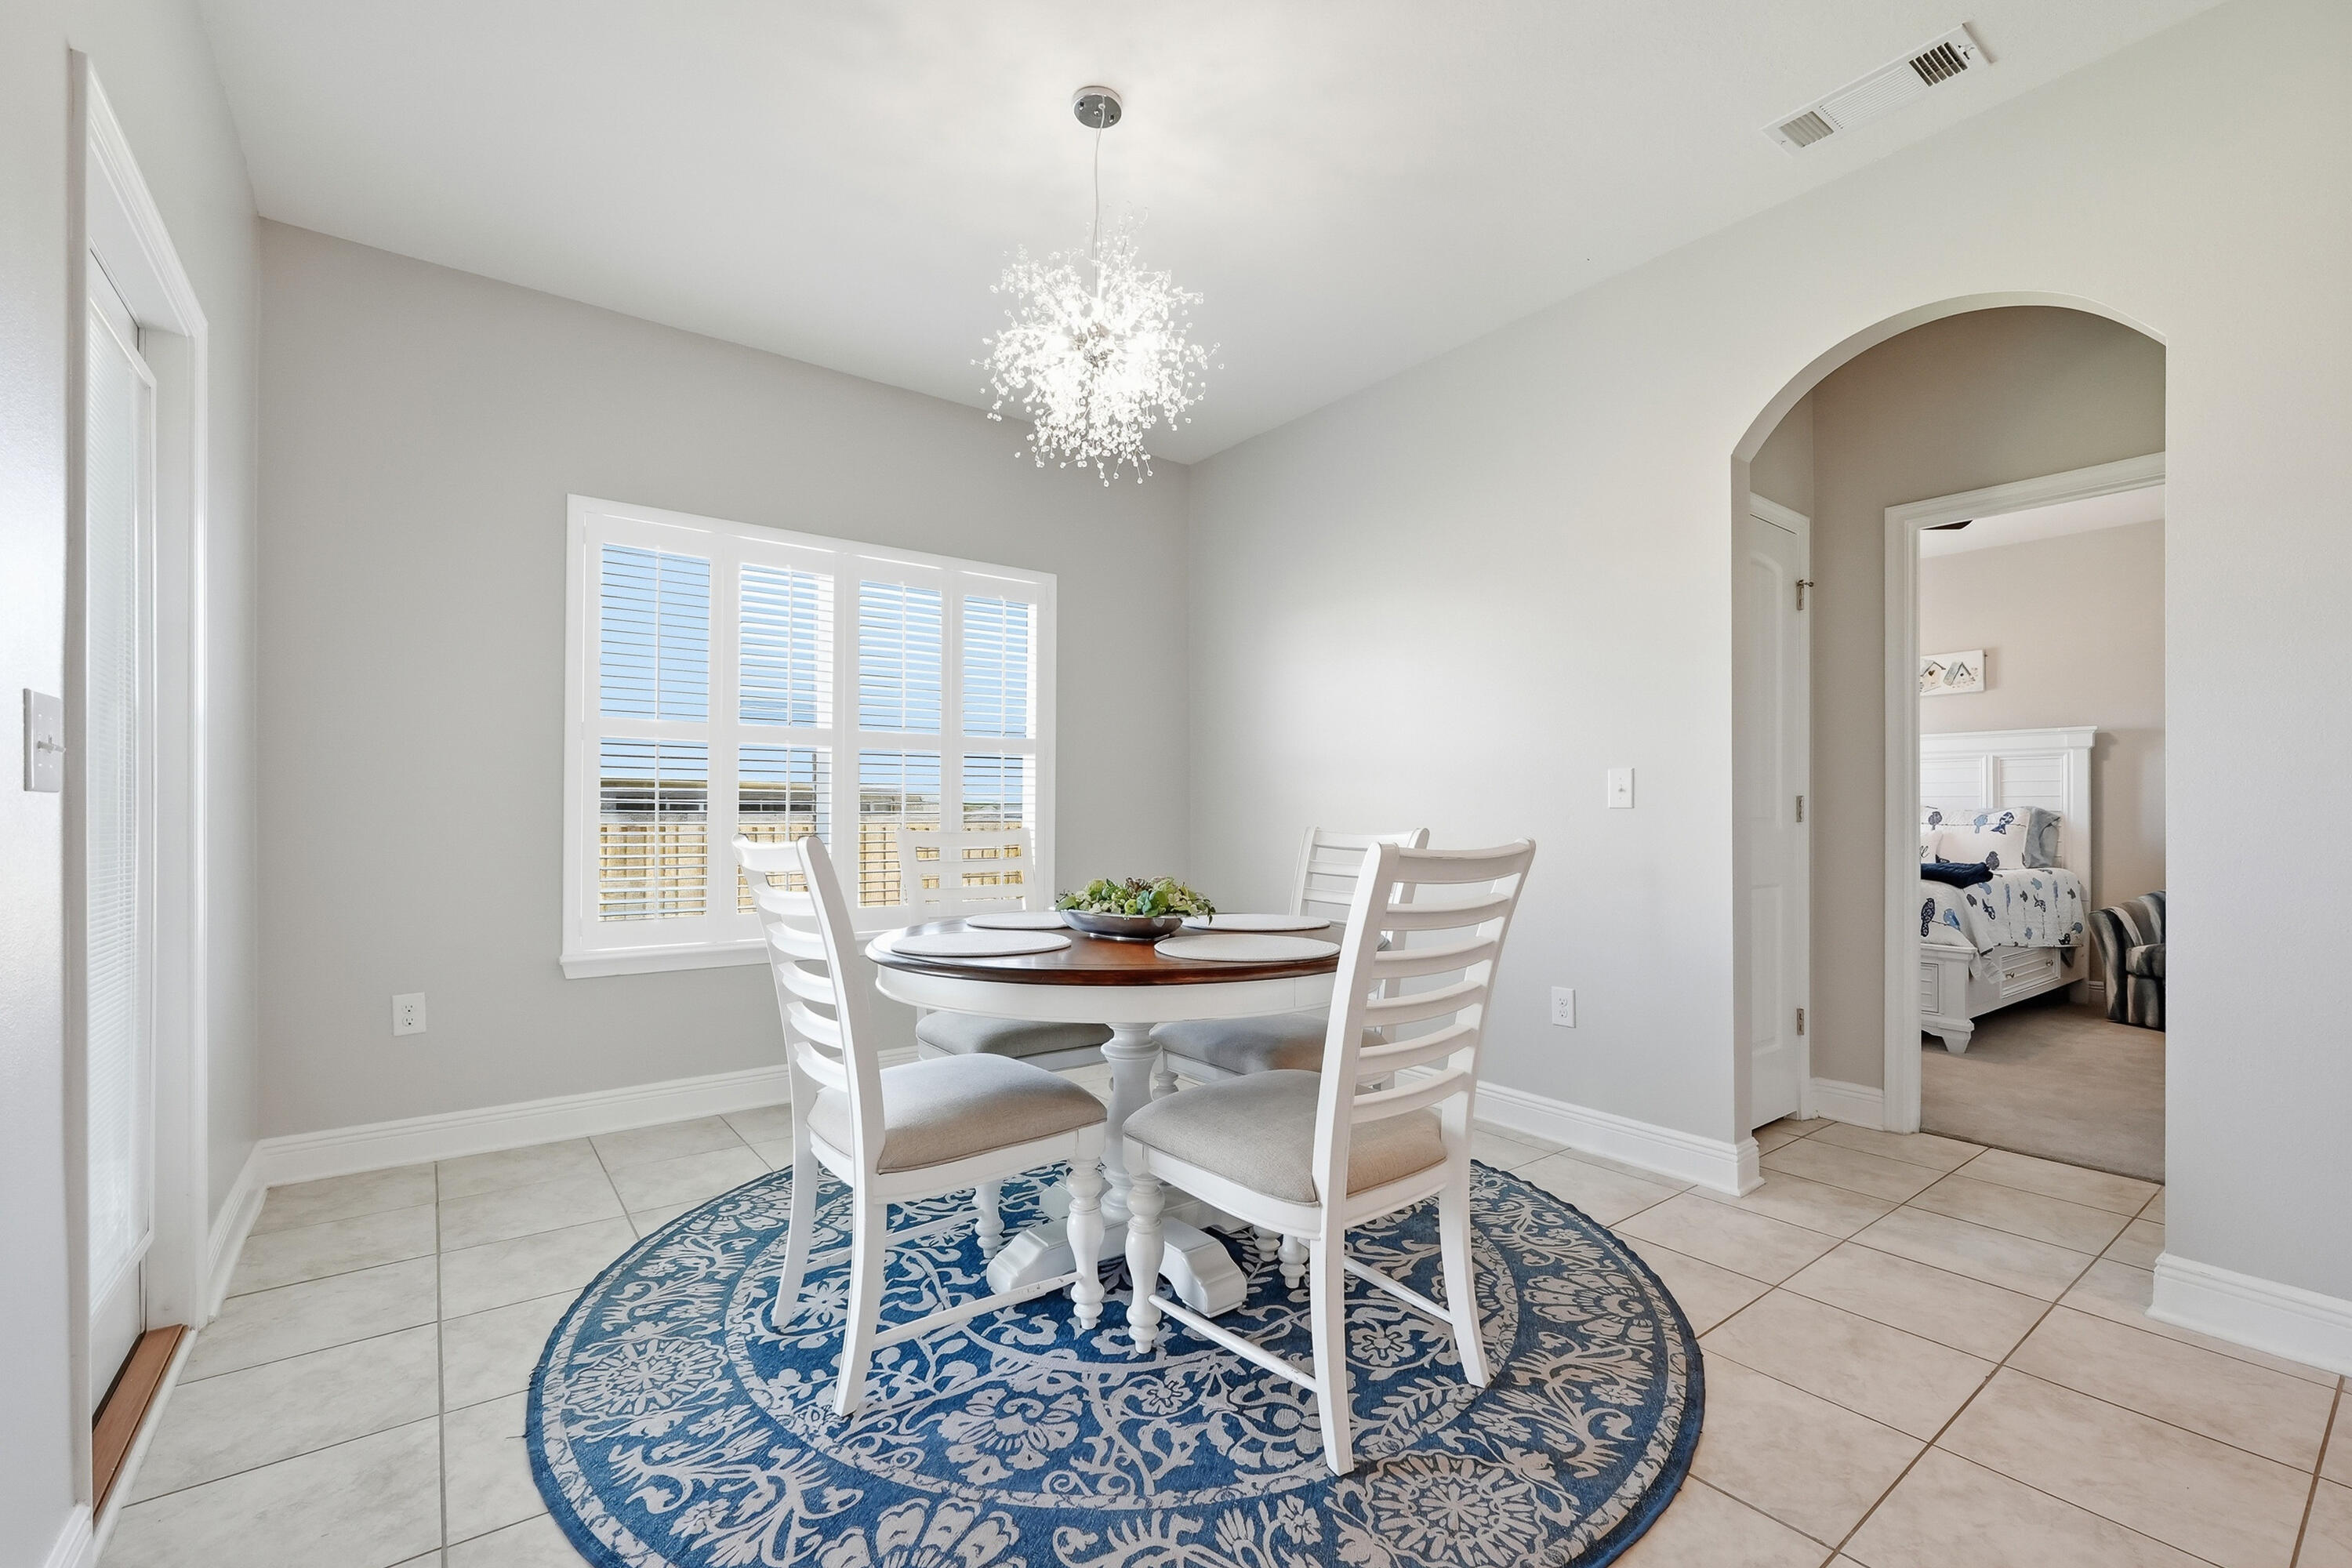
Dining room with a round table, blue patterned rug, chandelier, and arched doorway to a bedroom.
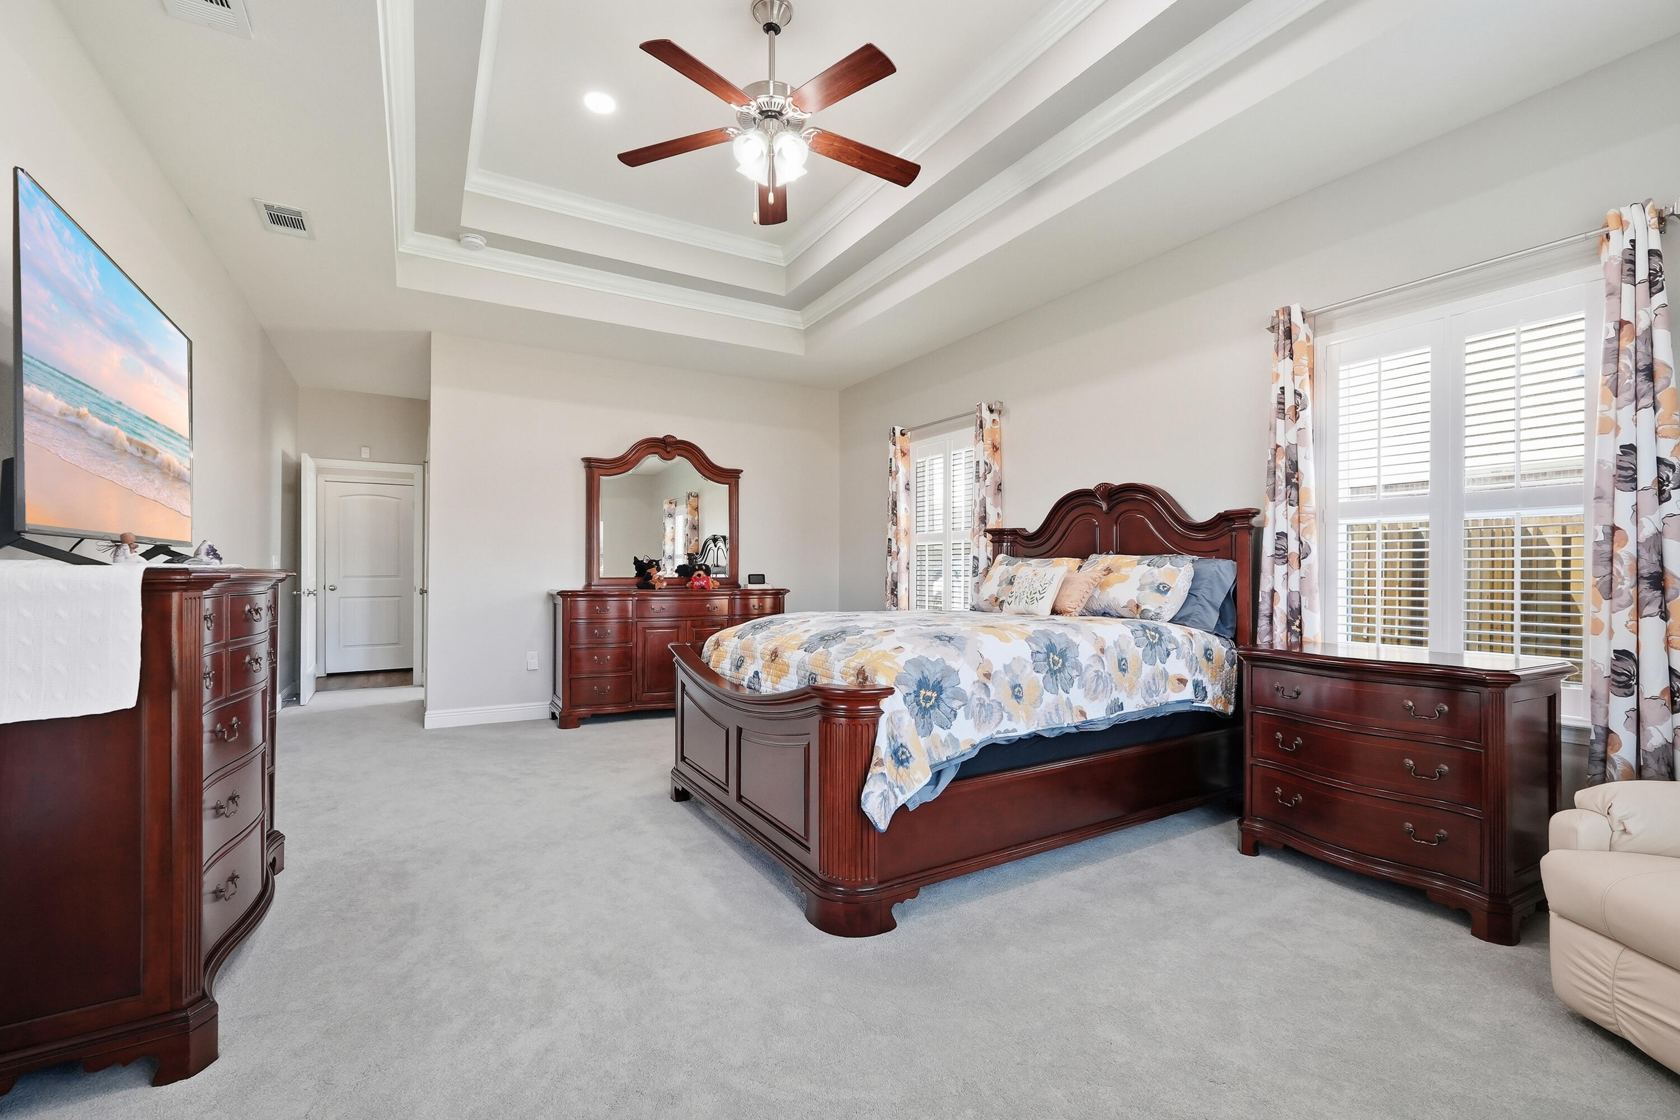
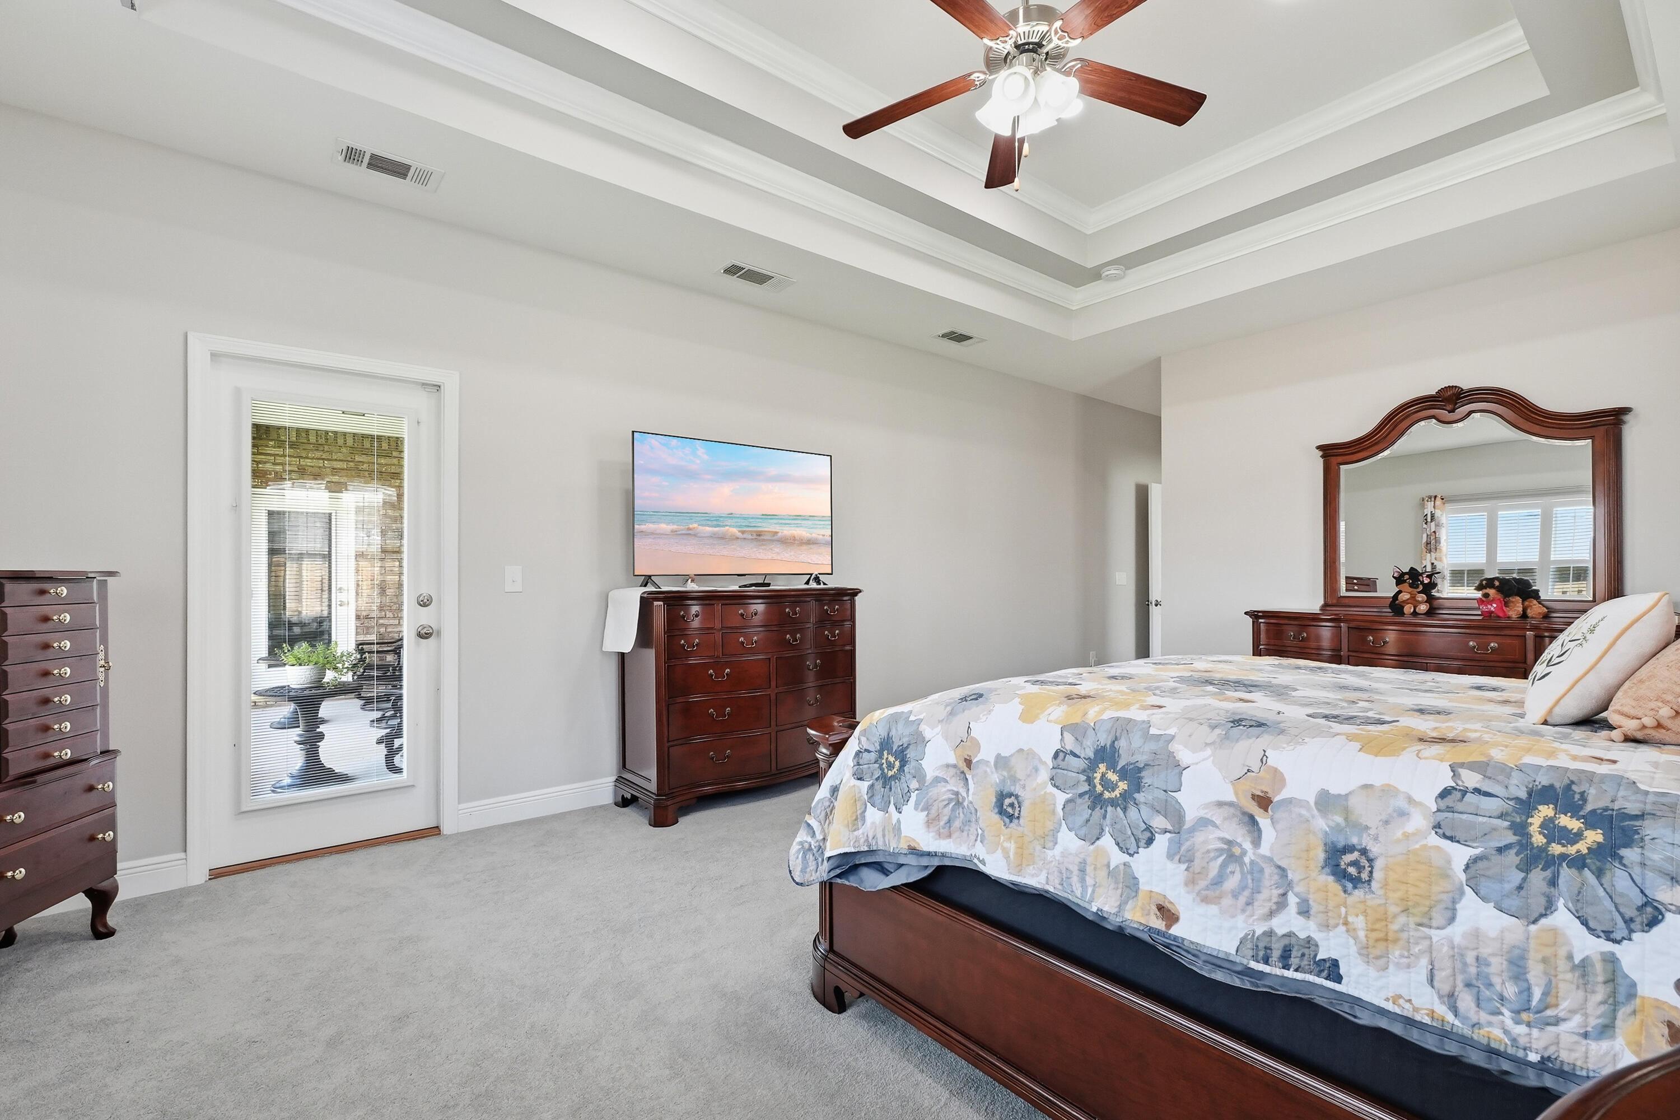
Spacious bedroom with a dark wood bed, floral bedding, matching dressers, and large shuttered windows.
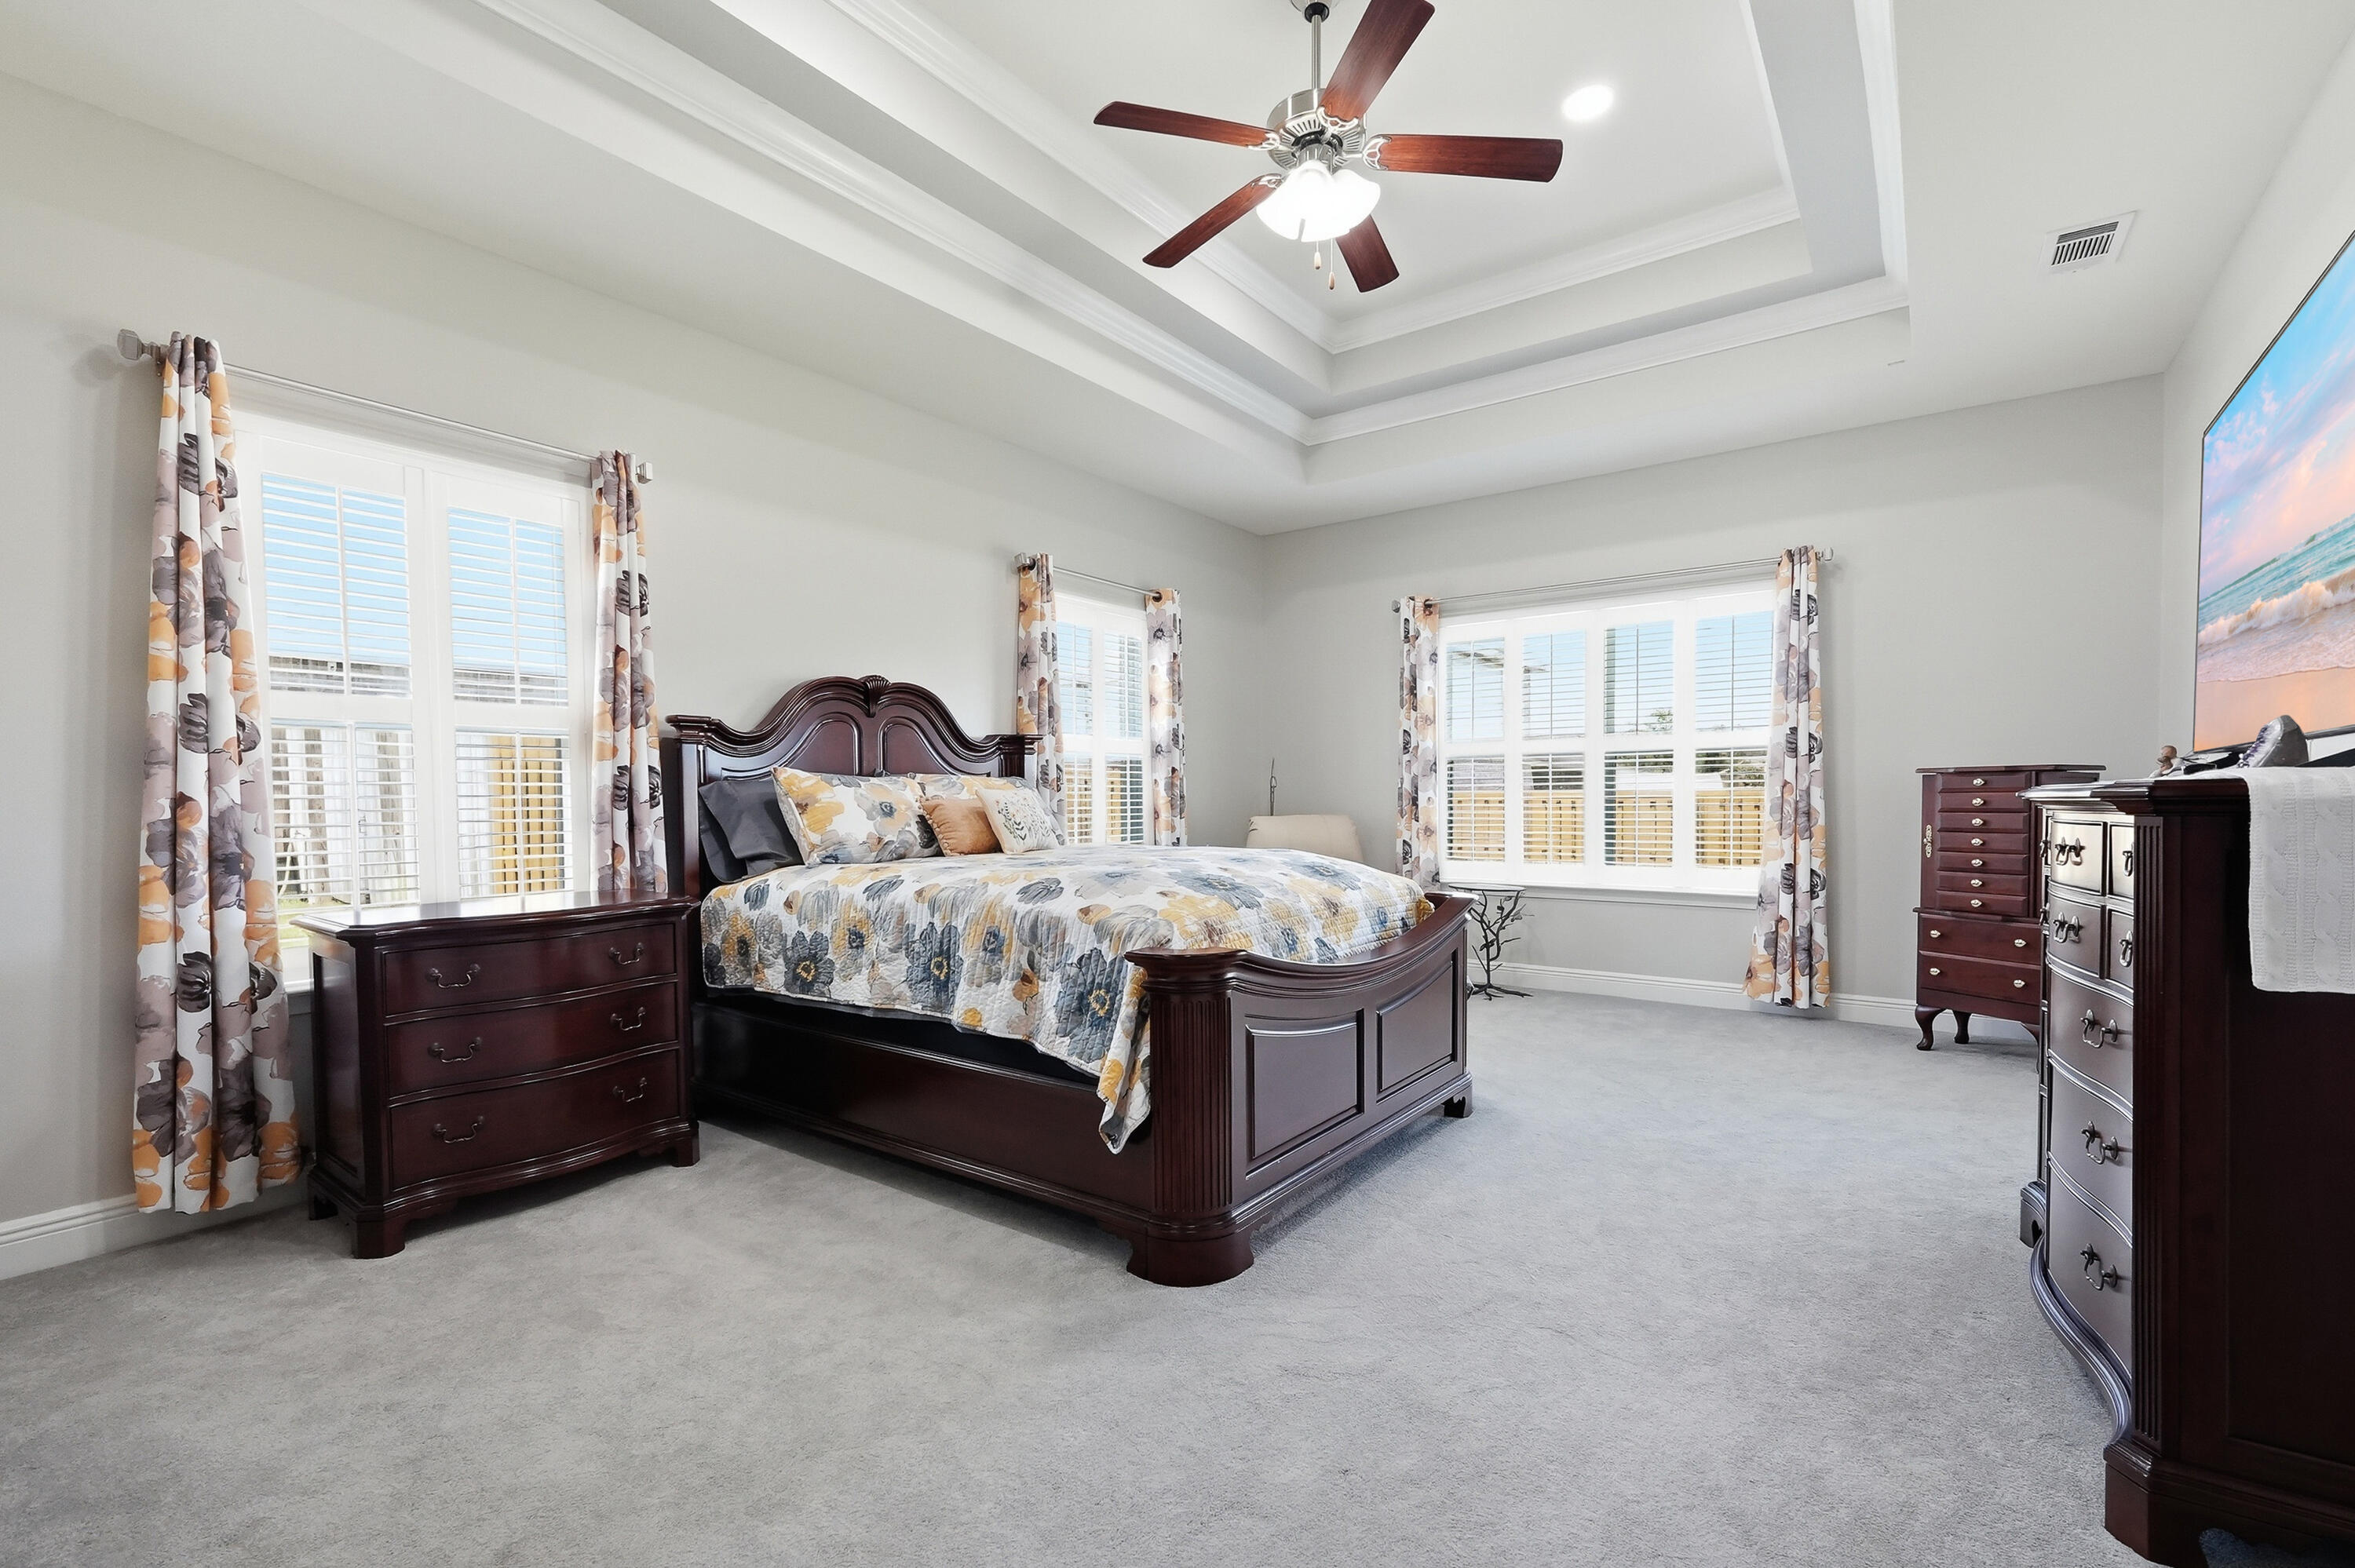
Furnished bedroom with a dark wood bed, three shuttered windows, and a tray ceiling.
Furnished bedroom with floral quilt, dark wood dressers, and a tray ceiling with ceiling fan.
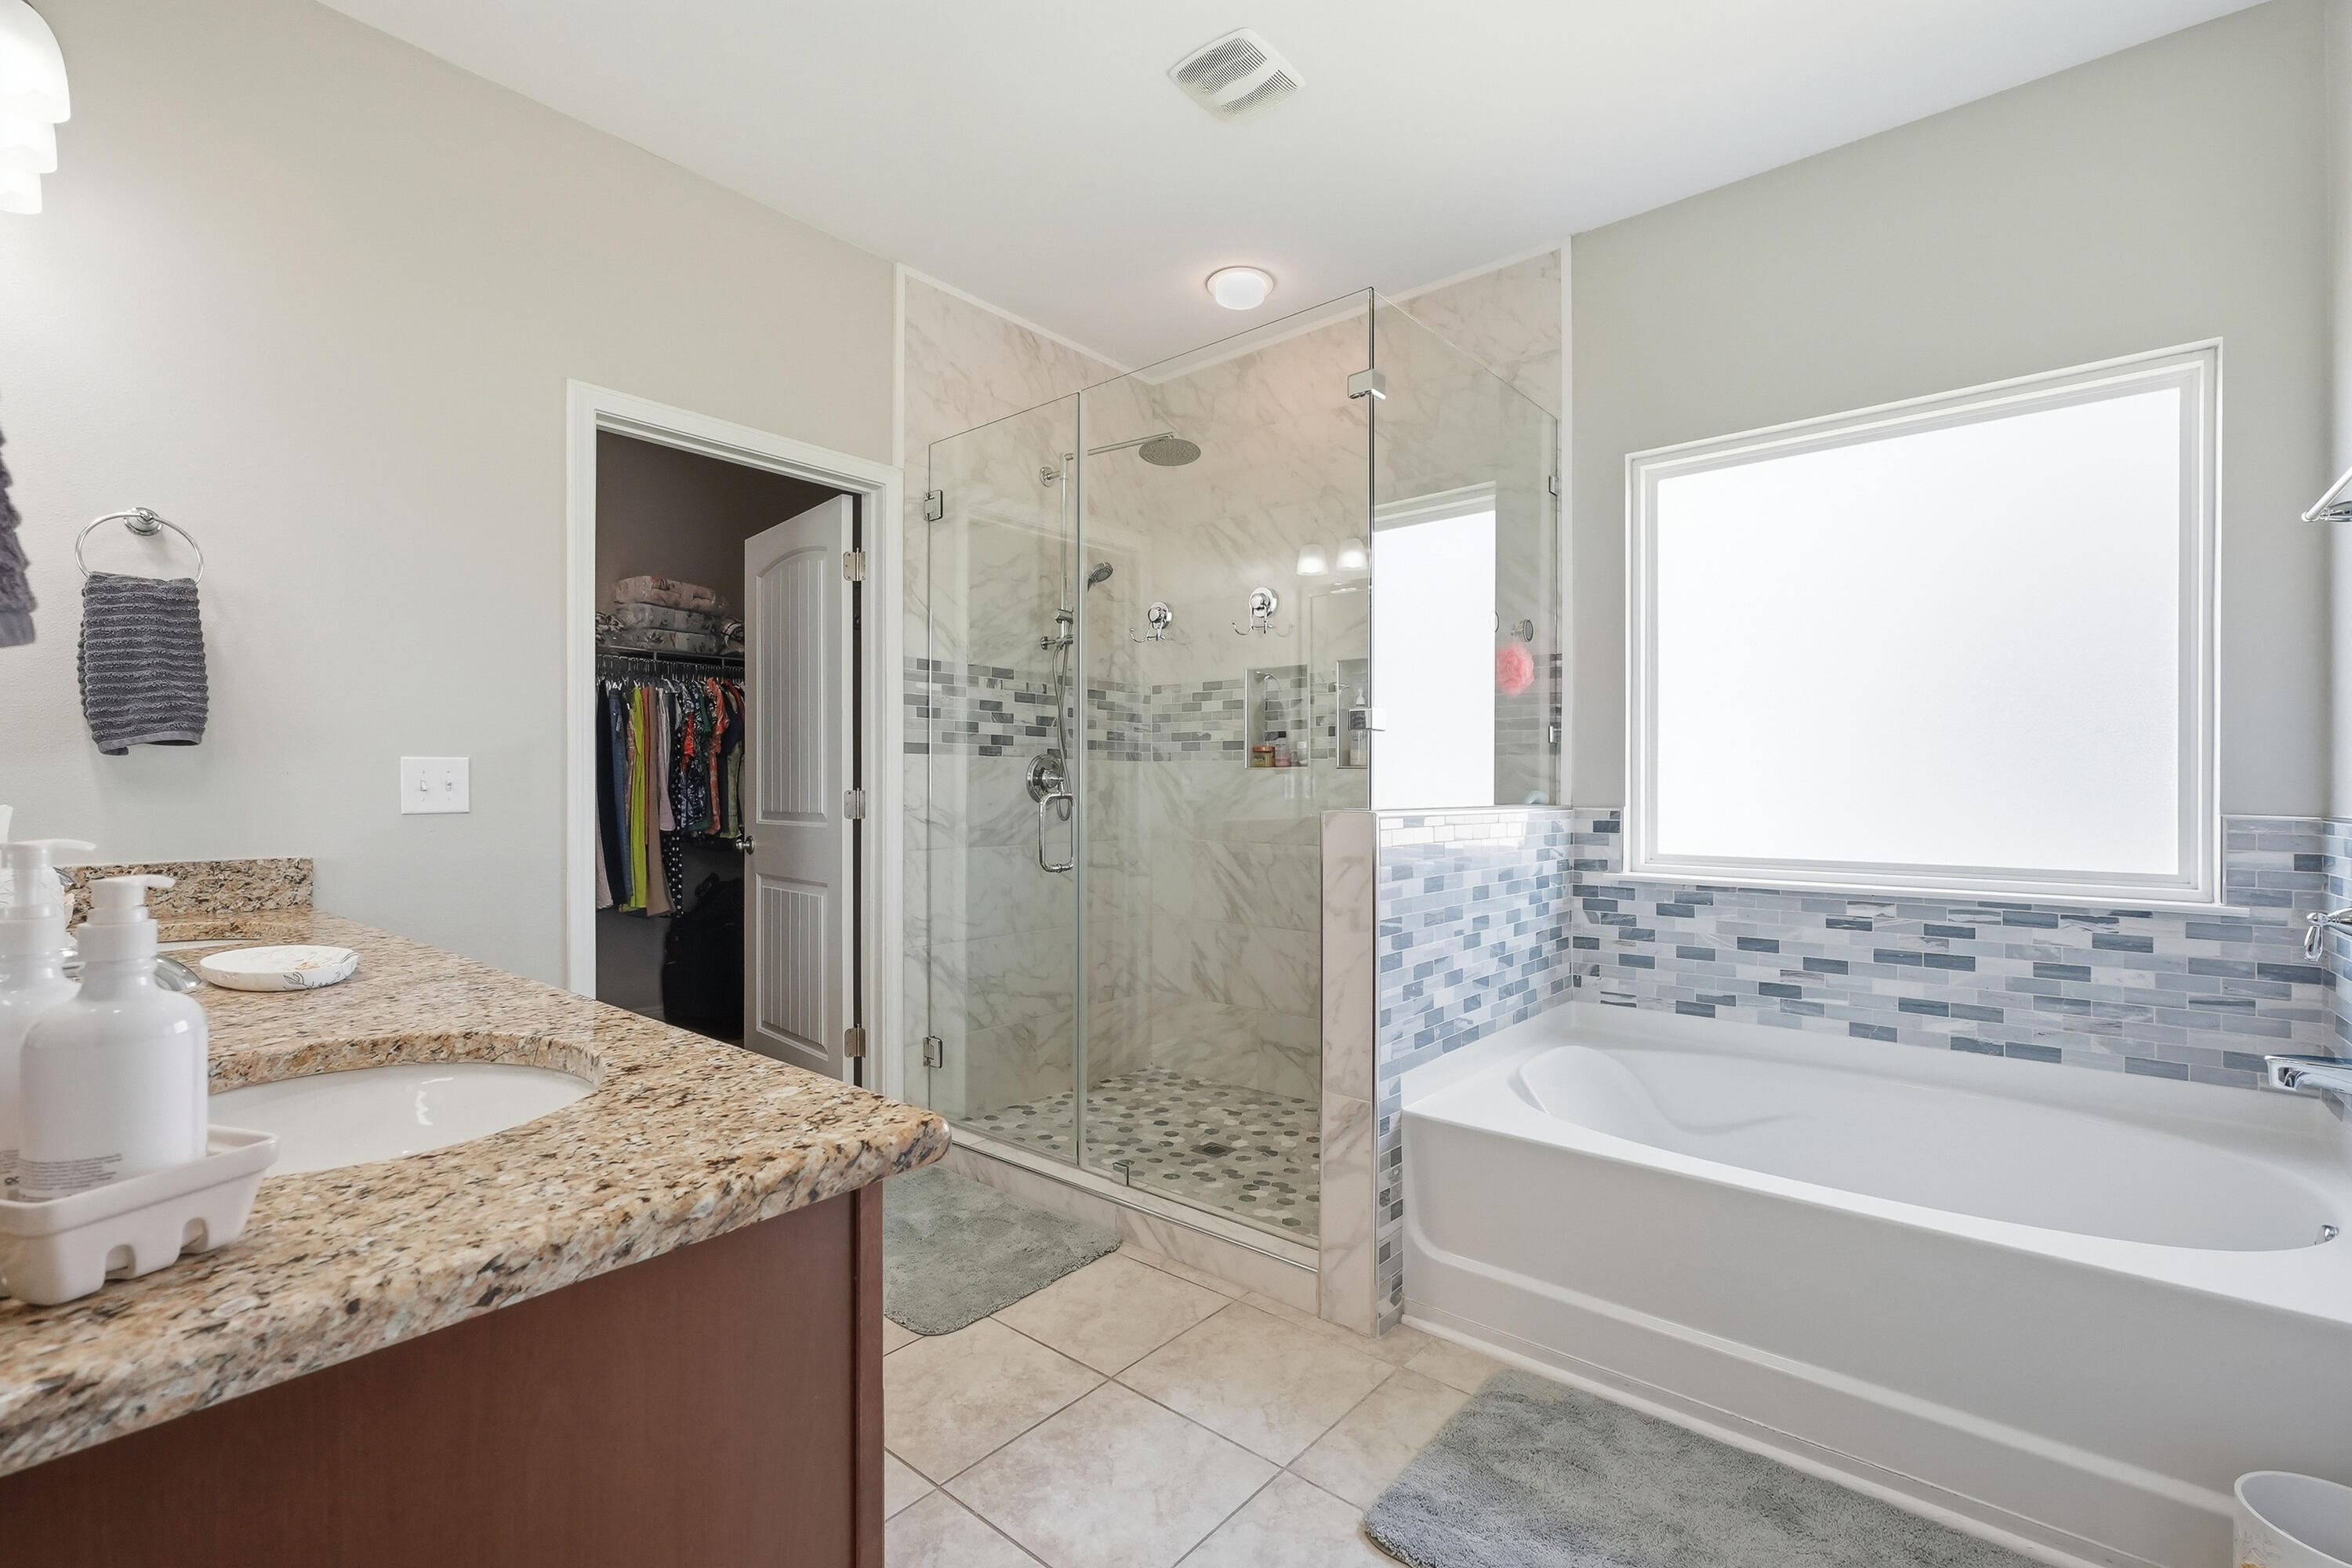
Bathroom with a glass walk-in shower, white soaking tub, and granite vanity.
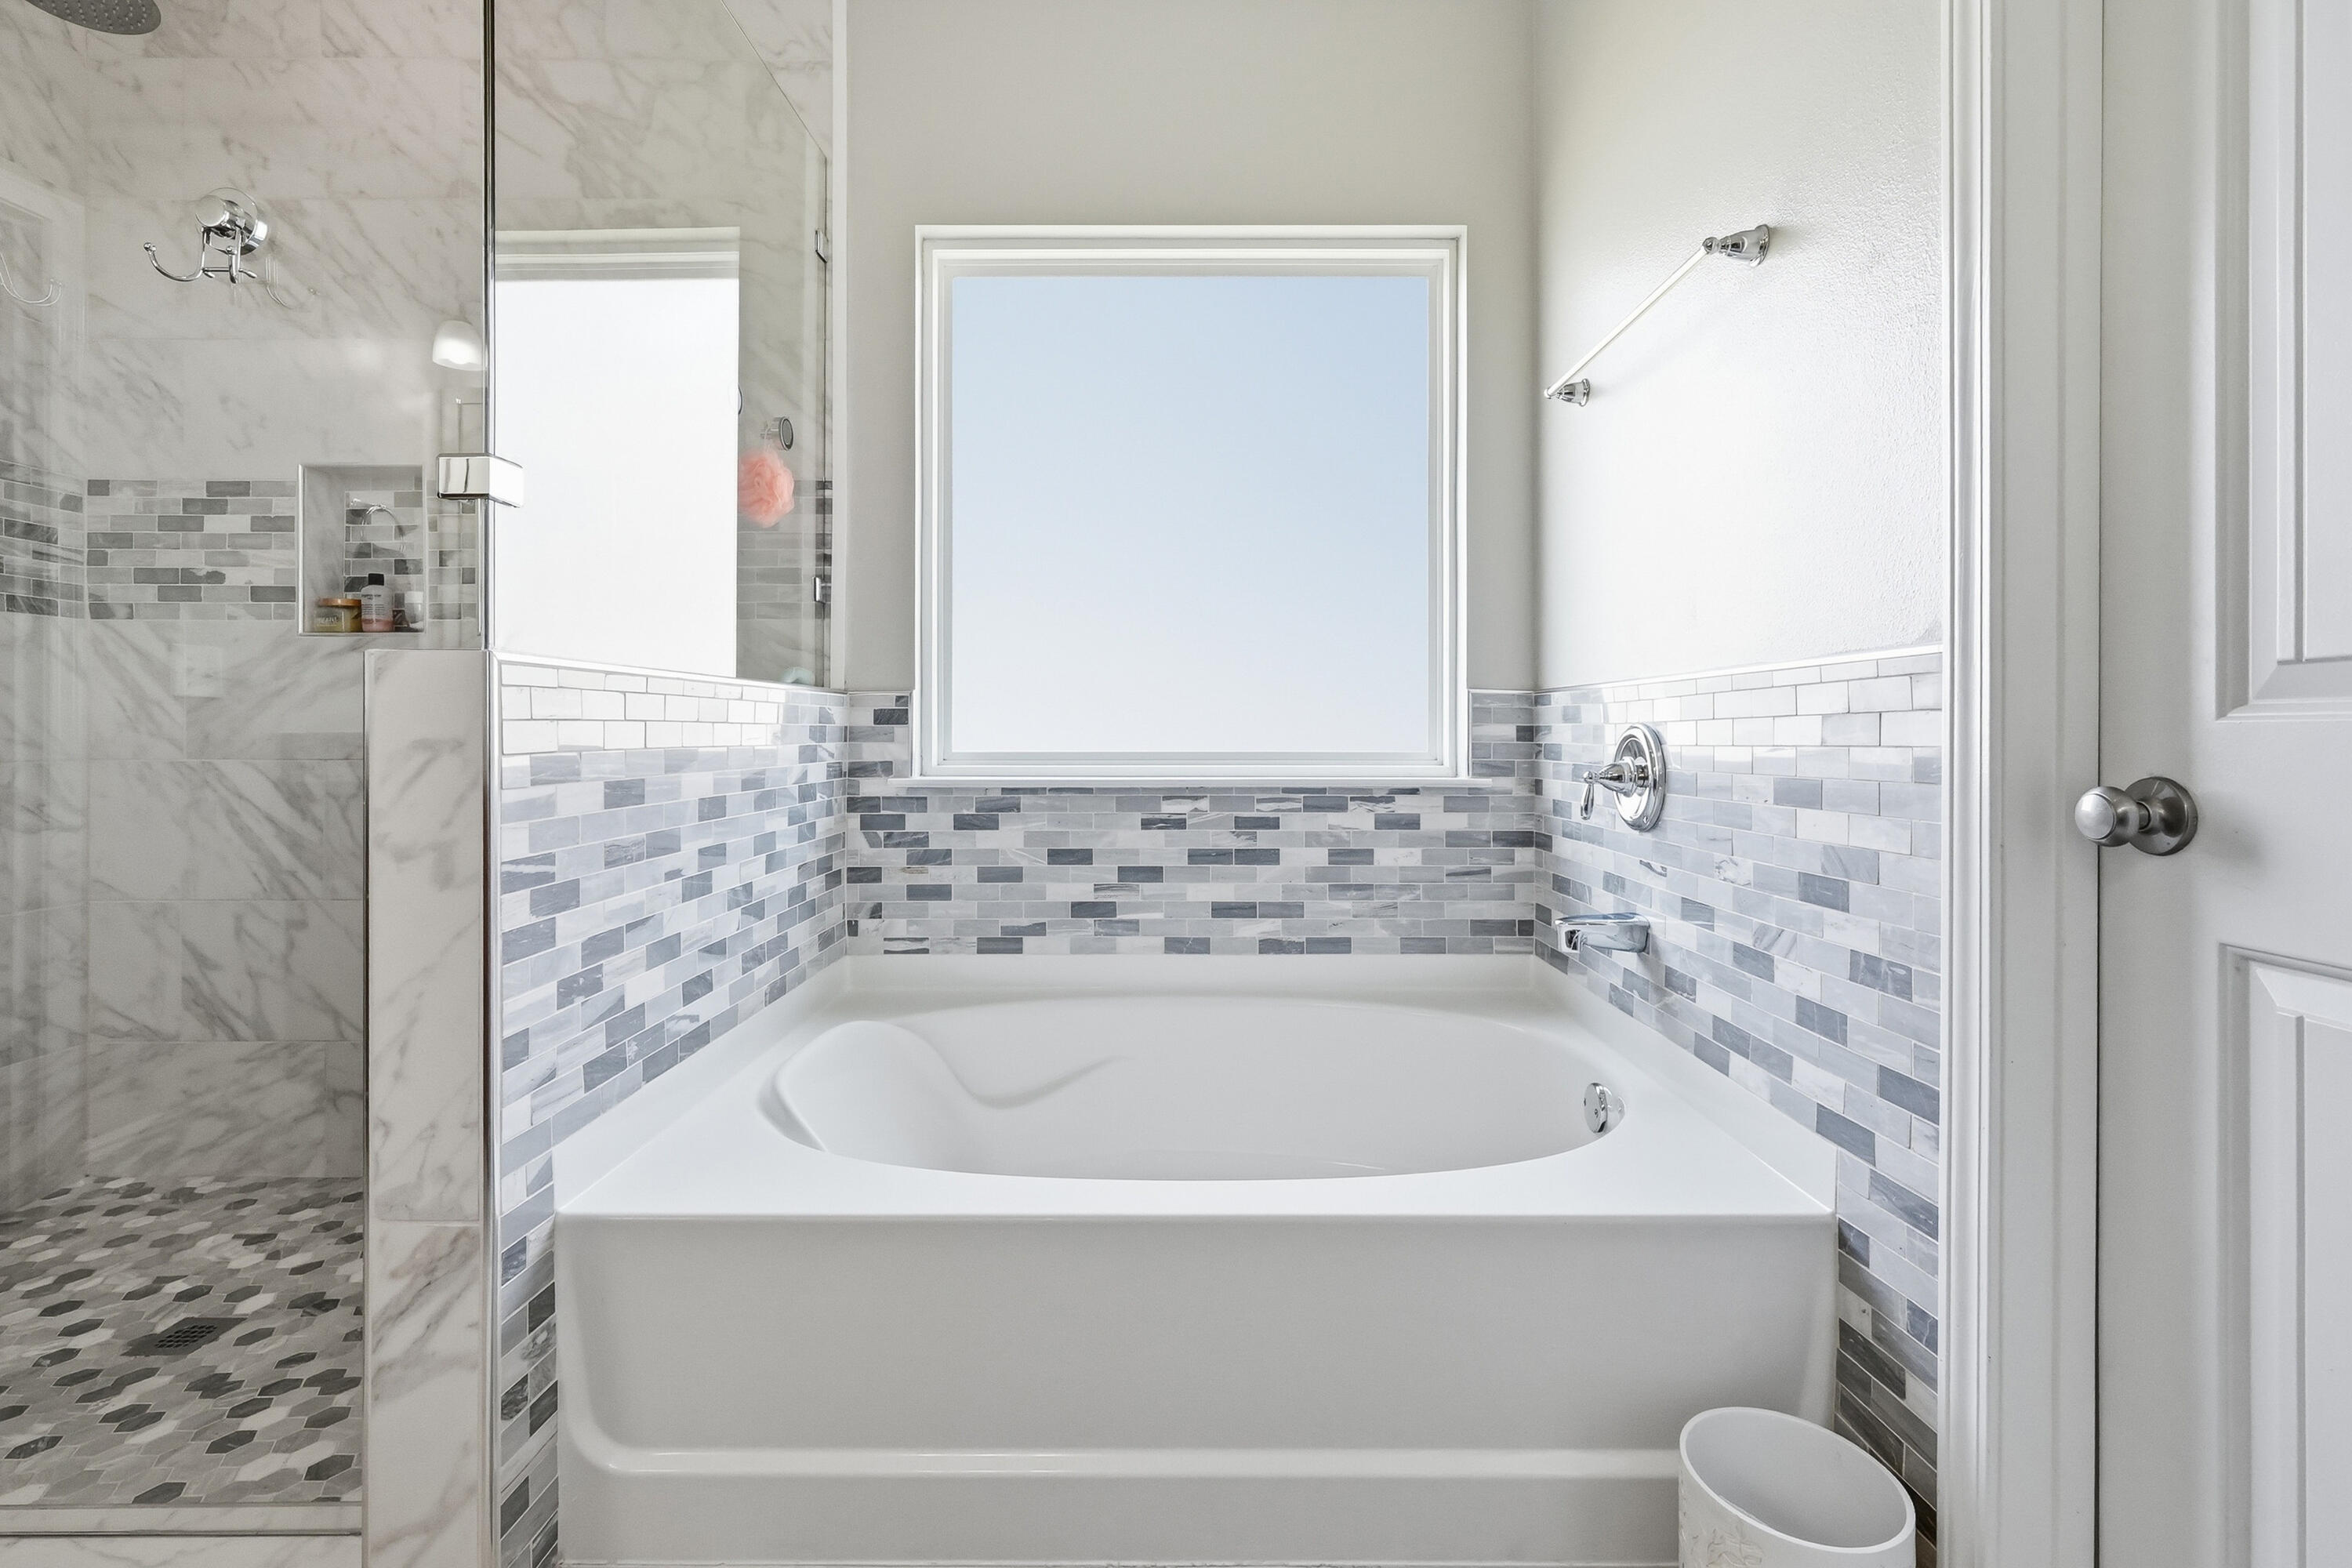
Bathroom with a white soaking tub beneath a large window and a glass-enclosed marble shower.
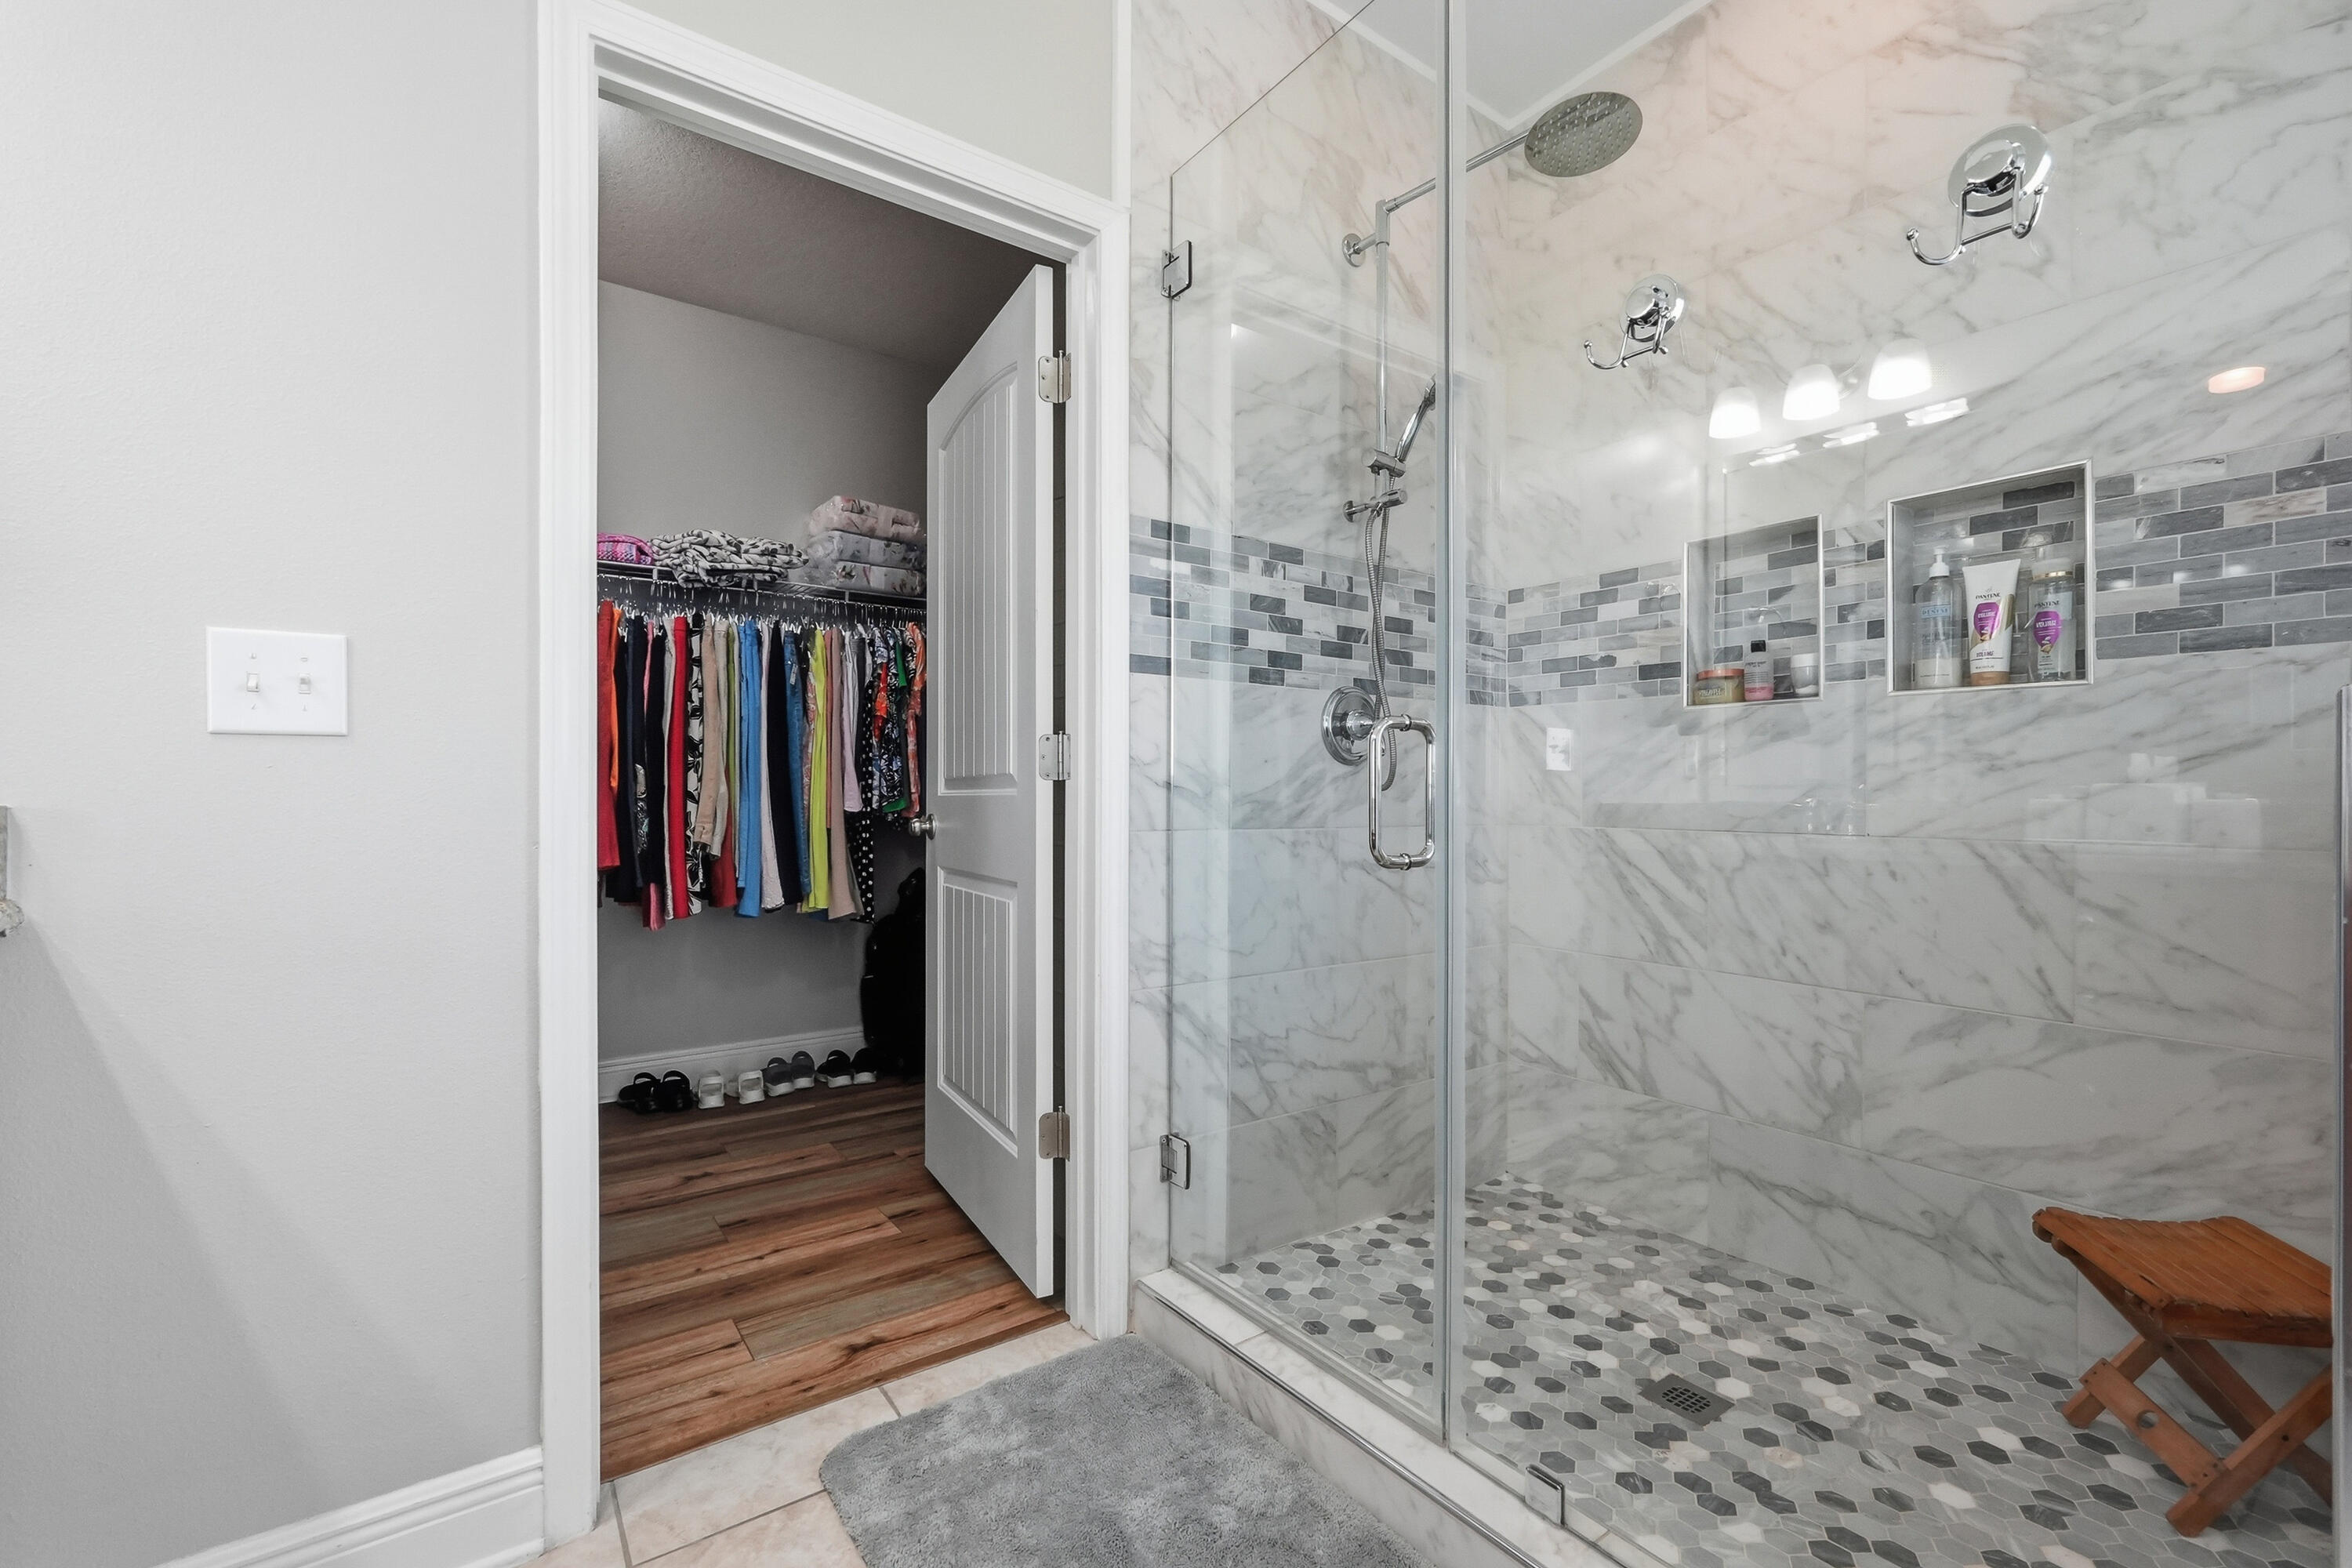
Bathroom with a glass-enclosed marble-look shower and an open doorway to a clothes-filled walk-in closet.
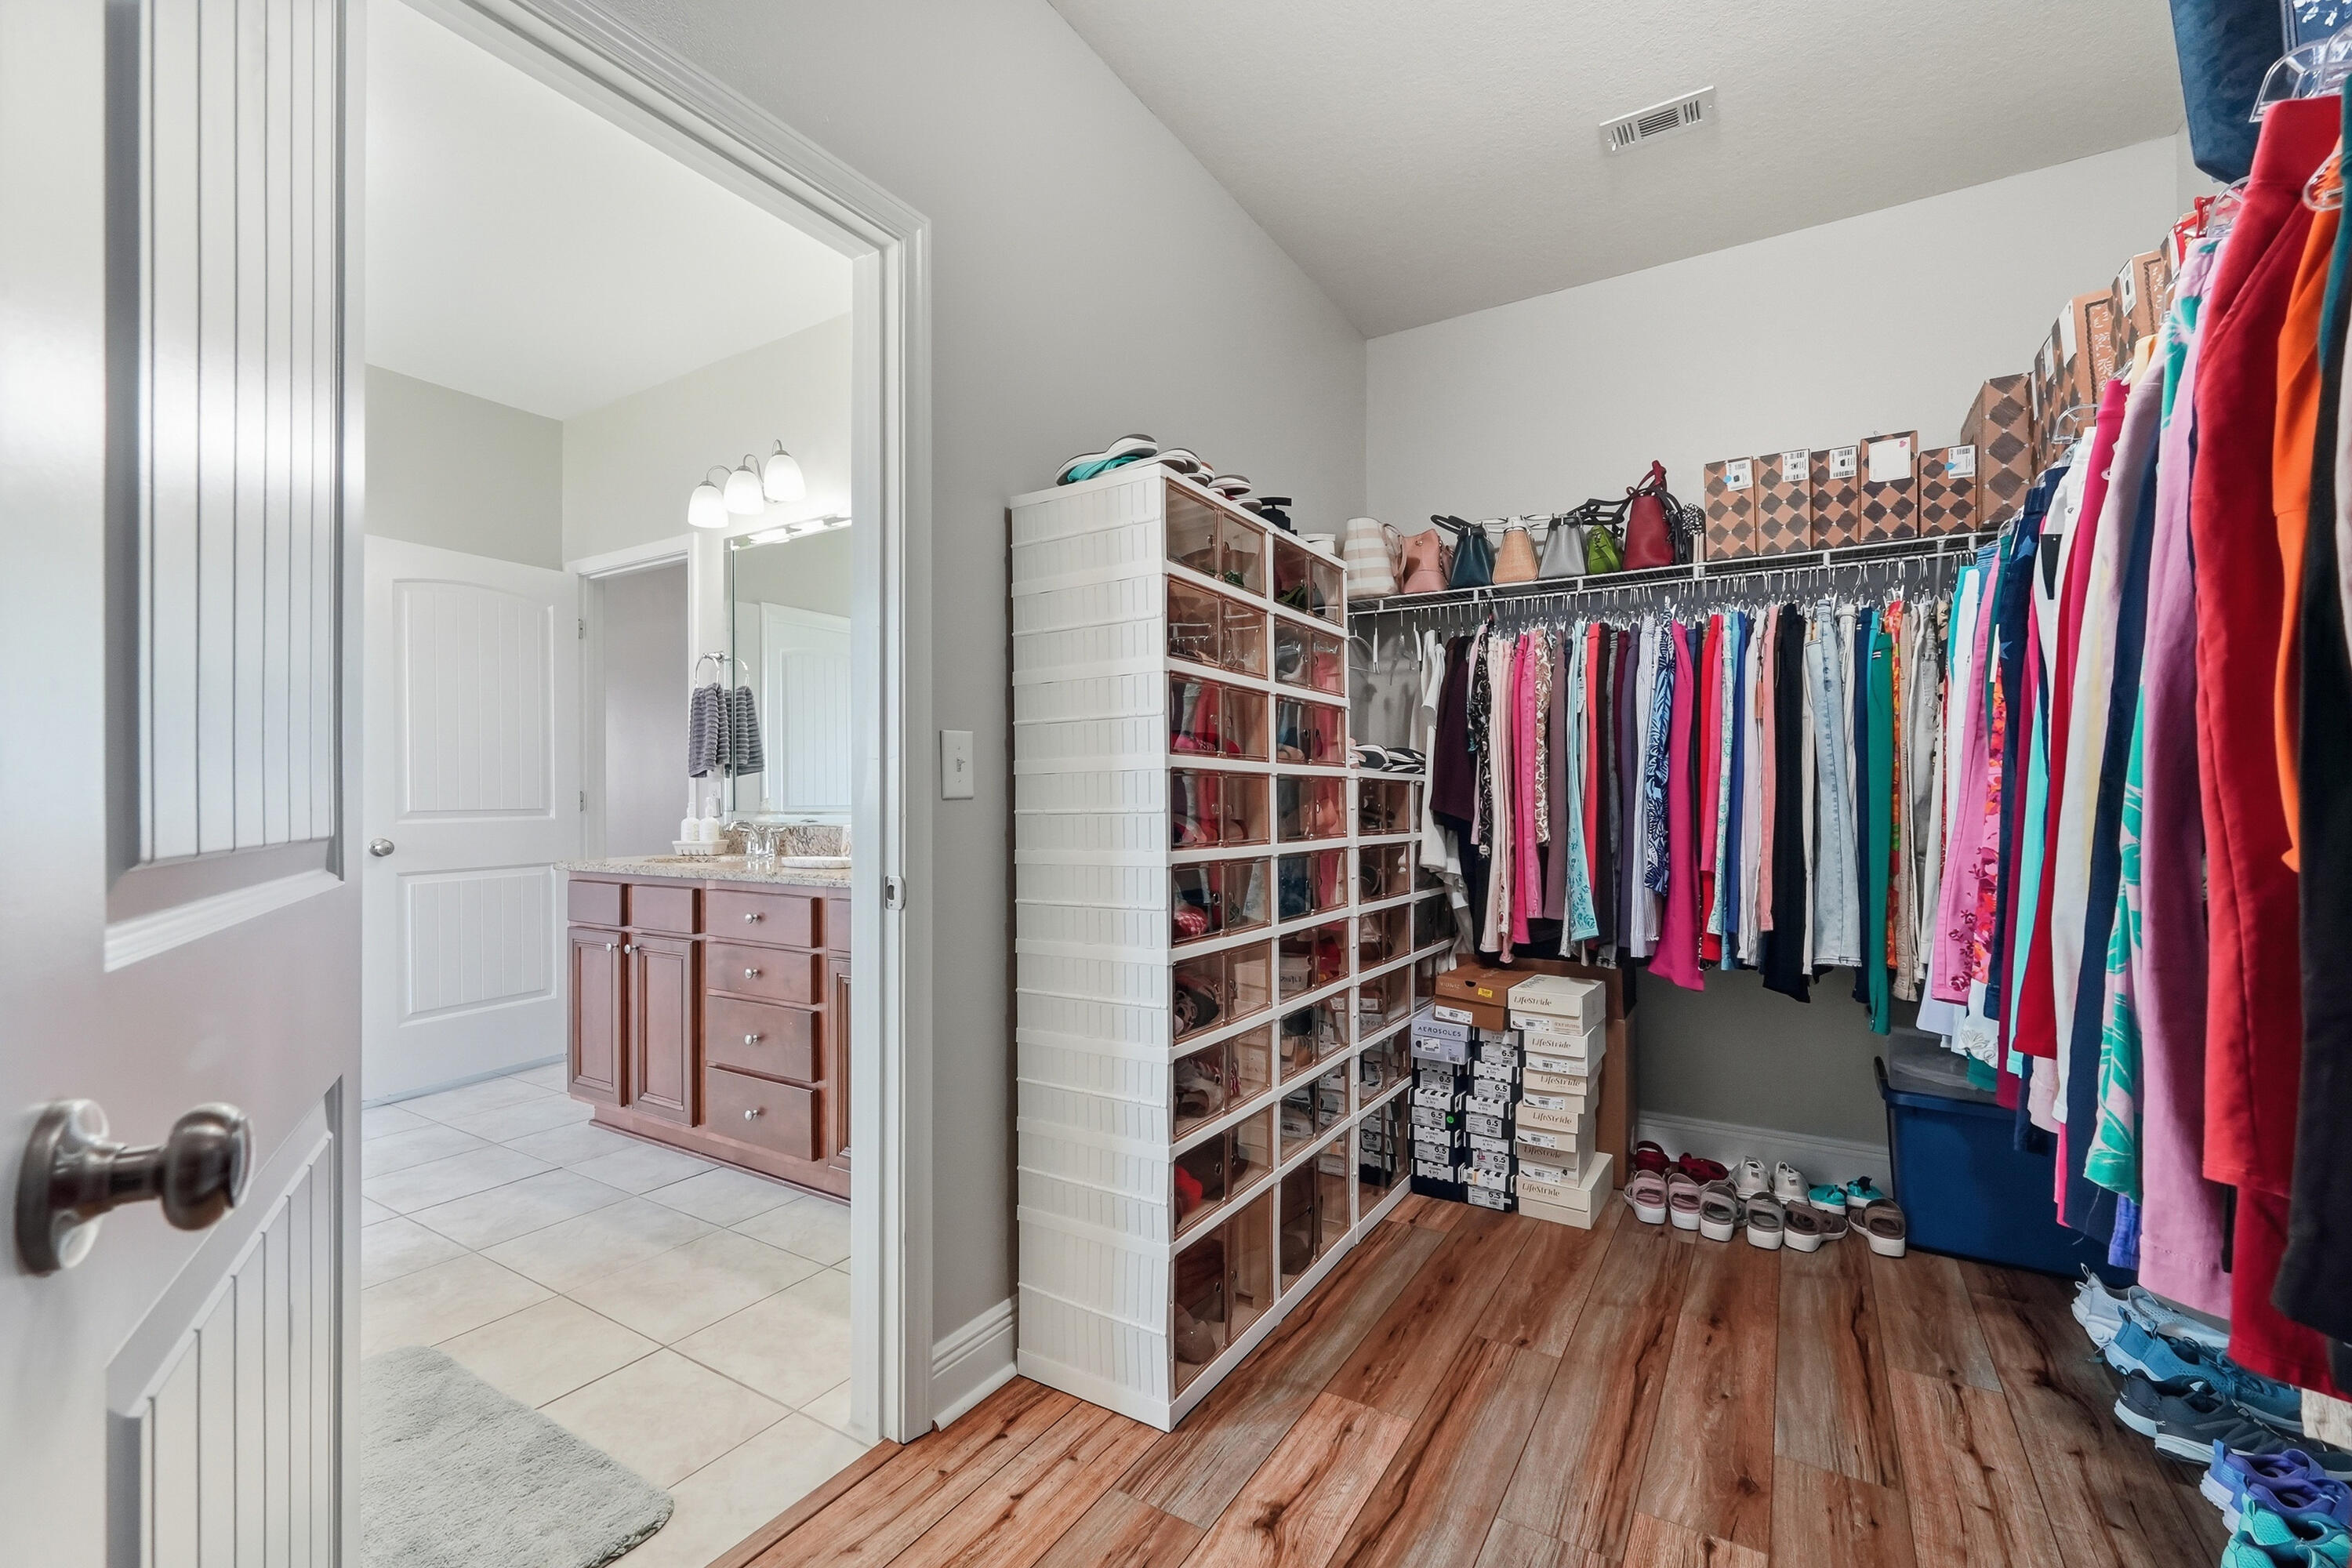
Walk-in closet with extensive clothing storage and clear accessory drawers beside a tiled bathroom.
Walk-in closet with colorful clothes, shoes lined up below, and suitcases at the right.
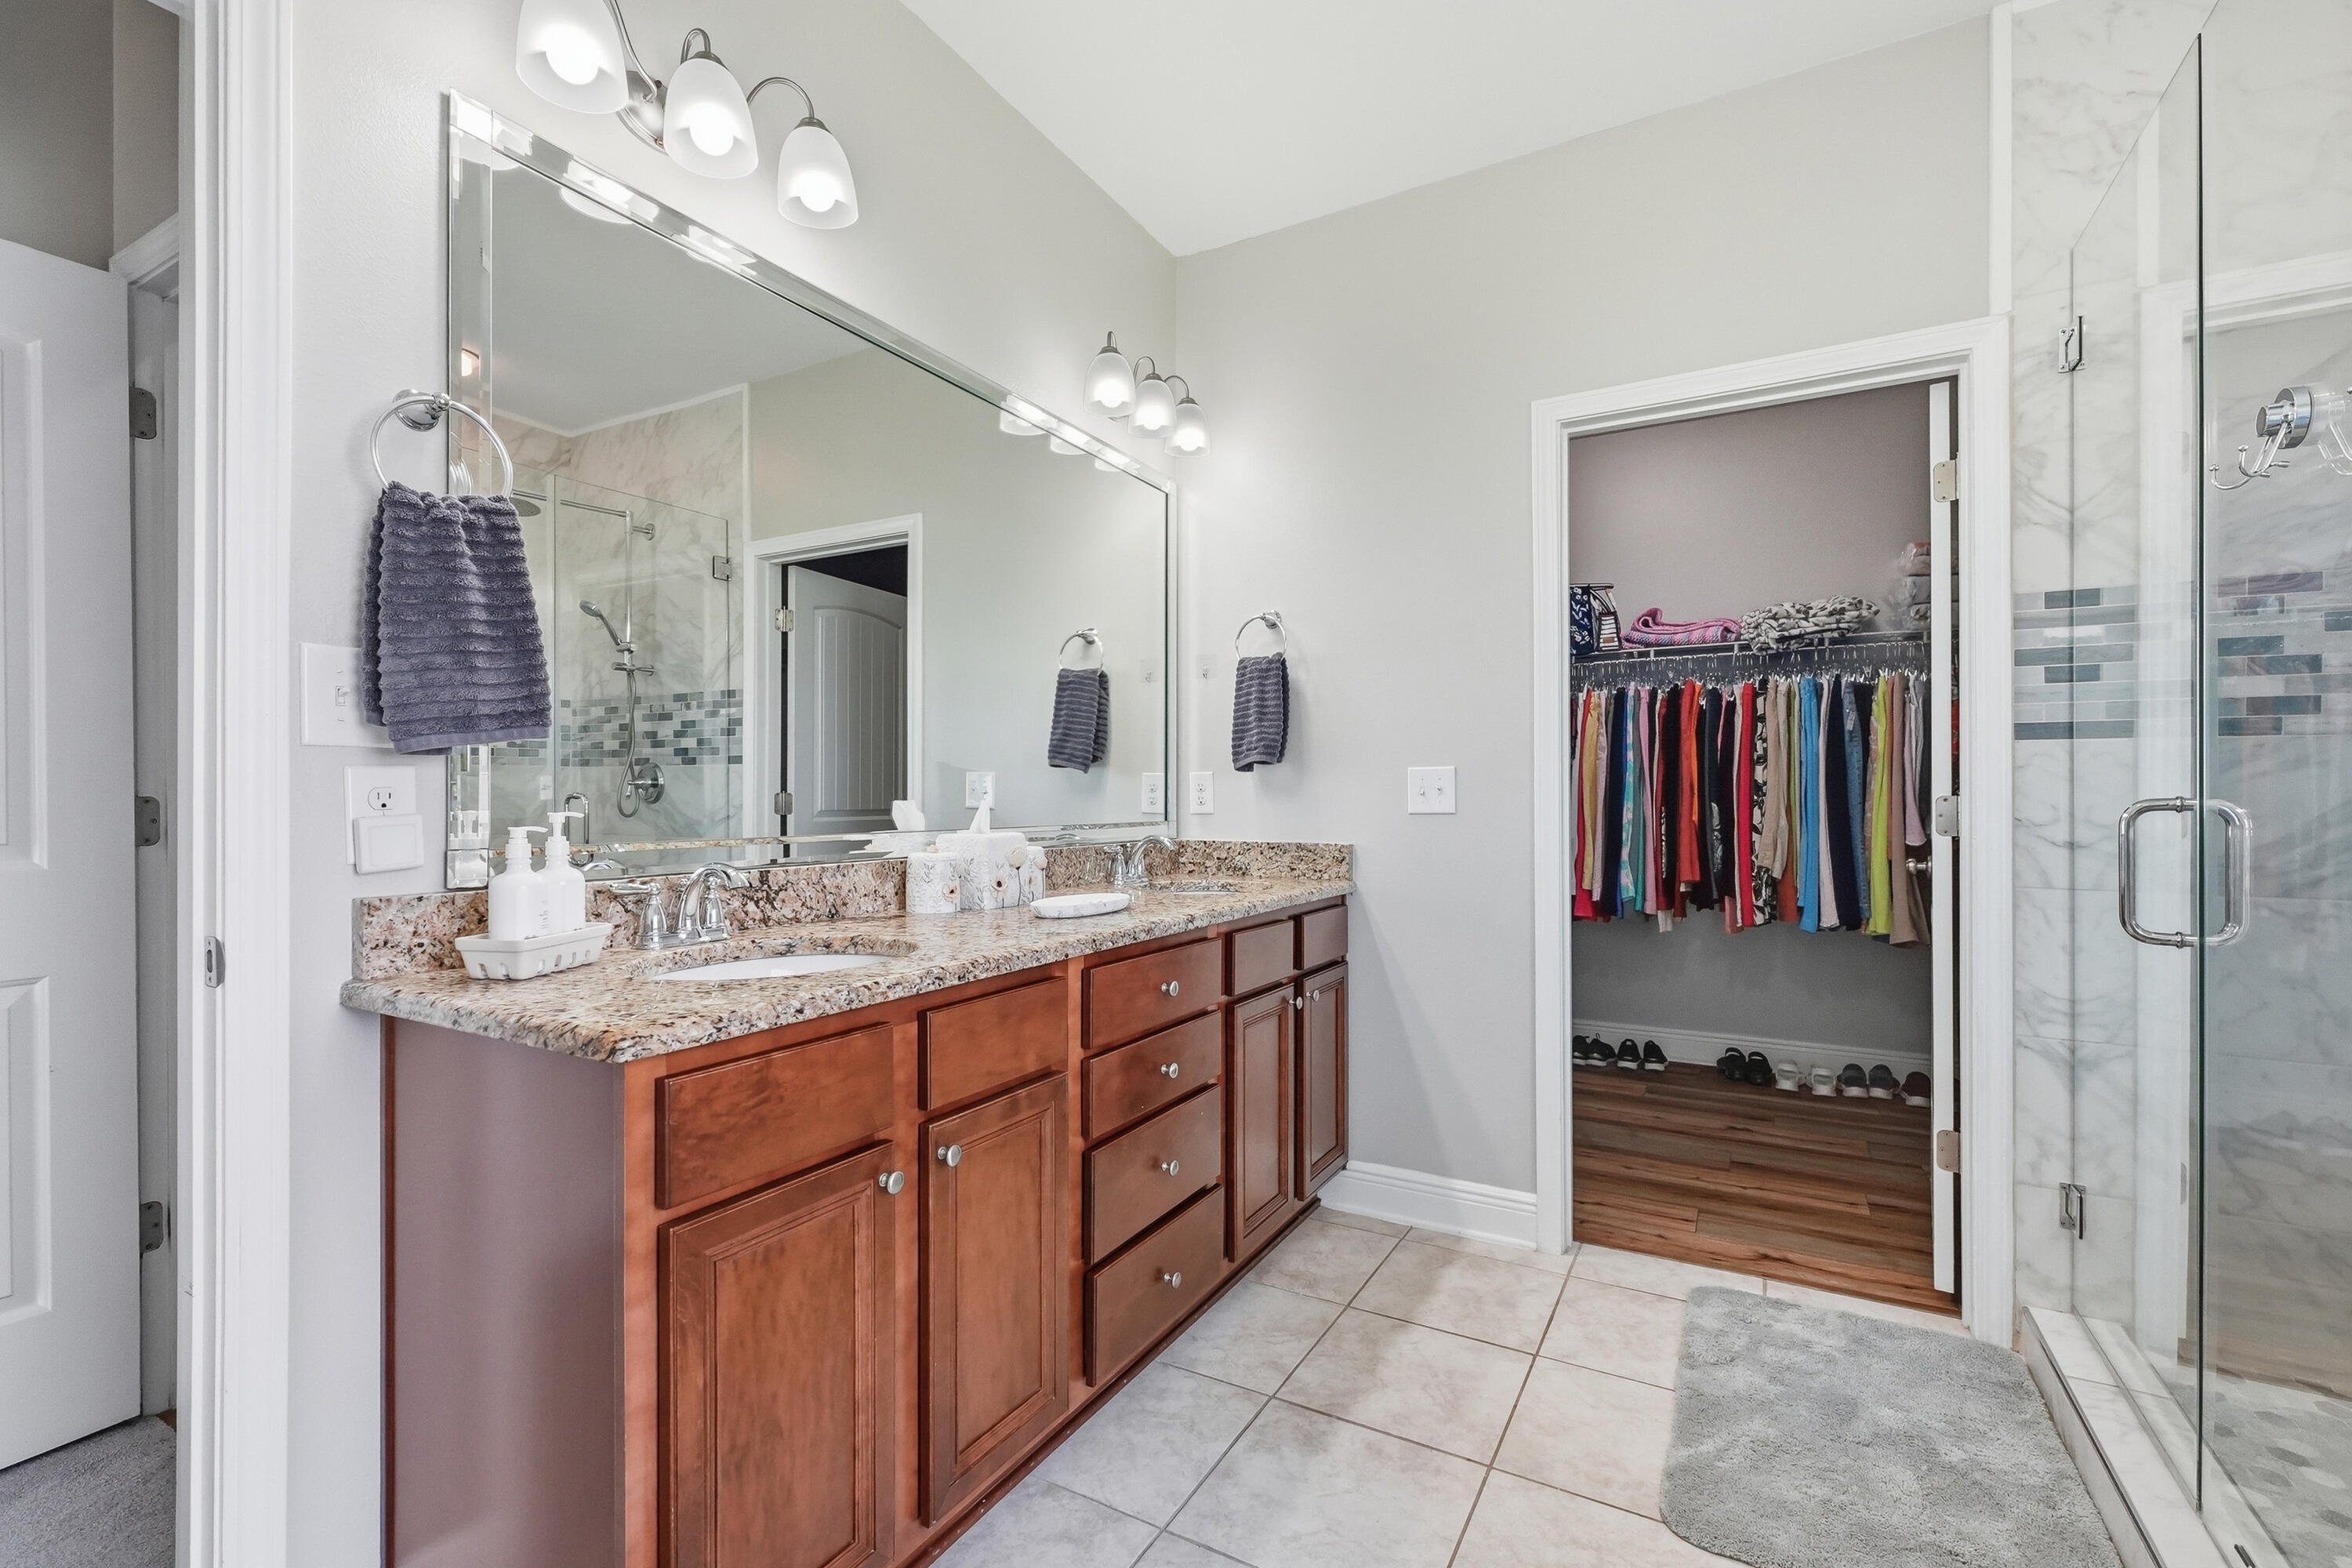
Primary bathroom with a wood double vanity, granite countertop, glass shower, and open walk-in closet.
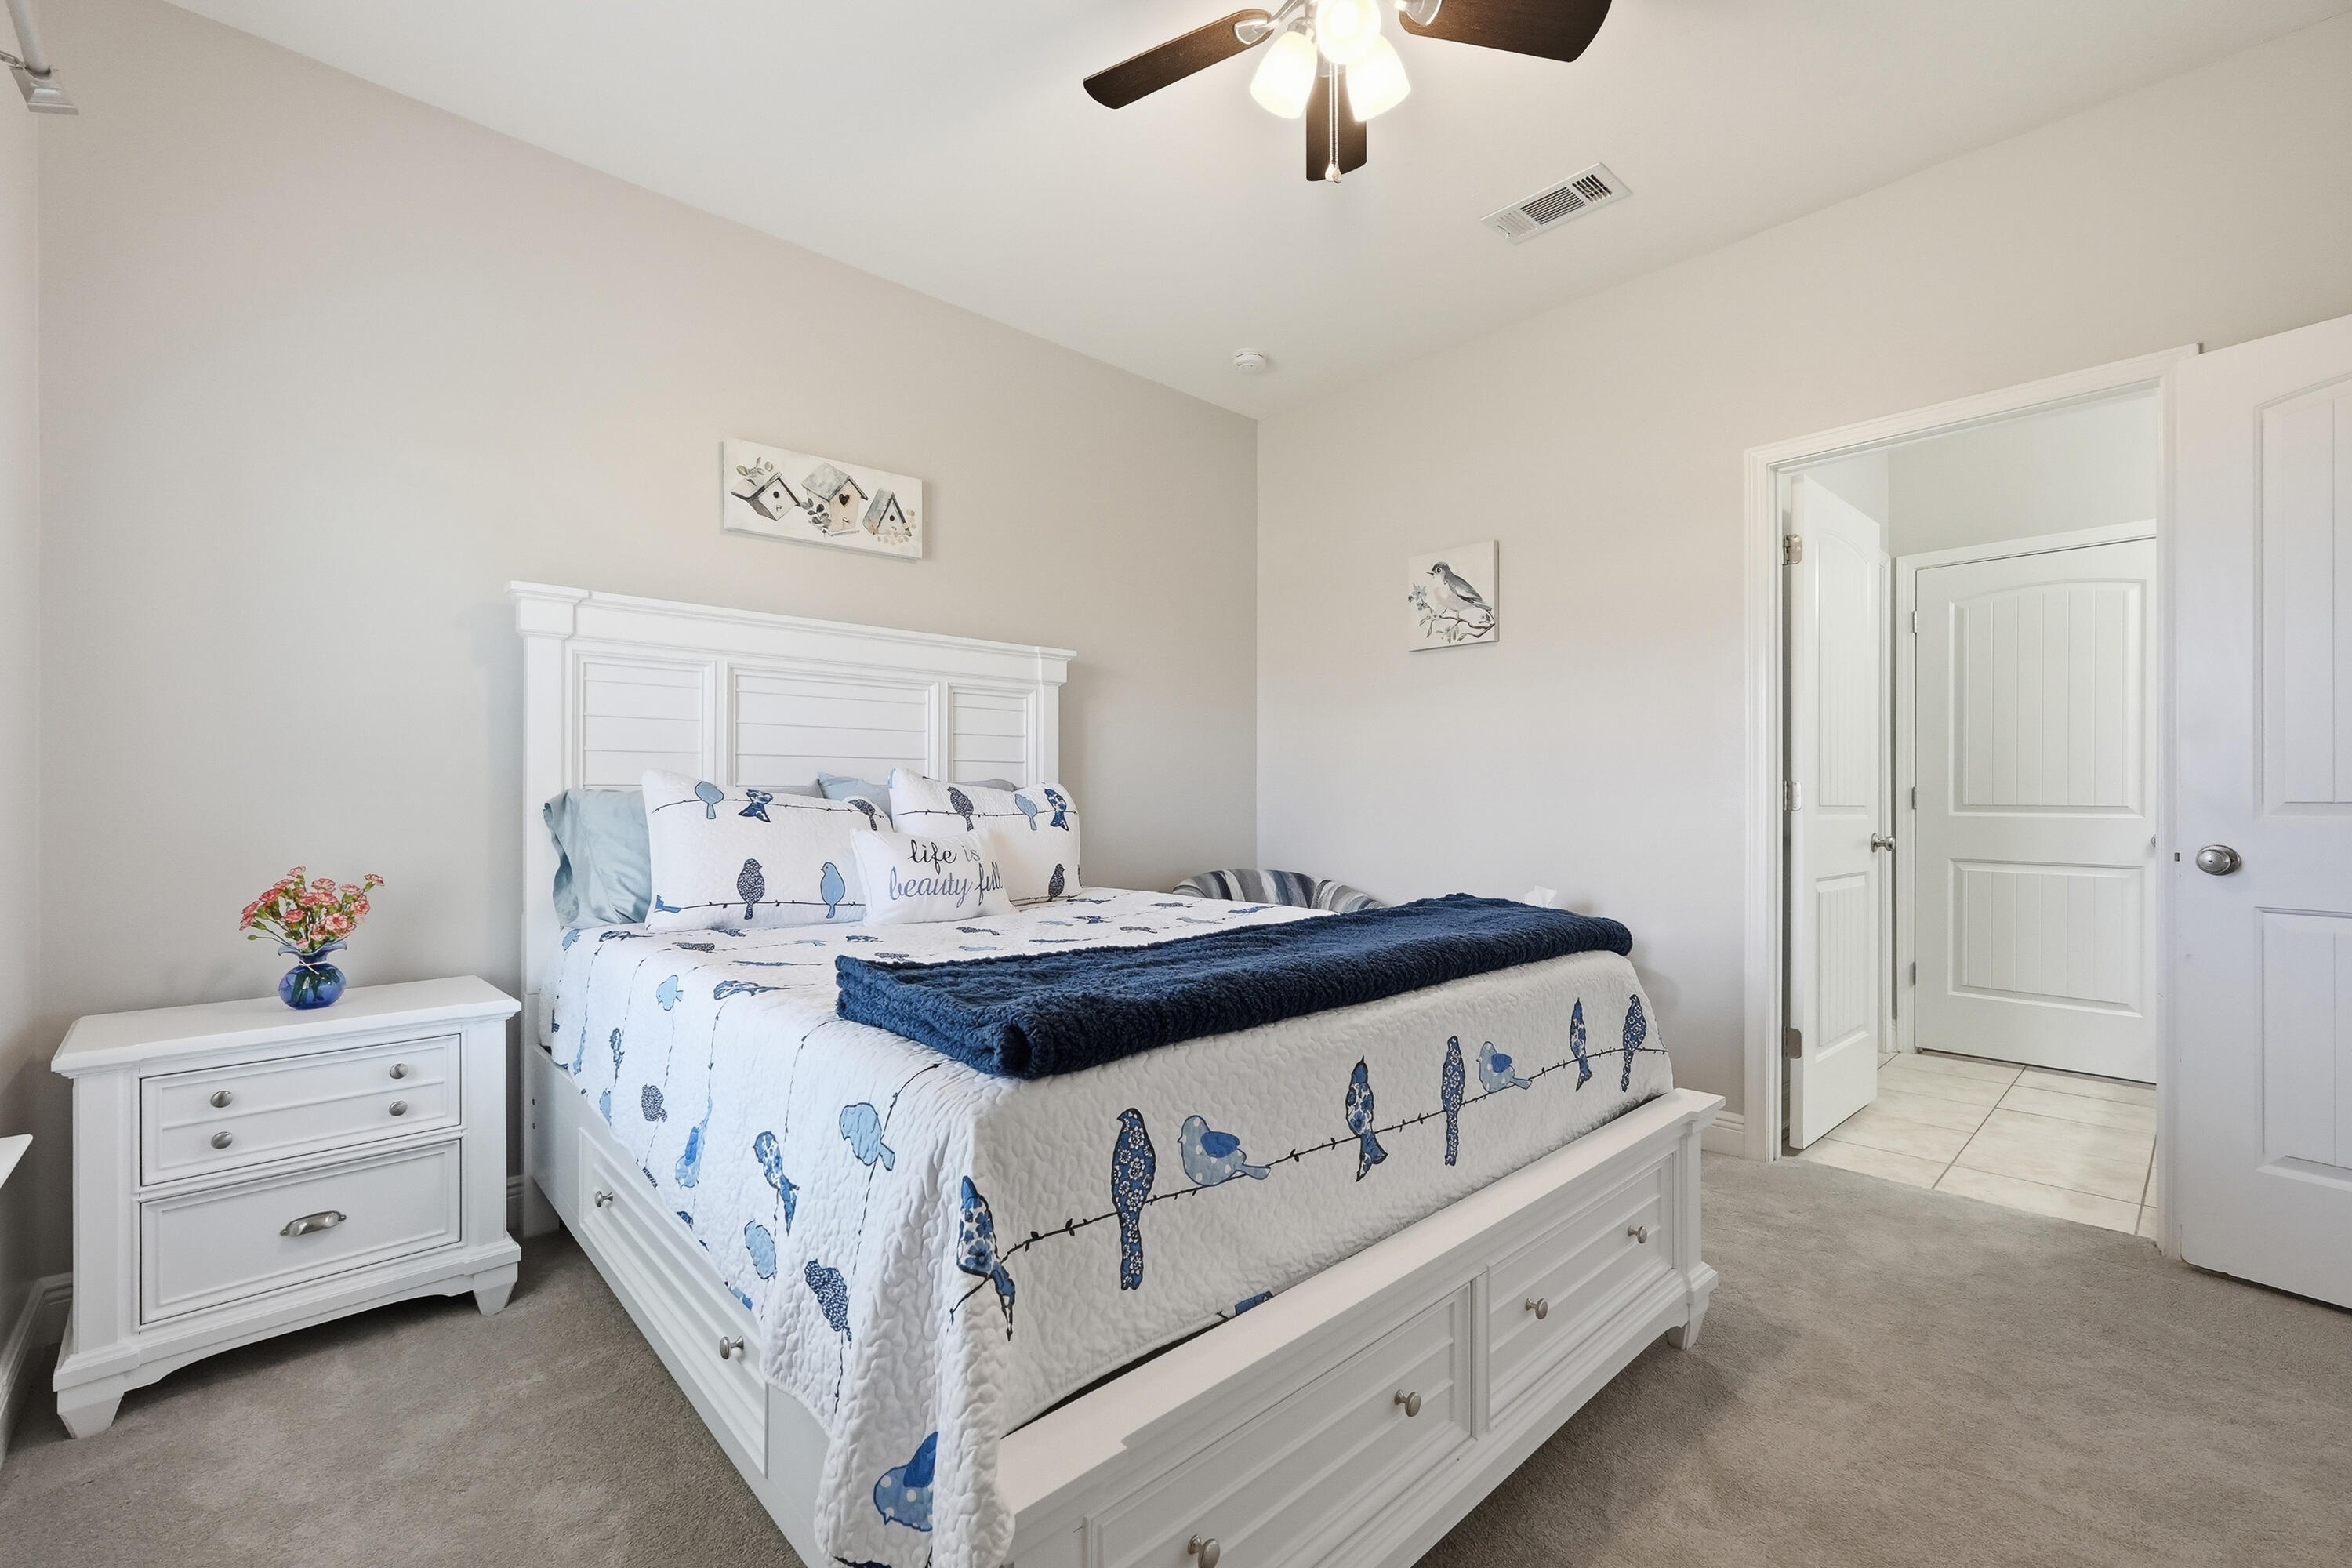
Bedroom with a white drawer bed, bird-patterned bedding, navy throw, and white nightstand.
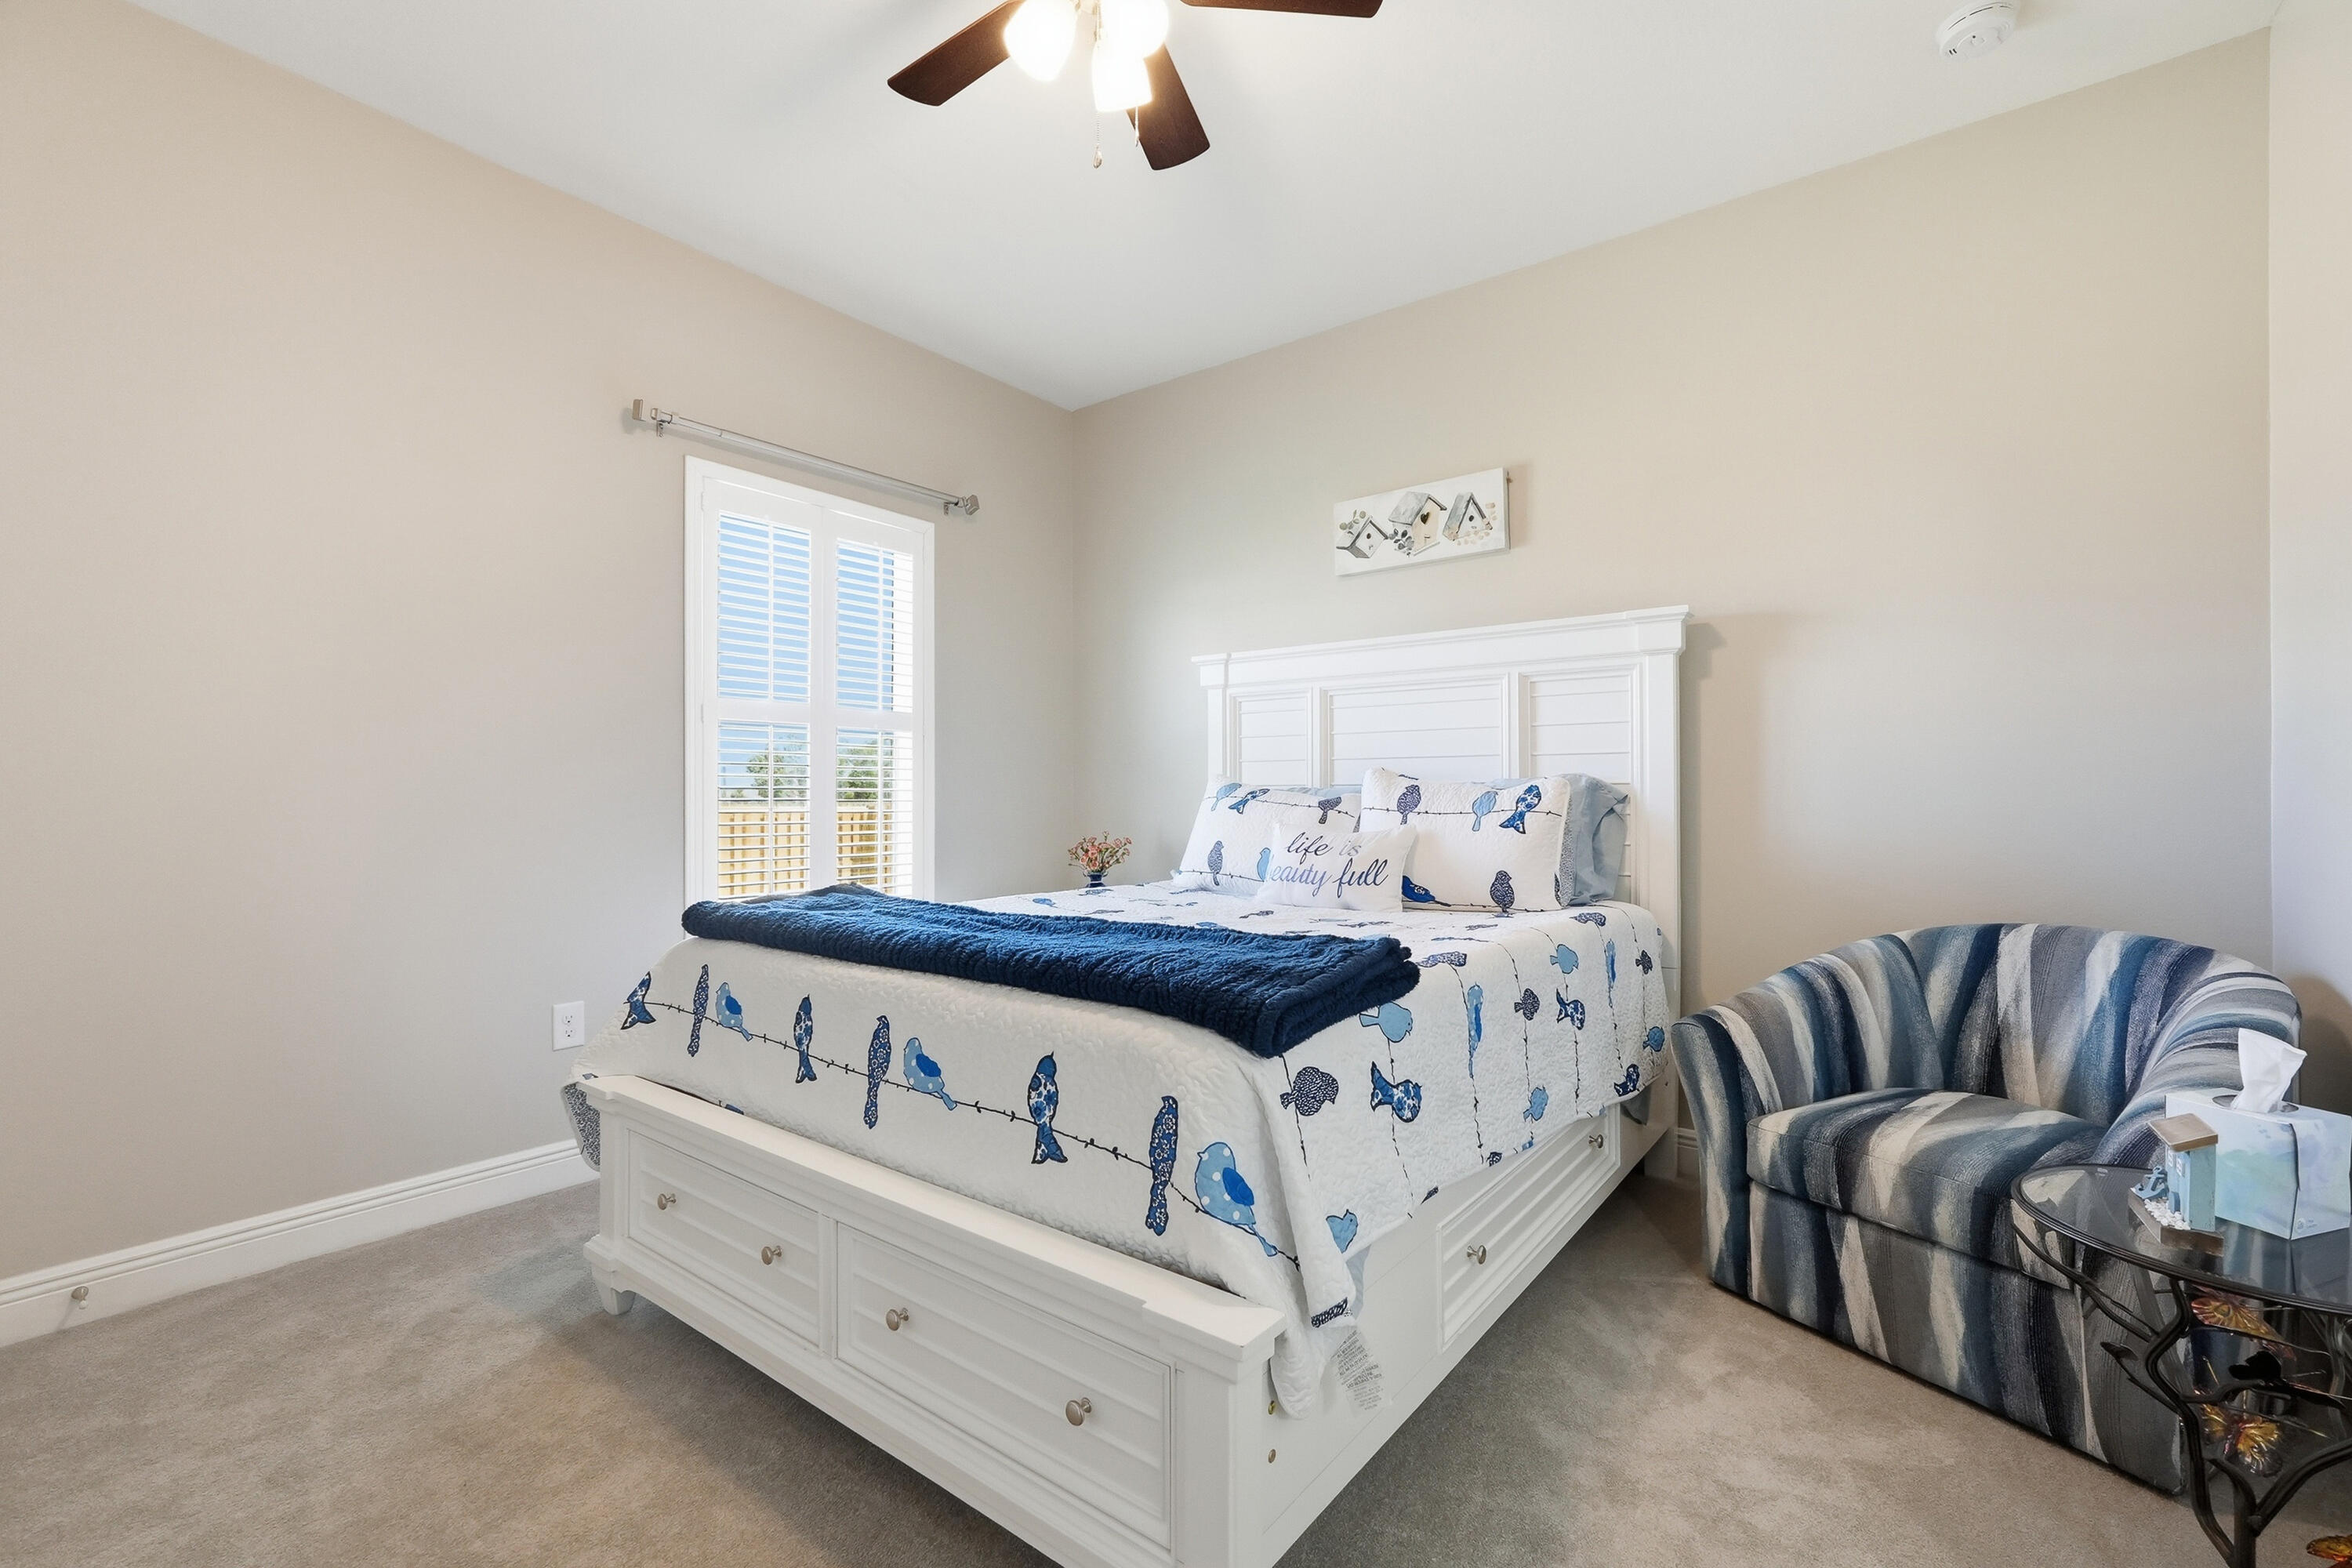
Furnished bedroom with a white bed, blue bird-patterned bedding, shuttered window, and striped armchair.
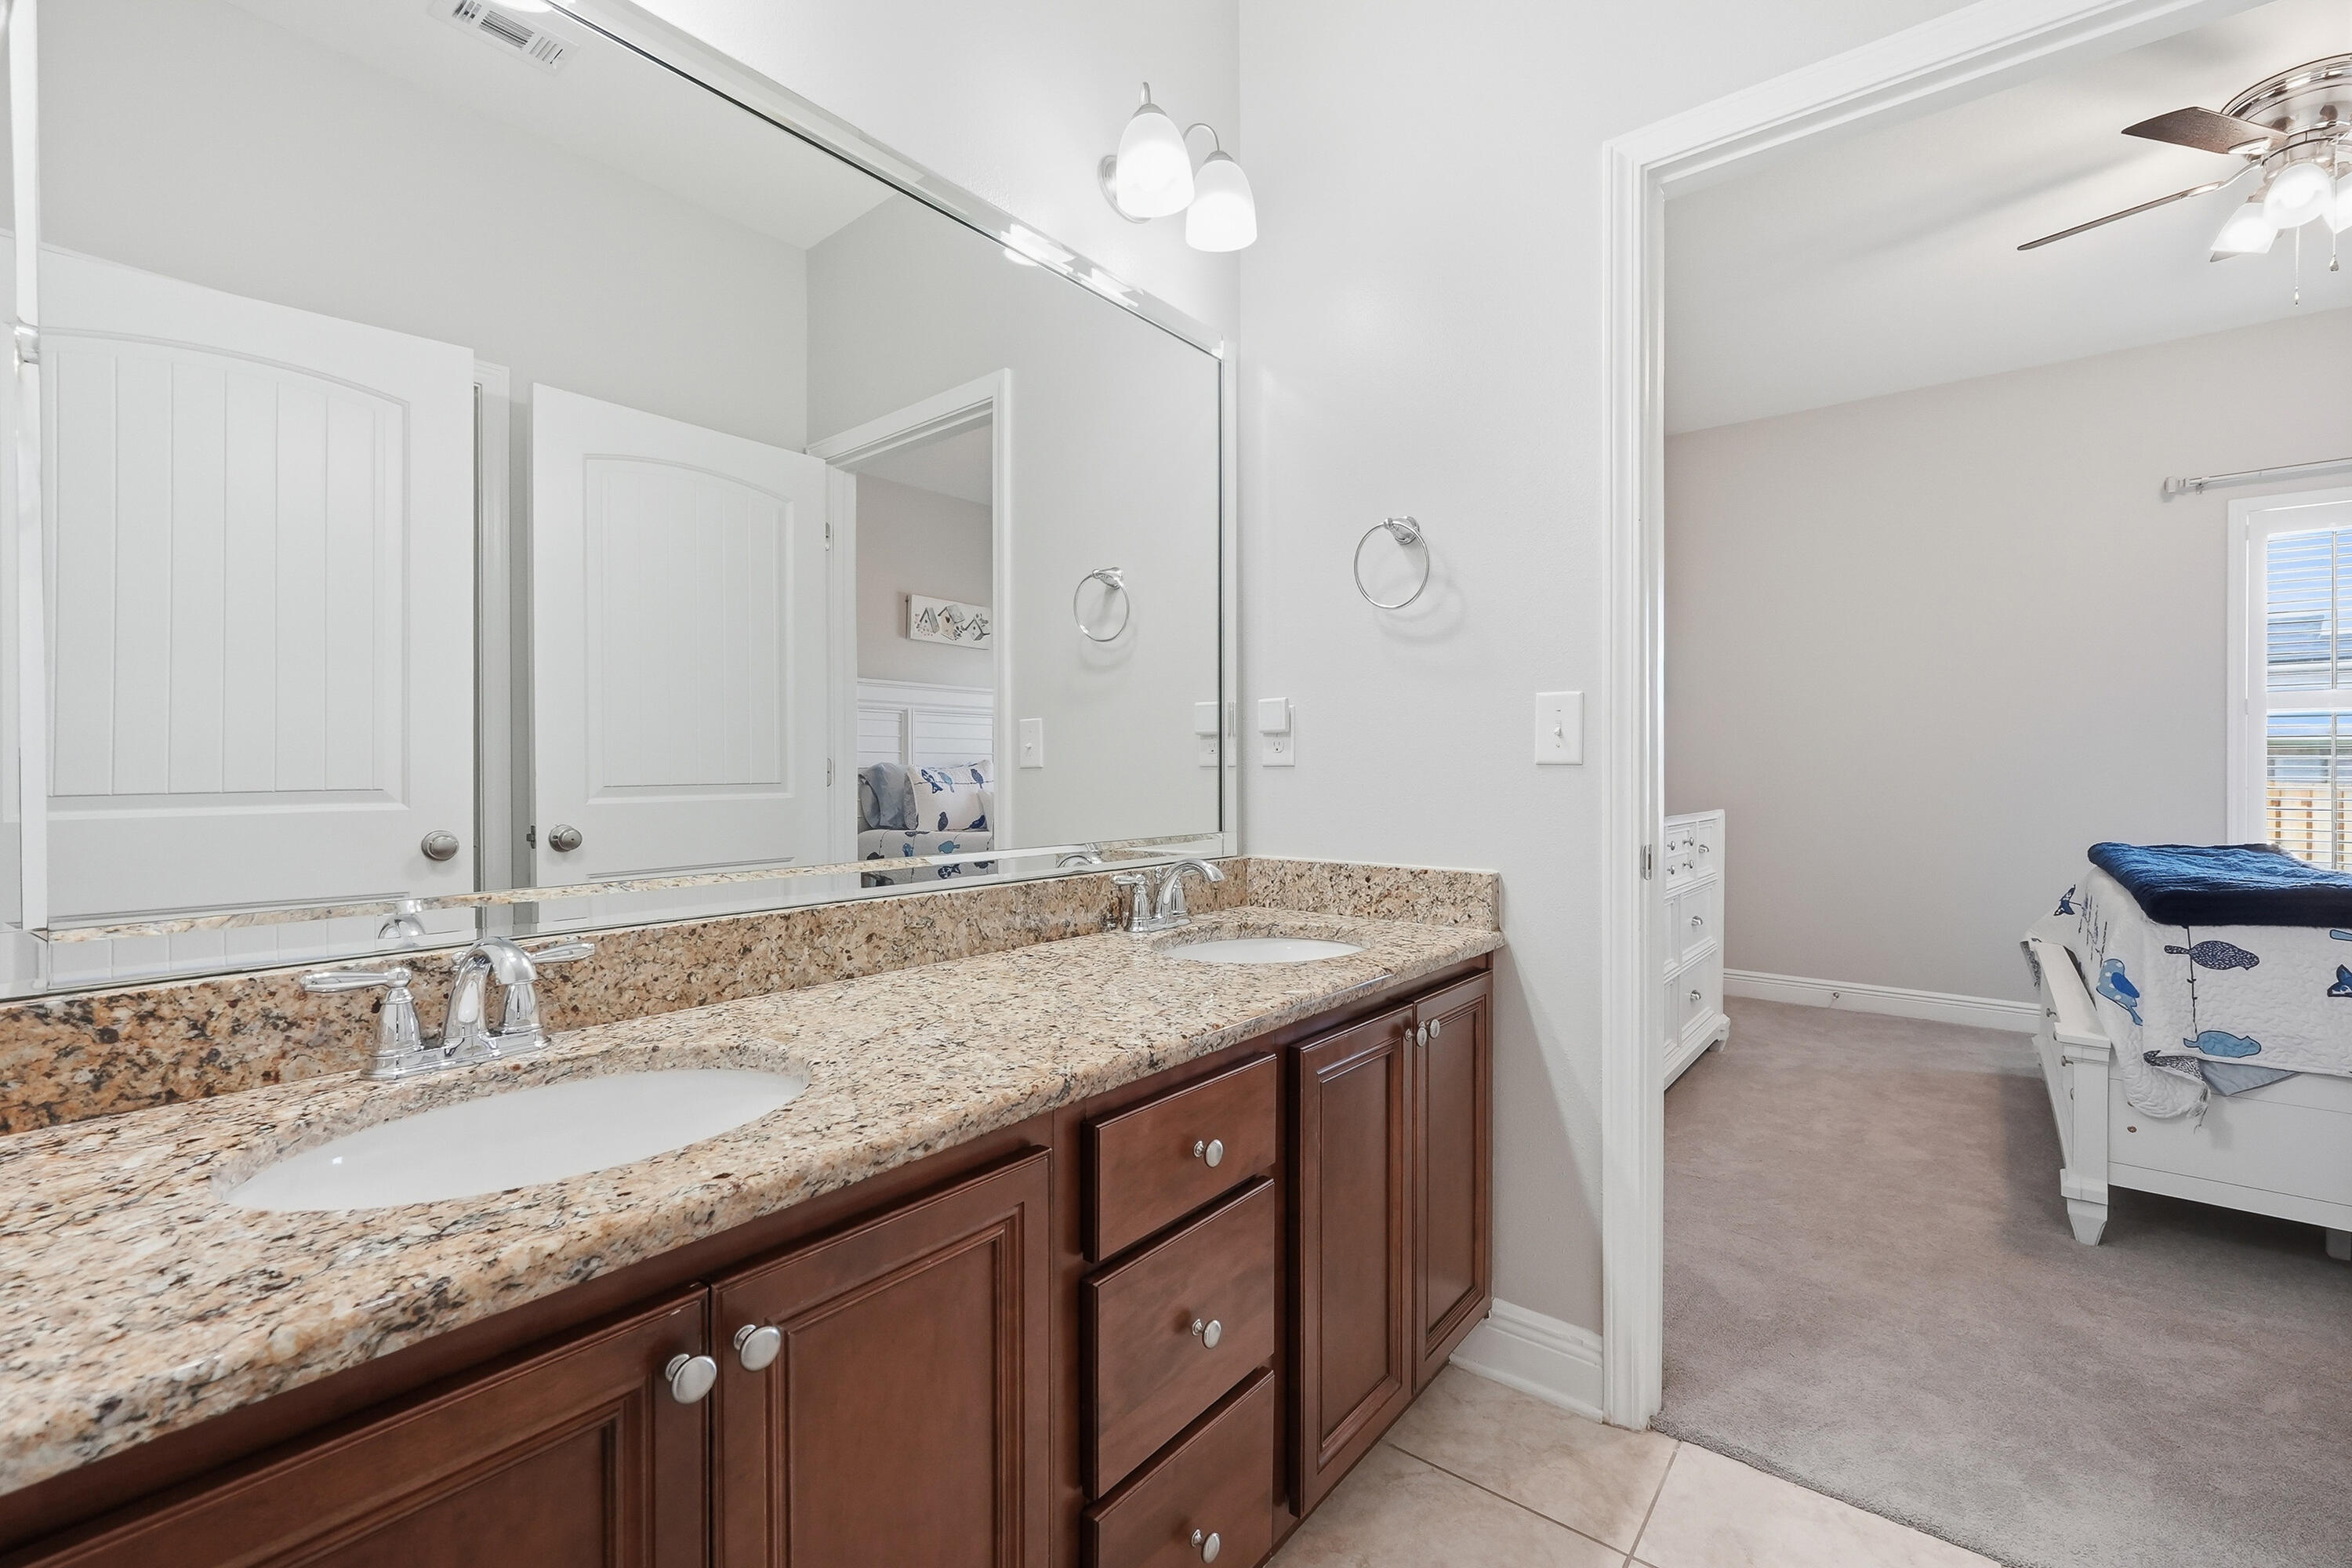
Bathroom with double sinks, granite counters, dark wood cabinets, and a view into a bedroom.
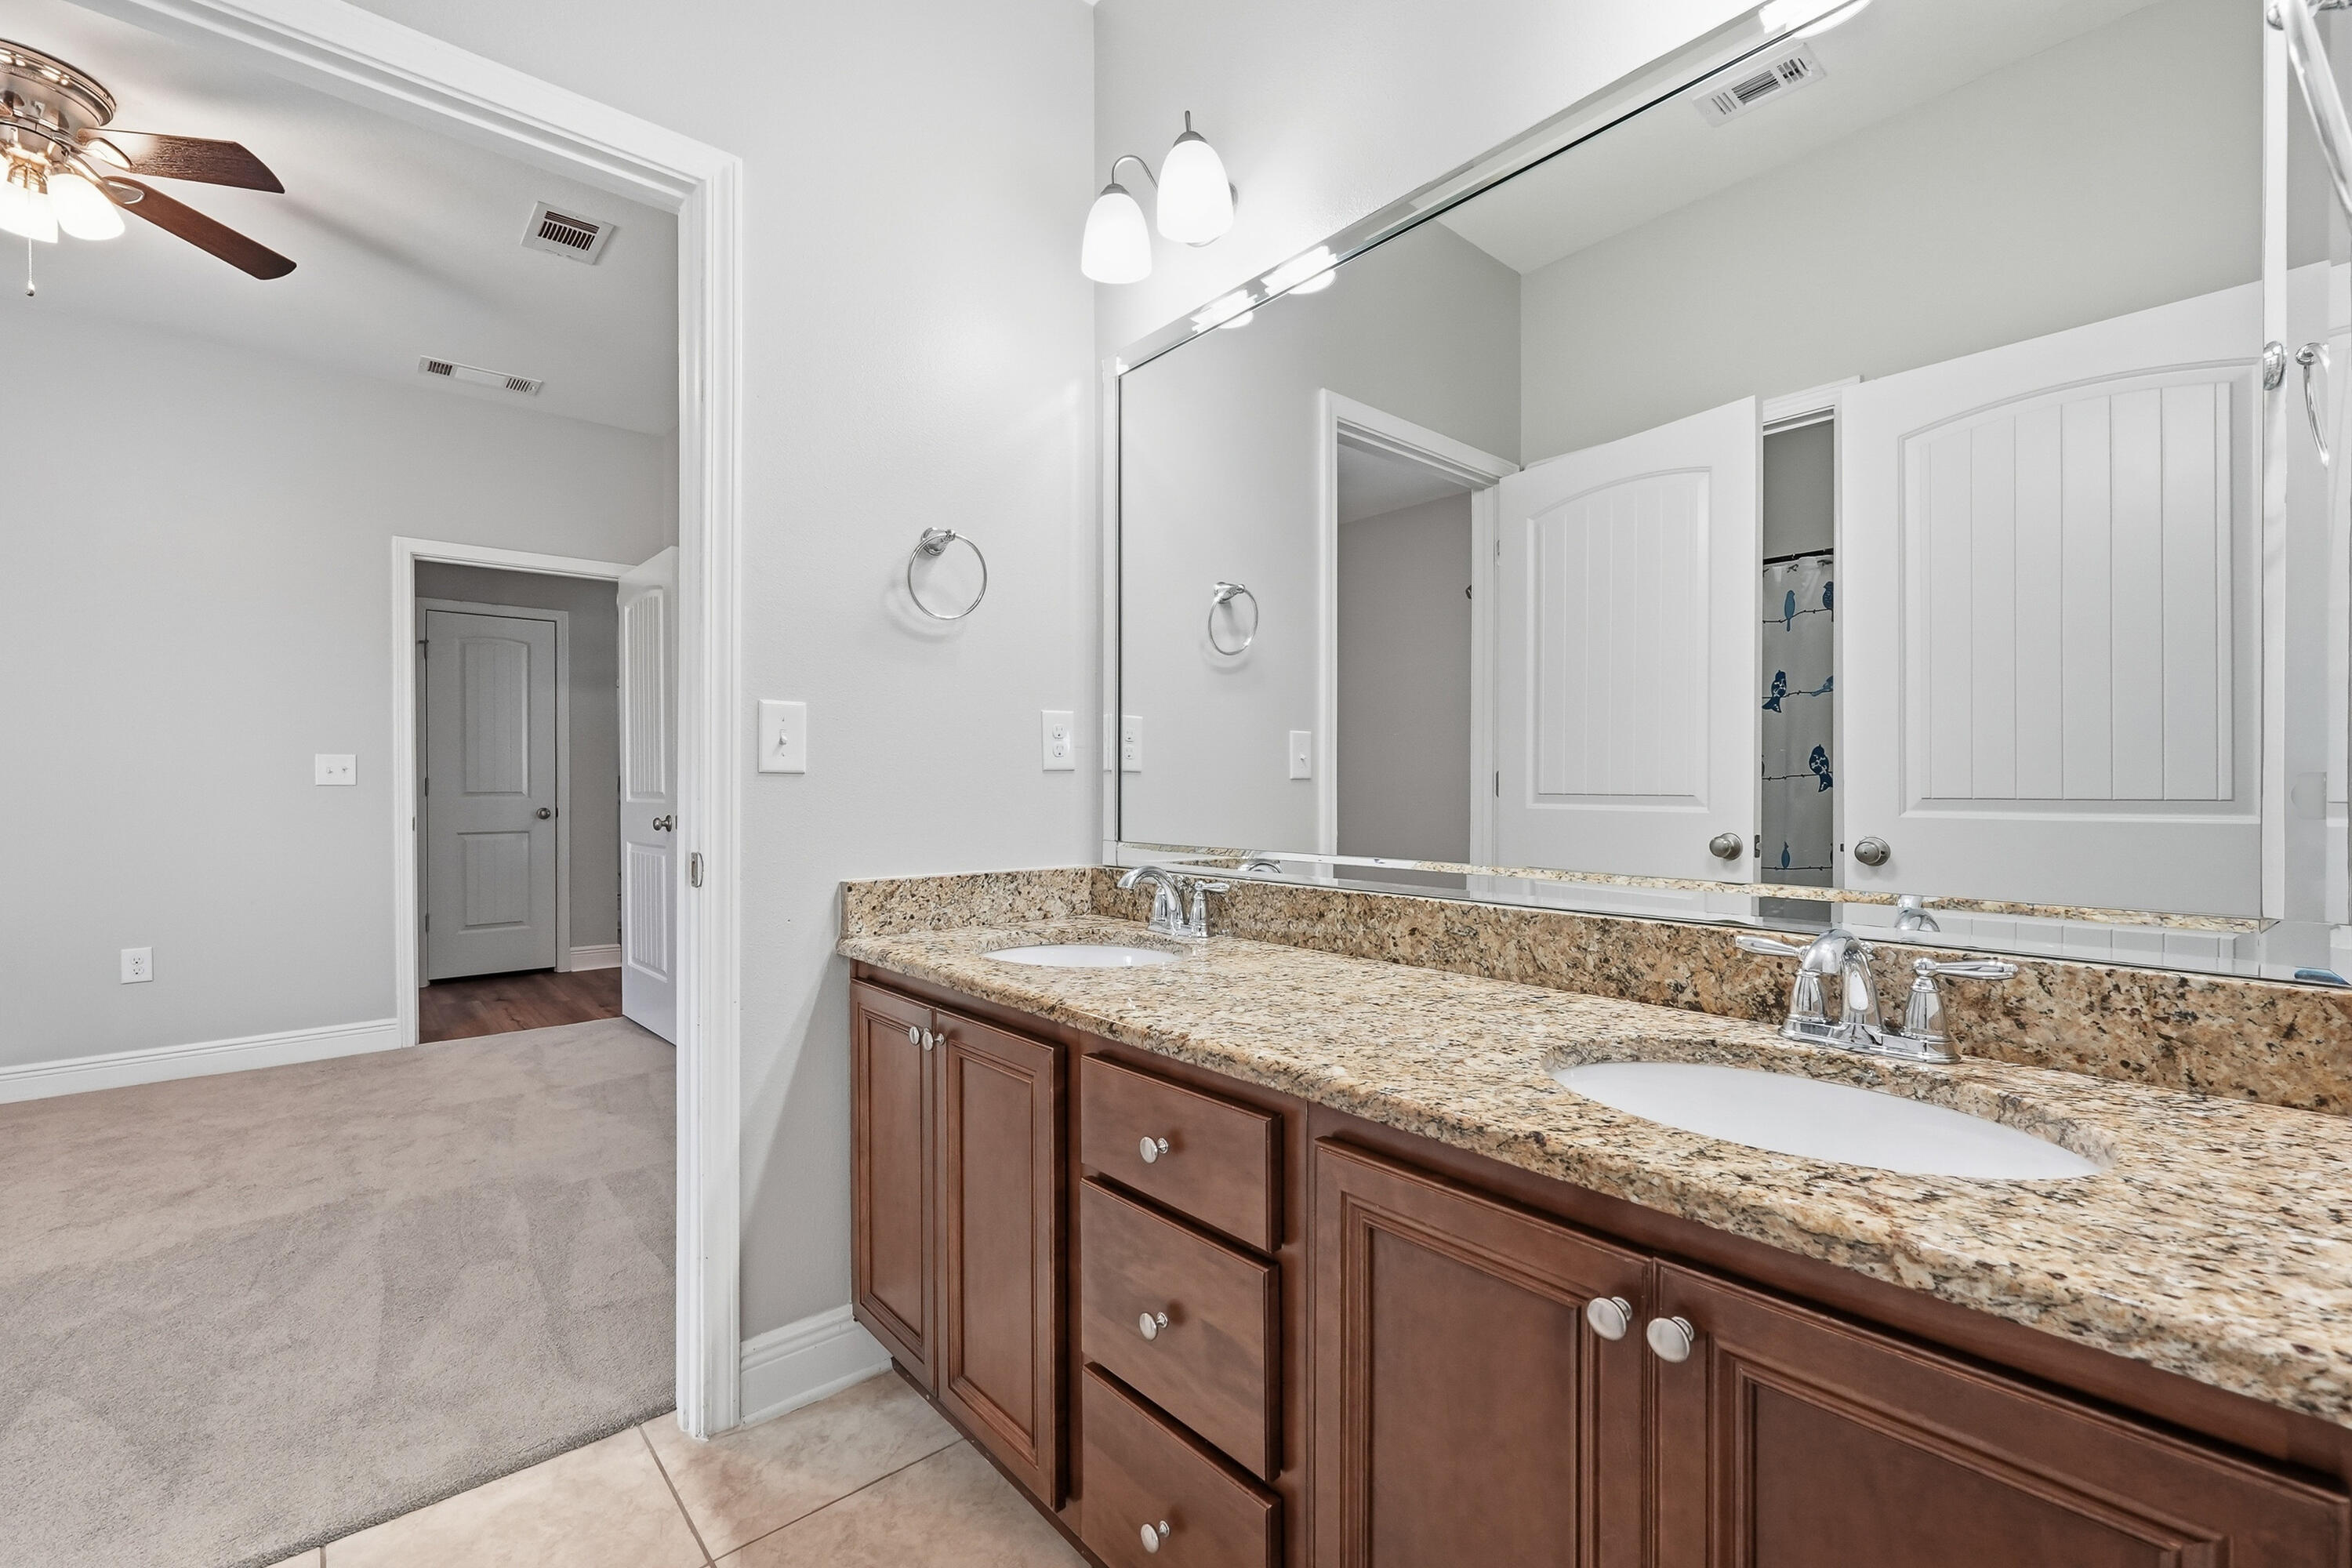
Bathroom with a double-sink granite vanity, brown cabinets, and a large mirror.
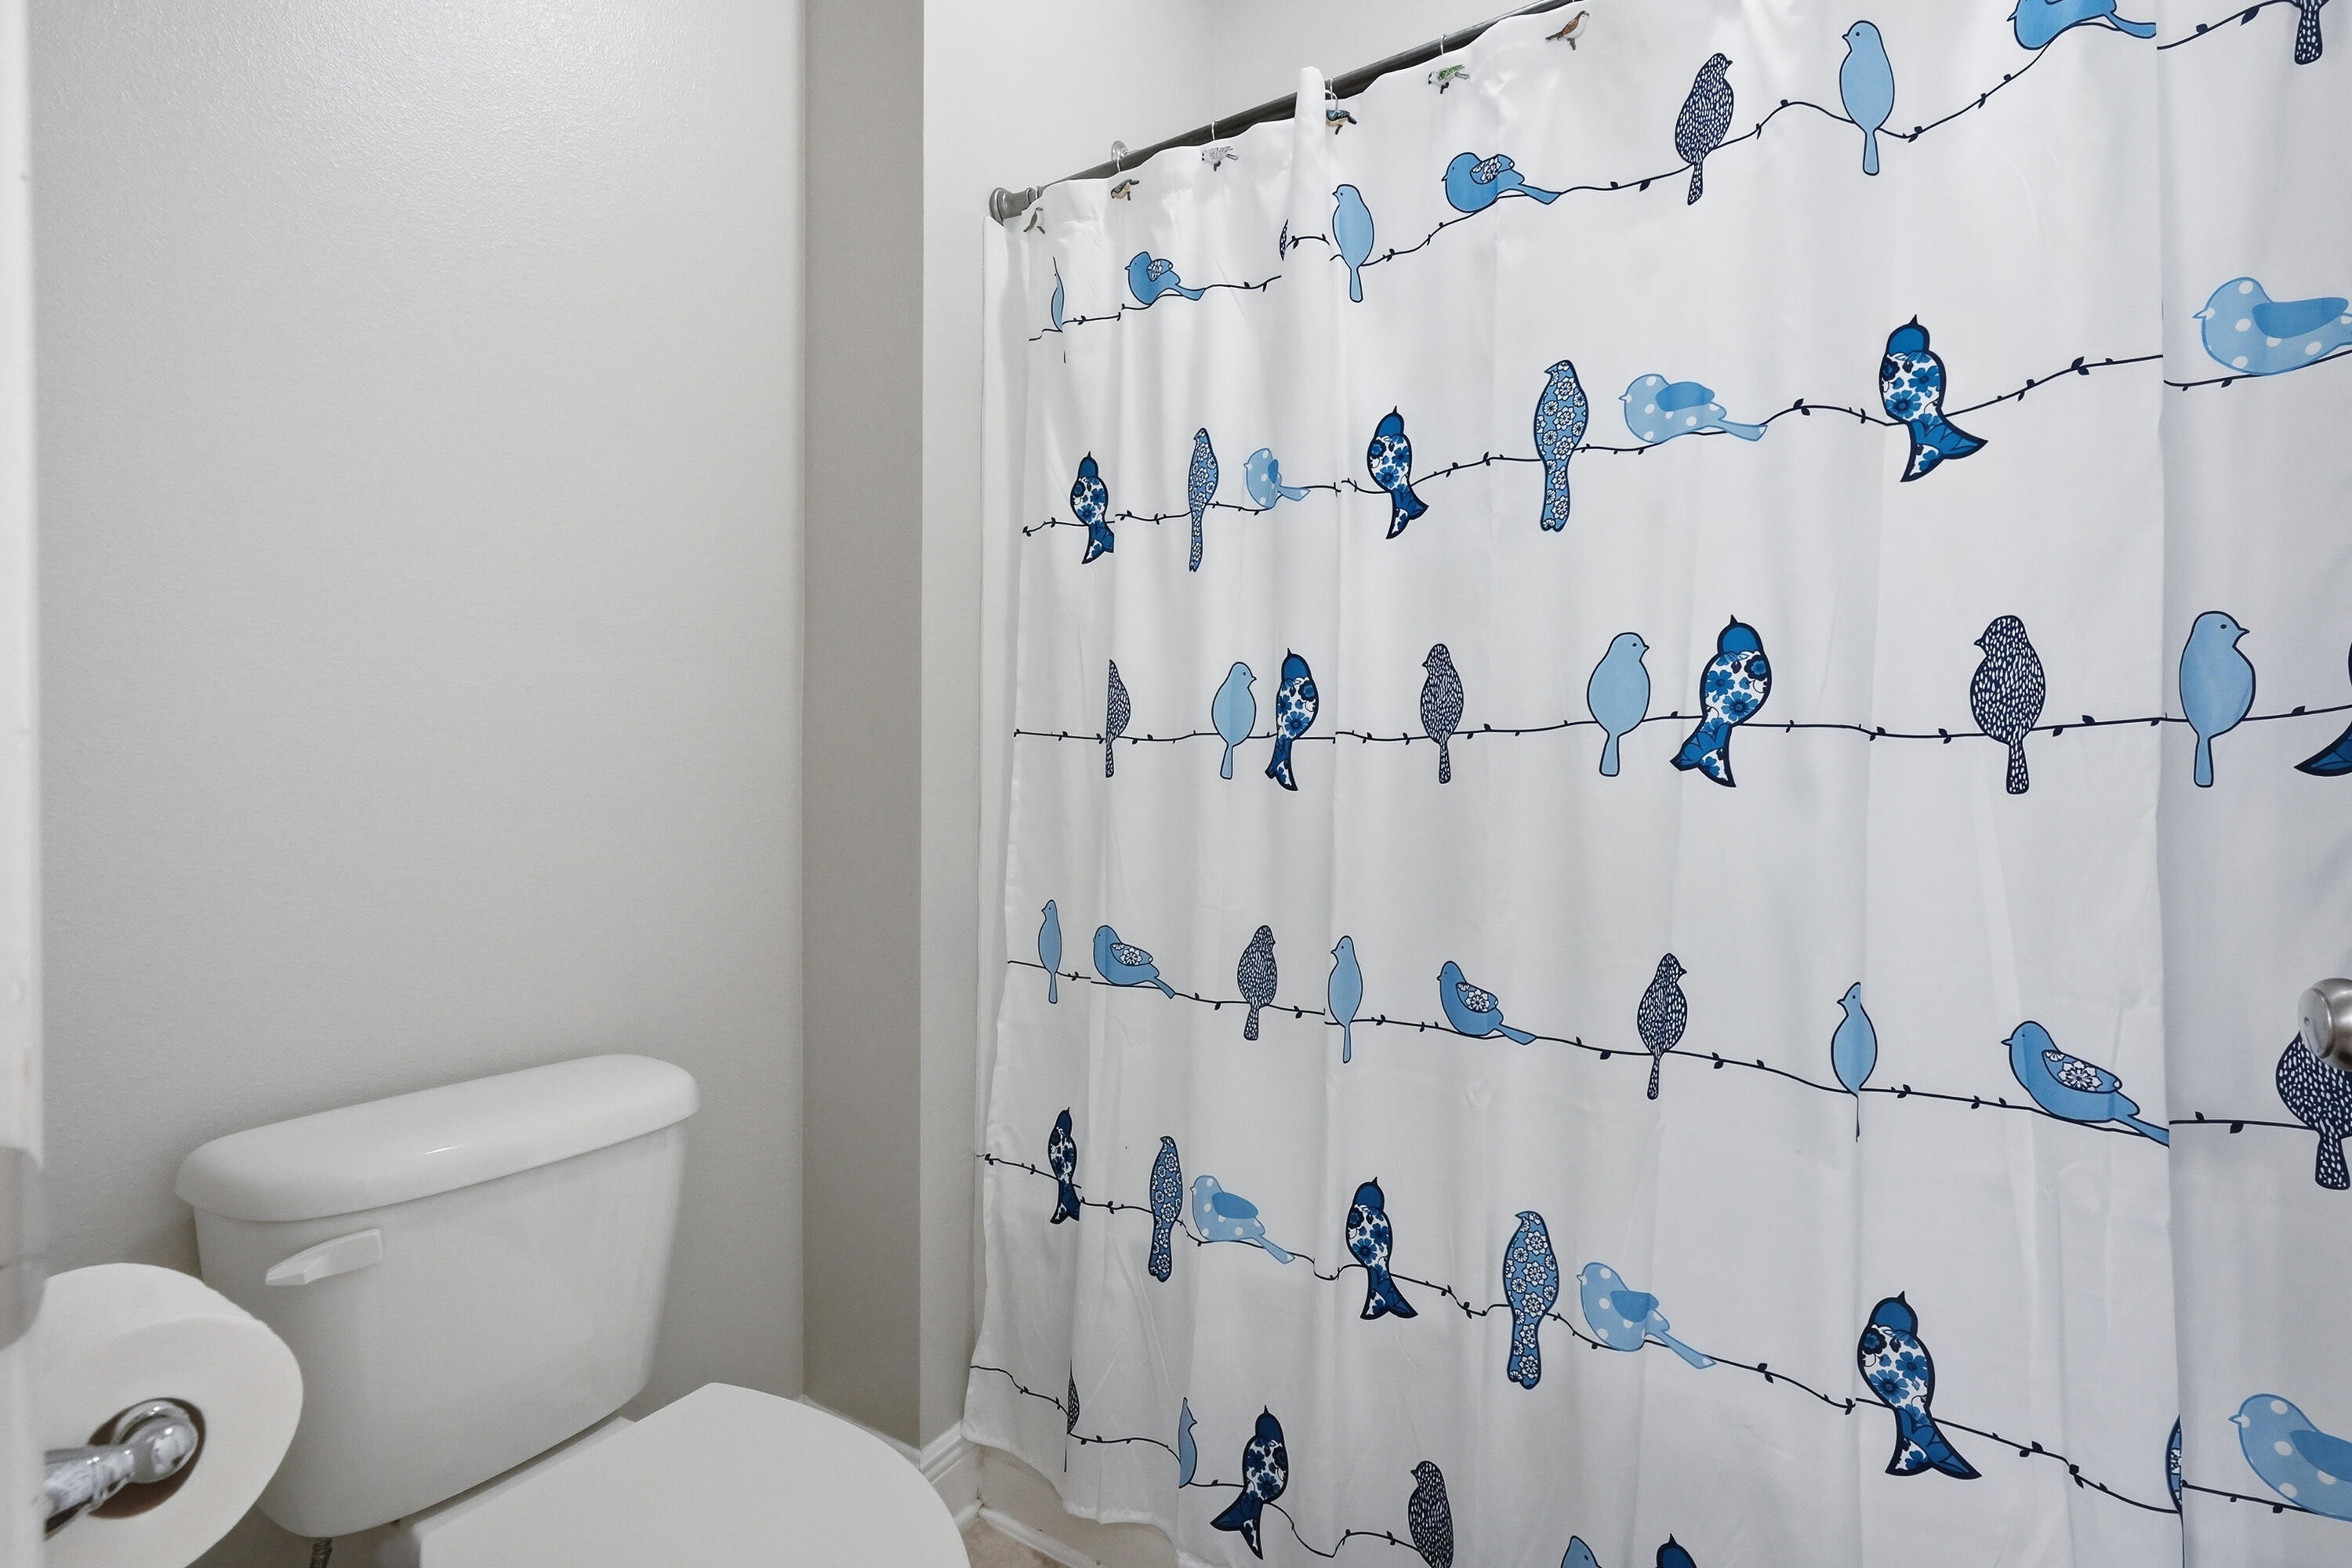
Bathroom with a white toilet and a blue bird-patterned shower curtain.
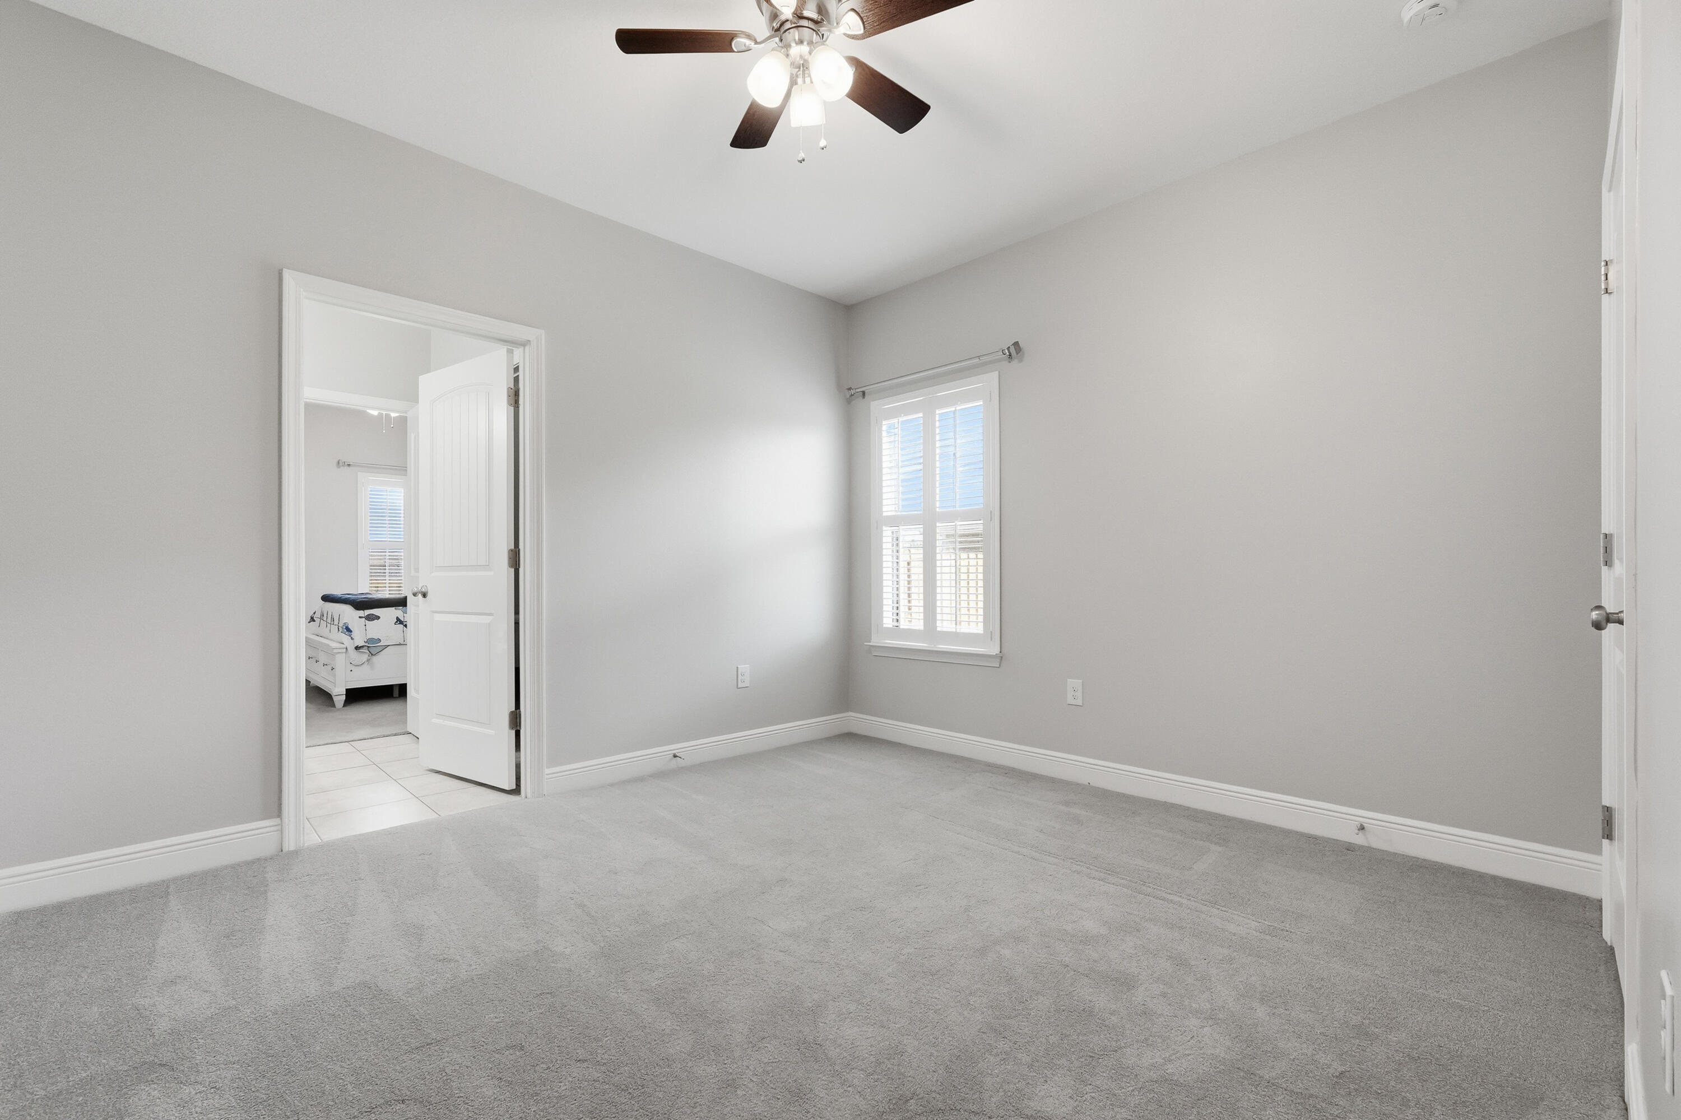
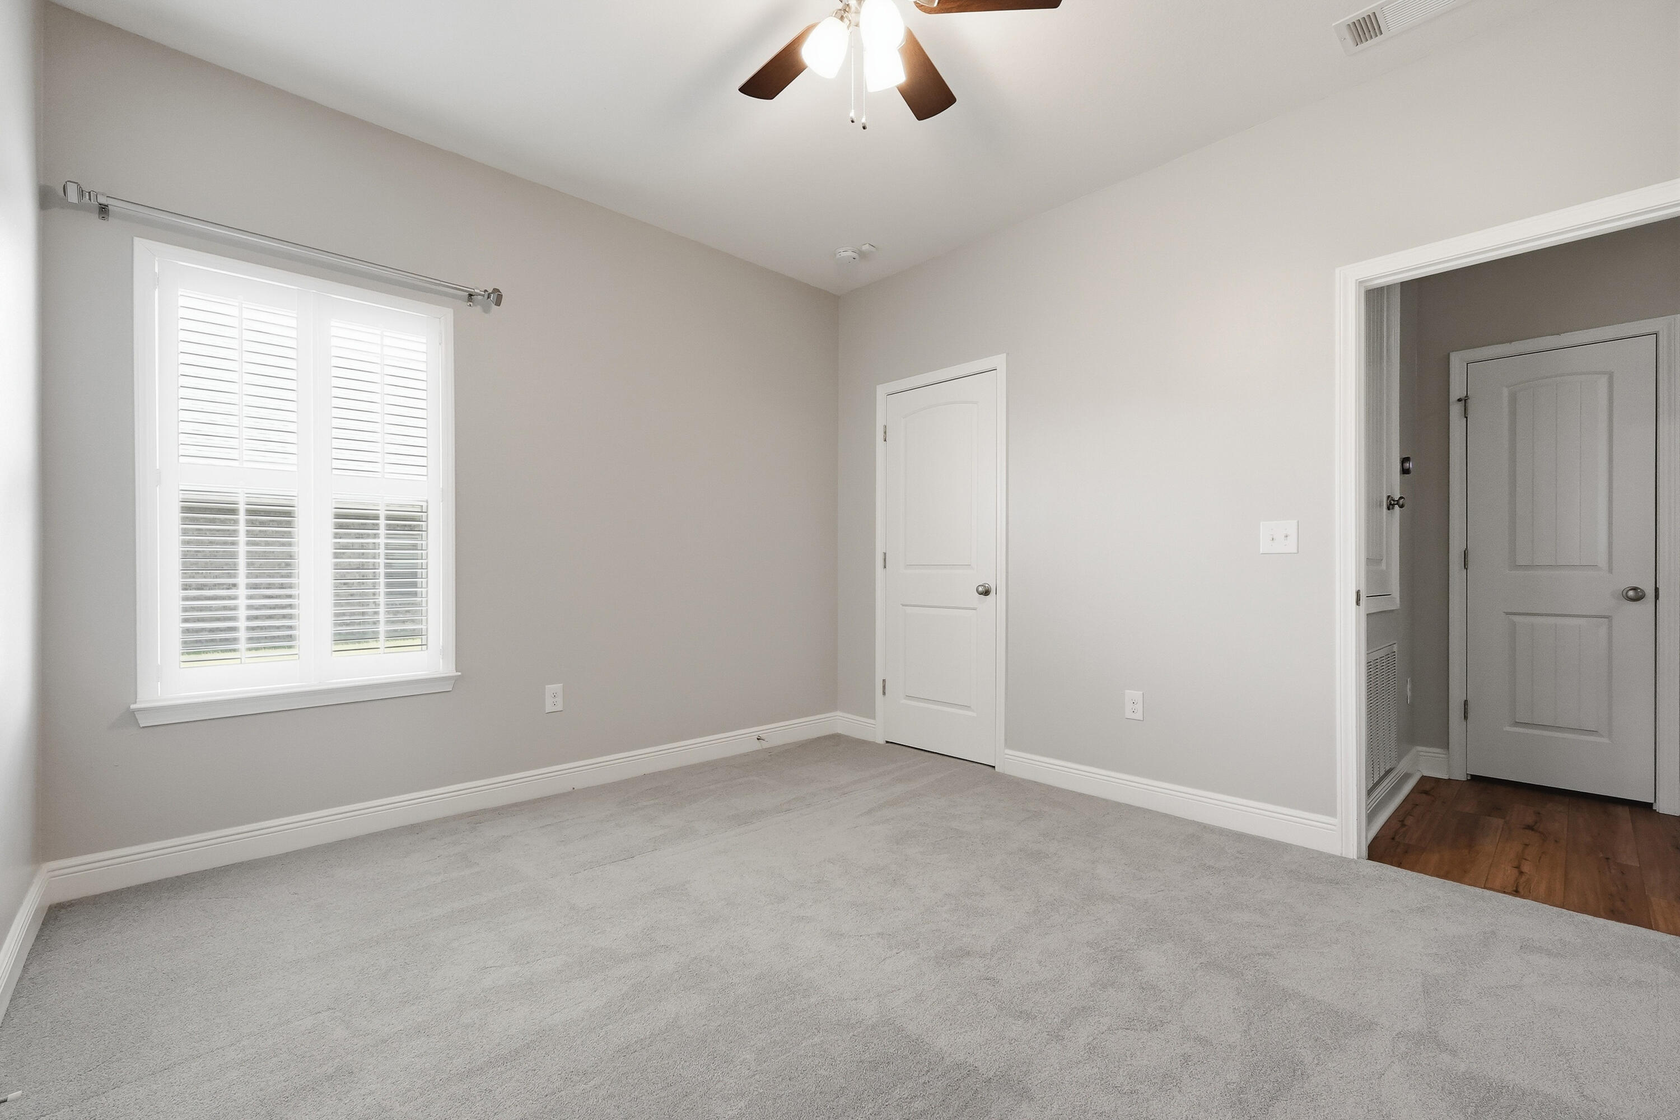
Empty carpeted bedroom with a ceiling fan, shuttered window, and open doorway to an adjoining room.
Empty bedroom with gray carpet, plantation-shuttered window, ceiling fan, and doorway to hall.
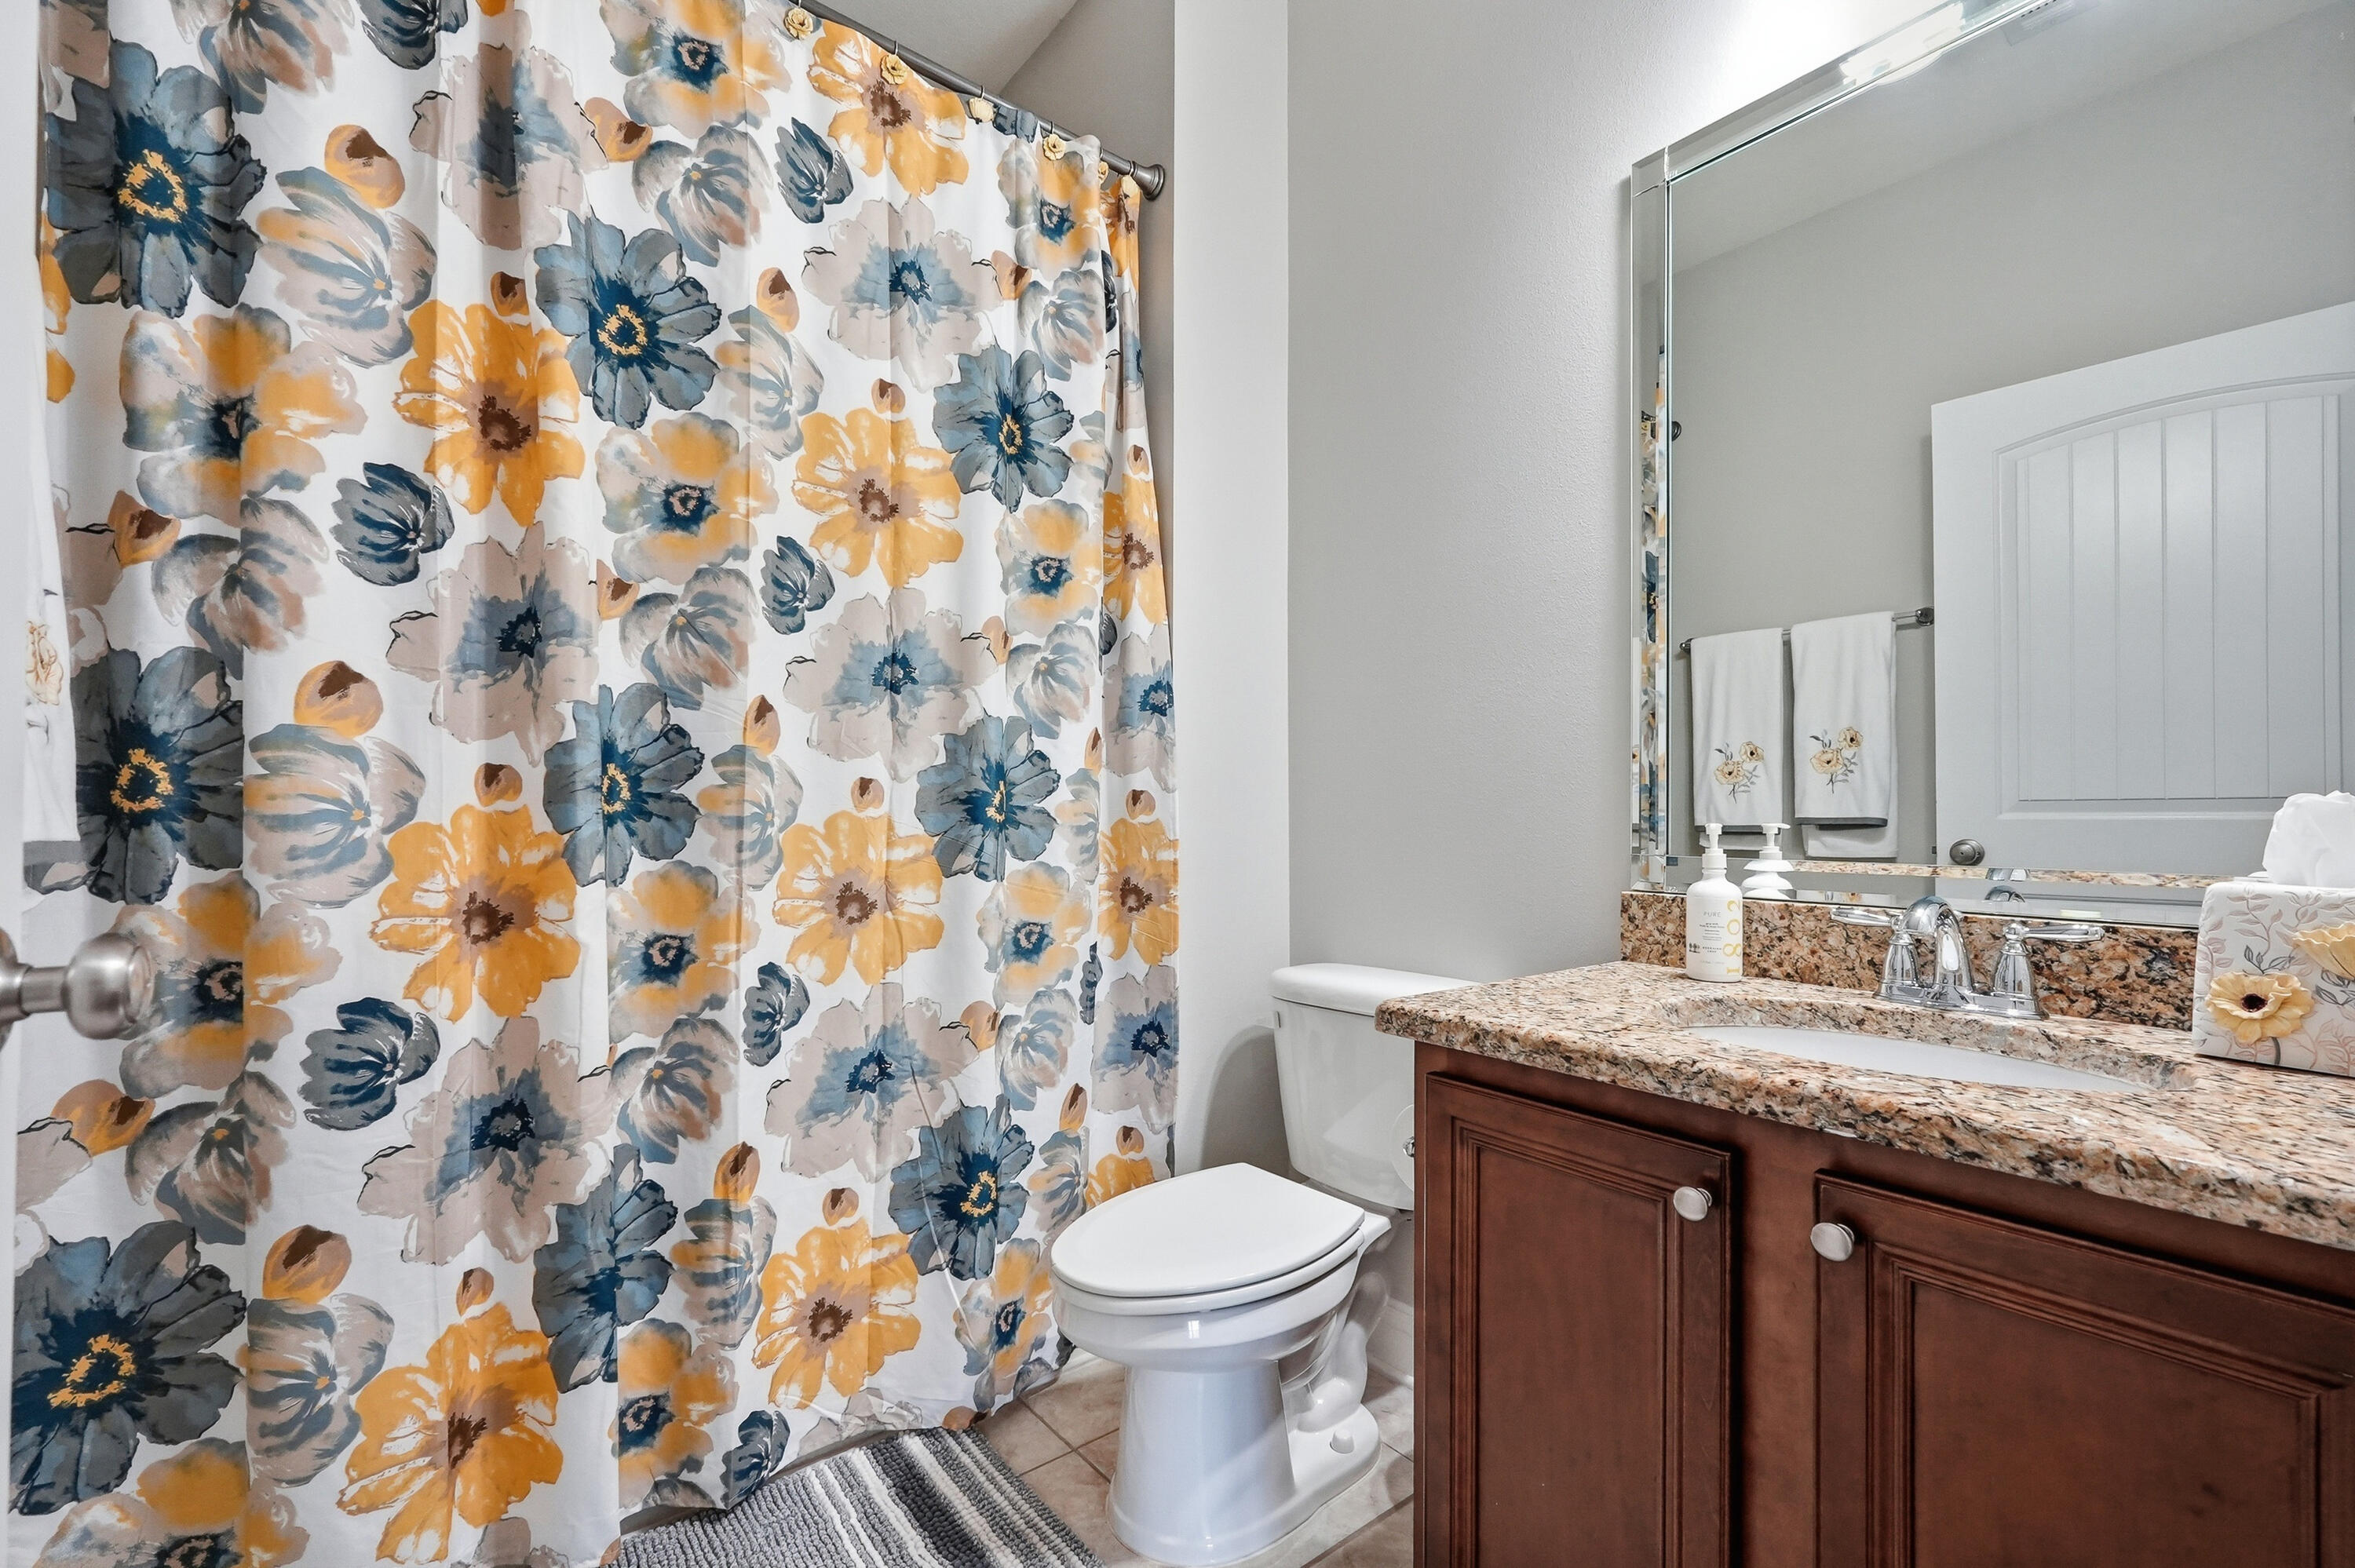
Bathroom with a bold floral shower curtain, white toilet, and dark wood vanity with stone countertop.
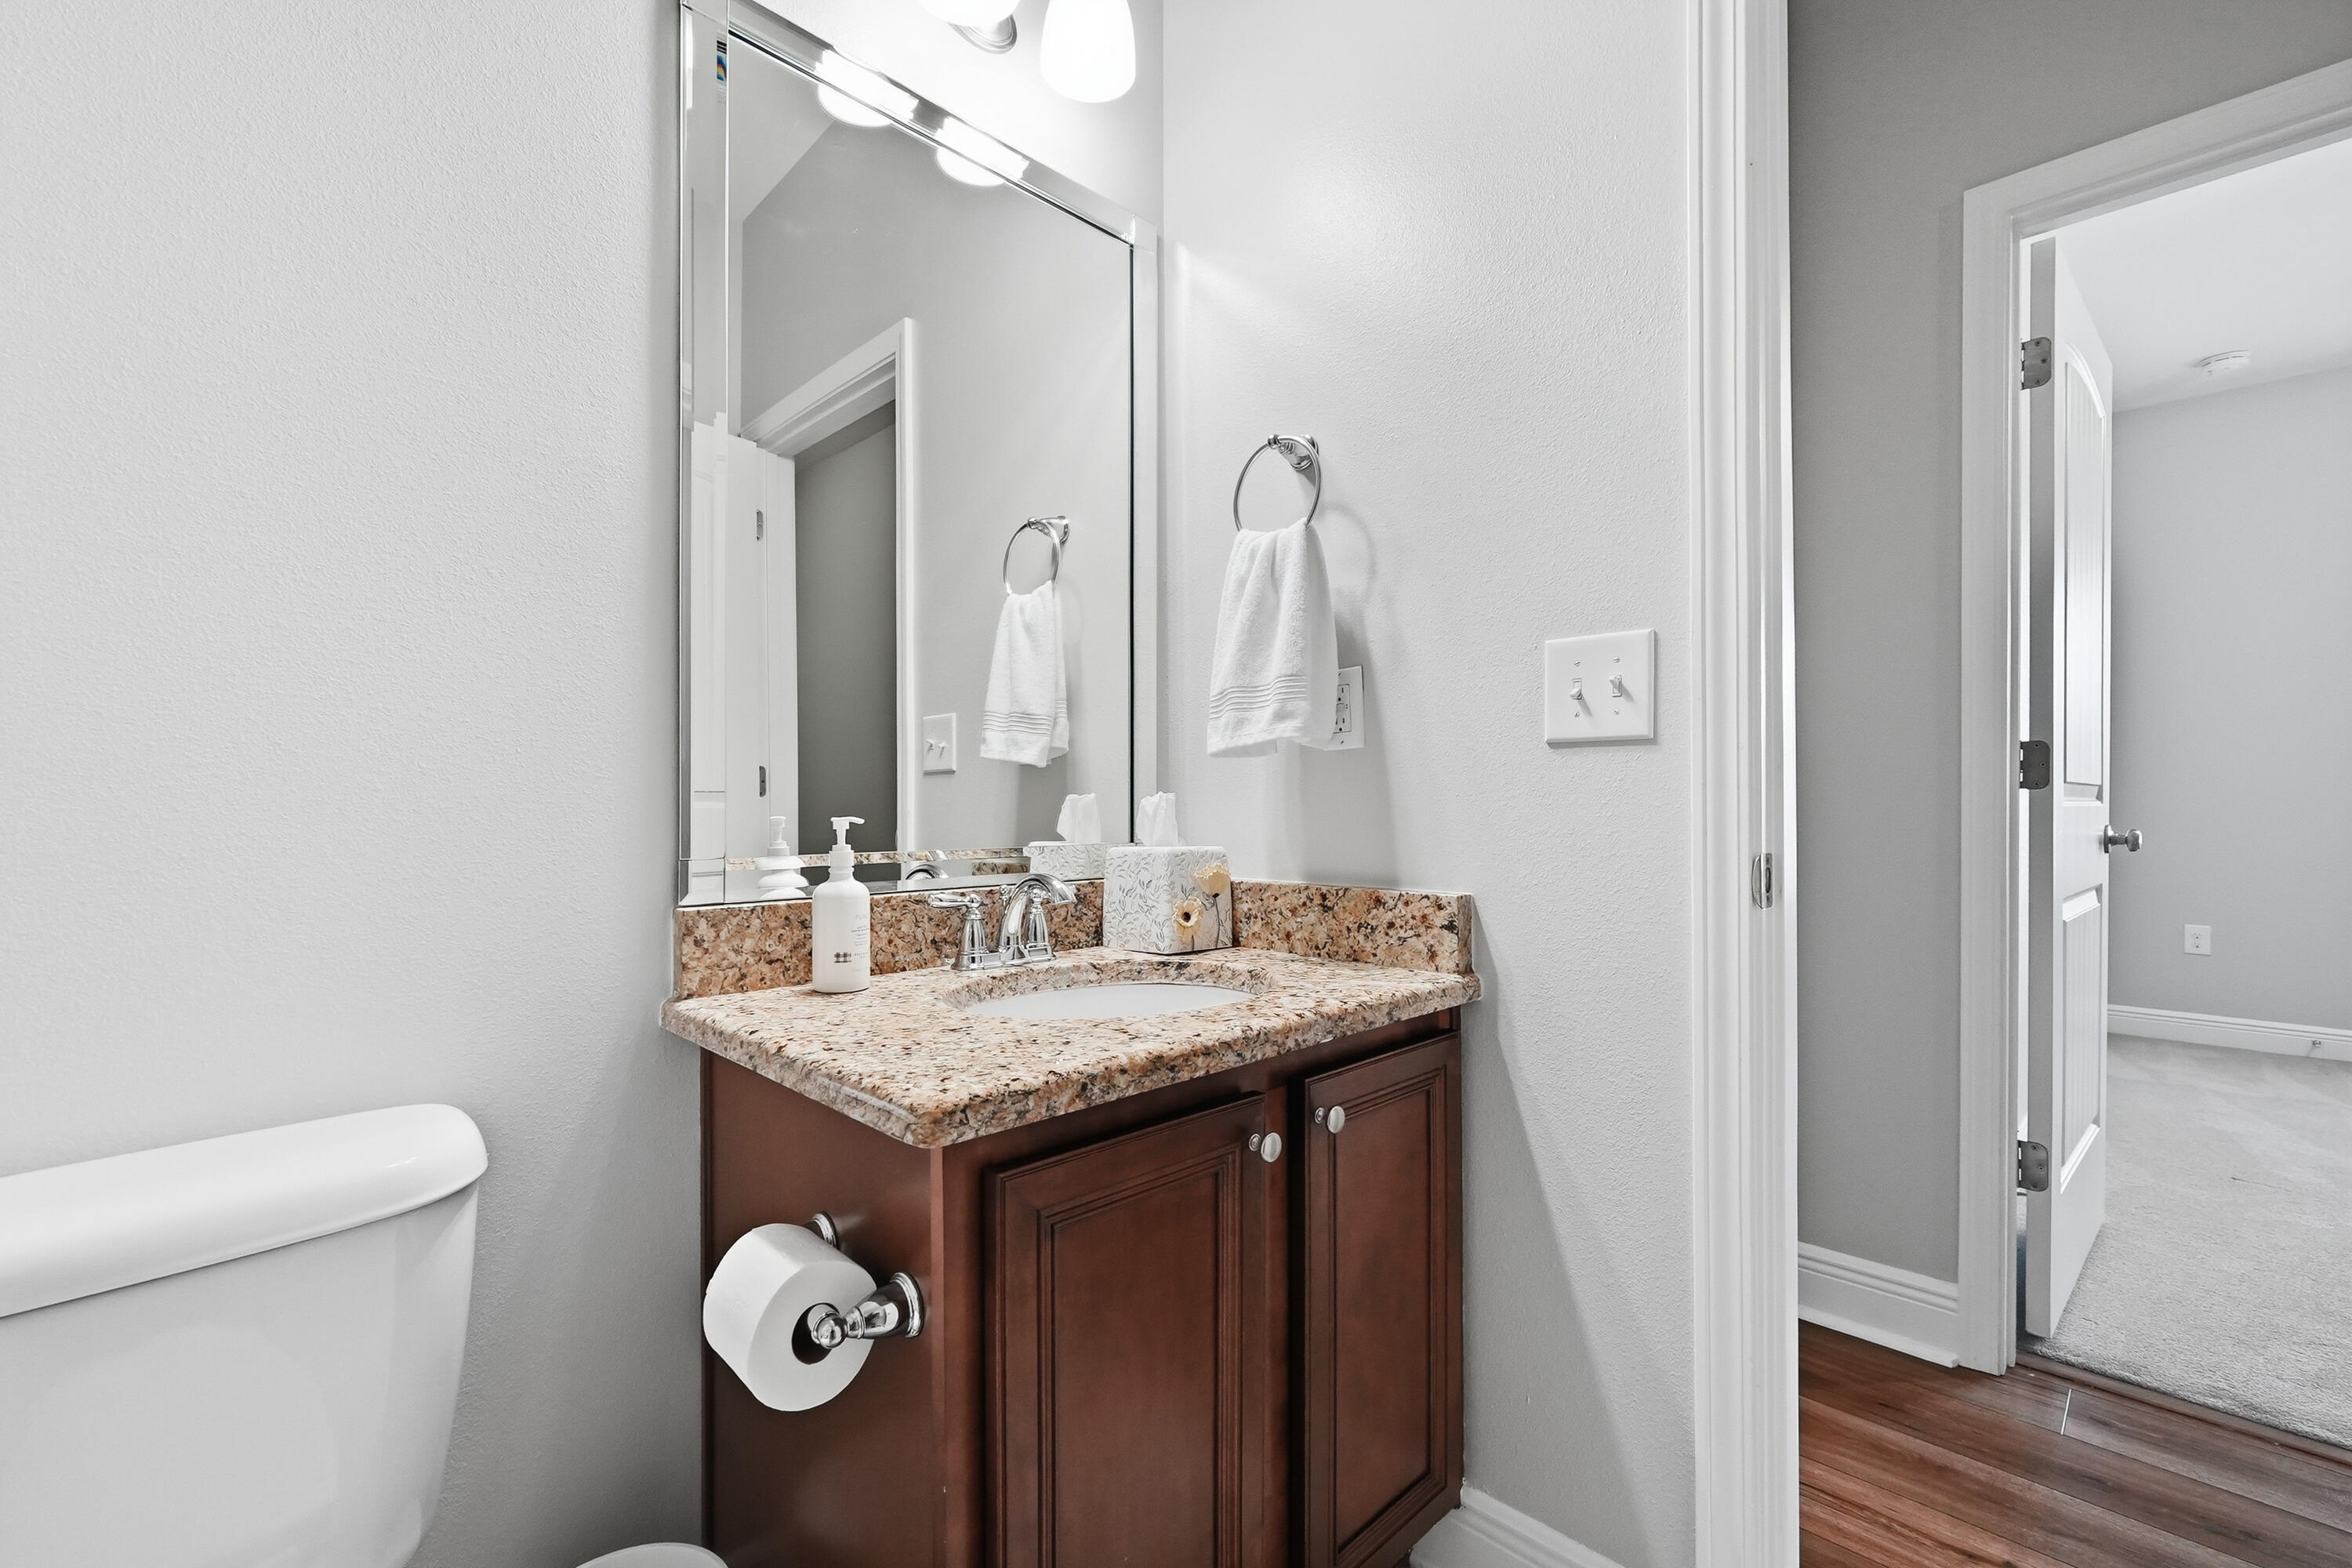
Bathroom vanity with speckled granite countertop and dark wood cabinets beside a partial view of the toilet.
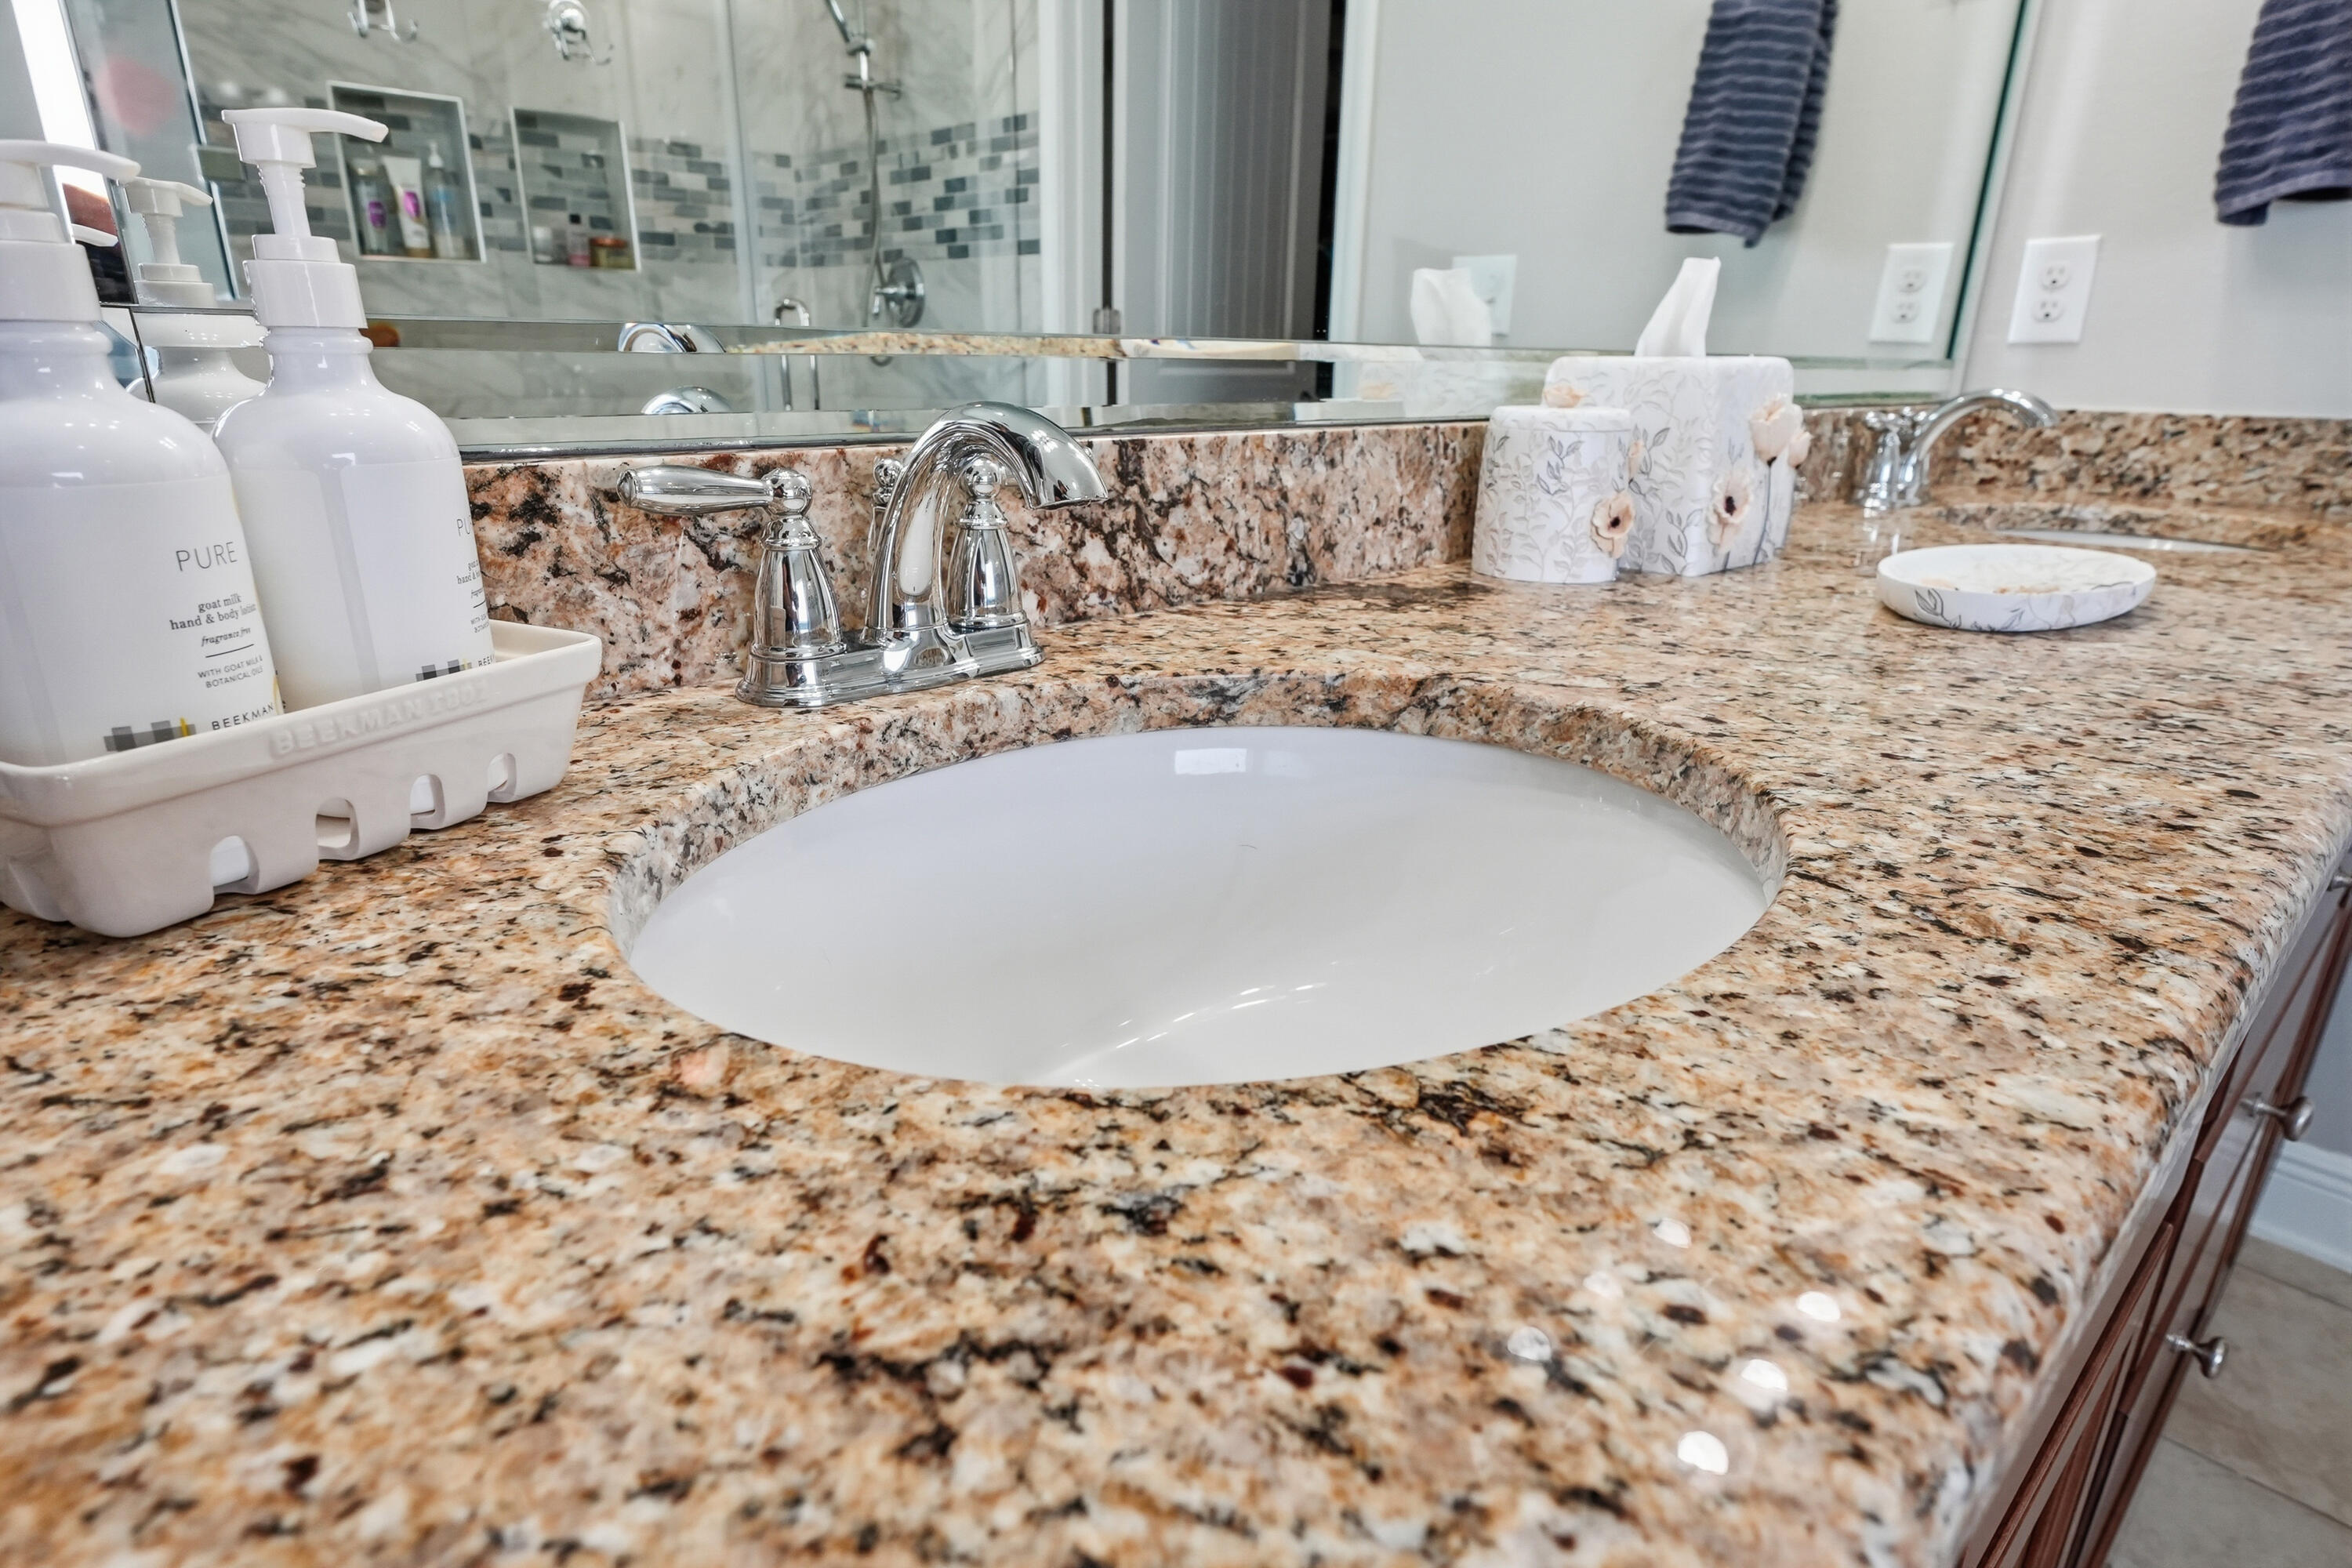
Bathroom vanity with an undermount sink, chrome faucet, and patterned granite countertop.
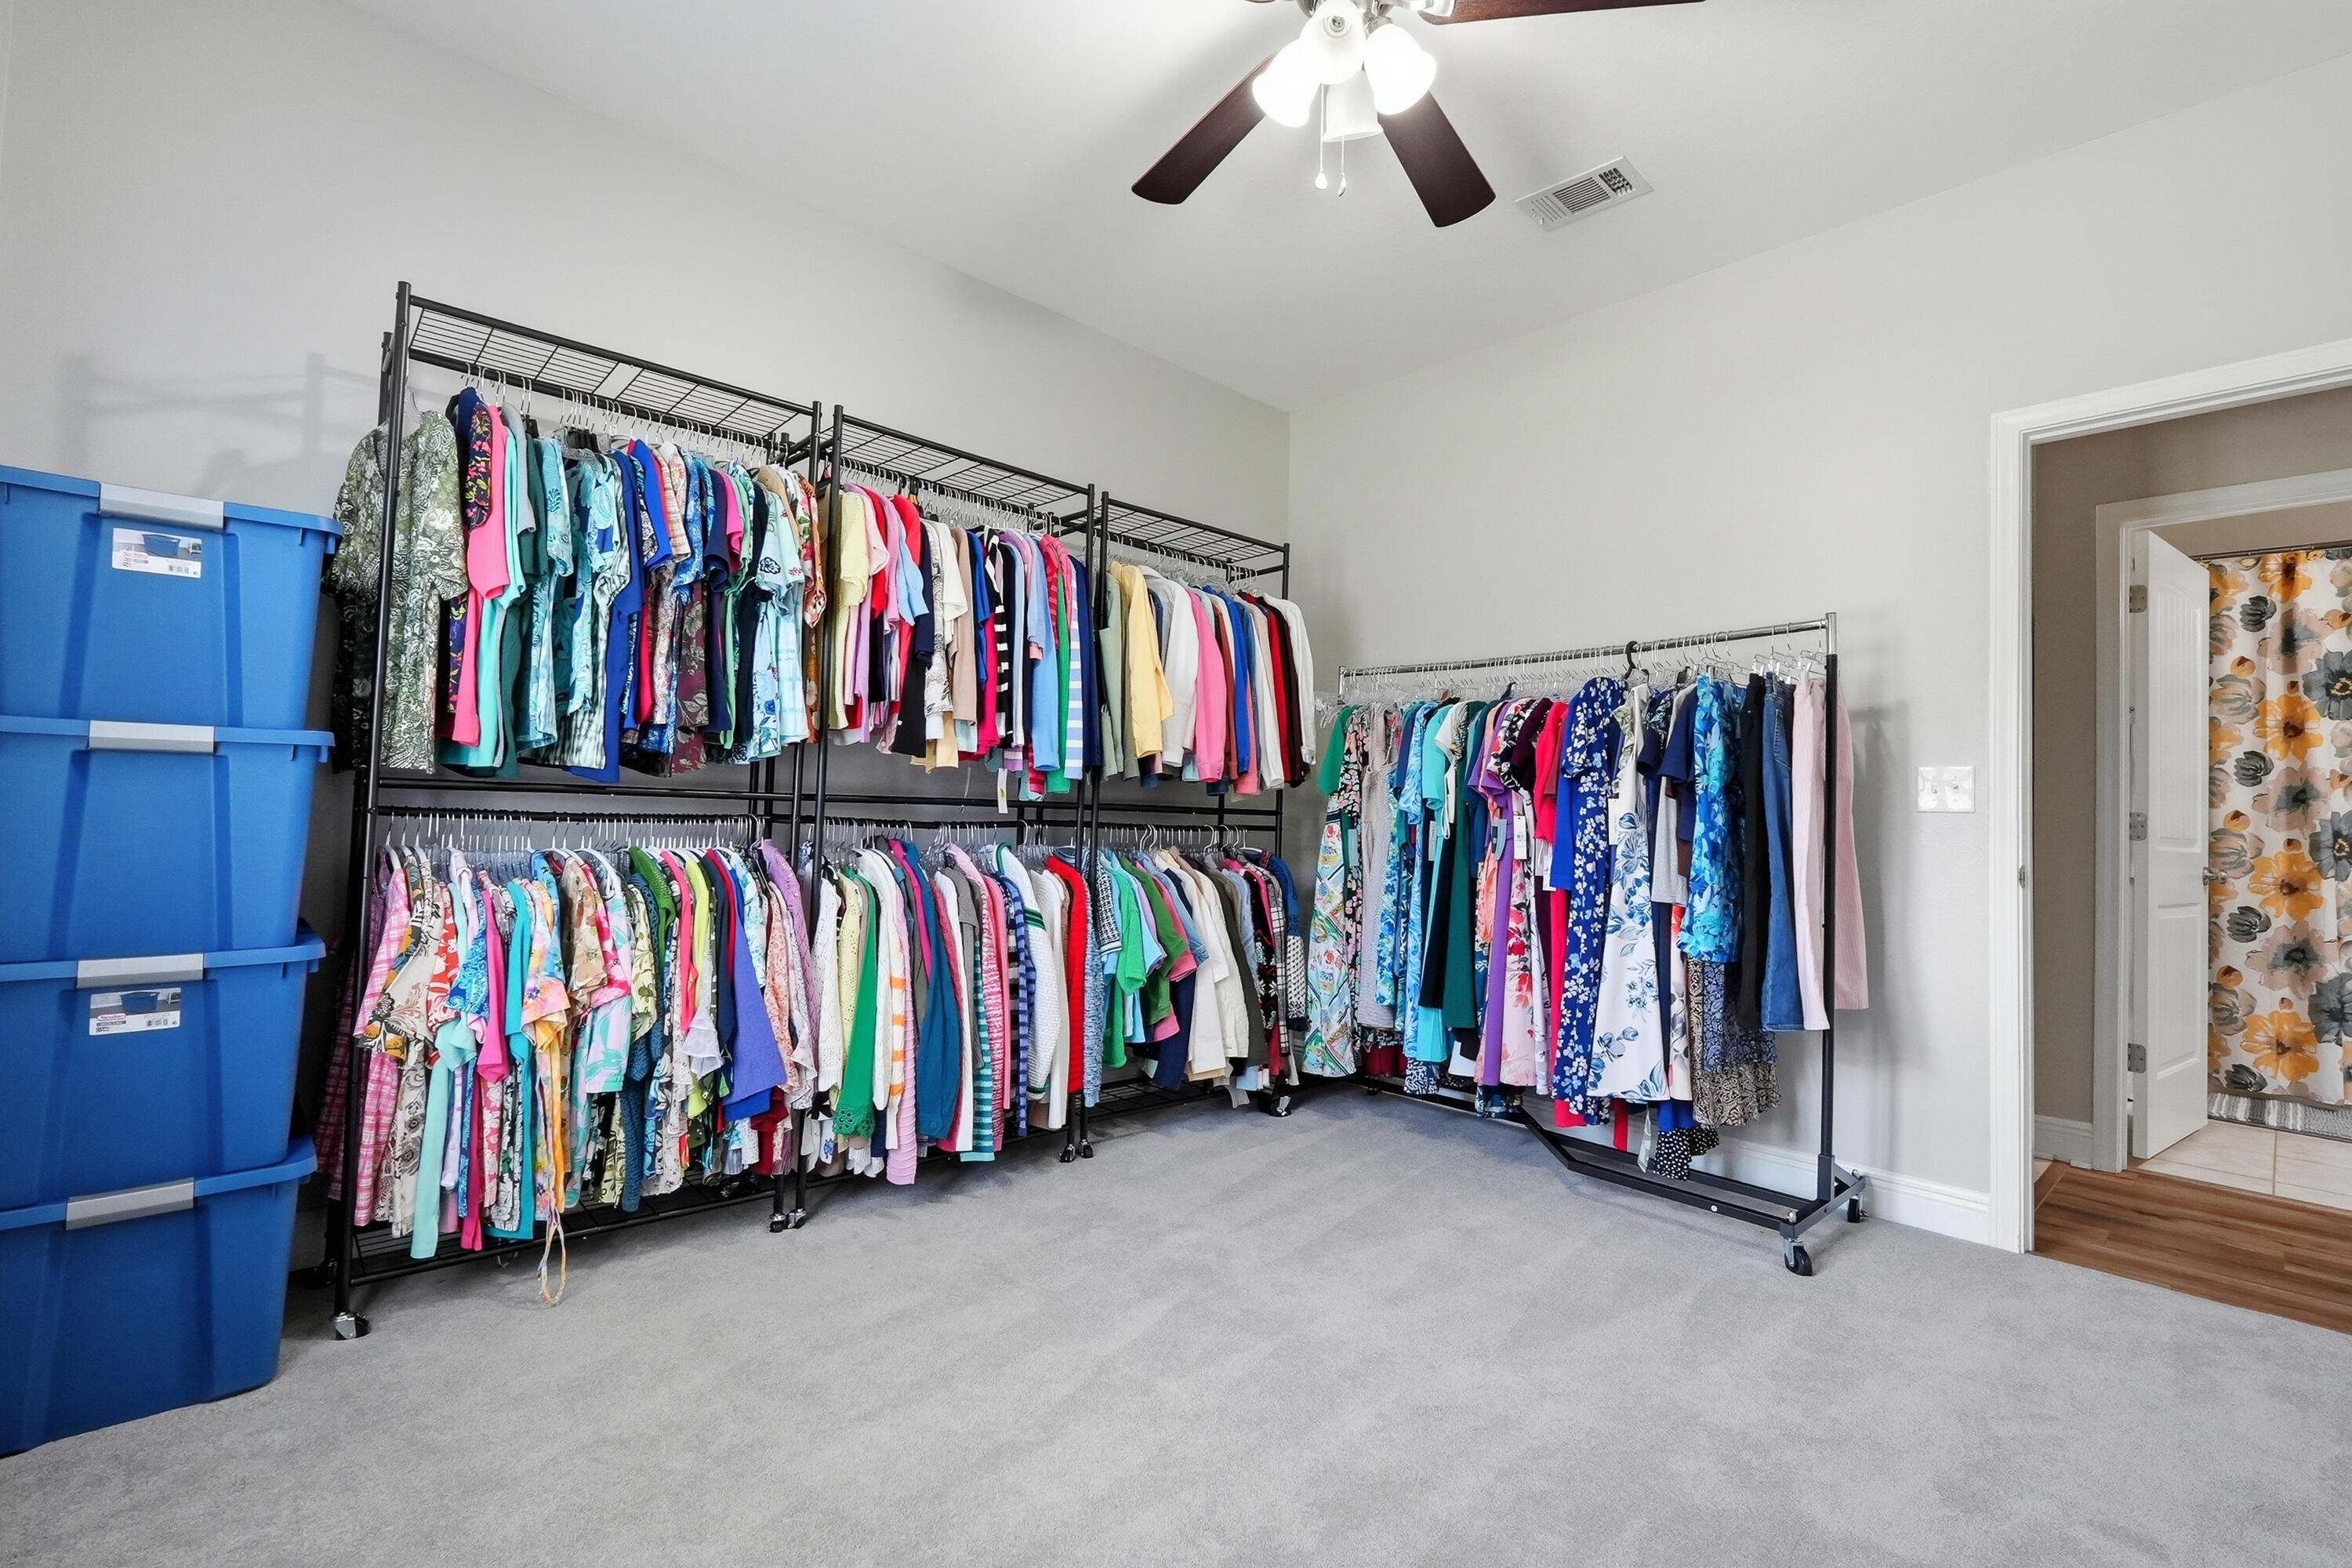
Walk-in closet with clothing racks full of colorful garments and stacked blue storage bins.
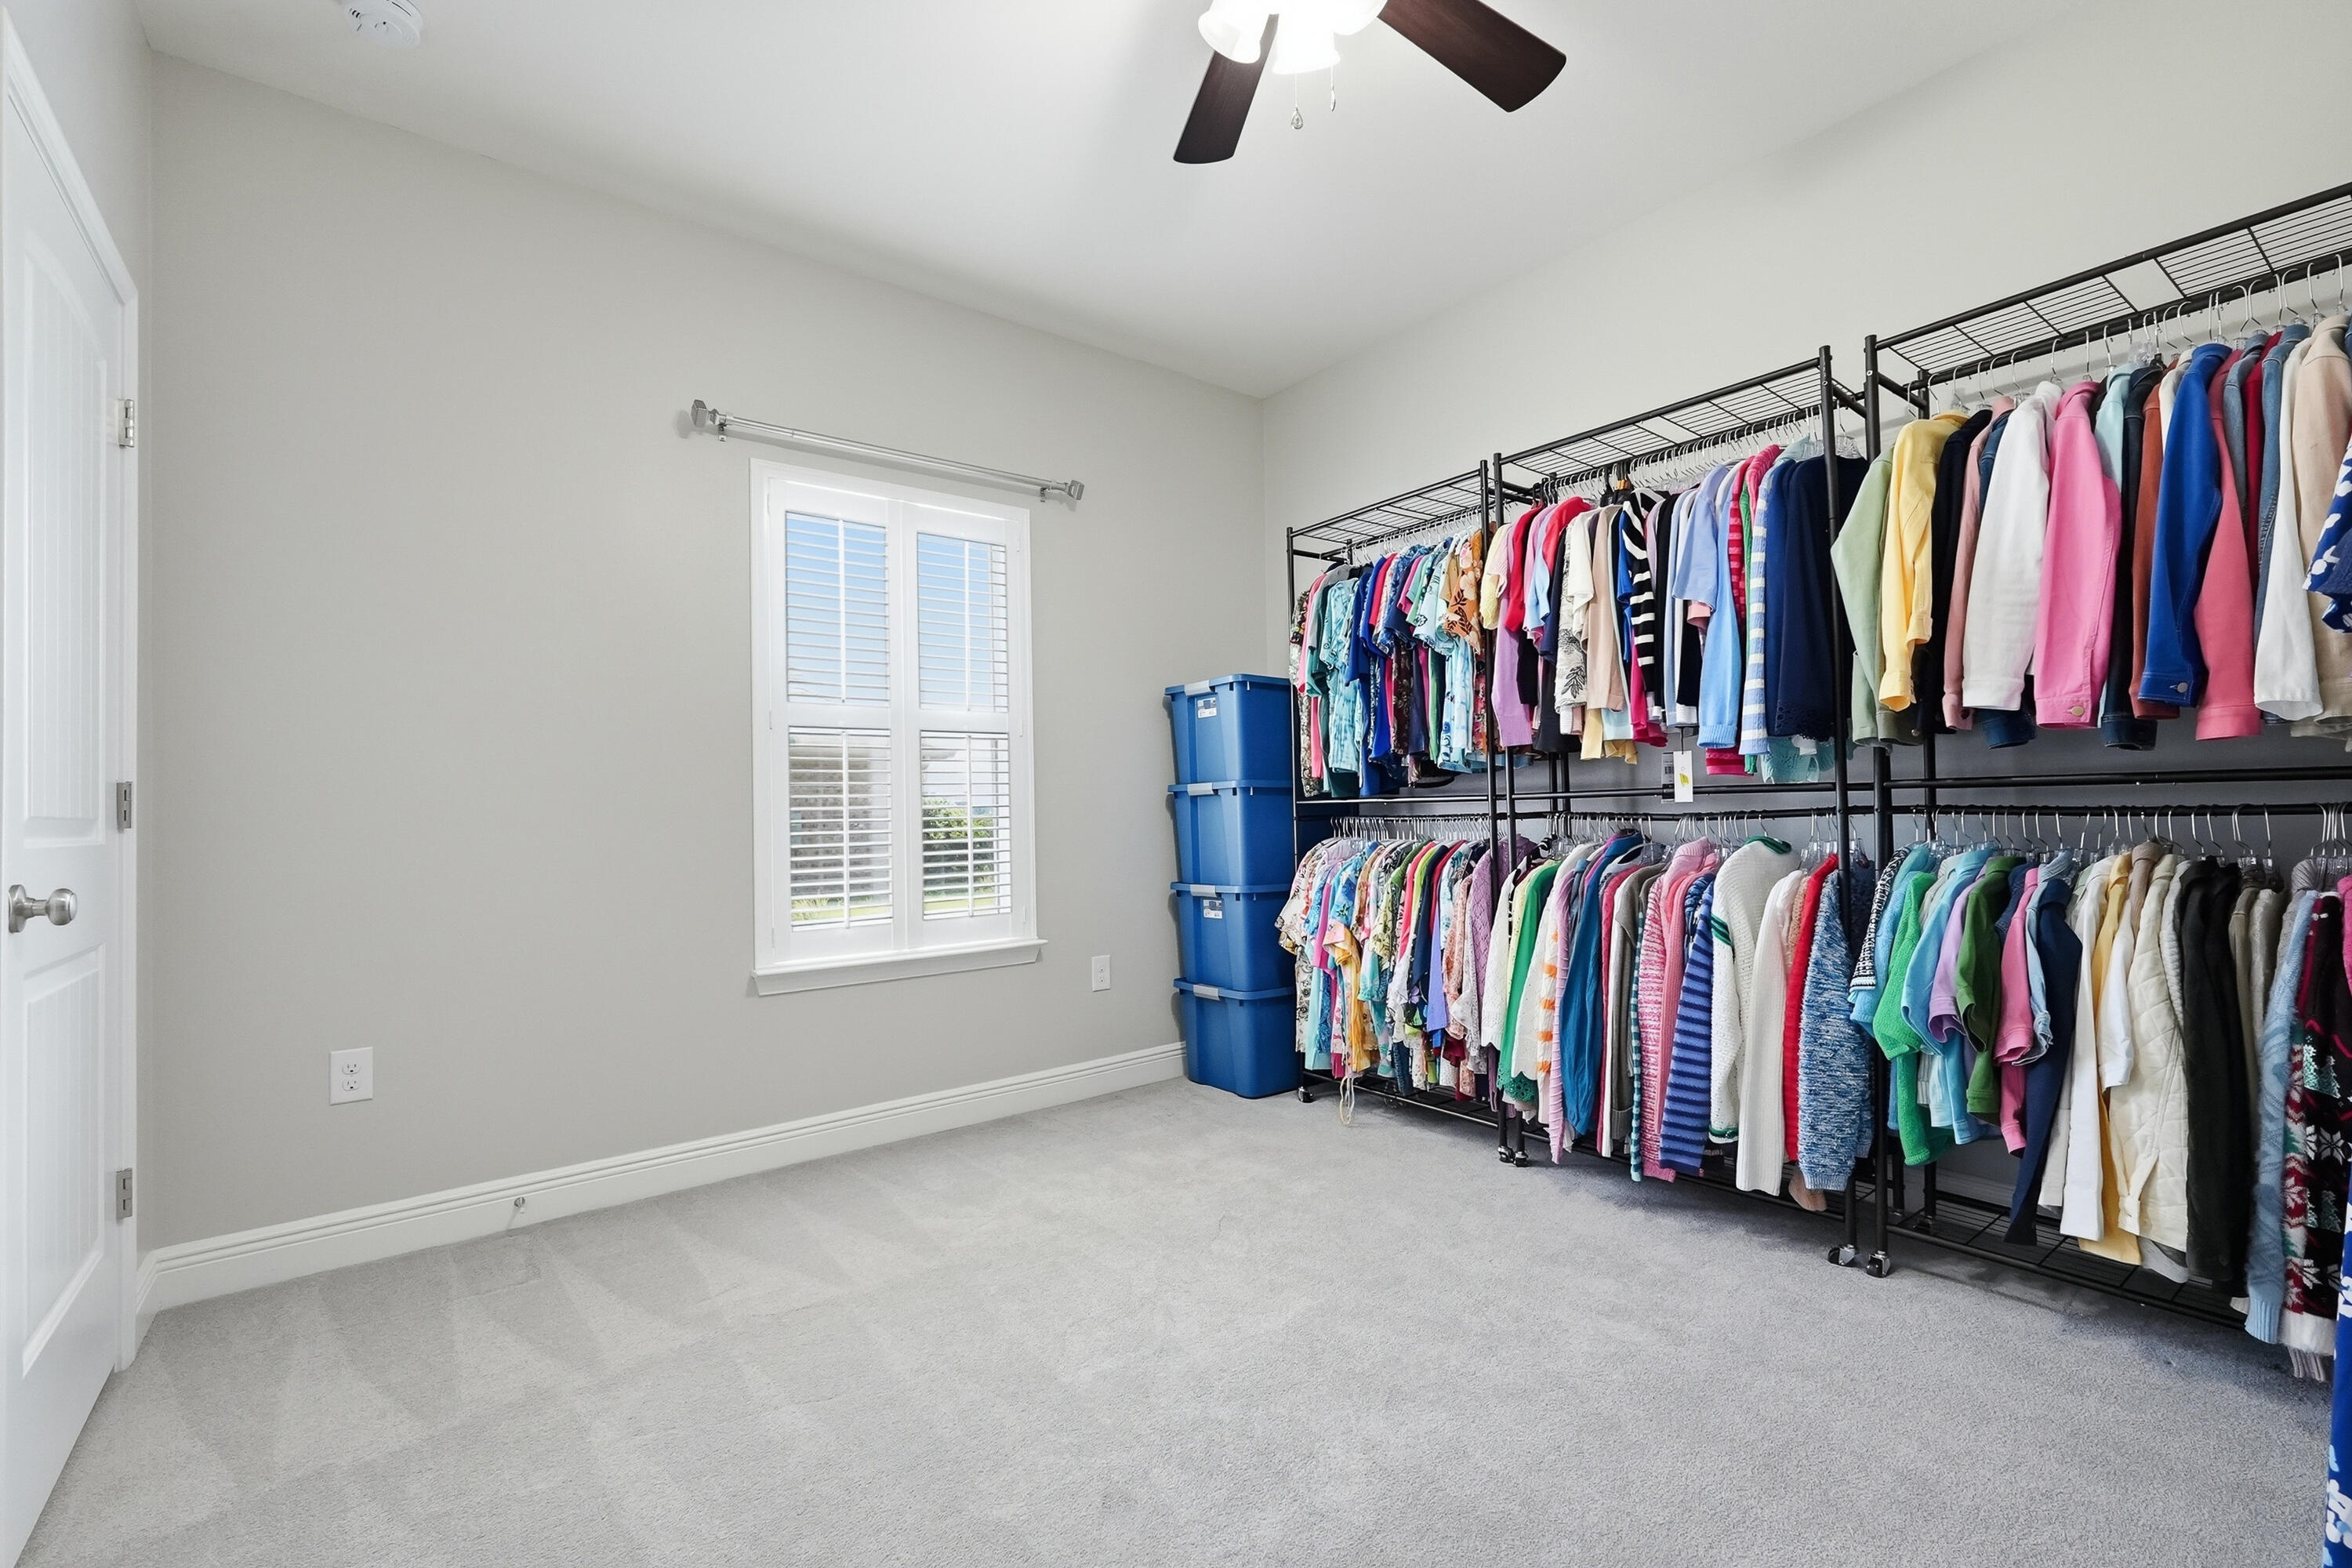
Walk-in closet with clothing racks full of colorful clothes and stacked blue storage bins.
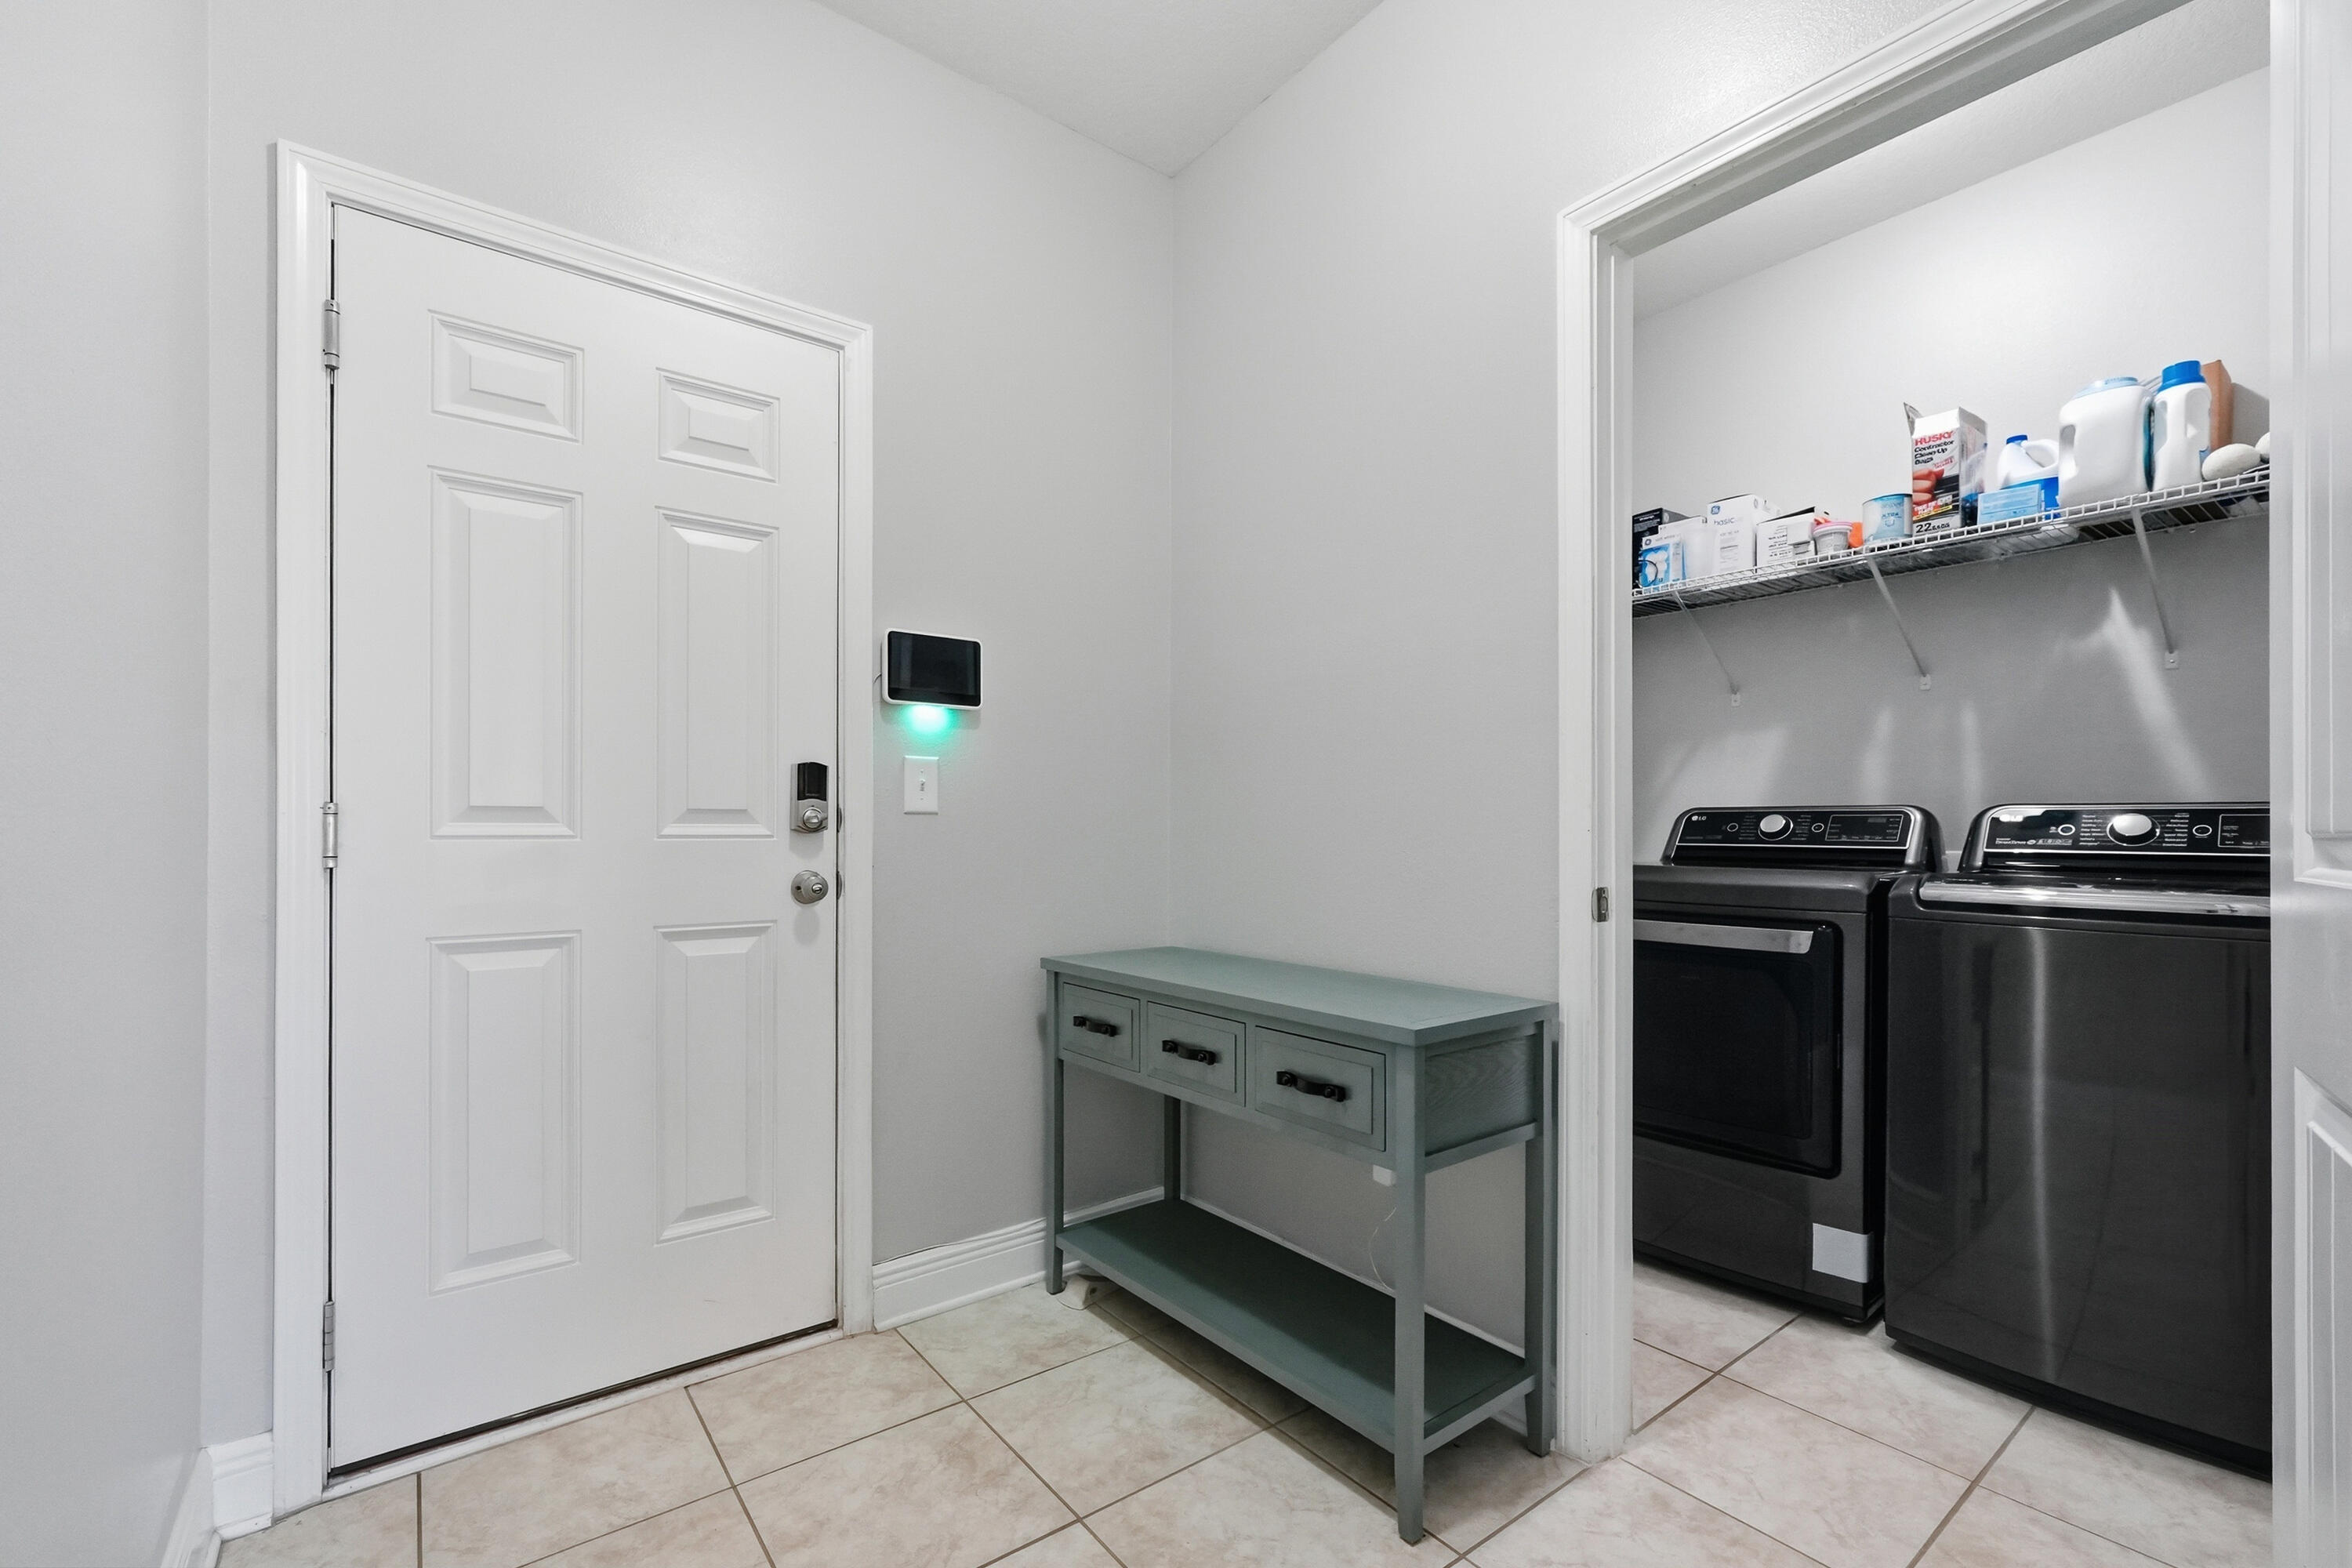
Entryway with a white front door, console table, and washer and dryer in an open closet.
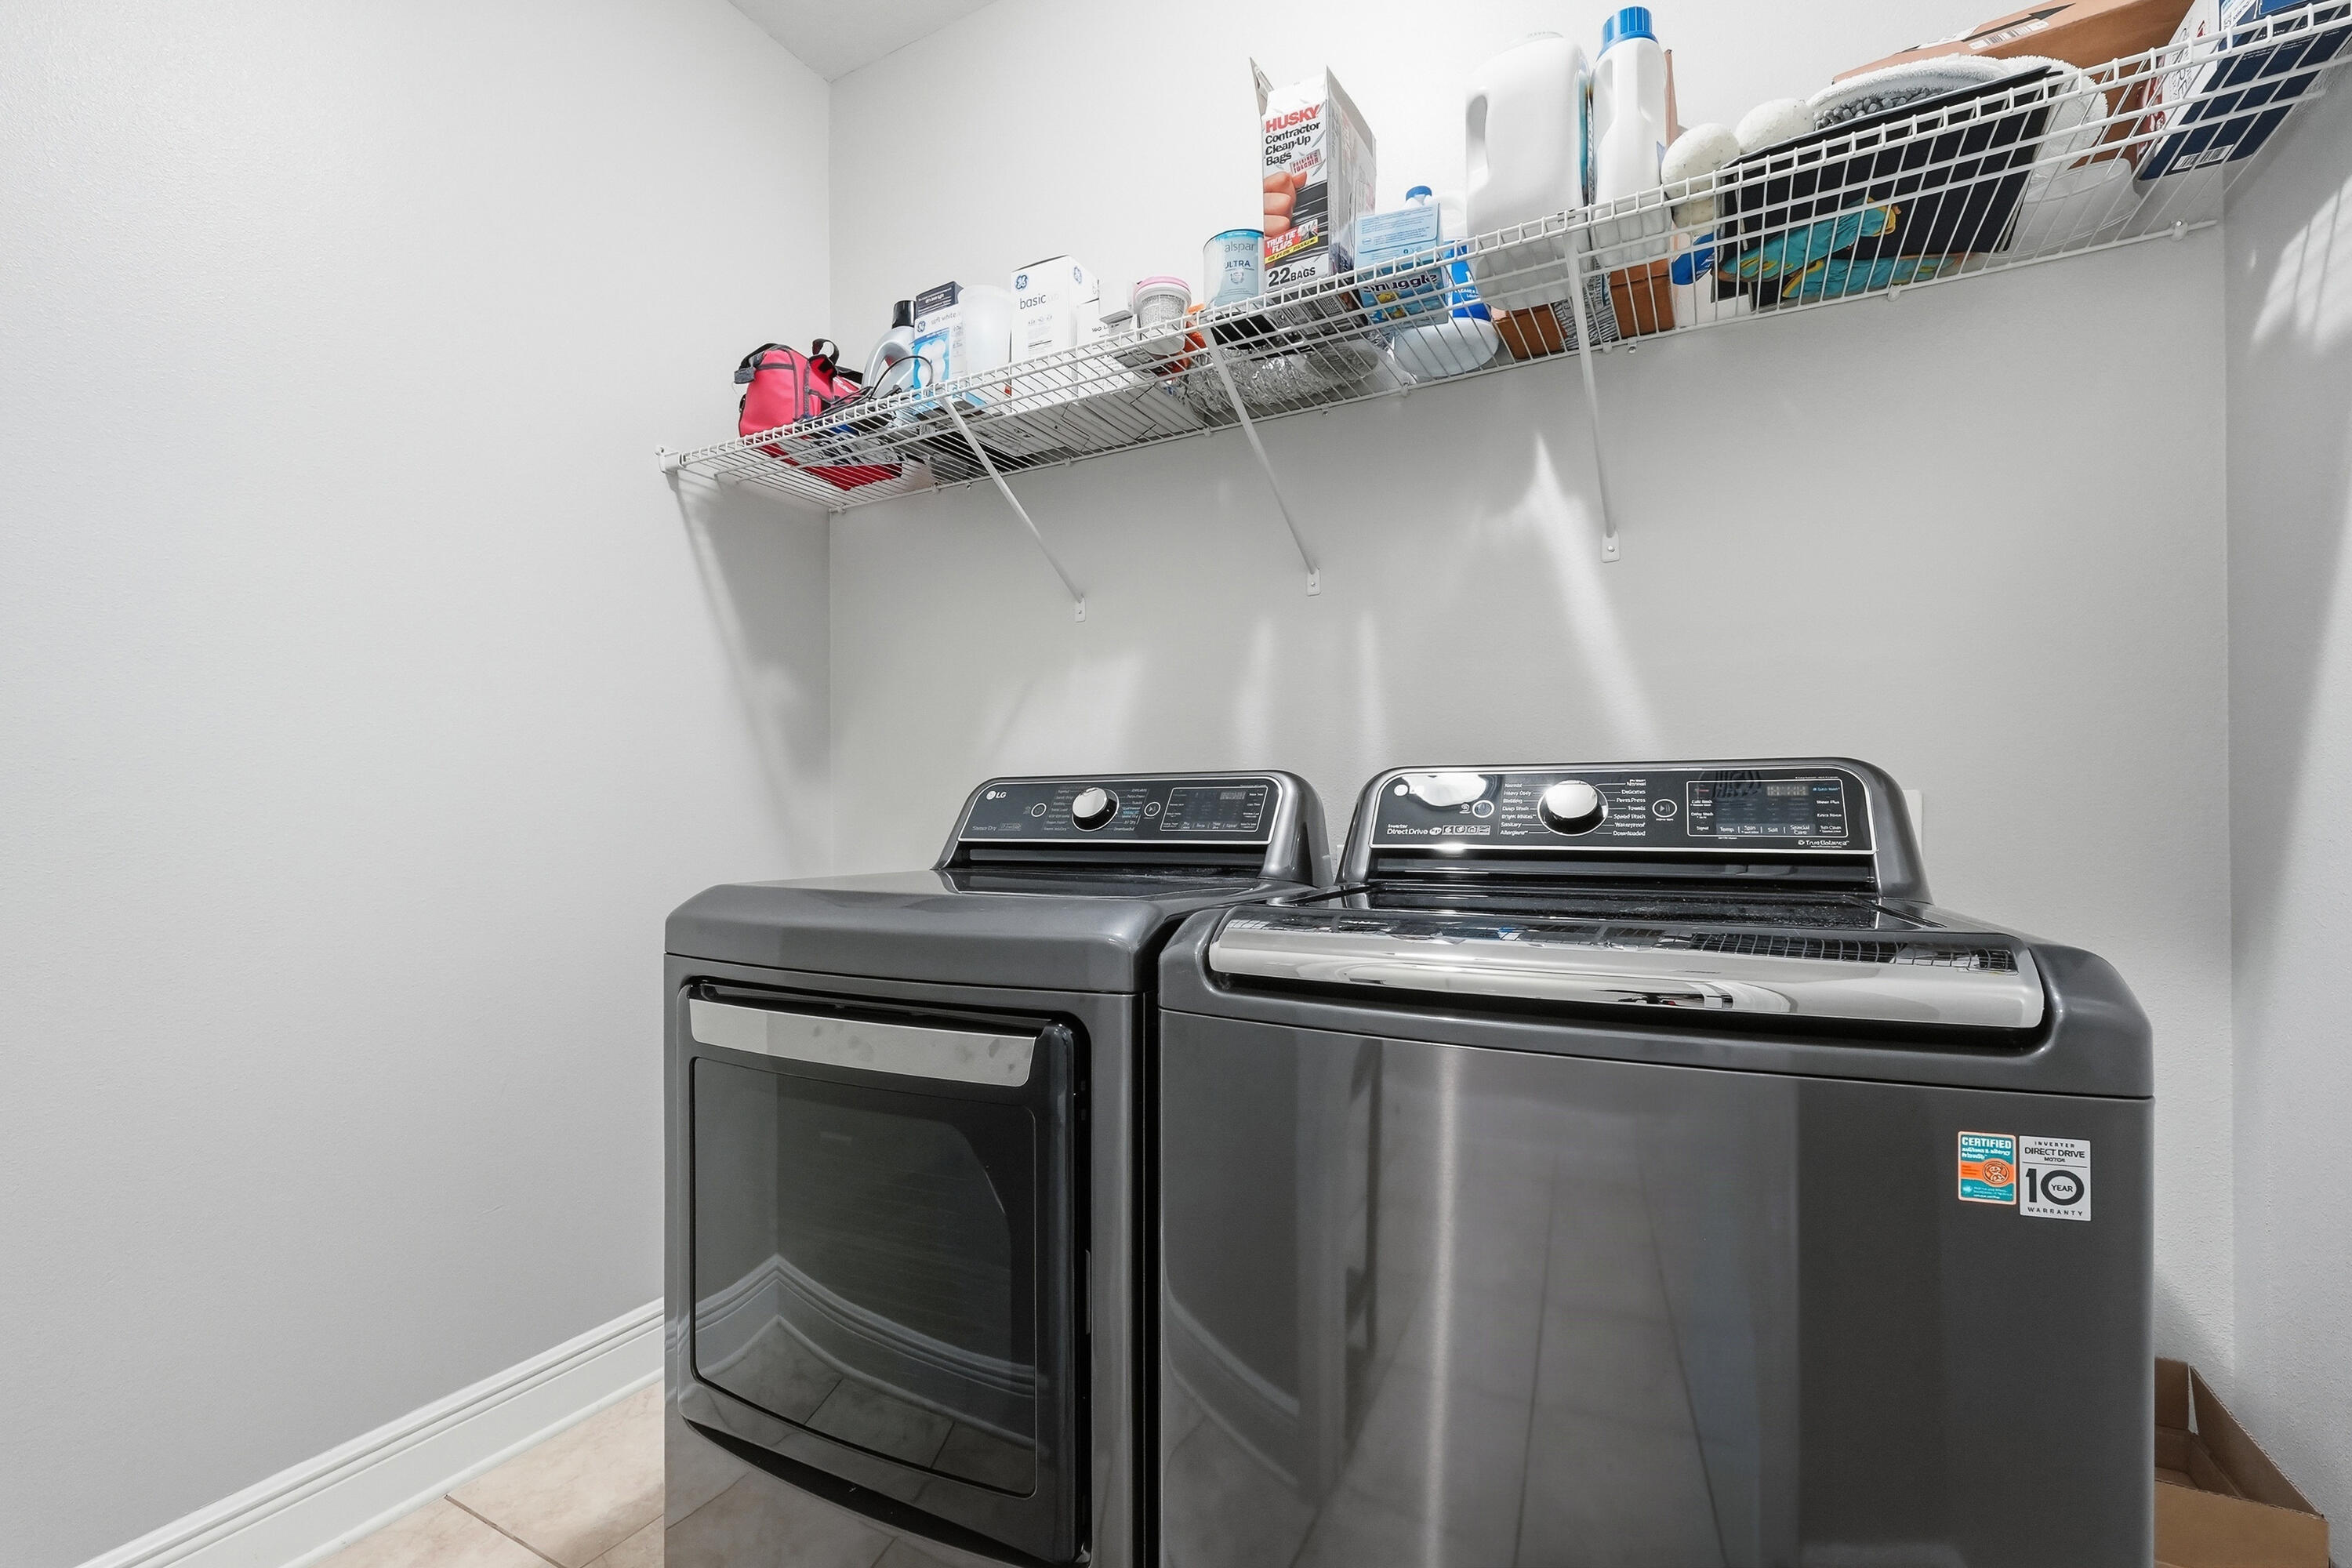
Laundry room with dark gray washer and dryer beneath a wire shelf of household supplies.
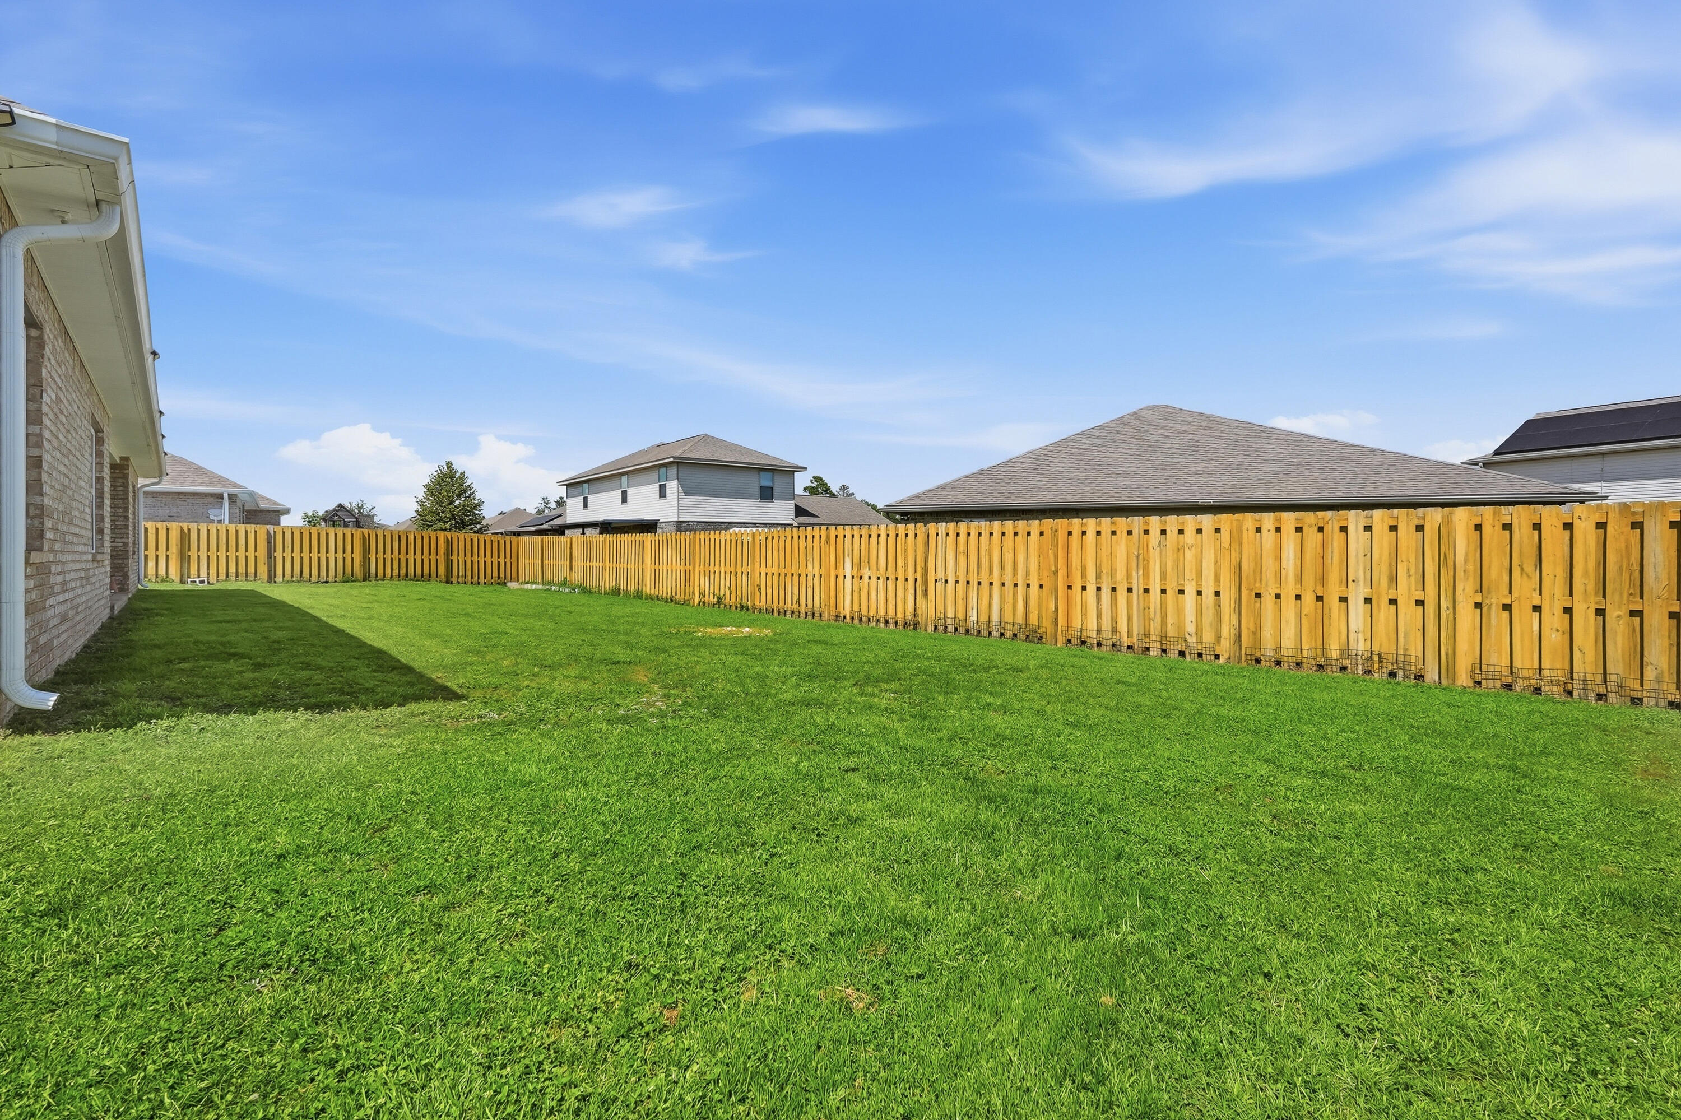
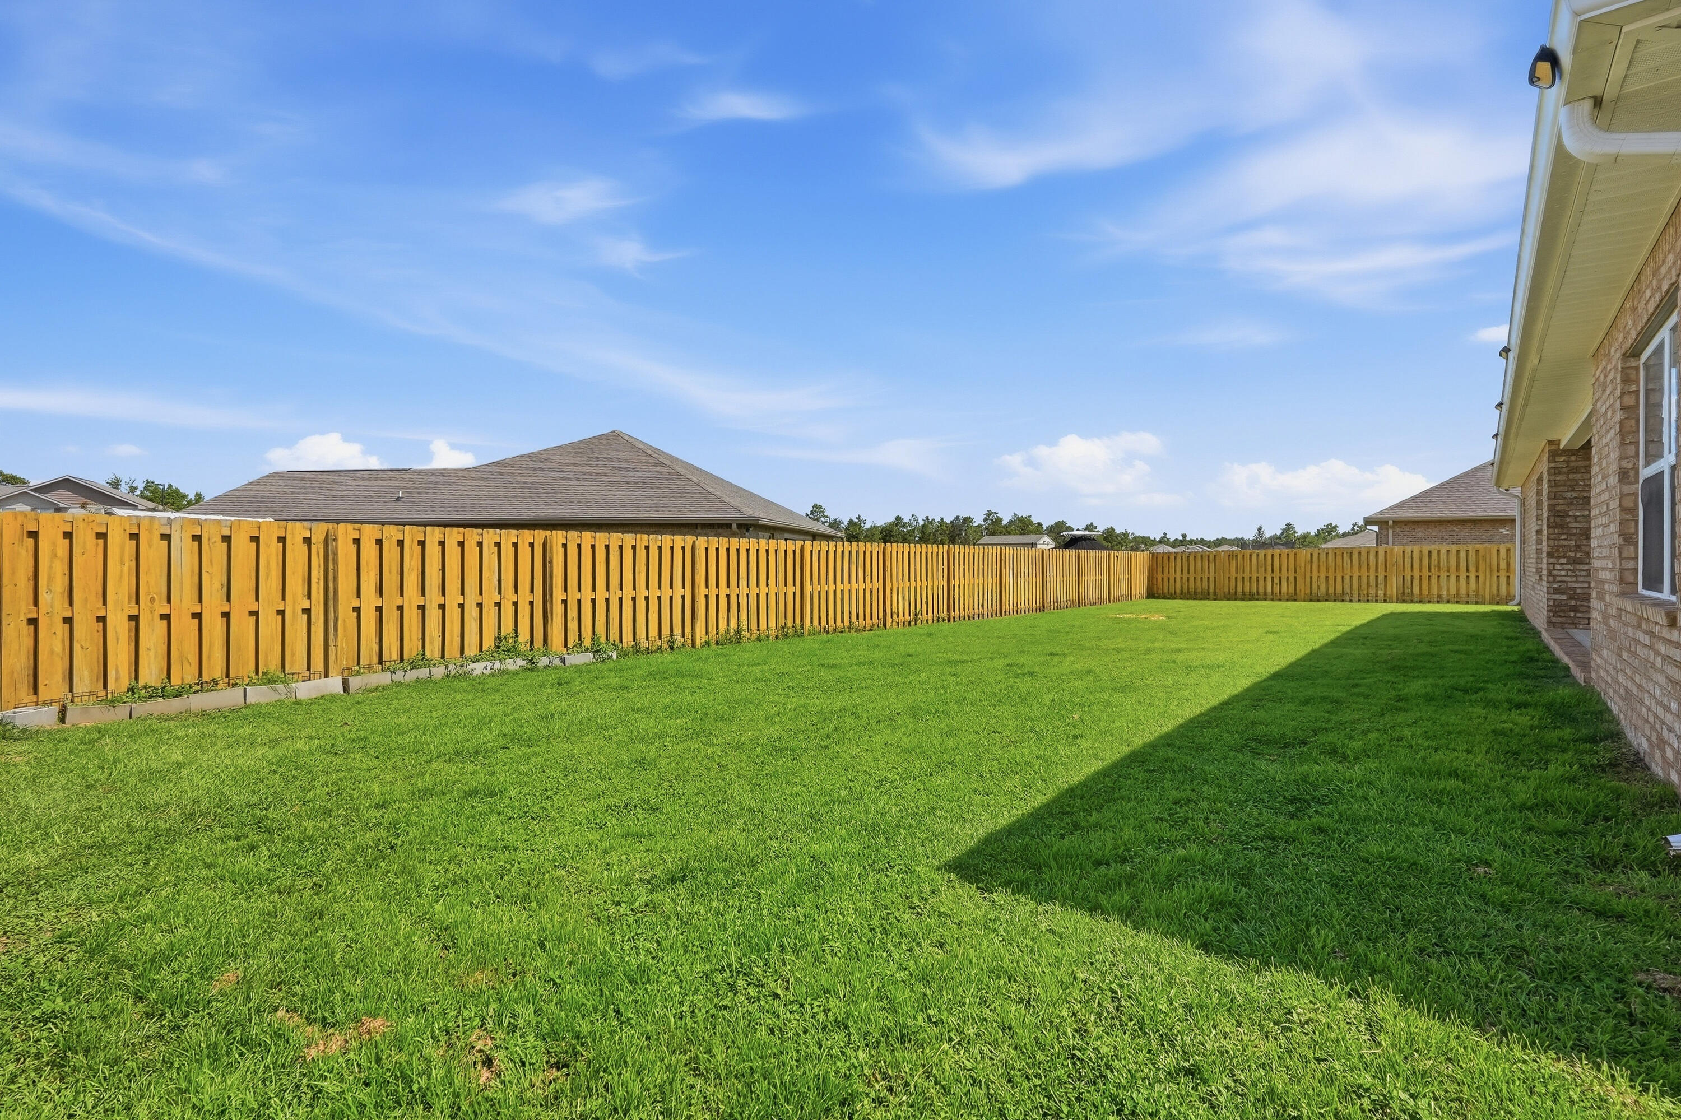
Spacious backyard with a broad green lawn and tall wooden privacy fence.
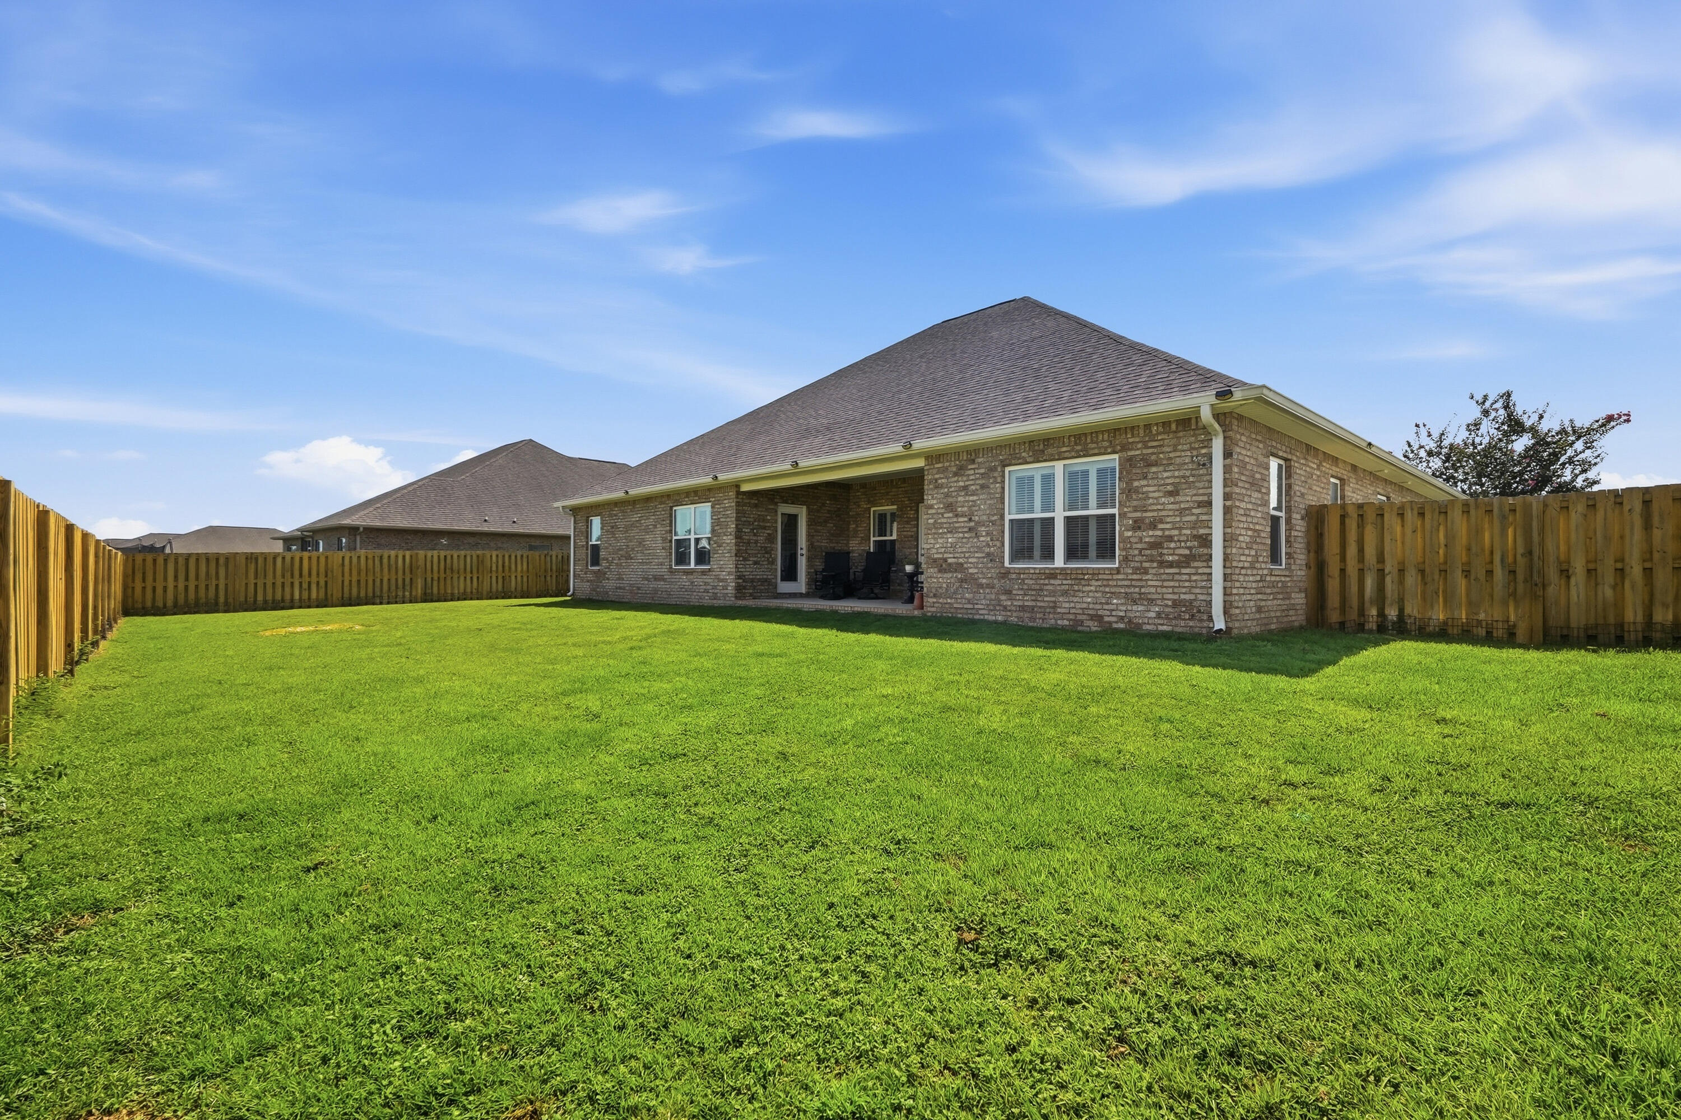
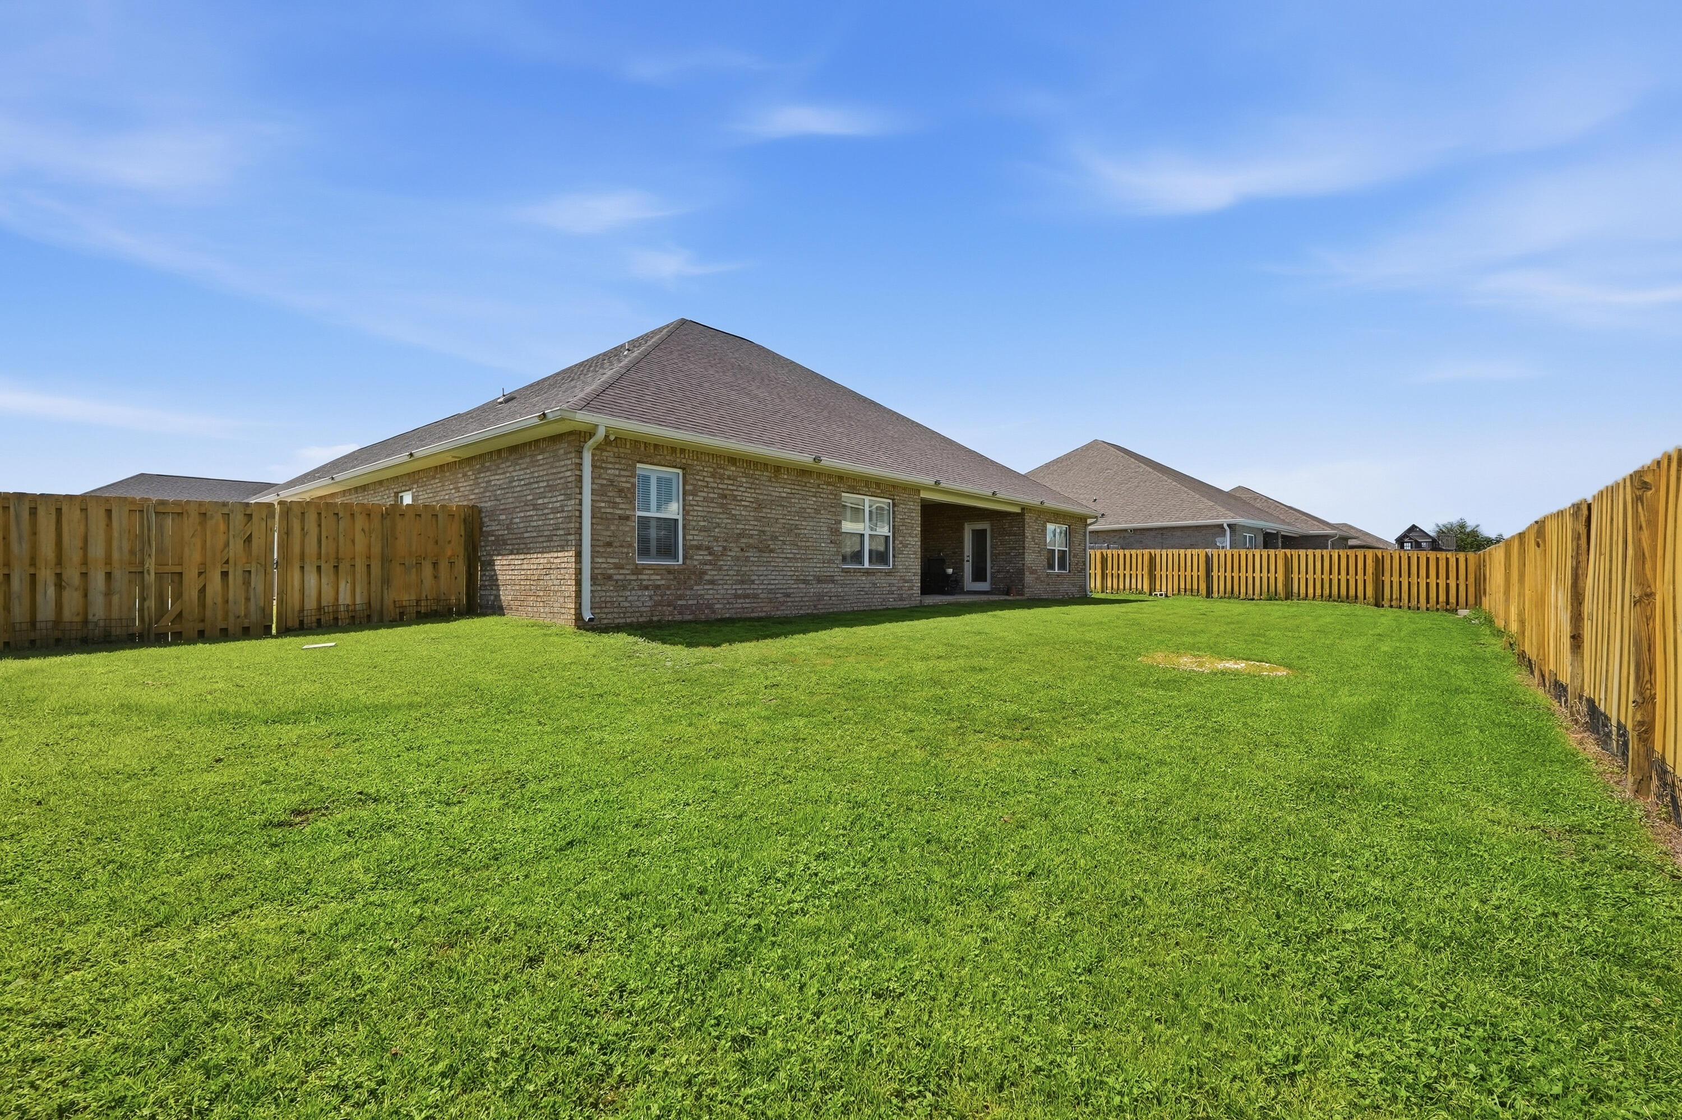
Brick house with a covered patio behind a large lawn enclosed by wooden fencing.
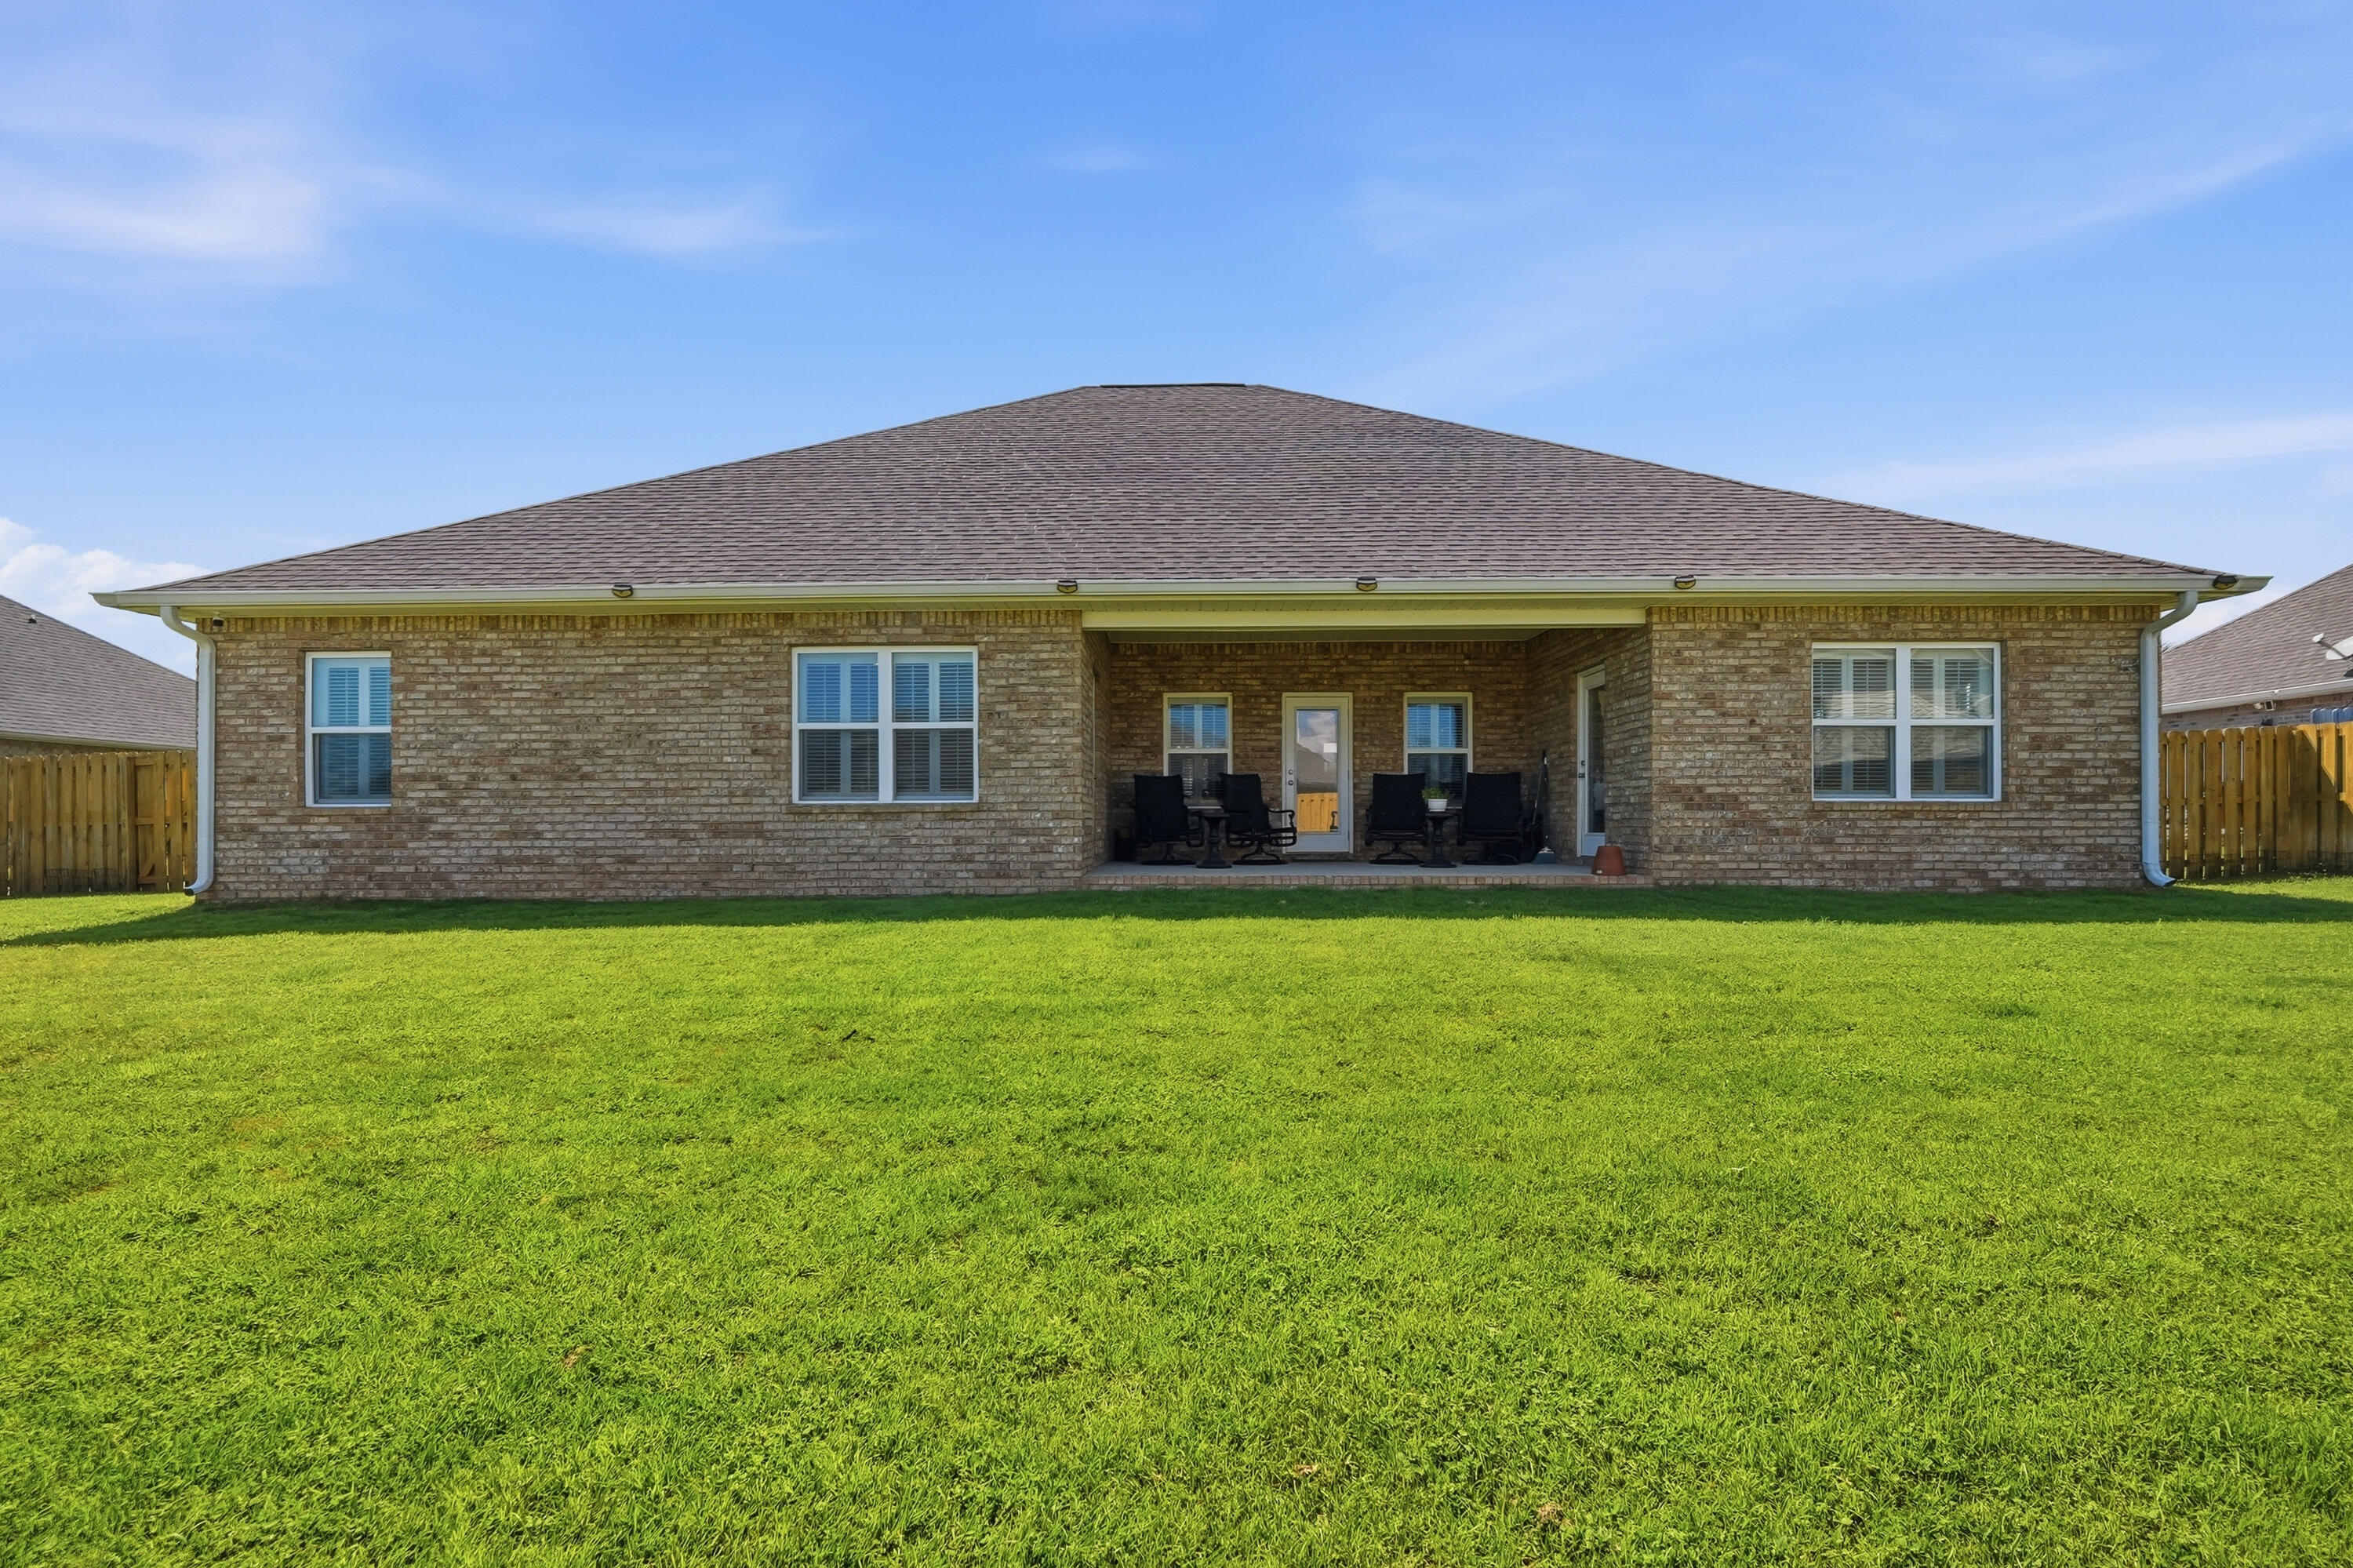
Rear of a brick home with a covered, furnished patio and wide green lawn.
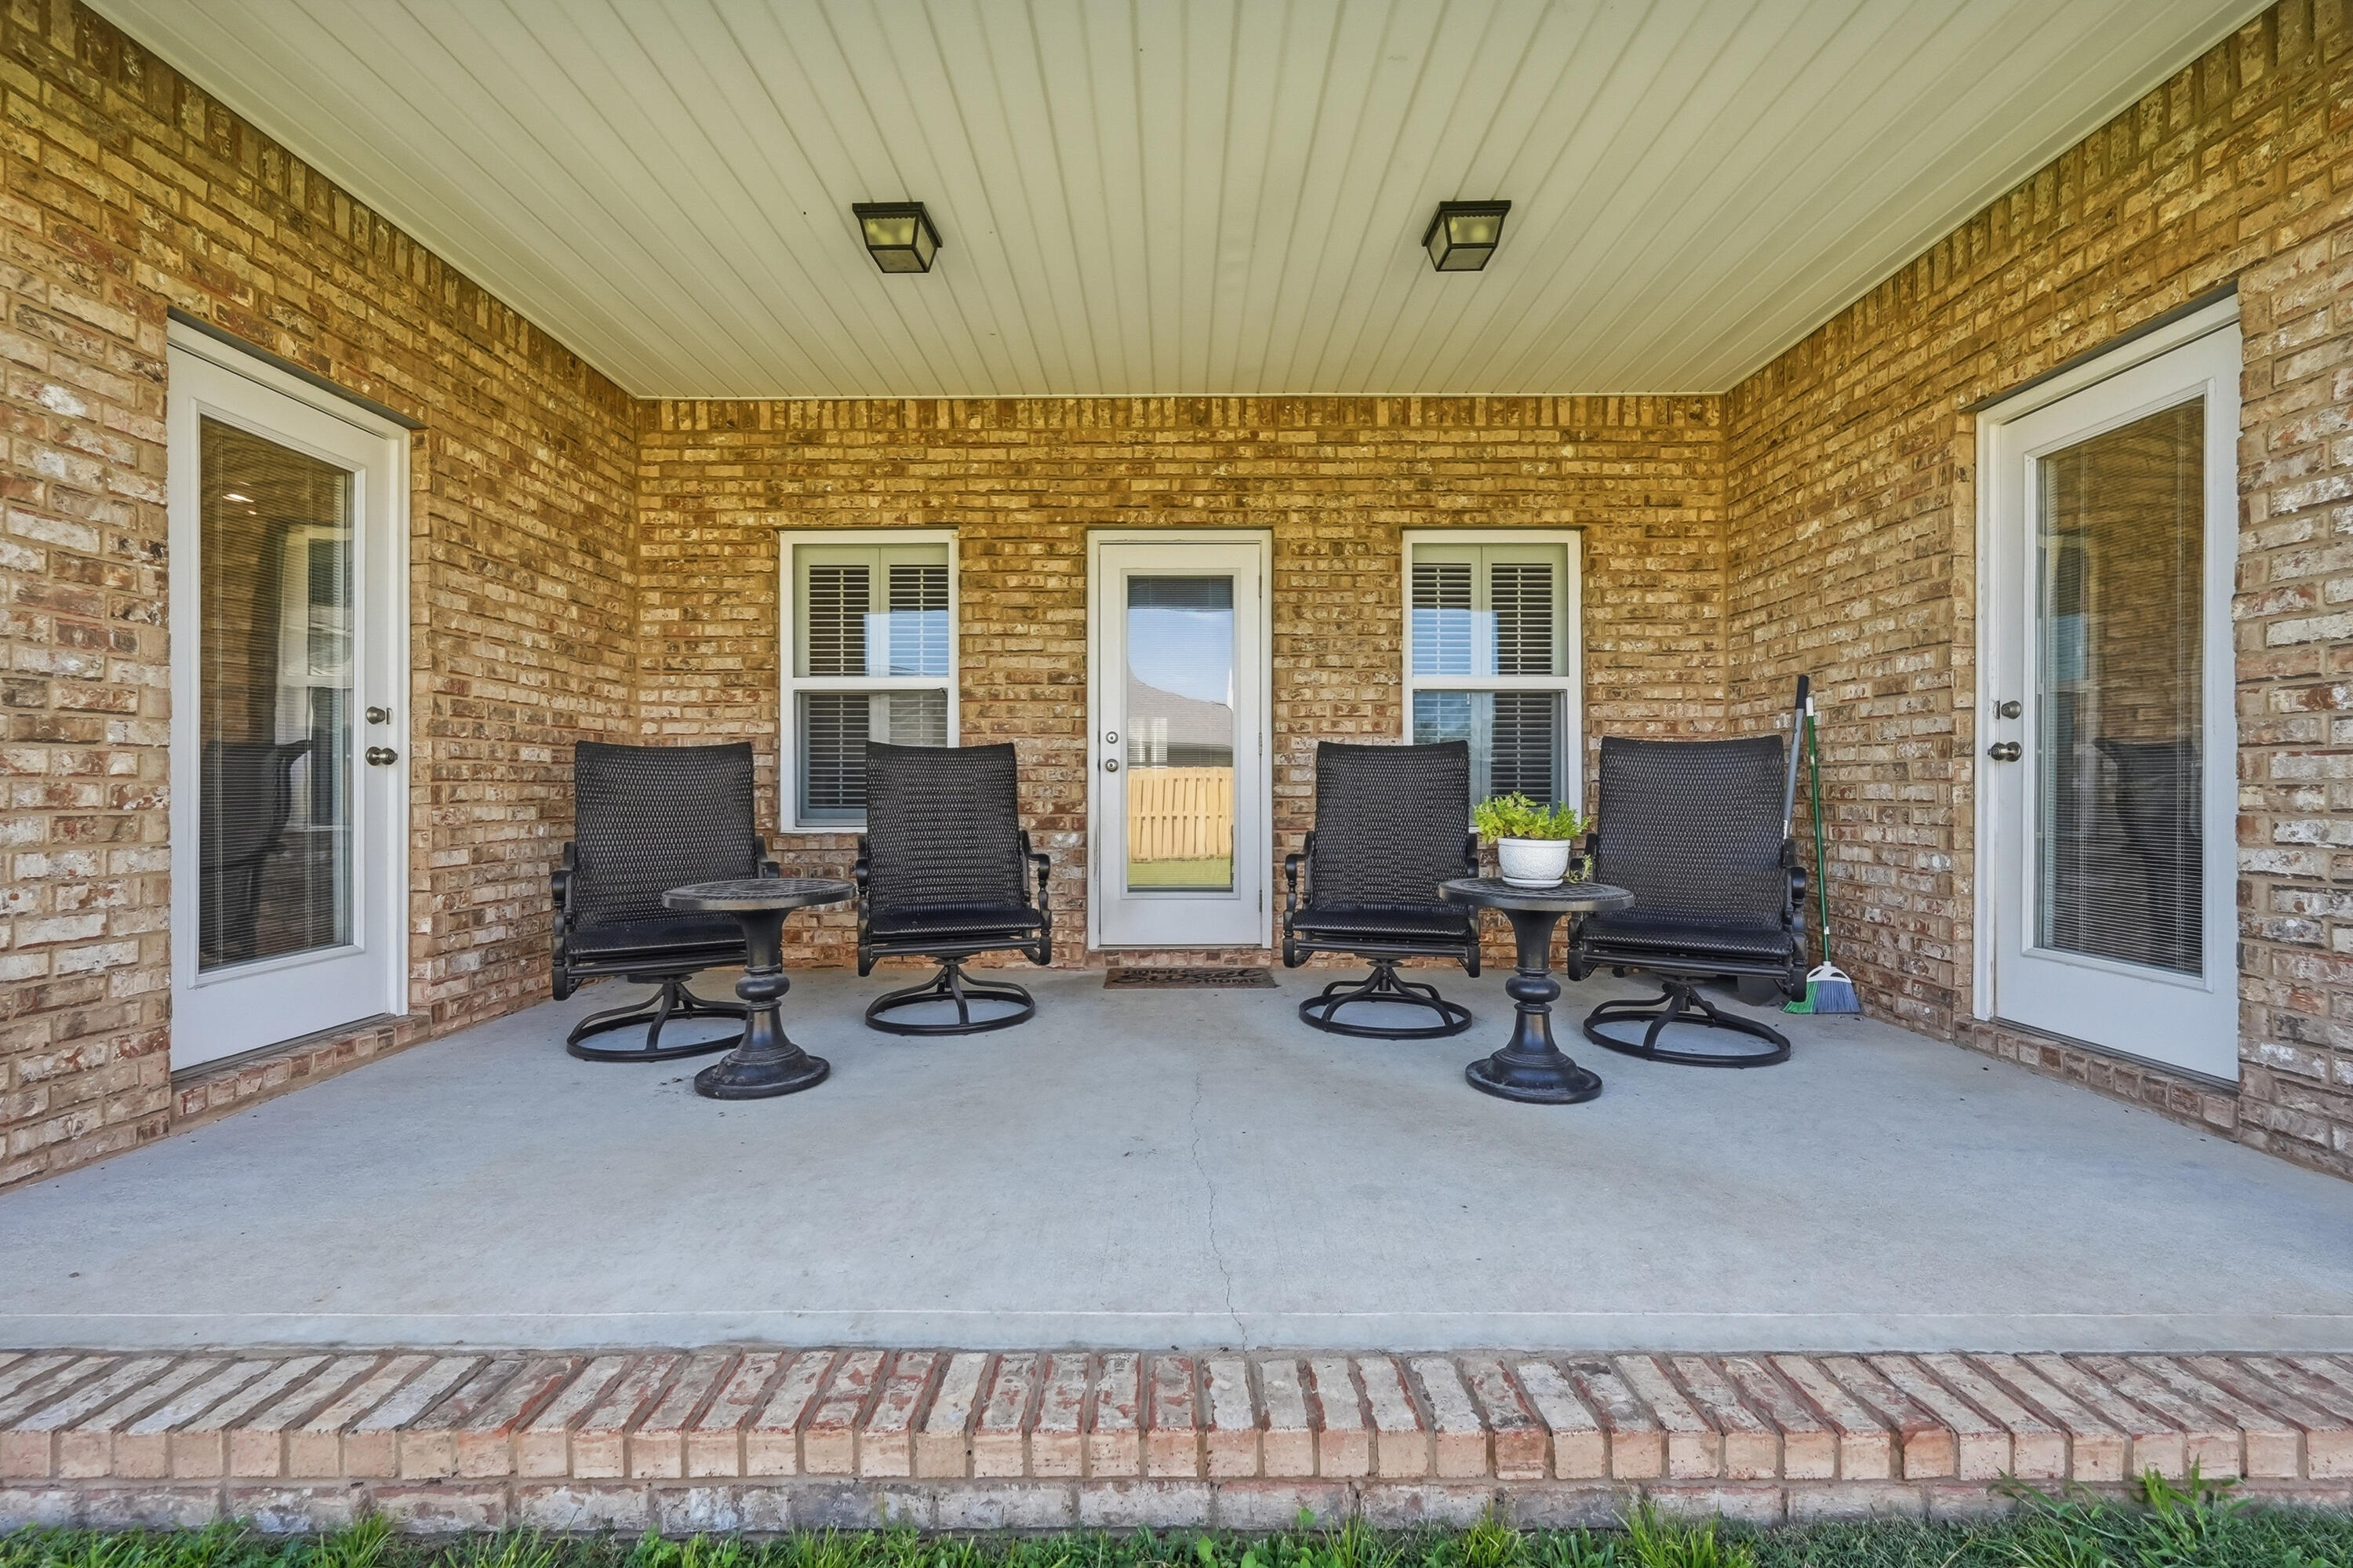
Covered brick patio with black chairs and tables against brick walls, with doors and windows.
Fenced backyard with a broad green lawn beside the brick house.
Brick home’s rear exterior with a spacious grassy backyard enclosed by a wooden privacy fence.
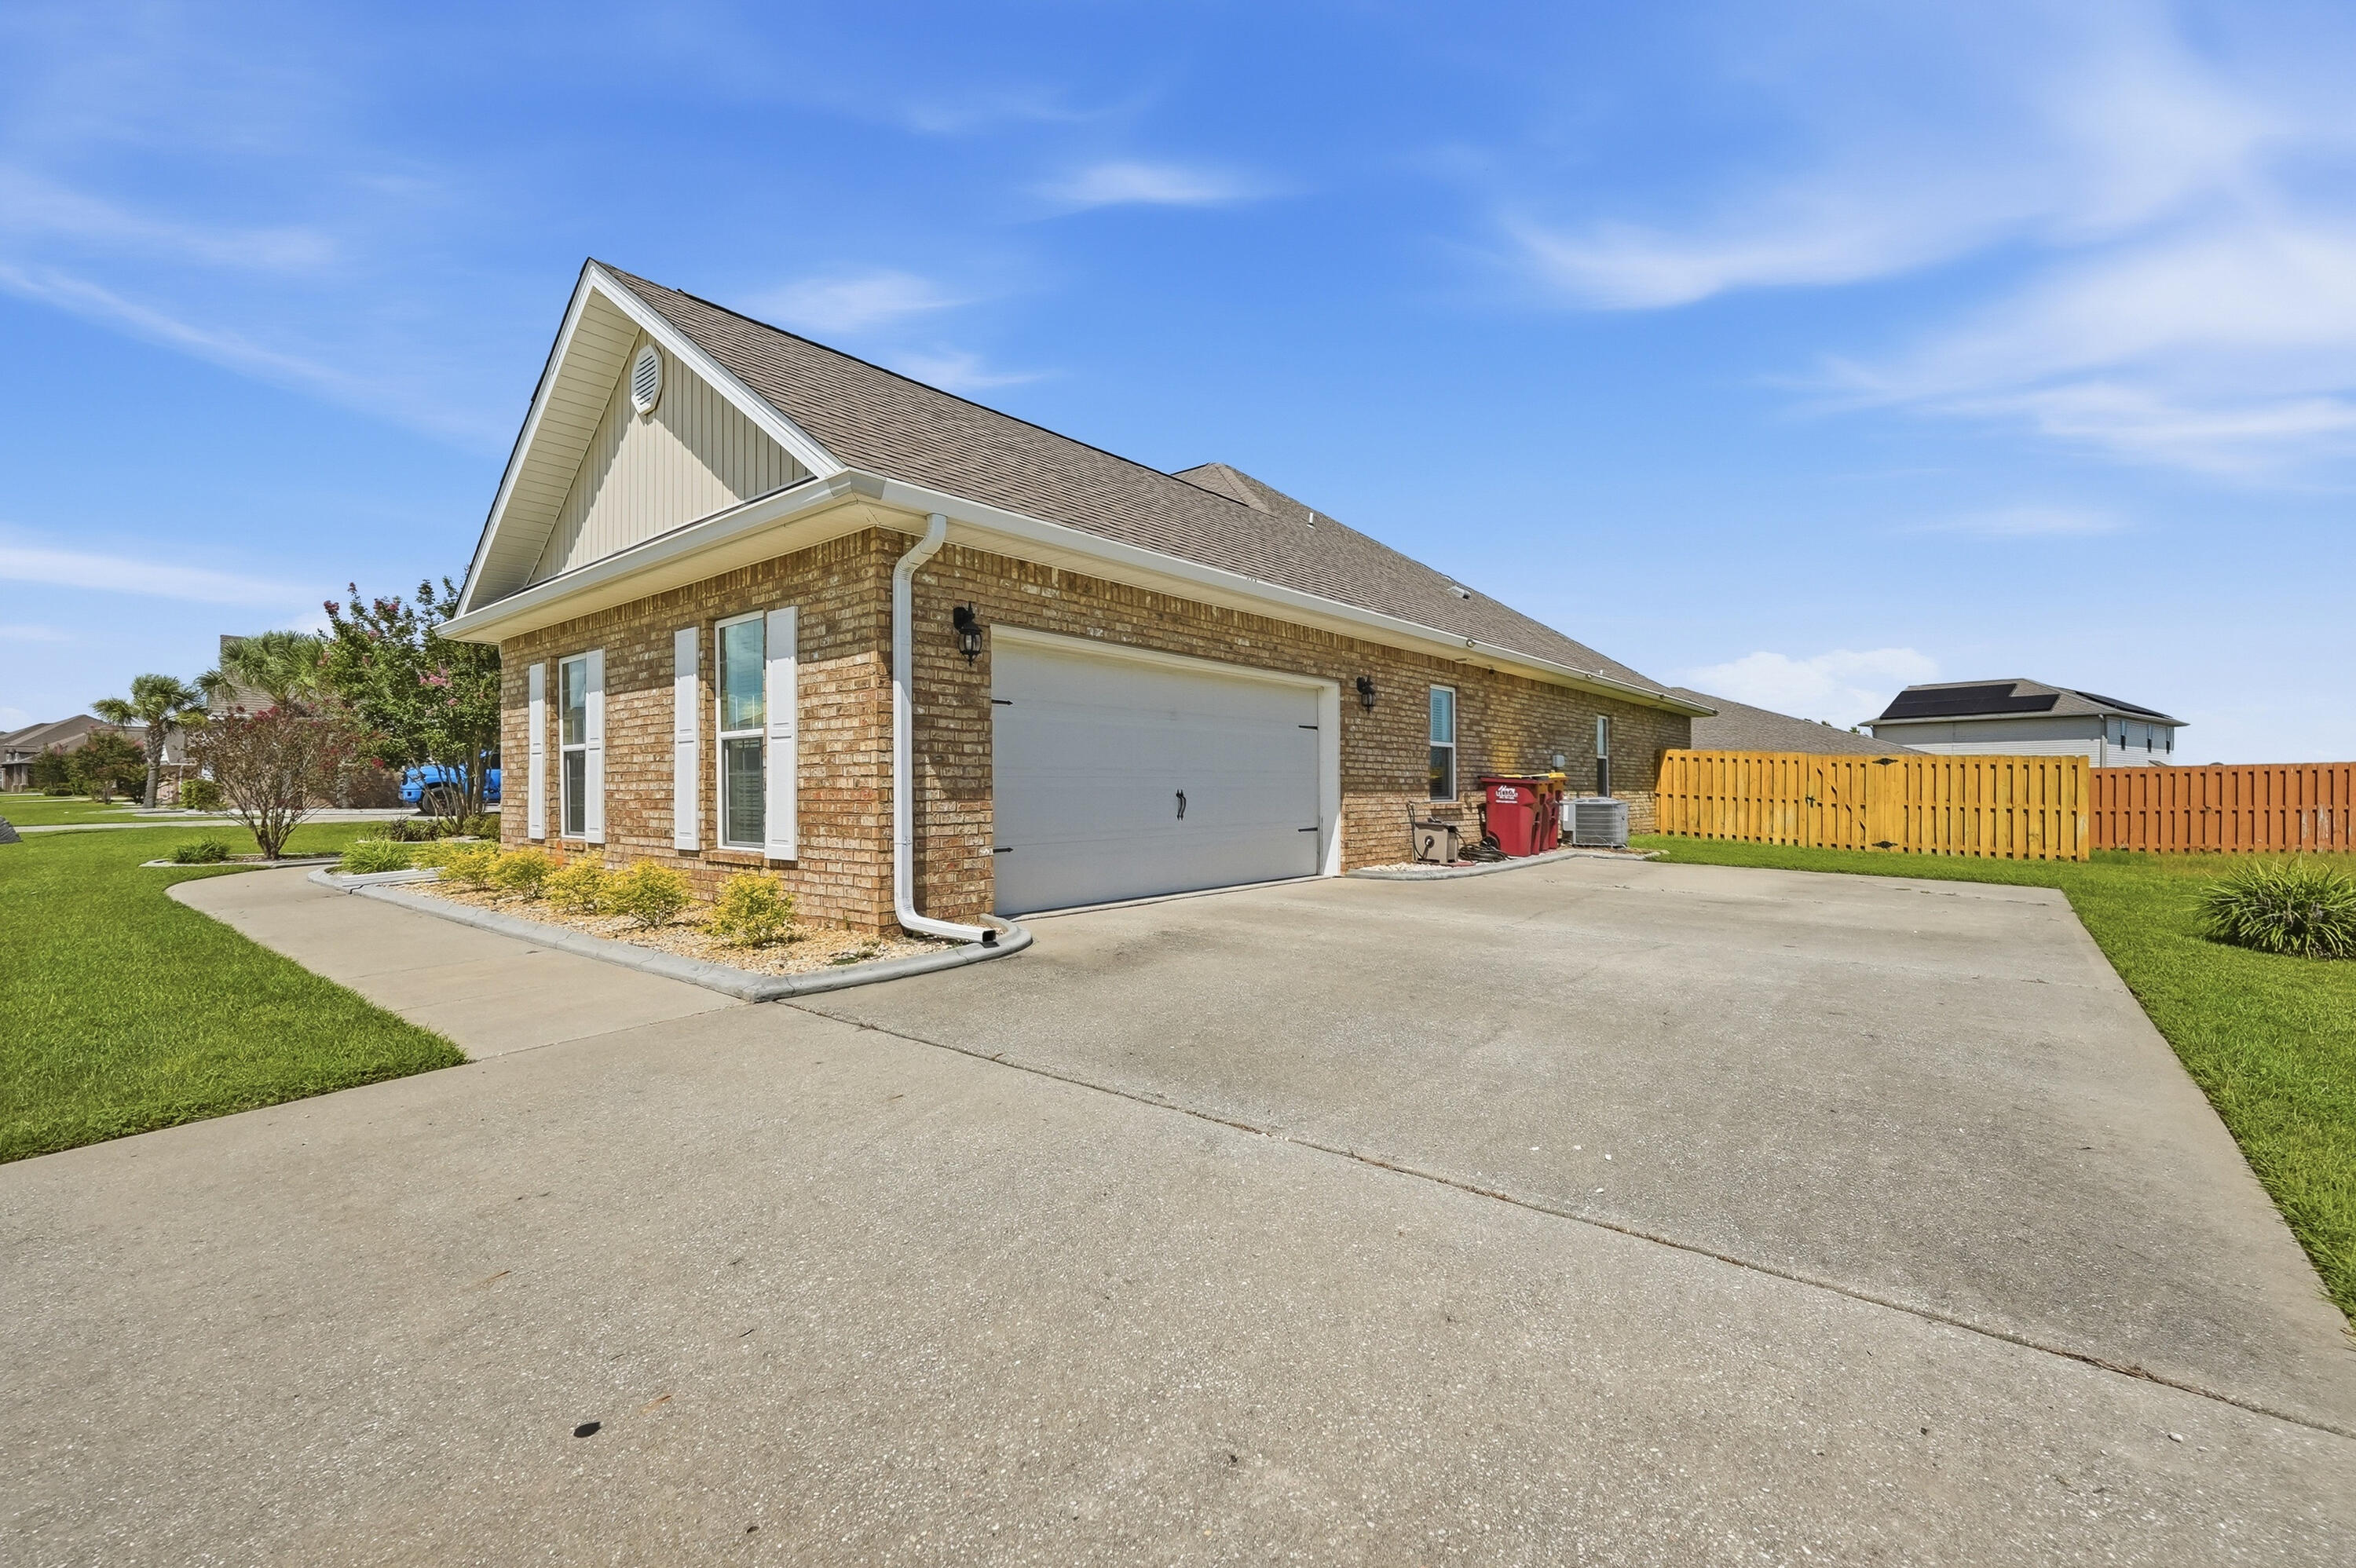
Tan brick house with a large attached garage, broad driveway, and wooden fence.
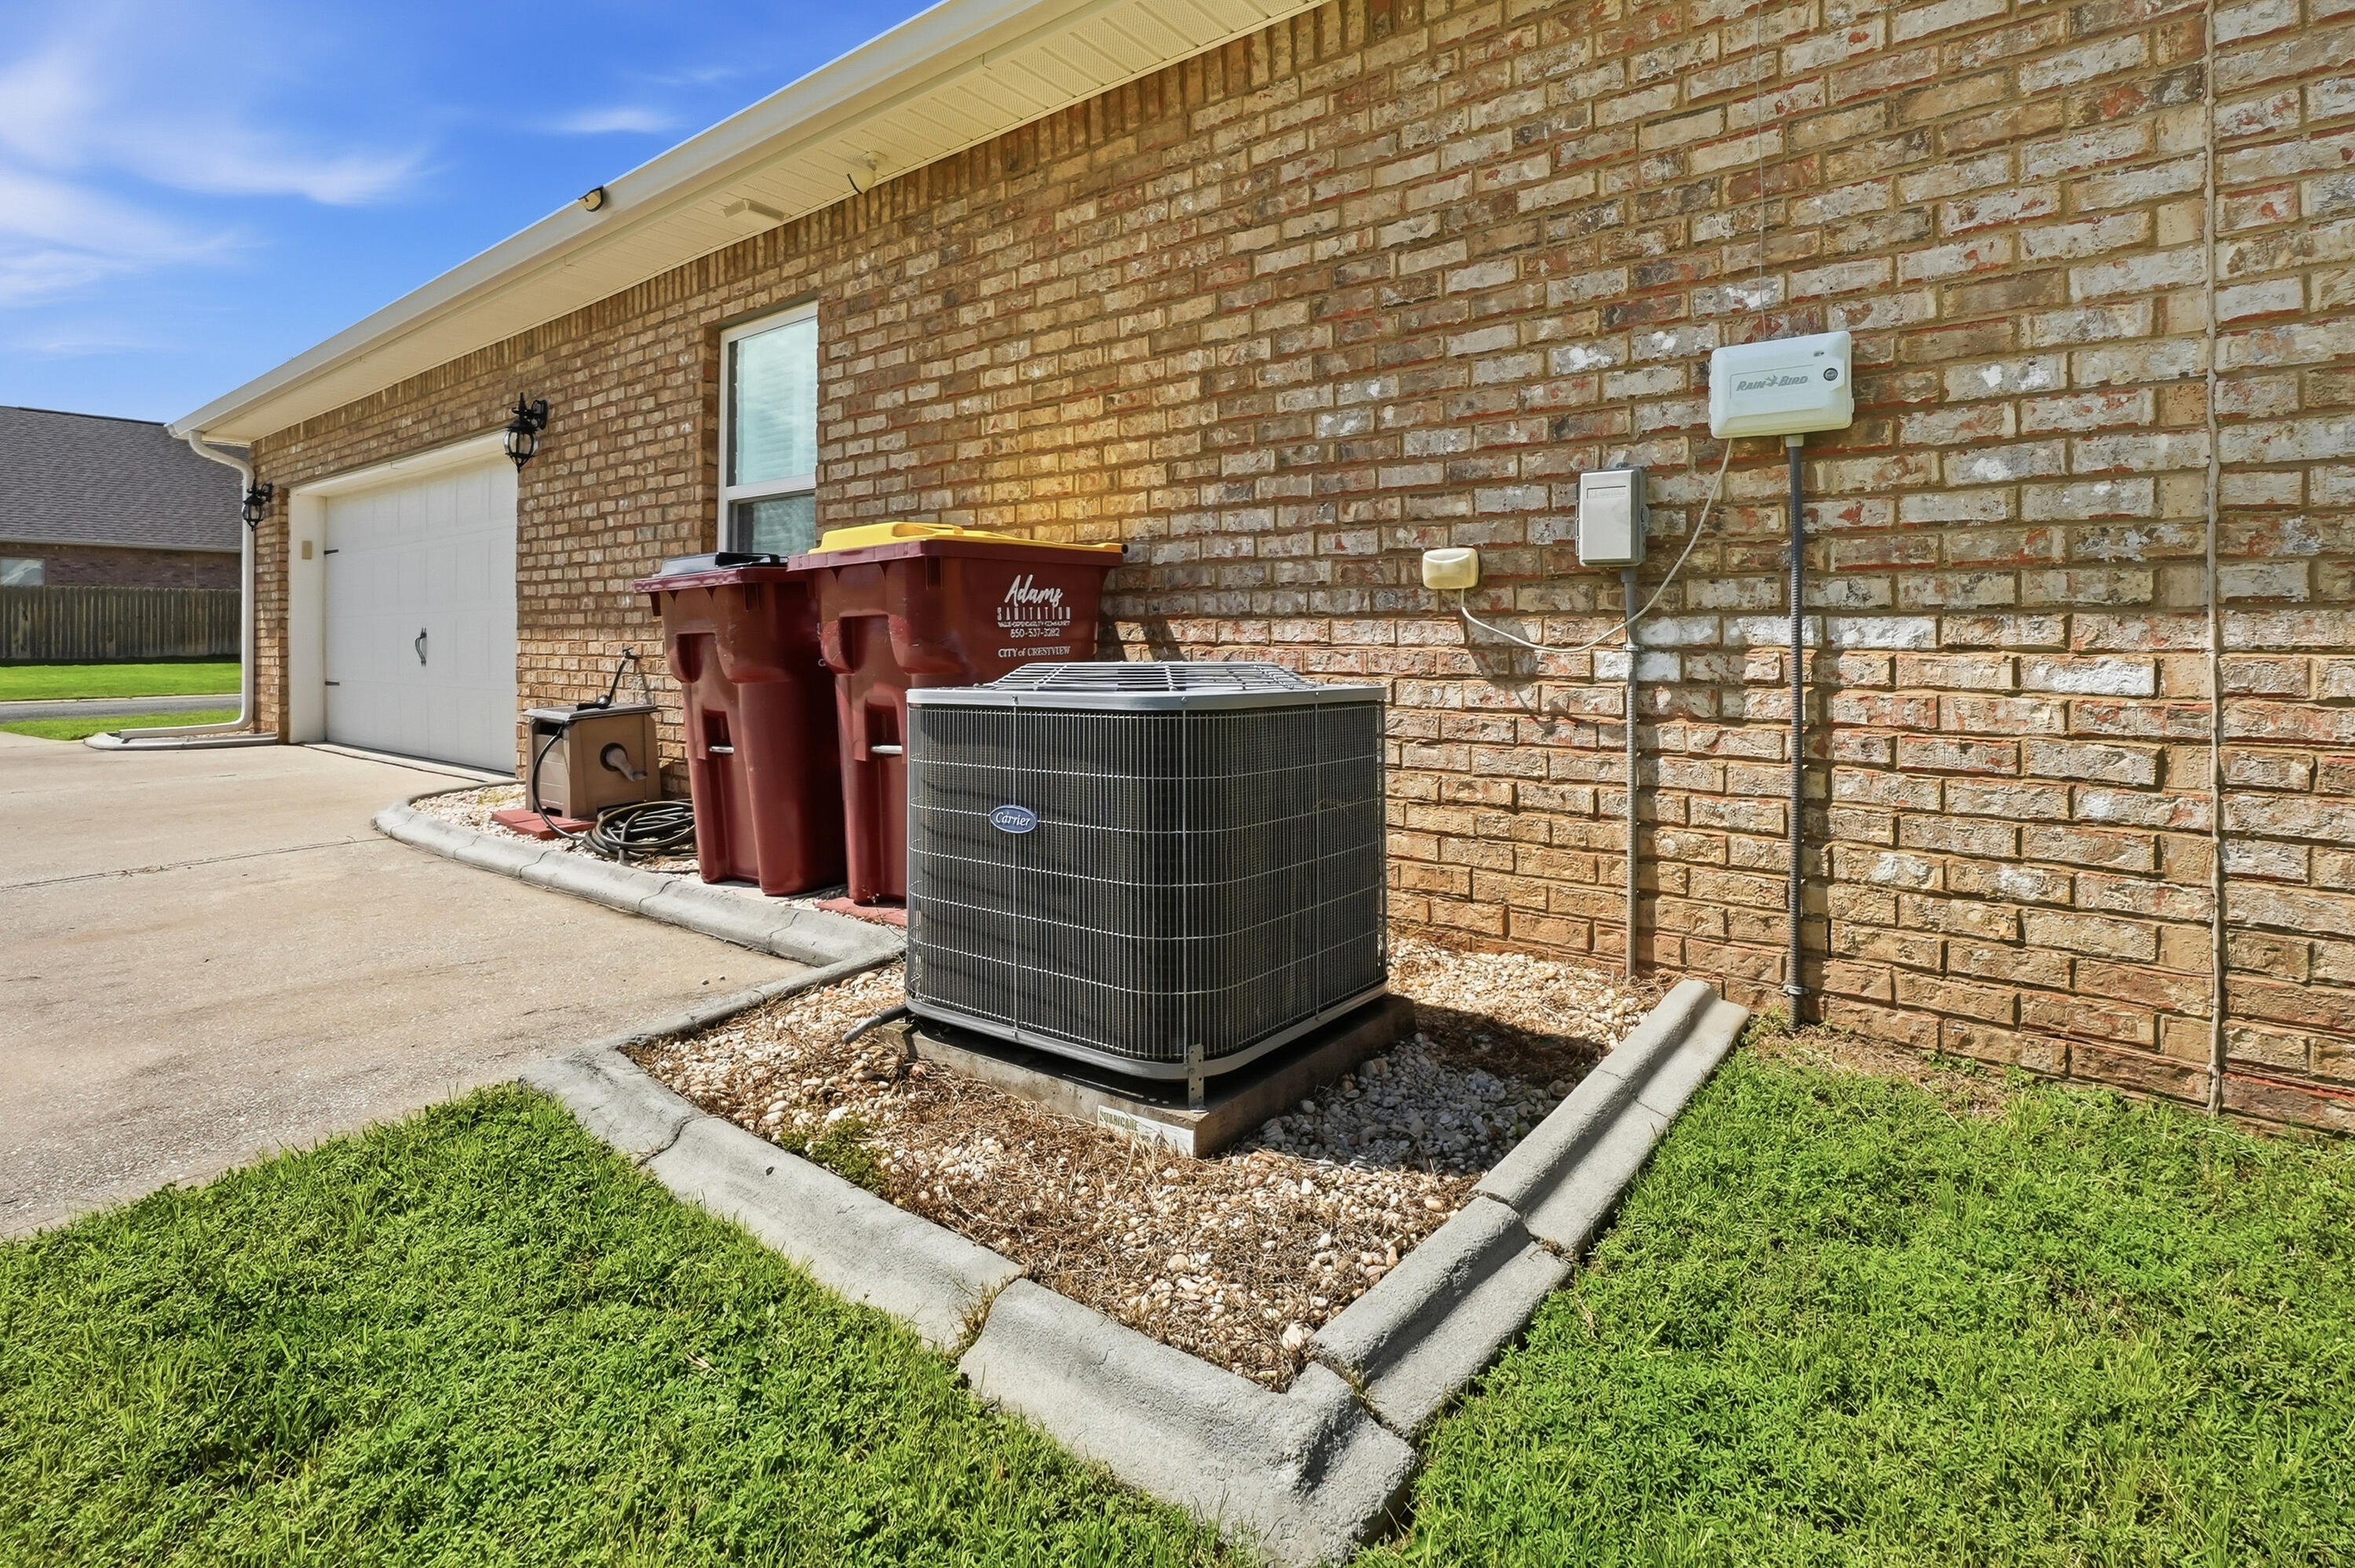
Brick house exterior with an air-conditioning unit beside the garage and lawn.
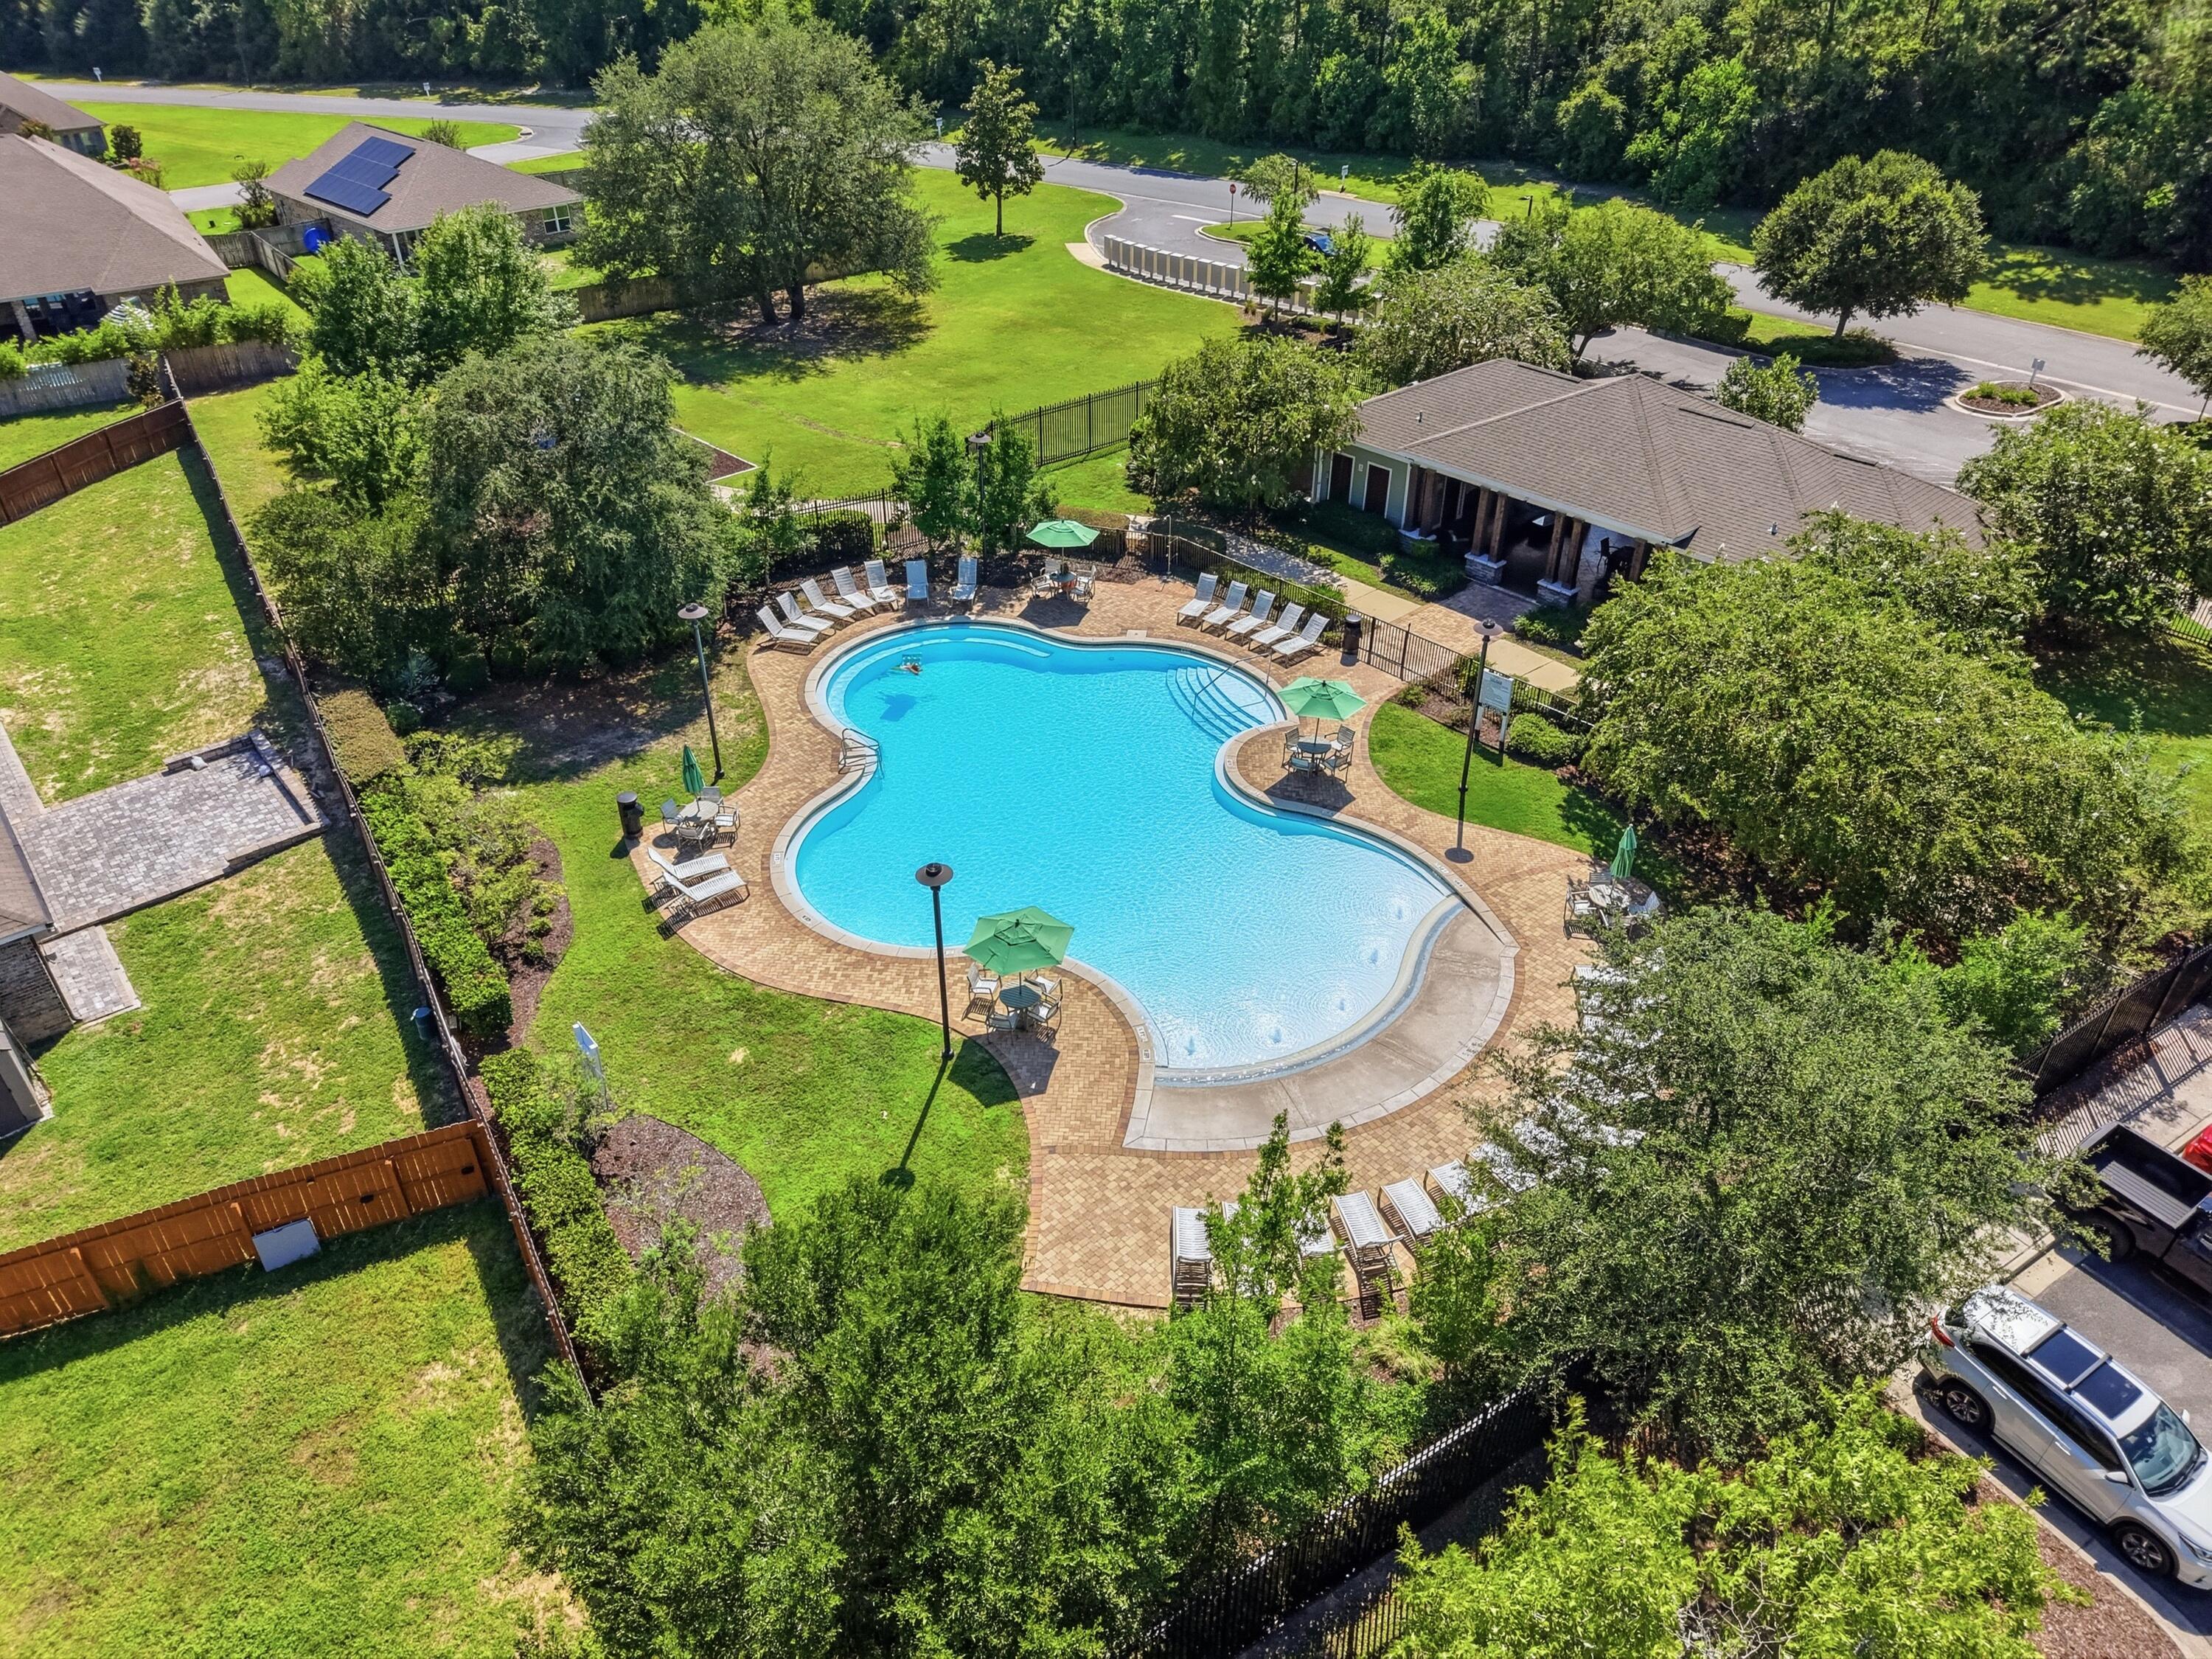
Aerial view of a curving community pool with a paver deck, lounge chairs, and green umbrellas.
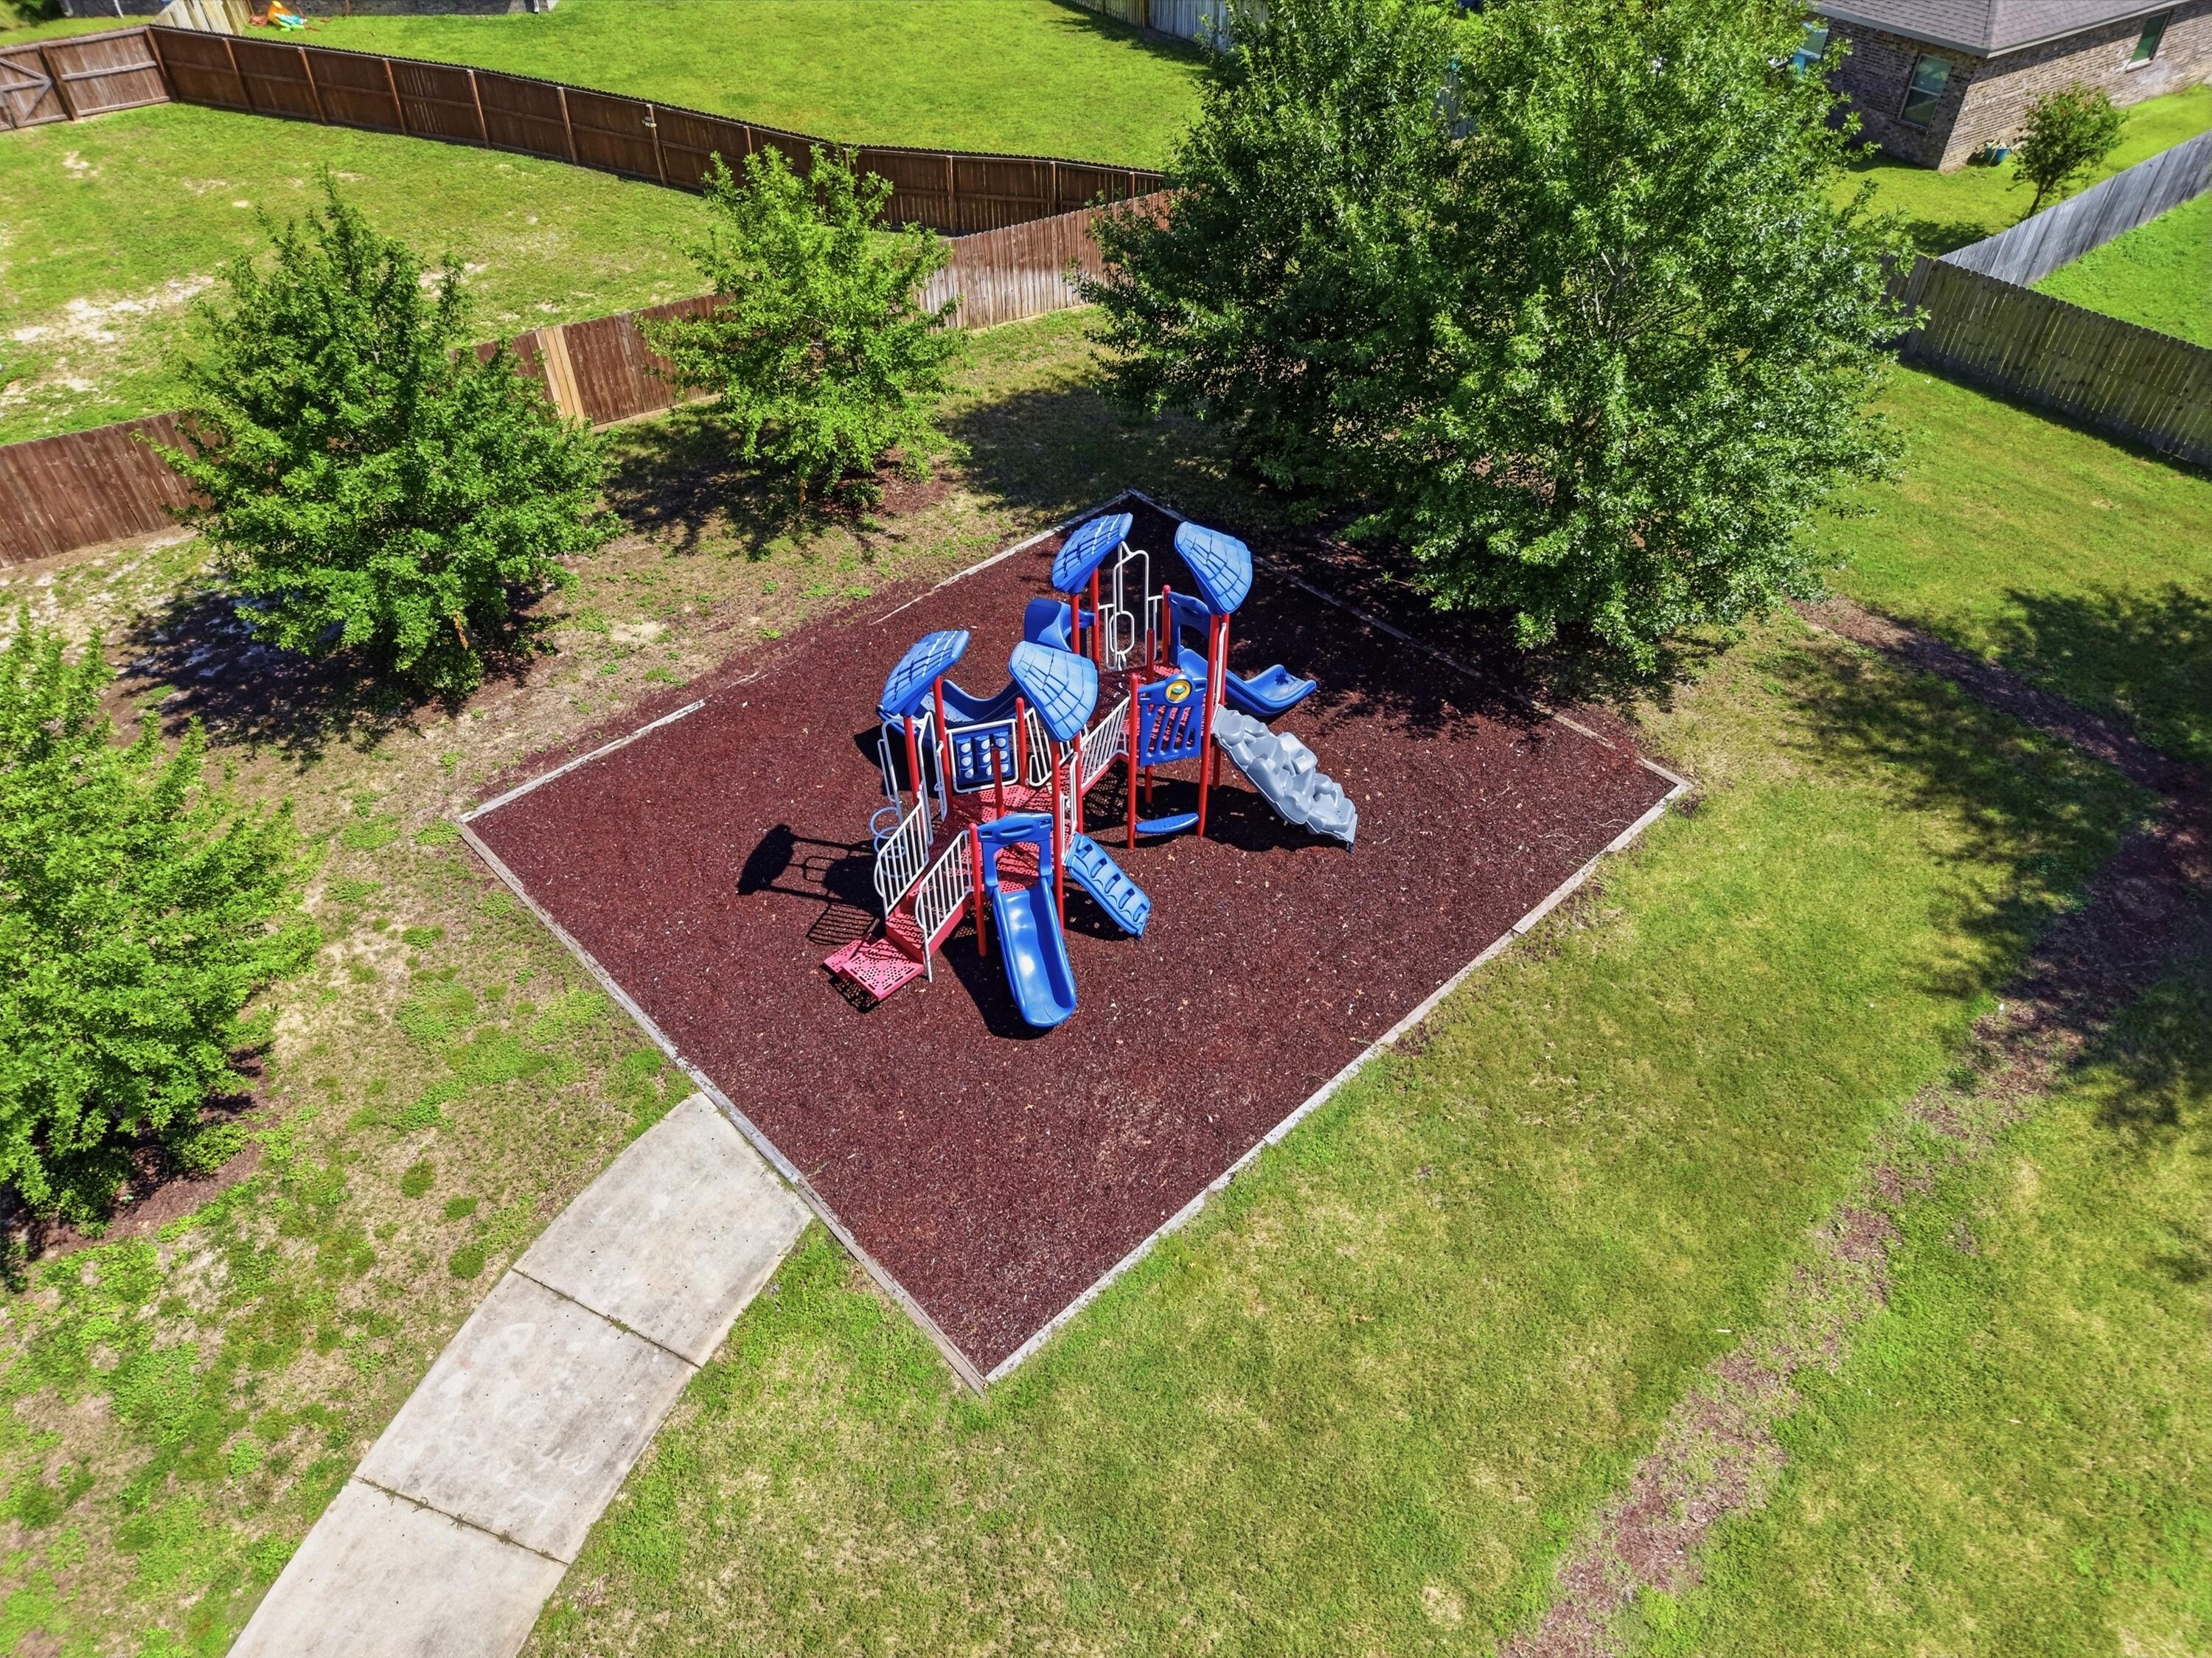
Aerial view of a fenced playground with colorful climbing equipment and slides.
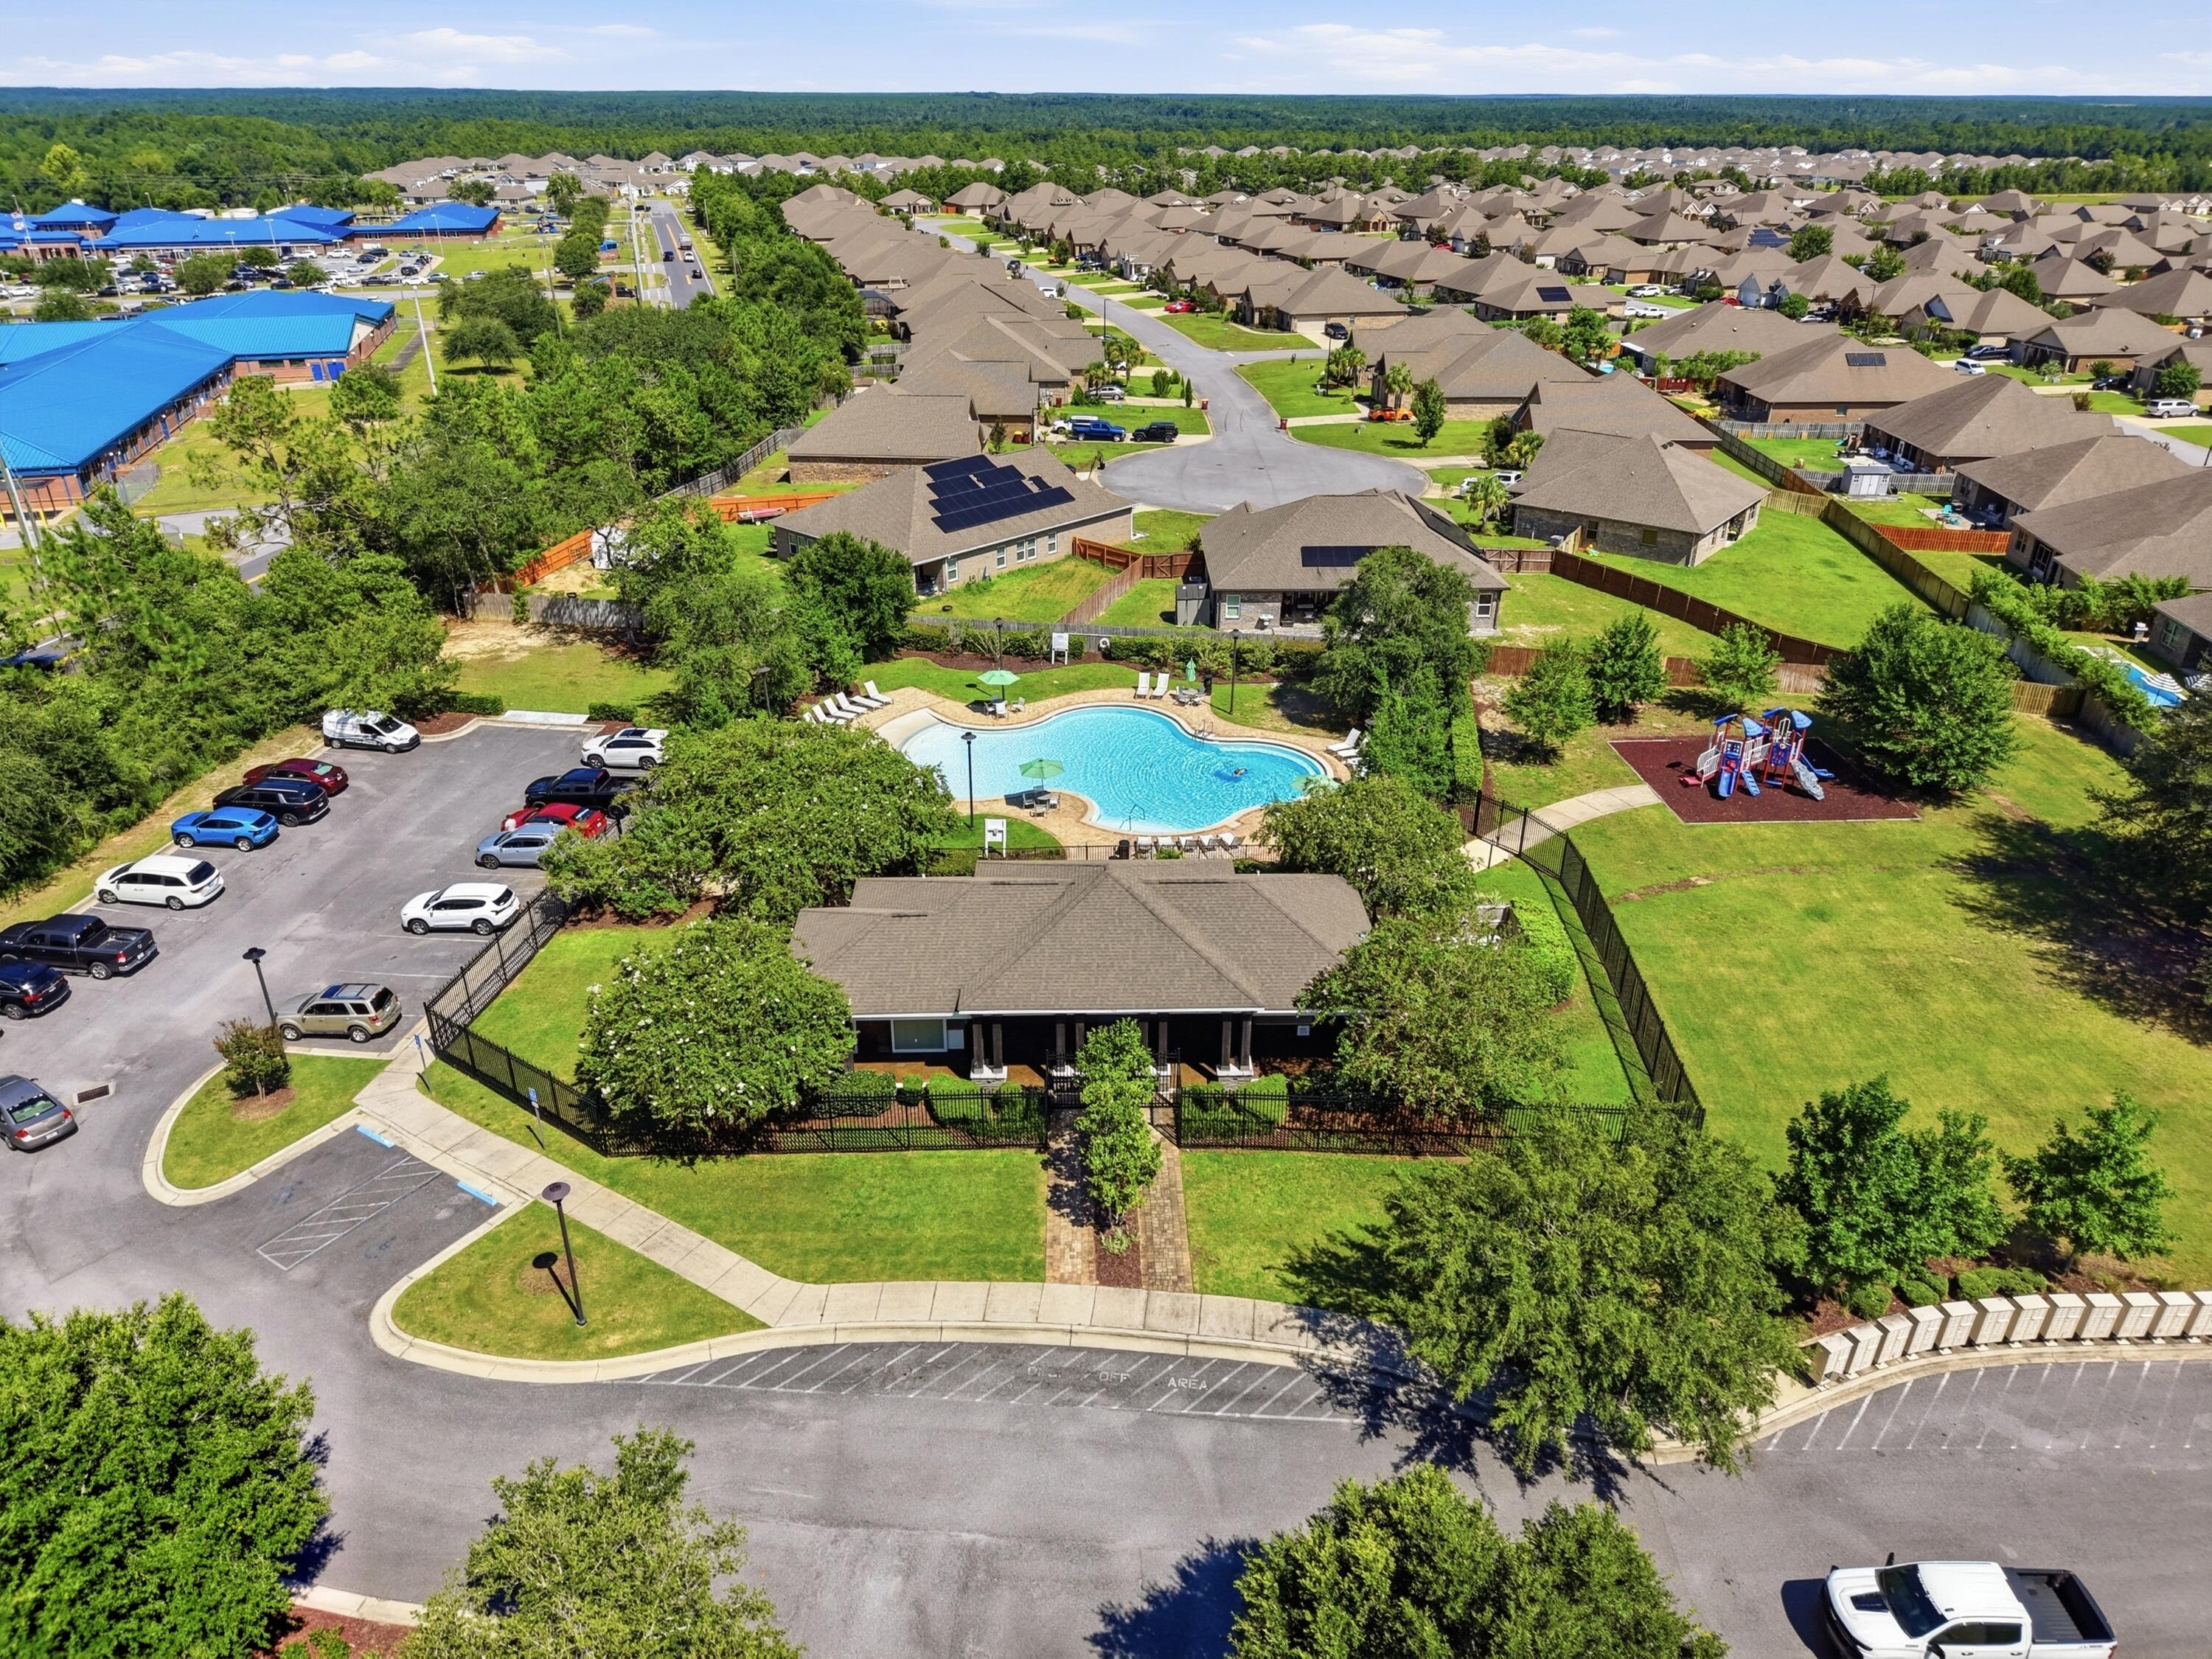
Aerial view of a residential community with a swimming pool, playground, and surrounding homes.
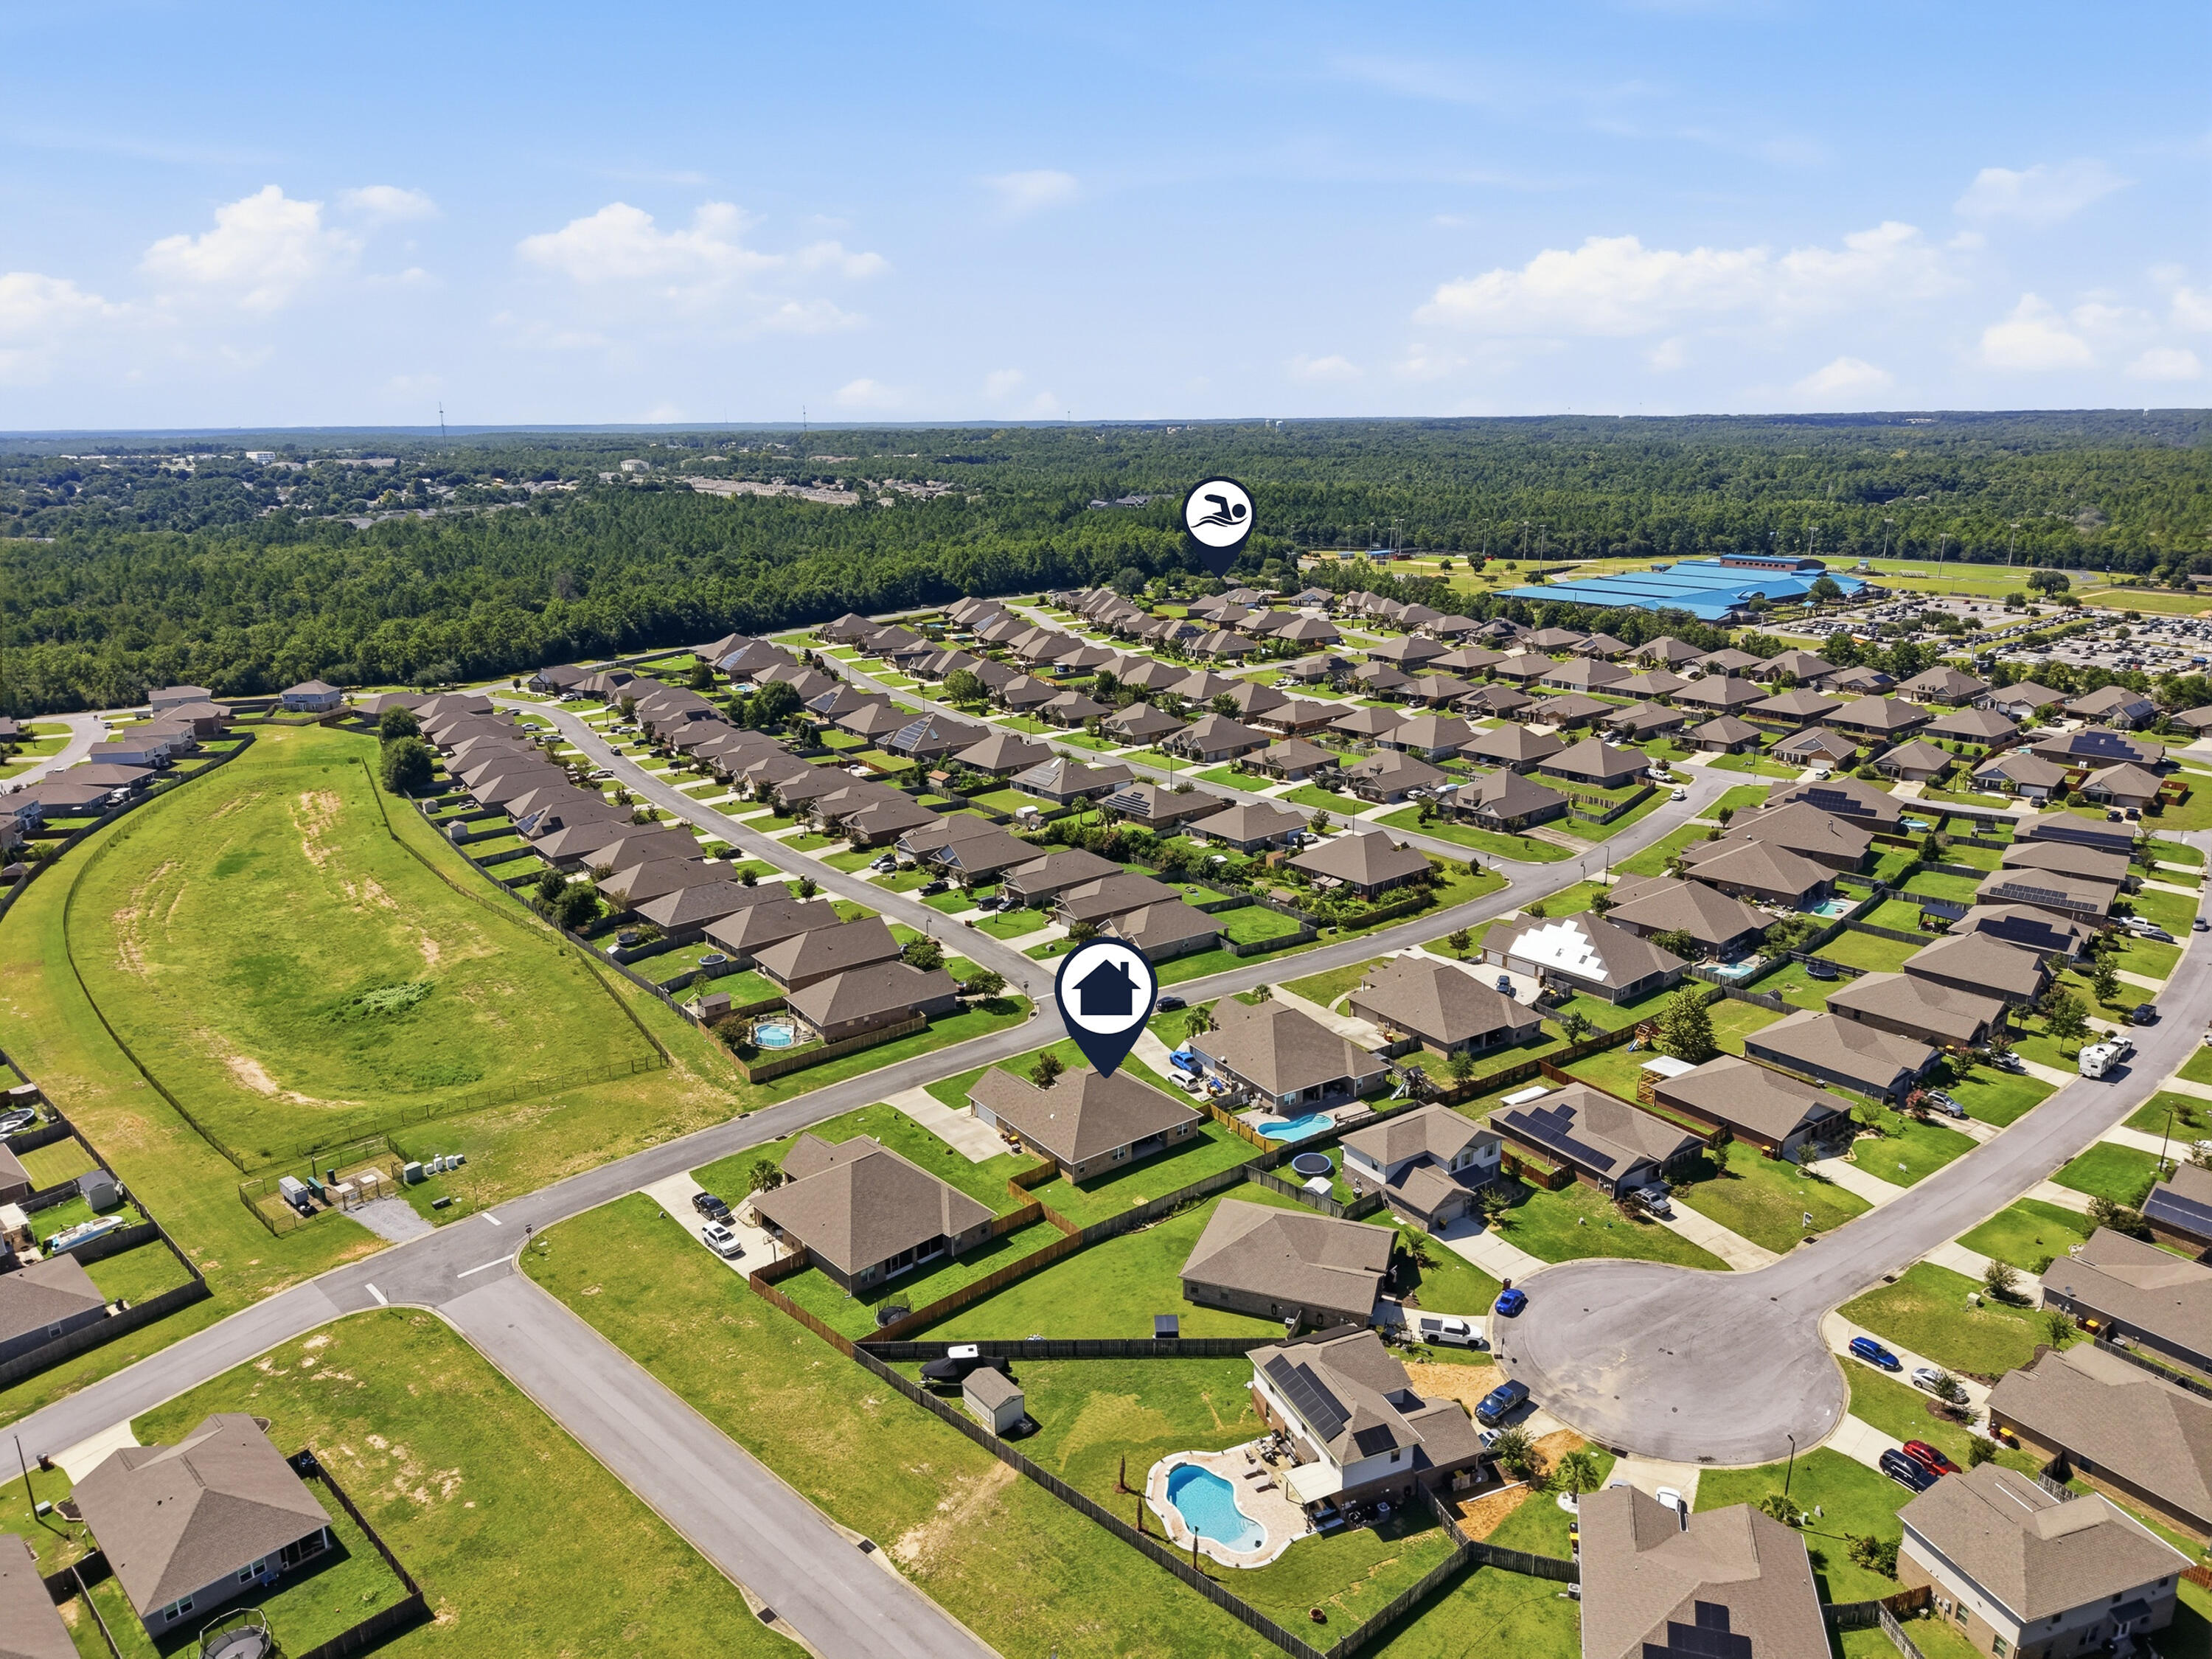
Aerial view of a residential subdivision, with a home marker near the wooded horizon.
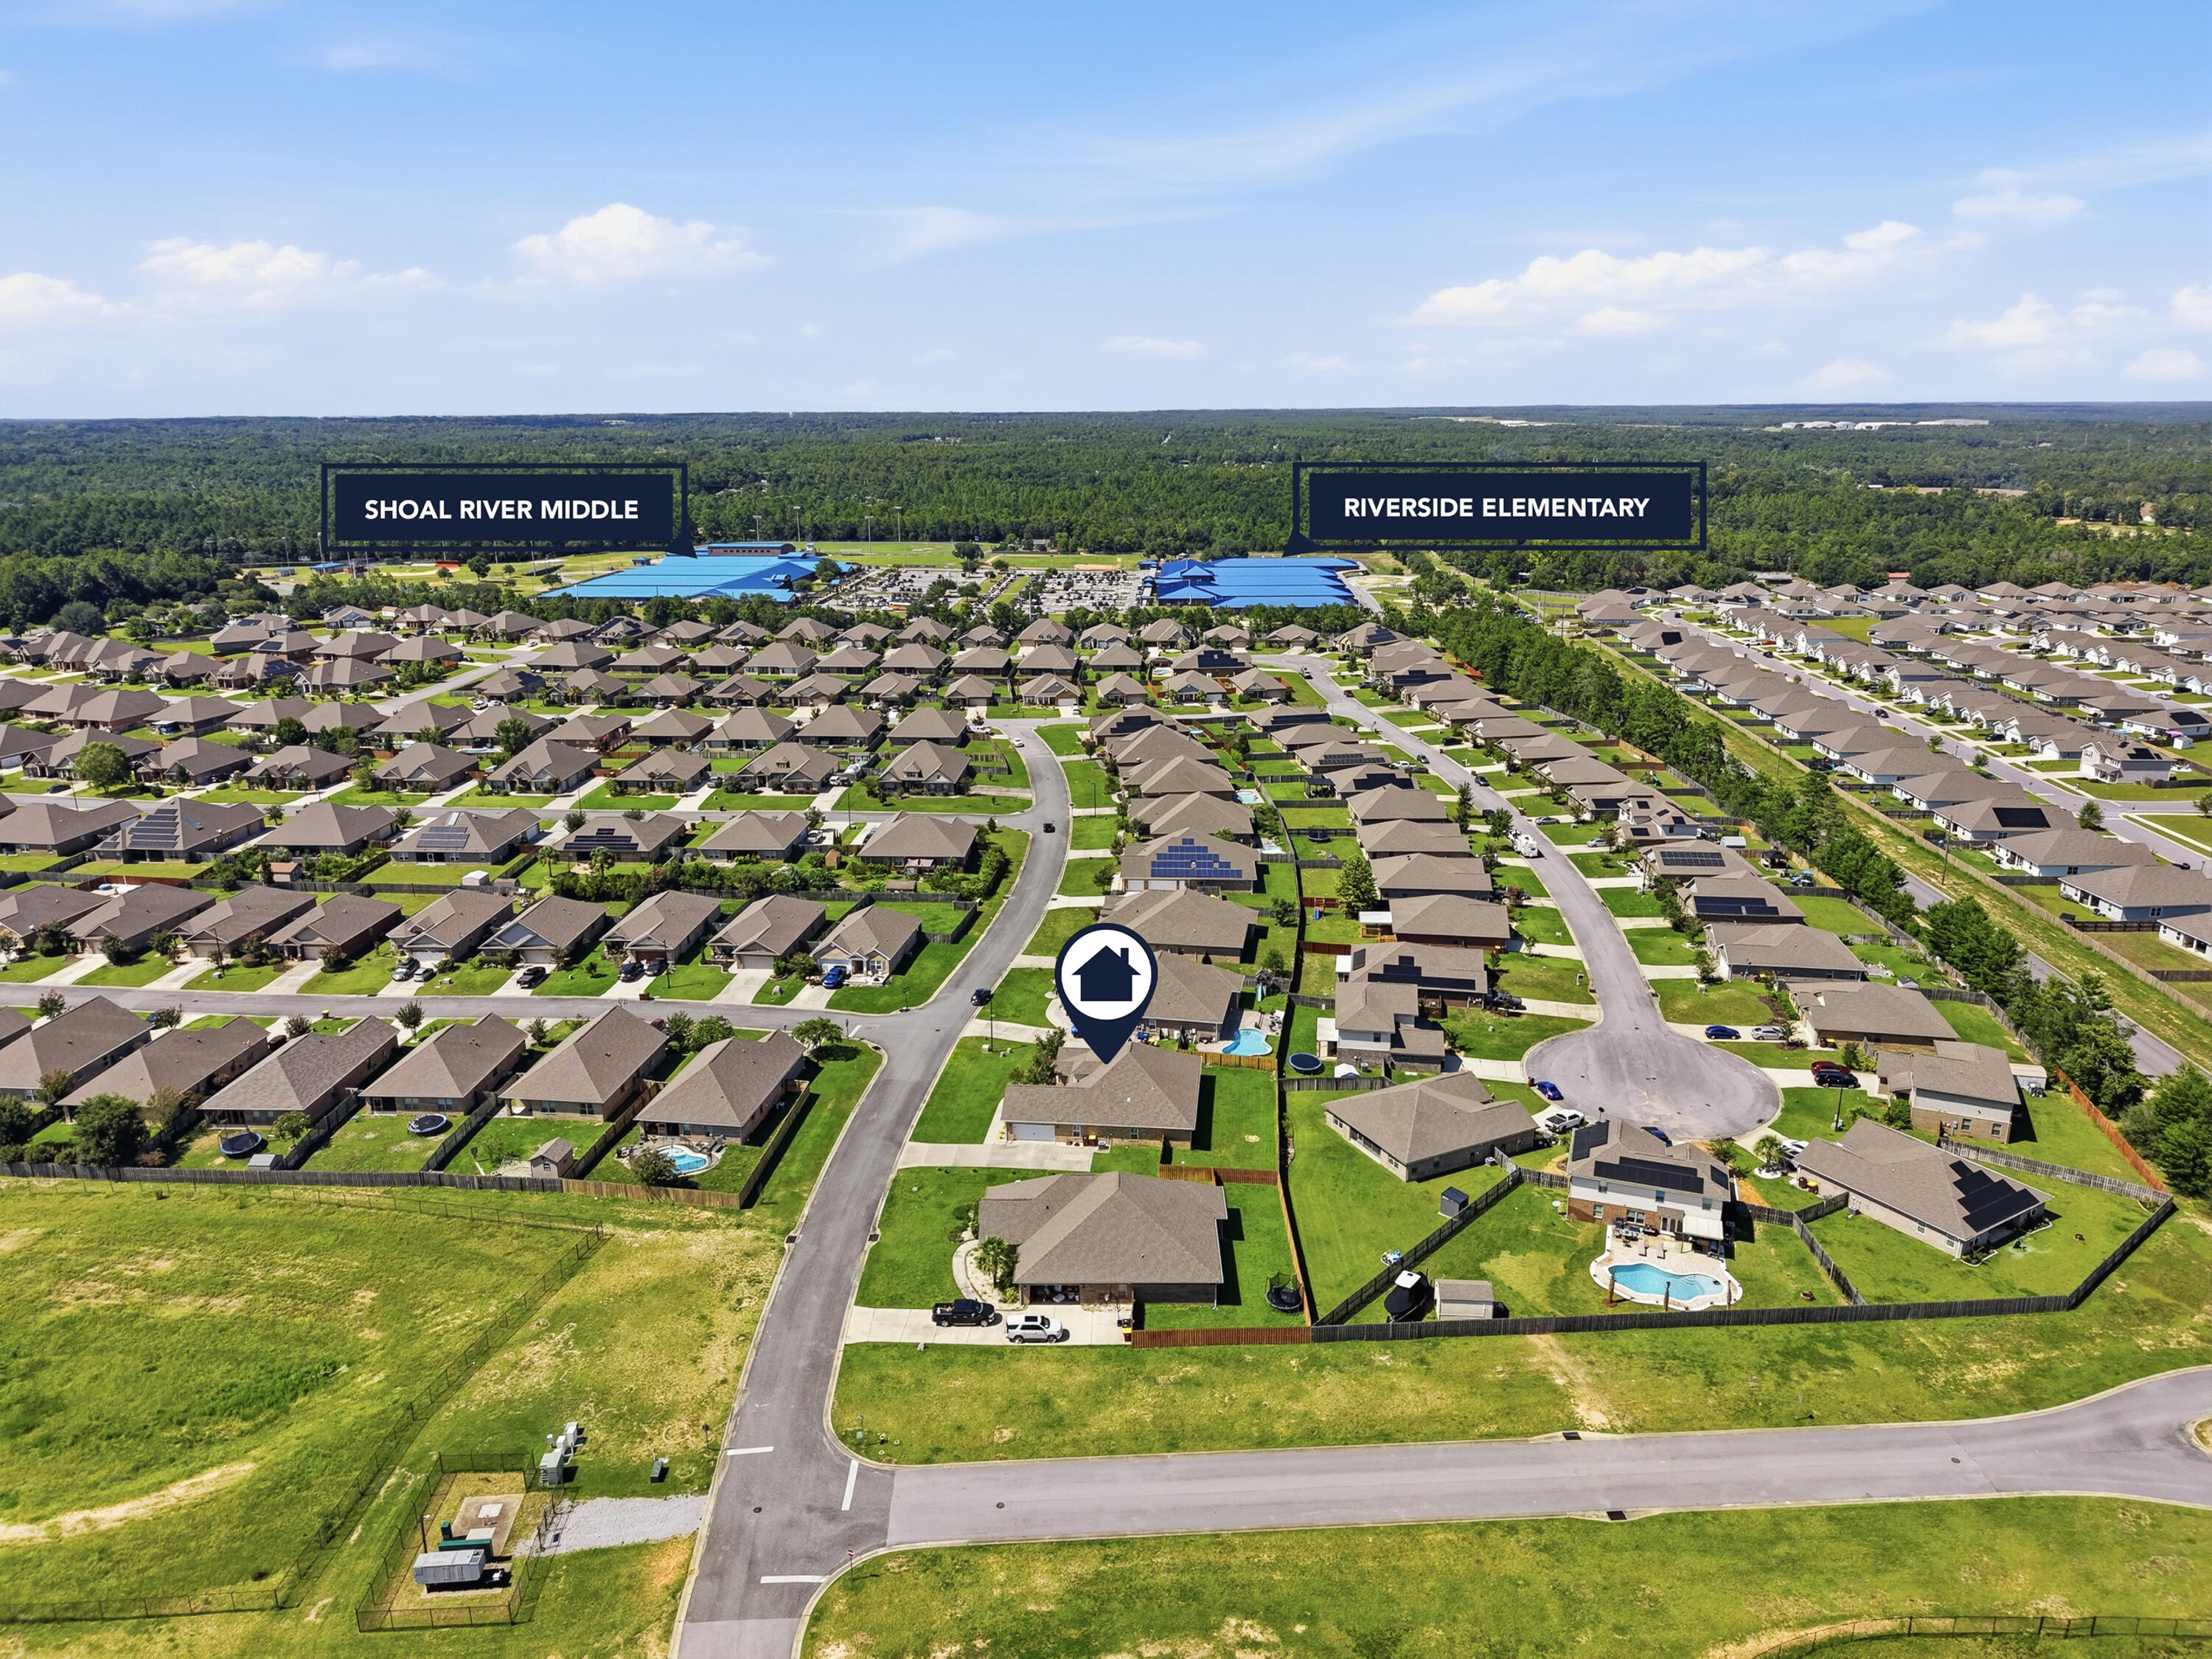
Aerial neighborhood view marking 481 Merganser Way near two labeled schools.
Aerial view of a neighborhood with the marked home, fenced yards, and wooded horizon.
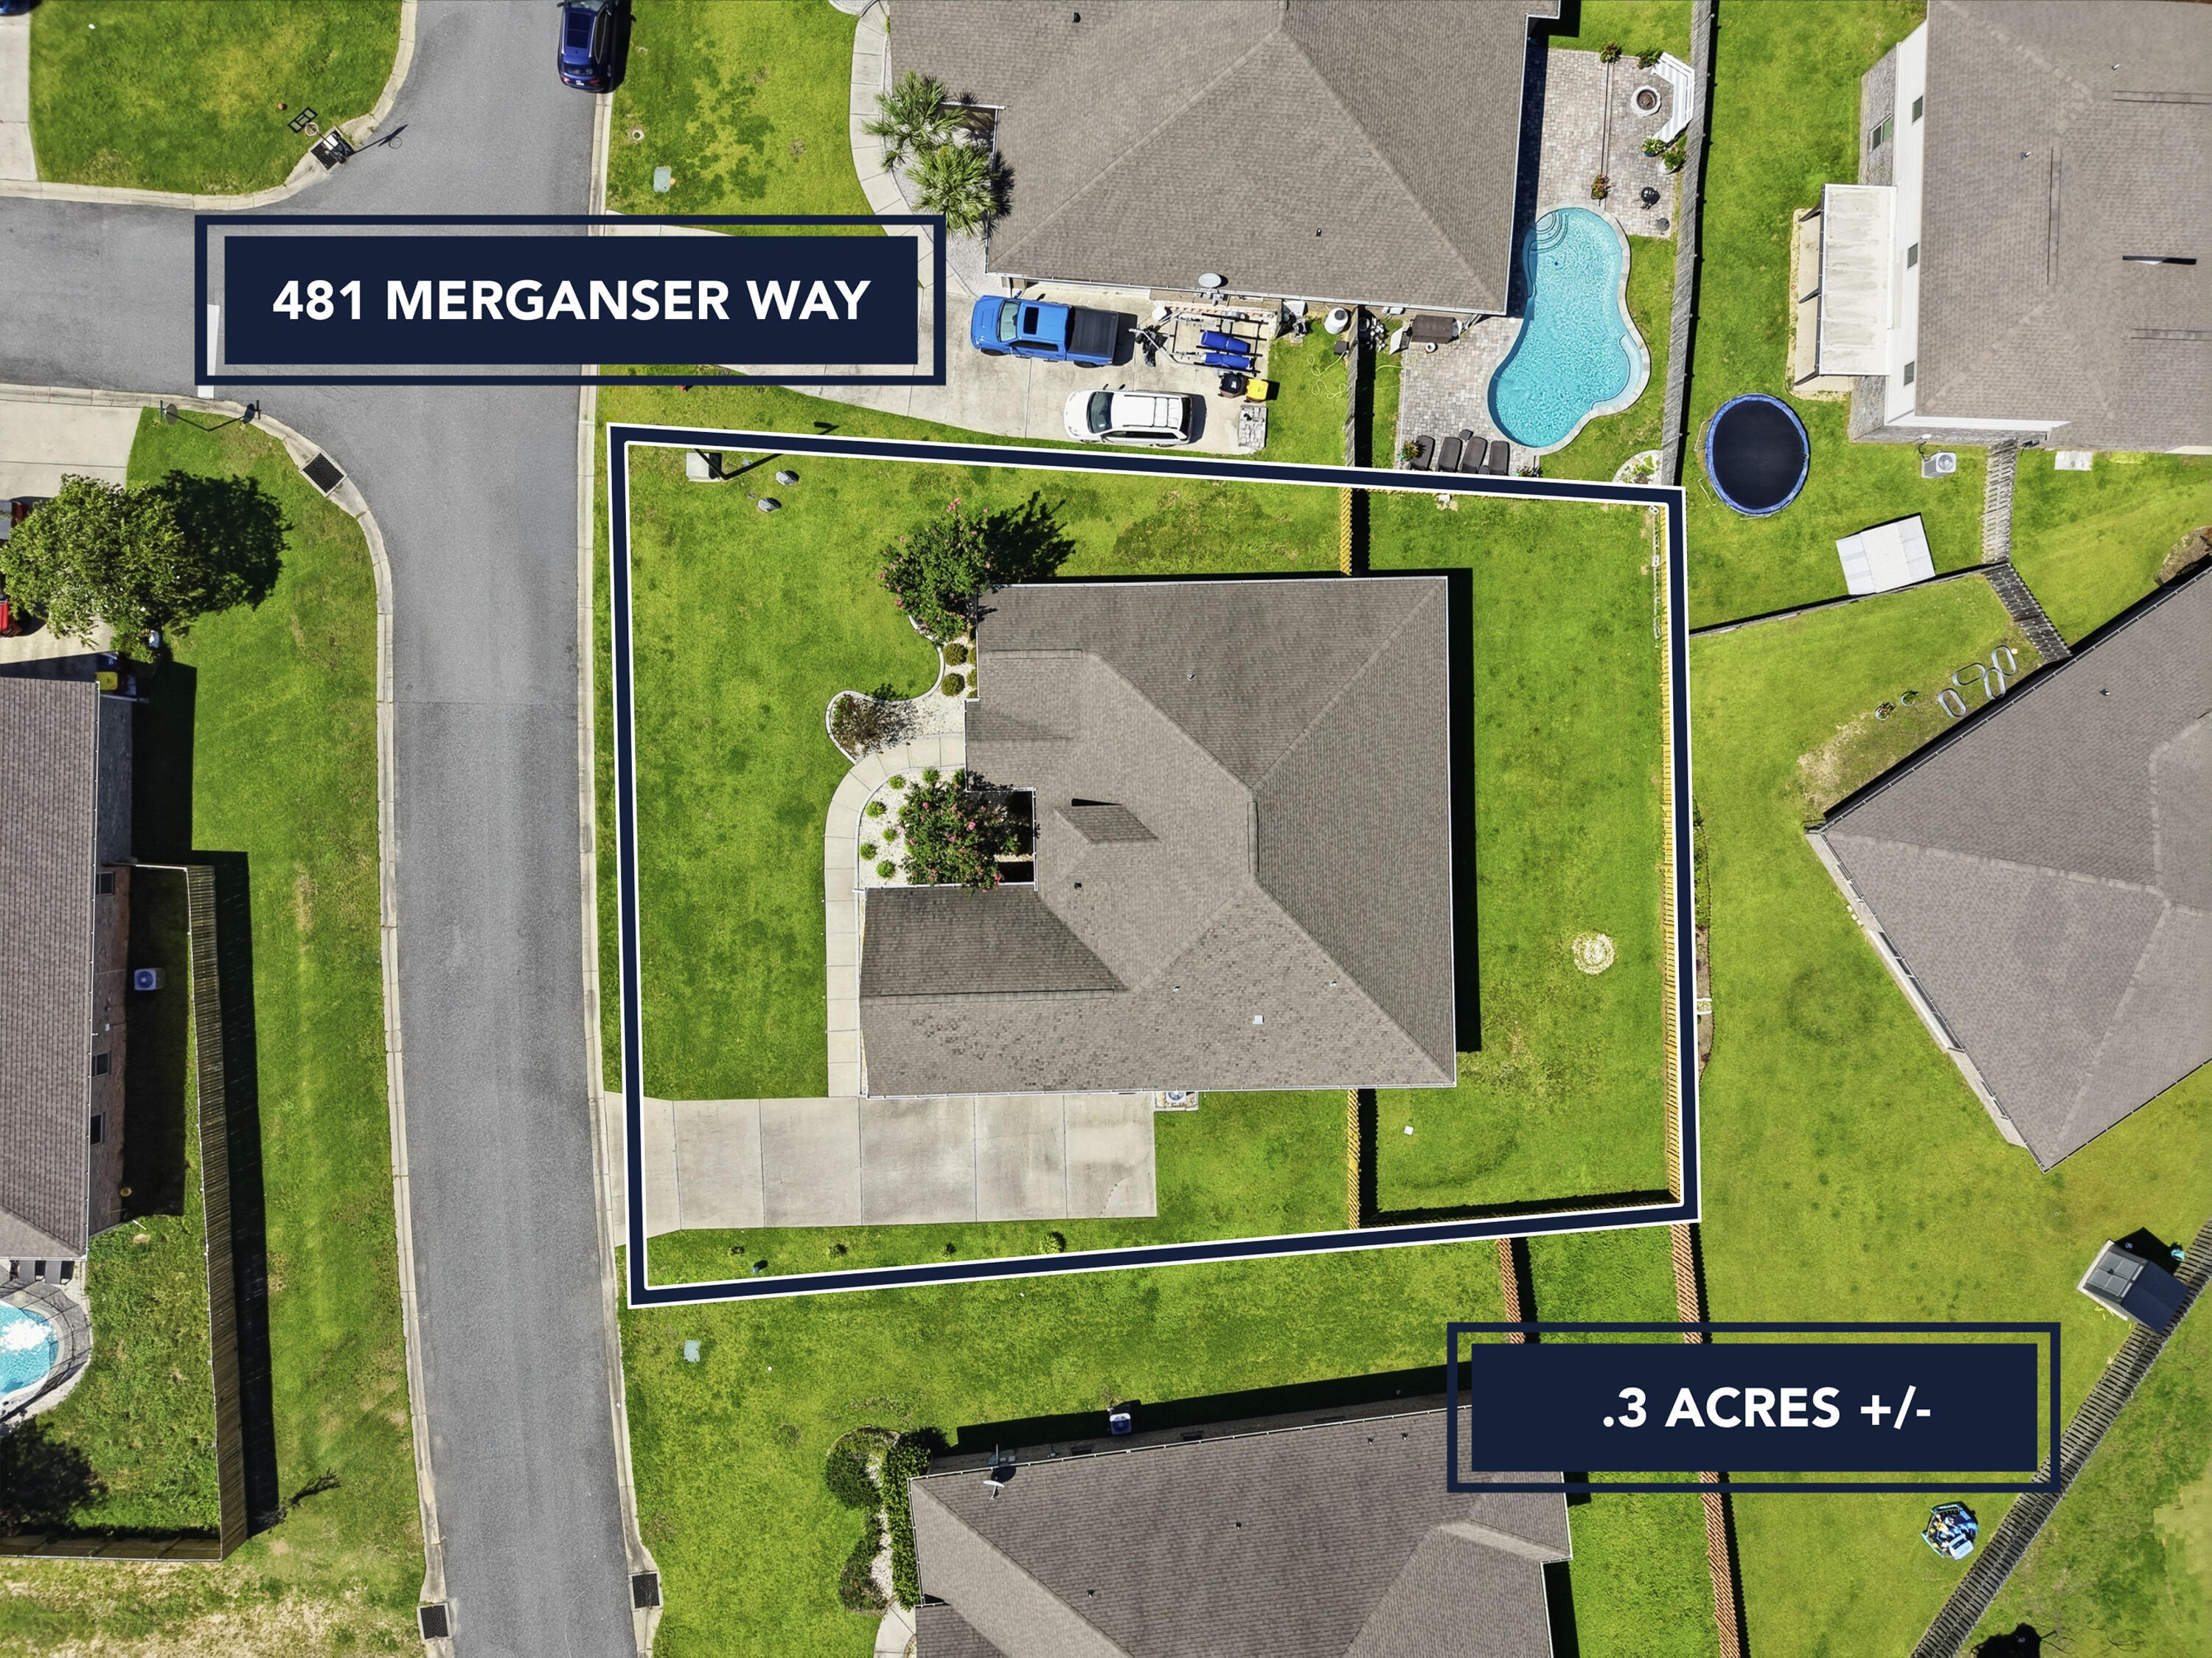
Aerial view of 481 Merganser Way, with the home's outlined lot and surrounding lawns.
Brick house with a covered entry, flowering trees, landscaped beds, and a broad front lawn.
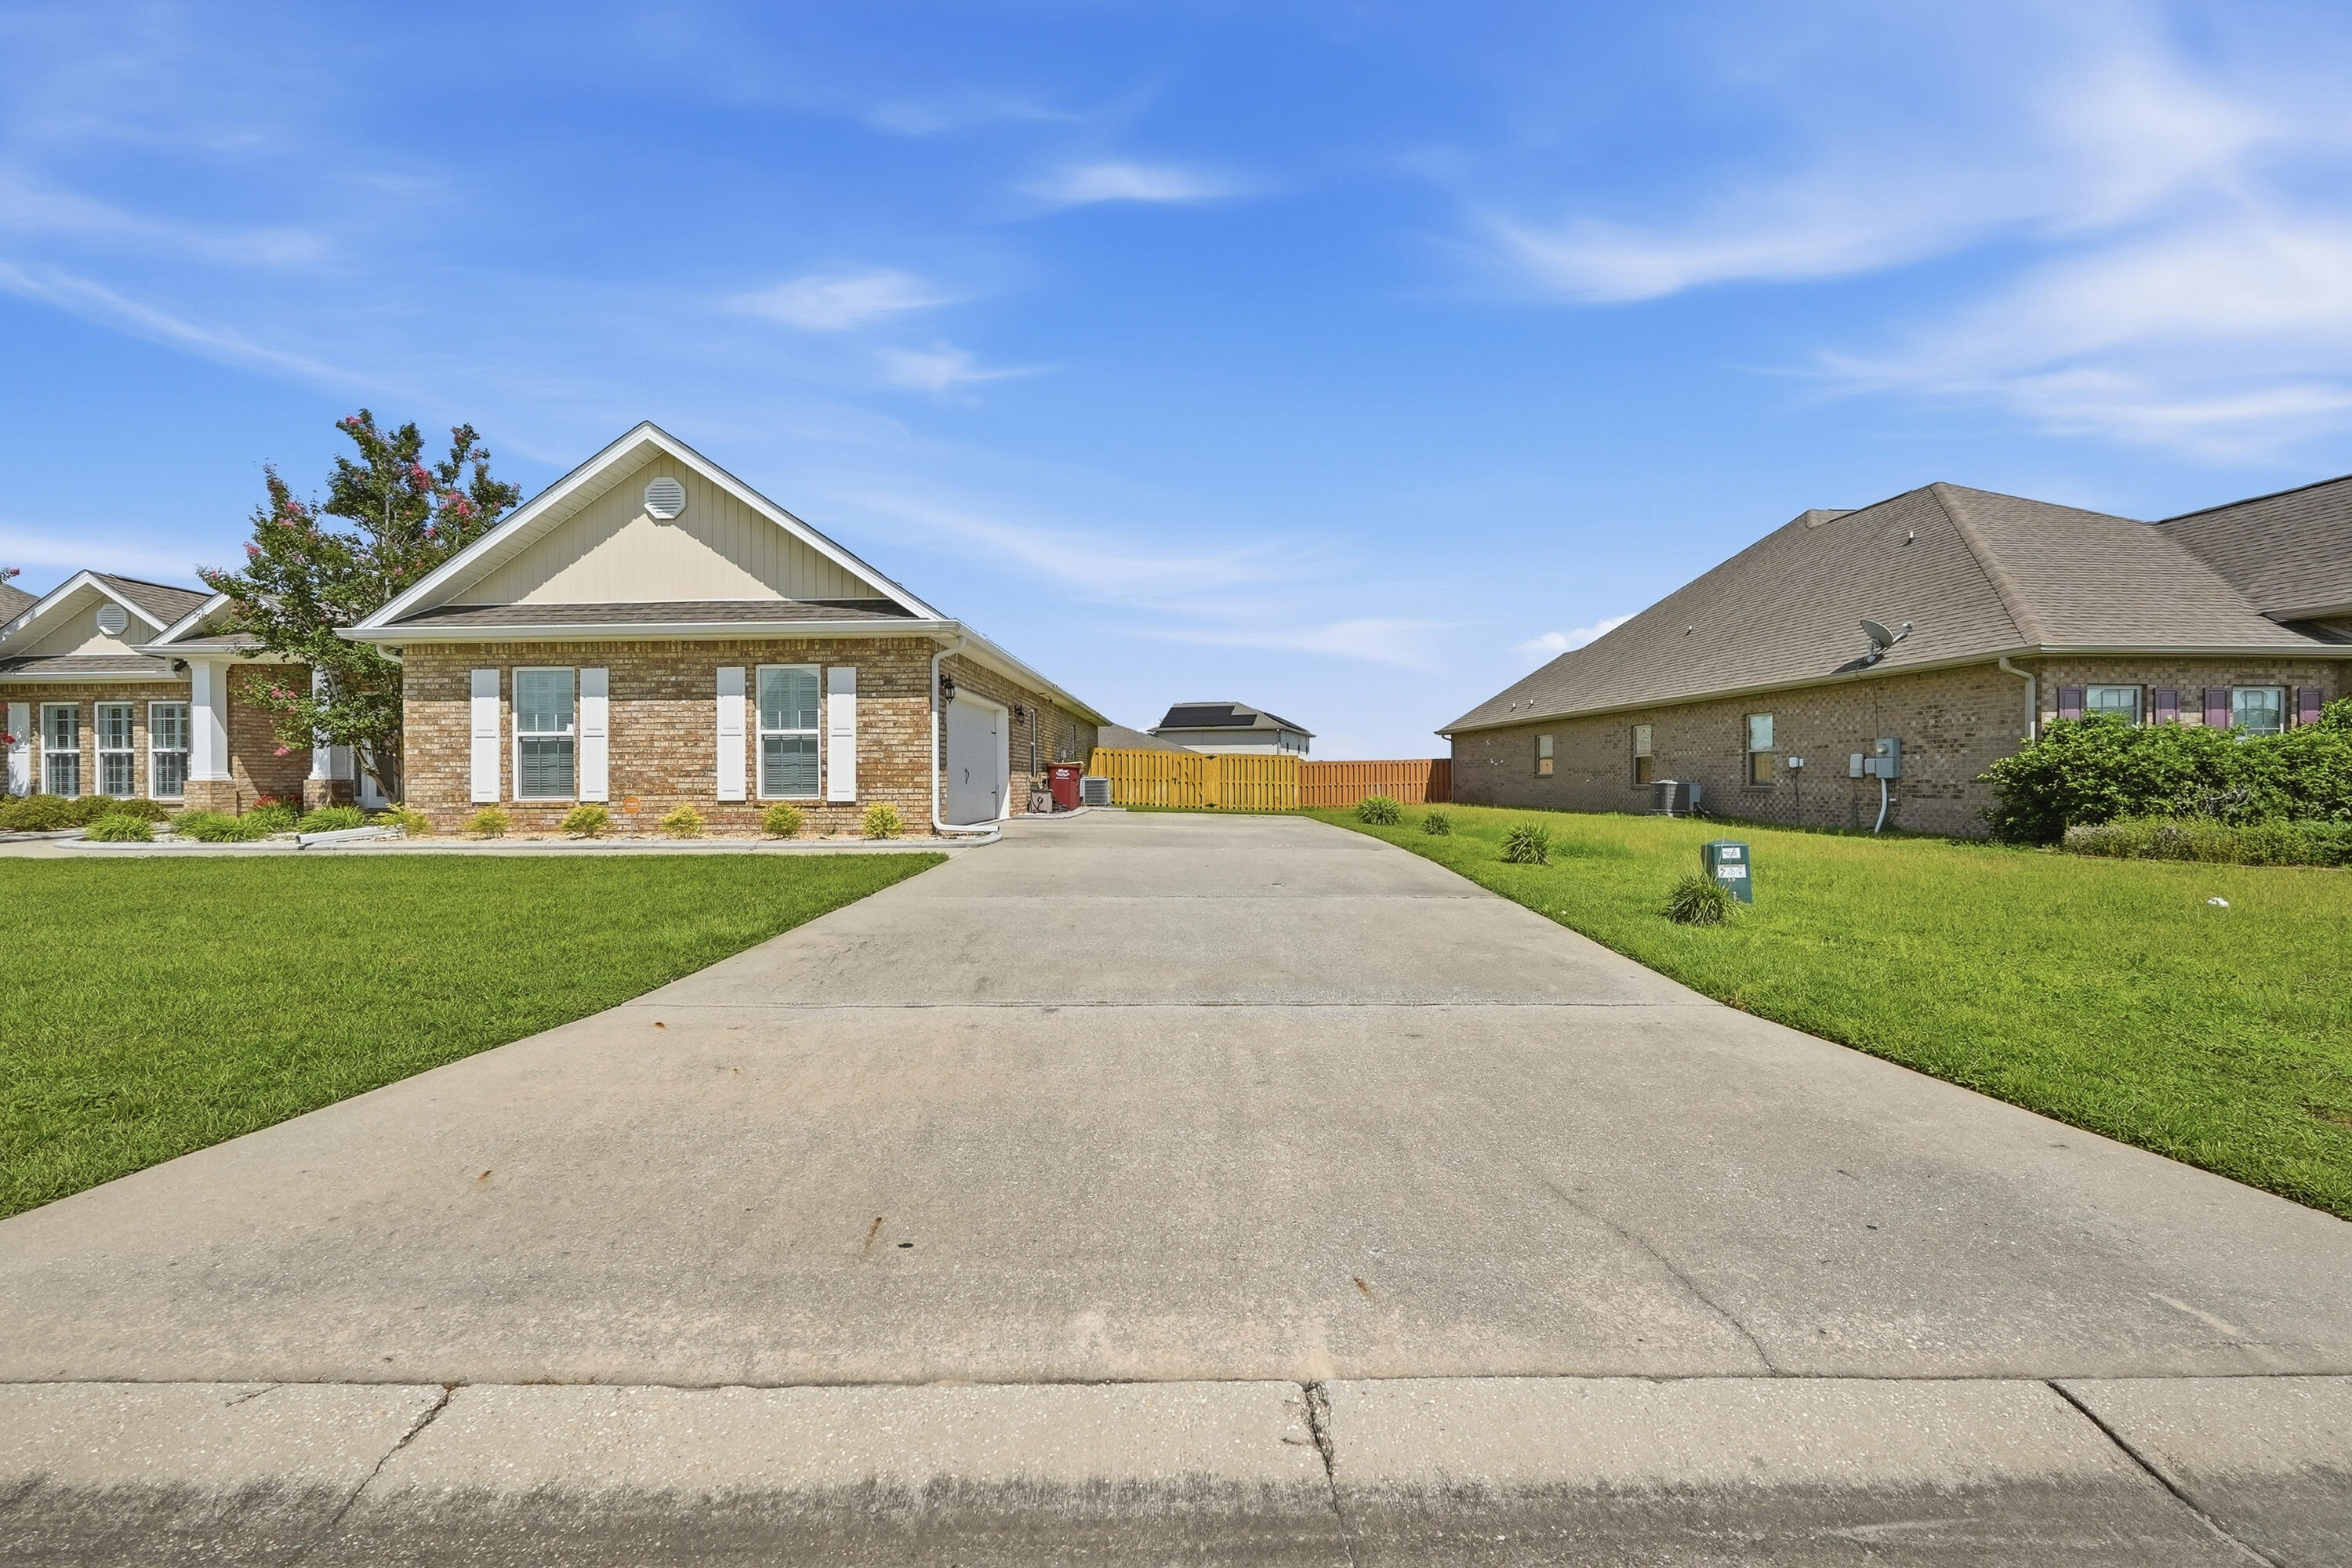
Brick house with white shutters and an attached garage beside a wide concrete driveway.
Brick home with cream gables, a broad lawn, and flowering trees in front.
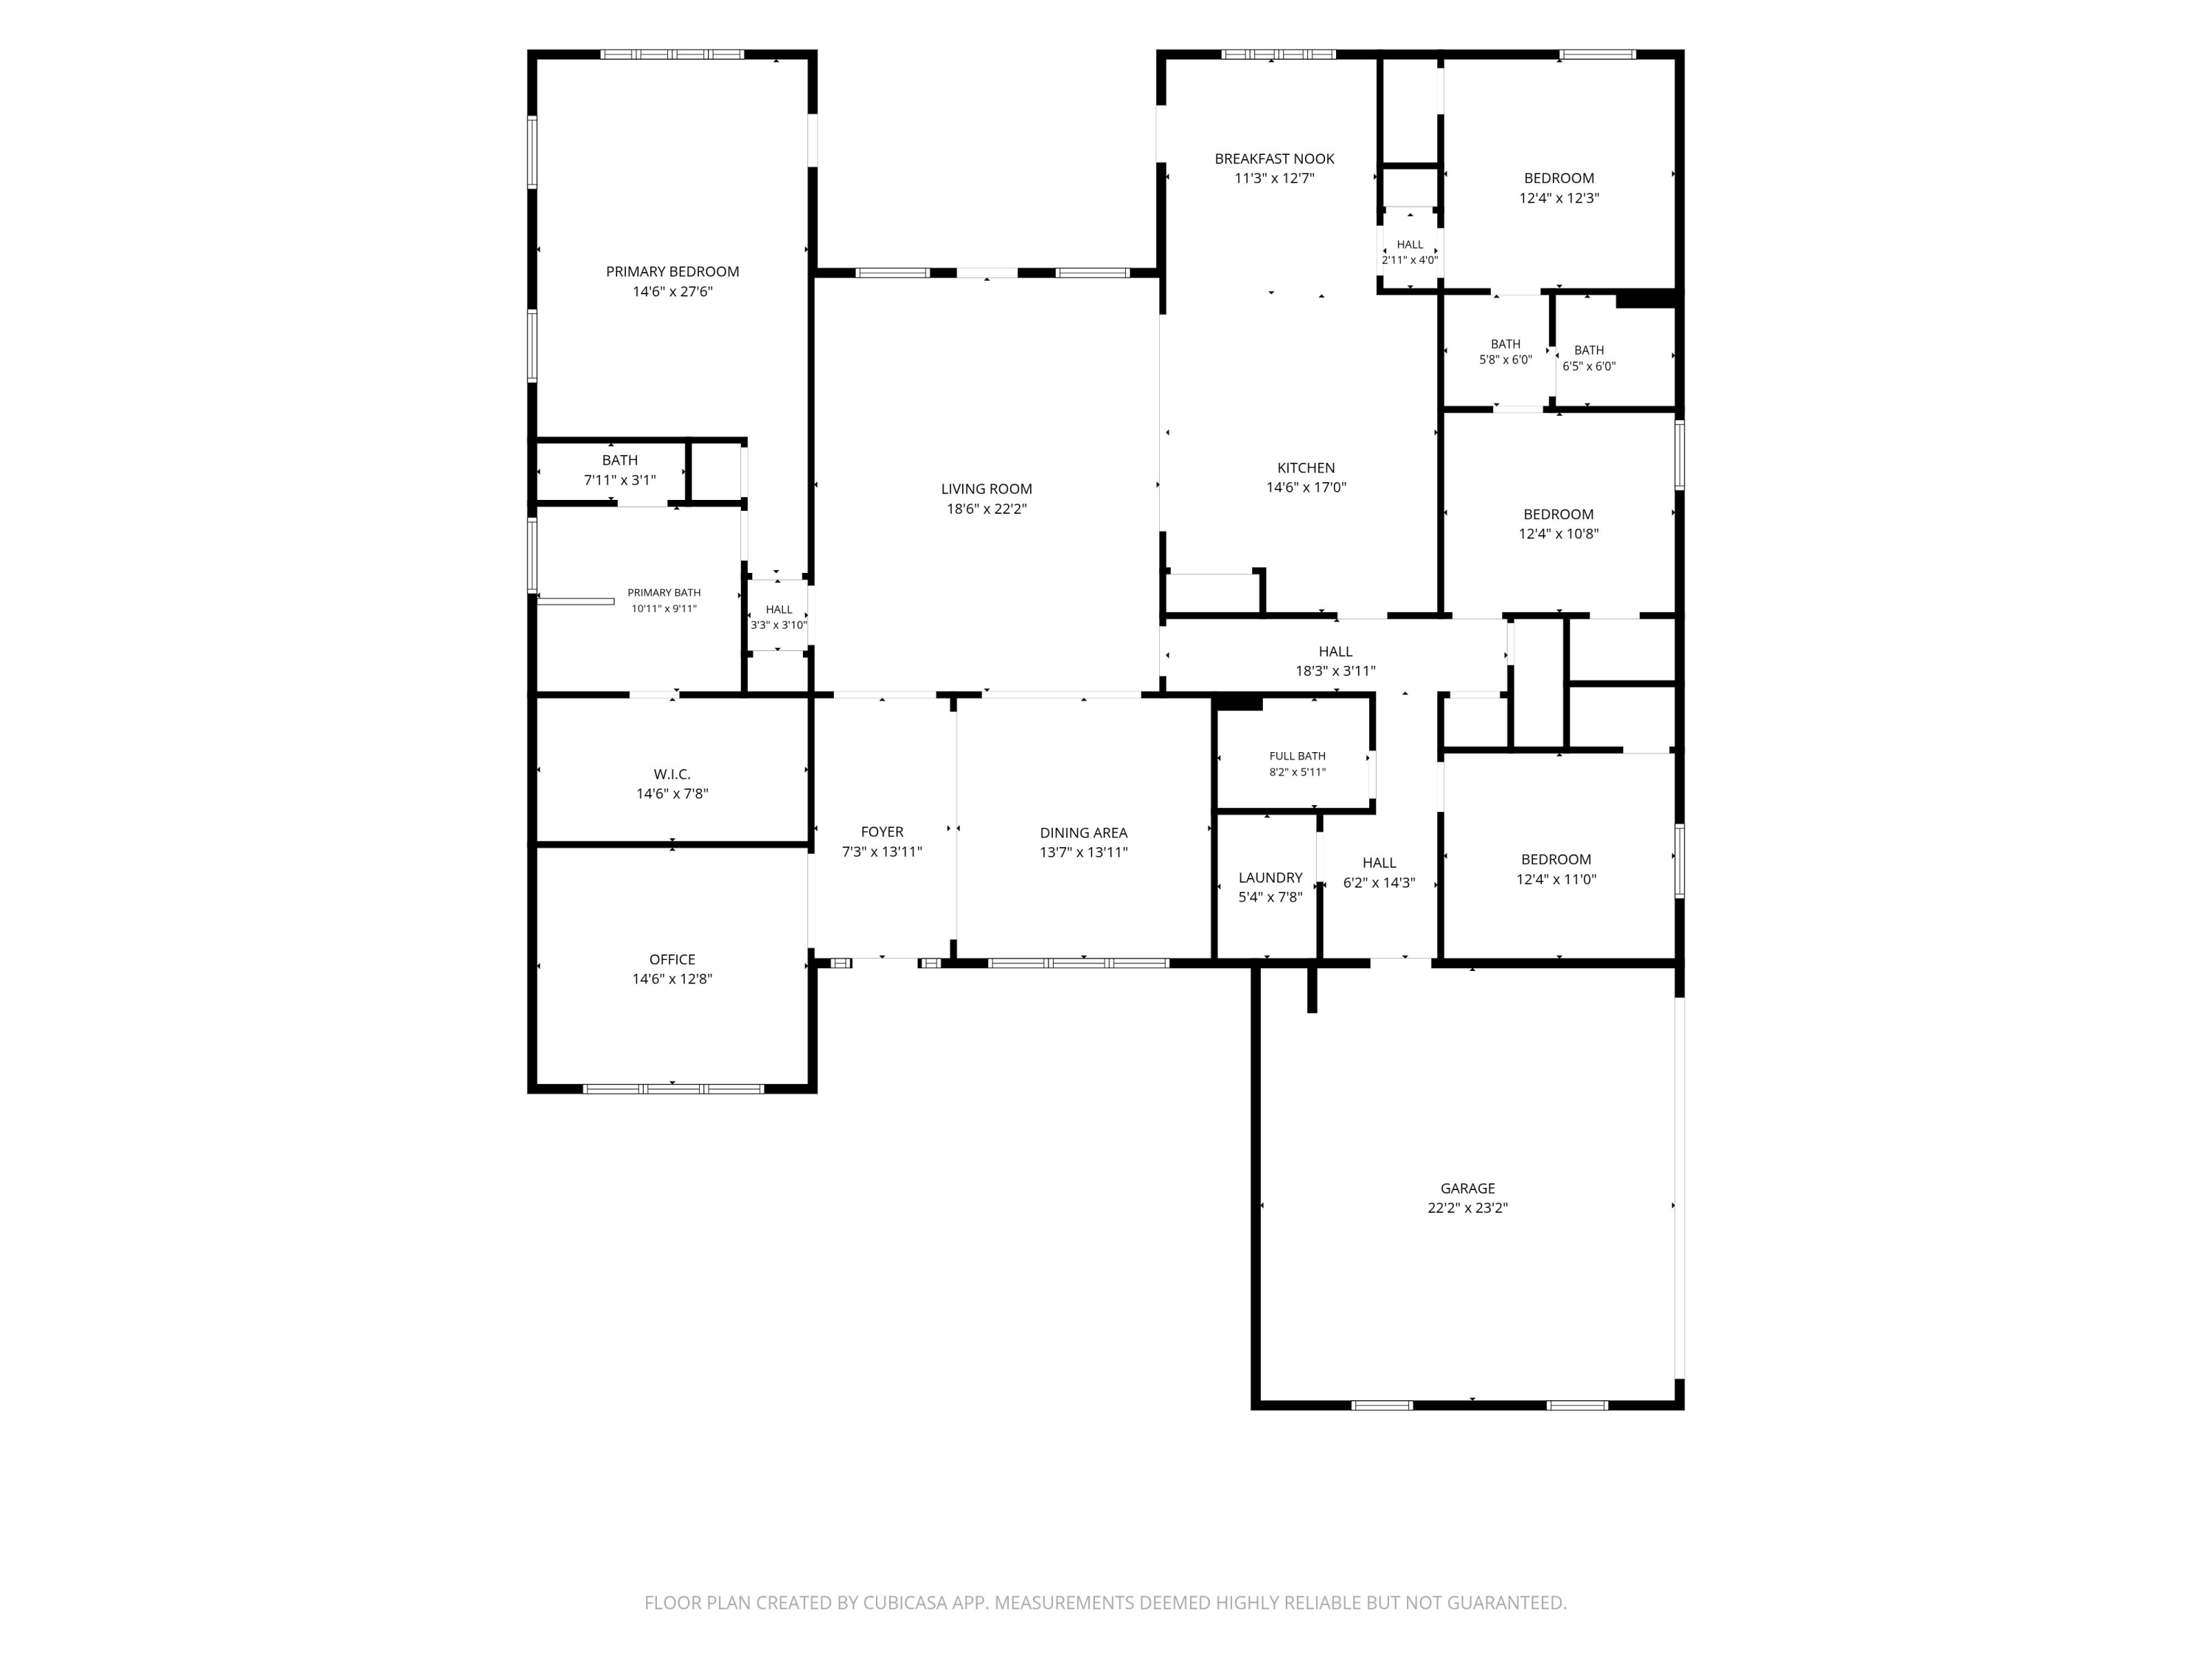
Floor plan showing four bedrooms, an office, open living and kitchen areas, and an attached garage.
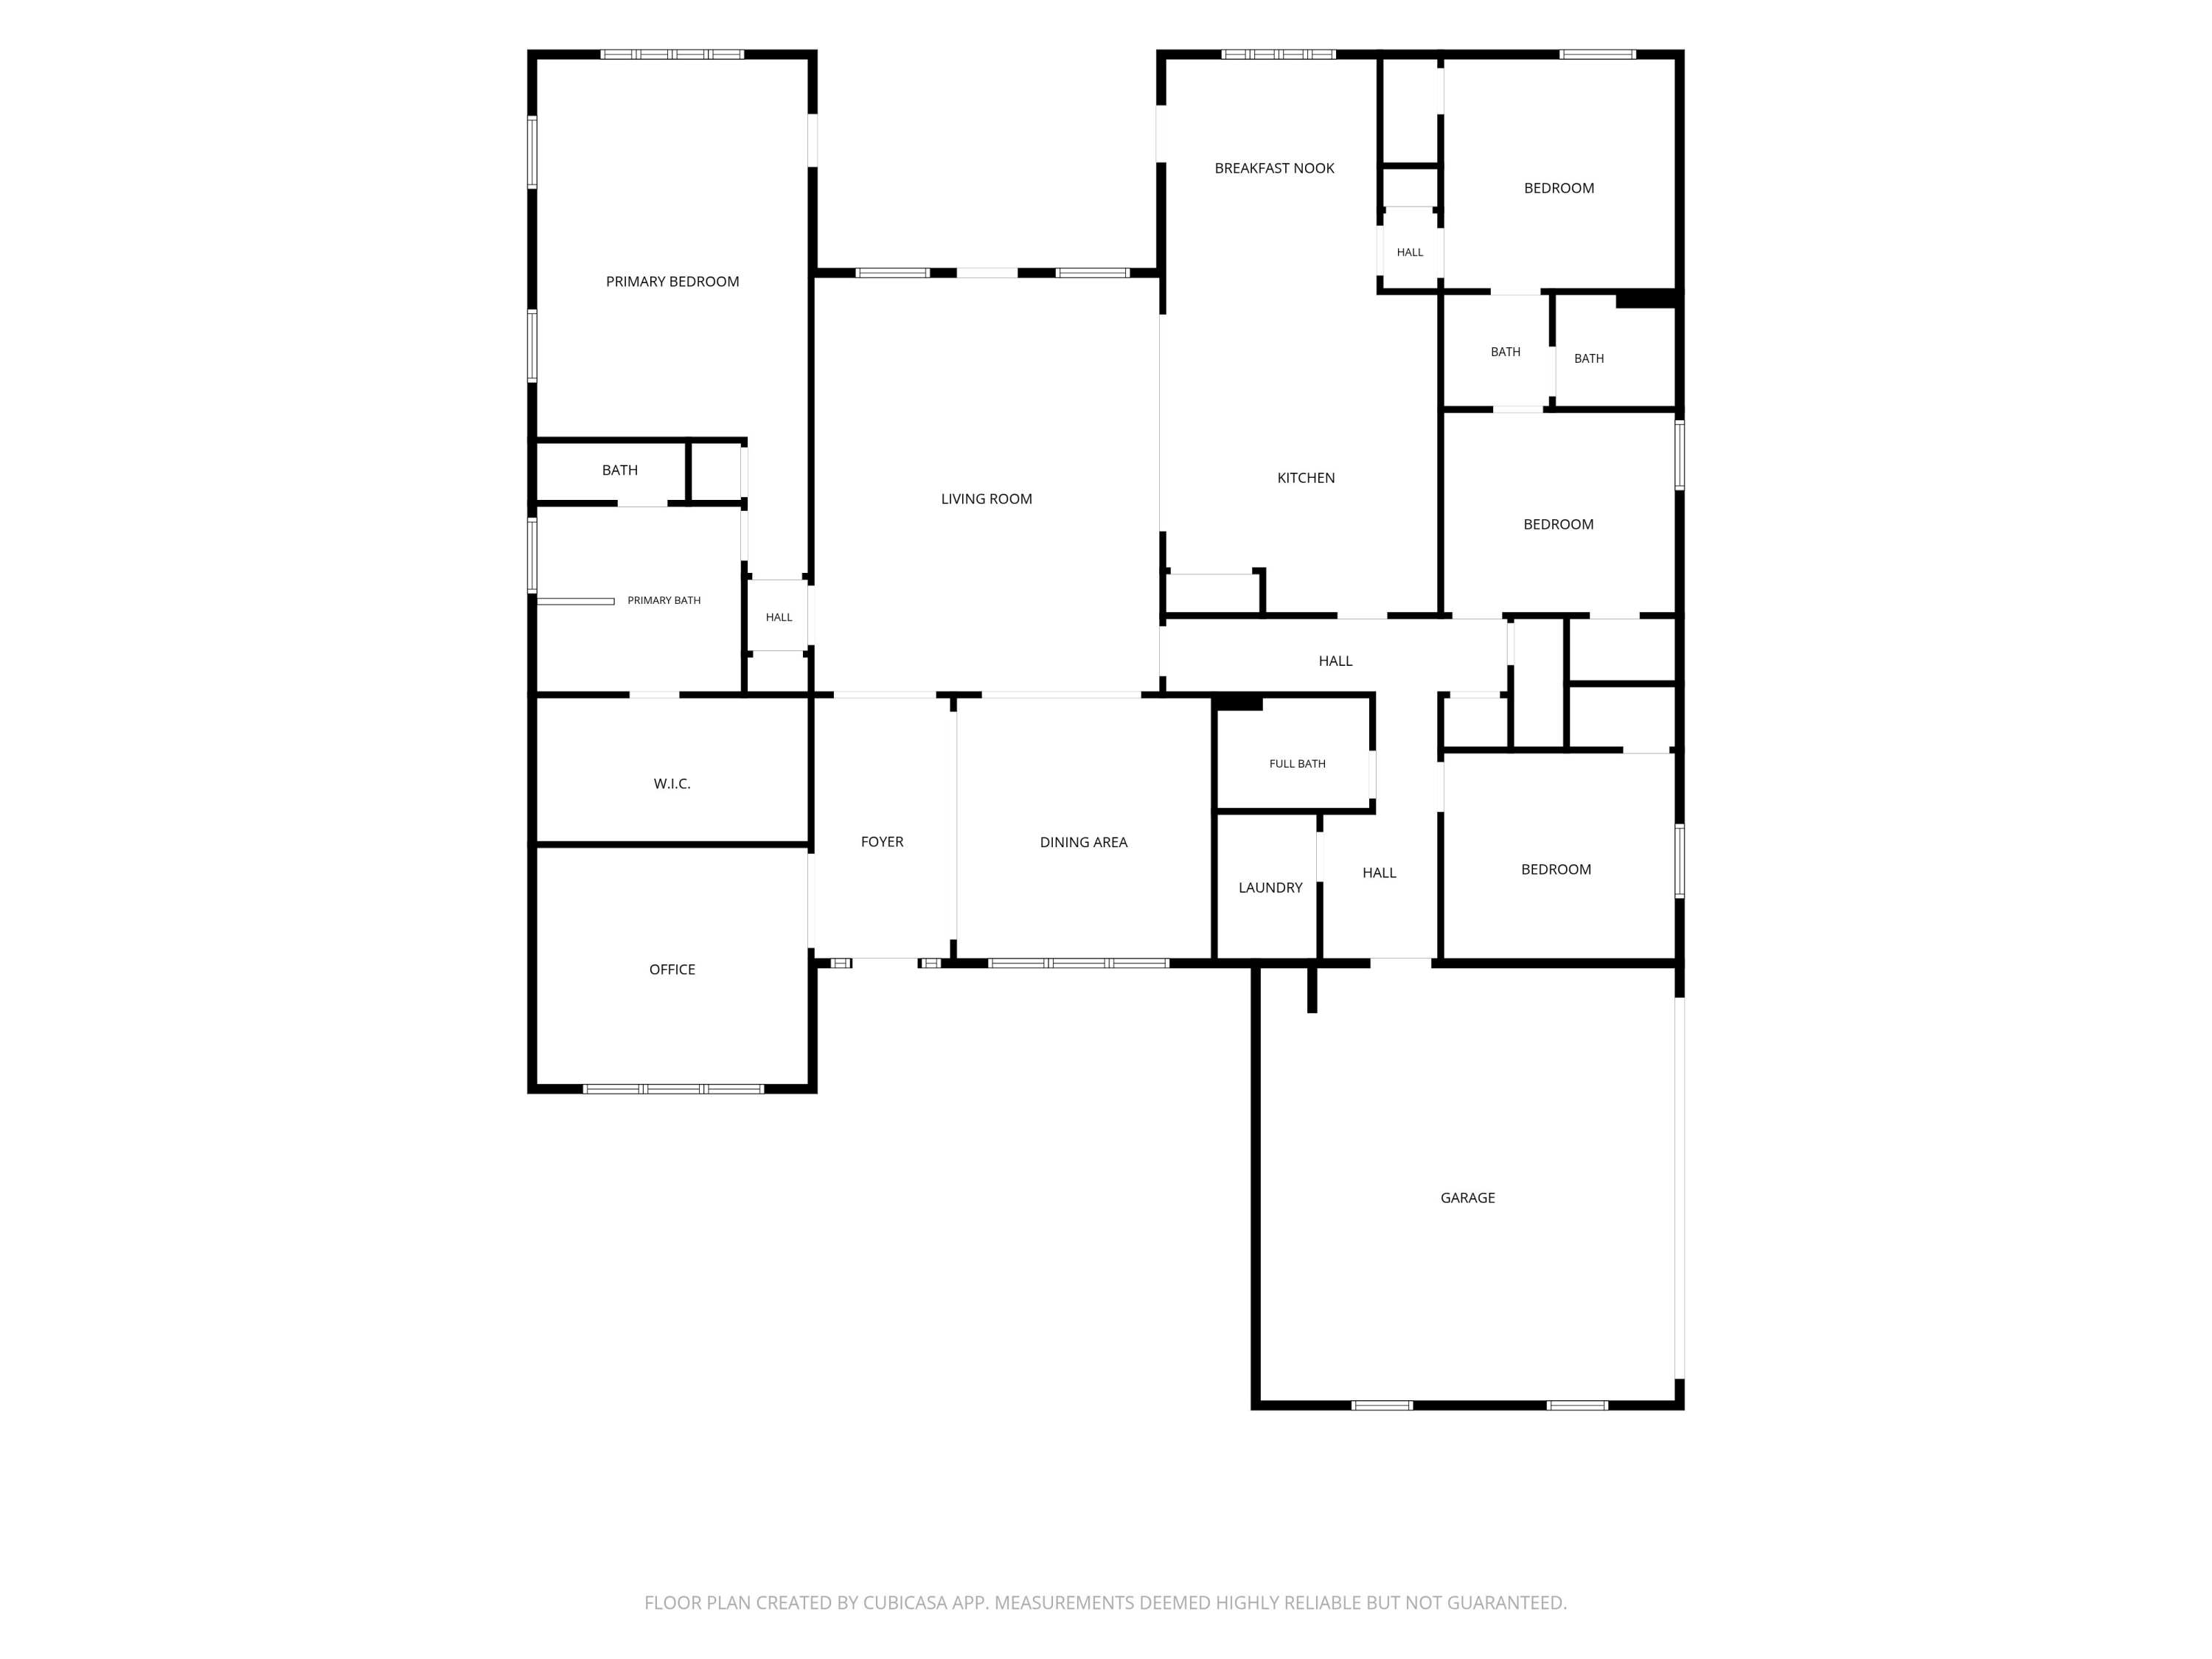
Floor plan showing the home's bedrooms, bathrooms, office, living areas, kitchen, laundry, and garage.
SEE ALL PHOTOS
Brick single-story home with a covered entry, flowering trees, and a wide green lawn.
Brick home entrance with a covered porch, white columns, and flower pots beside the front door.
Brick home with a curved walkway, landscaped stone beds, and flowering trees.
Aerial view of a single-story home with a landscaped yard and driveway in a residential neighborhood.
Aerial view of a suburban neighborhood, with the featured home marked near a large grassy dog park.
Bright tiled foyer with glass-paneled front door opening to a living room with a blue rug and built-in cabinetry.
Bright room with a blue patterned rug, wood-plank floor, and tall shuttered windows.
Dining room with a built-in hutch, shuttered windows, and a large blue patterned rug.
Dining room with a blue-covered table, dark wood chairs, chandelier, and three shuttered windows.
Dining room with blue-covered table, carved wooden chairs, shuttered windows, and a tray ceiling.
Living room with blue sofas, a striped chair, and a tray ceiling with blue accent lighting.
Furnished living room with a tray ceiling, blue accent lighting, and gray and blue sofas.
Living room with blue sofas, wood-look flooring, and a tray ceiling with a ceiling fan.
Living room with blue sectional sofas, a tray ceiling, and an open view into the kitchen.
Open-plan living room with blue sofas, a tray ceiling, and adjoining kitchen and dining area.
Open kitchen with a large granite island, dark wood cabinets, and adjoining living room.
Kitchen with a large granite island, dark wood cabinets, stainless steel appliances, and blue bar stools.
Kitchen with cherry cabinets, granite counters, stainless appliances, and an arched hallway opening.
Kitchen with a large granite island, four stools, dark wood cabinets, and stainless steel appliances.
Kitchen with wood cabinets, granite counters, marble backsplash, and a stainless-steel range hood.
Kitchen with dark wood cabinets, stainless wall oven and microwave, and granite counters beside an arched hallway.
Kitchen with a large granite island, dark wood cabinets, and an open view into the living room.
Kitchen island with granite counters and double sink, opening onto a furnished living room.
Kitchen island with double-basin stainless-steel sink and granite countertop, with the living room beyond.
Kitchen with a stainless steel French-door refrigerator and wood cabinets beside double pantry doors.
Dining room with a round table, blue patterned rug, chandelier, and arched doorway to a bedroom.
Spacious bedroom with a dark wood bed, floral bedding, matching dressers, and large shuttered windows.
Furnished bedroom with a dark wood bed, three shuttered windows, and a tray ceiling.
Furnished bedroom with floral quilt, dark wood dressers, and a tray ceiling with ceiling fan.
Bathroom with a glass walk-in shower, white soaking tub, and granite vanity.
Bathroom with a white soaking tub beneath a large window and a glass-enclosed marble shower.
Bathroom with a glass-enclosed marble-look shower and an open doorway to a clothes-filled walk-in closet.
Walk-in closet with extensive clothing storage and clear accessory drawers beside a tiled bathroom.
Walk-in closet with colorful clothes, shoes lined up below, and suitcases at the right.
Primary bathroom with a wood double vanity, granite countertop, glass shower, and open walk-in closet.
Bedroom with a white drawer bed, bird-patterned bedding, navy throw, and white nightstand.
Furnished bedroom with a white bed, blue bird-patterned bedding, shuttered window, and striped armchair.
Bathroom with double sinks, granite counters, dark wood cabinets, and a view into a bedroom.
Bathroom with a double-sink granite vanity, brown cabinets, and a large mirror.
Bathroom with a white toilet and a blue bird-patterned shower curtain.
Empty carpeted bedroom with a ceiling fan, shuttered window, and open doorway to an adjoining room.
Empty bedroom with gray carpet, plantation-shuttered window, ceiling fan, and doorway to hall.
Bathroom with a bold floral shower curtain, white toilet, and dark wood vanity with stone countertop.
Bathroom vanity with speckled granite countertop and dark wood cabinets beside a partial view of the toilet.
Bathroom vanity with an undermount sink, chrome faucet, and patterned granite countertop.
Walk-in closet with clothing racks full of colorful garments and stacked blue storage bins.
Walk-in closet with clothing racks full of colorful clothes and stacked blue storage bins.
Entryway with a white front door, console table, and washer and dryer in an open closet.
Laundry room with dark gray washer and dryer beneath a wire shelf of household supplies.
Spacious backyard with a broad green lawn and tall wooden privacy fence.
Brick house with a covered patio behind a large lawn enclosed by wooden fencing.
Rear of a brick home with a covered, furnished patio and wide green lawn.
Covered brick patio with black chairs and tables against brick walls, with doors and windows.
Fenced backyard with a broad green lawn beside the brick house.
Brick home’s rear exterior with a spacious grassy backyard enclosed by a wooden privacy fence.
Tan brick house with a large attached garage, broad driveway, and wooden fence.
Brick house exterior with an air-conditioning unit beside the garage and lawn.
Aerial view of a curving community pool with a paver deck, lounge chairs, and green umbrellas.
Aerial view of a fenced playground with colorful climbing equipment and slides.
Aerial view of a residential community with a swimming pool, playground, and surrounding homes.
Aerial view of a residential subdivision, with a home marker near the wooded horizon.
Aerial neighborhood view marking 481 Merganser Way near two labeled schools.
Aerial view of a neighborhood with the marked home, fenced yards, and wooded horizon.
Aerial view of 481 Merganser Way, with the home's outlined lot and surrounding lawns.
Brick house with a covered entry, flowering trees, landscaped beds, and a broad front lawn.
Brick house with white shutters and an attached garage beside a wide concrete driveway.
Brick home with cream gables, a broad lawn, and flowering trees in front.
Floor plan showing four bedrooms, an office, open living and kitchen areas, and an attached garage.
Floor plan showing the home's bedrooms, bathrooms, office, living areas, kitchen, laundry, and garage.
For Sale

481 Merganser Way

481 Merganser Way, Crestview, FL 32539

$525,000
Welcome home, this spacious Mila floorplan offers 4 bedrooms, 3 full bathrooms with a large flex room/office space. Located on the south end of town it offers effortless access to local hospitals, shopping, Eglin AFB, & 7th Special Forces Group. Community amenities include a resort-style pool with a clubhouse, dog parks, and playgrounds.
Step into your sanctuary with tiled wet areas, beautiful wood like flooring through out, top-of-the-line plush carpeting in bedrooms, the only carpet found in this home is where you sleep. Enhanced Window Coverings with elegant plantation shutters are featured throughout, complimented by newly added recessed lighting in the great room. Your Gourmet dream kitchen awaits you equipped with built-in oven & microwave, separate flat cooktop, a massive granite island with pendant lighting & beautiful backsplash. Soaring ceilings with double tray accents frame both the formal dining area and spacious living room. The eat-in breakfast nook opens directly to a covered patio & privacy-fenced backyard. The Primary Suite features tray ceilings, a large walk-in closet, an ensuite bath complete with a 5-foot custom-tiled shower, soaking tub, and double granite vanity. This split floor plan and flexible layout boasts two generously sized bedrooms that share a Jack-and-Jill bath on one side of the home, while a fourth bedroom and private bath sit near the garage entry --offering ideal privacy for guests.

4
beds

3
baths

2,945 Sq.Ft. LIVING AREA

0.3 Acres lot

Kimberly Nilles

Kimberly Nilles

Features & Amenities

Interior

  • total bedrooms4
  • Total bathrooms3
  • full bathrooms3
  • APPLIANCES Dishwasher, Disposal, Microwave, Oven Self Cleaning, Range Hood, Refrigerator W/Ice Mk, Smoke Detector, Smooth Stovetop Rnge, Stove/Oven Electric, Water Heater - Elect
  • other interior Features Ceiling Crwn Molding, Ceiling Raised, Ceiling Tray/Cofferd, Kitchen Island, Lighting Recessed, Pantry, Pull Down Stairs, Split Bedroom, Washer/Dryer Hookup, Woodwork Painted

Area & Lot

  • Status For Sale
  • Living Area2,945 Sq.Ft.
  • Total Area2,945 Sq.Ft.
  • Lot Area0.3 Acres
  • MLS® ID1010612
  • TypeResidential
  • YEAR BUILT2017
  • NeighborhoodCrestview
  • Architecture StylesContemporary
  • Elementary SchoolRiverside
  • Middle SchoolShoal River
  • High SchoolCrestview

Exterior

  • STORIES1
  • Garage Space2.0
  • utilitiesElectric, Phone, Public Water, TV Cable, Underground
  • PoolPool Type
  • lot featuresCleared, Covenants, Curb Gutter, Level, Restrictions, Survey Available
  • parkingGarage, Oversized
  • HEAT TYPEHeat Pump Air To Air
  • AIR CONDITIONINGCentral Air
  • other exterior FeaturesFenced Back Yard

Financial

  • Sales Price$525,000
  • Real Estate Tax $5,366/yr
  • Zoning City, Resid Single Family
View Virtual Tour
Brick home entrance with a covered porch, white columns, and flower pots beside the front door.

Schedule a Showing

I would love to show you my beautiful property. Please select your preferred date and time below. I will be in touch shortly to confirm your appointment.

Schedule a Showing

I would love to show you my beautiful property. Please select your preferred date and time below. I will be in touch shortly to confirm your appointment.

Thank you for your interest in 481 Merganser Way, Crestview, FL 32539. We are reviewing your request and will be in touch shortly!

Mortgage Calculator

Estimate your monthly mortgage payment, including the principal and interest, property taxes, and HOA. Adjust the values to generate a more accurate rate.

All estimates are provided for informational purposes only. Actual amounts may vary.
$0,000 Your Payment 20 15 65
$0,000 Your Payment

Crestview

Explore

Let’s Start a Conversation

Connect with a real estate professional who values trust, insight, and personal attention. Every step is guided by a deep understanding of what “home” truly means.

Follow Me on Instagram