Leave a Message

Thank you for your message. I will be in touch with you shortly.

608 Champ Trail
608 Champ Trail
608 Champ Trail
608 Champ Trail
608 Champ Trail
608 Champ Trail
608 Champ Trail
608 Champ Trail
608 Champ Trail
608 Champ Trail
608 Champ Trail
608 Champ Trail
608 Champ Trail
608 Champ Trail
608 Champ Trail
608 Champ Trail
608 Champ Trail
608 Champ Trail
608 Champ Trail
608 Champ Trail
608 Champ Trail
608 Champ Trail
608 Champ Trail
608 Champ Trail
608 Champ Trail
608 Champ Trail
608 Champ Trail
608 Champ Trail
608 Champ Trail
608 Champ Trail
608 Champ Trail
608 Champ Trail
608 Champ Trail
608 Champ Trail
608 Champ Trail
608 Champ Trail
608 Champ Trail
608 Champ Trail
608 Champ Trail
608 Champ Trail
608 Champ Trail
608 Champ Trail
SEE ALL PHOTOS
608 Champ Trail
608 Champ Trail
608 Champ Trail
608 Champ Trail
608 Champ Trail
608 Champ Trail
608 Champ Trail
608 Champ Trail
608 Champ Trail
608 Champ Trail
608 Champ Trail
608 Champ Trail
608 Champ Trail
608 Champ Trail
608 Champ Trail
608 Champ Trail
608 Champ Trail
608 Champ Trail
608 Champ Trail
608 Champ Trail
608 Champ Trail
608 Champ Trail
608 Champ Trail
608 Champ Trail
608 Champ Trail
608 Champ Trail
608 Champ Trail
608 Champ Trail
608 Champ Trail
608 Champ Trail
608 Champ Trail
608 Champ Trail
608 Champ Trail
608 Champ Trail
608 Champ Trail
608 Champ Trail
608 Champ Trail
608 Champ Trail
608 Champ Trail
608 Champ Trail
608 Champ Trail
608 Champ Trail
Courtesy of ERA American Real Estate
Sold

608 Champ Trail

608 Champ Trail, Crestview, FL 32539

$399,400
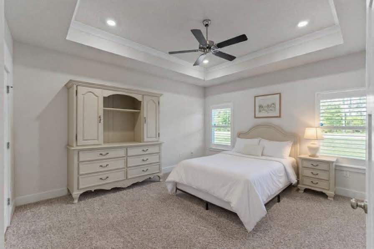
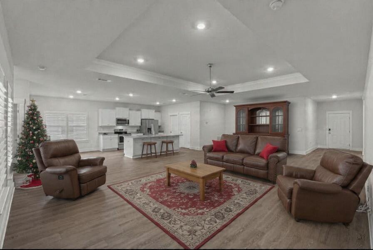
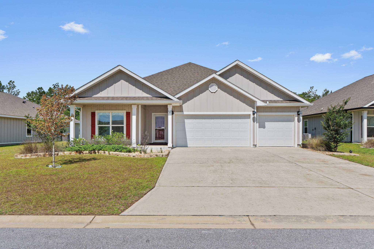
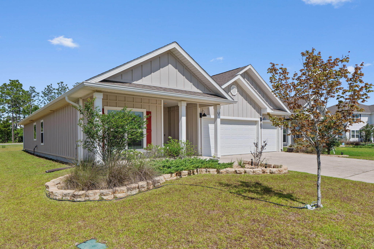
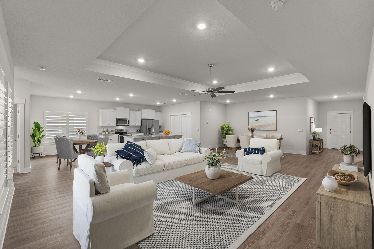
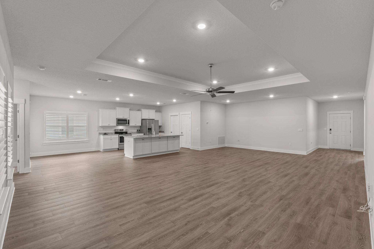
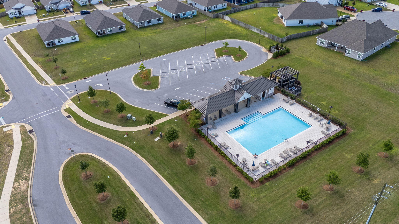
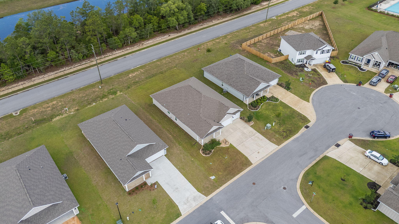
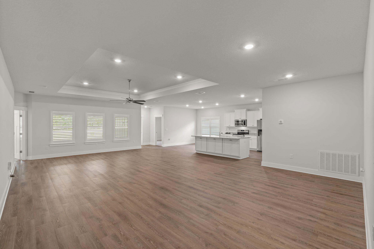
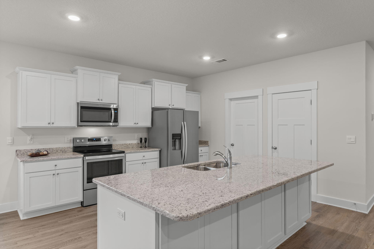
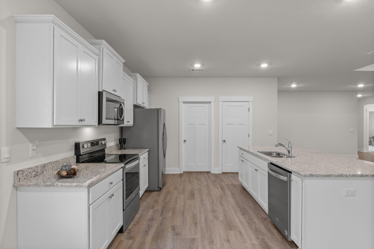
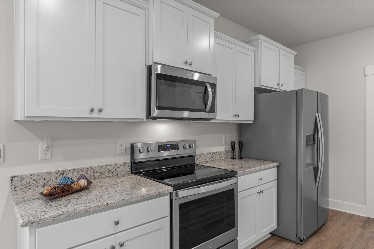
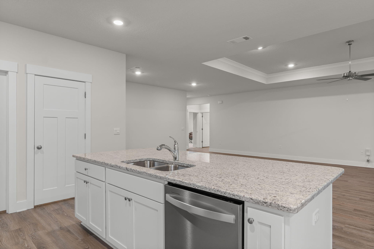
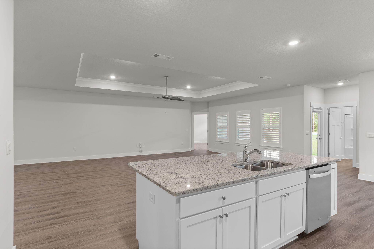
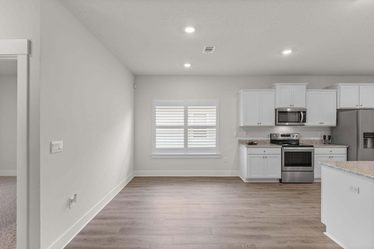
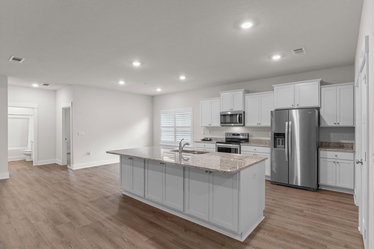
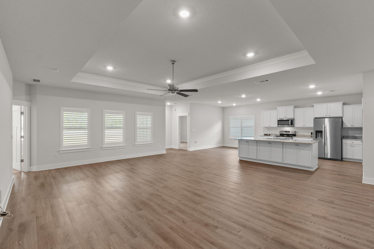
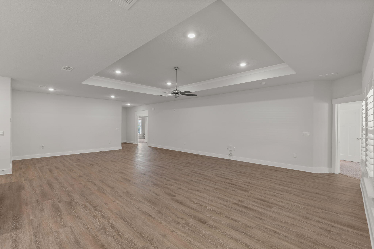
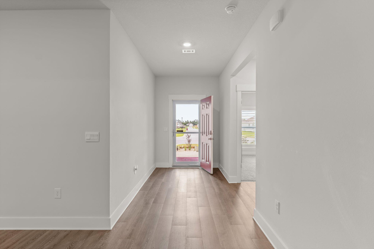
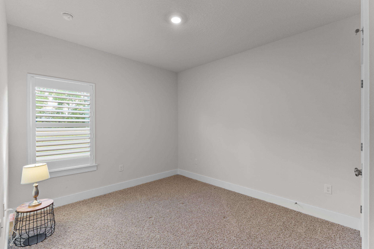
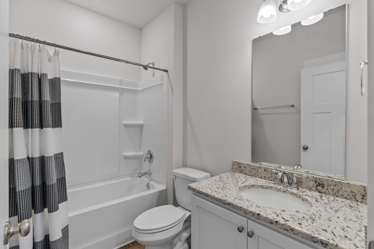
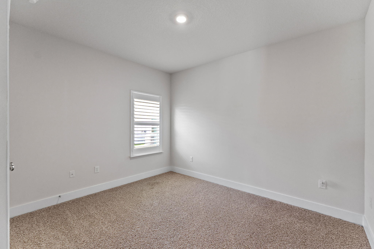
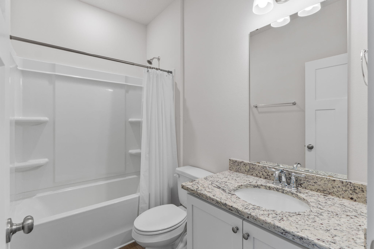
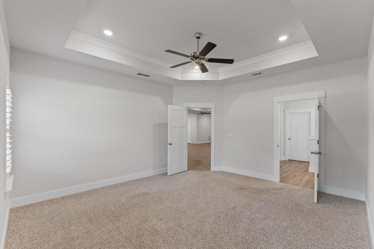
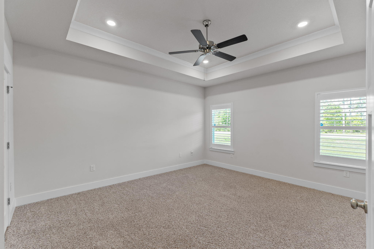
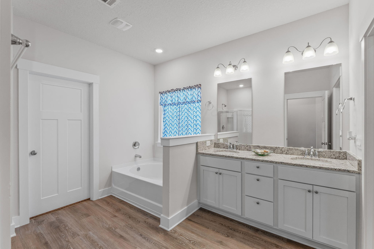
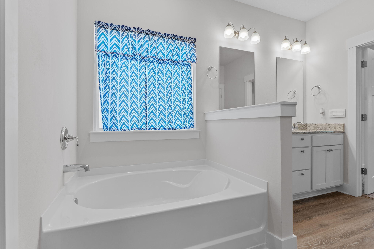
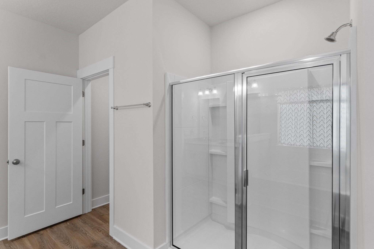
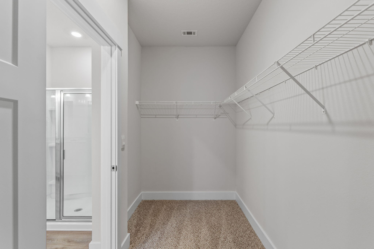
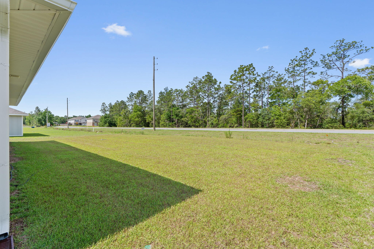
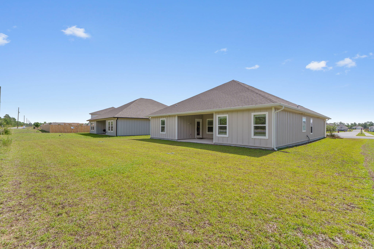
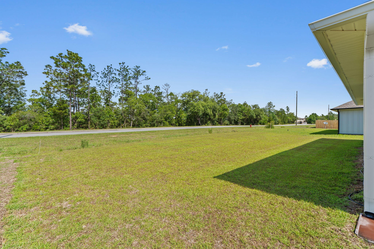
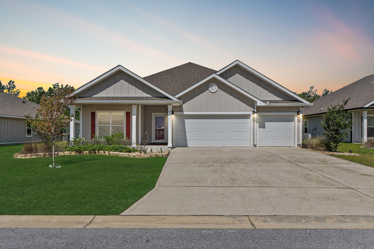
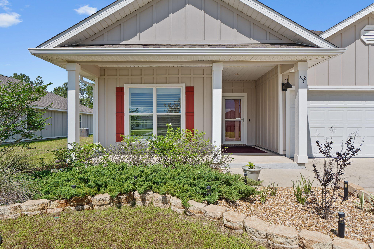
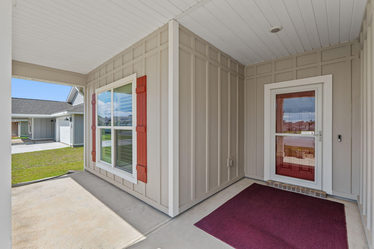
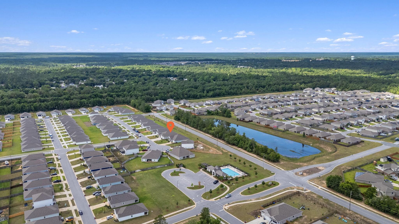
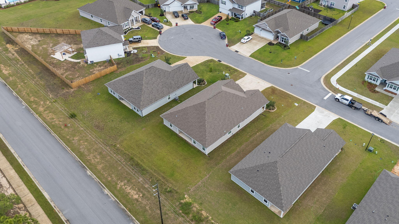
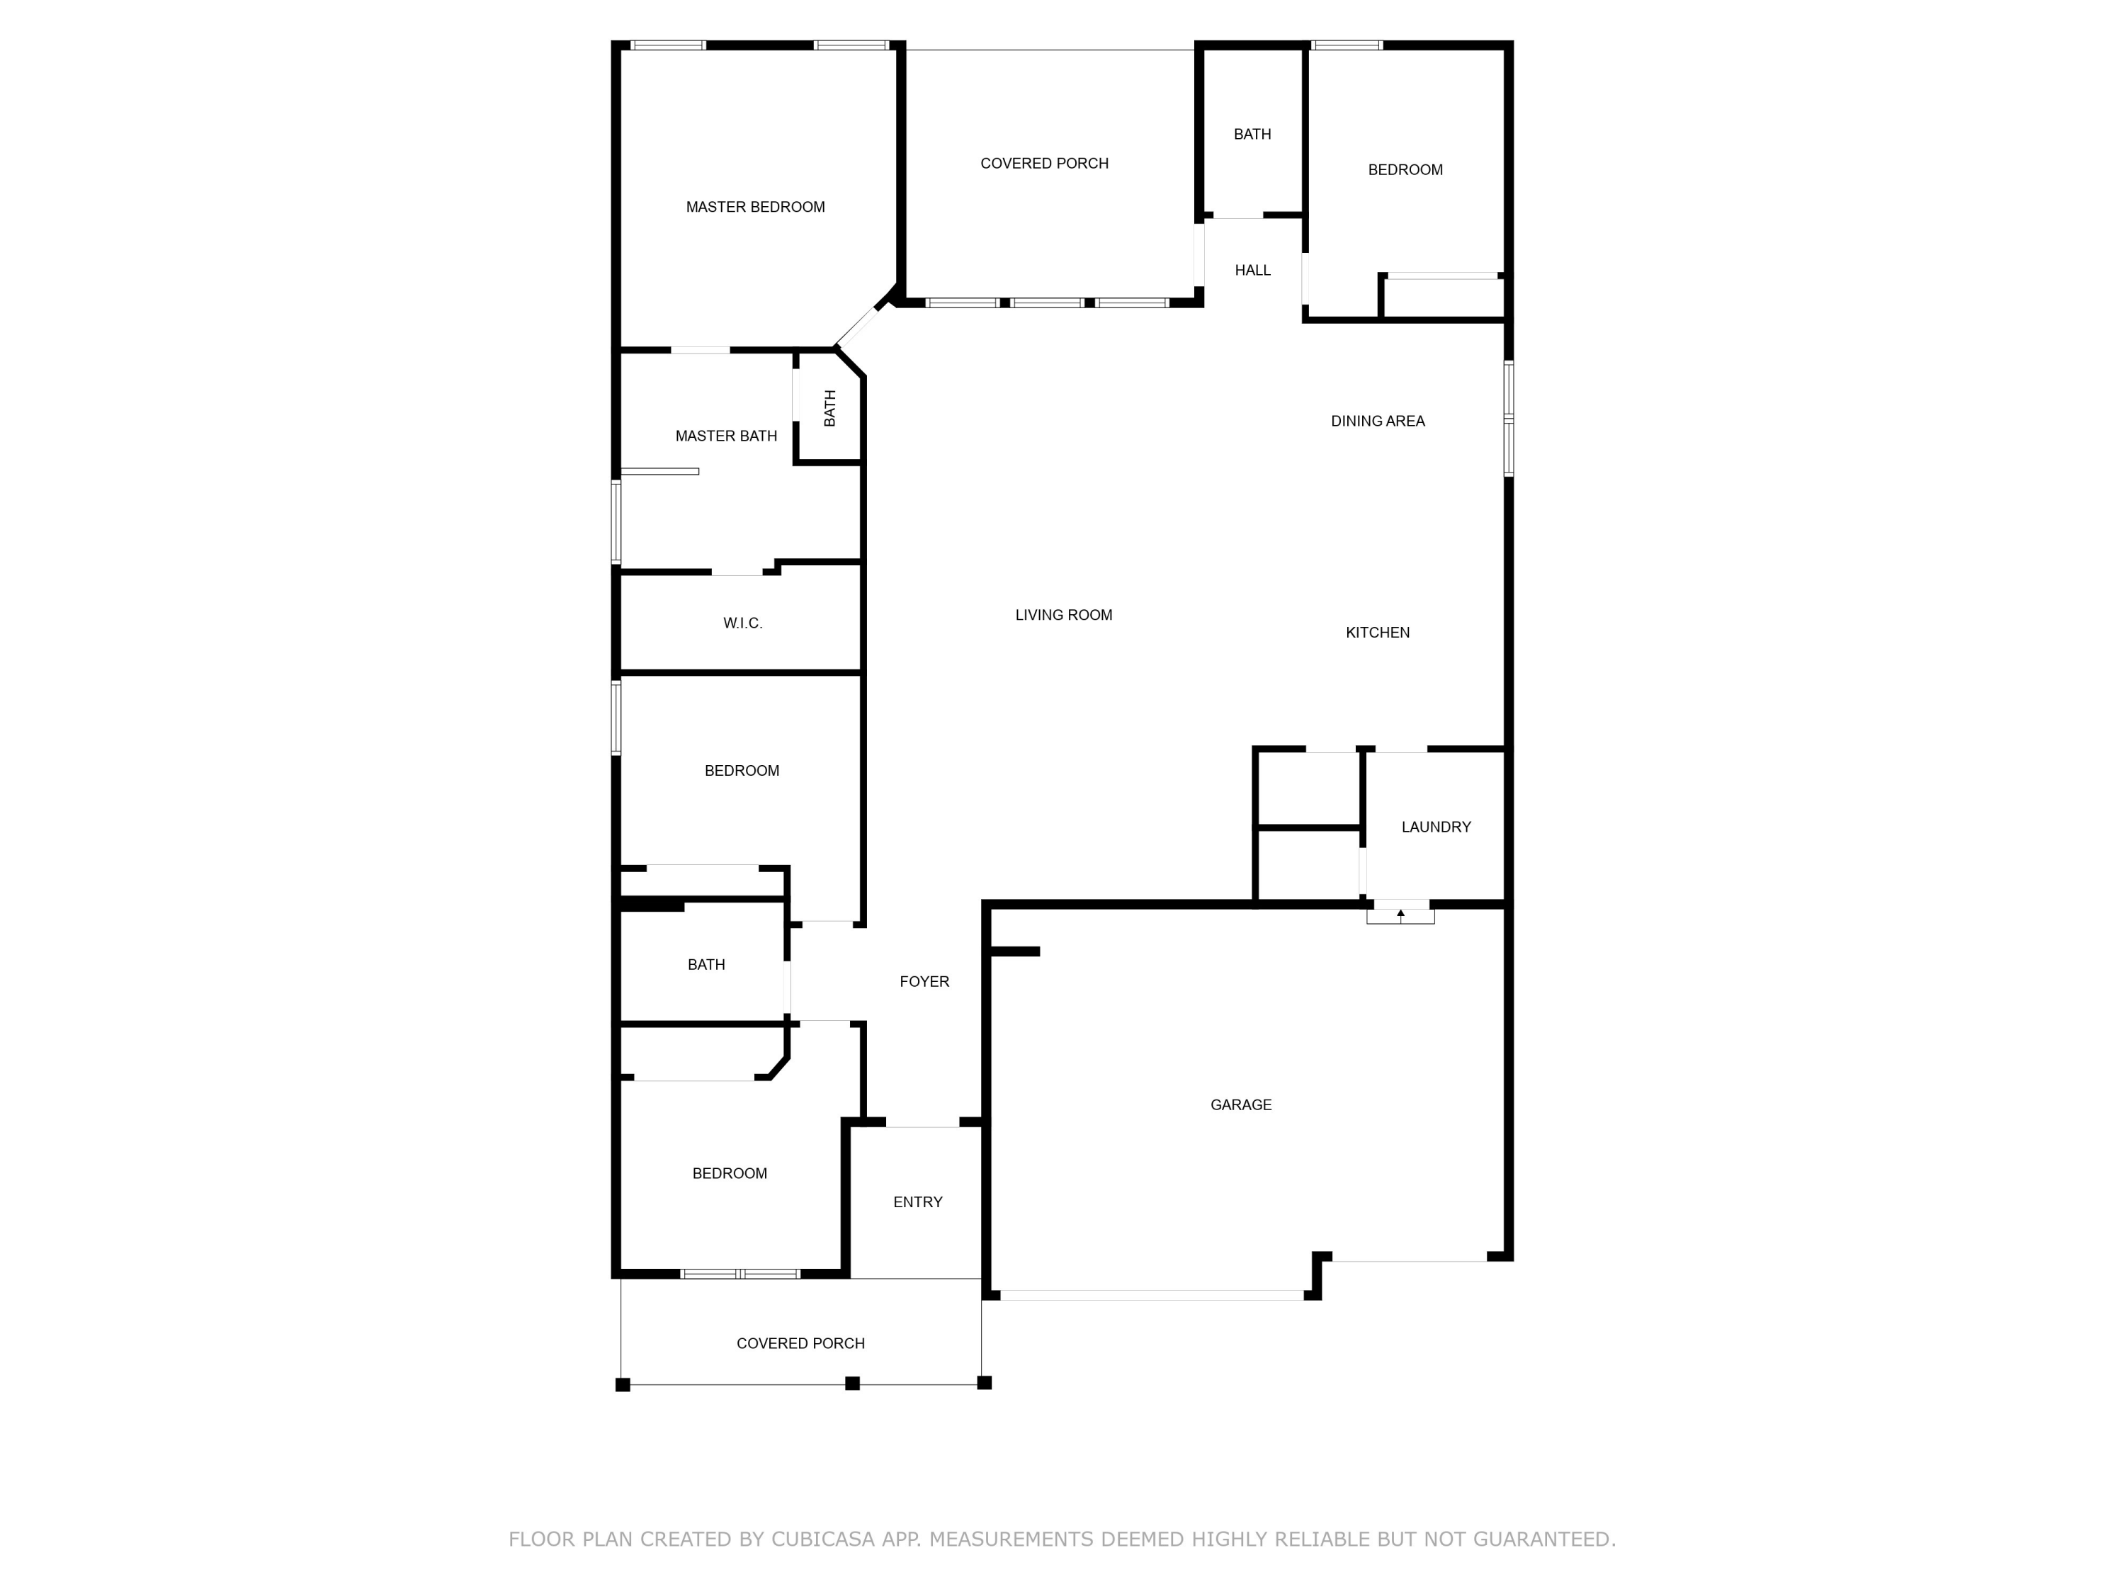
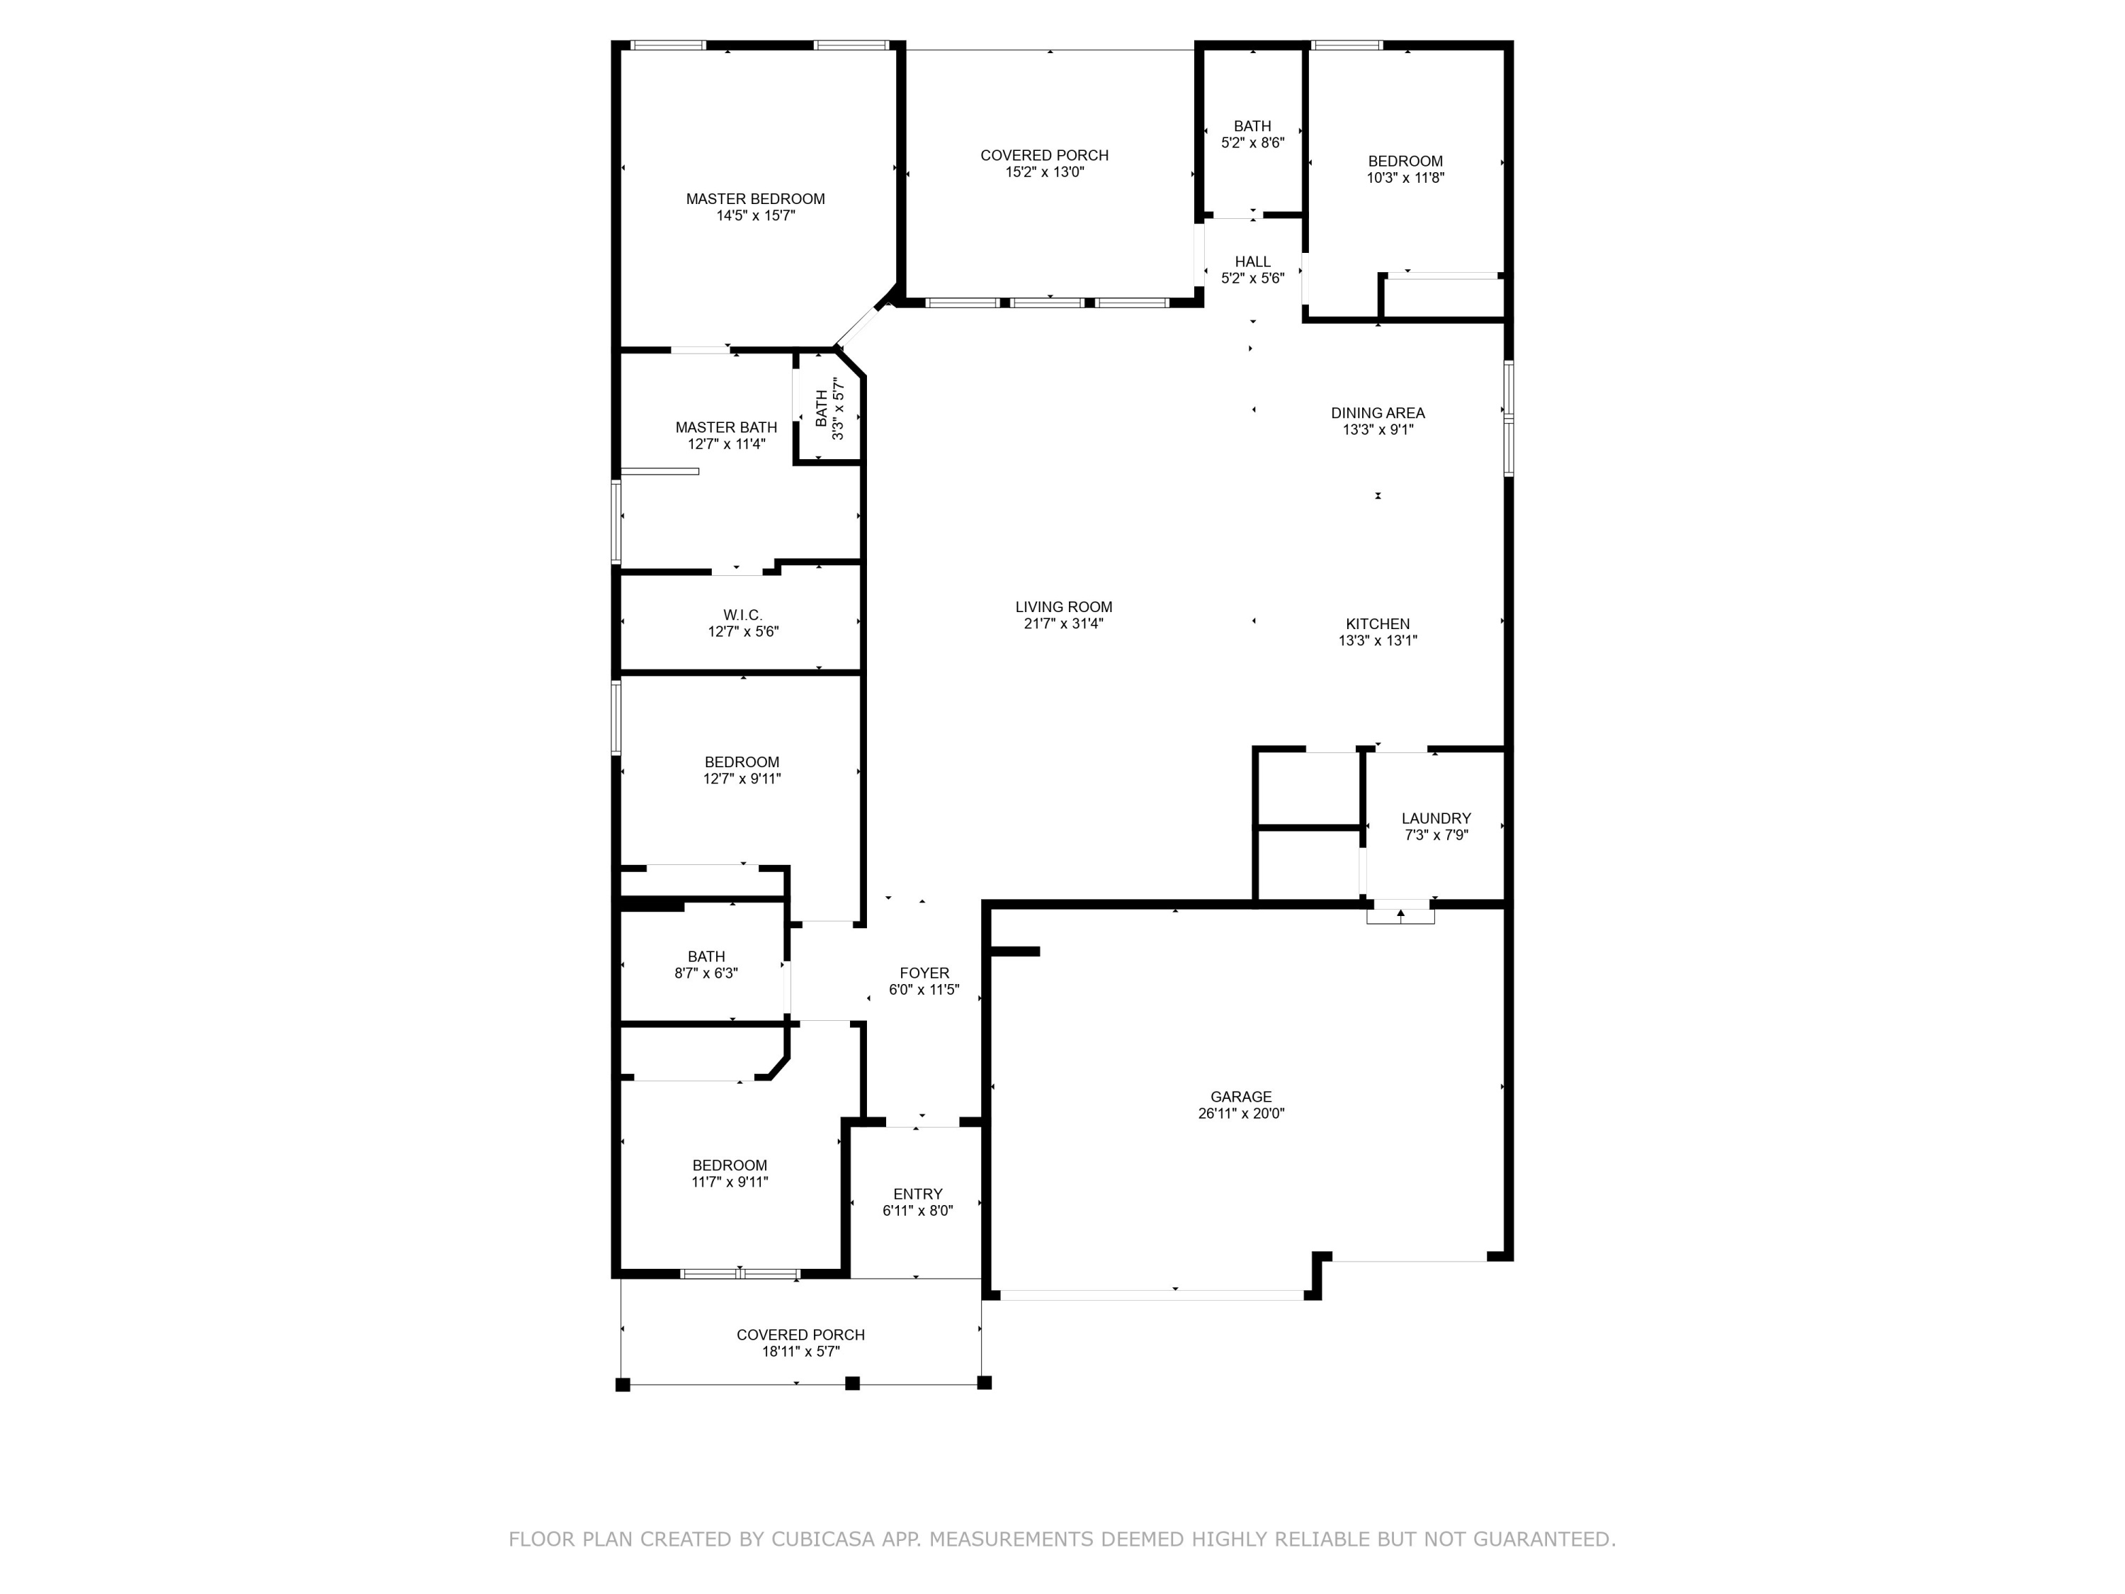
Better Than New! On a cul-de-sac in a pool community. ASSUMABLE VA mortgage at 2.37% This gem is designed for comfort and convenience. Breath easy with state-of-the-art Reme-Halo Air Purification System for pristine air quality. The home also features seamless gutters, Plantation Shutters, Smart Home Connect System, with a video doorbell, keyless entry, a full home security system, and Dayco smart switches. Step onto the charming covered front porch, a perfect place to unwind. Inside, the chef's kitchen boasts a large granite island, ample cabinet space, and sleek stainless steel appliances. Opening seamlessly to the spacious living and dining areas for effortless entertaining. The primary en suite offers pure relaxation, featuring a garden tub, stand-up shower, double vanity, walk-in closet.
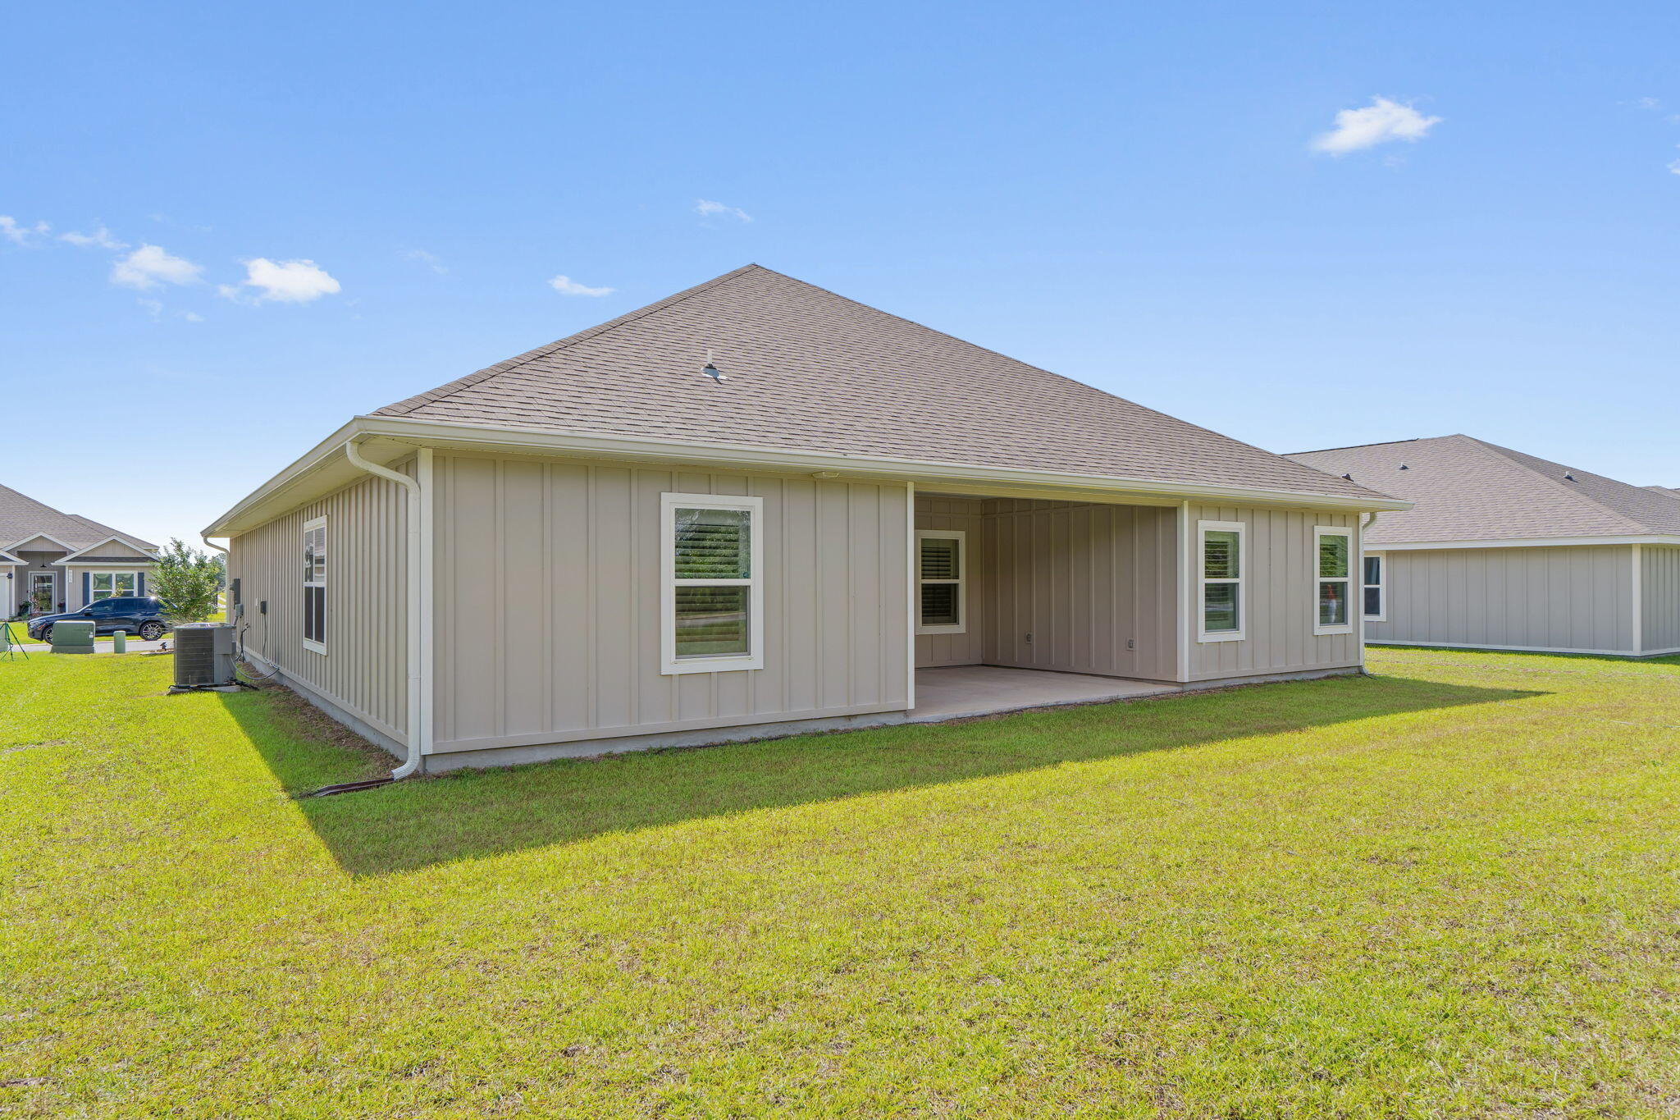
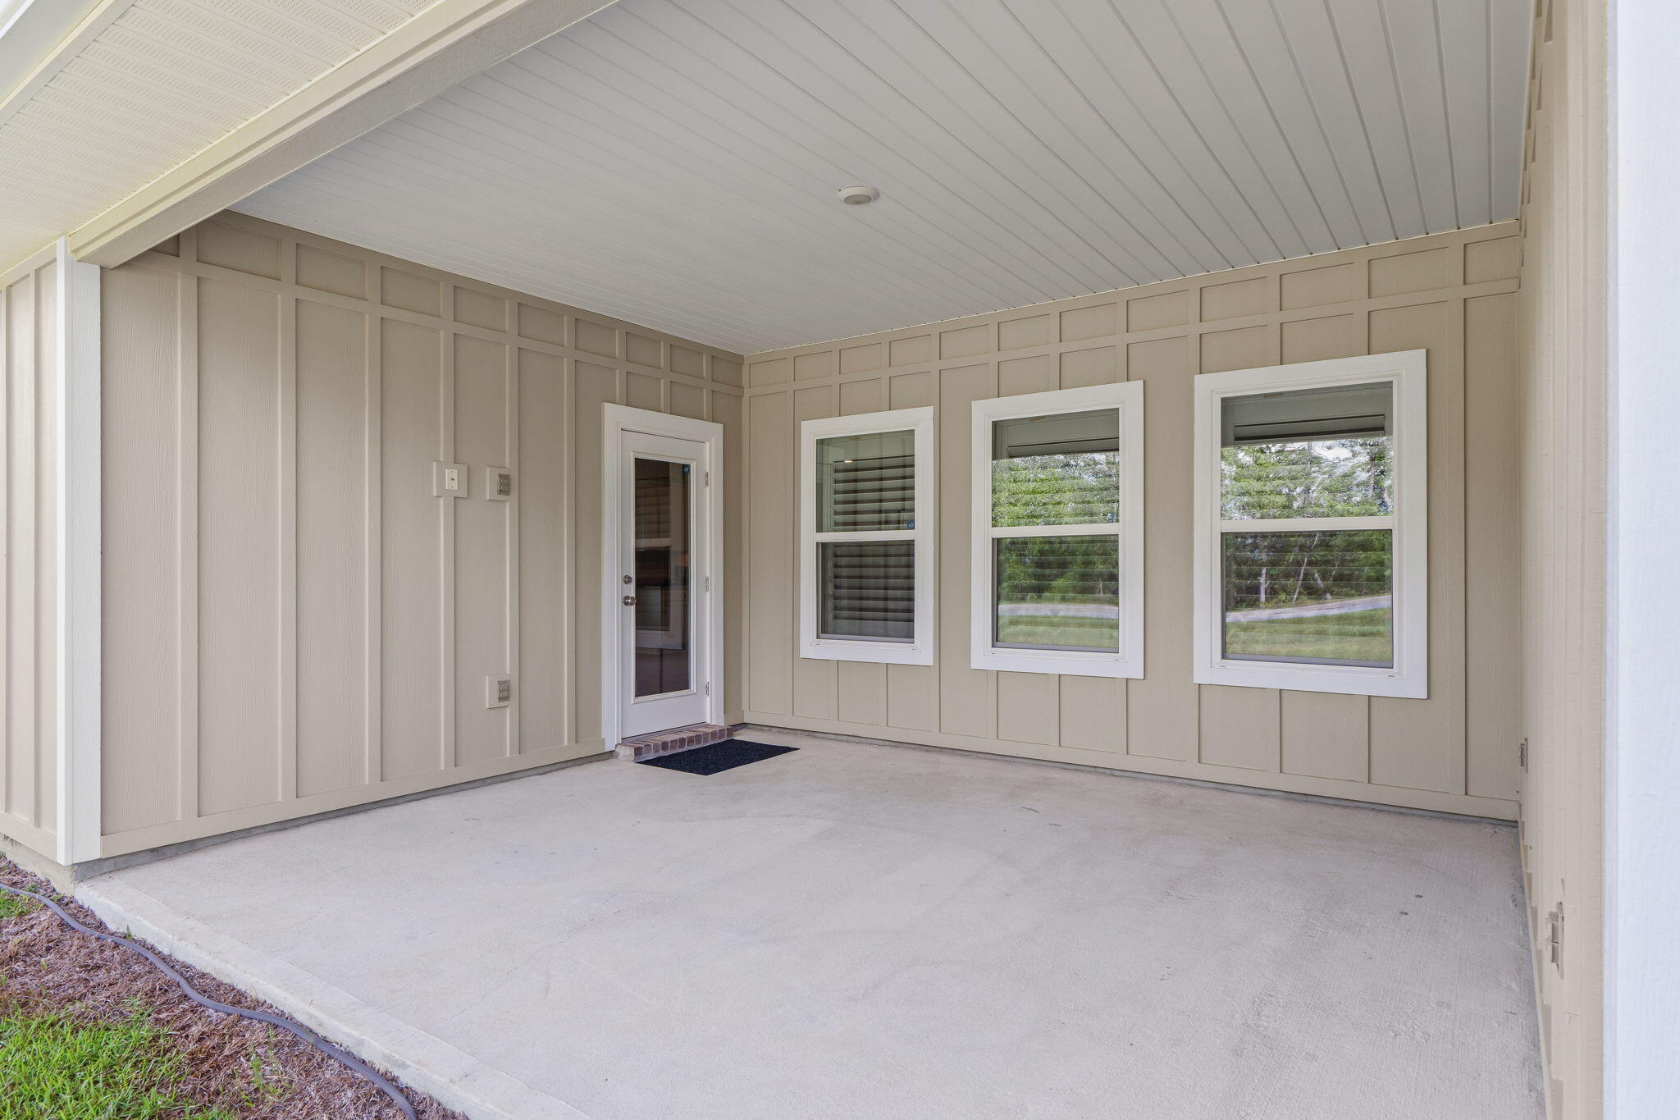
Enjoy year-round gatherings on the large covered back porch, perfect for entertaining or quiet mornings. Plus, a 3-car garage provides ample storage space for vehicles, tools, and outdoor gear.

4
beds

3
baths

2,324 Sq.Ft. LIVING AREA

9,147.6 Sq.Ft. lot

Kimberly Nilles

Kimberly Nilles

Features & Amenities

Interior

  • total bedrooms4
  • Total bathrooms3
  • full bathrooms3
  • APPLIANCES Dishwasher, Disposal, Microwave, Refrigerator, Security System, Smoke Detector, Smooth Stovetop Rnge, Stove/Oven Electric, Warranty Provided, Water Heater - Elect
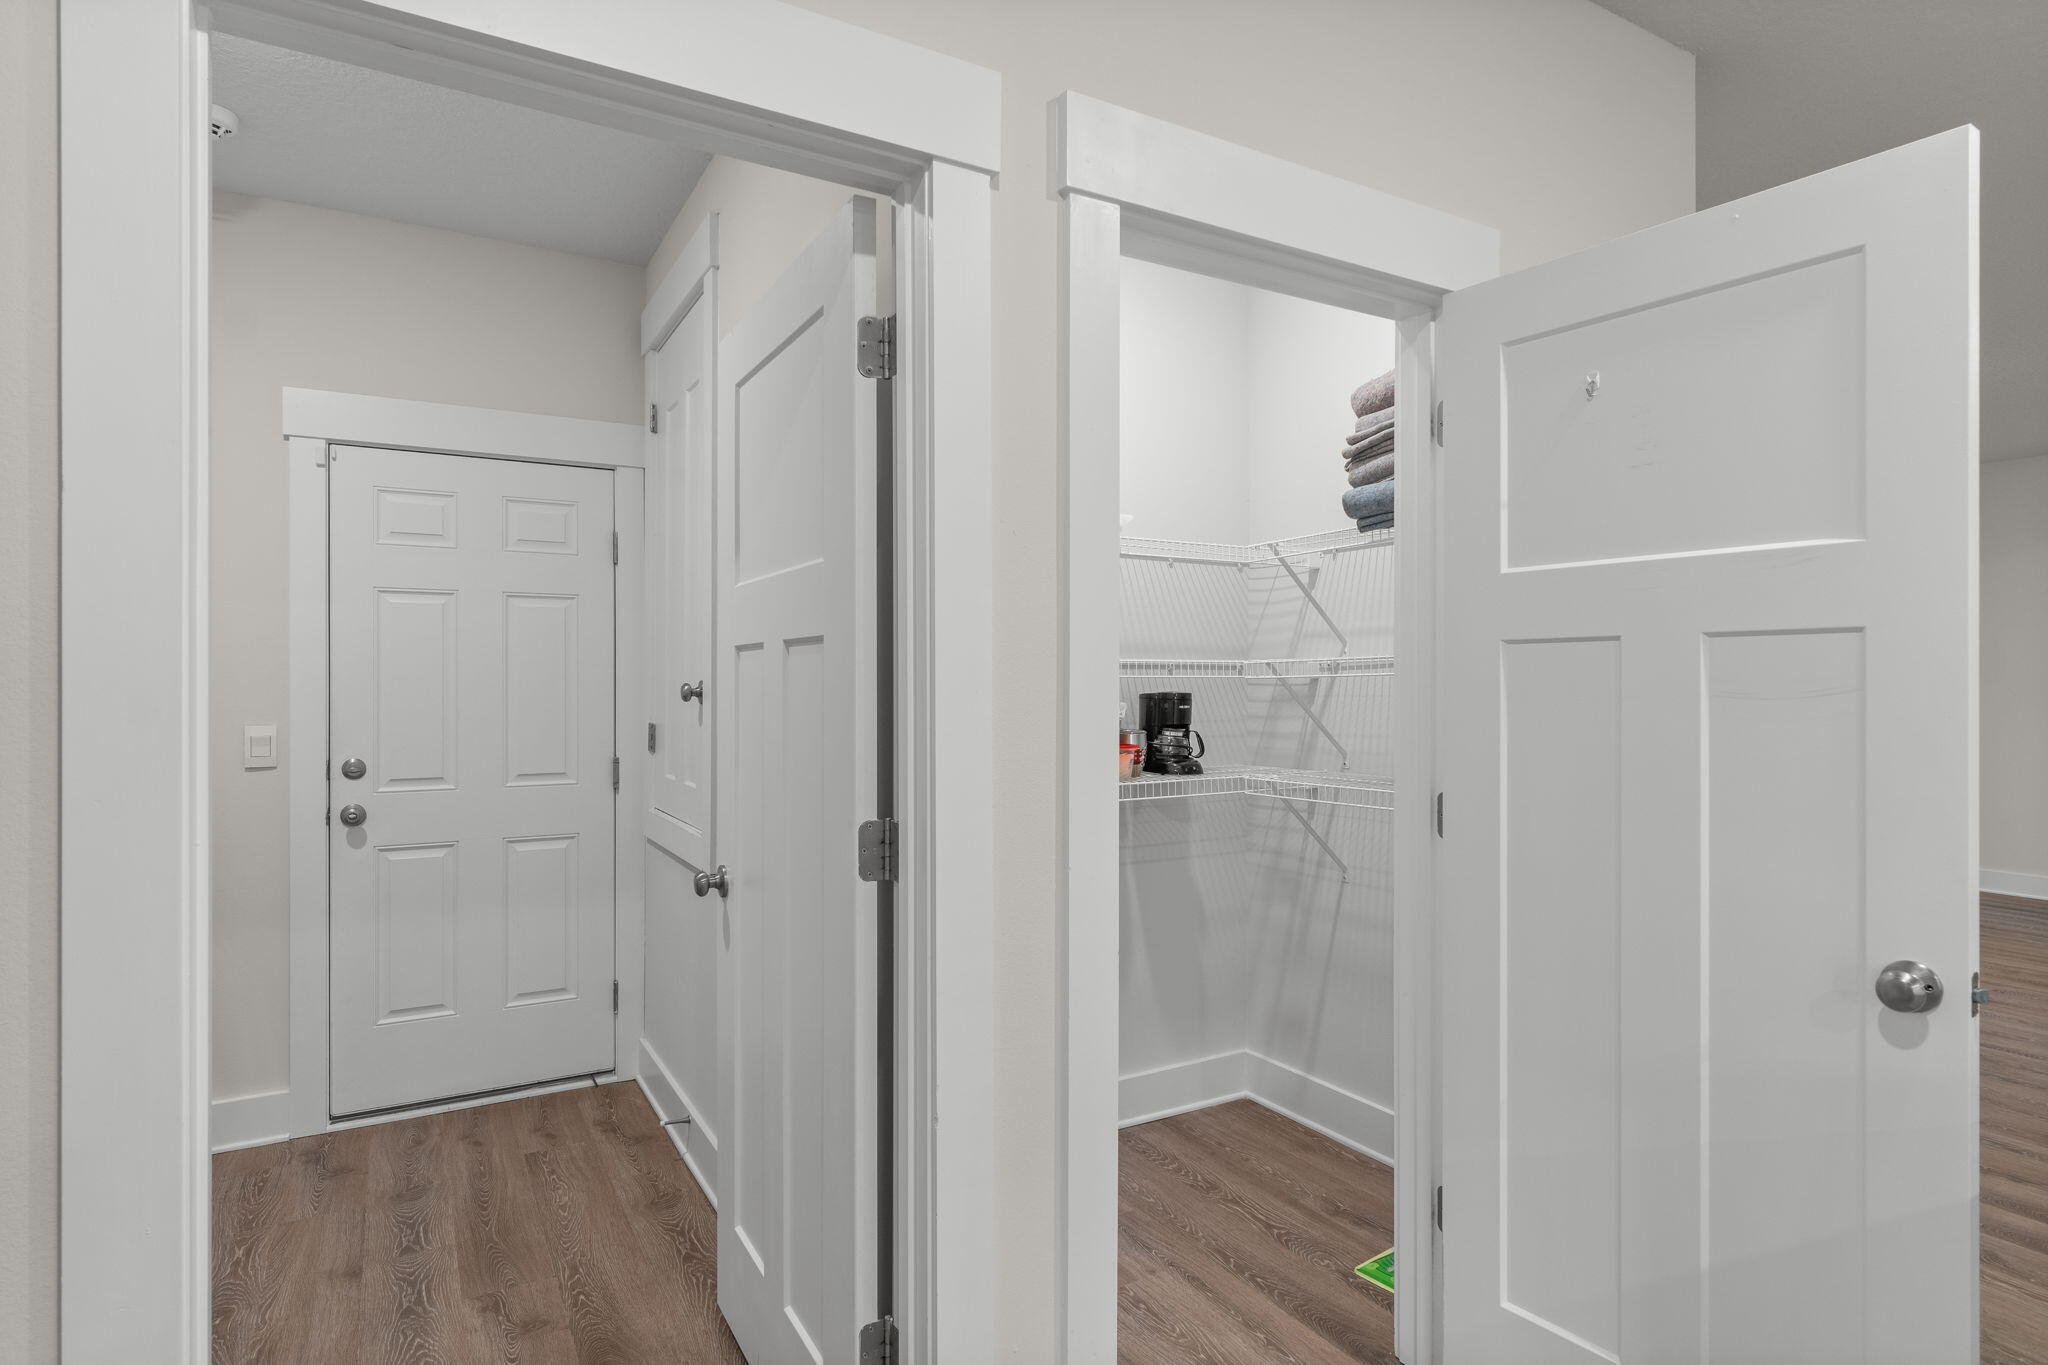
  • other interior Features Kitchen Island, Pantry, Split Bedroom, Washer/Dryer Hookup, Woodwork Painted

Area & Lot

  • Status Sold
  • Date Sold January 30, 2026
  • Living Area2,324 Sq.Ft.
  • Total Area2,324 Sq.Ft.
  • Lot Area9,147.6 Sq.Ft.
  • MLS® ID976819
  • TypeResidential
  • YEAR BUILT2021
  • NeighborhoodCrestview
  • Architecture StylesTraditional
  • Elementary SchoolRiverside
  • Middle SchoolShoal River
  • High SchoolCrestview

Exterior

  • STORIES1
  • Garage Space3.0
  • utilitiesPublic Water, Underground
  • PoolPool Type
  • lot featuresCul-De-Sac, Sidewalk
  • HEAT TYPECentral
  • AIR CONDITIONINGCentral Air
  • other exterior FeaturesPavillion/Gazebo

Financial

  • Sales Price$399,400
  • HOA $533/yr
  • Zoning Resid Single Family
View Virtual Tour

Crestview

Explore

Let’s Start a Conversation

Connect with a real estate professional who values trust, insight, and personal attention. Every step is guided by a deep understanding of what “home” truly means.

Follow Me on Instagram