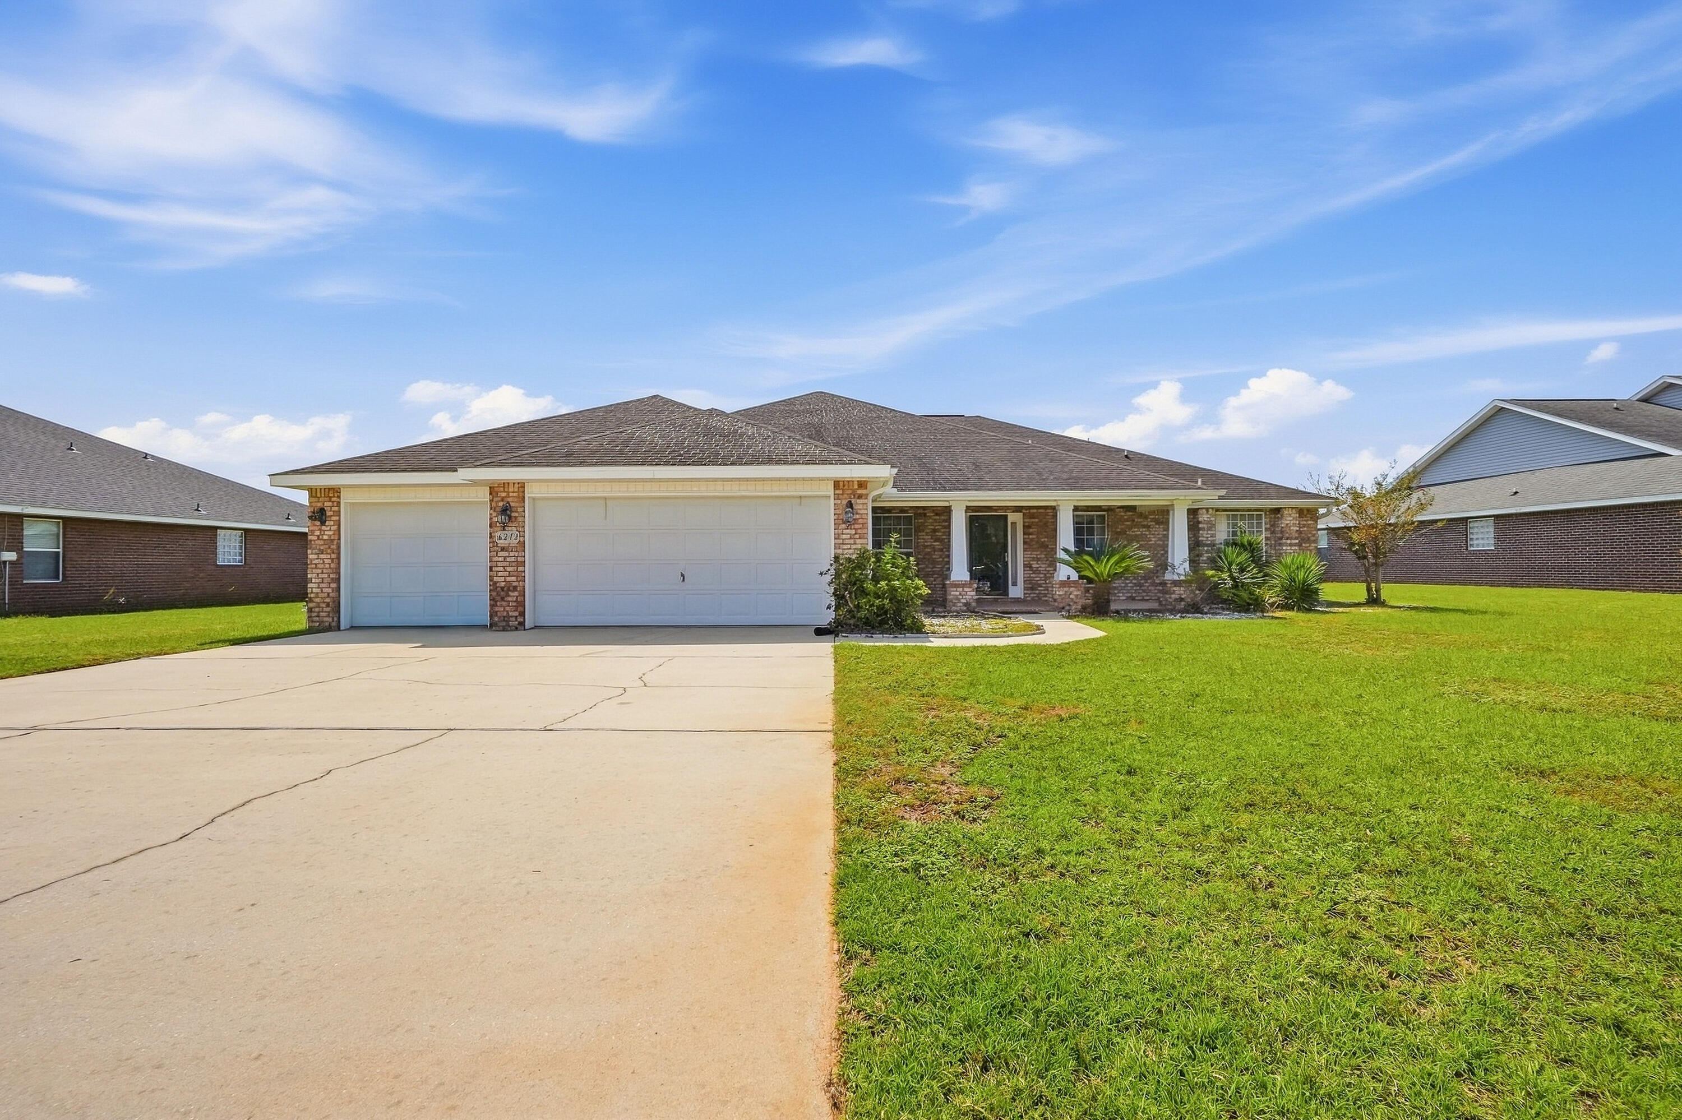
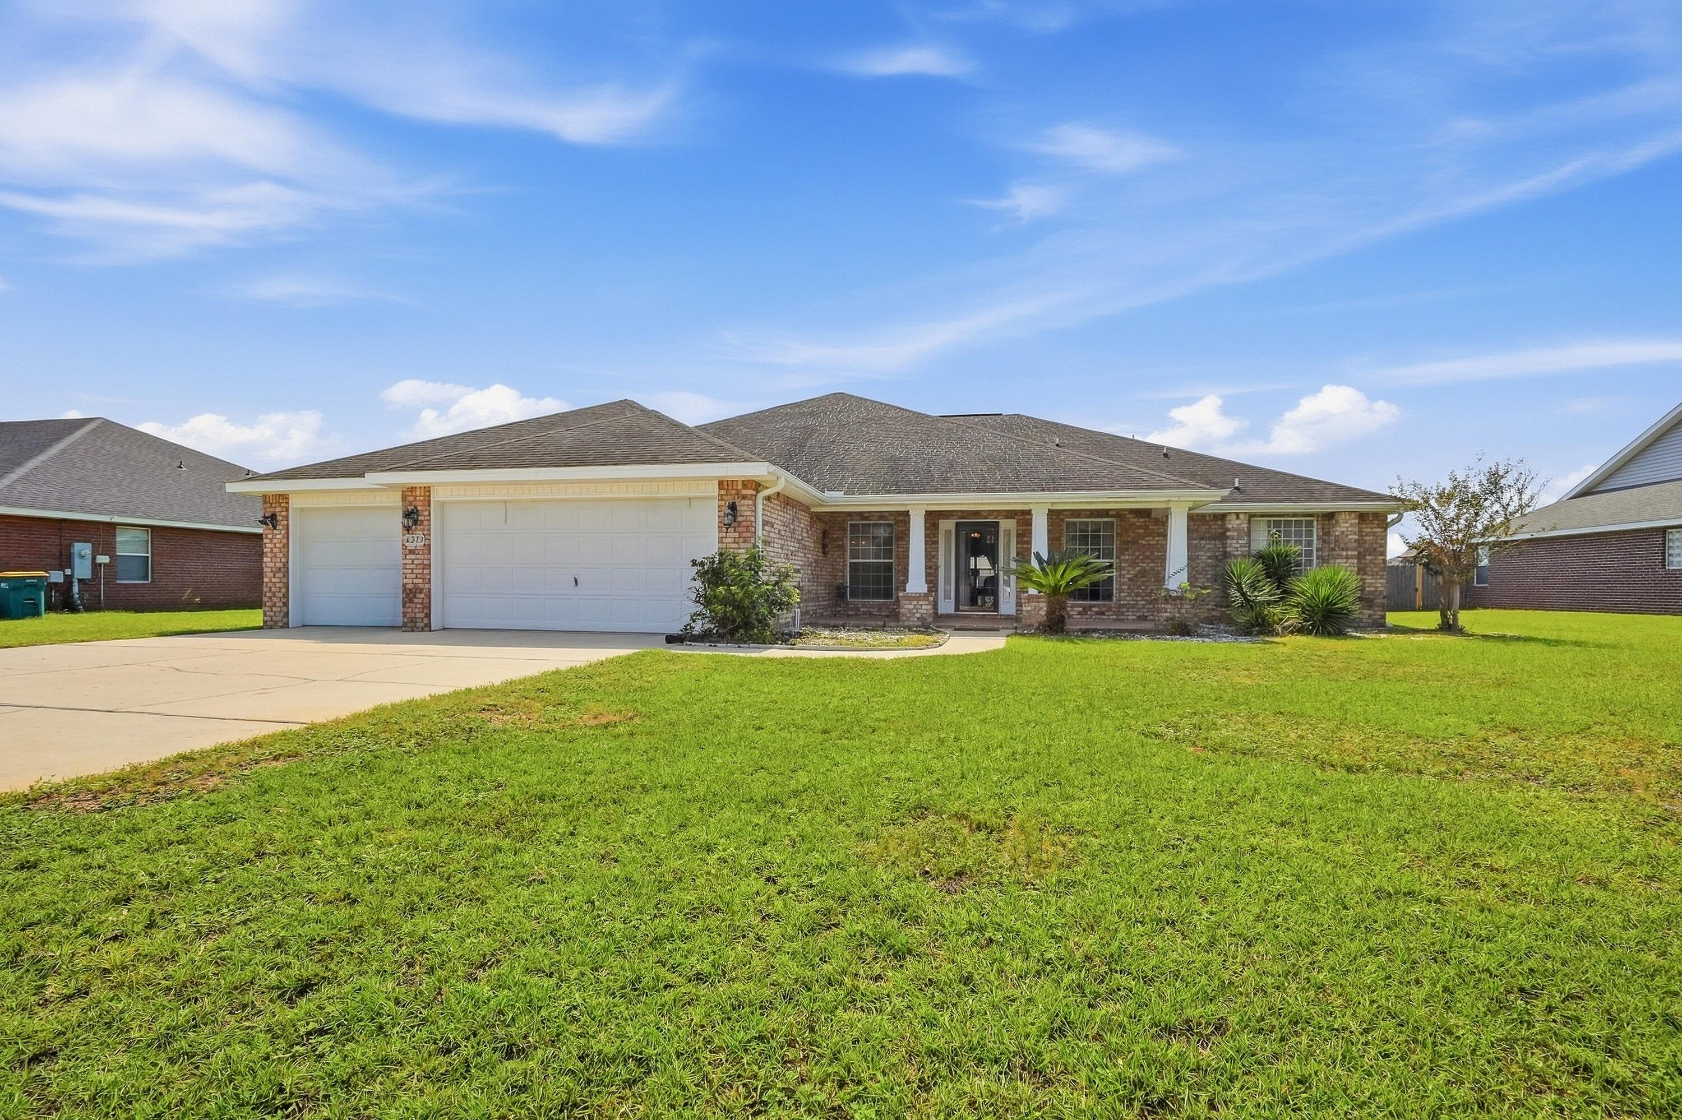
Brick single-story home with a two-car garage, landscaped lawn, and wide concrete driveway.
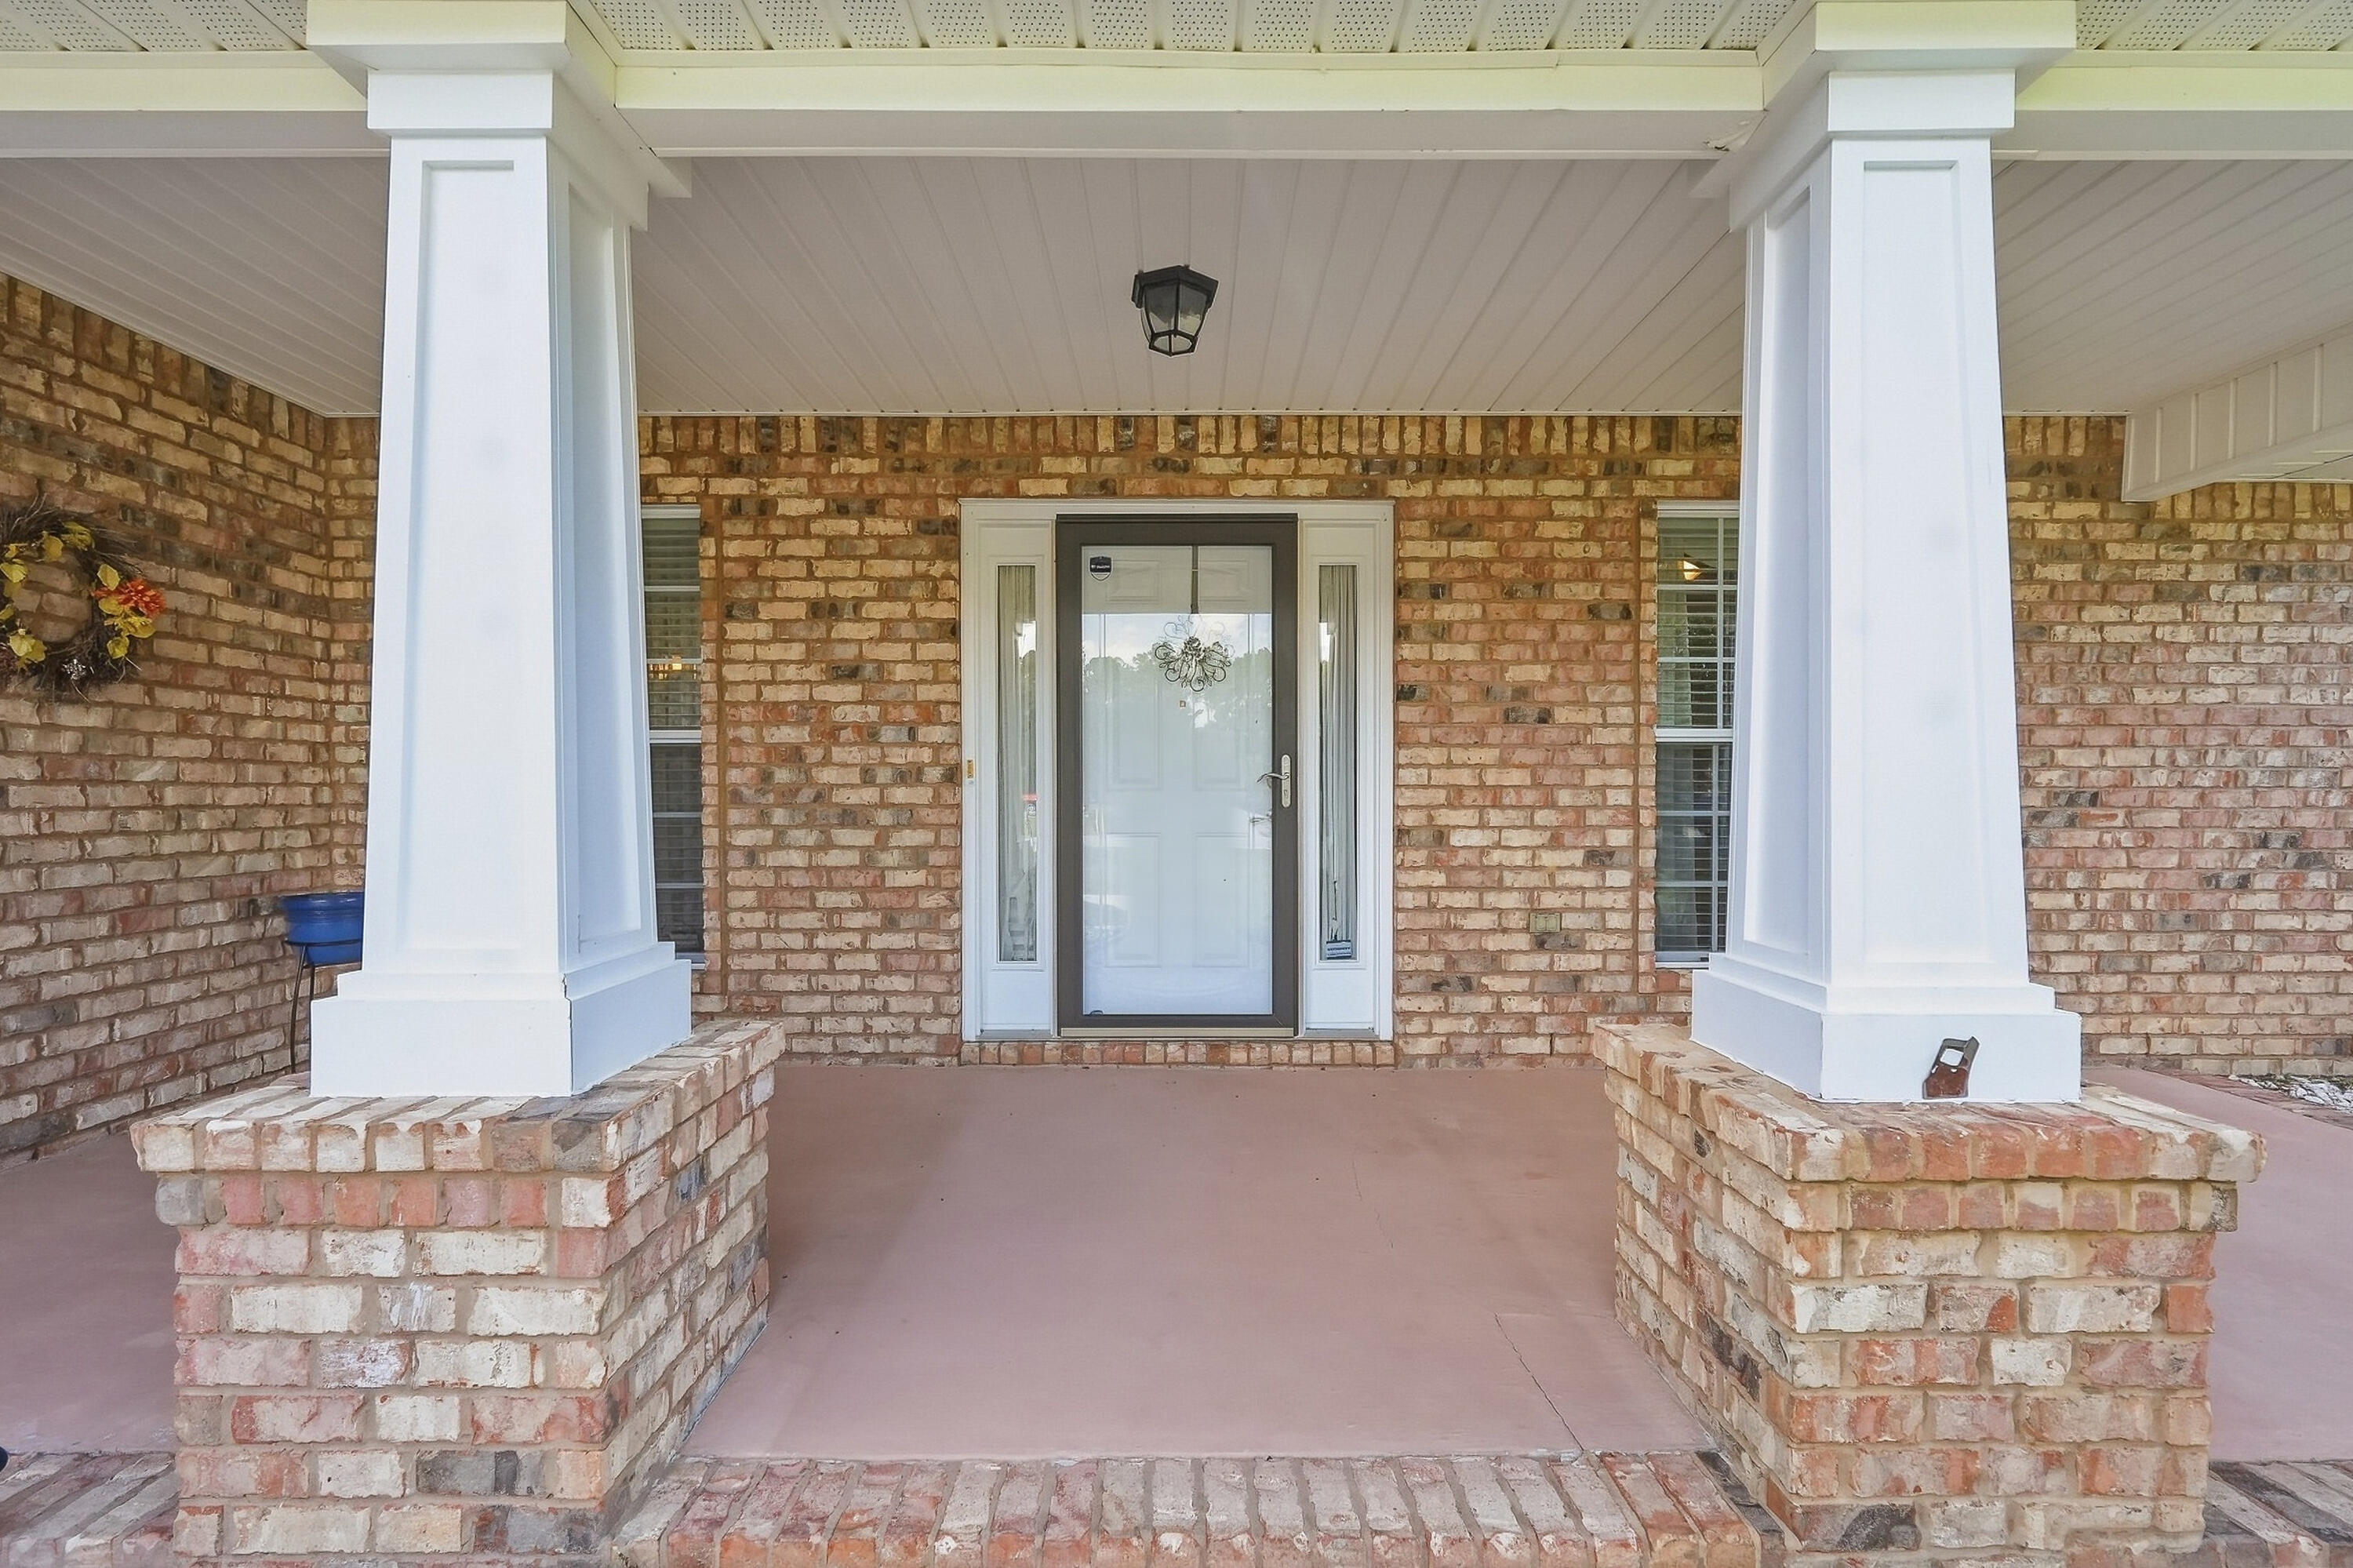
Covered brick front porch with white columns and a centered white entry door.
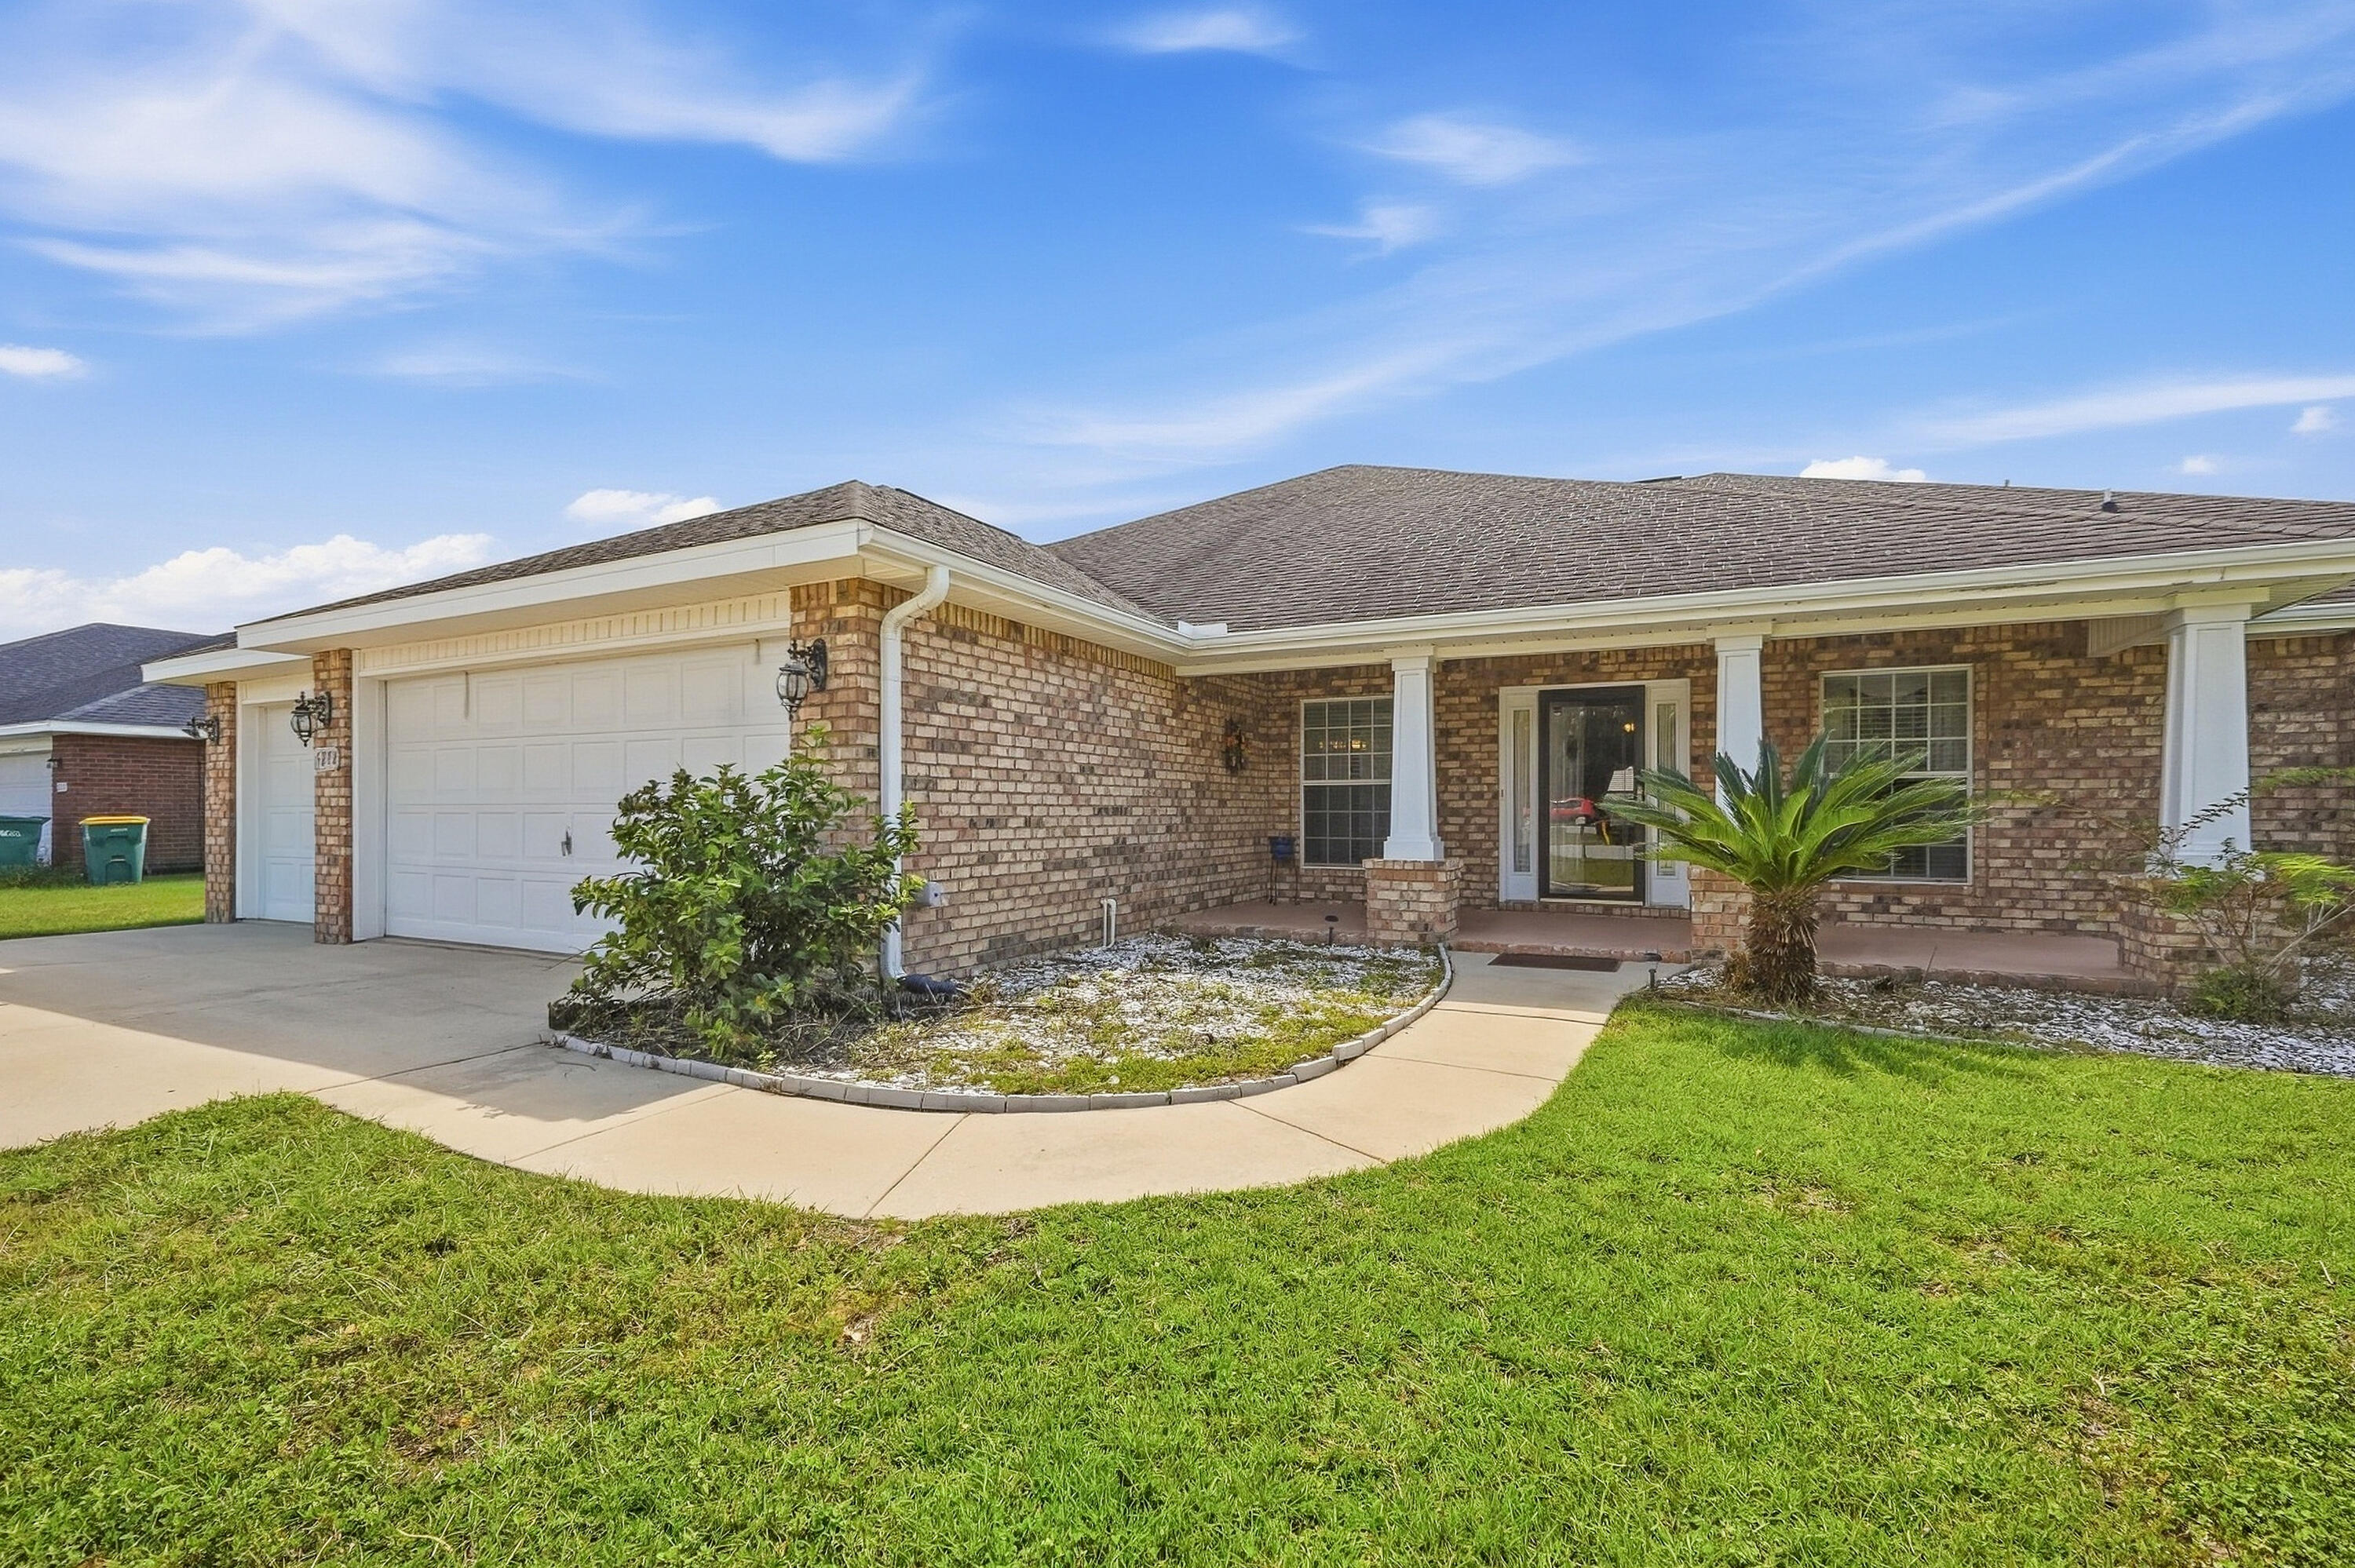
Single-story brick home with a two-car garage, white porch columns, and a curved driveway.
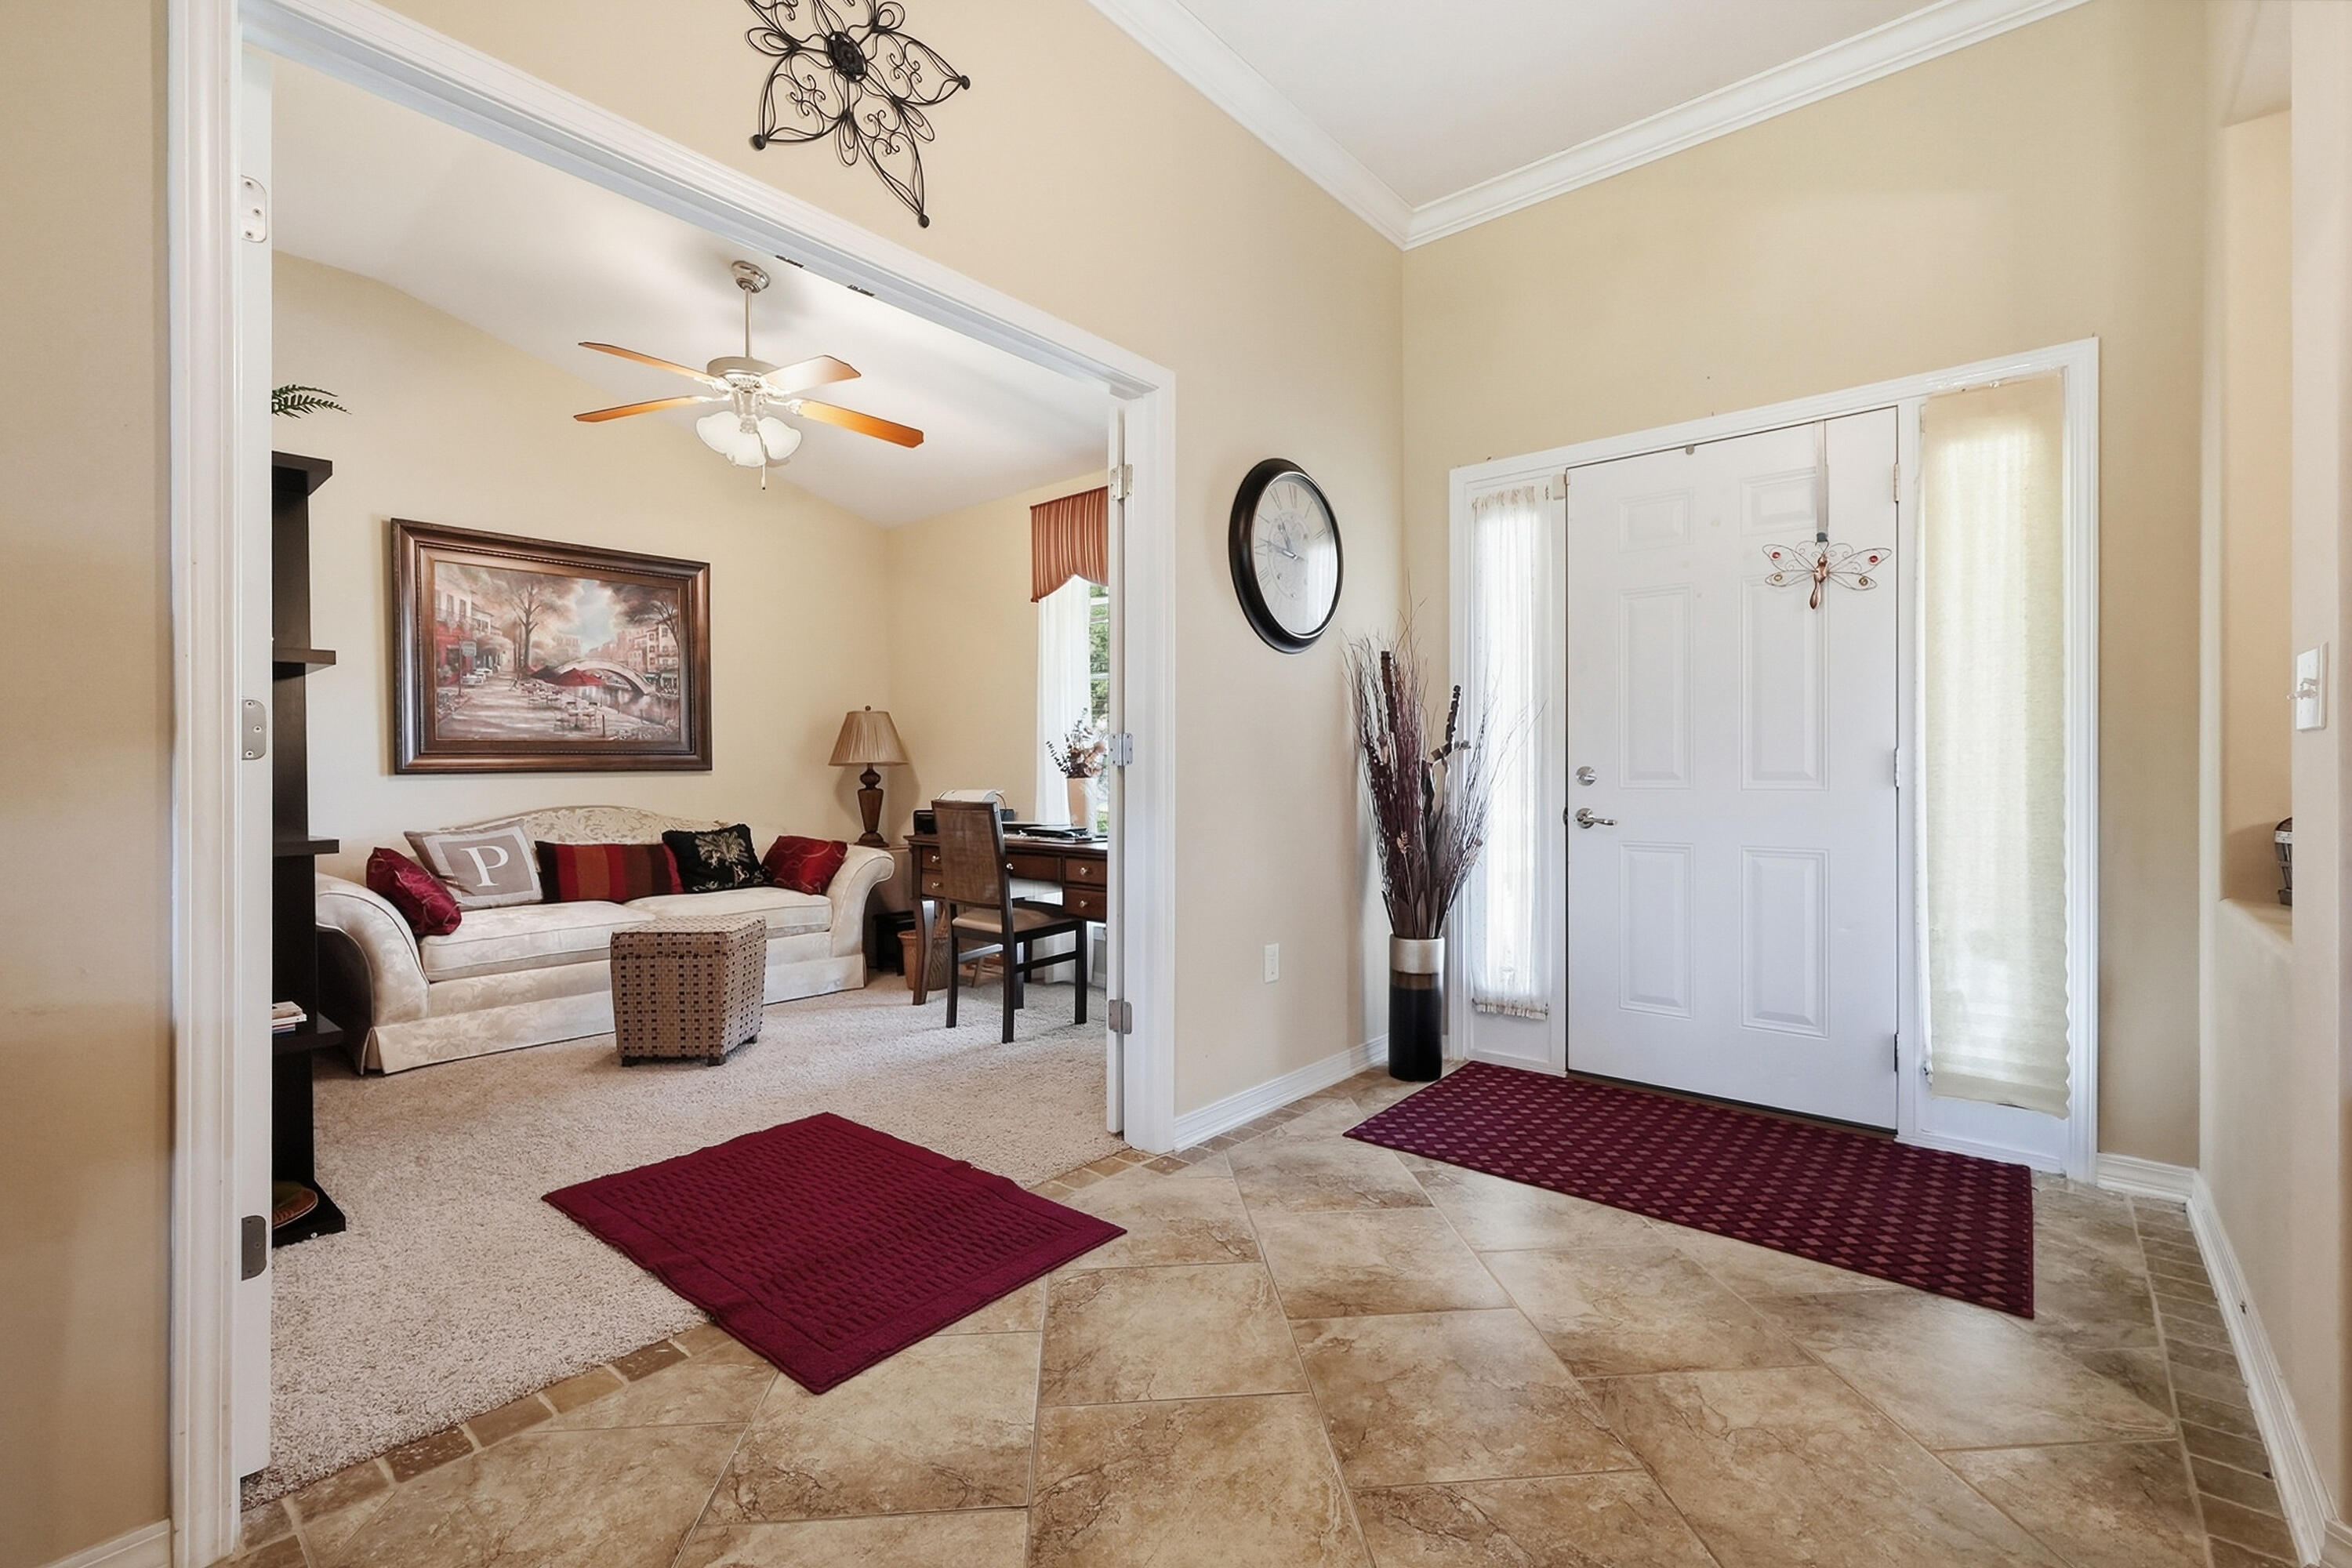
Furnished entryway with tan tile floors and white front door, opening to a carpeted sitting room.
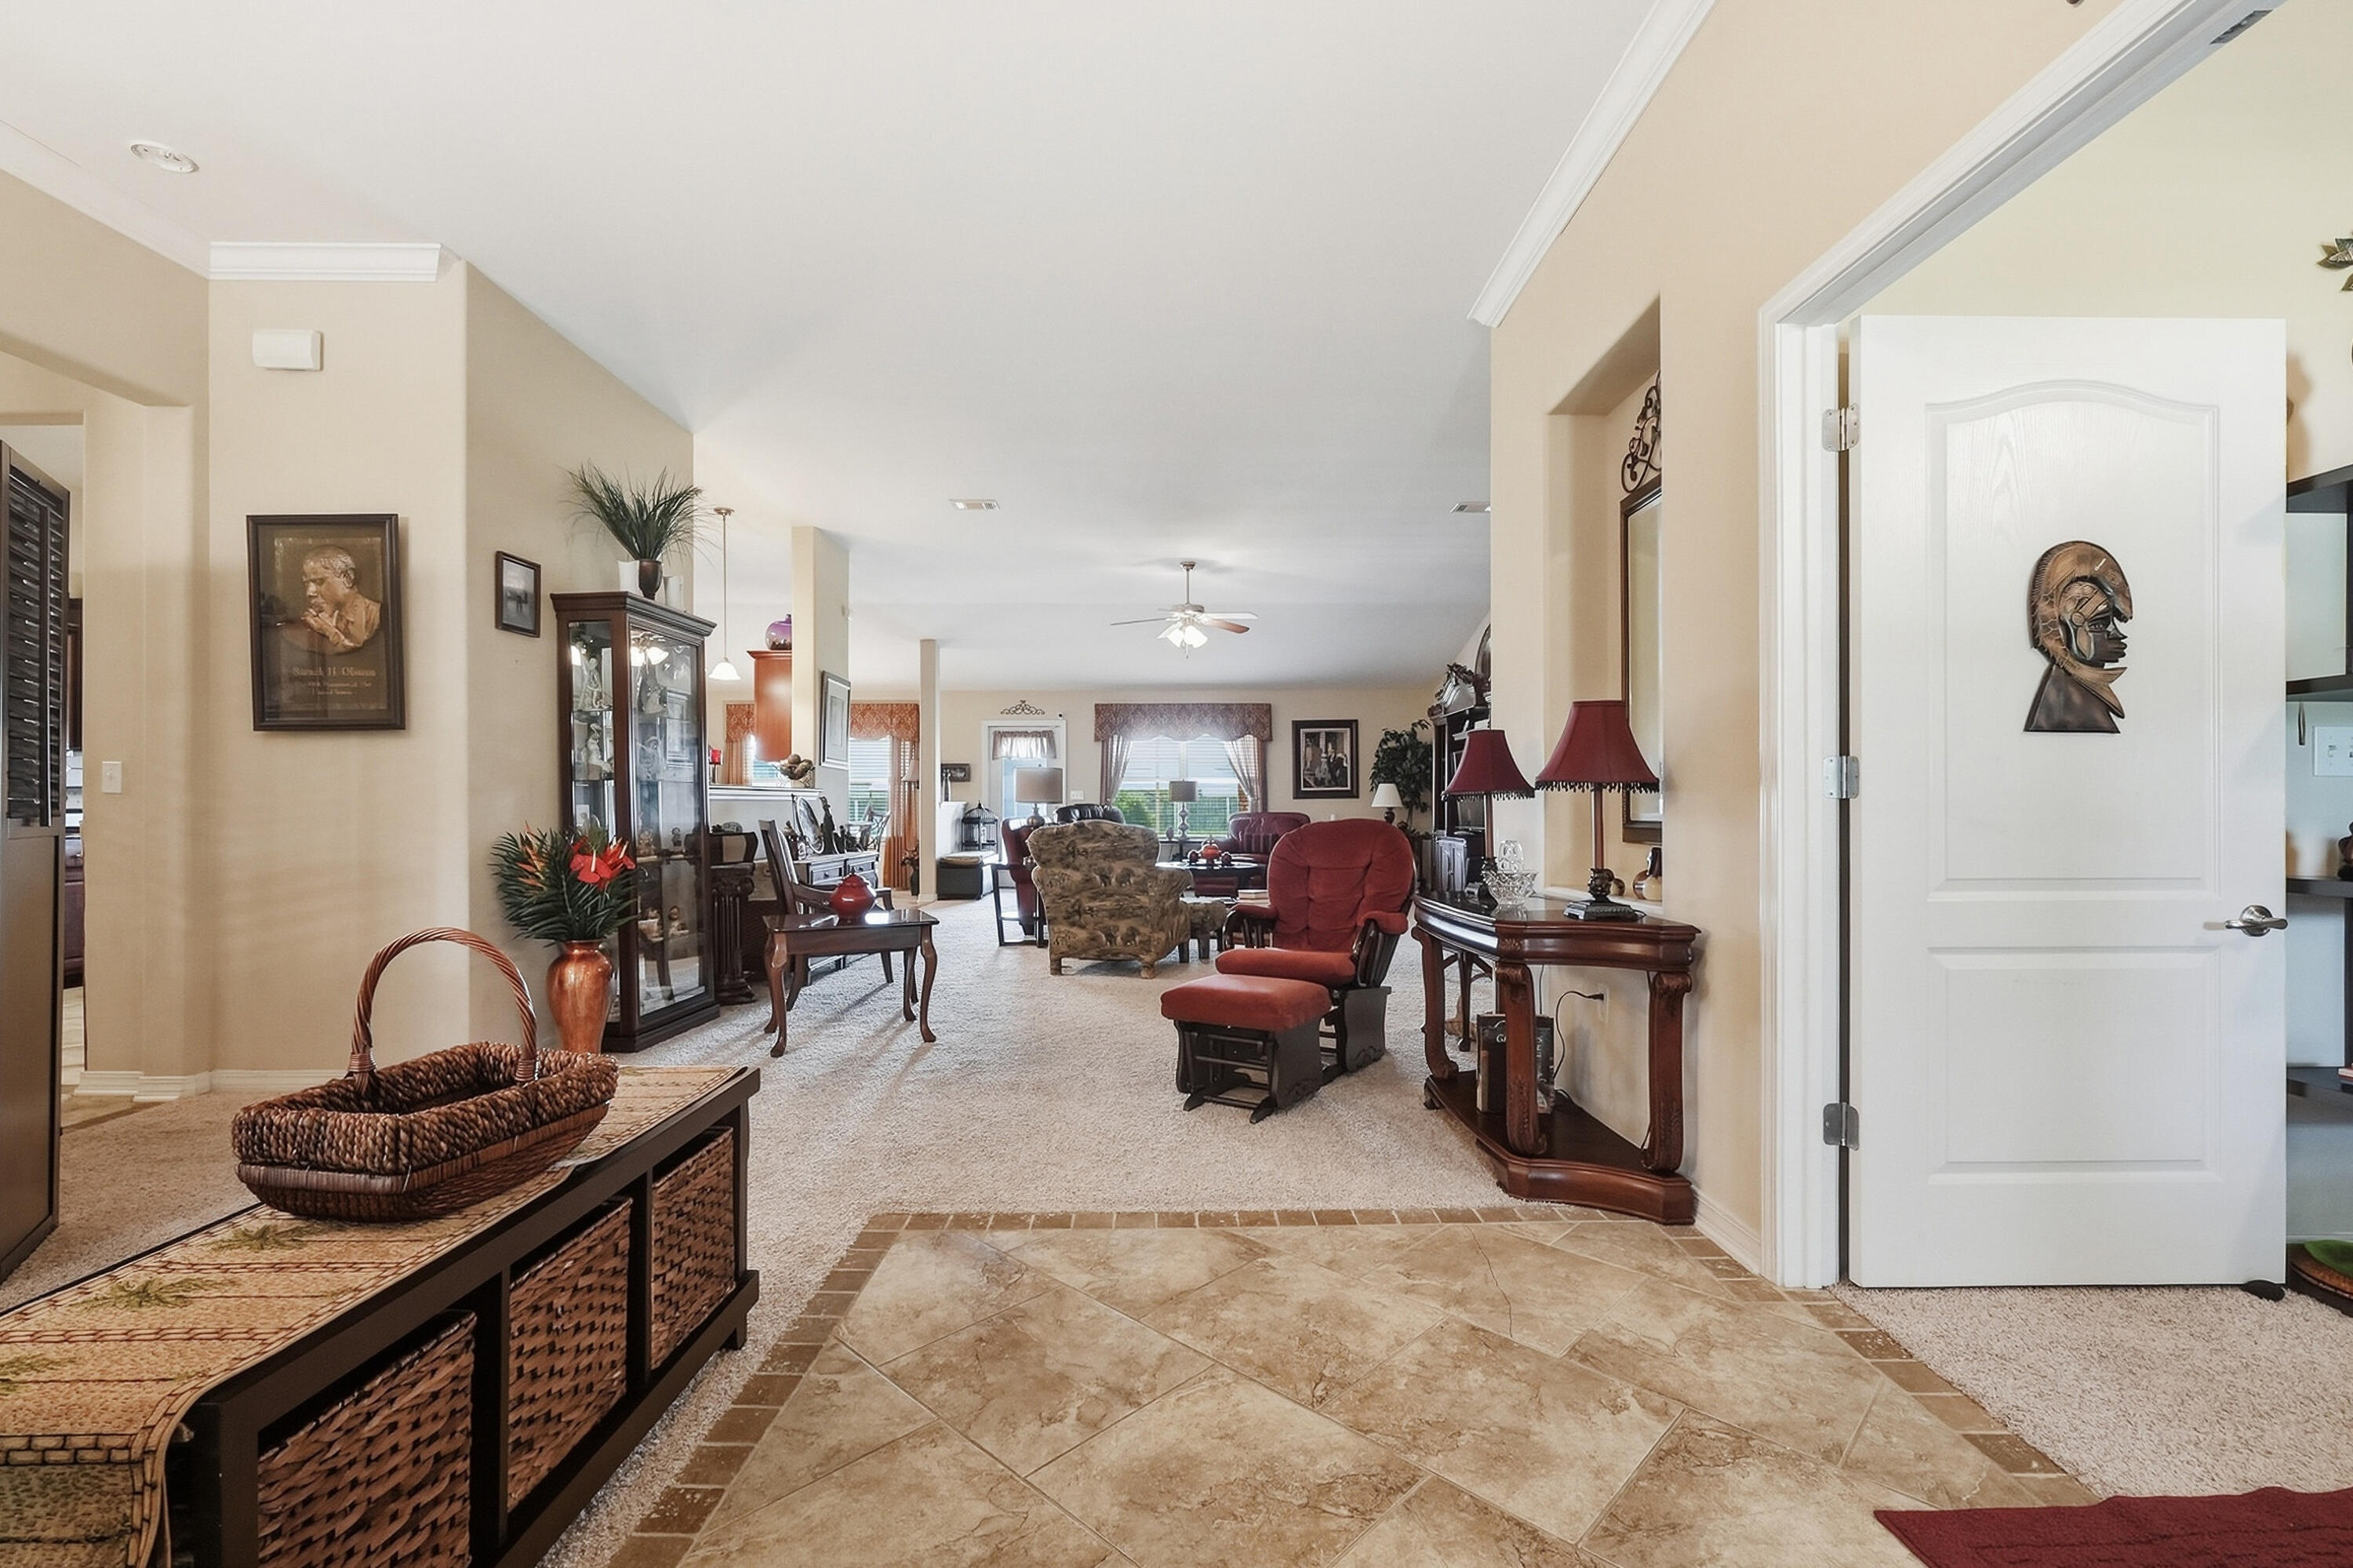
Furnished living room viewed from the tiled entryway, with traditional seating and display cabinets.
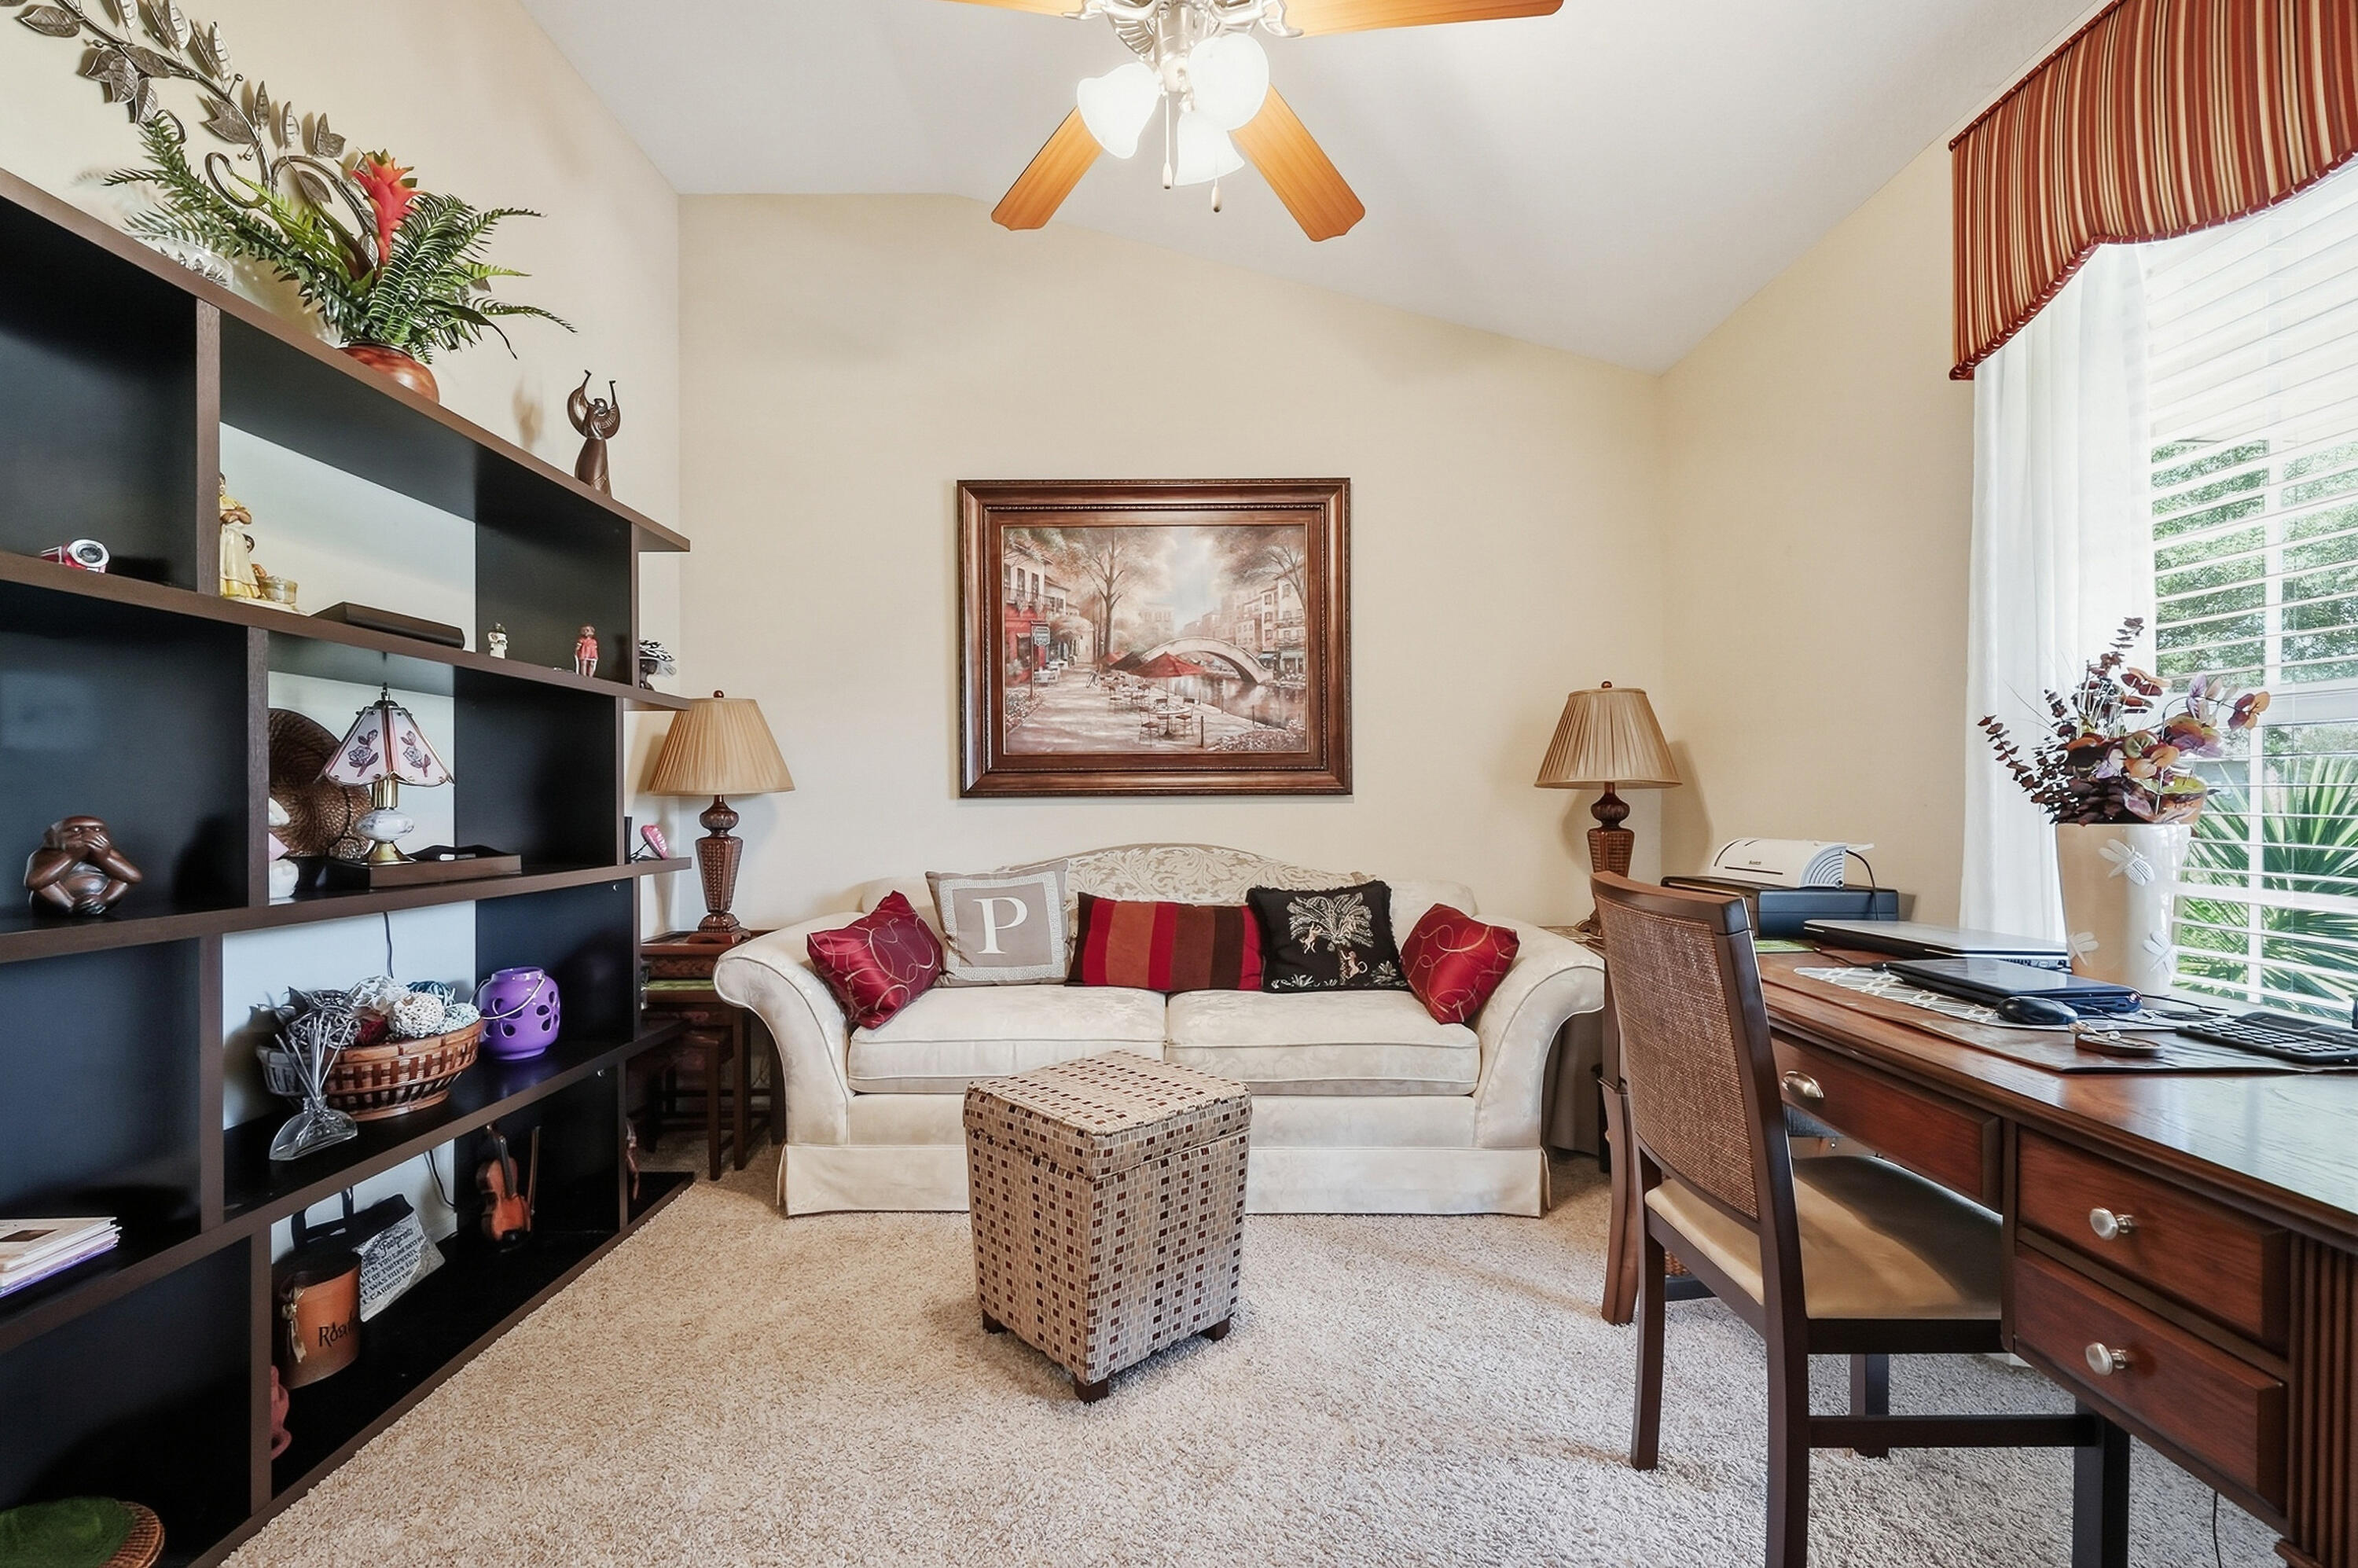
Furnished home office with a cream sofa, dark display shelves, and a wooden desk beside a bright window.
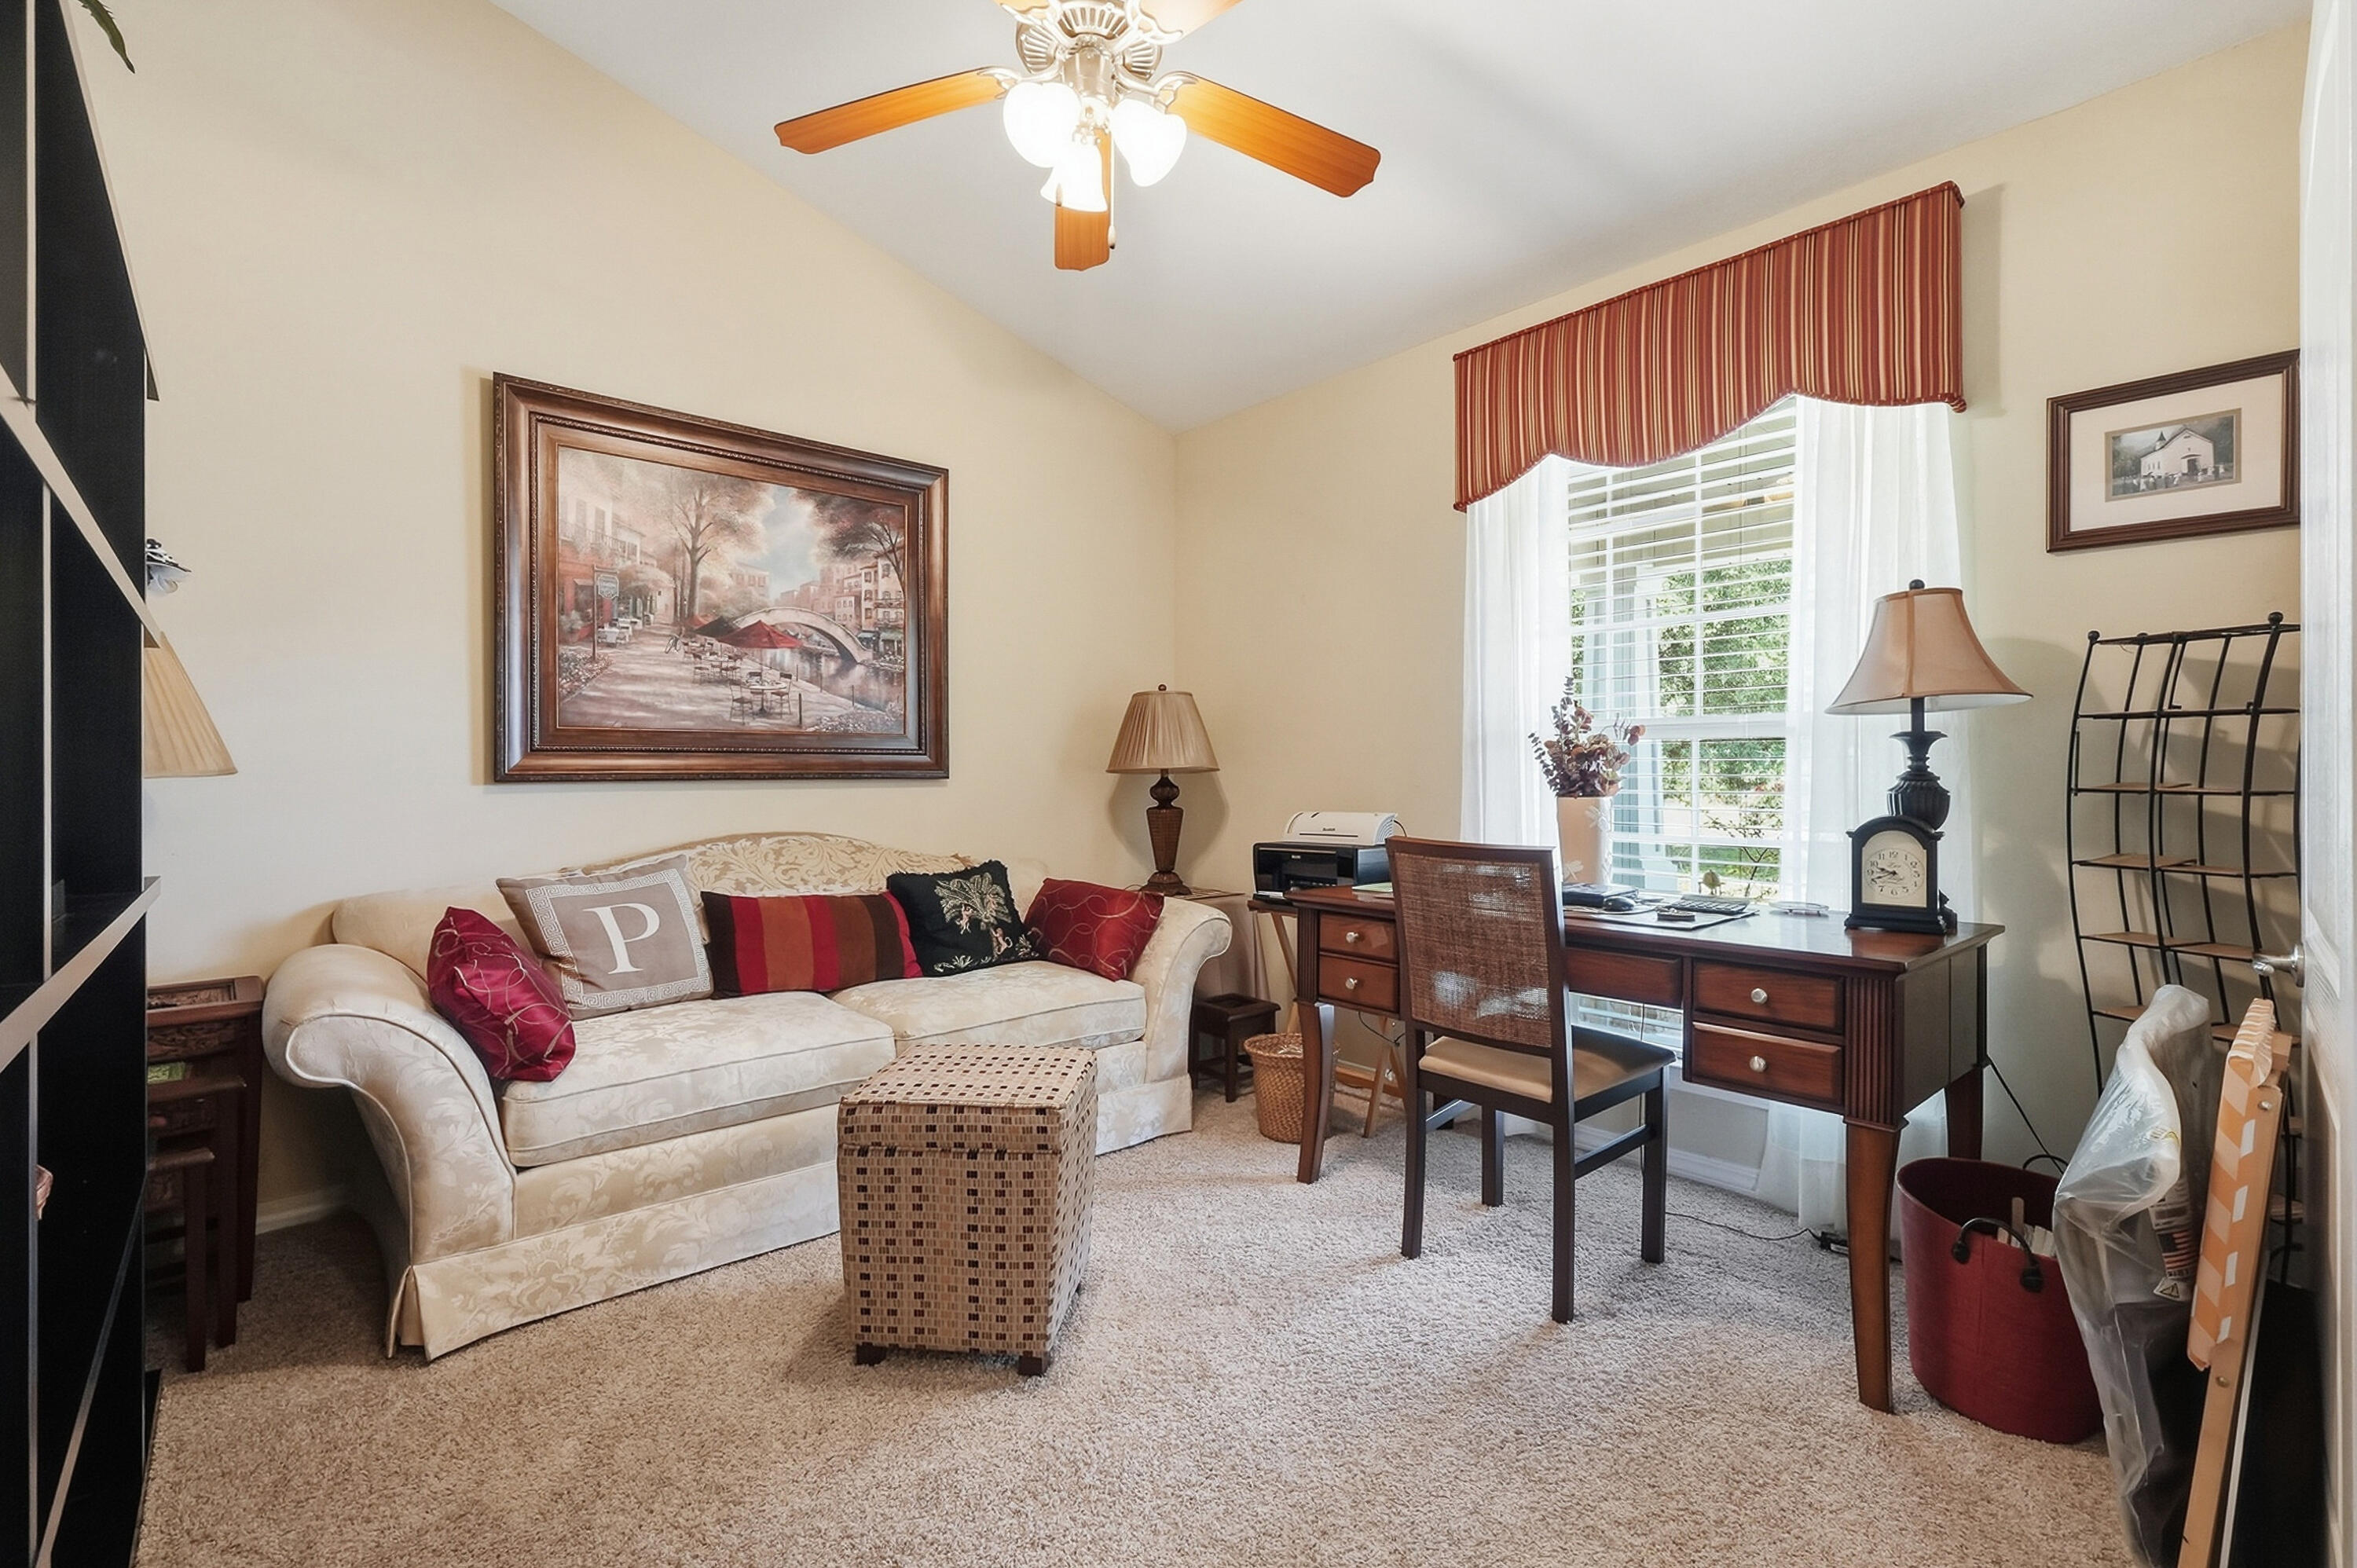
Furnished home office with a cream sofa and ottoman beside a dark wood desk and bright window.
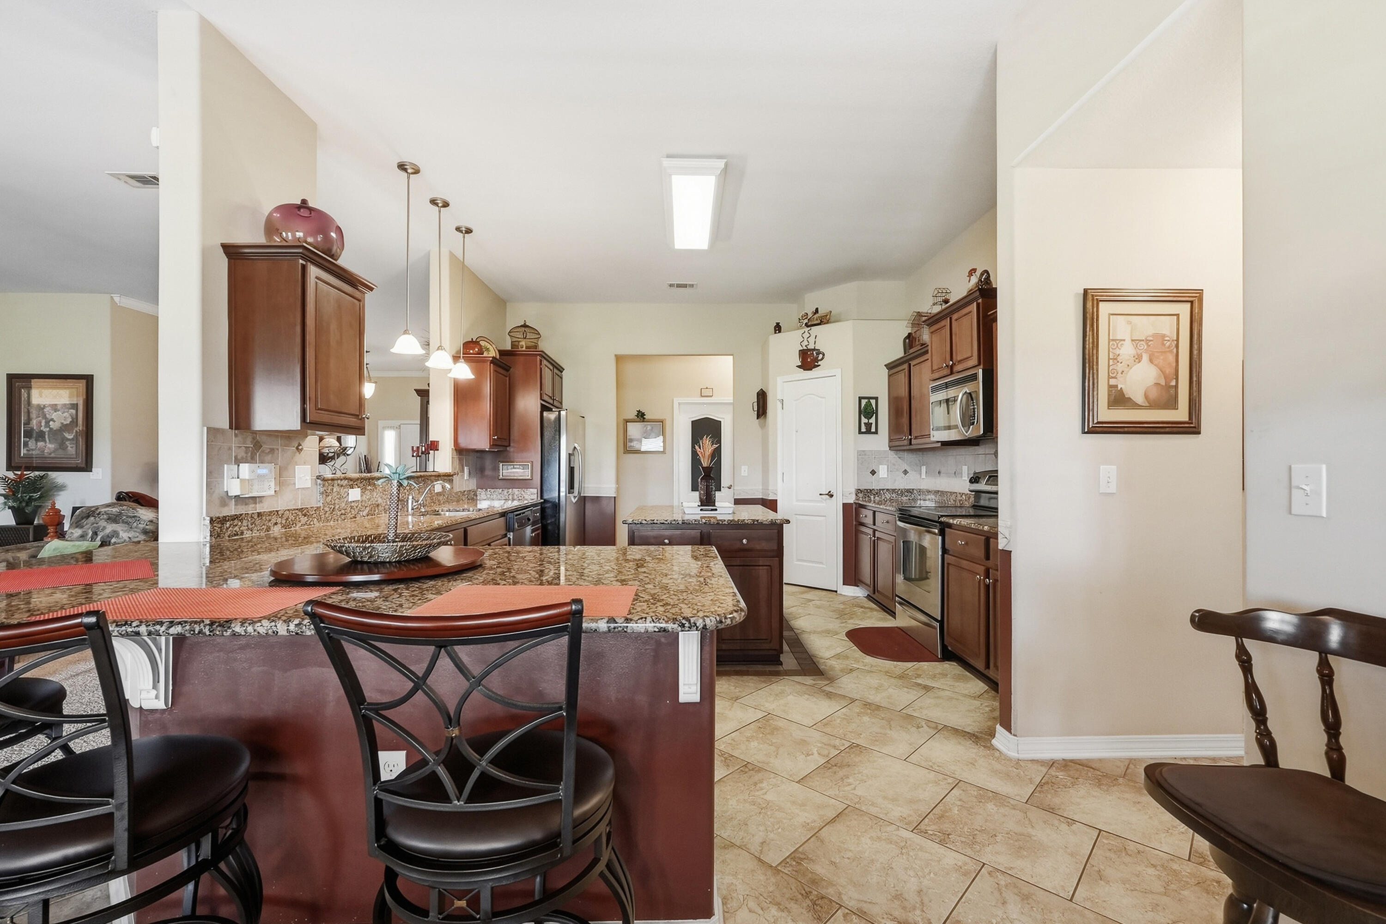
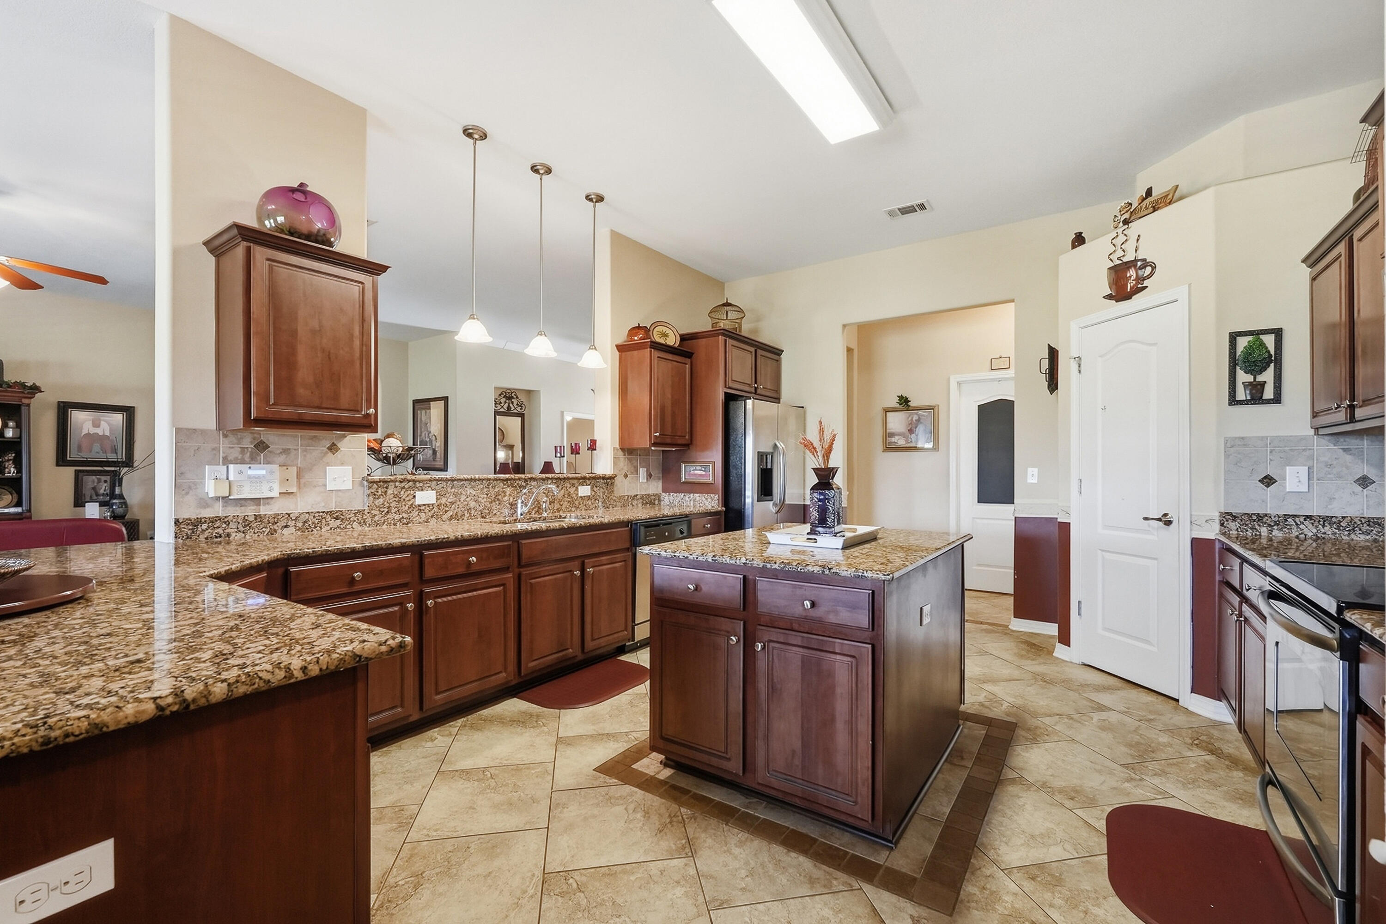
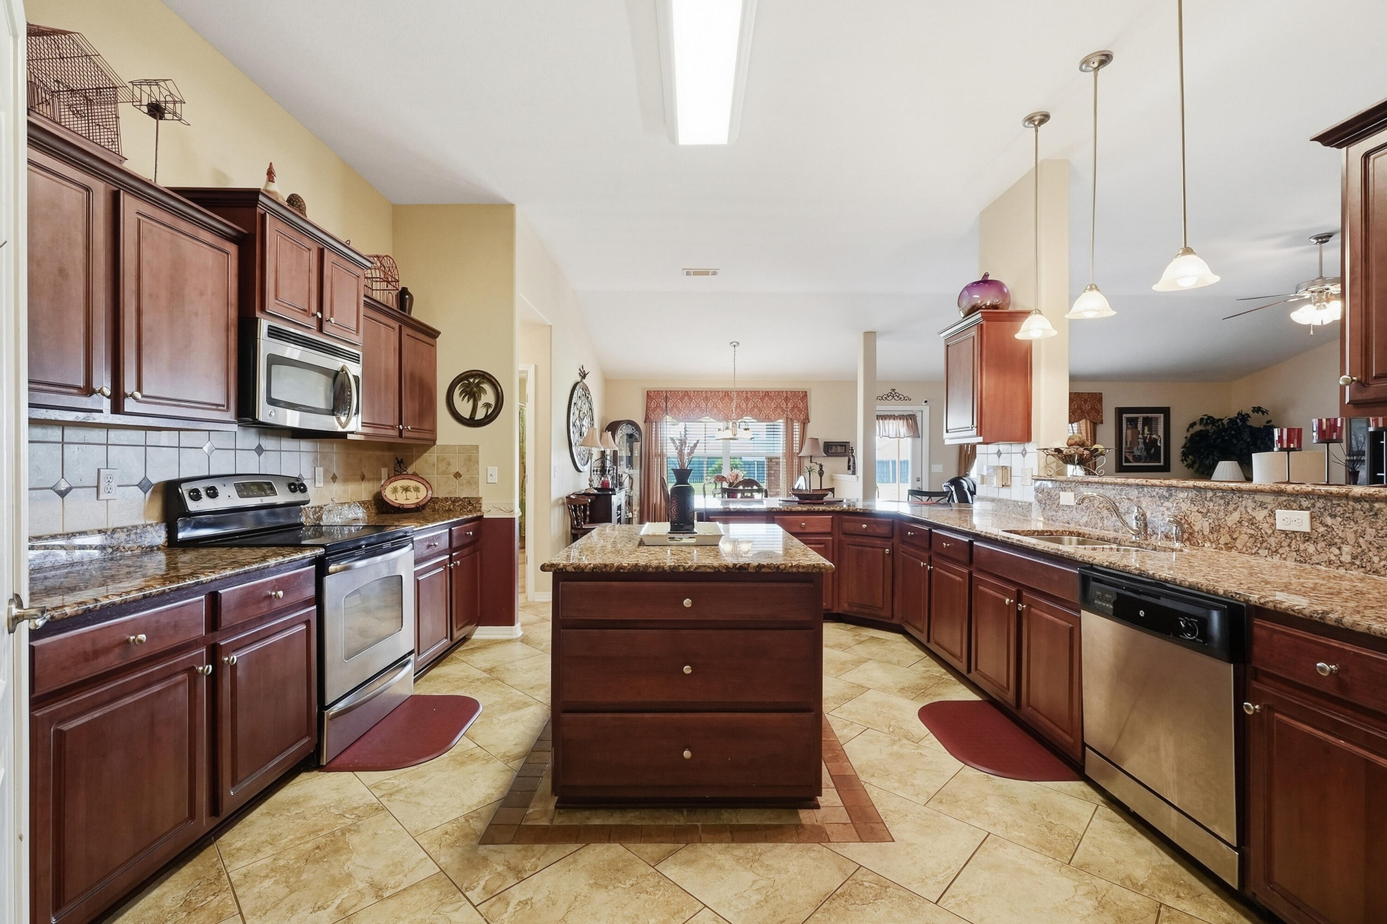
Kitchen with a granite breakfast island, dark wood cabinets, and stainless steel appliances.
Kitchen with a granite-topped island, cherry cabinets, and stainless steel appliances.
Spacious kitchen with cherry cabinets, granite counters, a large island, and stainless steel appliances.
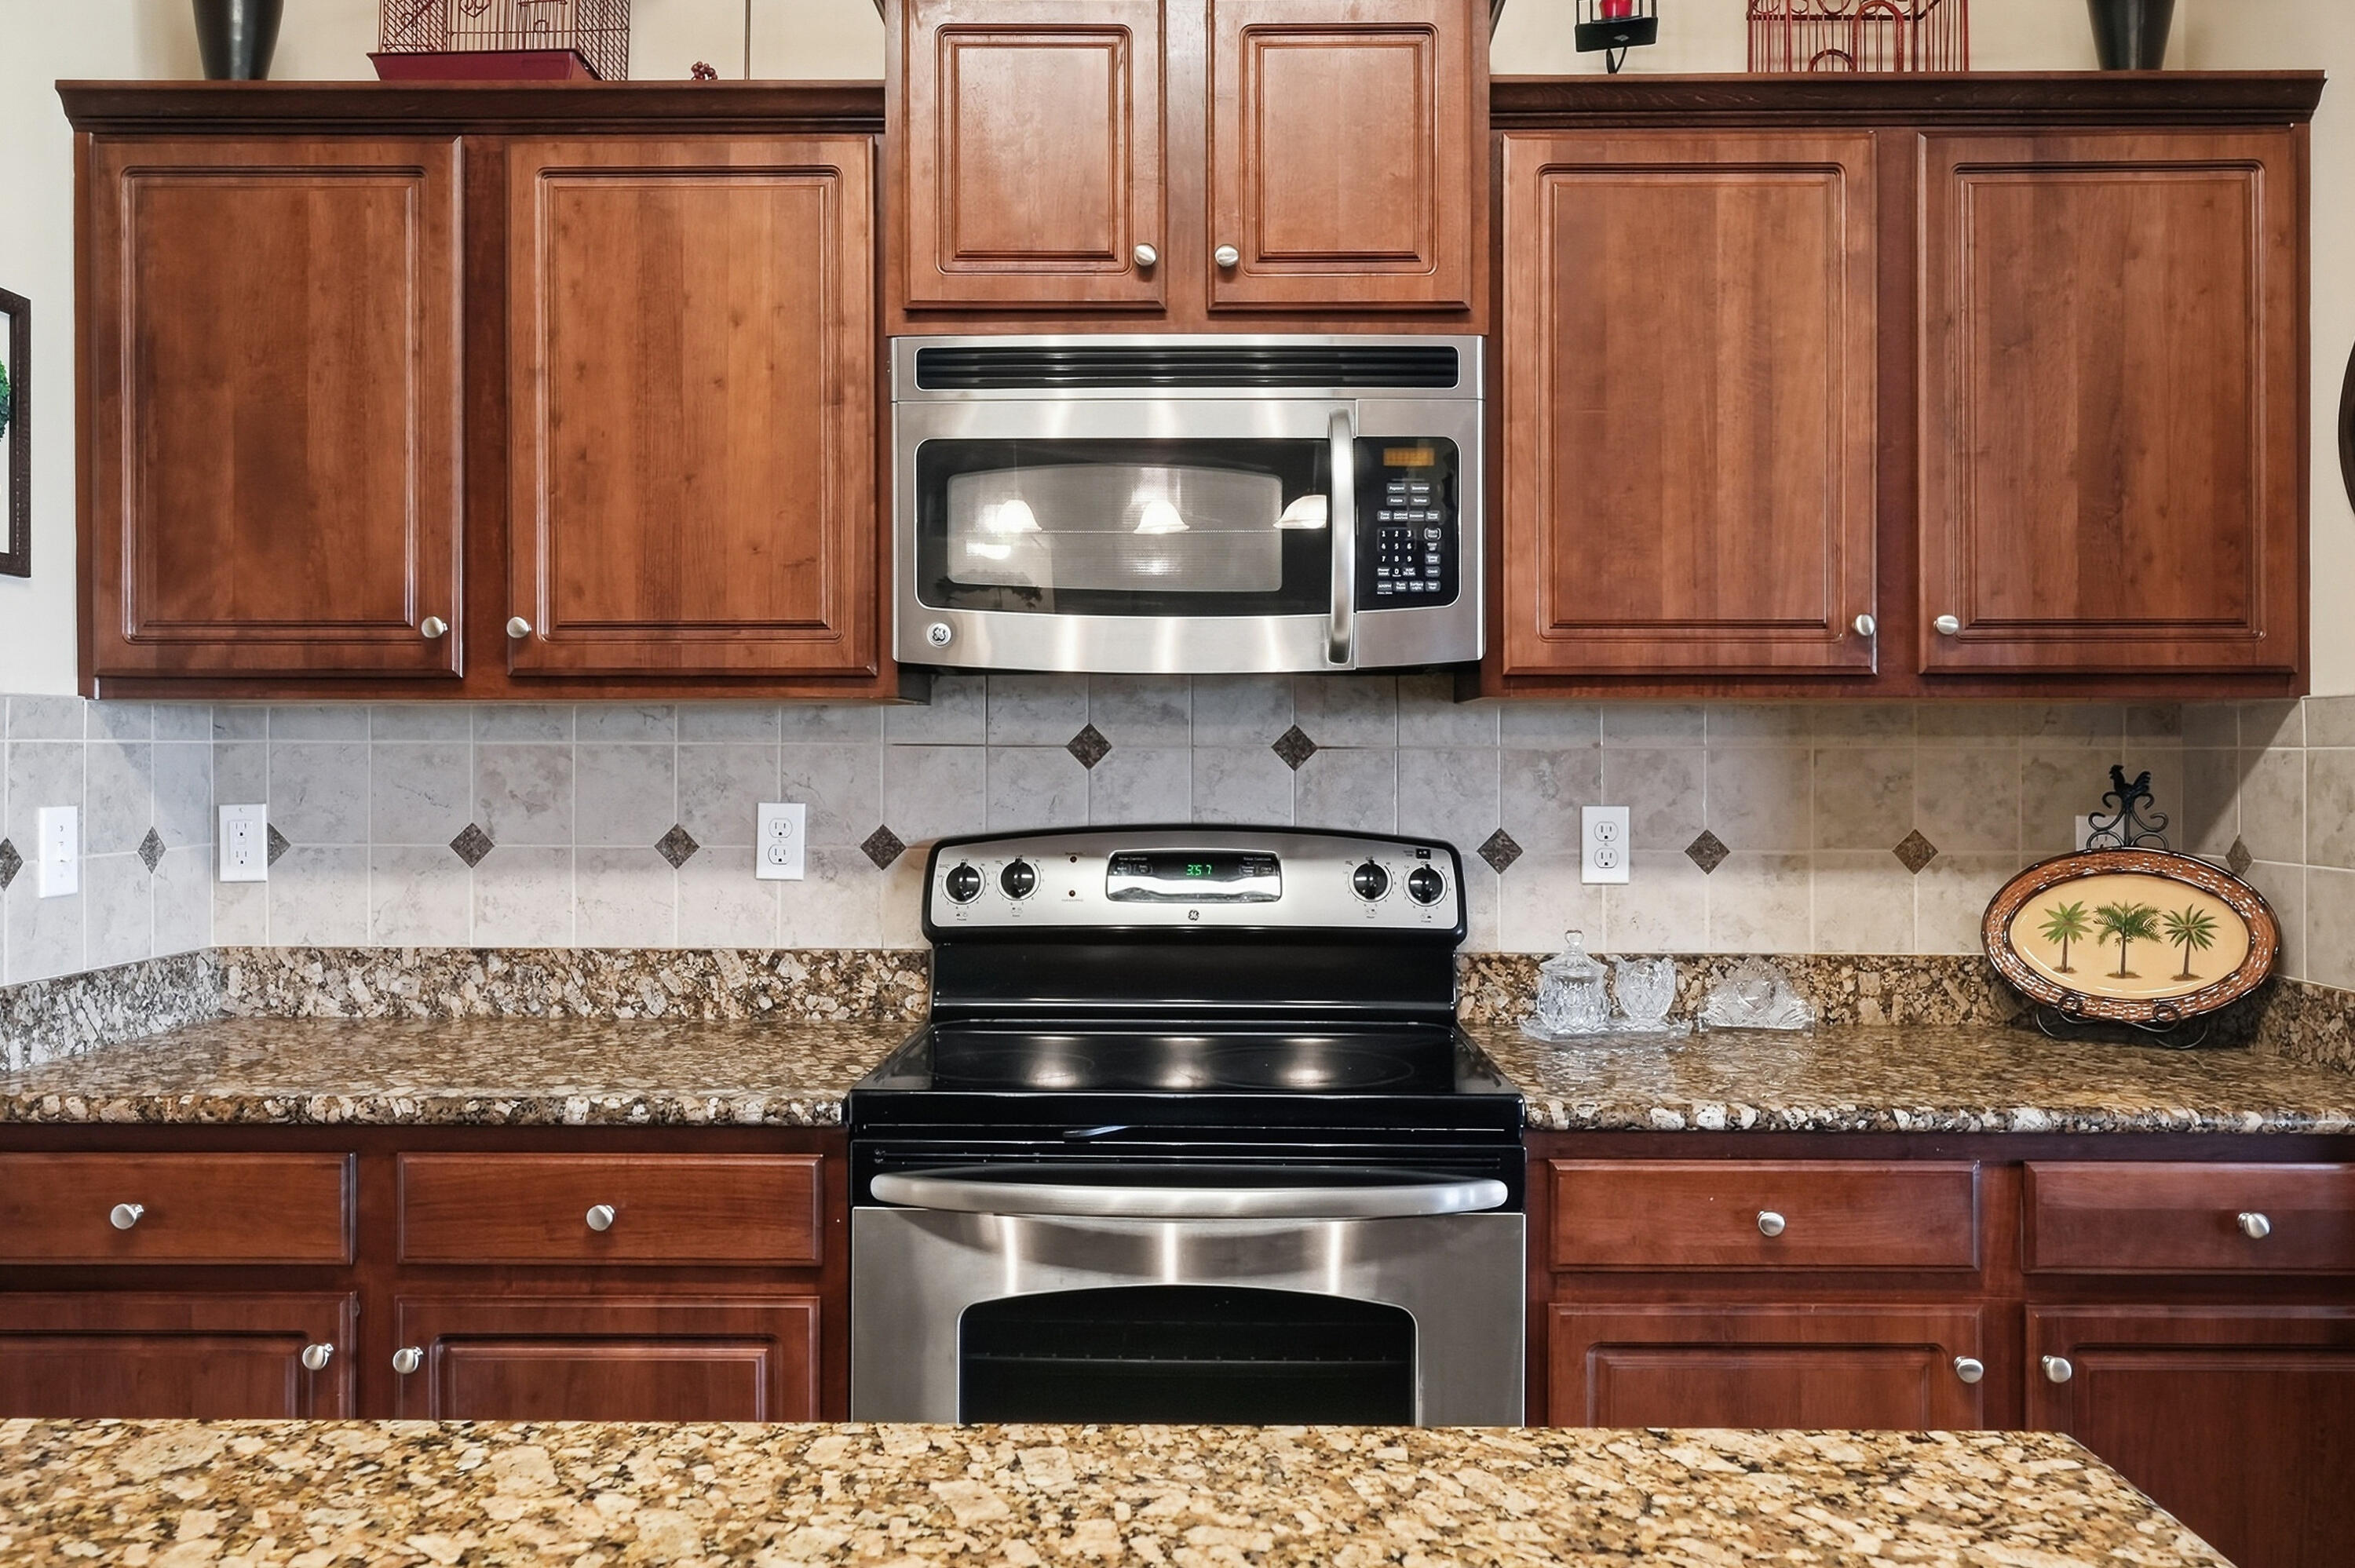
Kitchen with dark wood cabinets, granite counters, and a stainless steel microwave above the range.
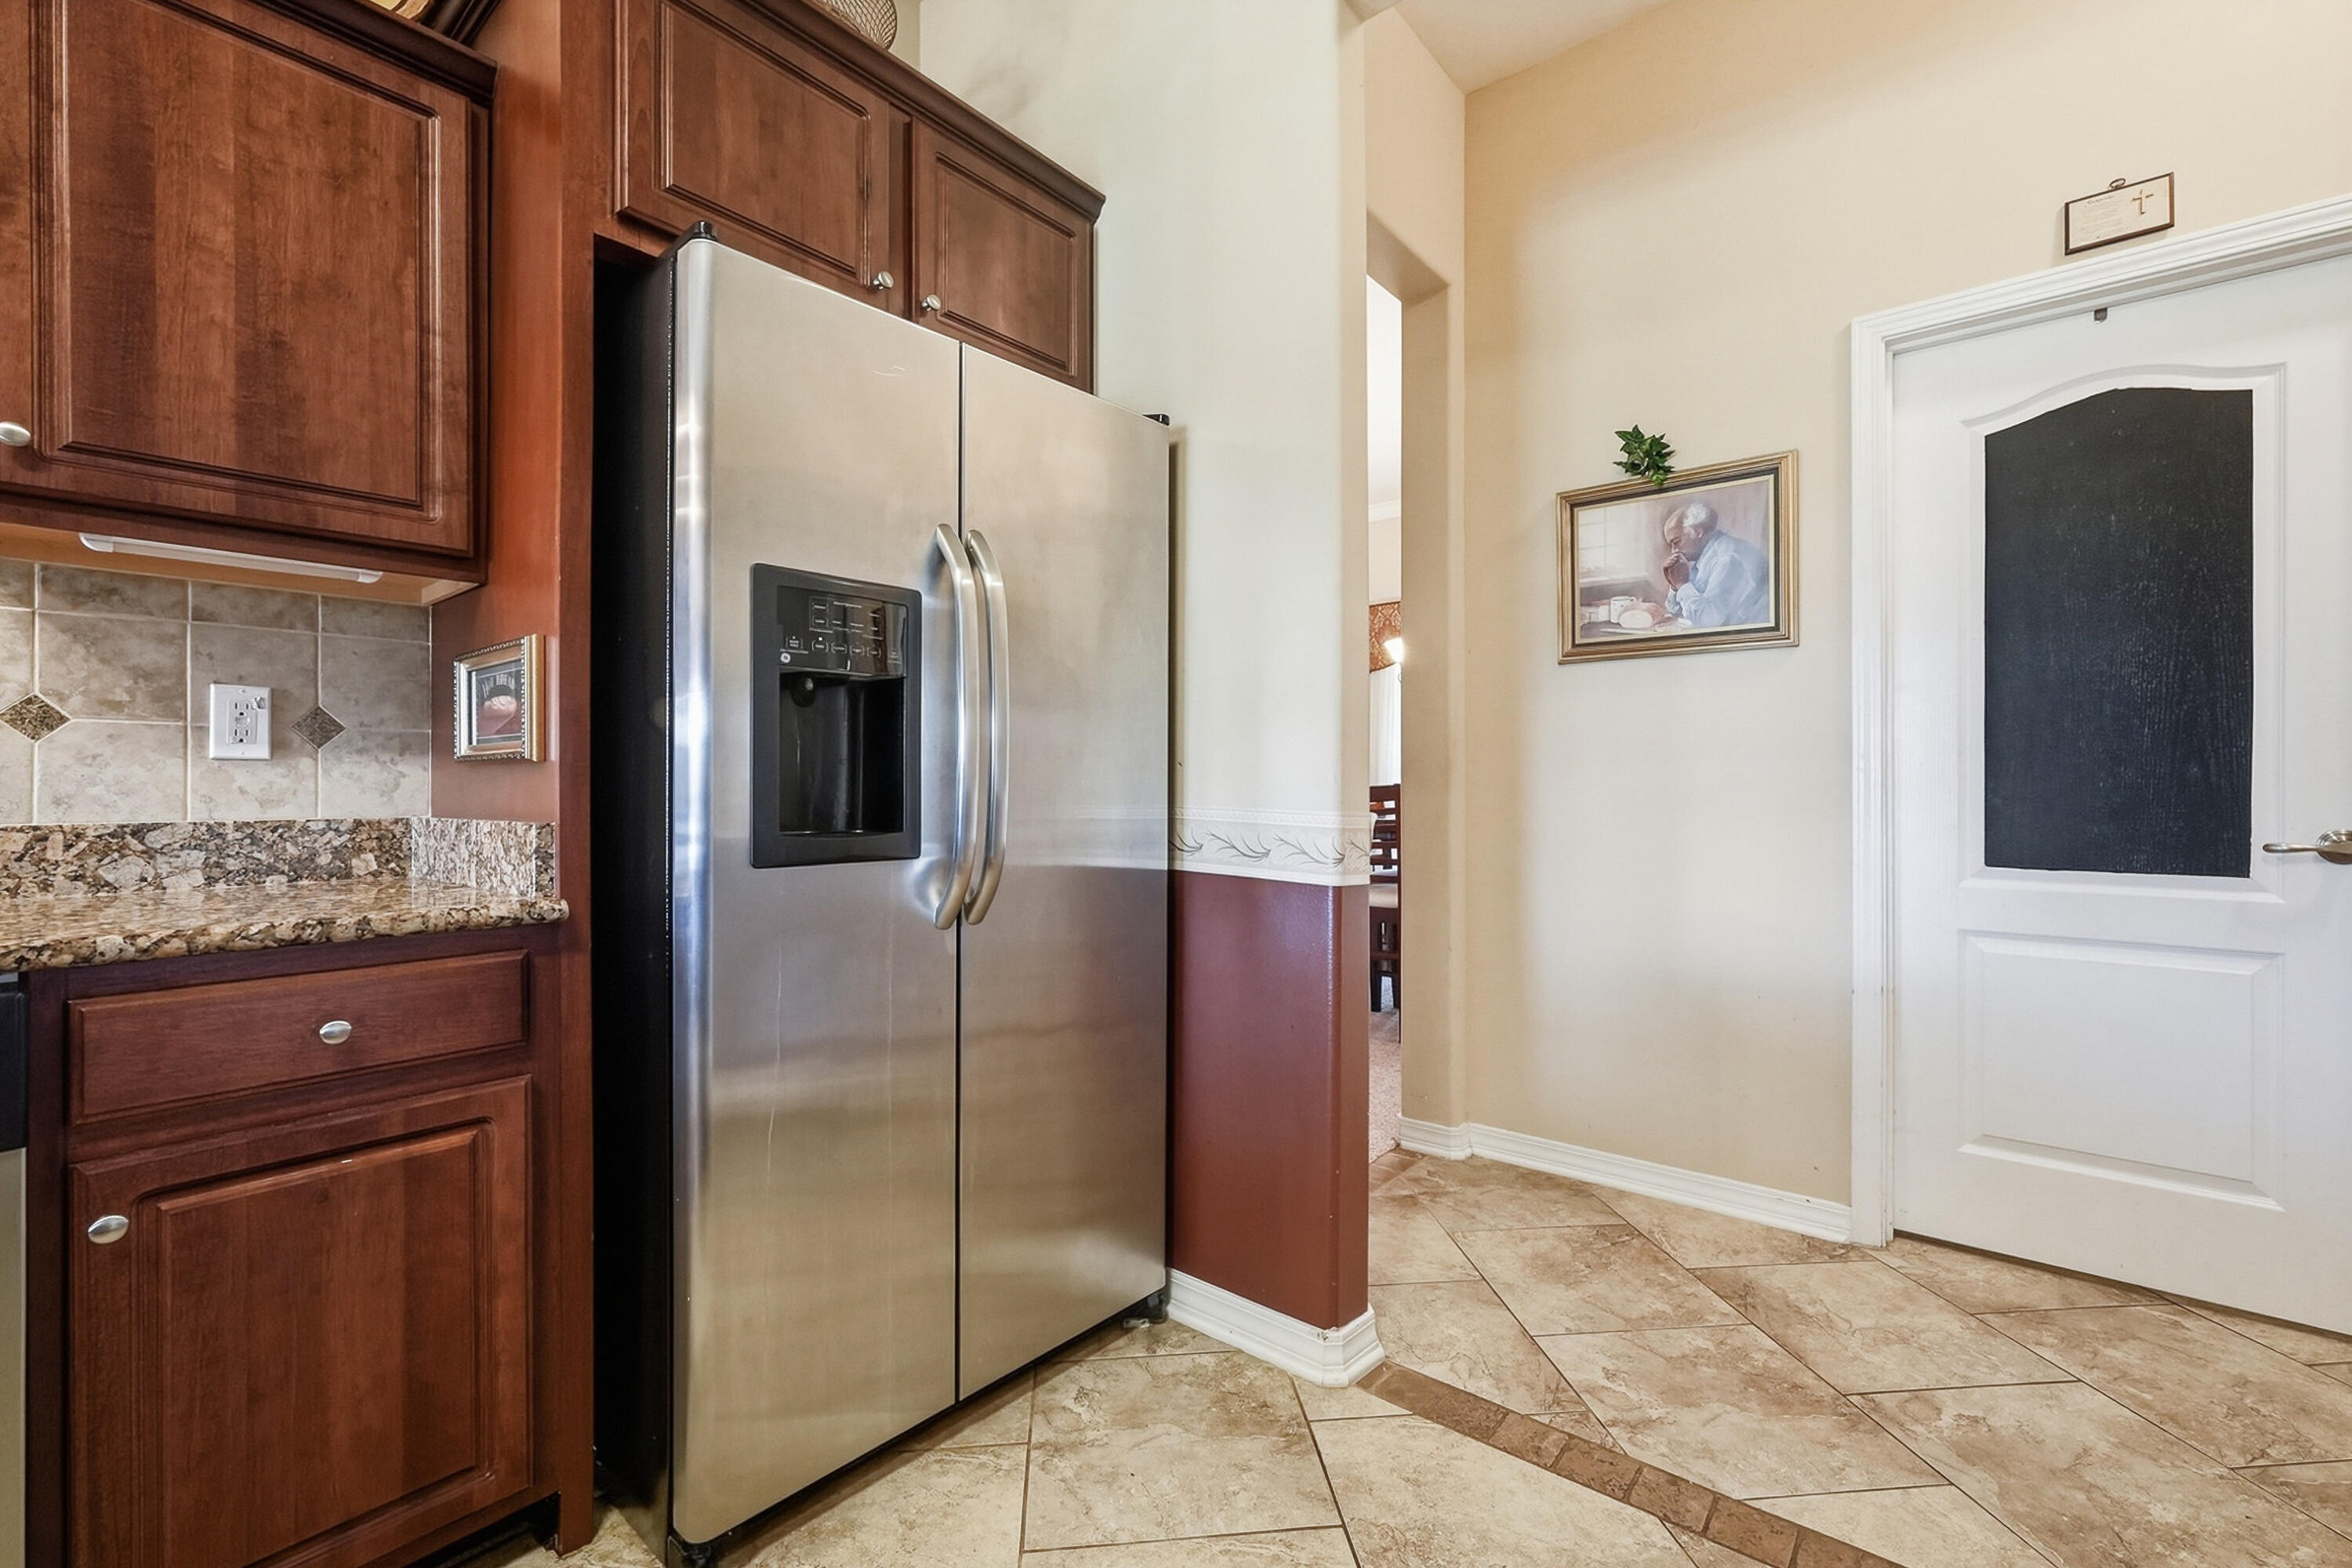
Kitchen with dark wood cabinetry, stone counters, and a stainless-steel side-by-side refrigerator.
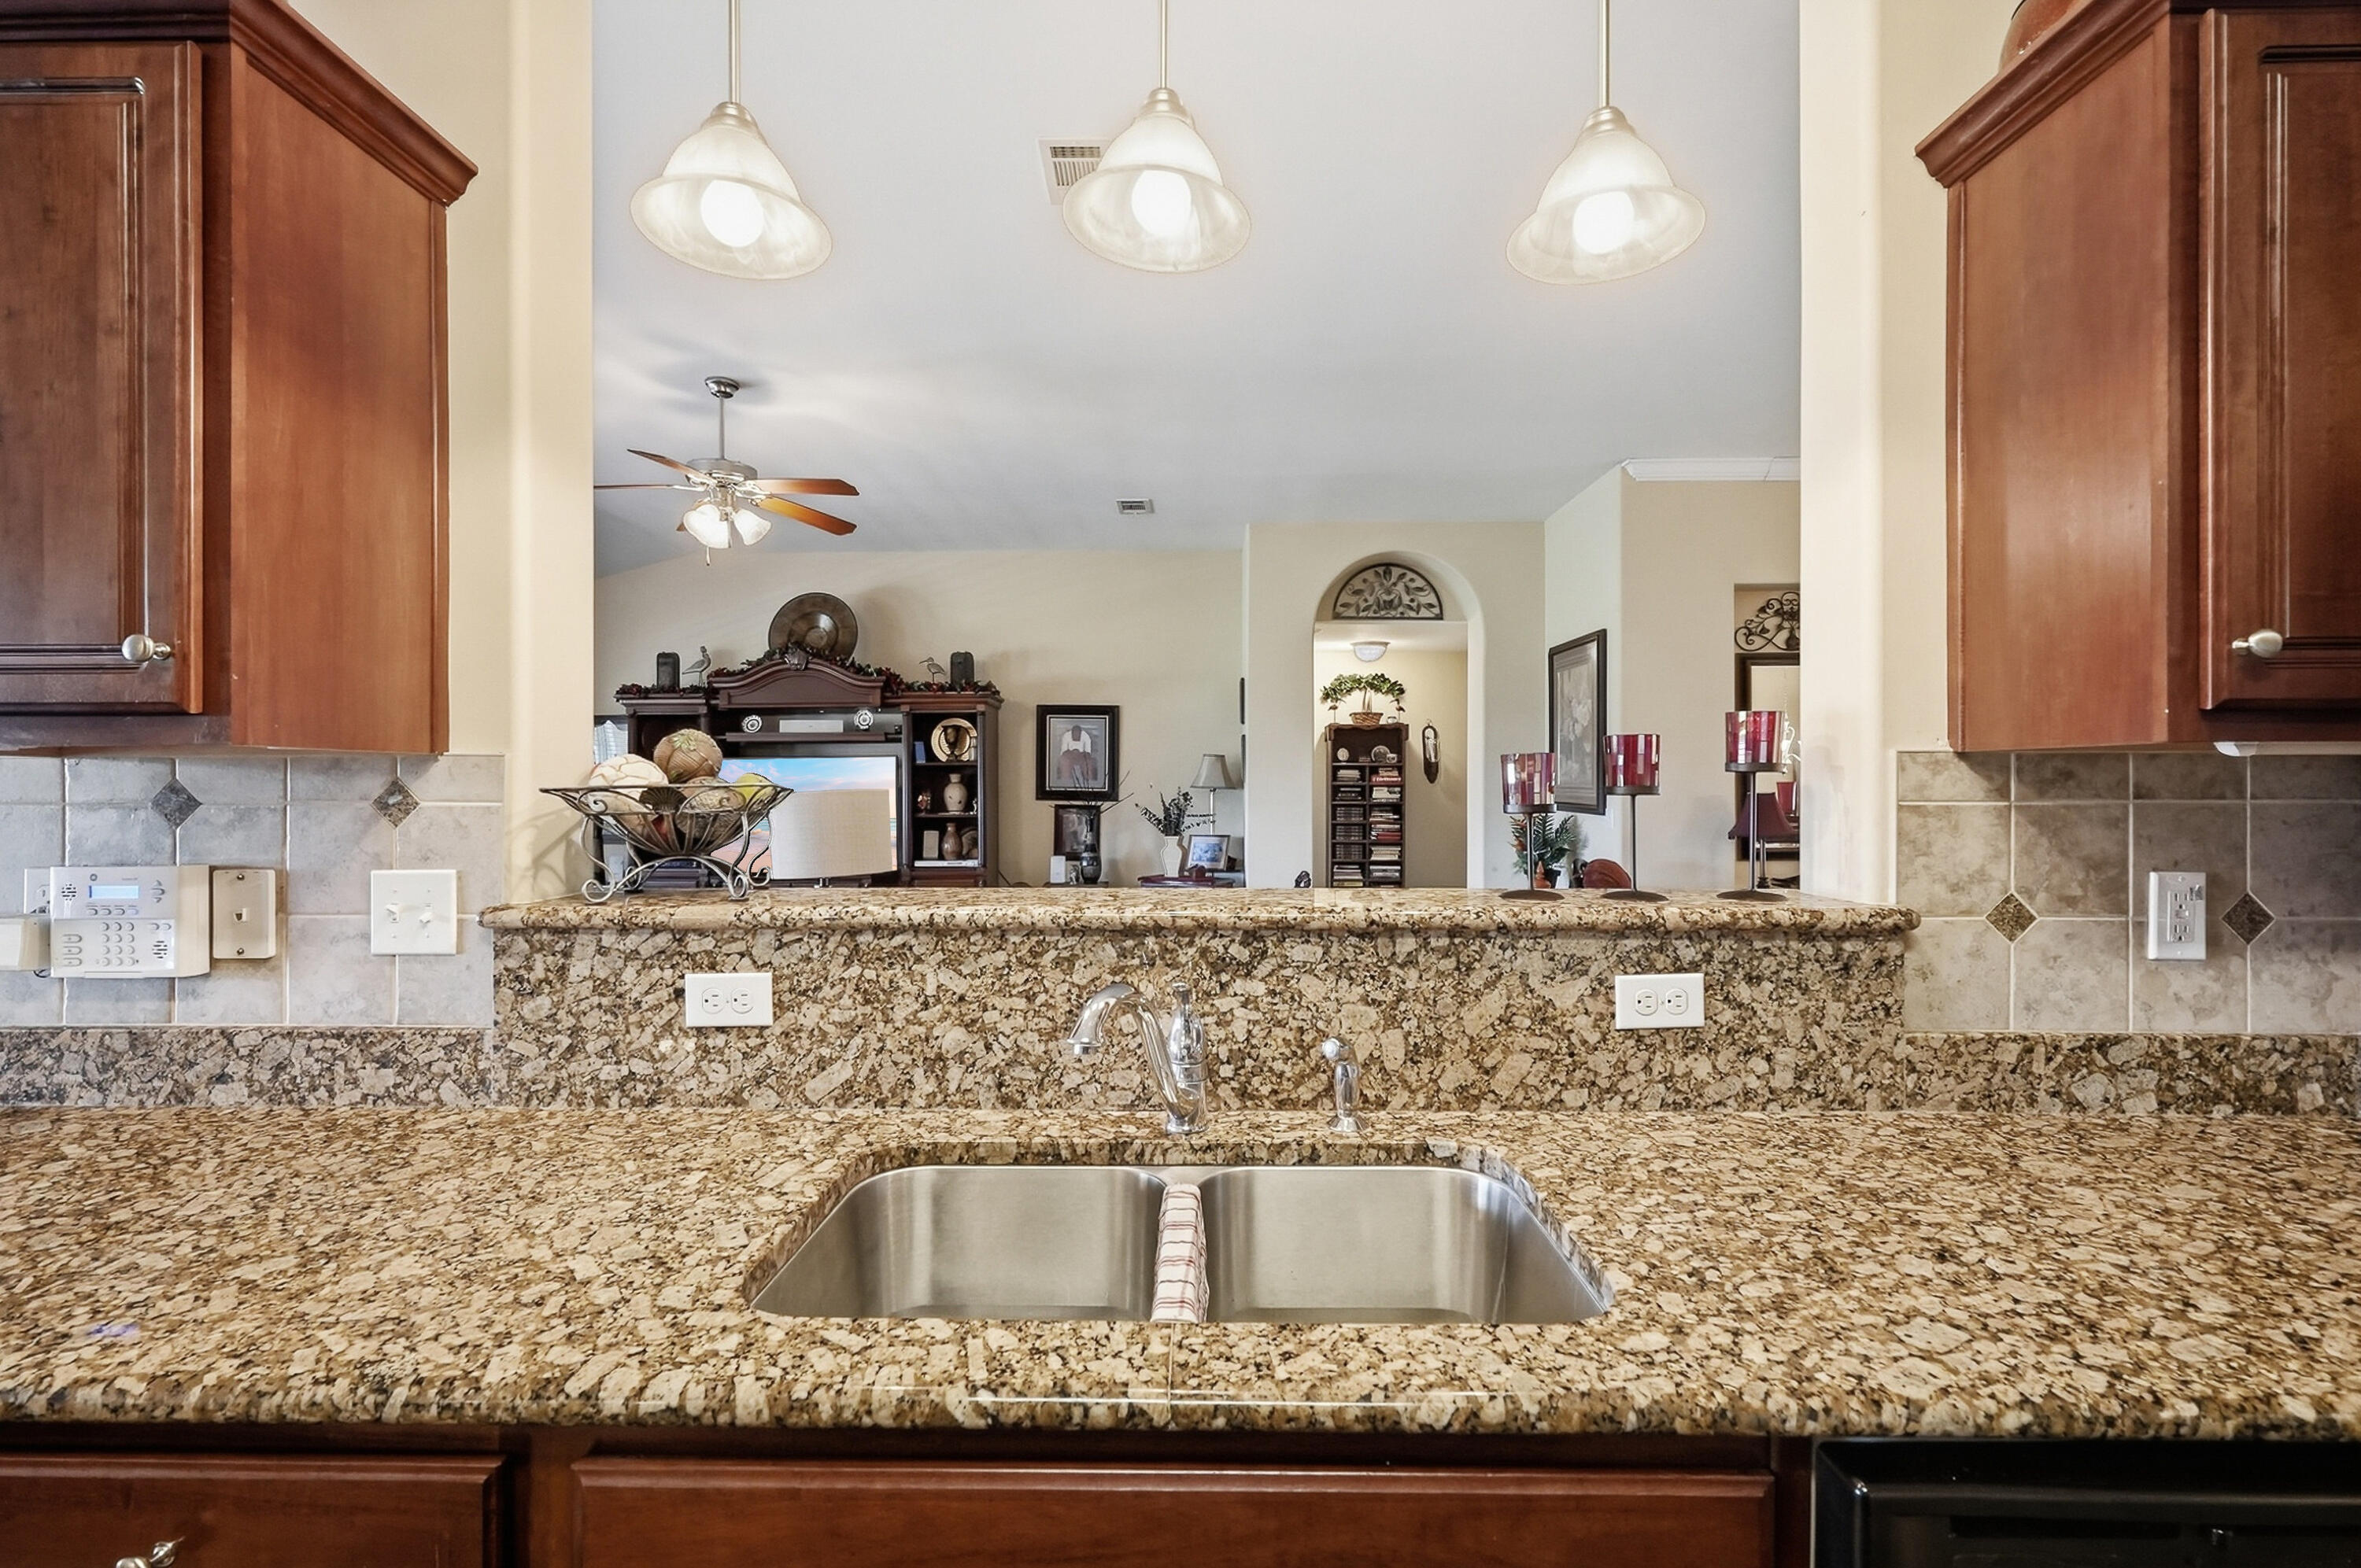
Kitchen with a granite counter, double sink, dark wood cabinets, and a view into the living area.
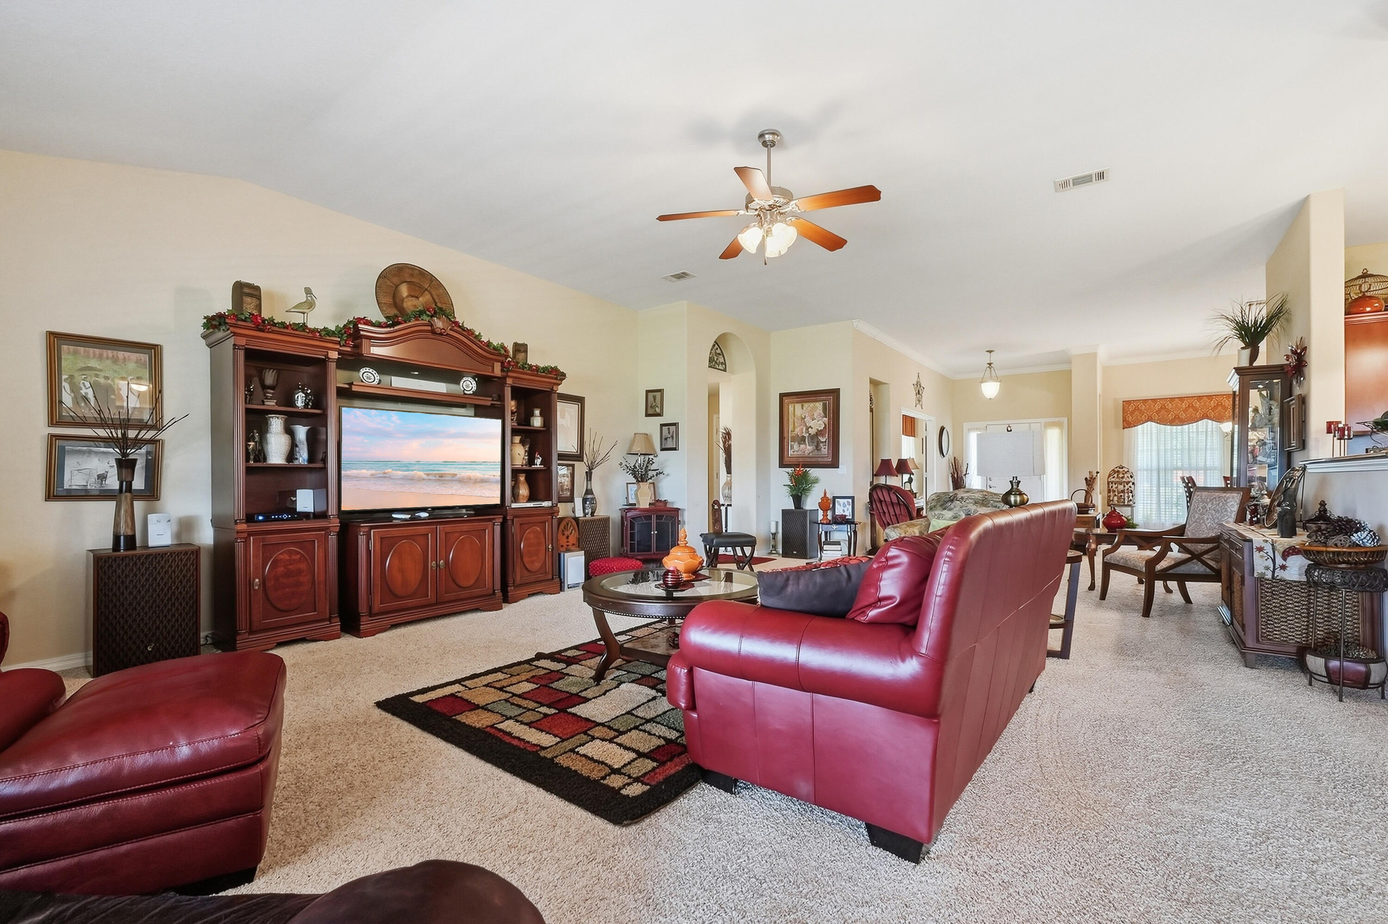
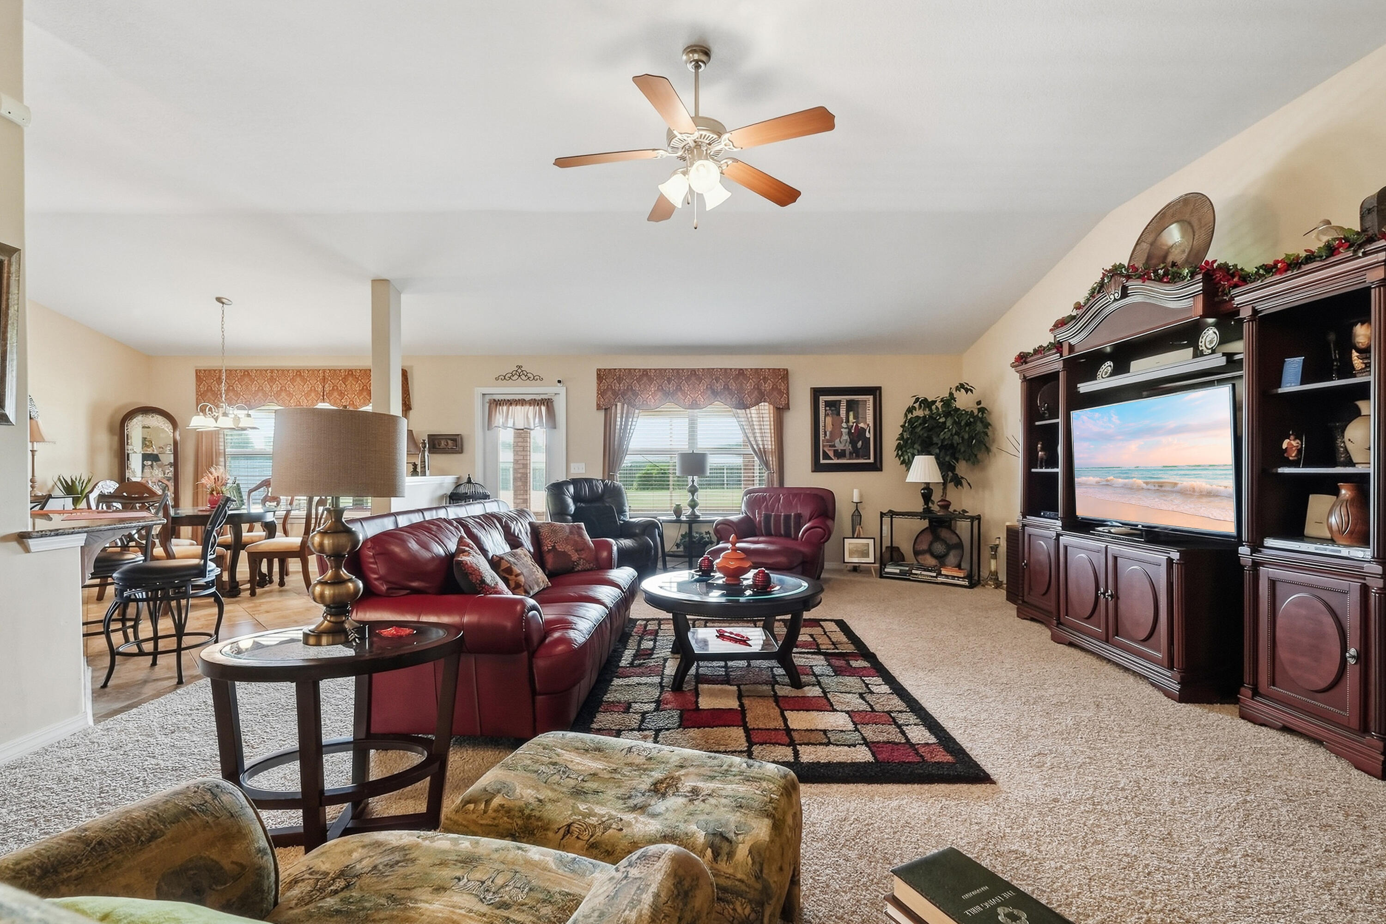
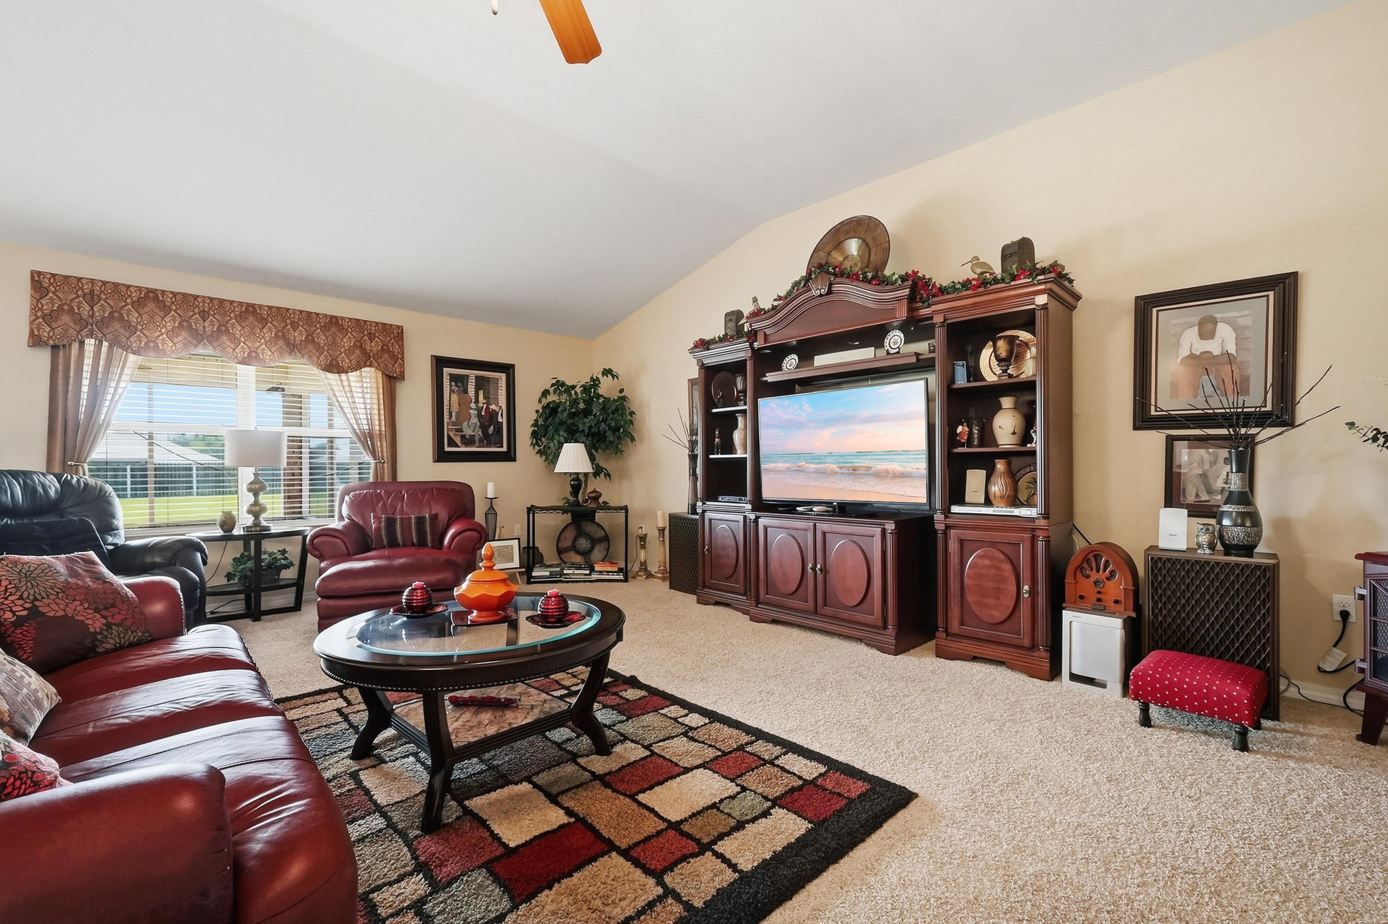
Living room with red leather seating, a large wood entertainment center, and a patterned rug.
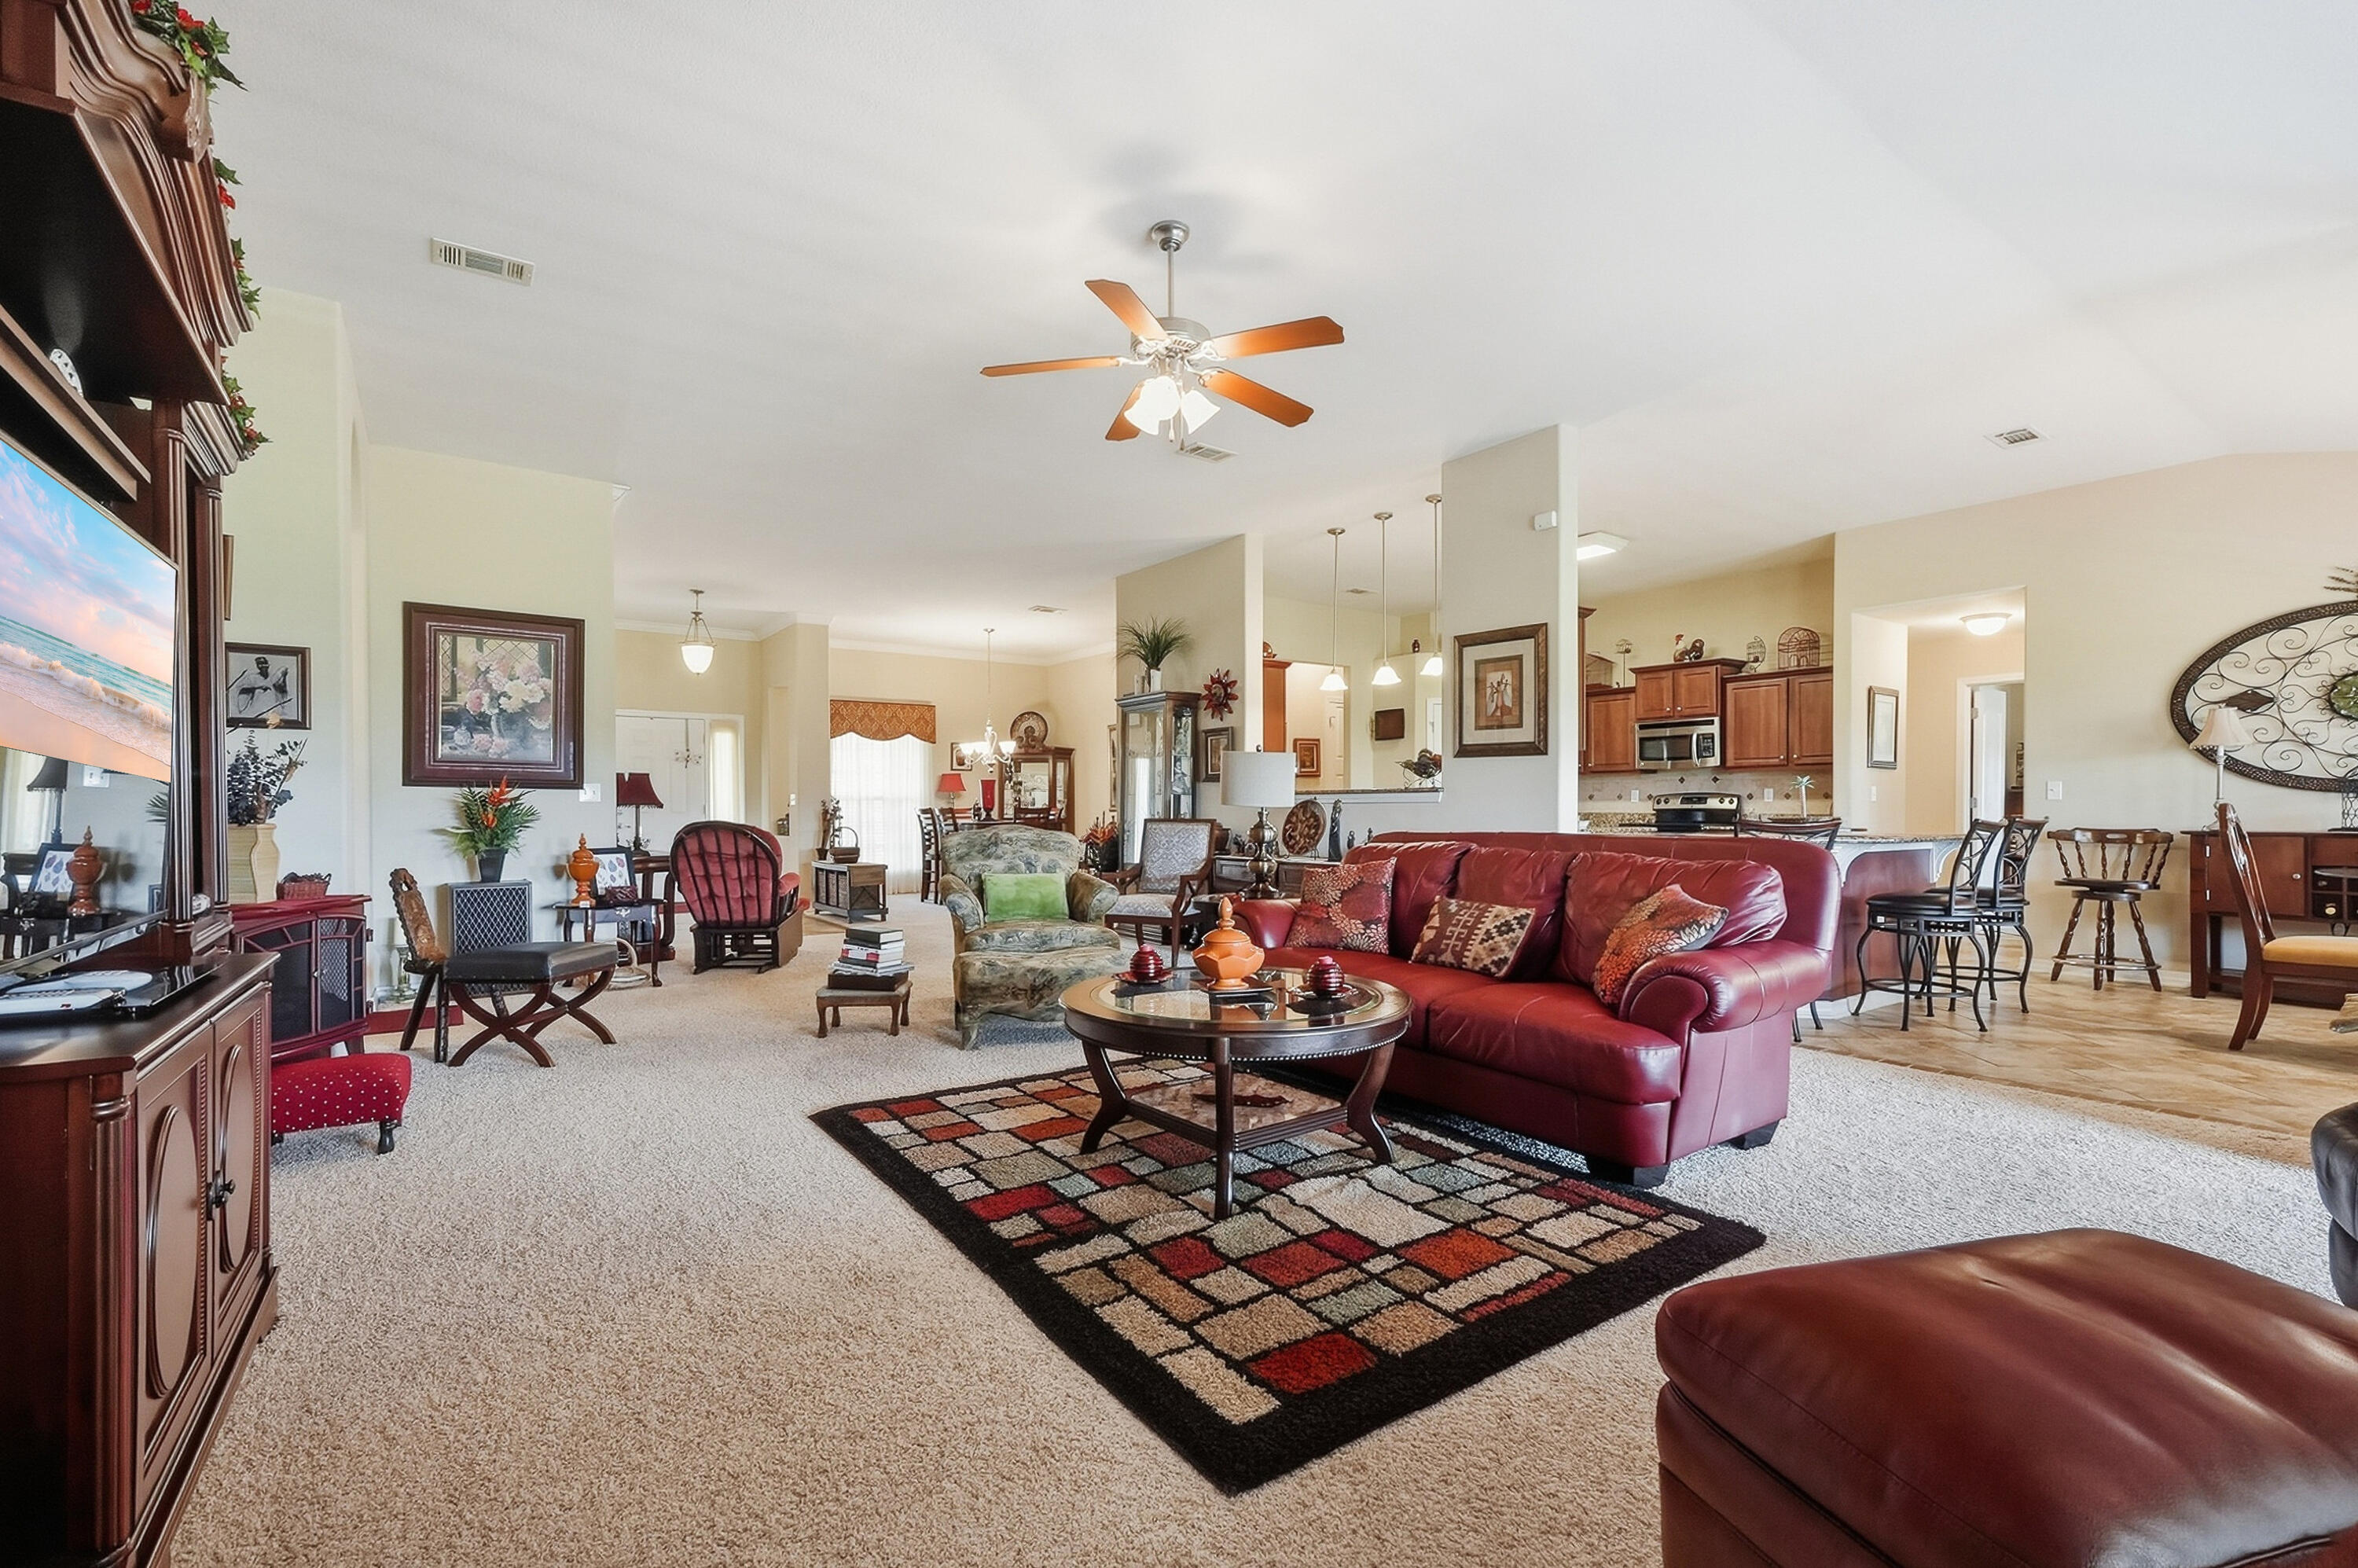
Open-plan living room with a red leather sofa and patterned rug beside the kitchen and dining area.
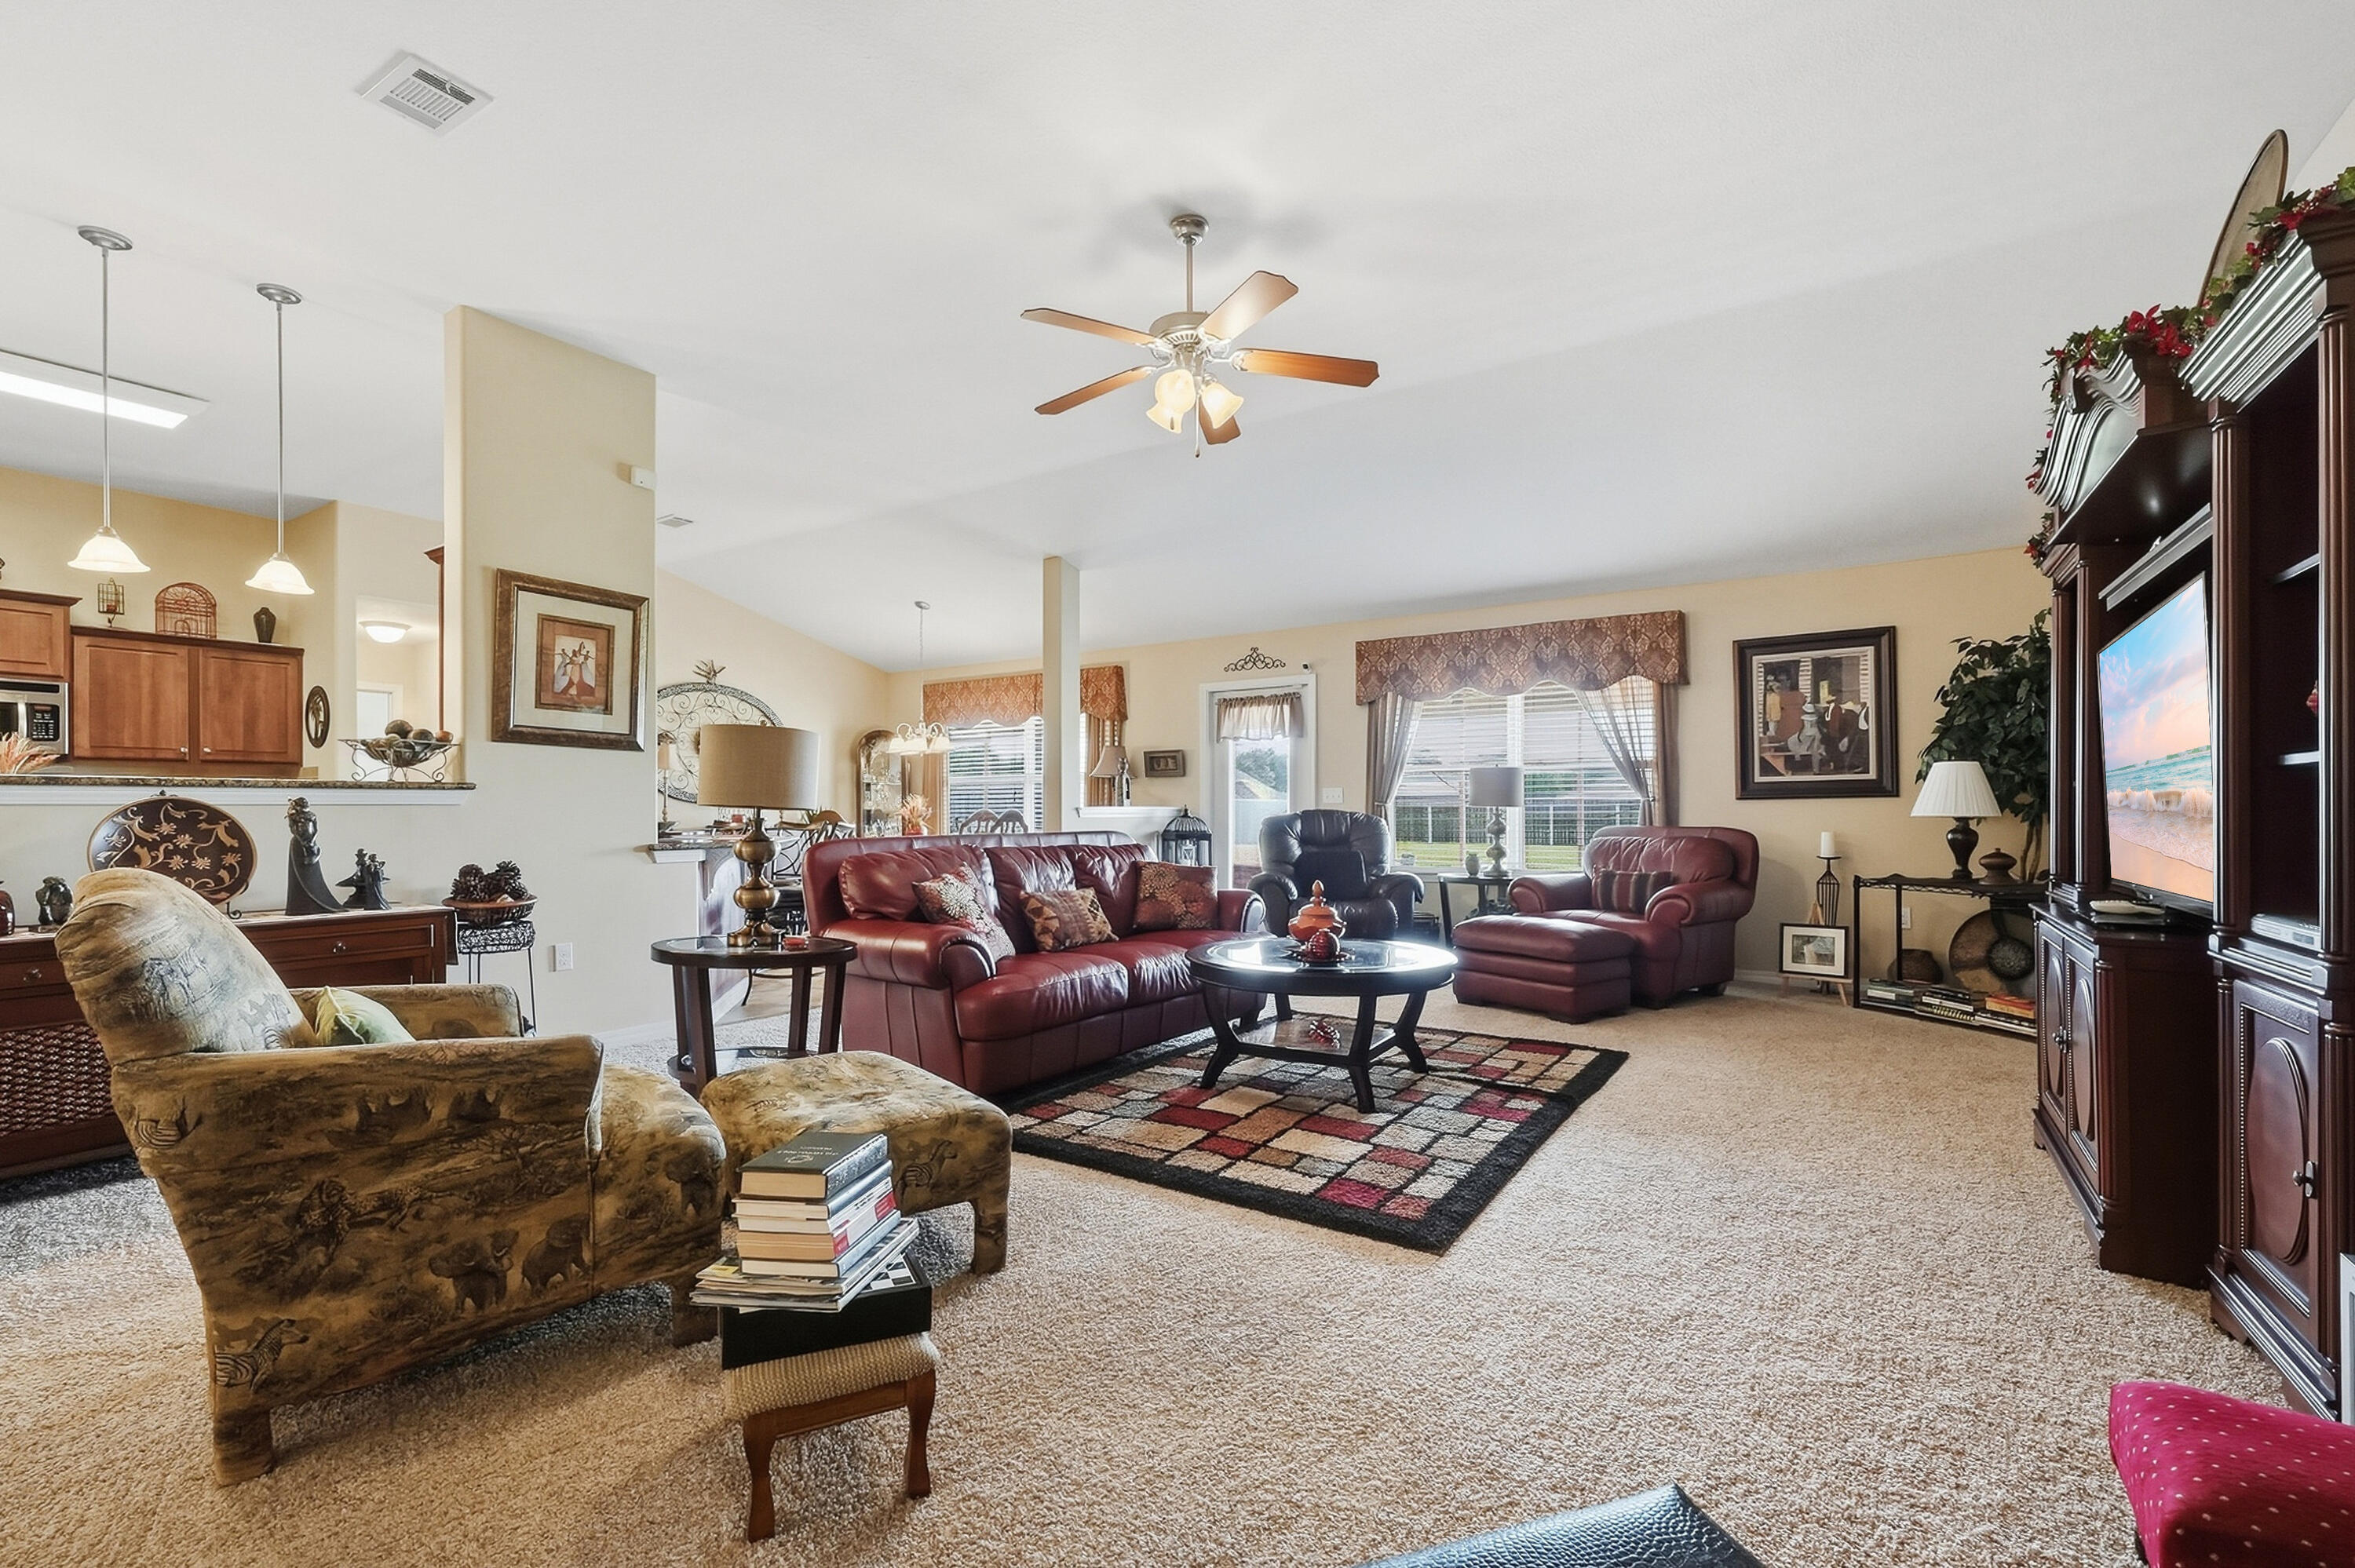
Furnished living room with burgundy leather seating, patterned rug, and large dark wood entertainment center.
Furnished living room with burgundy leather seating, a large entertainment center, and an adjoining dining area.
Living room with burgundy leather seating, a large wood entertainment center, and a patterned rug.
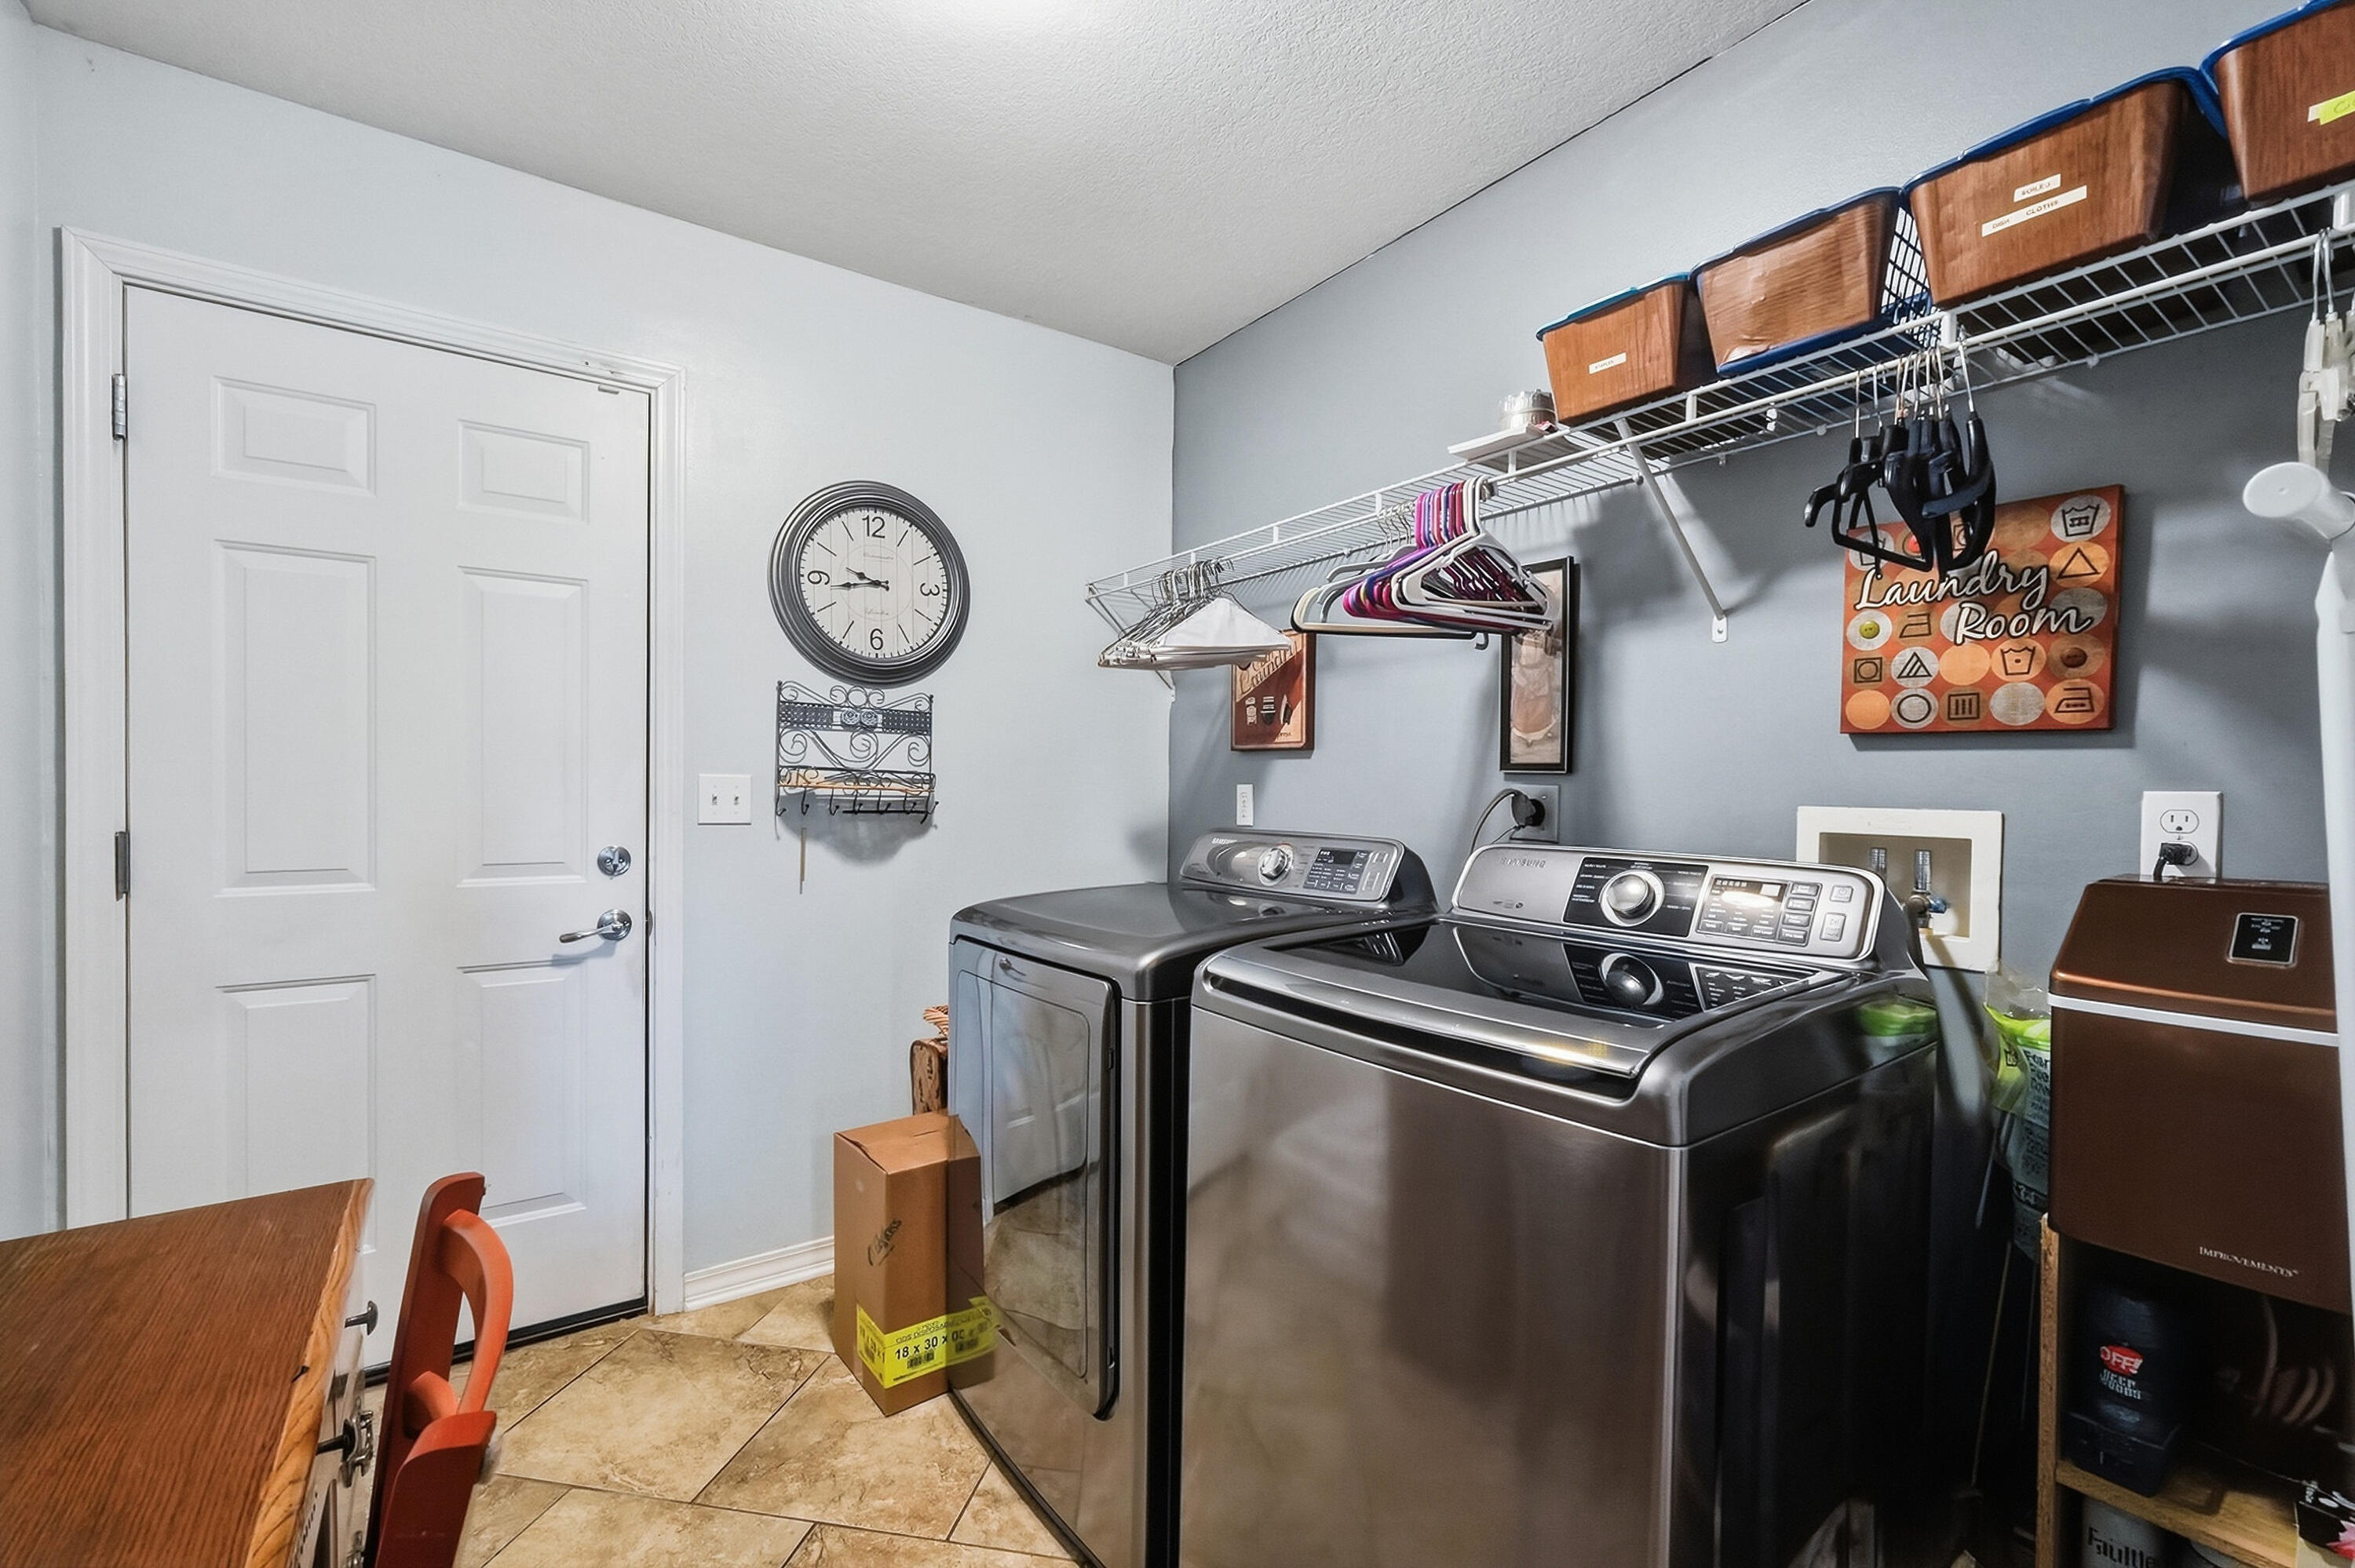
Laundry room with washer and dryer beneath wall-mounted wire shelves and storage bins.
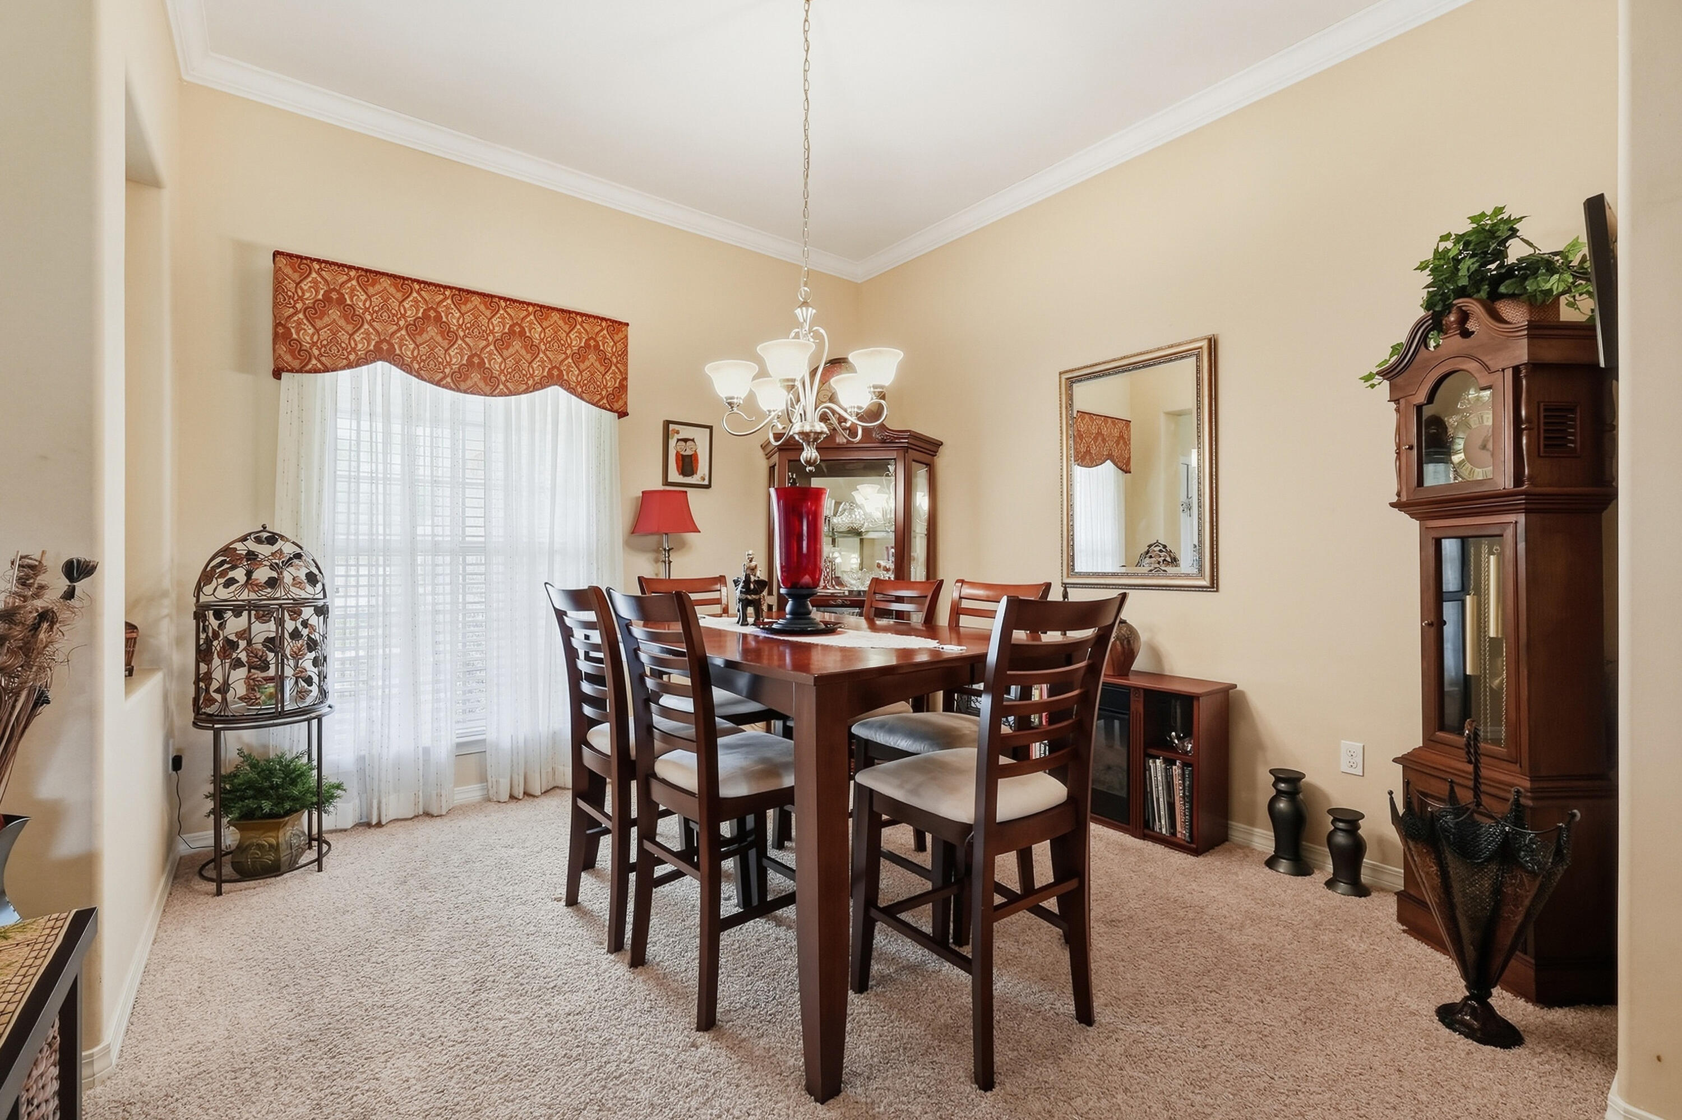
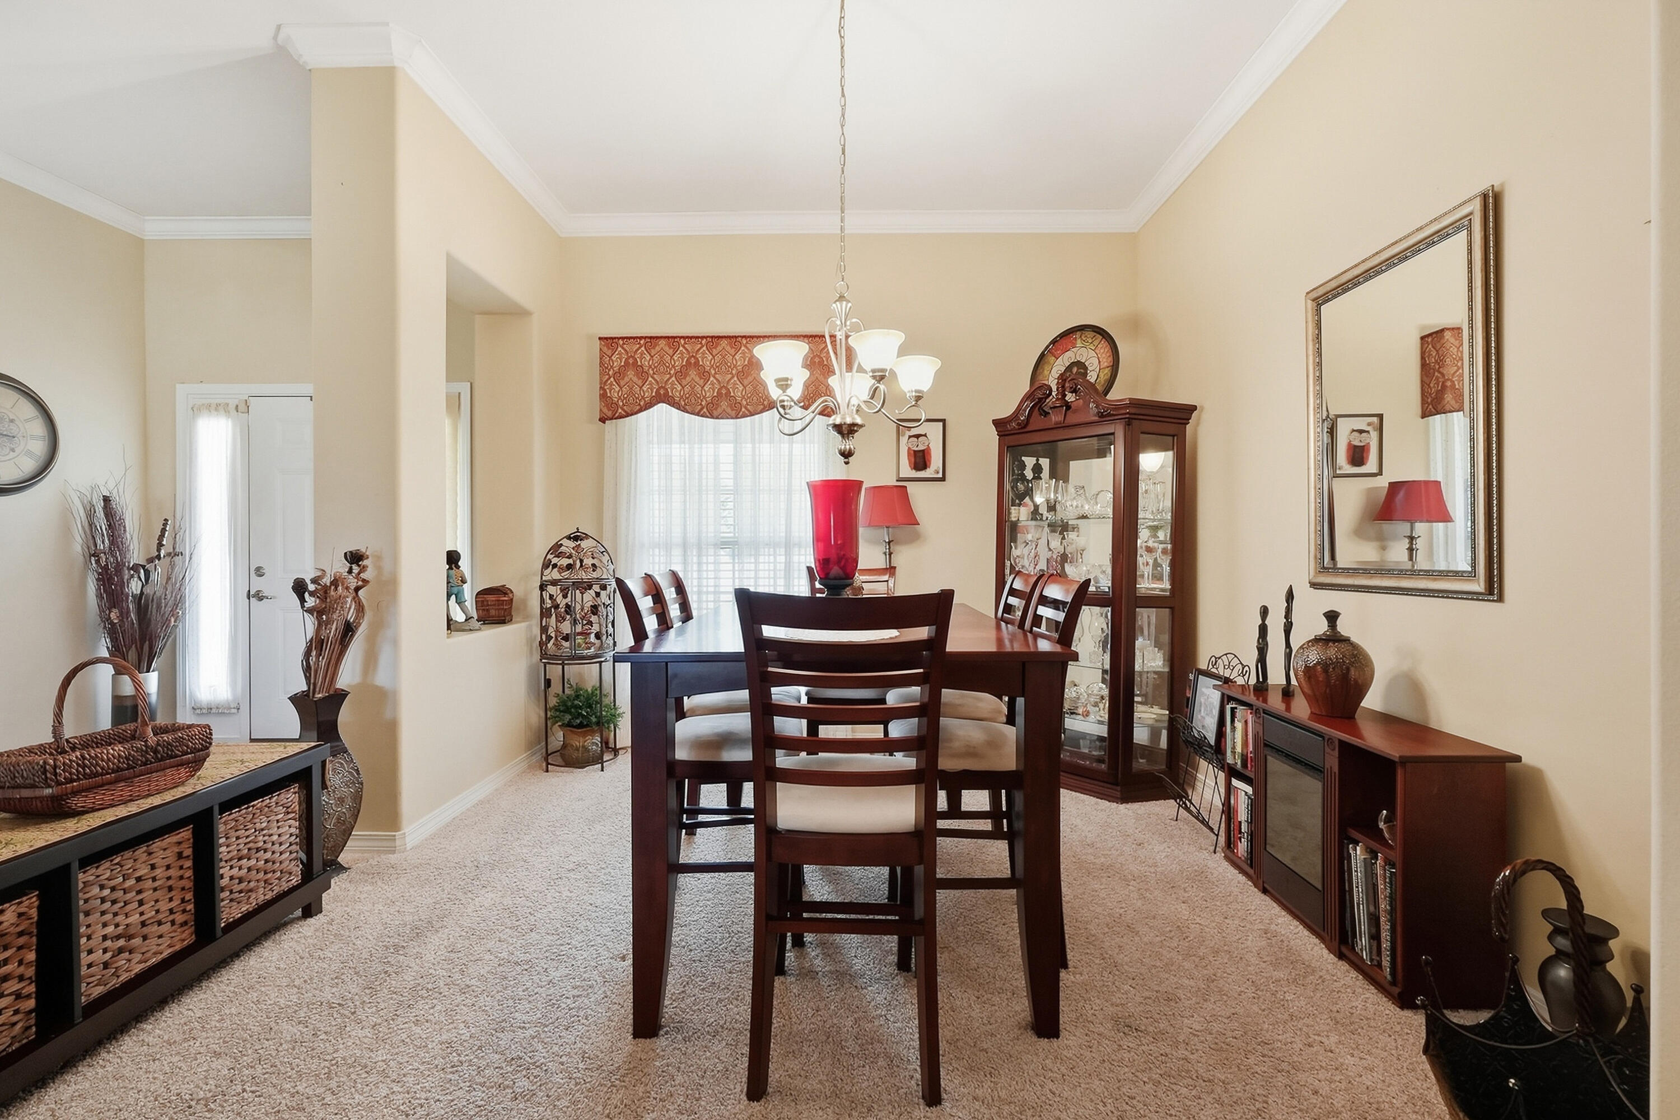
Furnished dining room with a dark wood table, chandelier, china cabinet, and grandfather clock.
Dining room with a dark wood table, glass-front china cabinet, chandelier, and beige carpet.
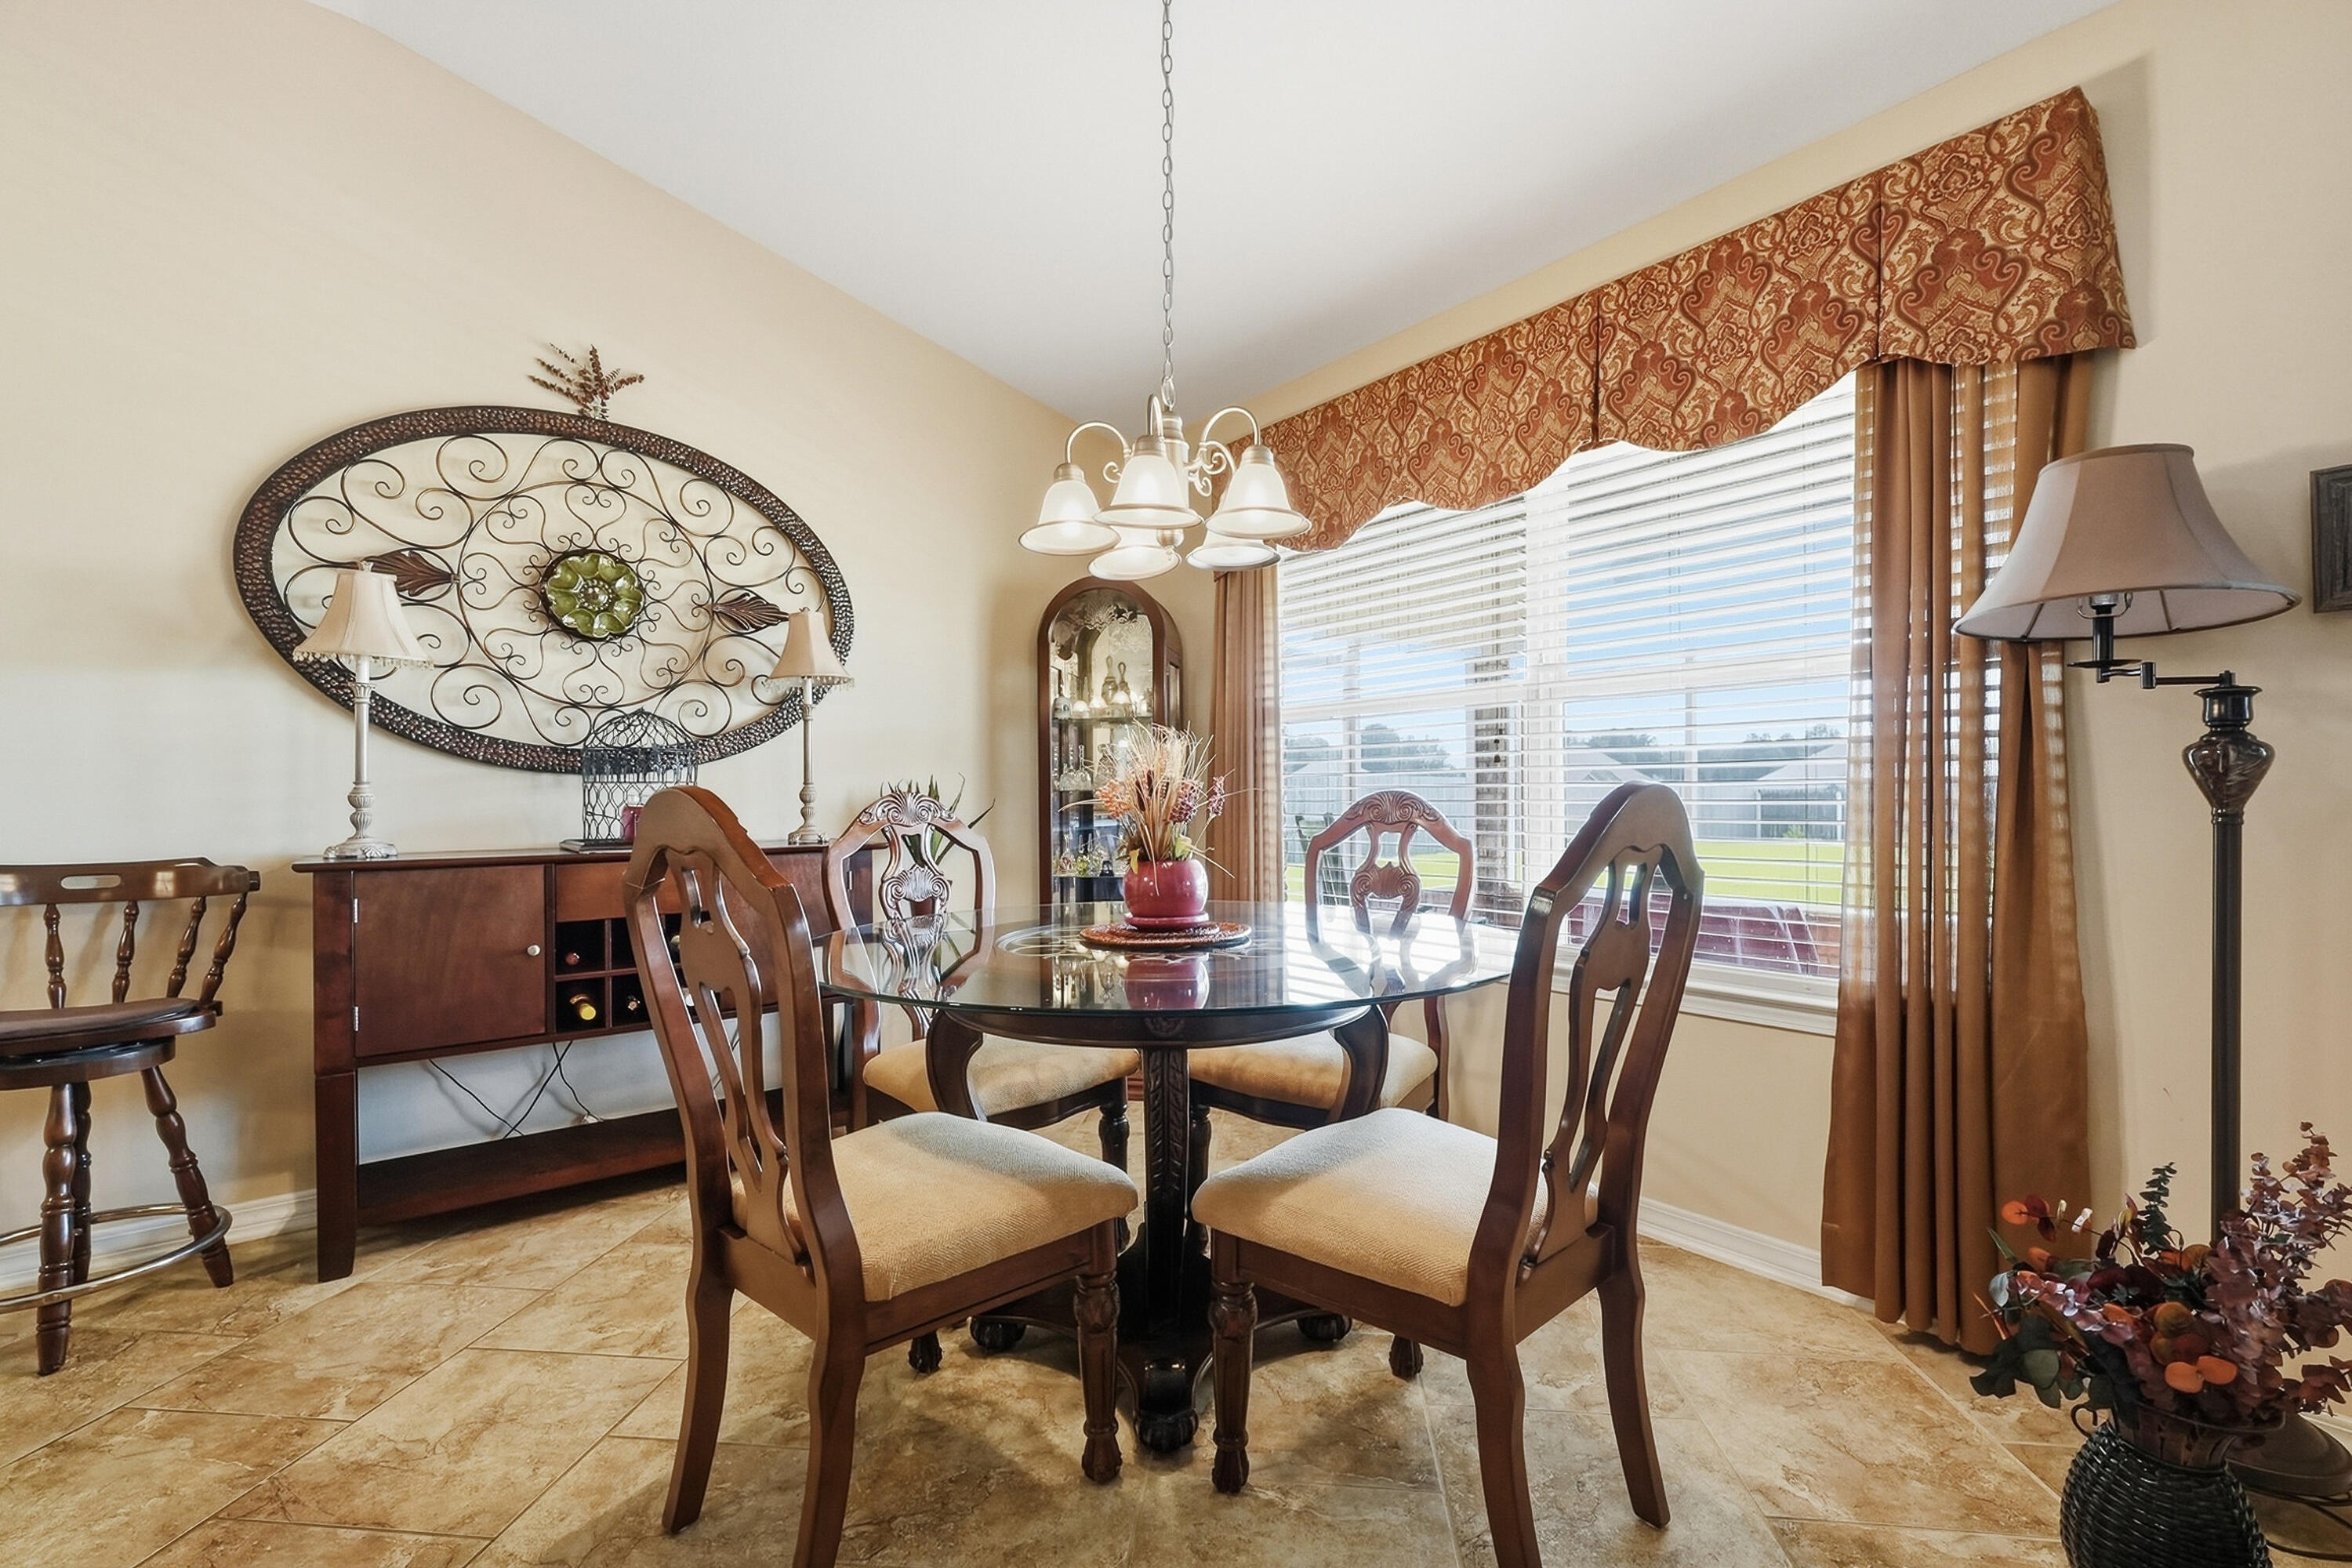
Dining room with a glass-top table, carved wooden chairs, and a large curtained window.
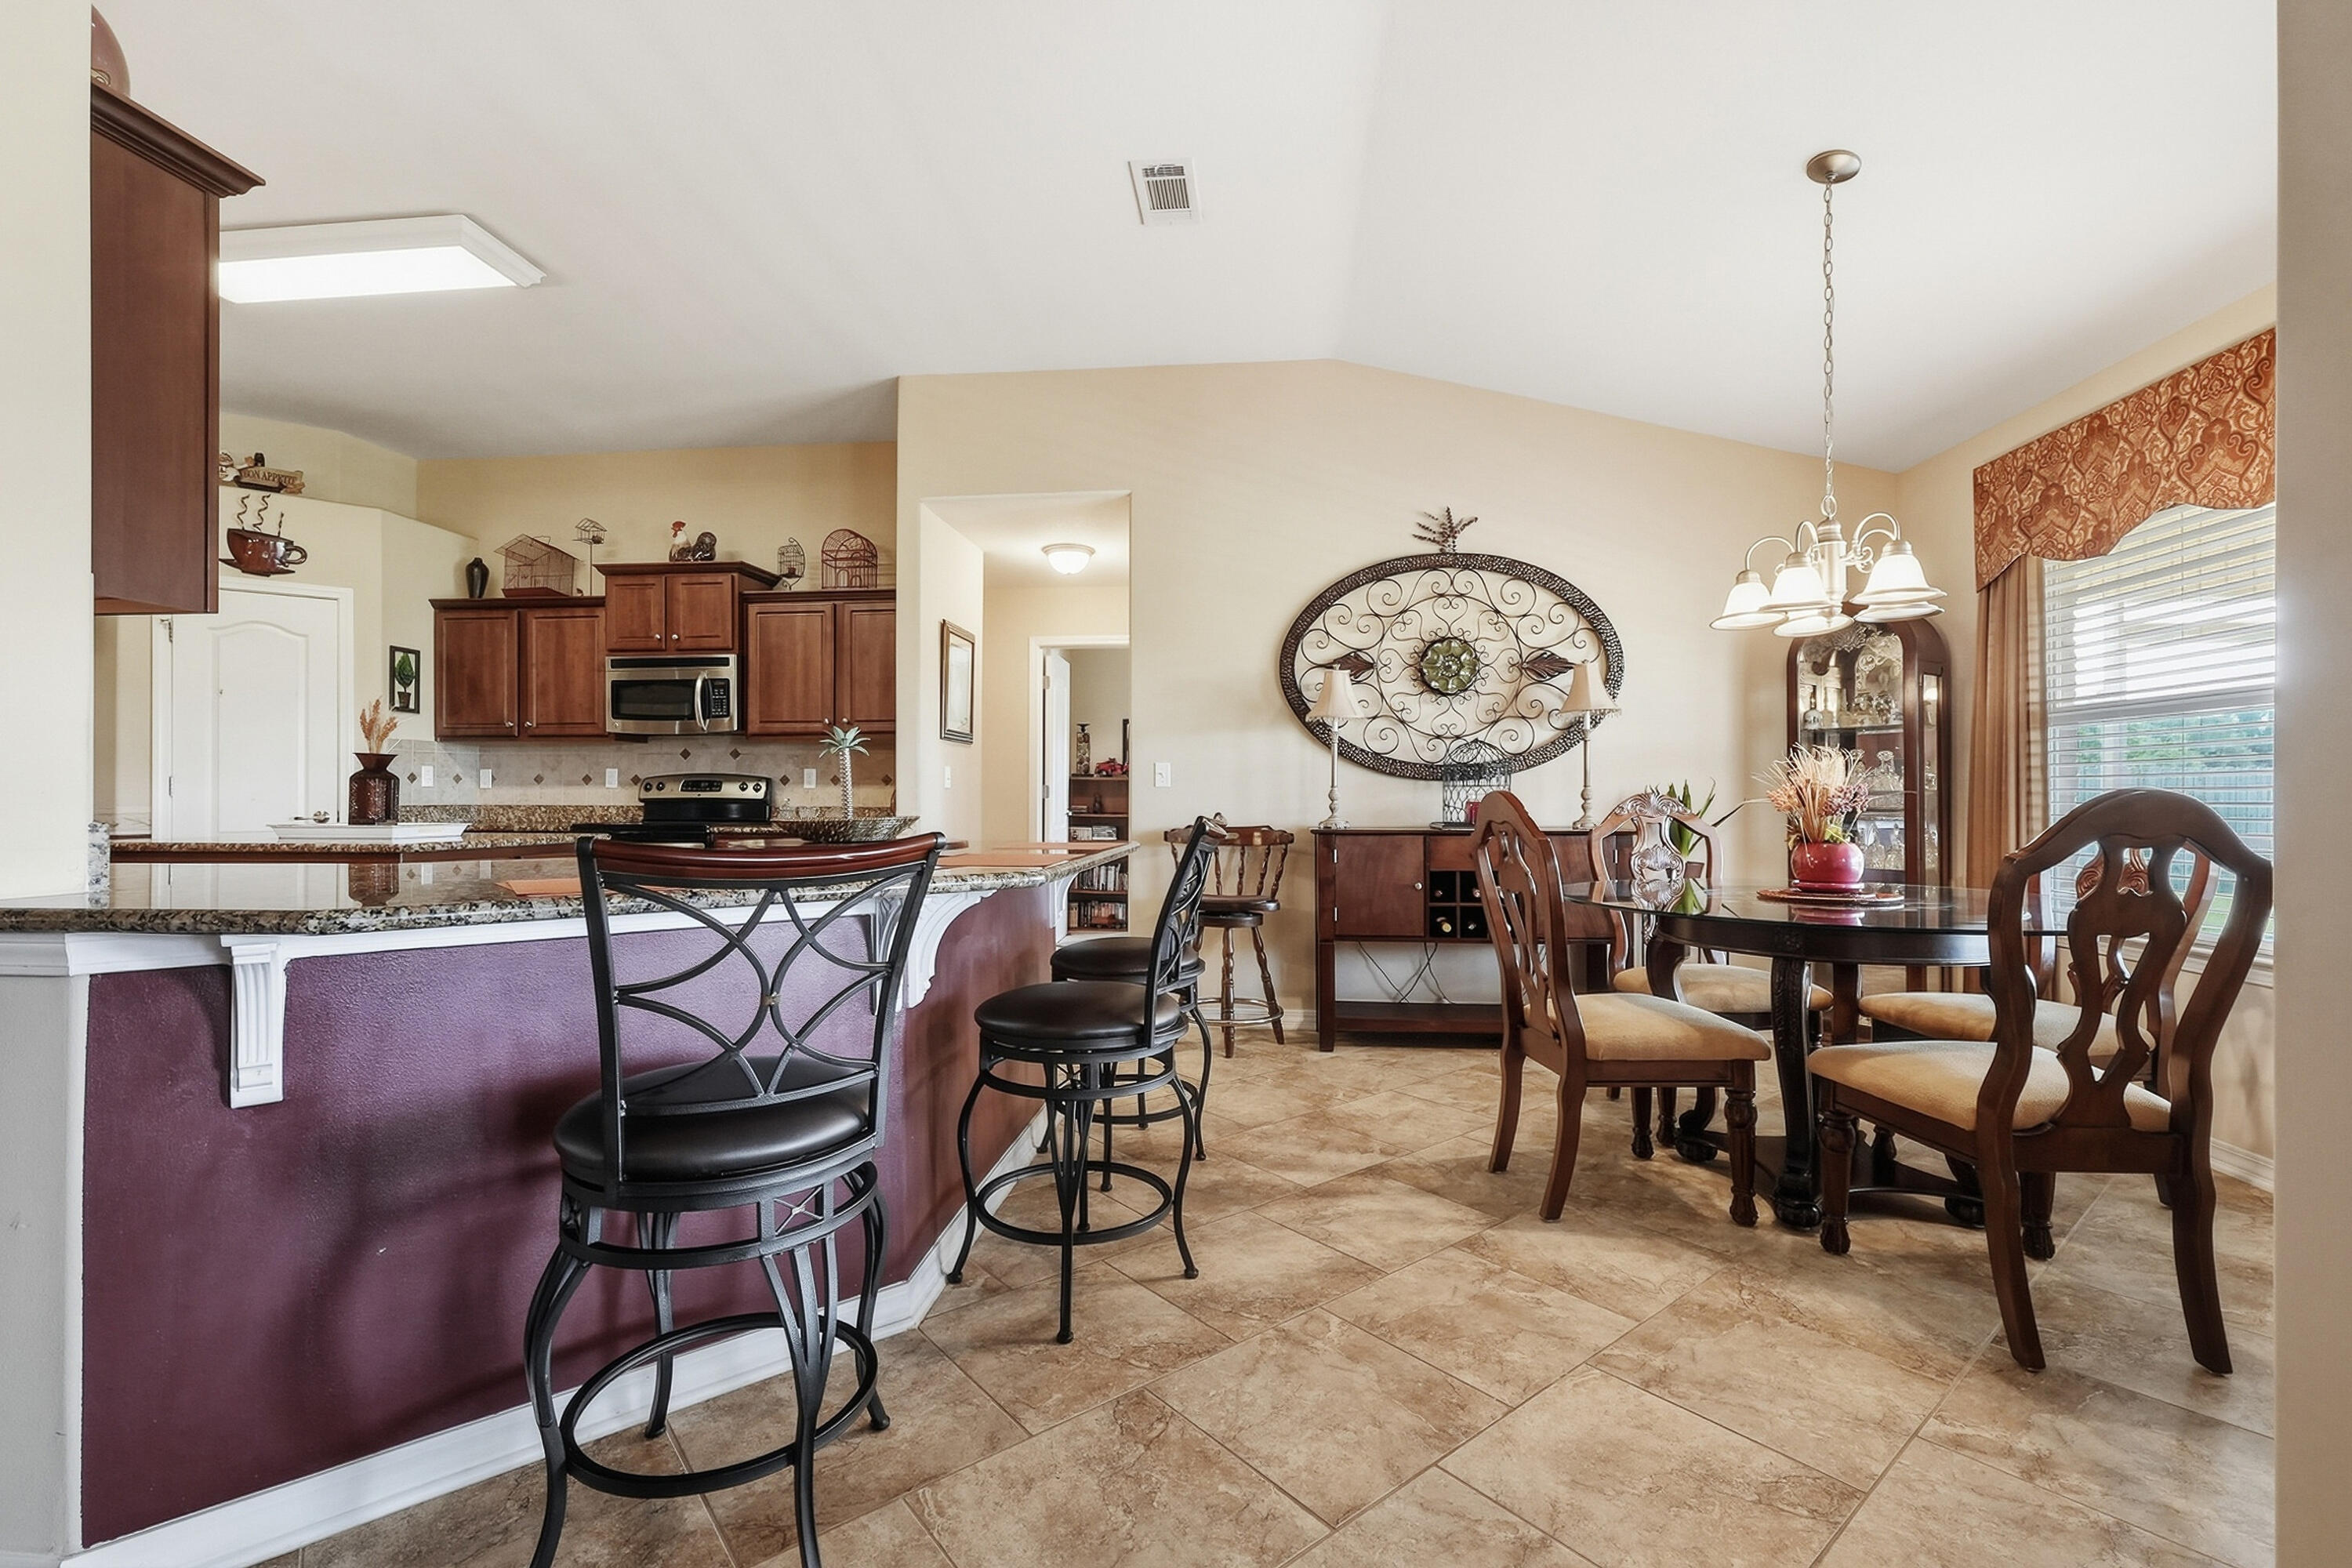
Open kitchen and dining area with a granite breakfast bar and dark wood cabinets.
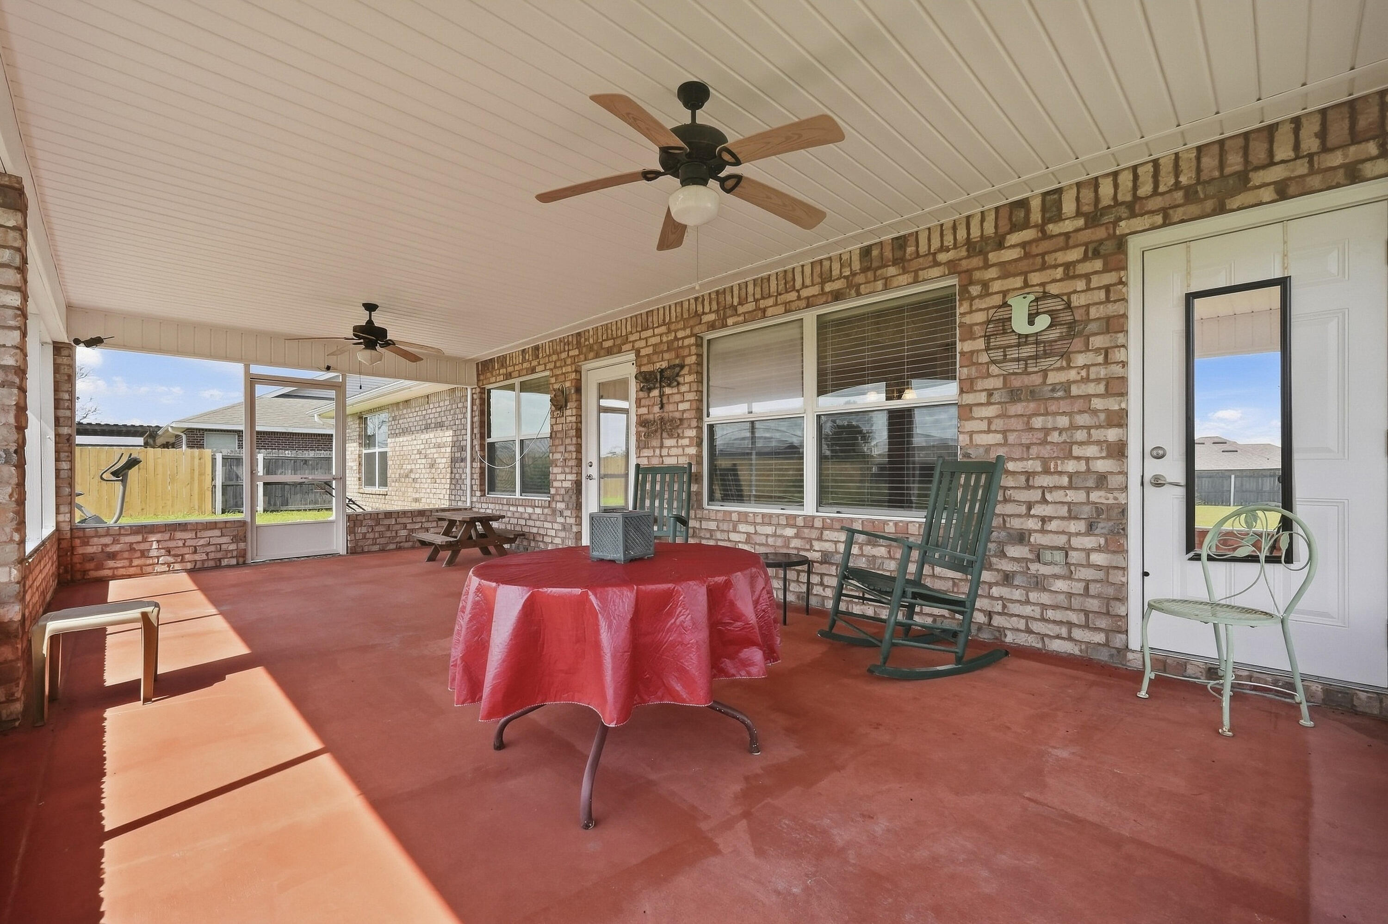
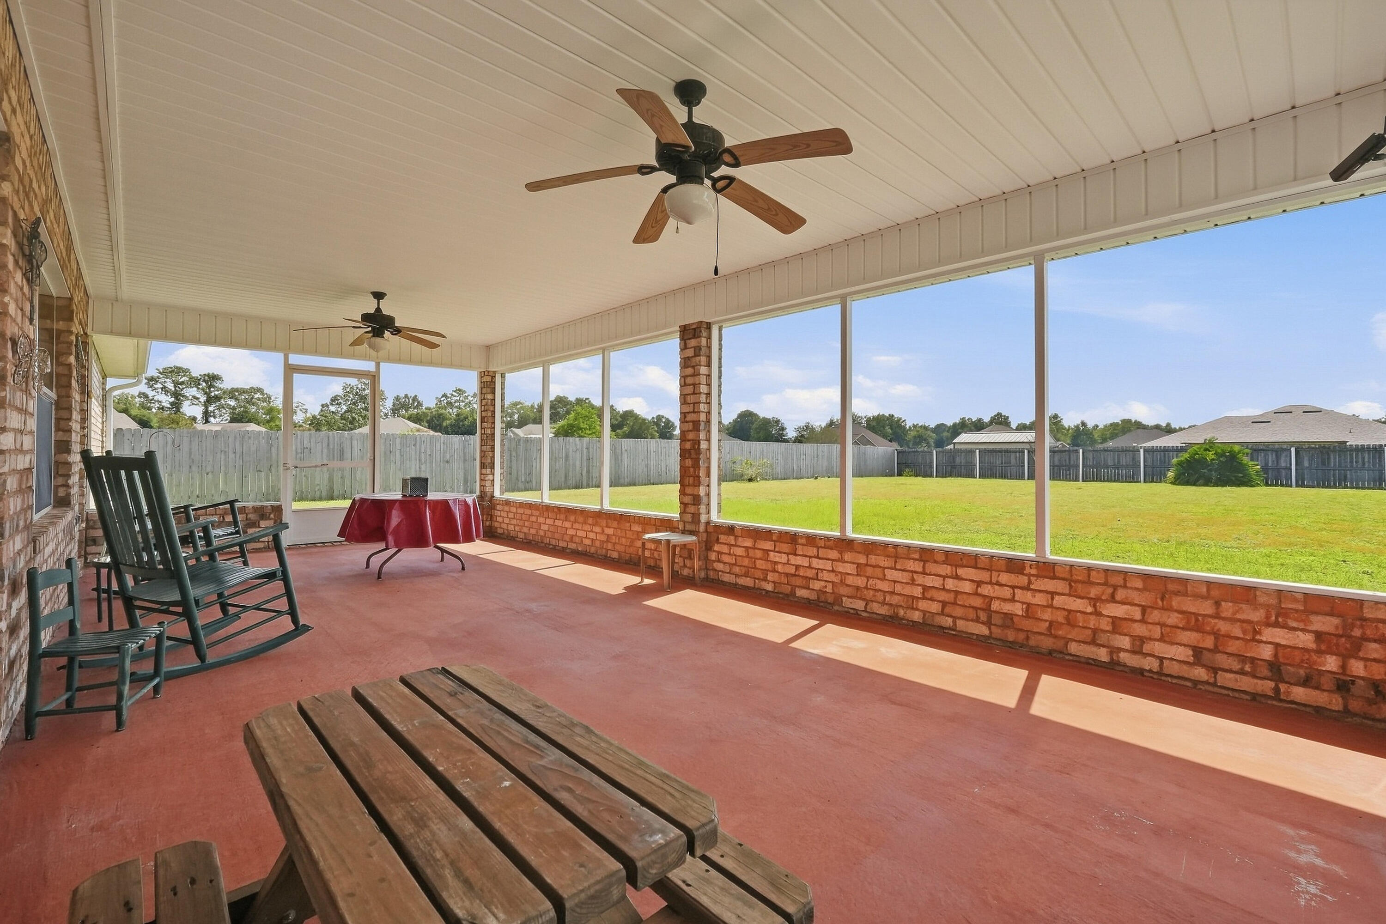
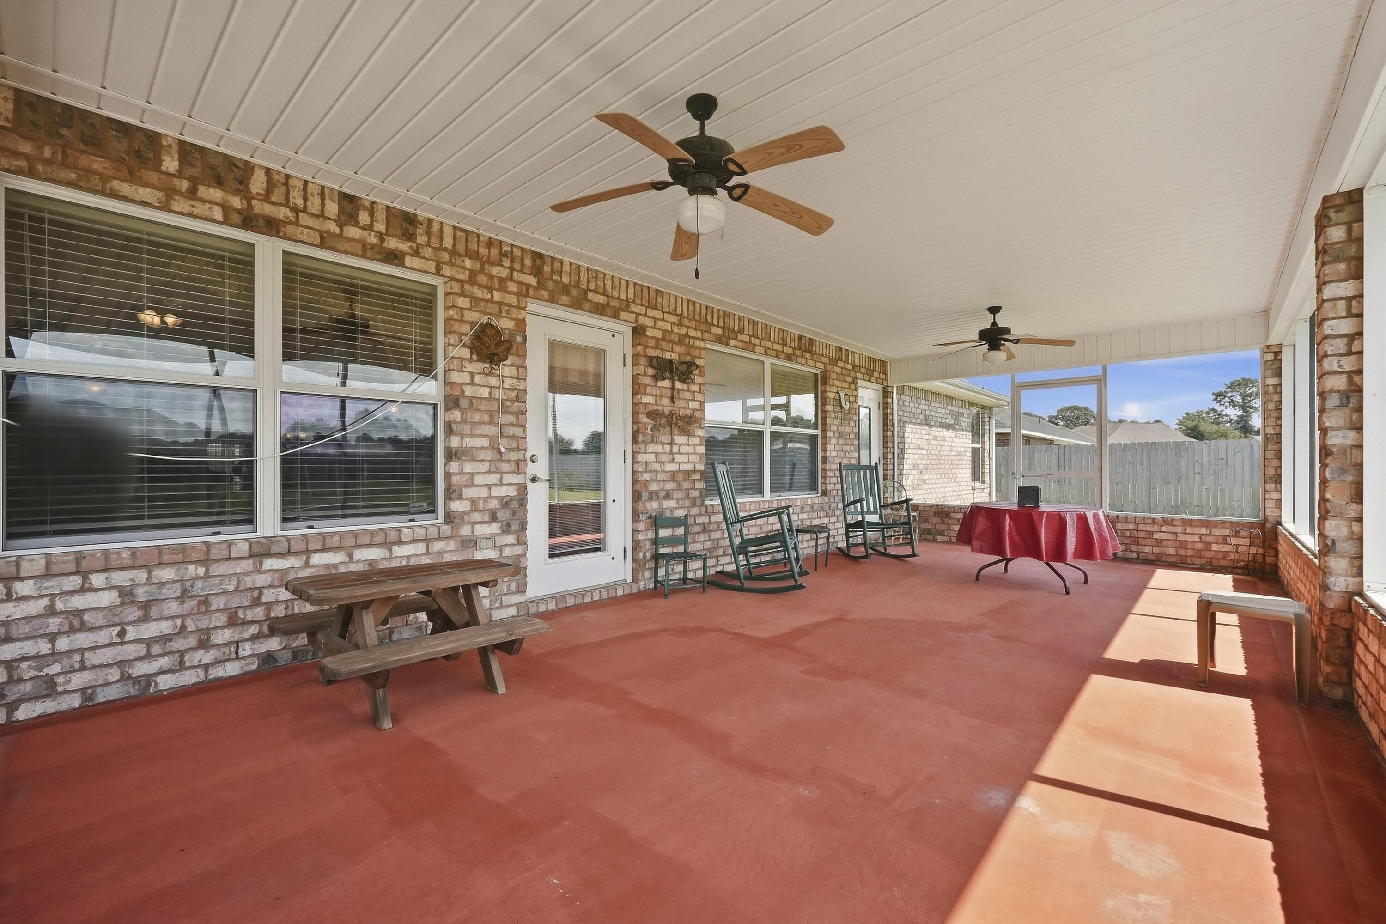
Covered brick patio with ceiling fans, rocking chairs, and a red-covered table.
Screened patio with rocking chairs and picnic table overlooking a fenced backyard.
Covered brick patio with rocking chairs, a picnic table, and two ceiling fans.
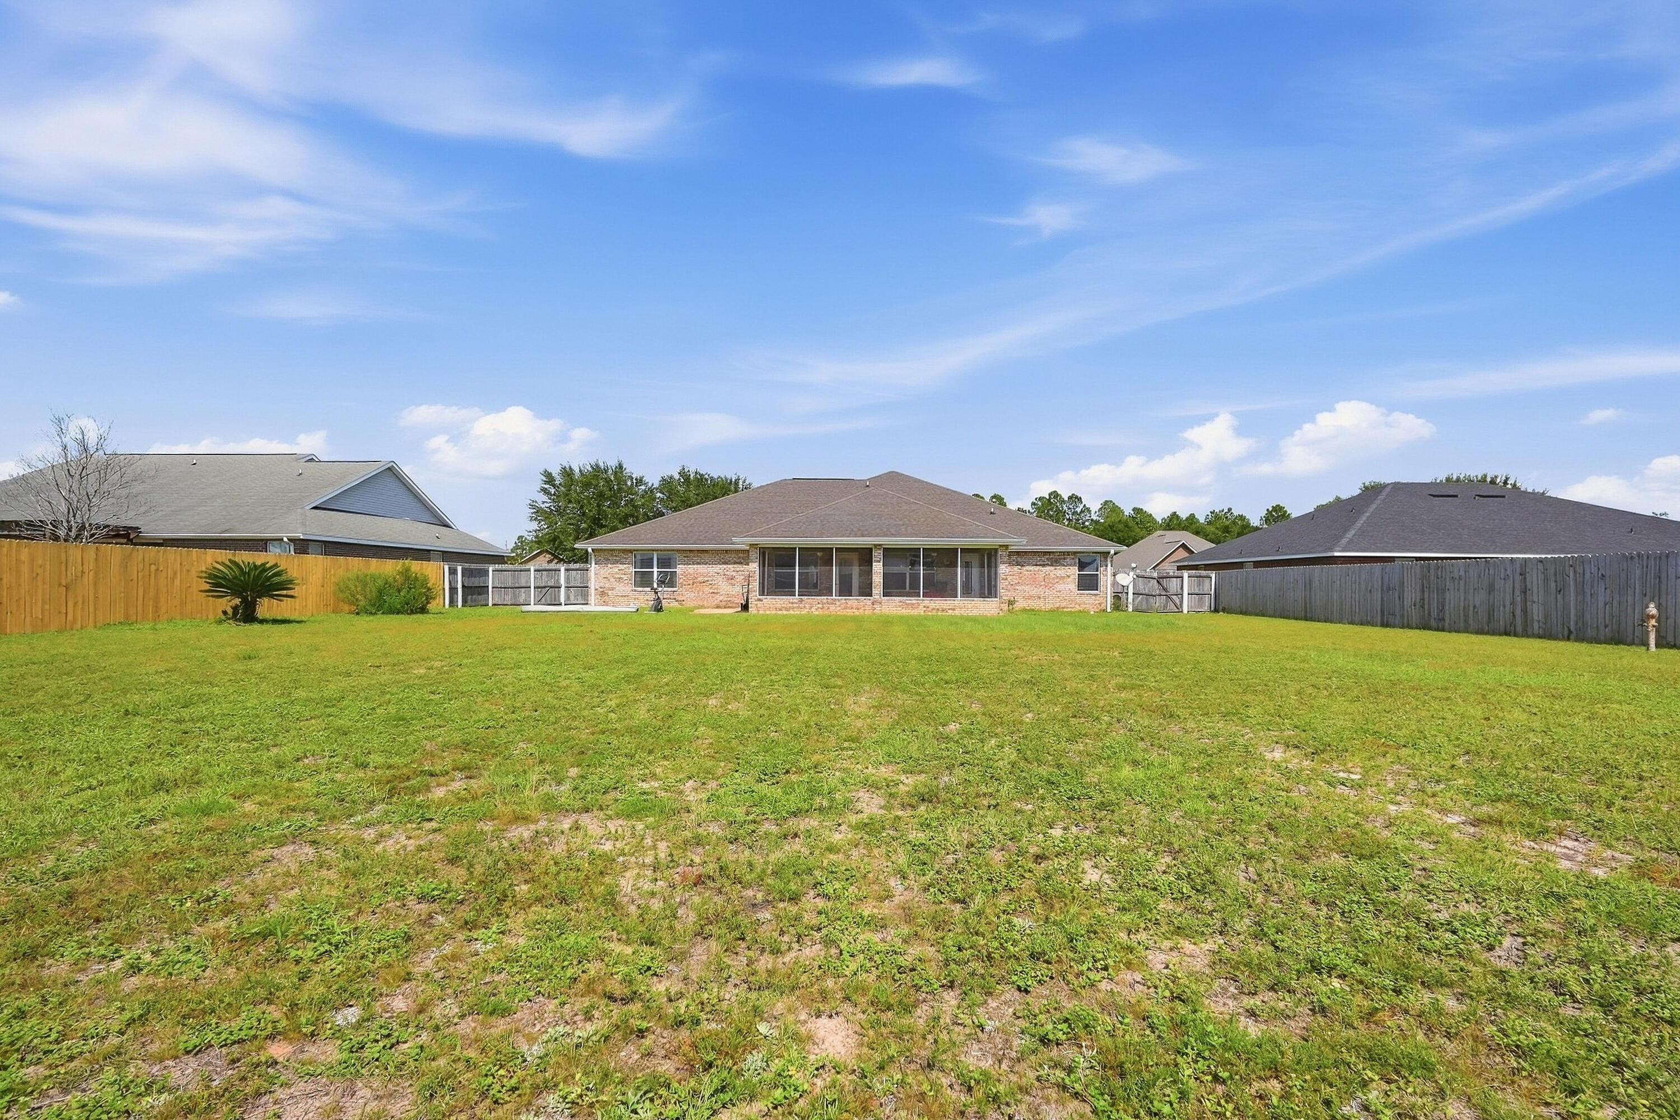
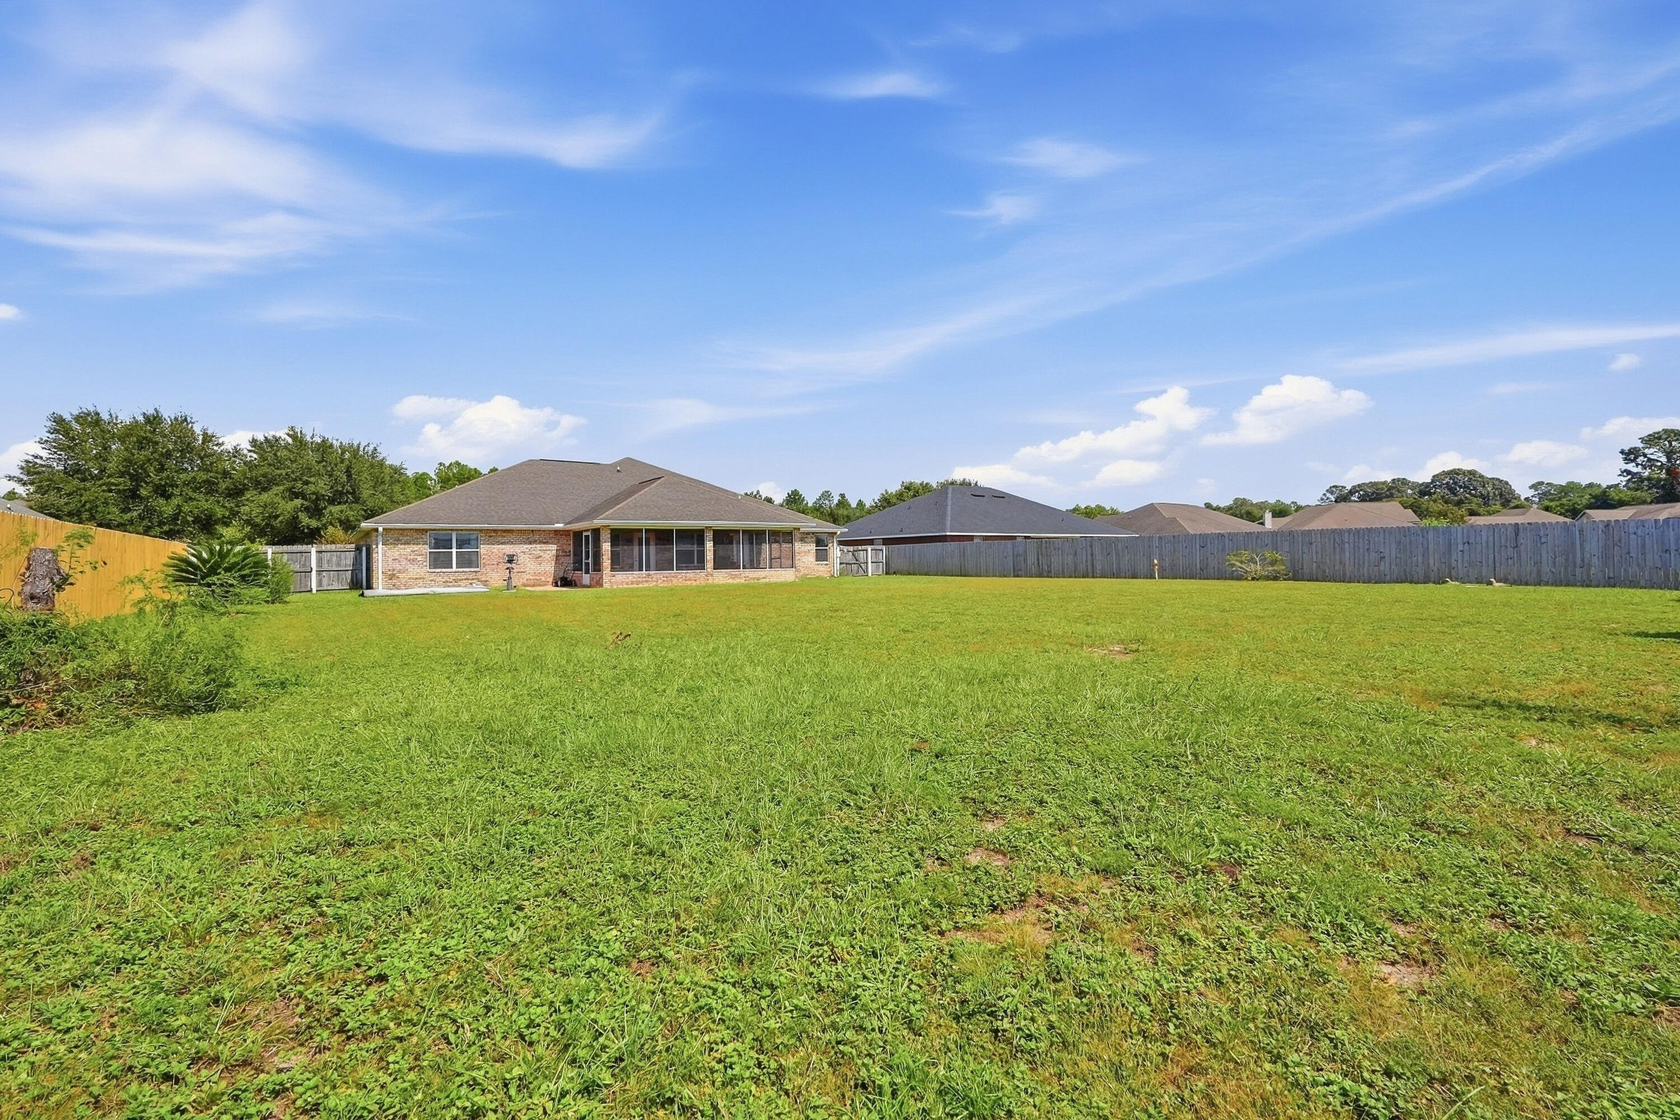
Rear exterior of a brick home with a broad fenced lawn and screened patio.
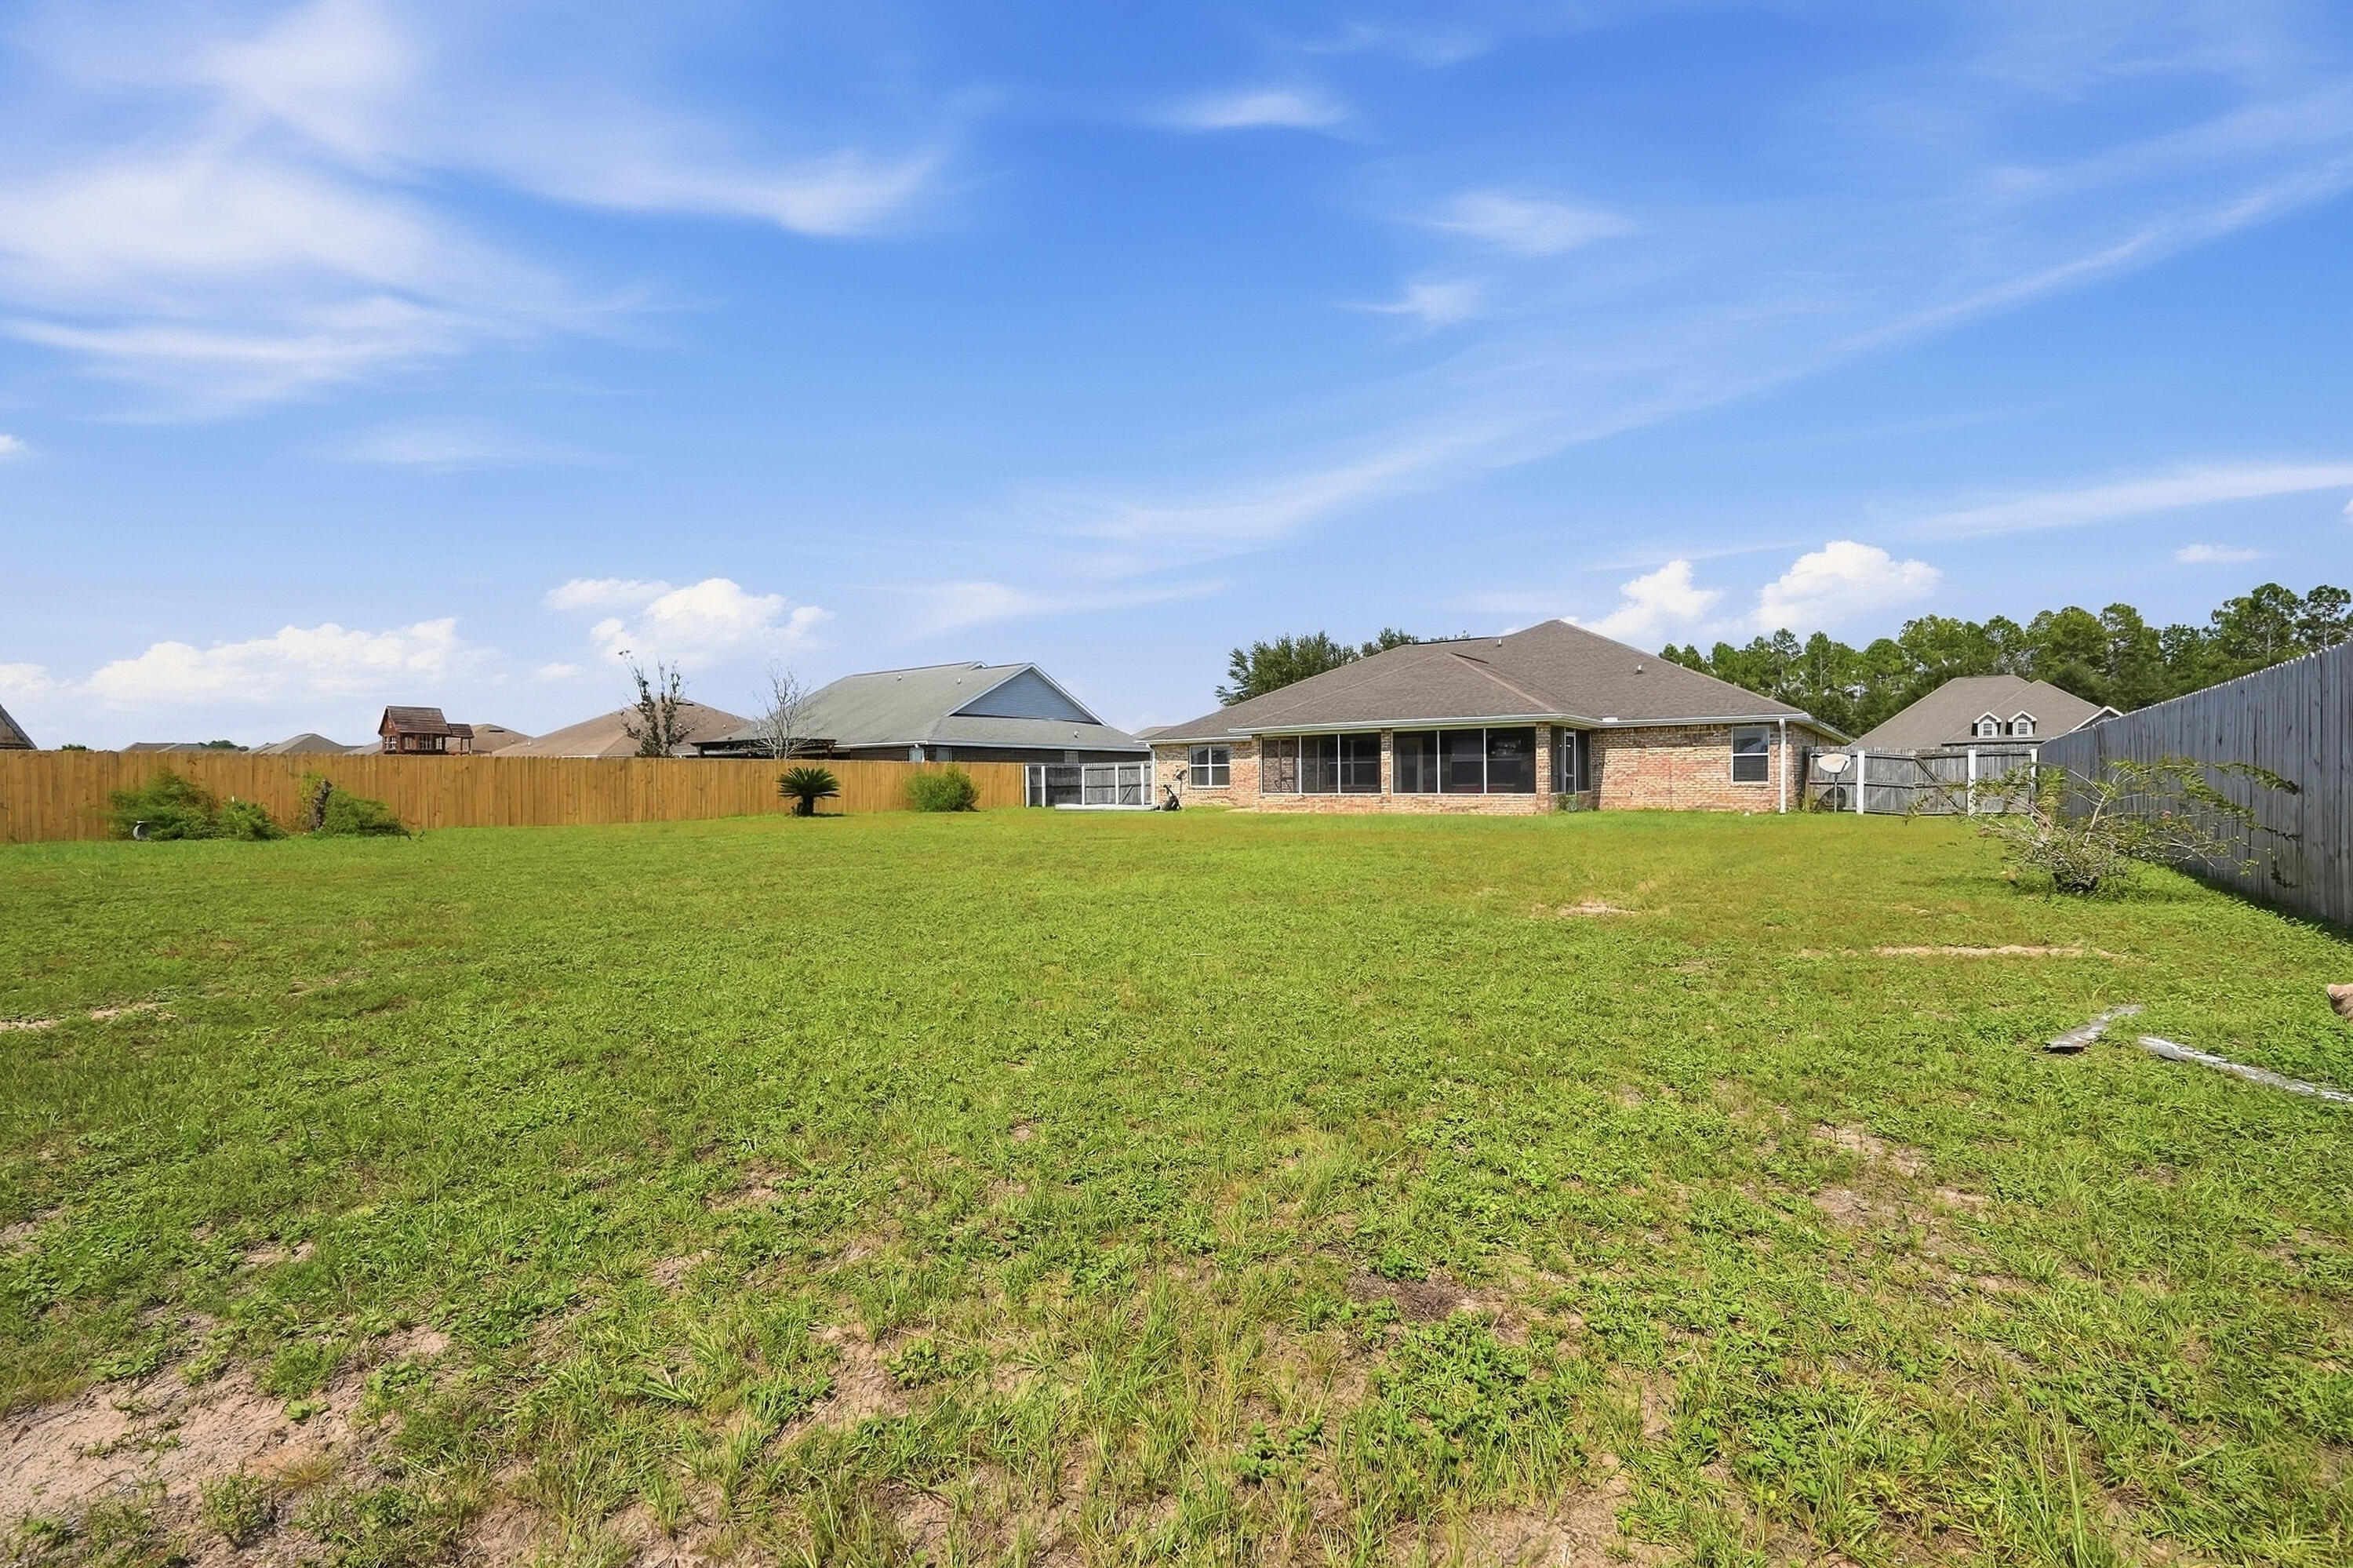
Large fenced backyard with a broad lawn and a brick home with a screened porch.
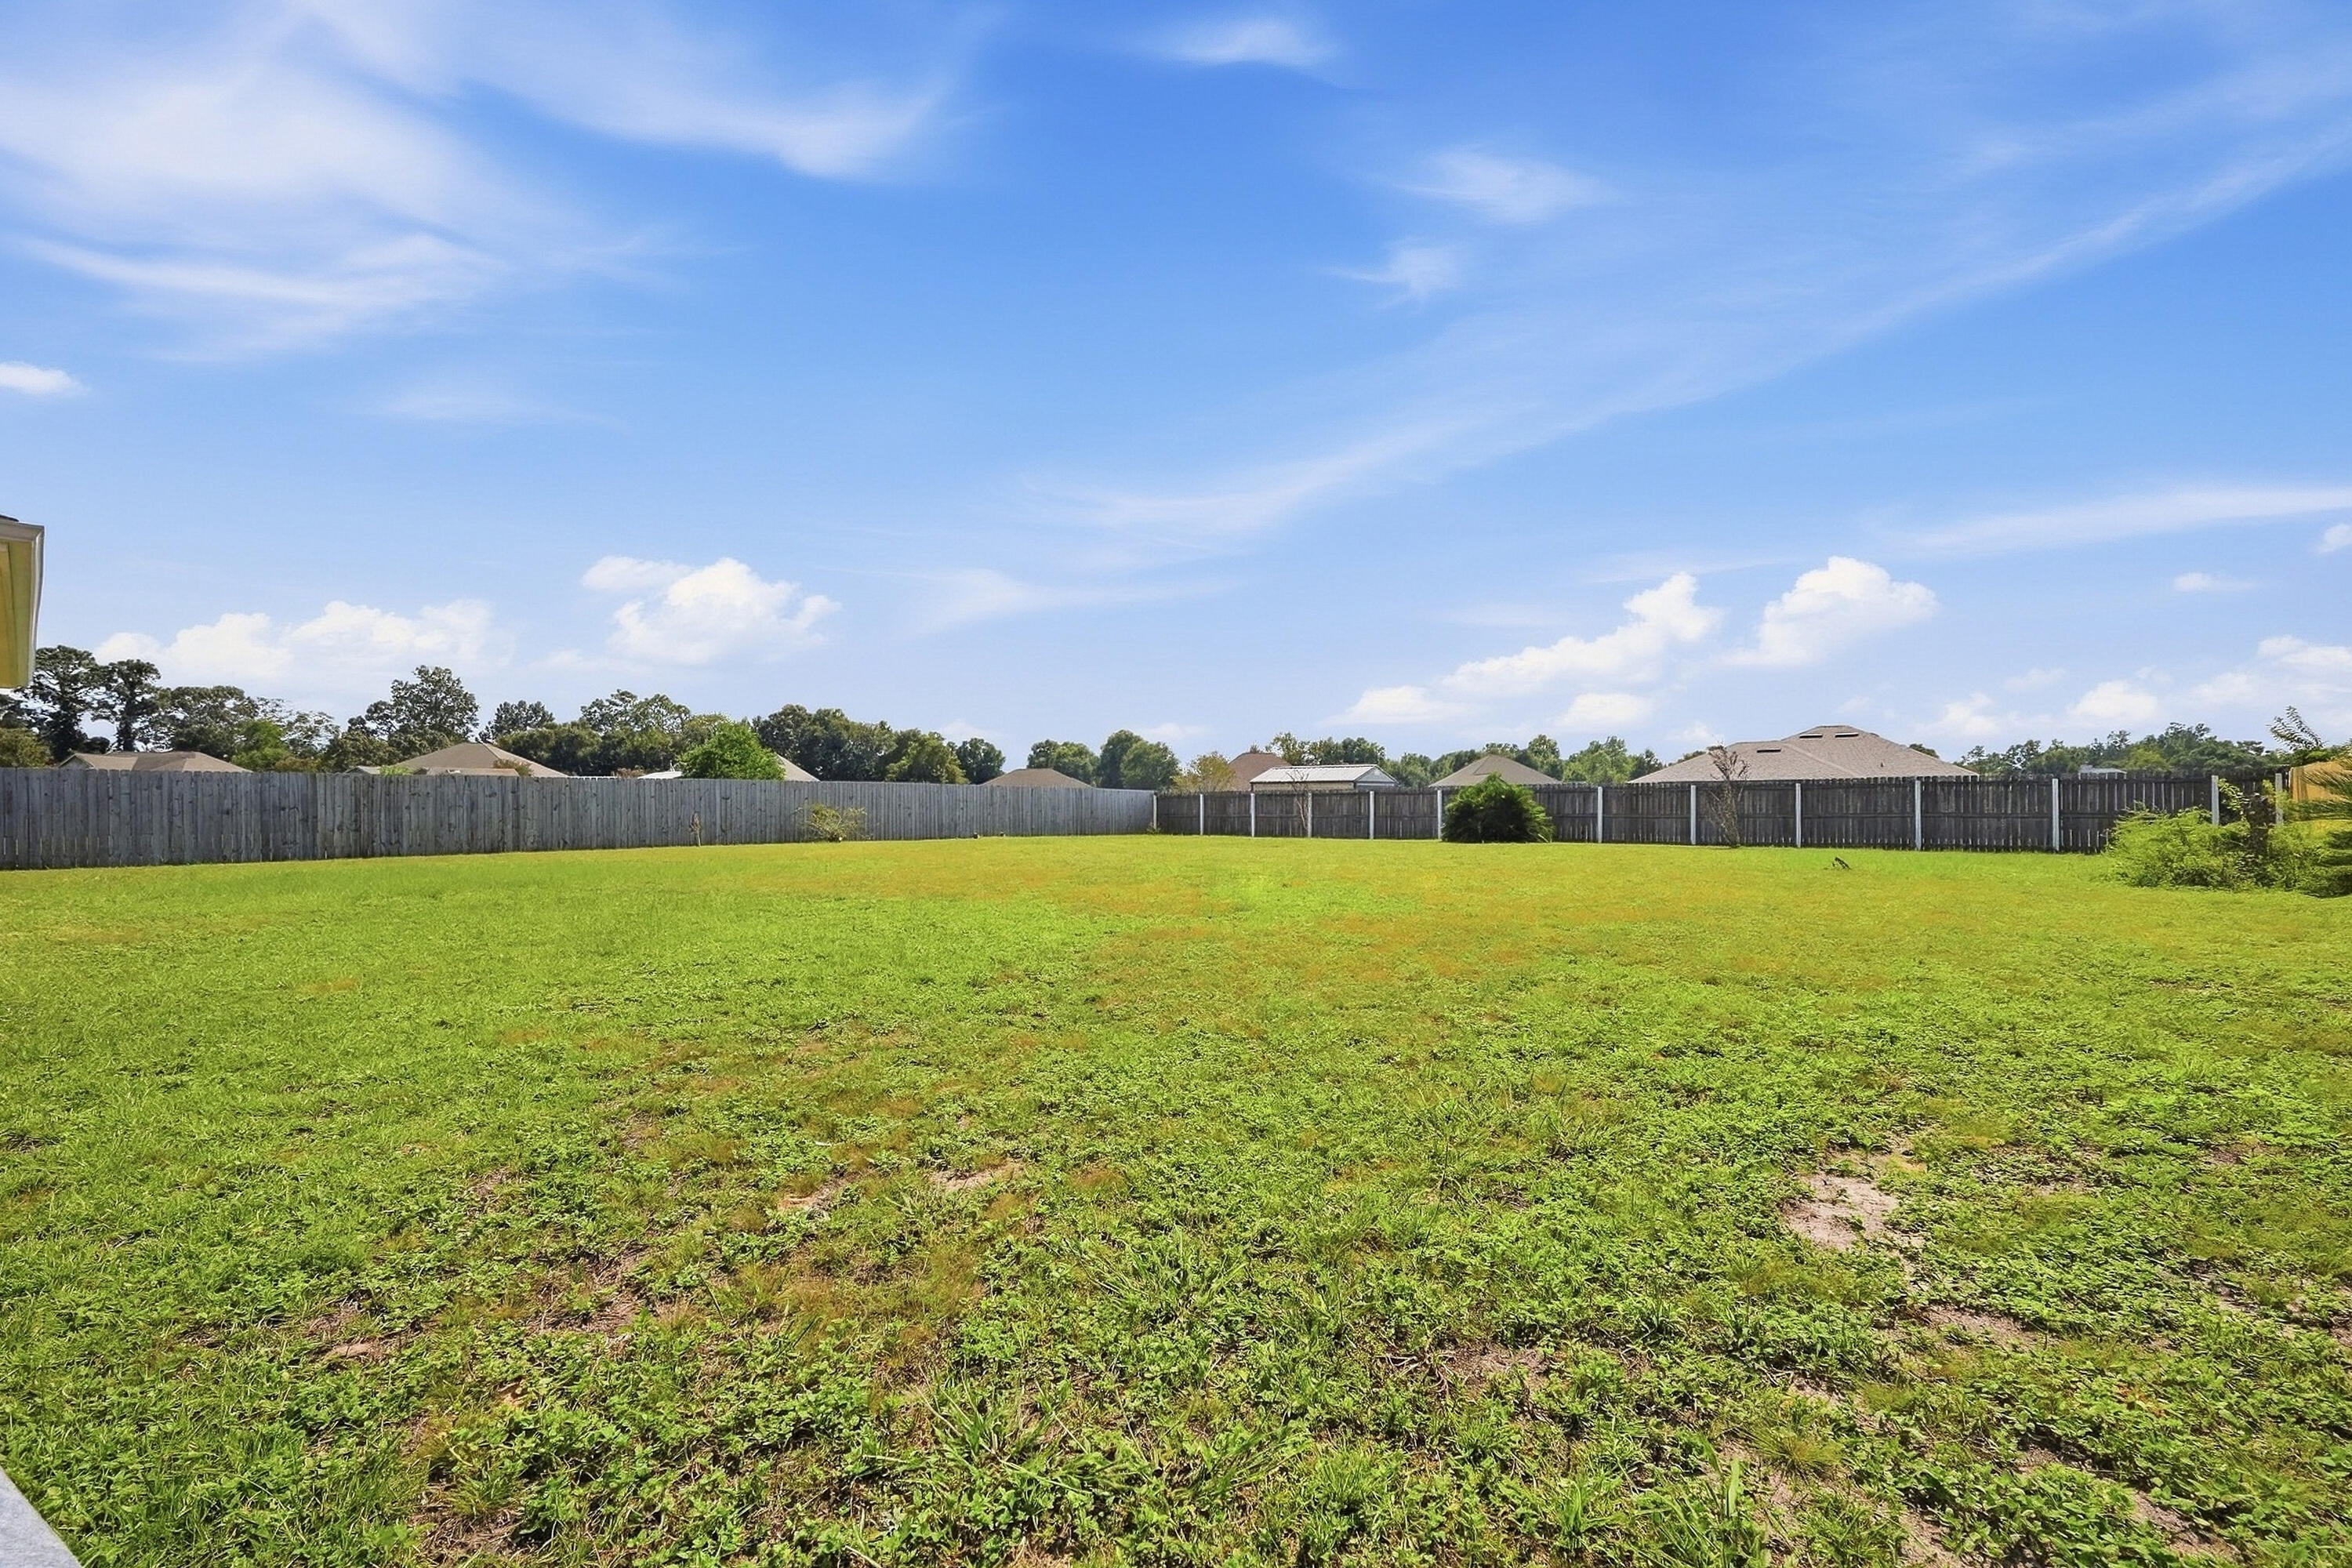
Fenced grassy backyard with a small tree and neighboring rooftops beyond the fence.
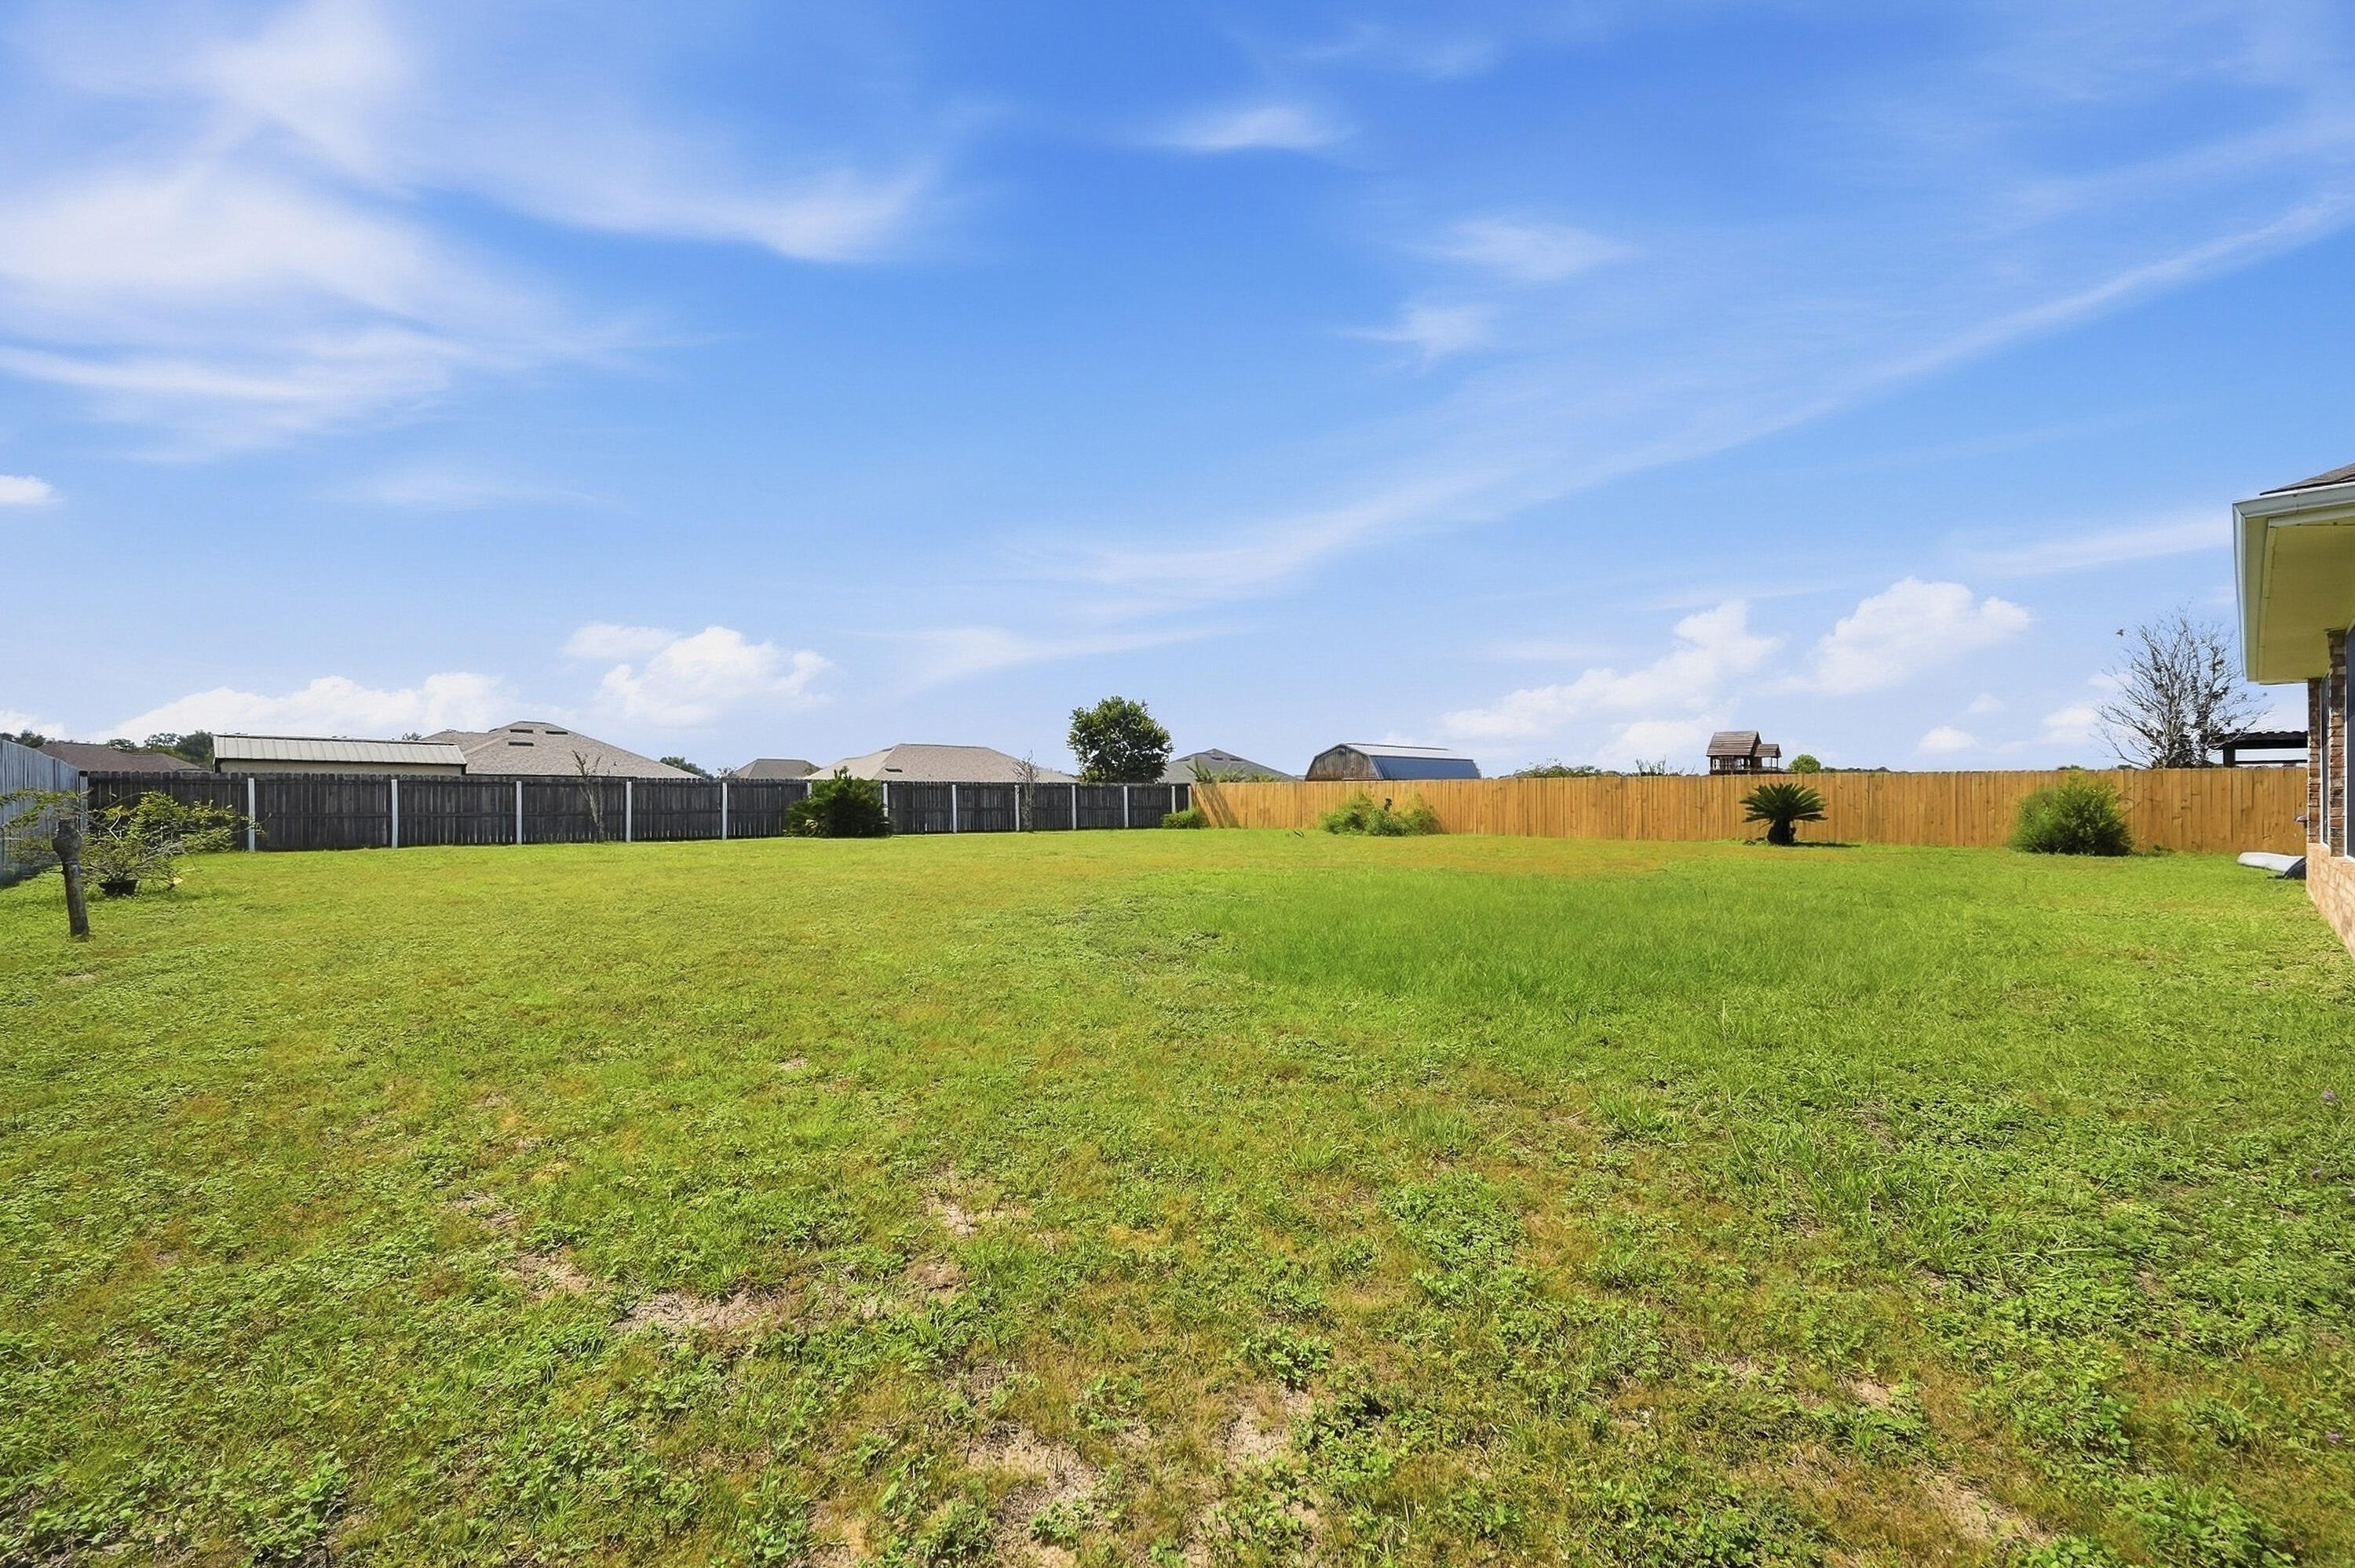
Broad grassy backyard enclosed by a wooden privacy fence, with neighboring rooftops beneath a blue sky.
Brick home with a screened patio behind a large fenced grassy backyard.
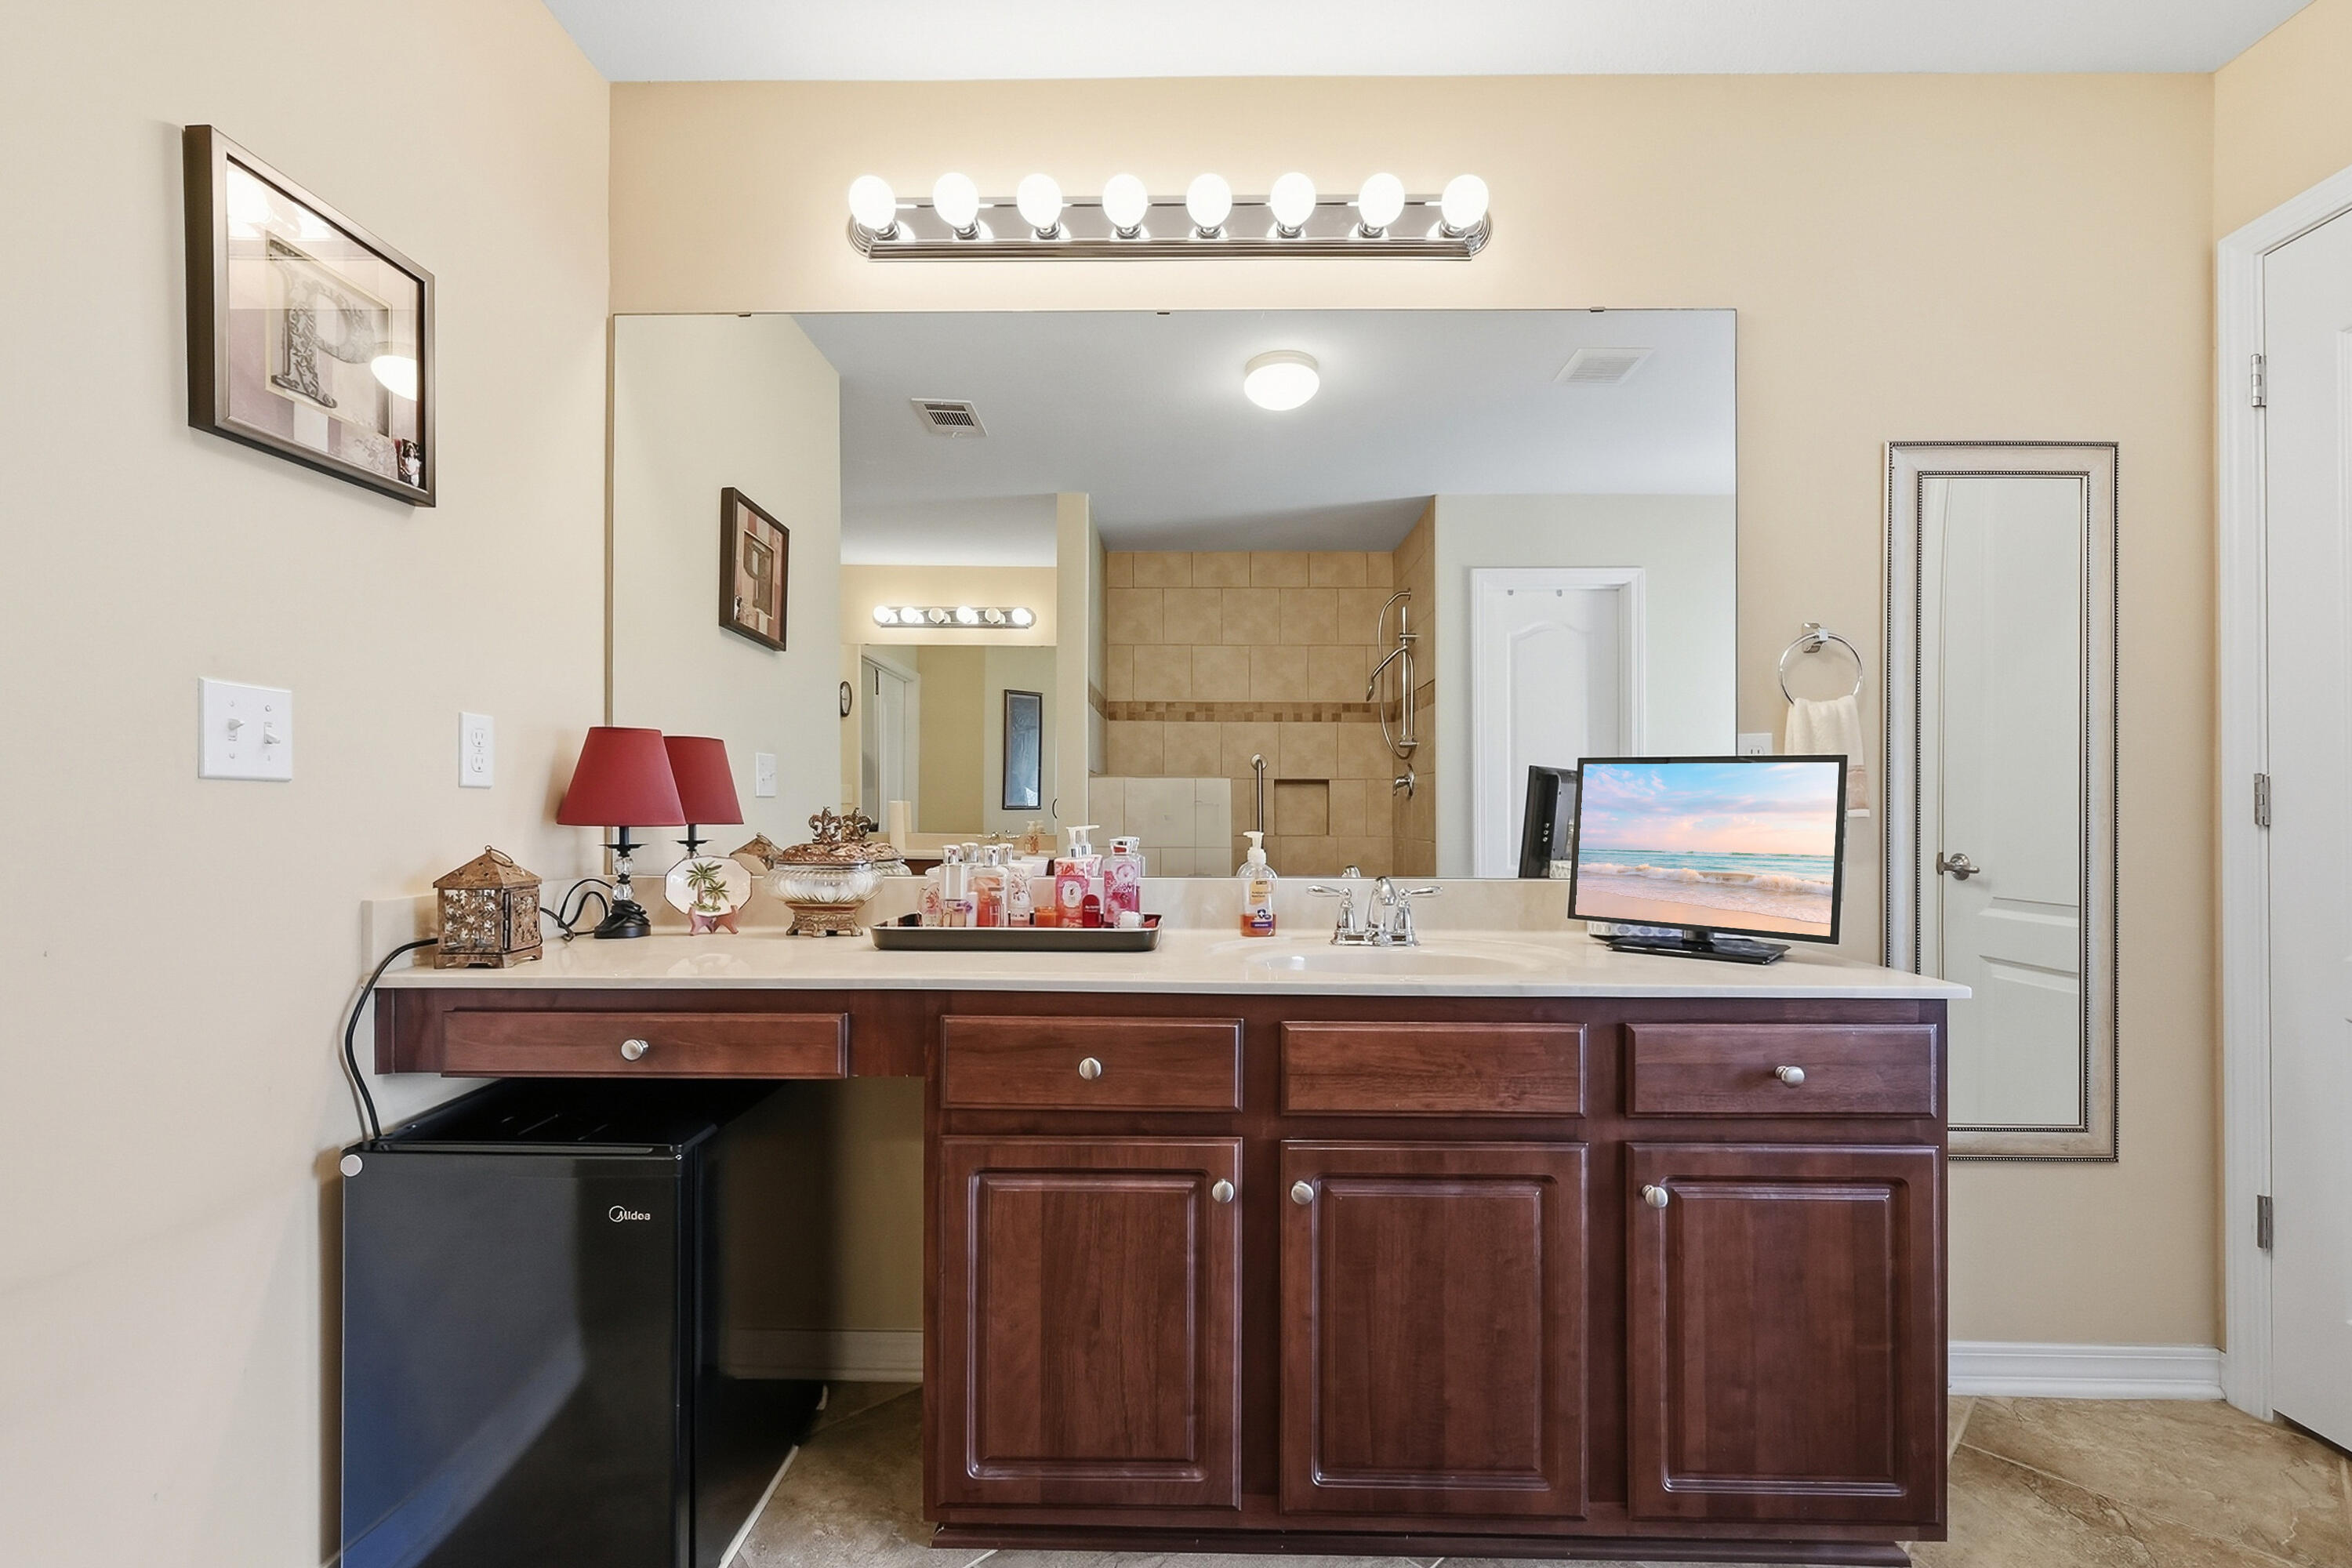
Bathroom vanity with dark wood cabinets, a long countertop, and a large mirror.
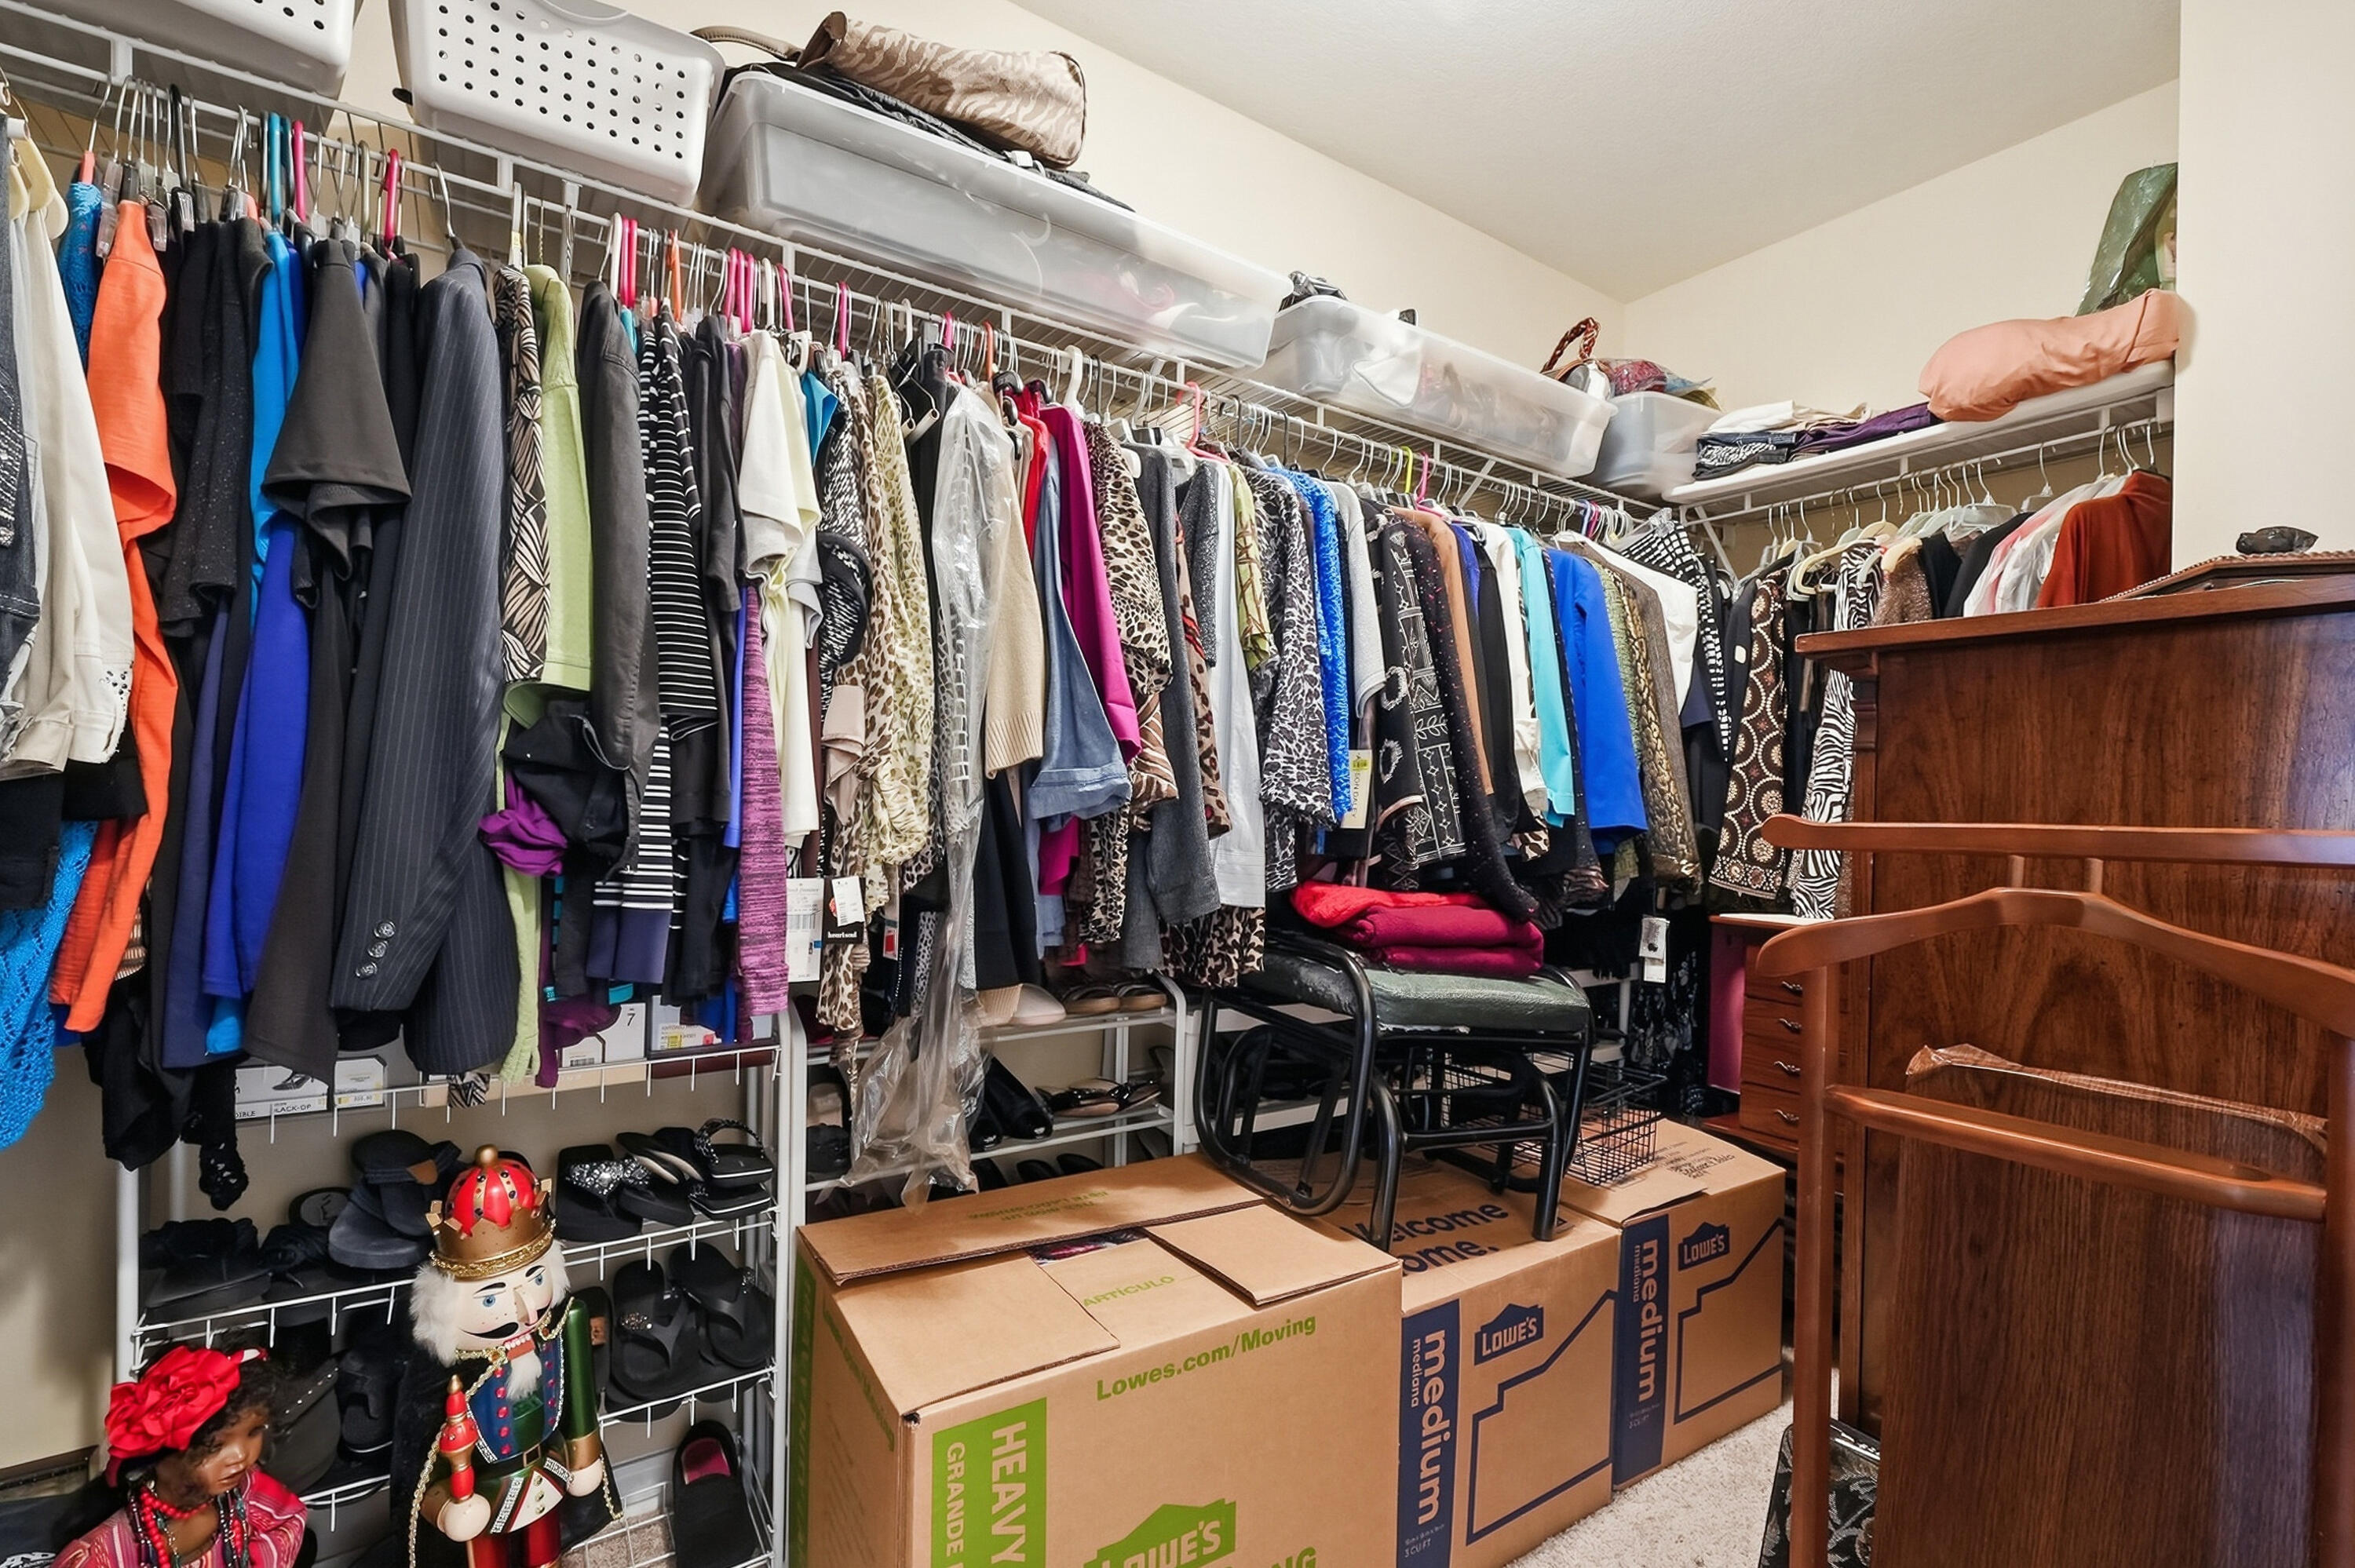
Walk-in closet packed with hanging clothes, shoe shelves, moving boxes, and a wooden dresser.
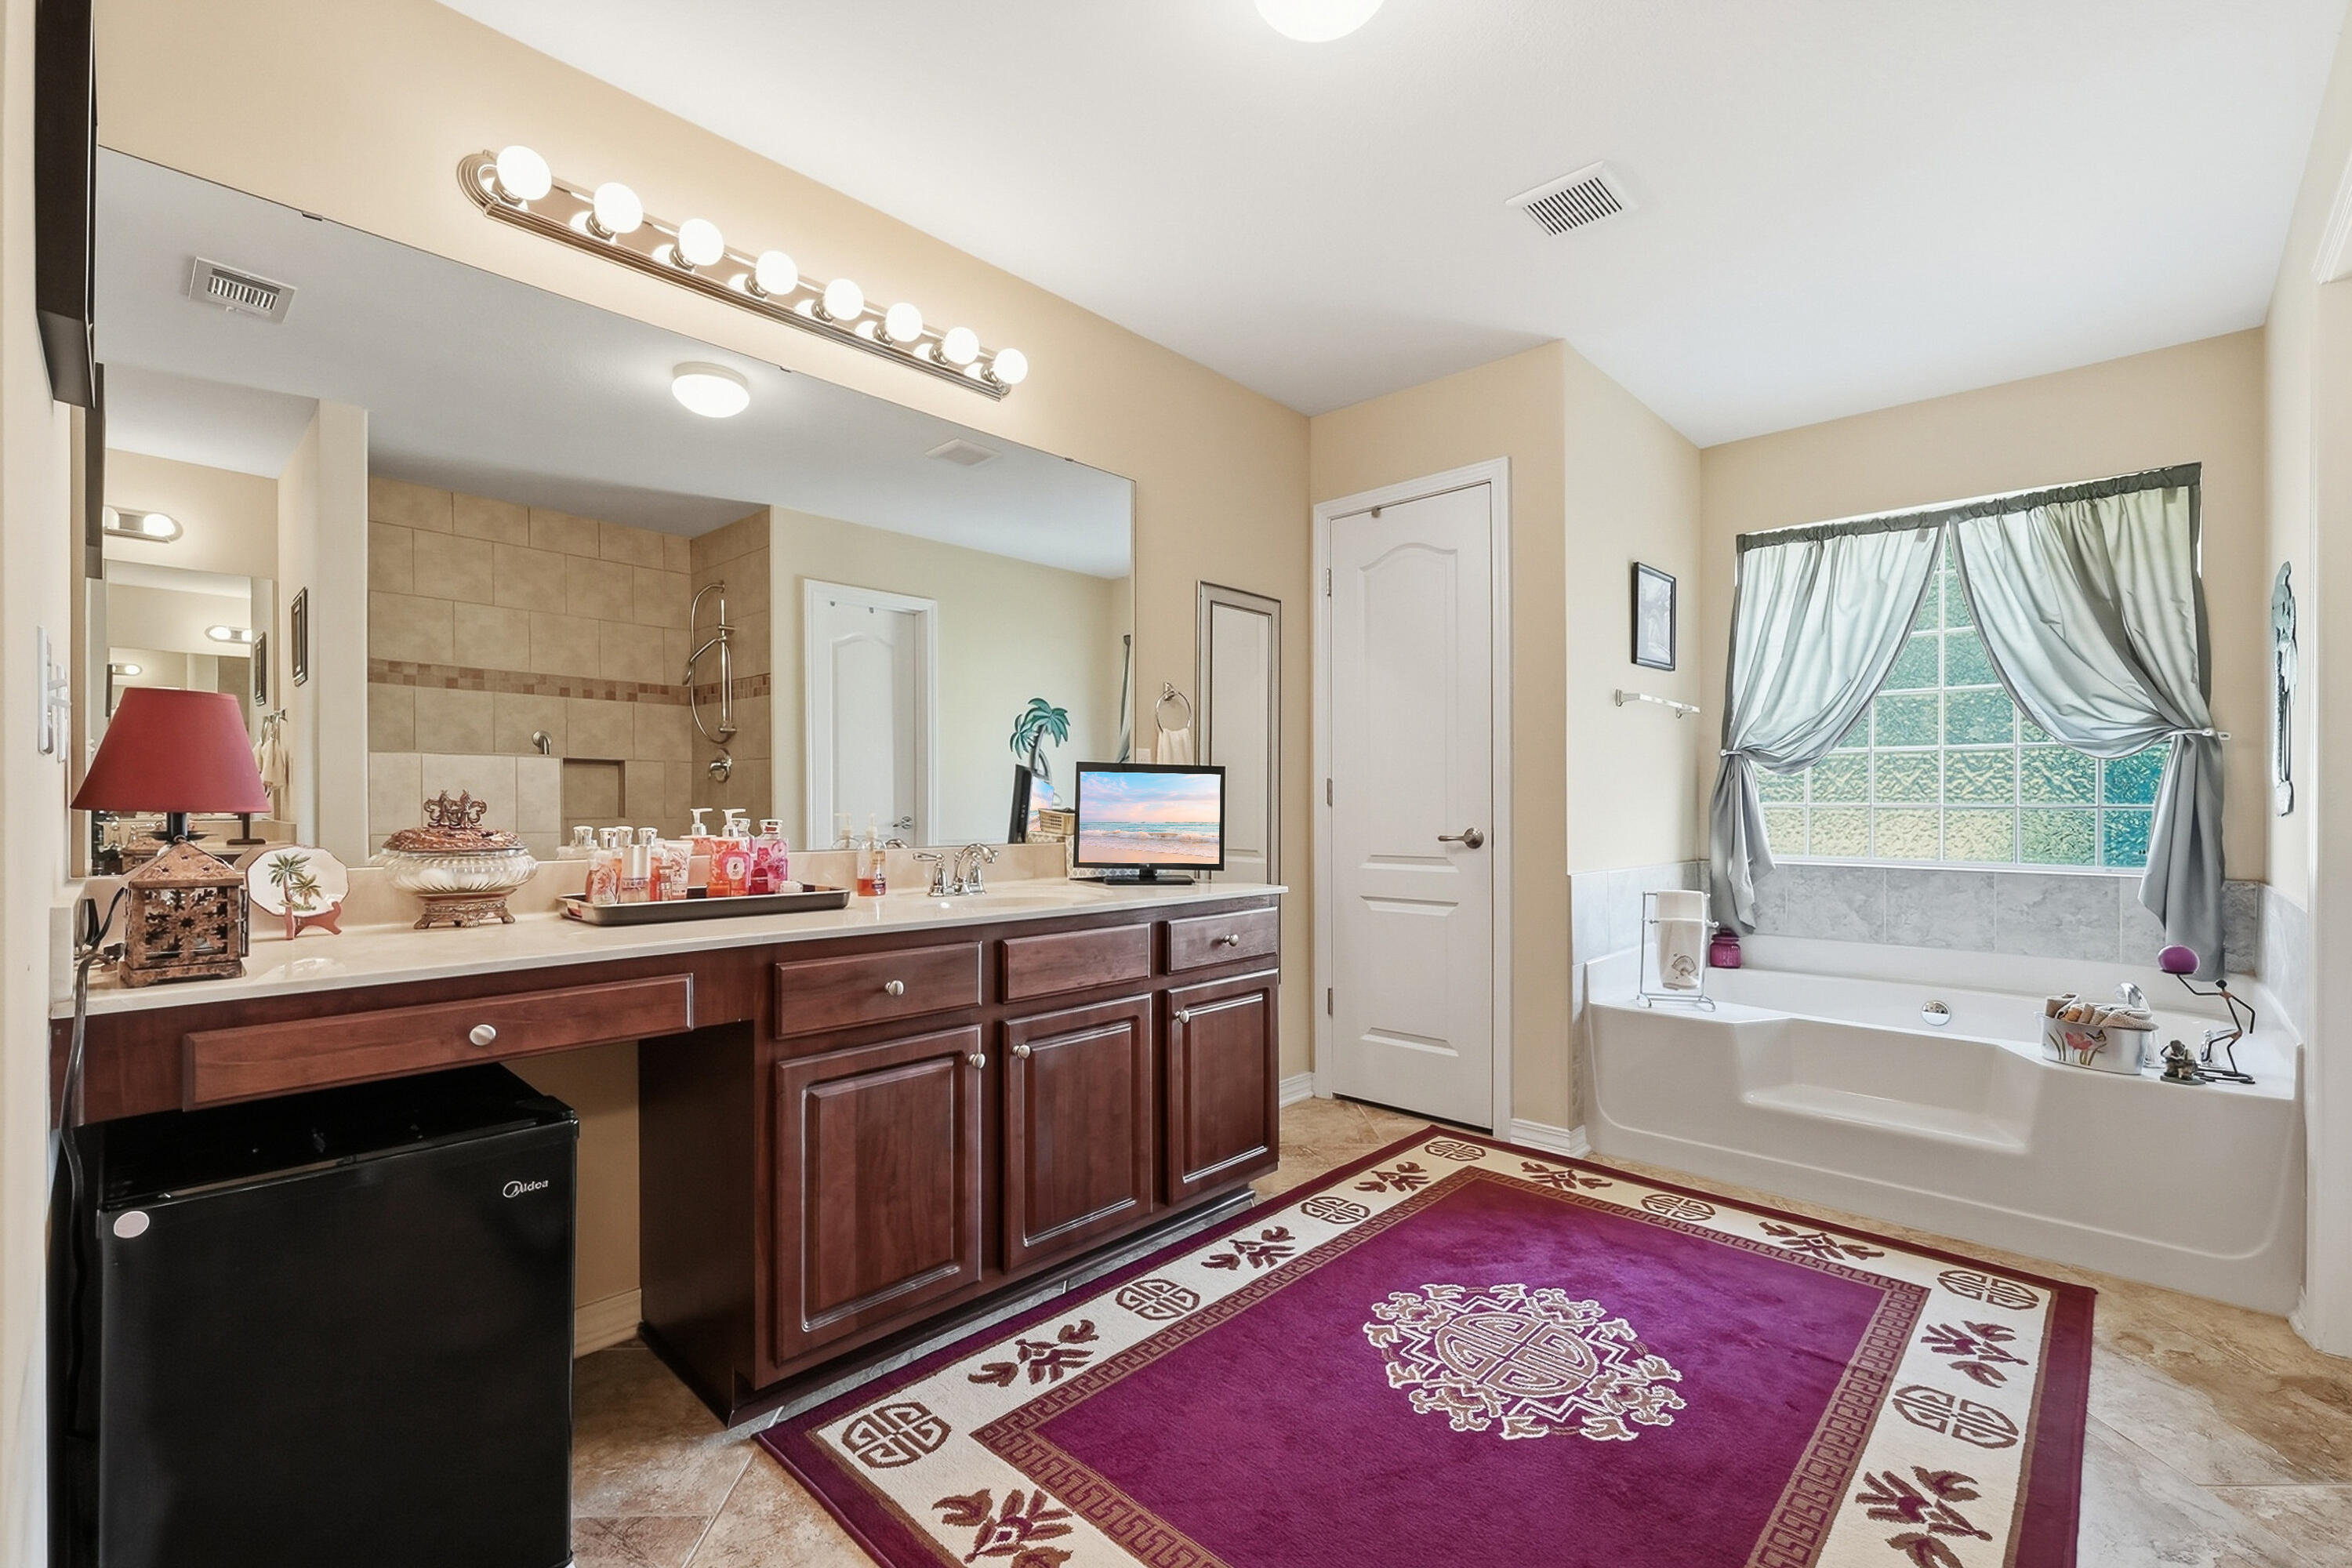
Bathroom with a dark wood vanity, tiled soaking tub, curtained window, and magenta patterned rug.
Bathroom vanity with dark wood cabinets, wide mirror, and tiled shower reflected behind it.
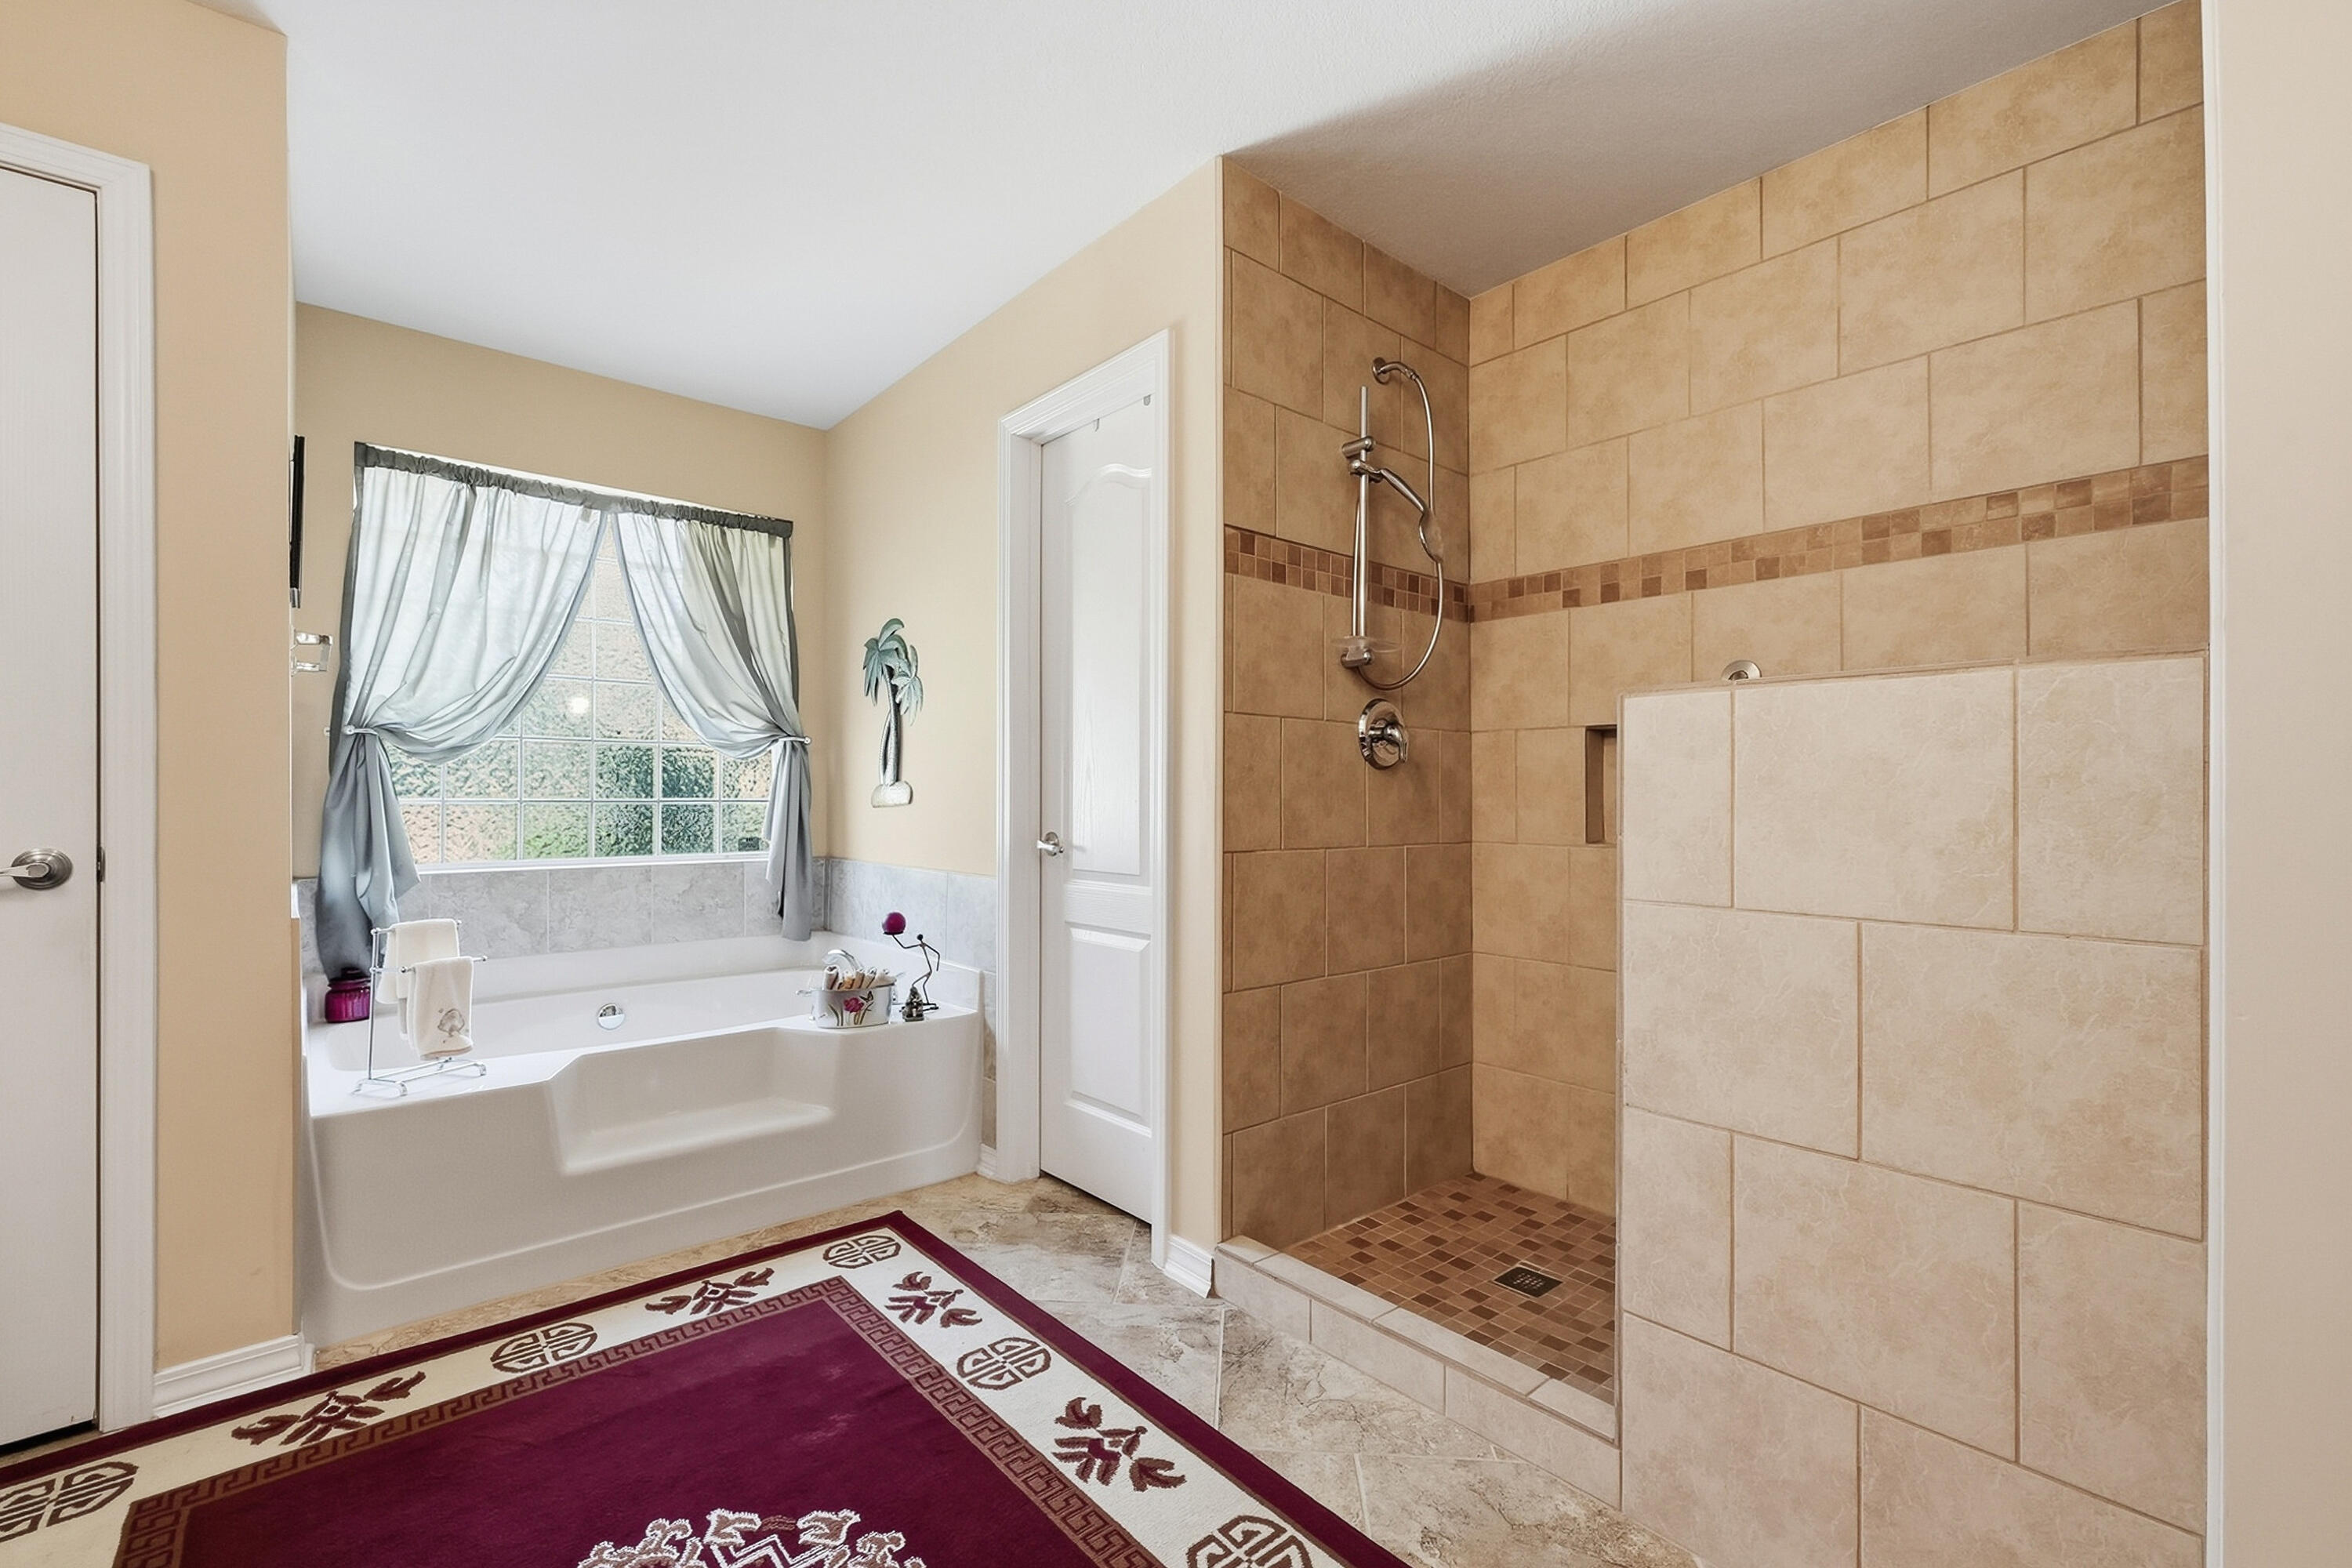
Bathroom with a tiled walk-in shower beside a soaking tub under a curtained window.
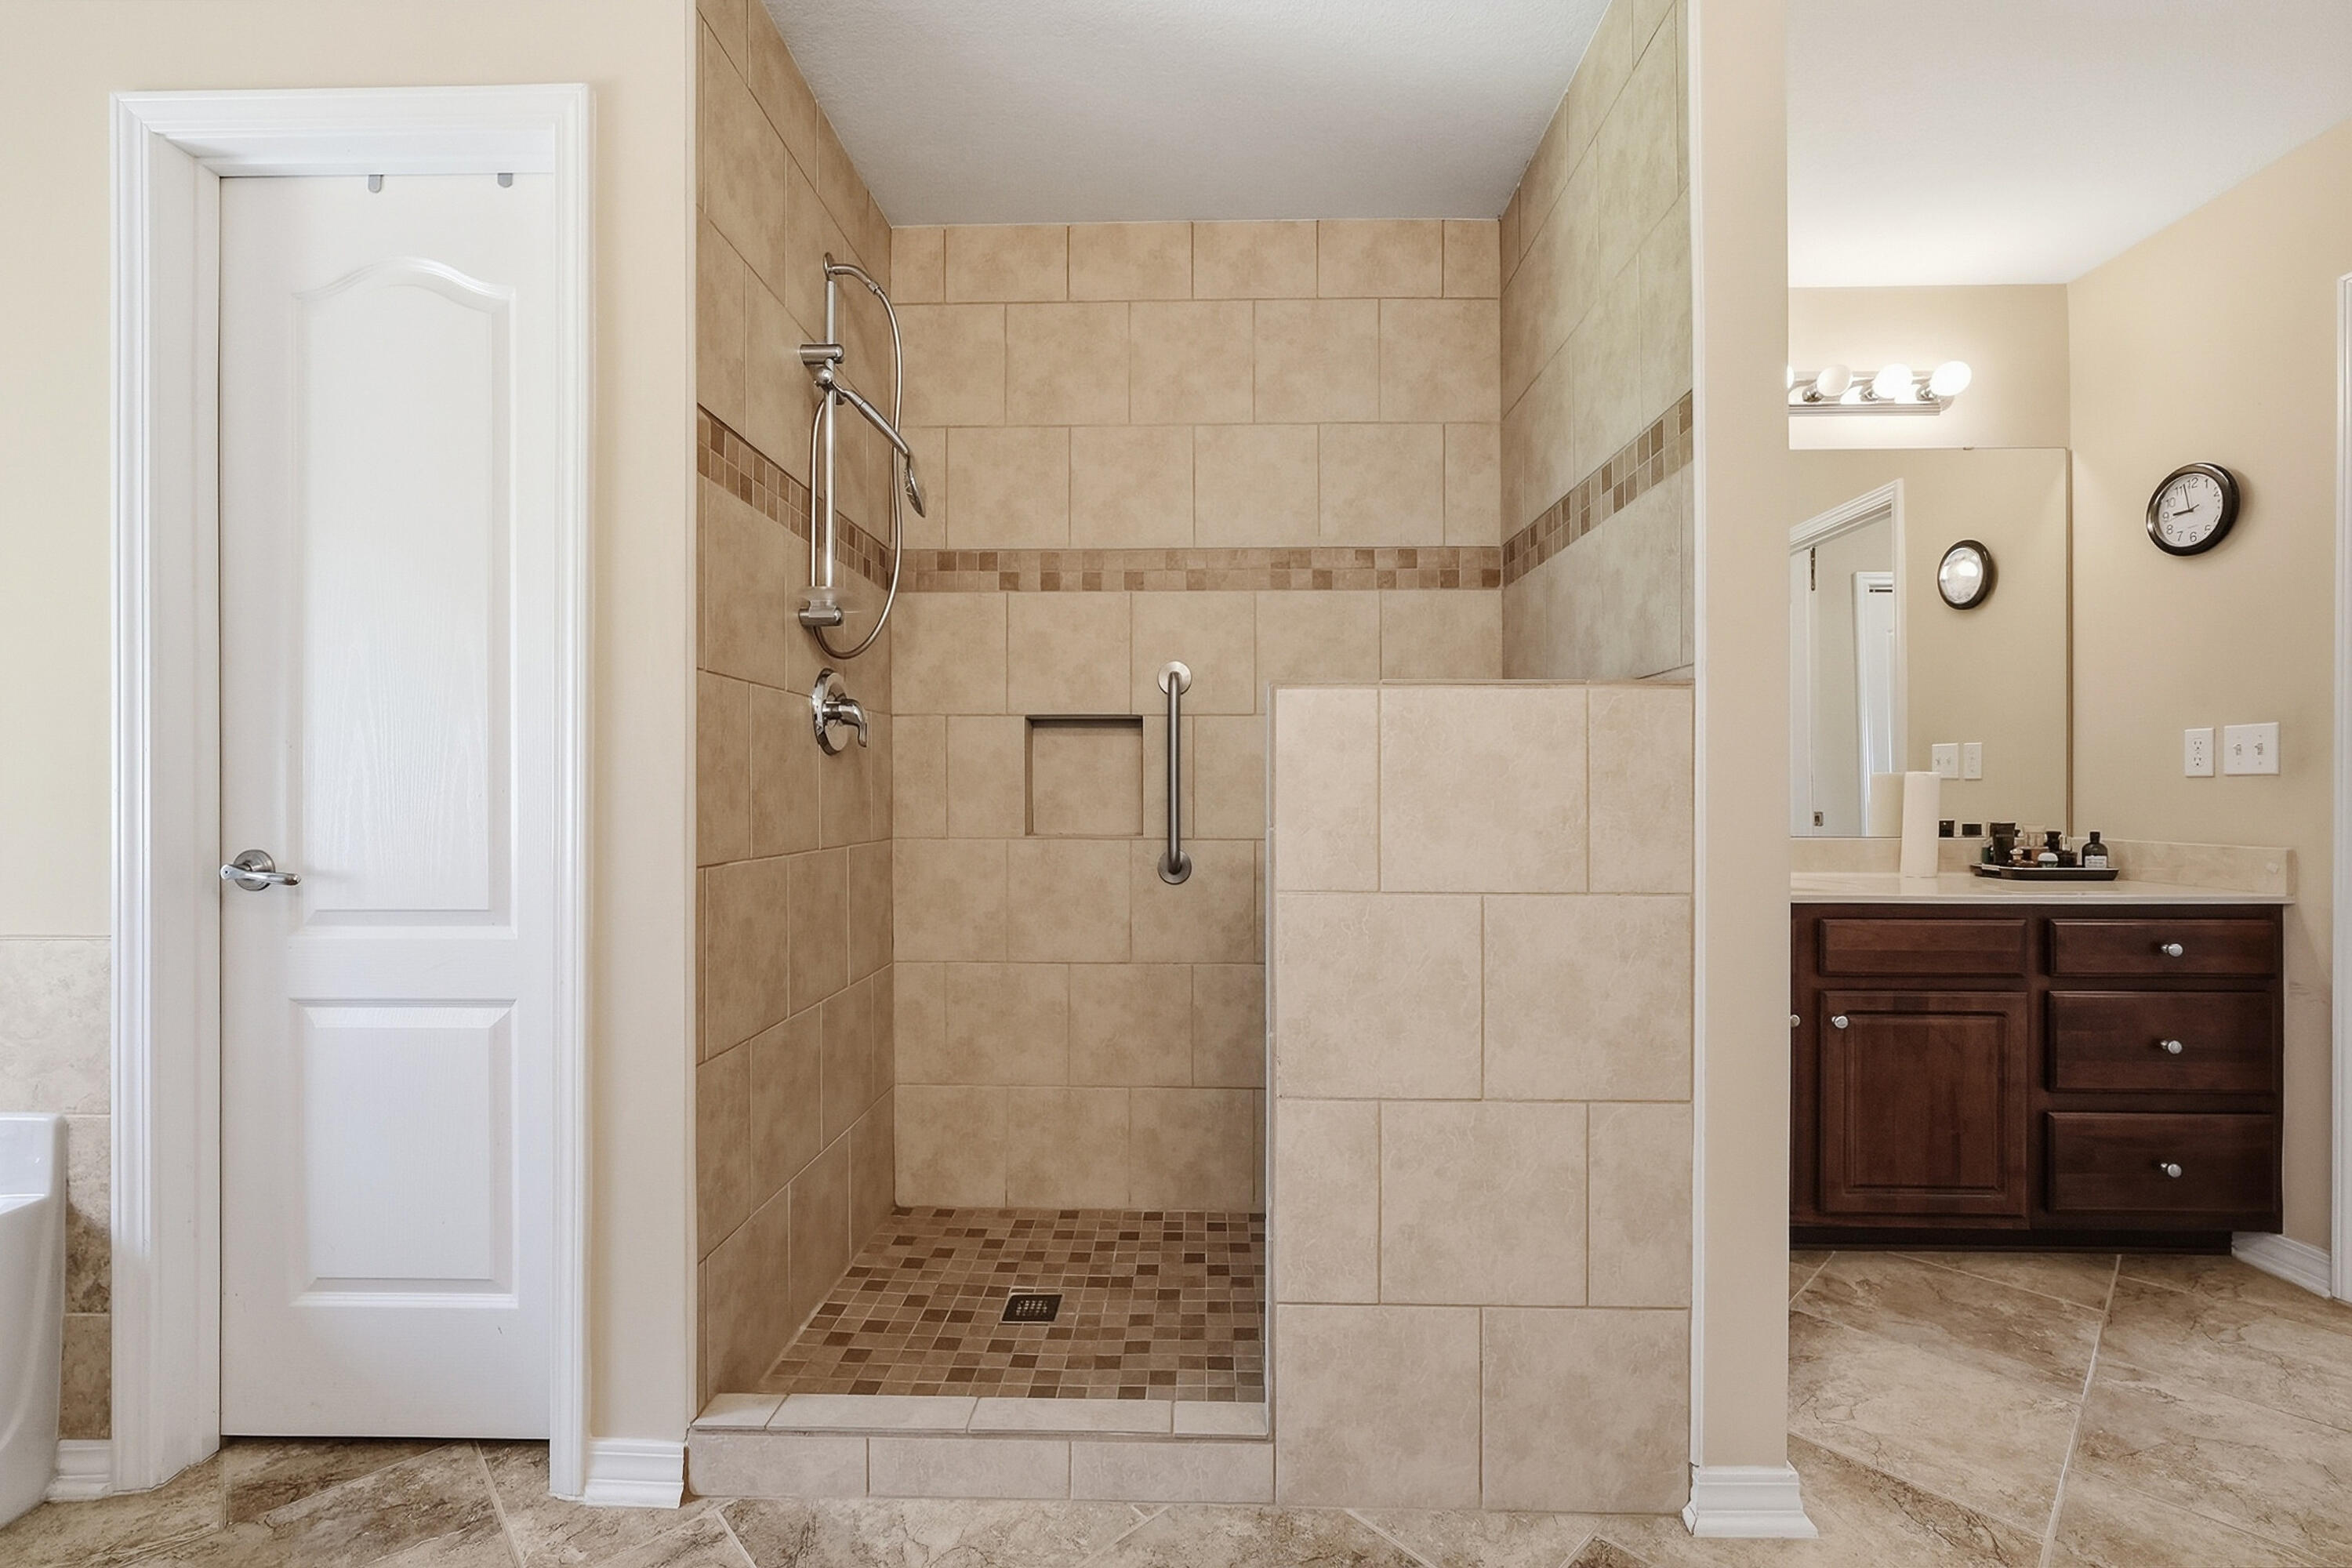
Bathroom with a spacious tan-tiled walk-in shower, mosaic floor, grab bar, and dark wood vanity.
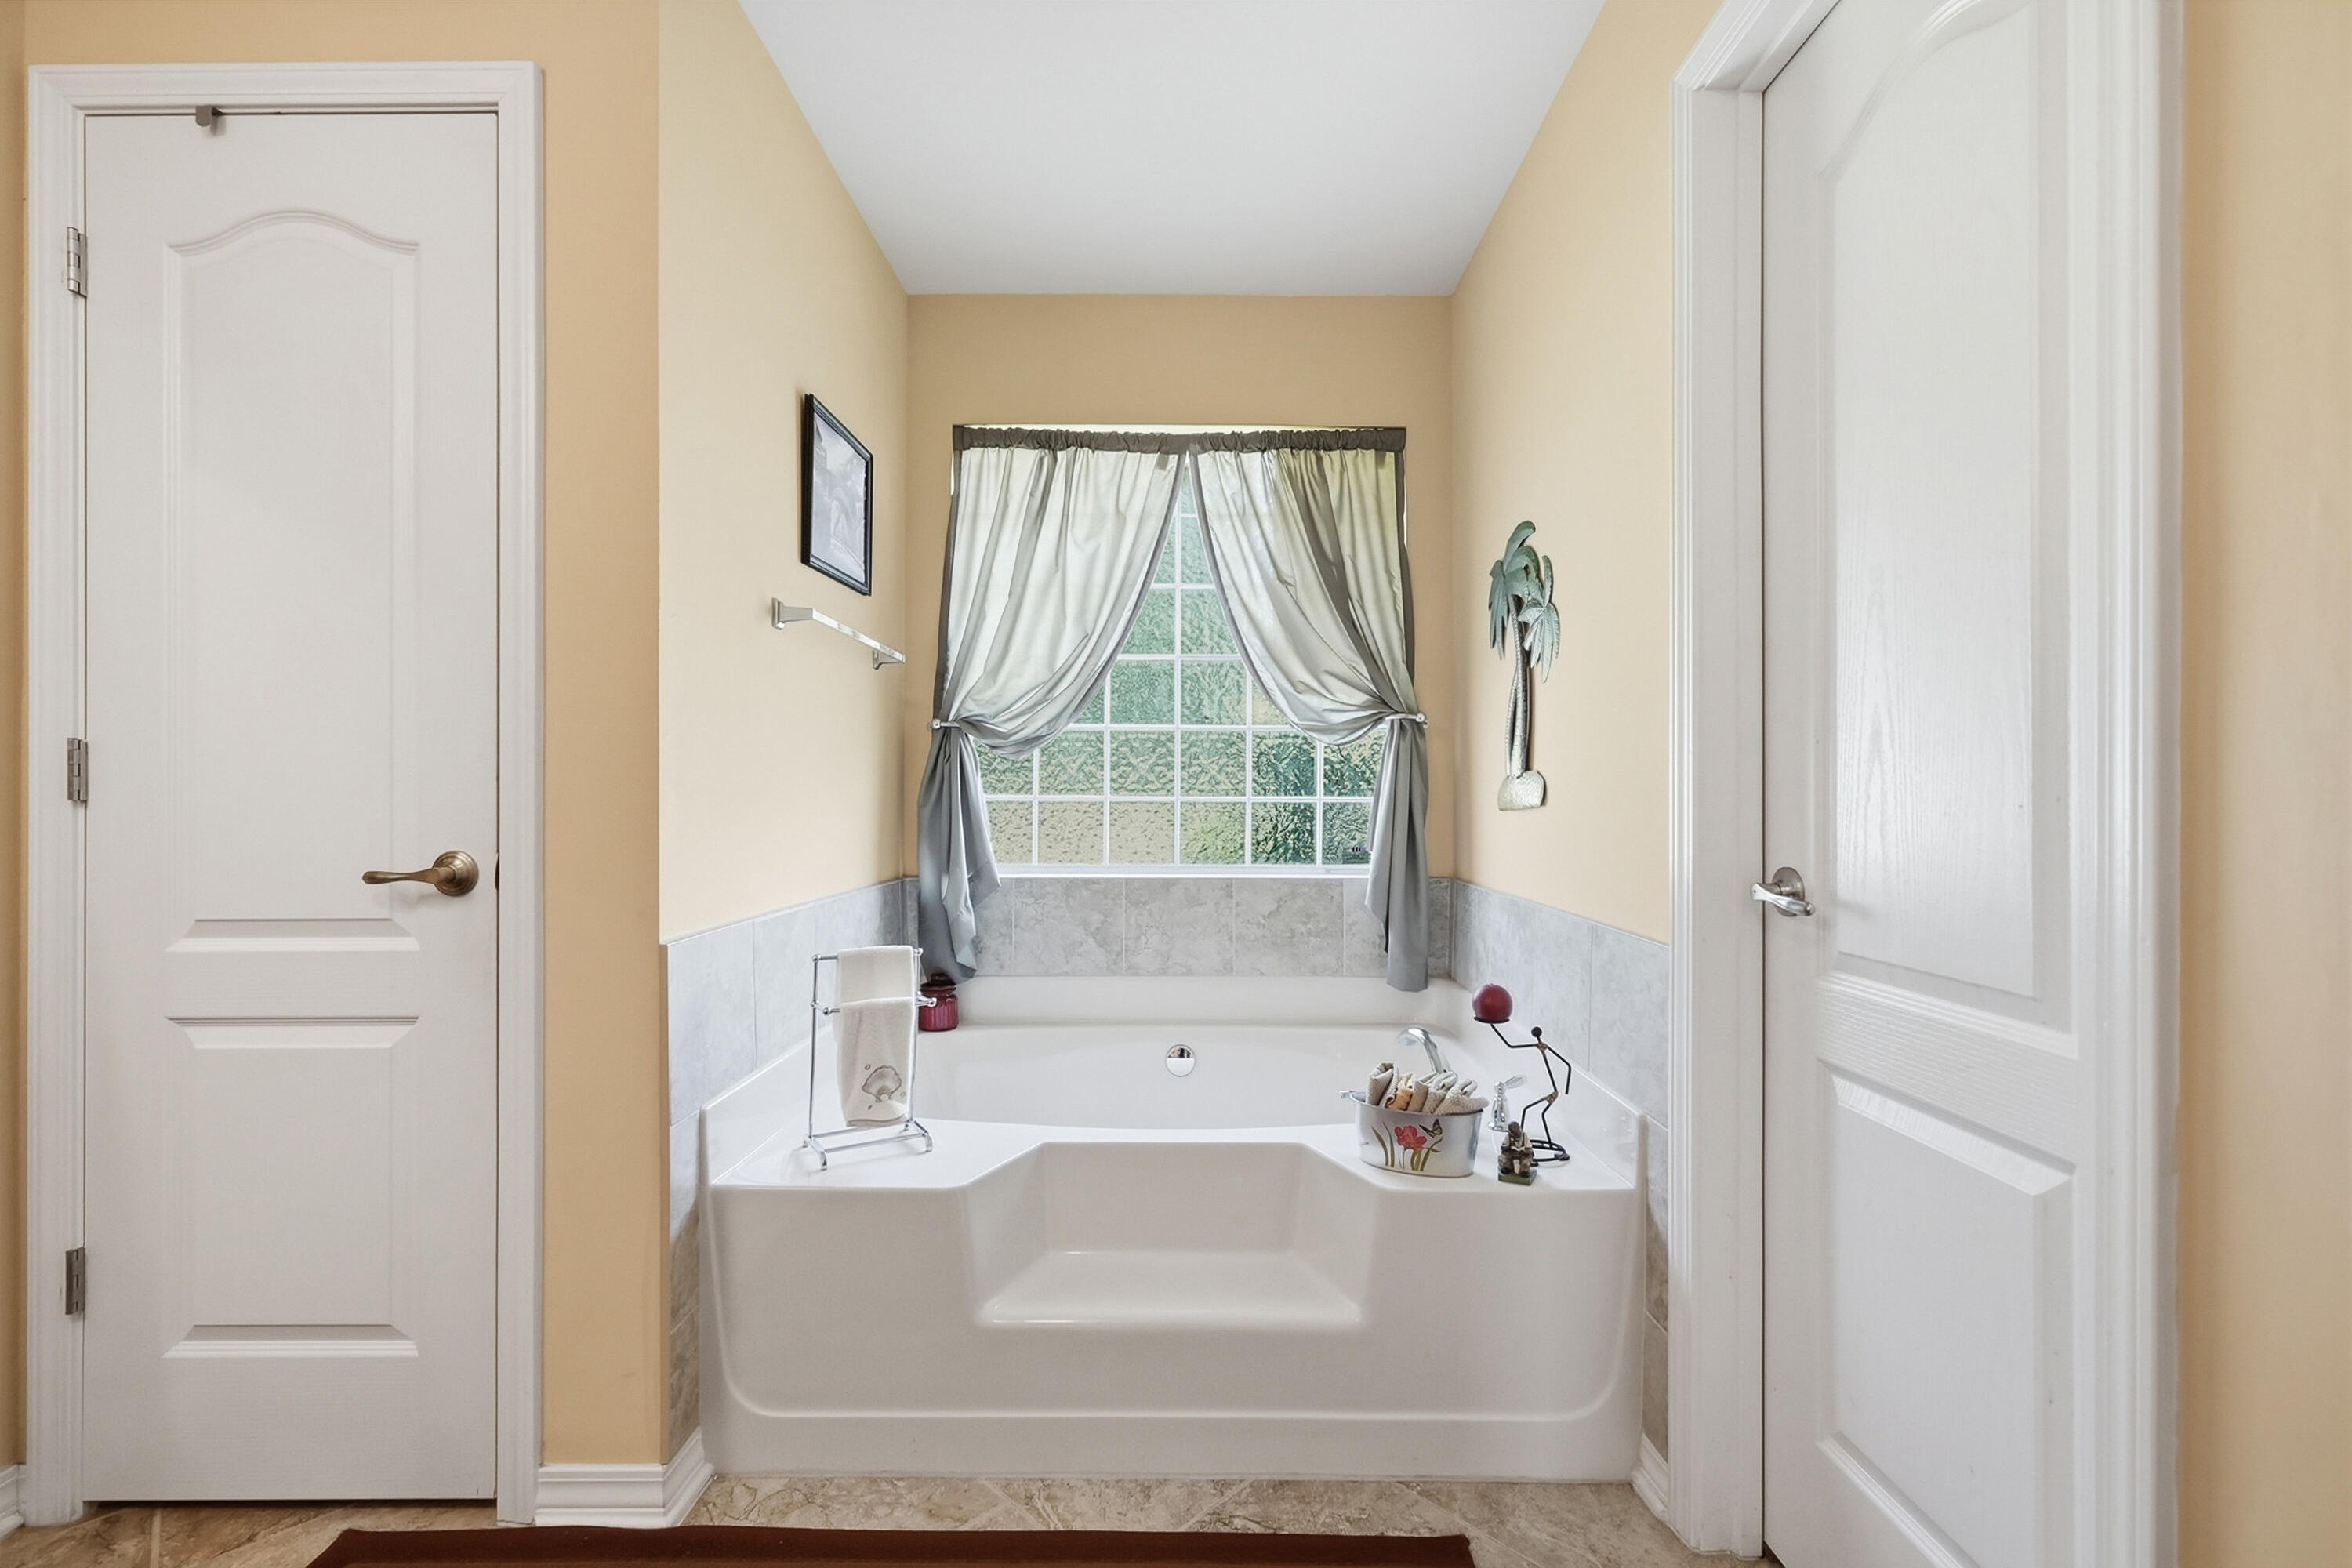
Bathroom with a large white corner tub beneath a curtained window and gray tile surround.
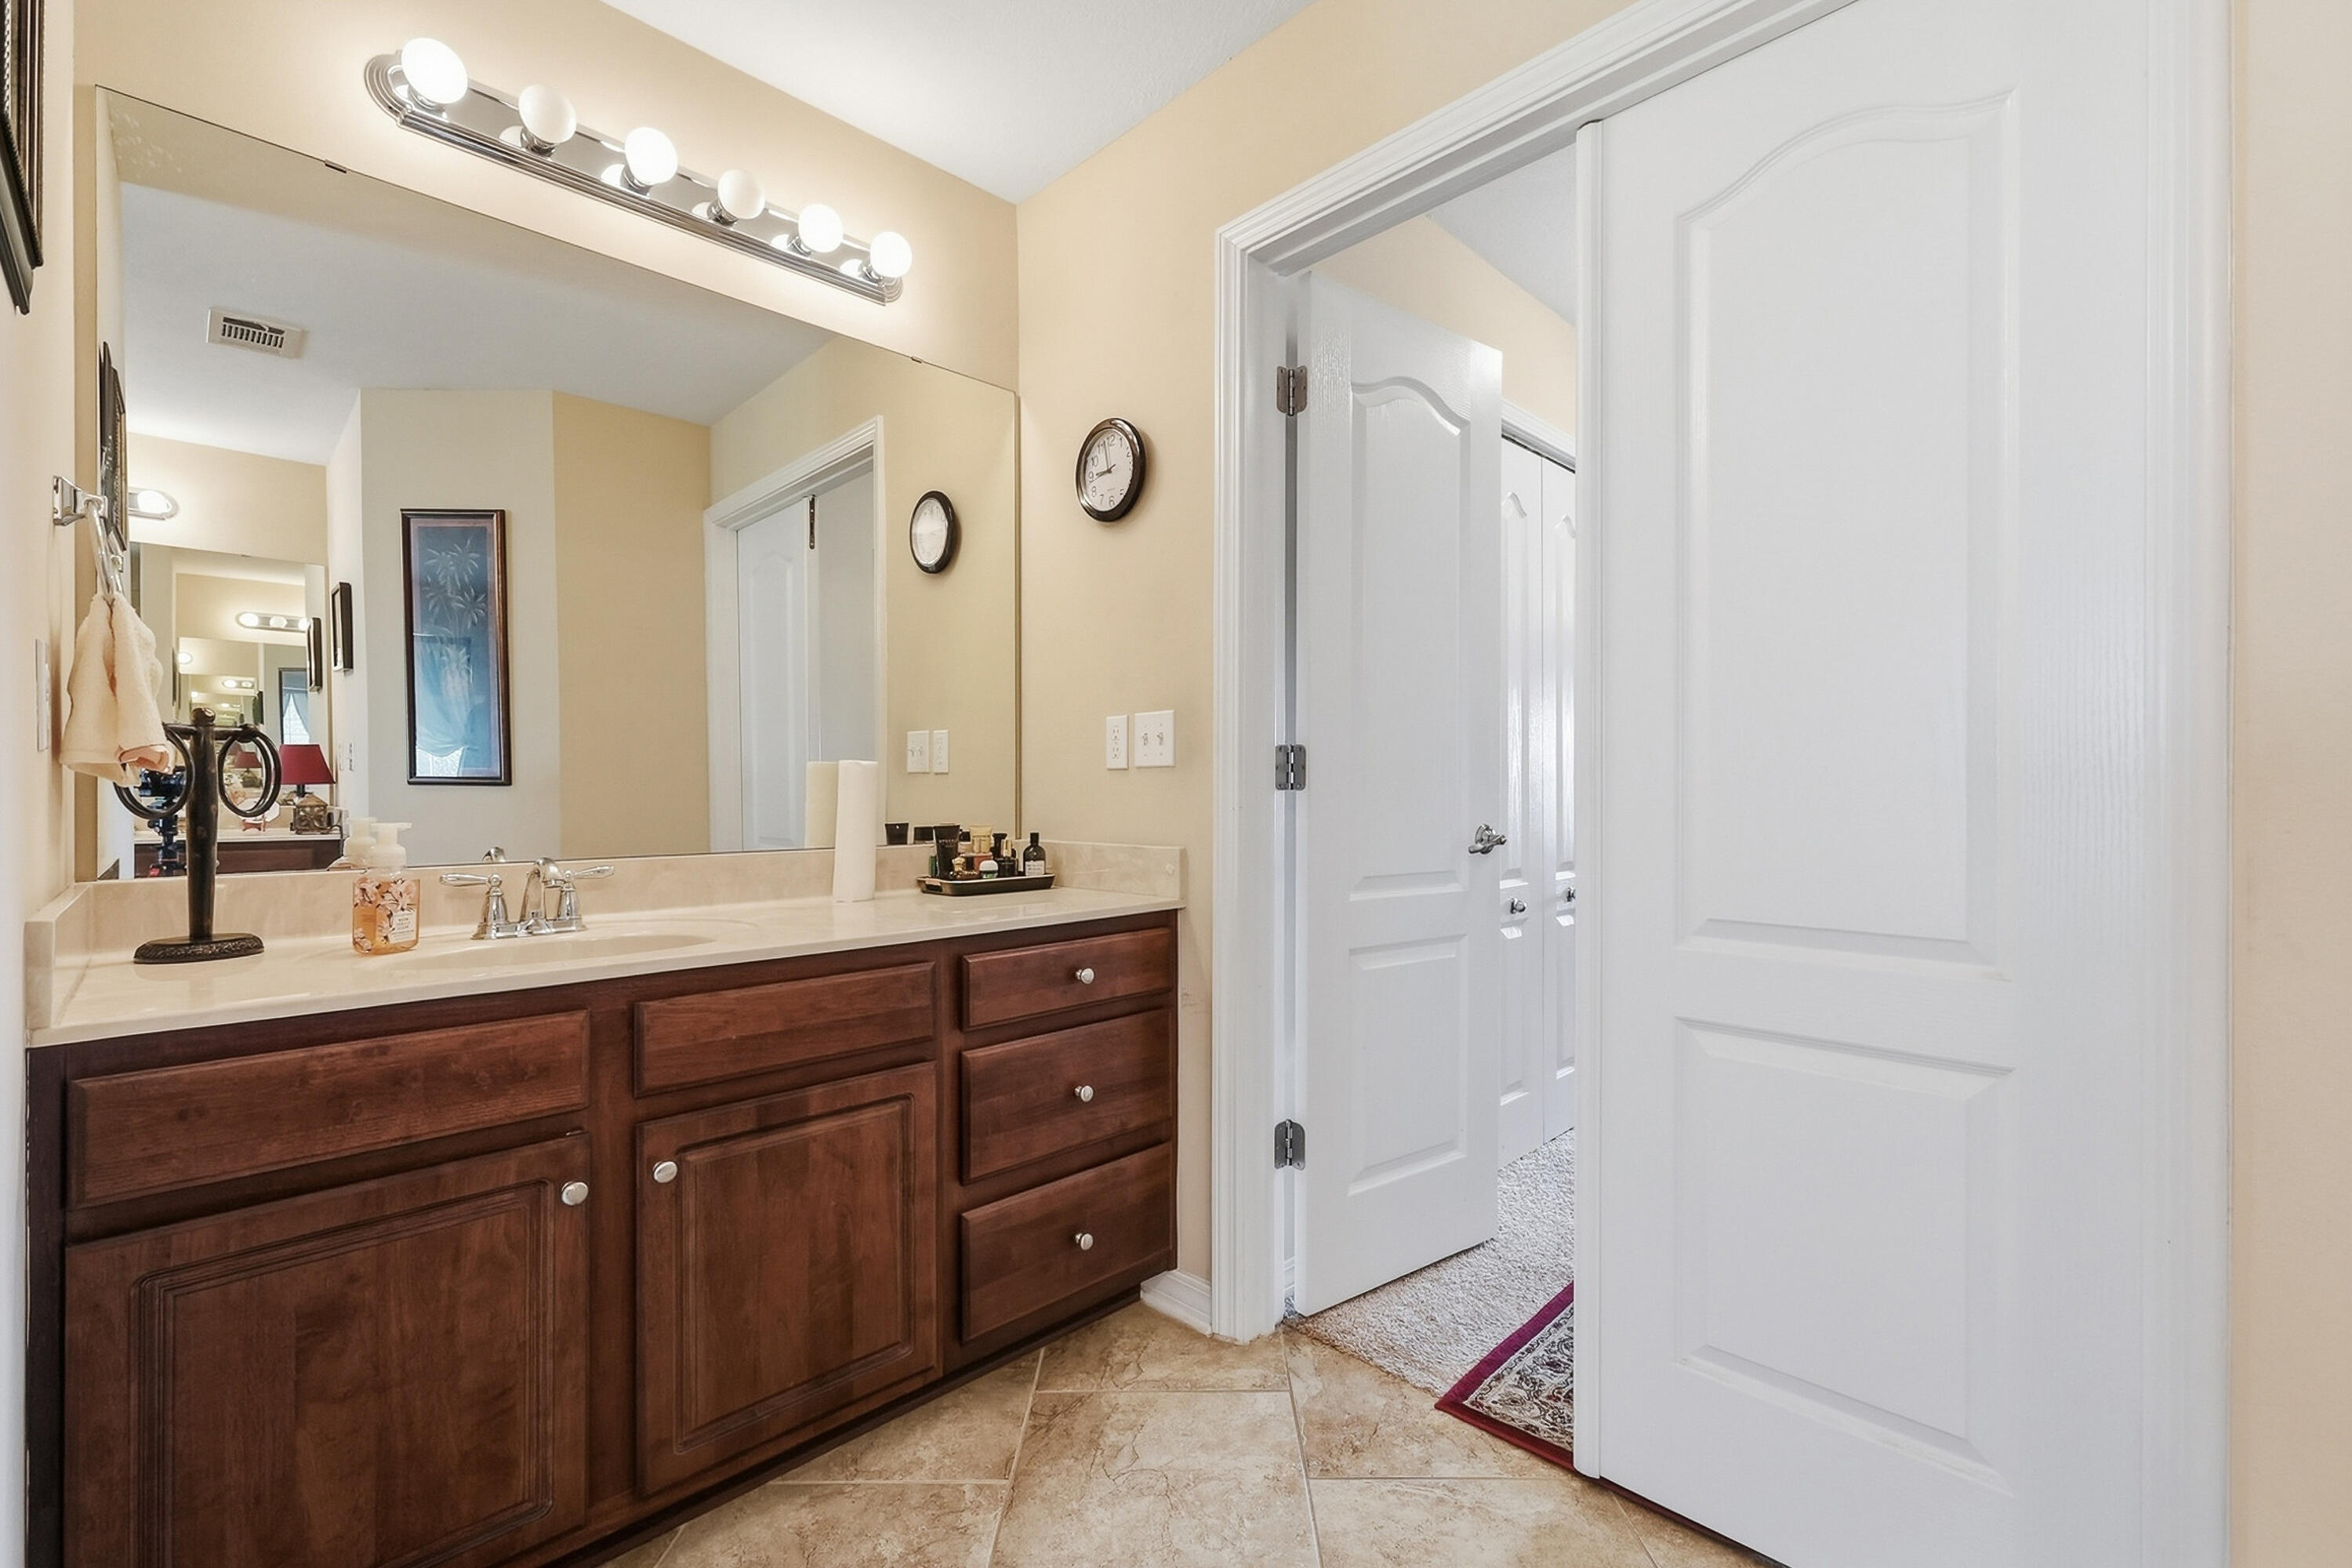
Bathroom with a dark wood vanity, large mirror, and bright lights beside an open white door.
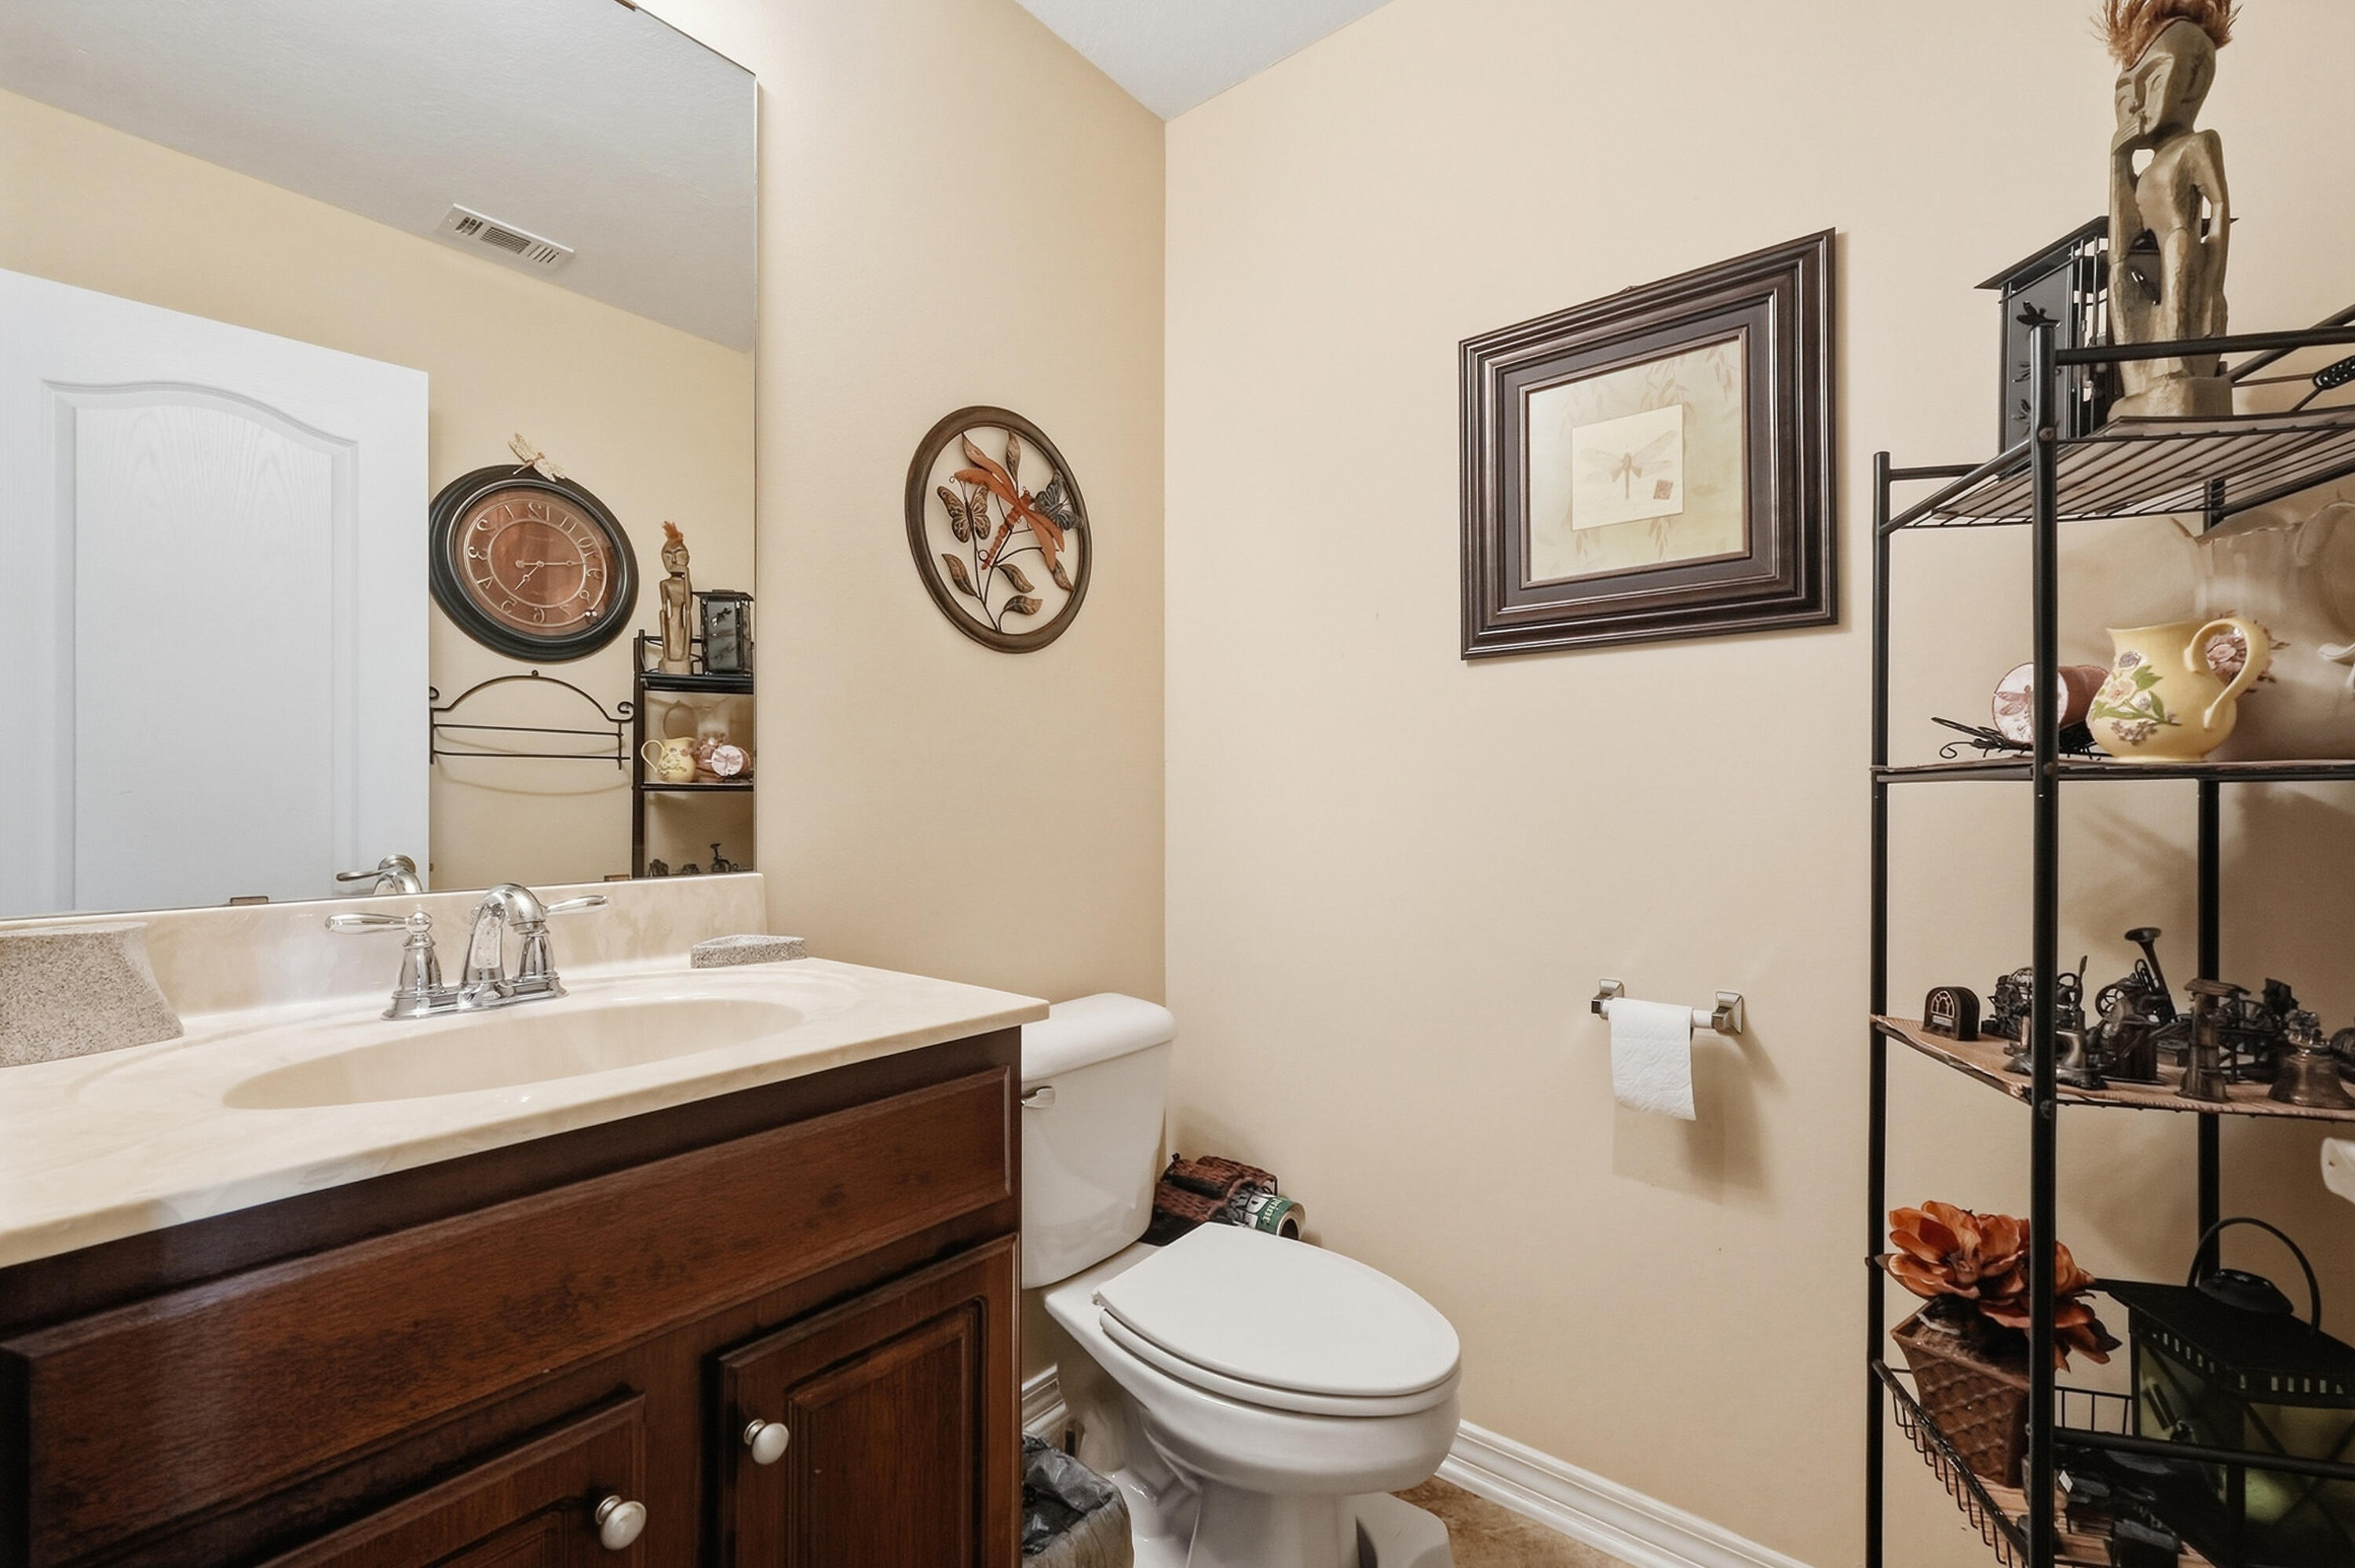
Bathroom with a dark wood vanity, large mirror, white toilet, and decorative display shelving.
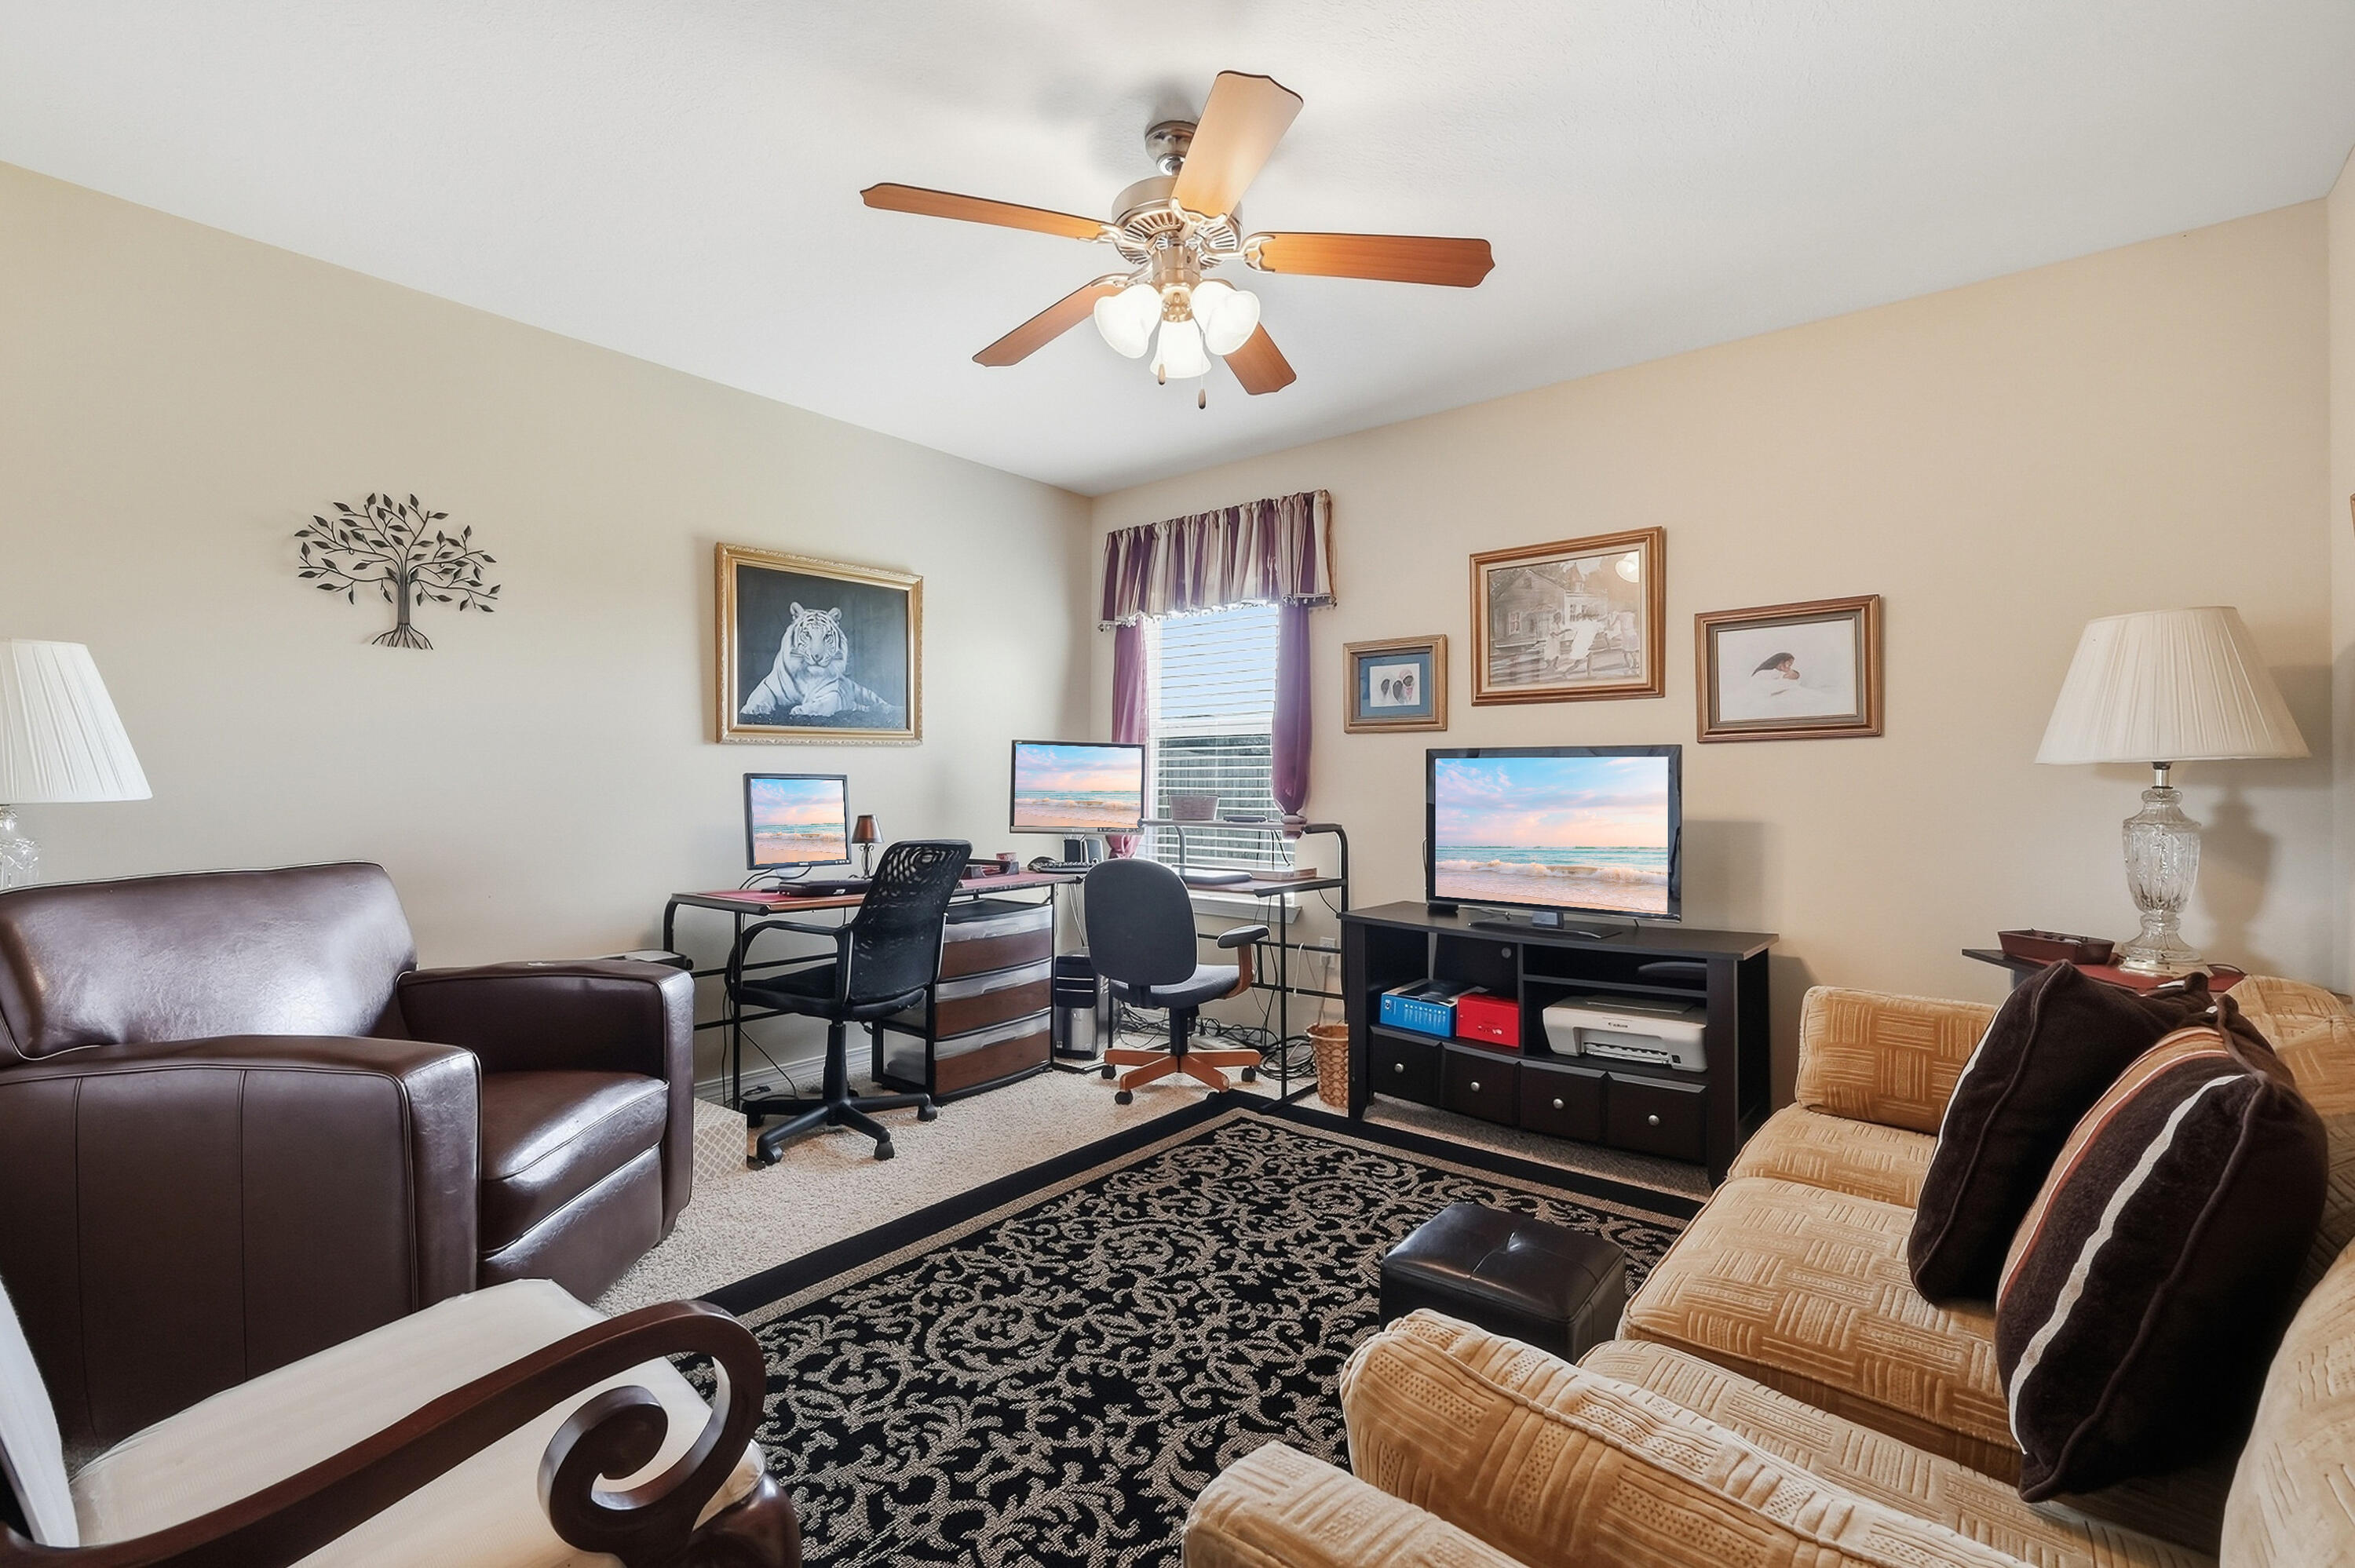
Living room with a desk and computer setup between two sofas, beneath a ceiling fan.
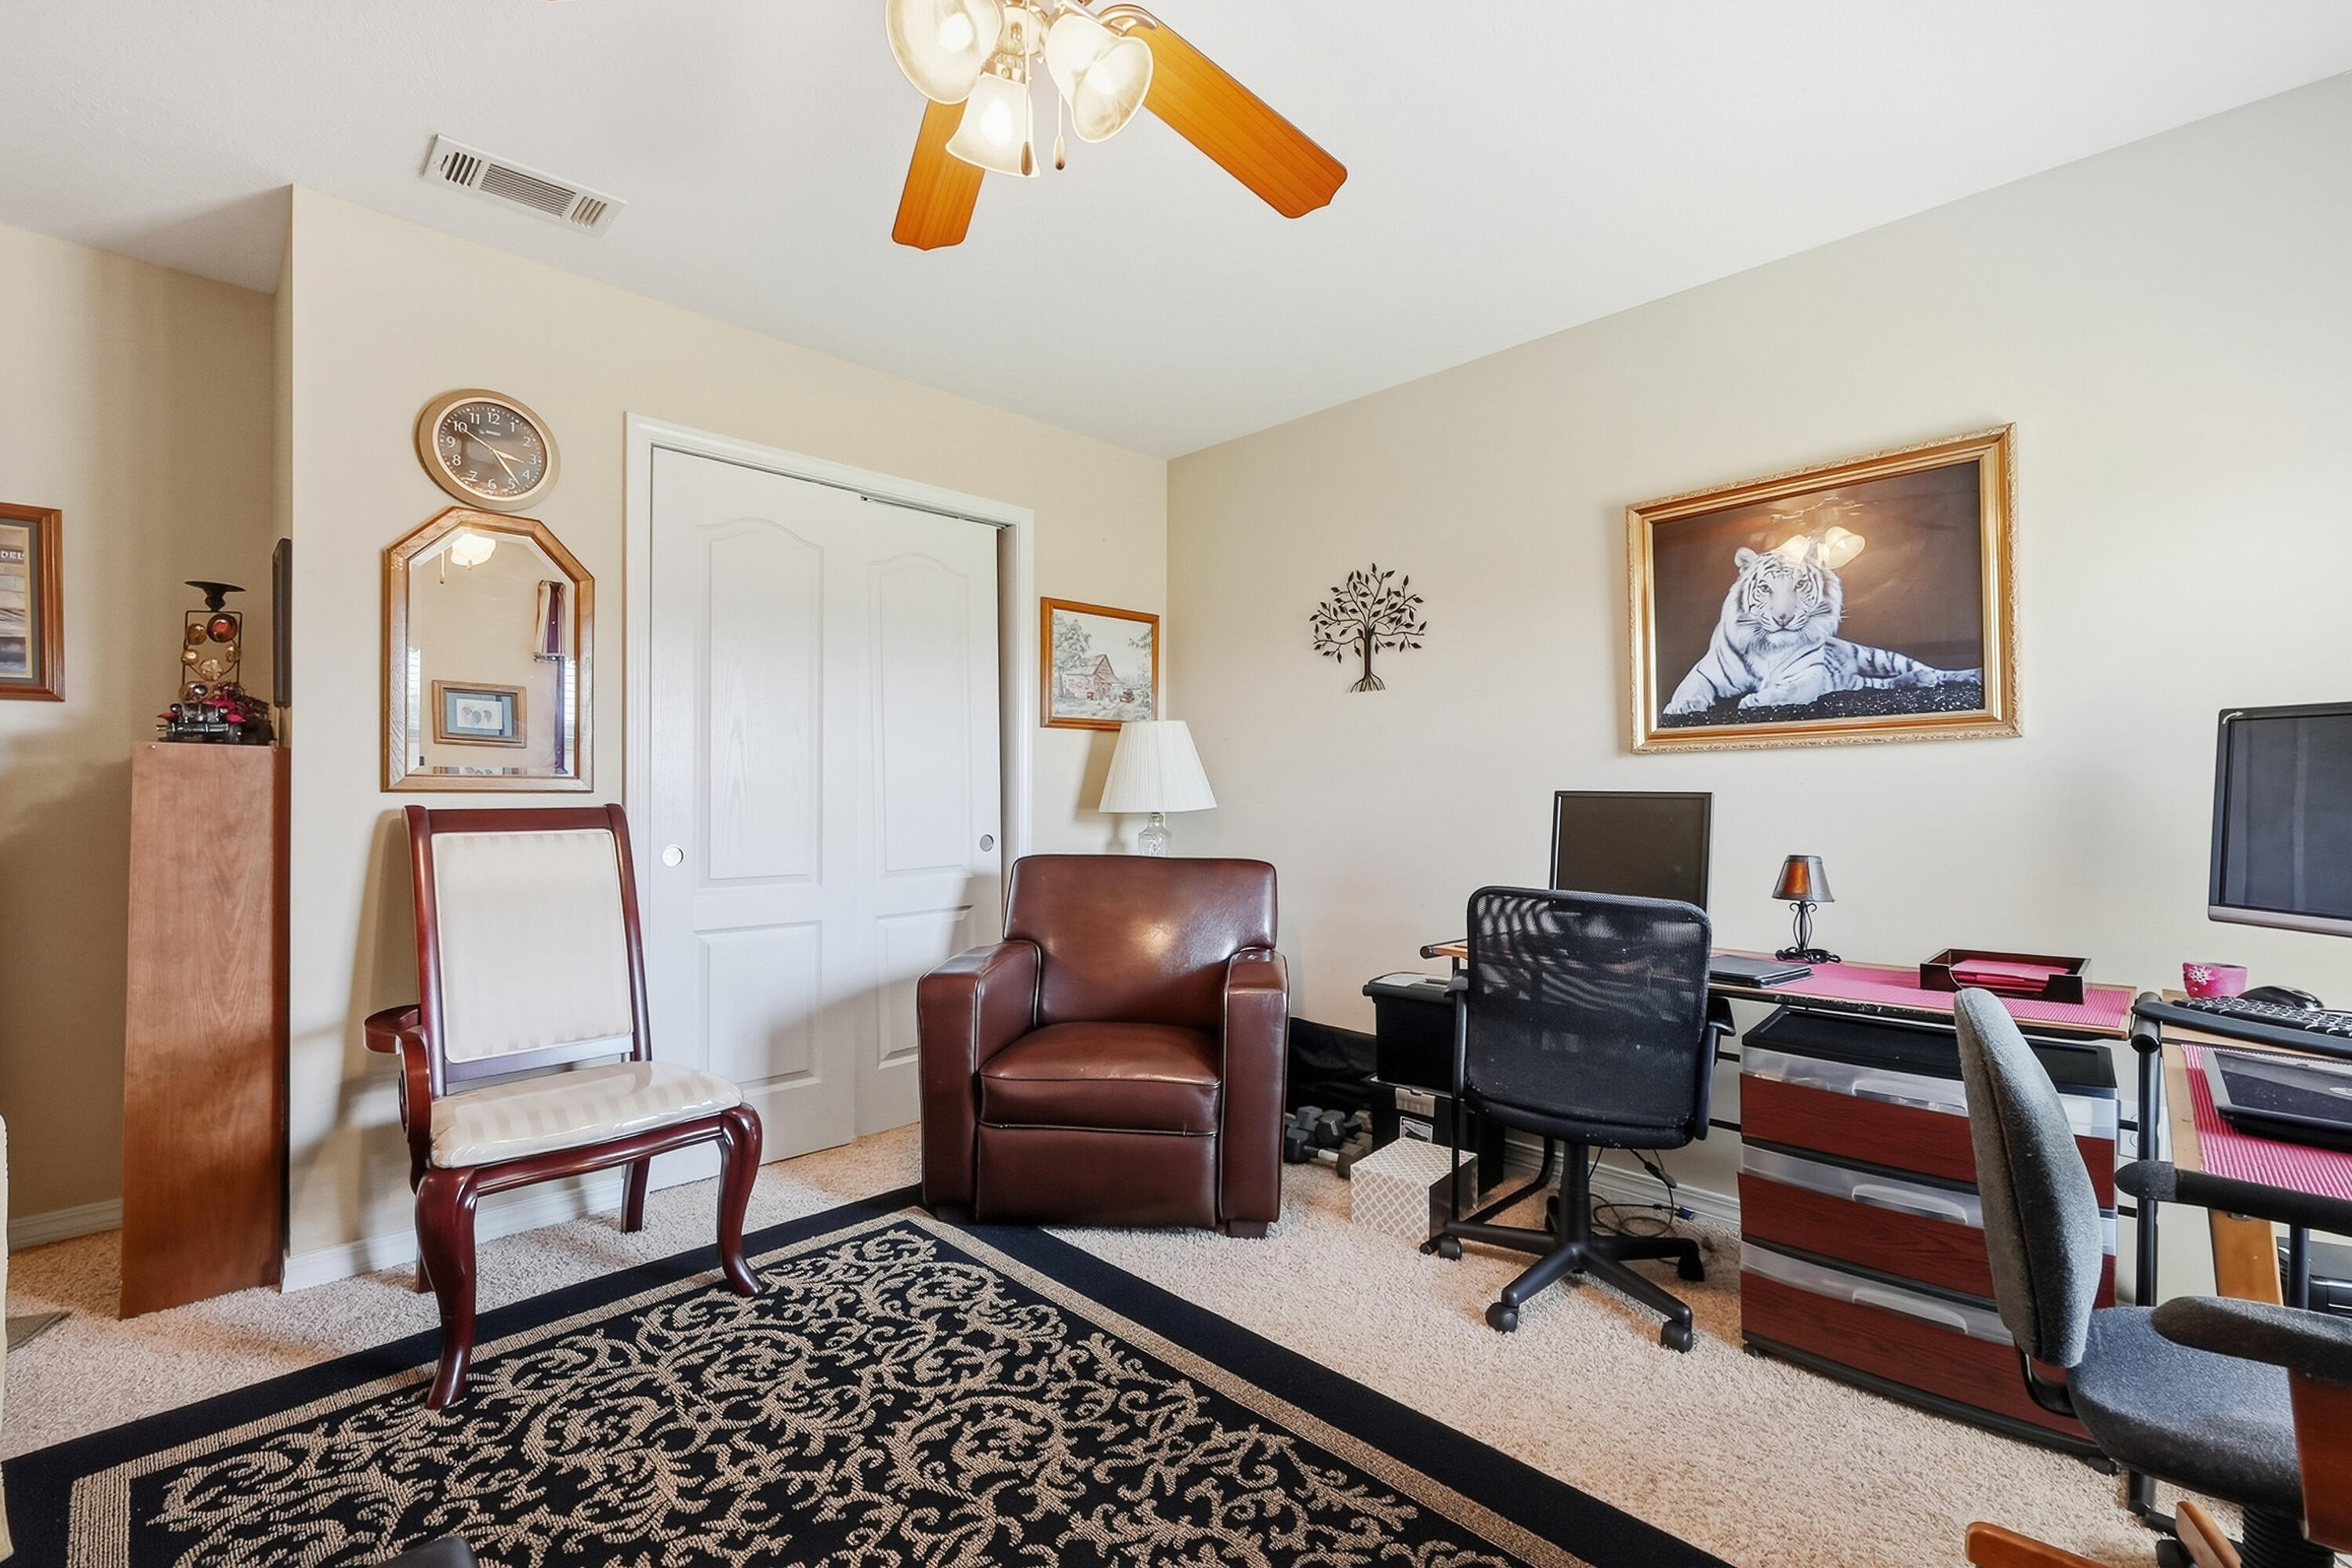
Furnished home office with computer workstations, a brown leather armchair, and framed tiger artwork.
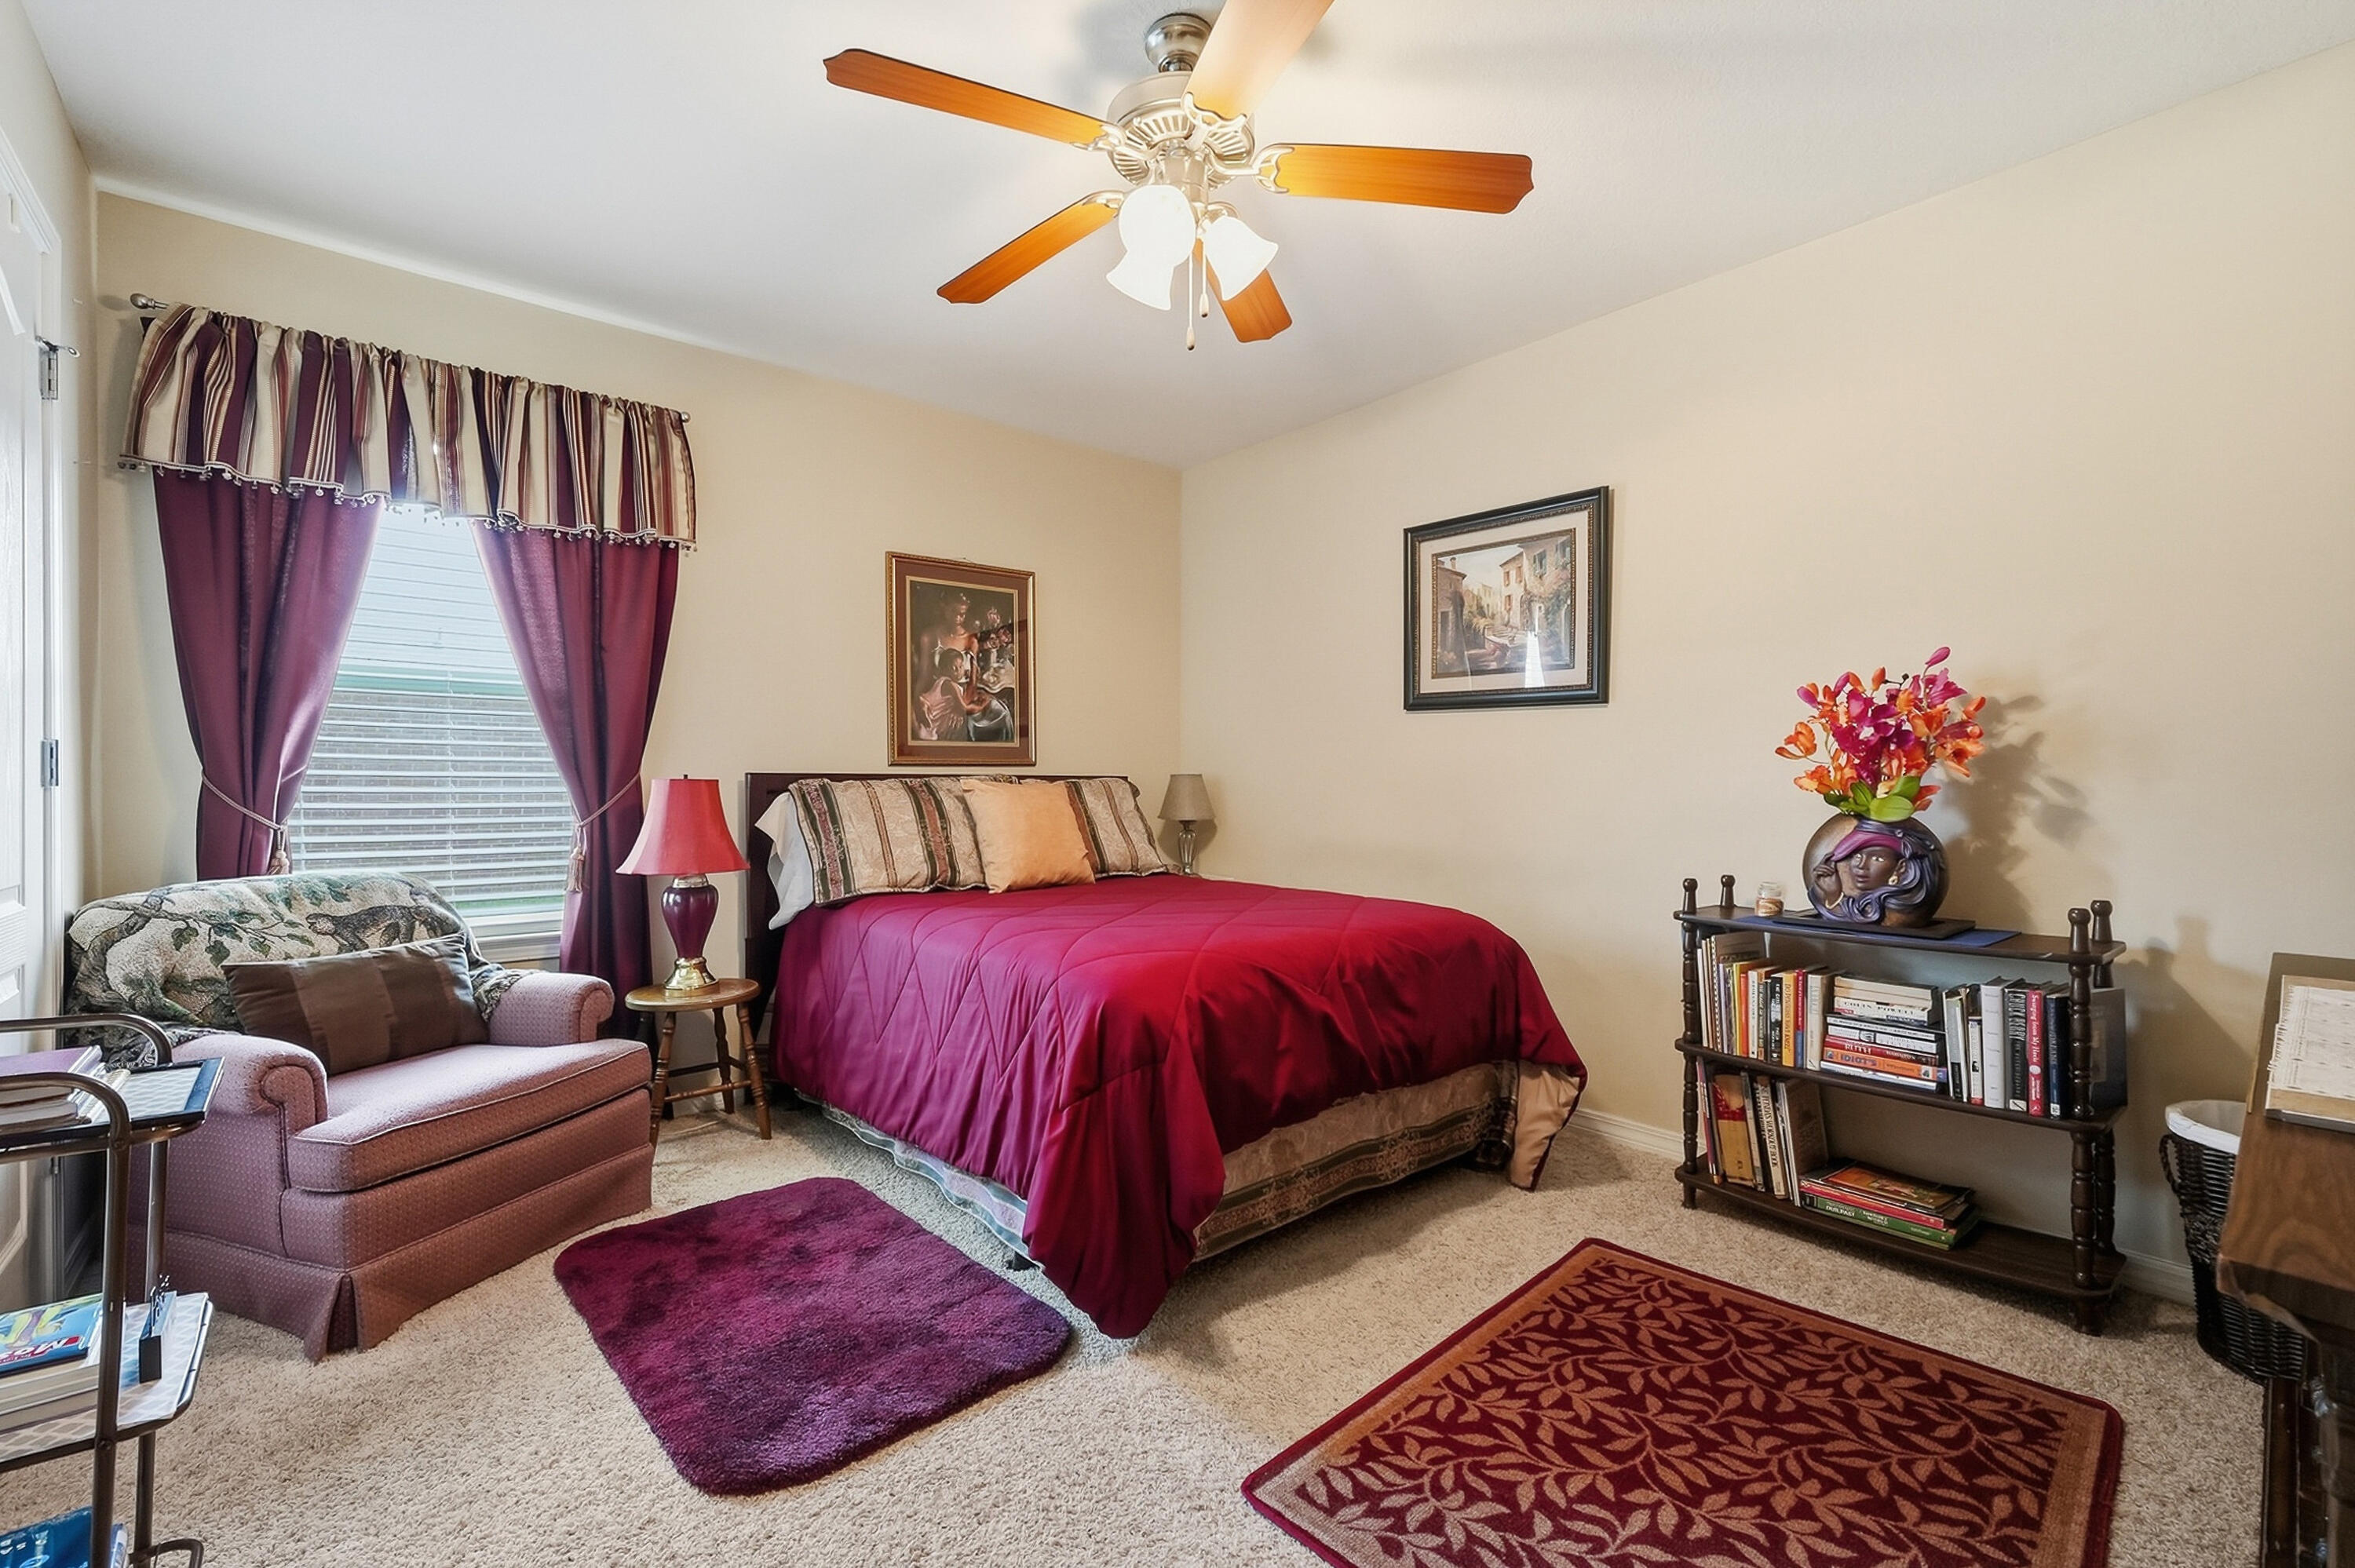
Bedroom with a magenta-covered bed, purple curtains, and an upholstered armchair.
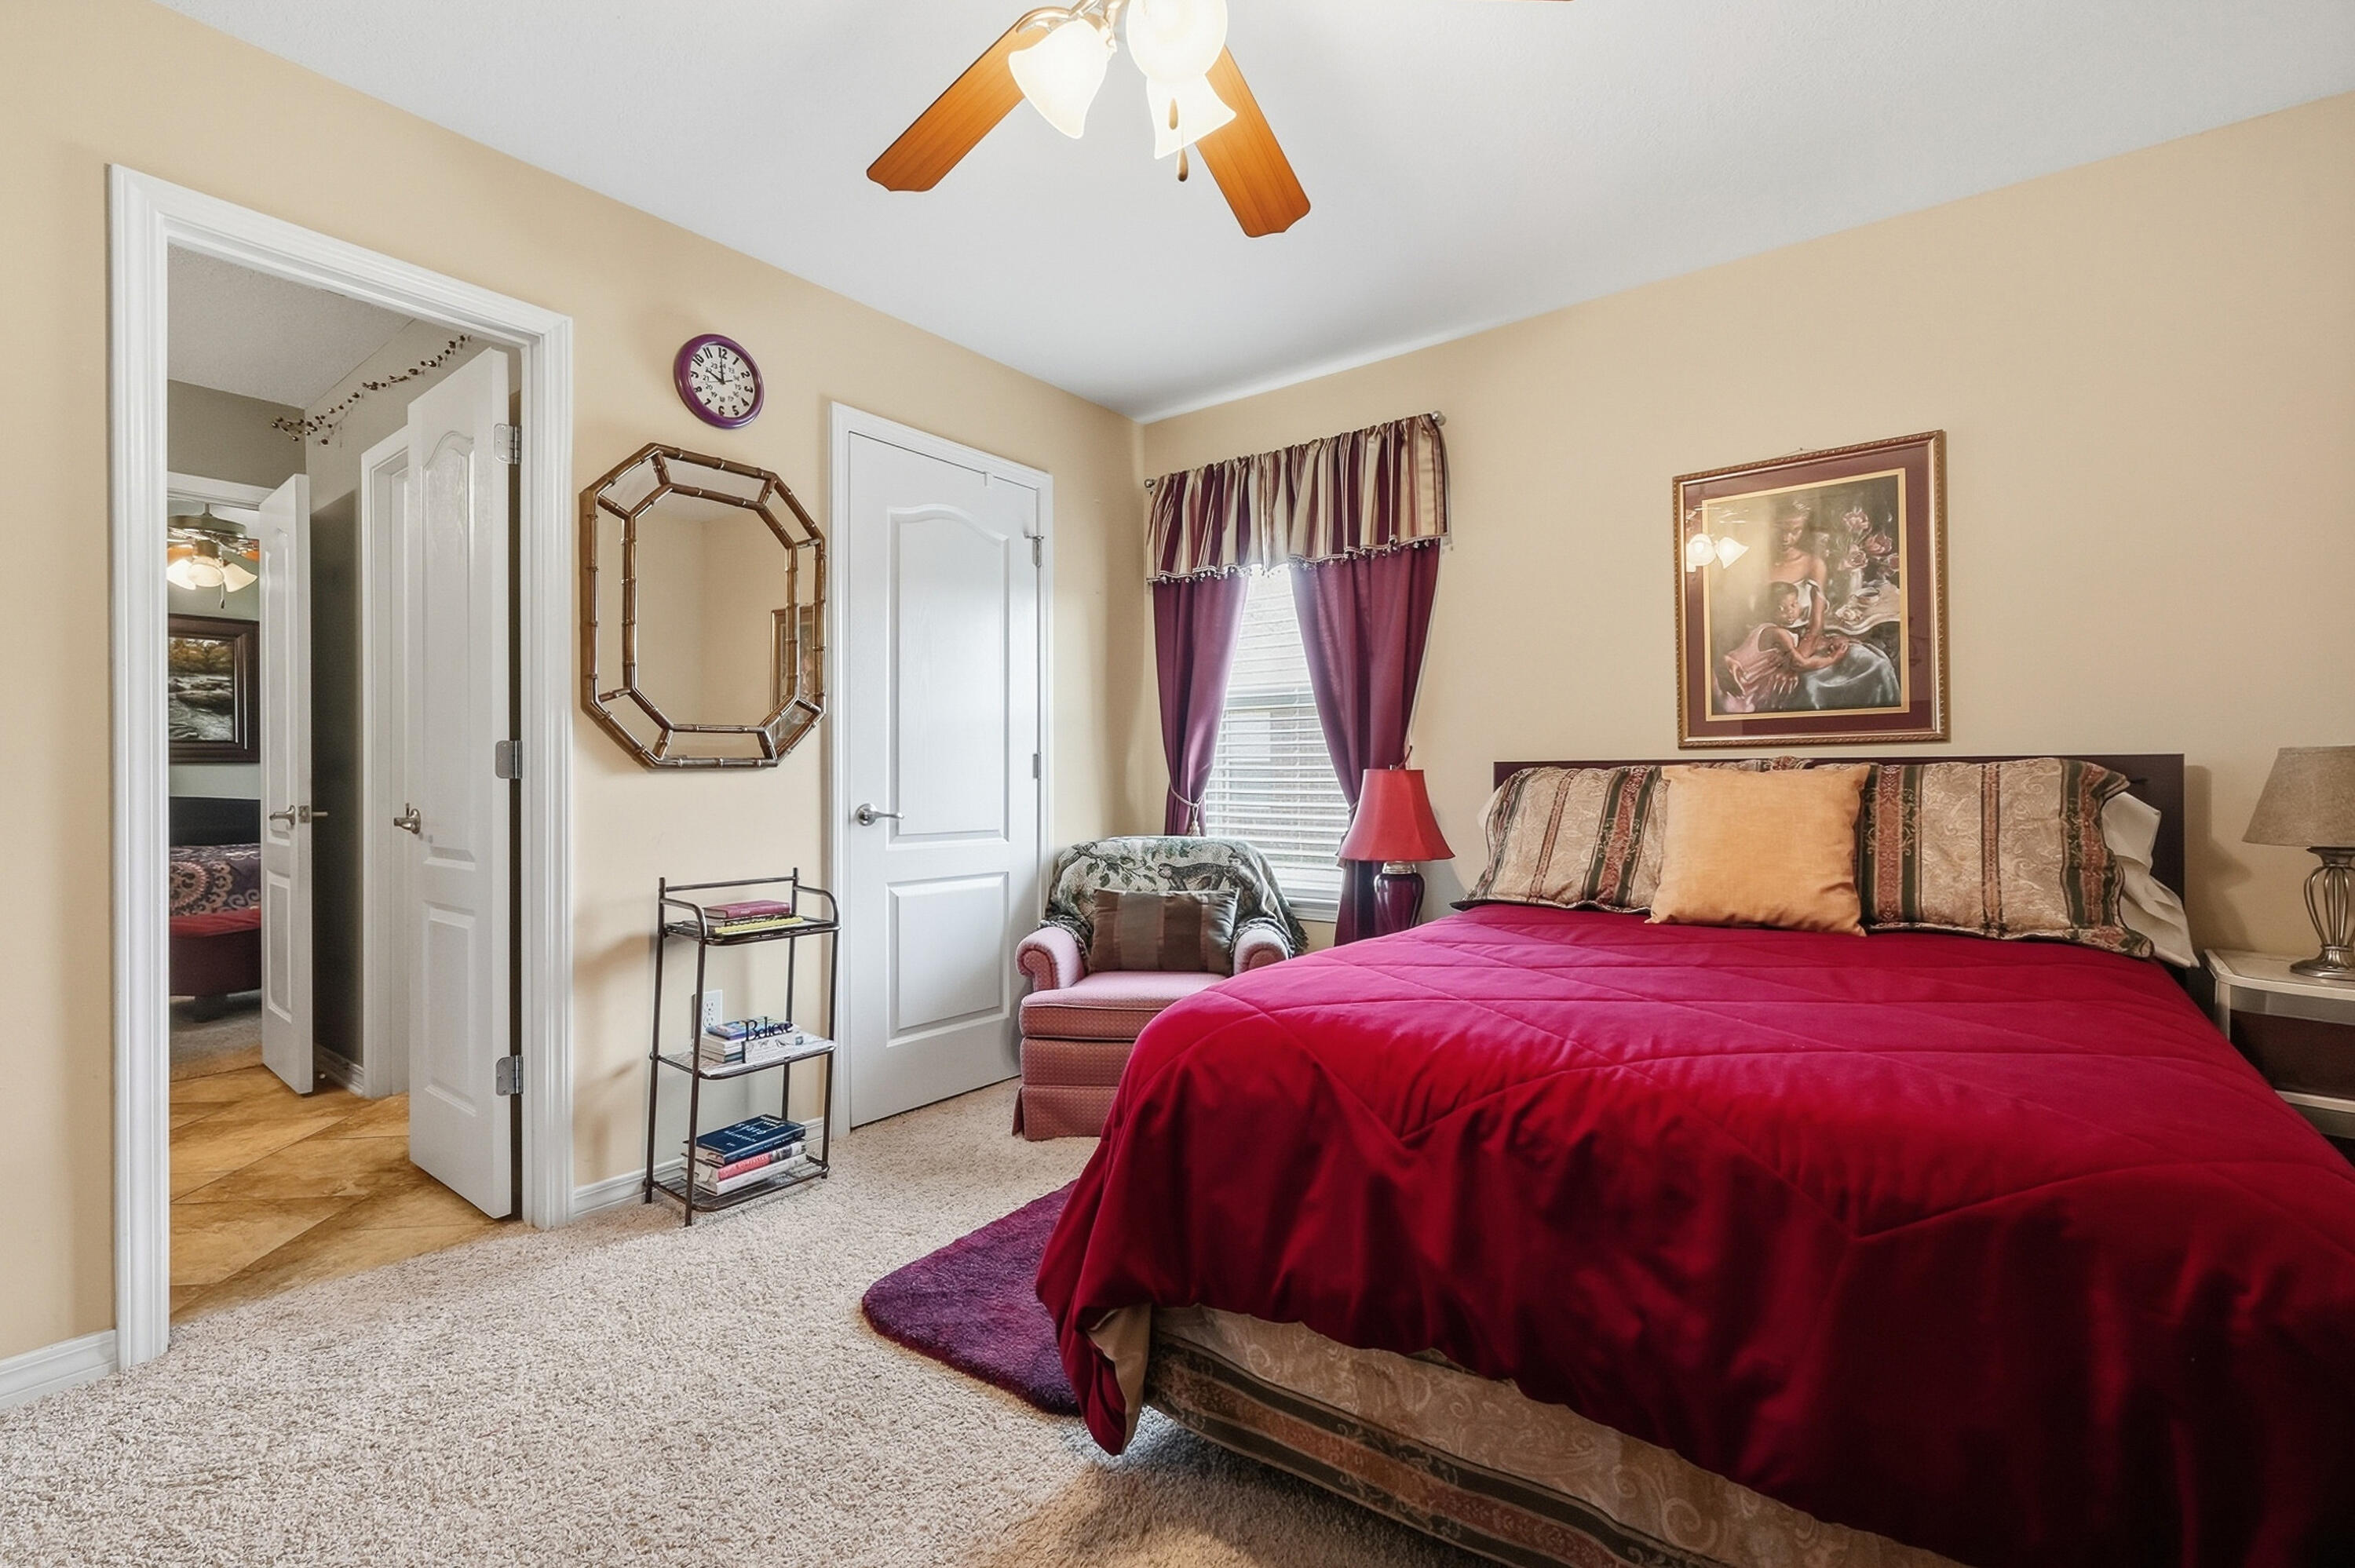
Furnished bedroom with a deep red bedspread, purple curtains, and a carpeted floor.
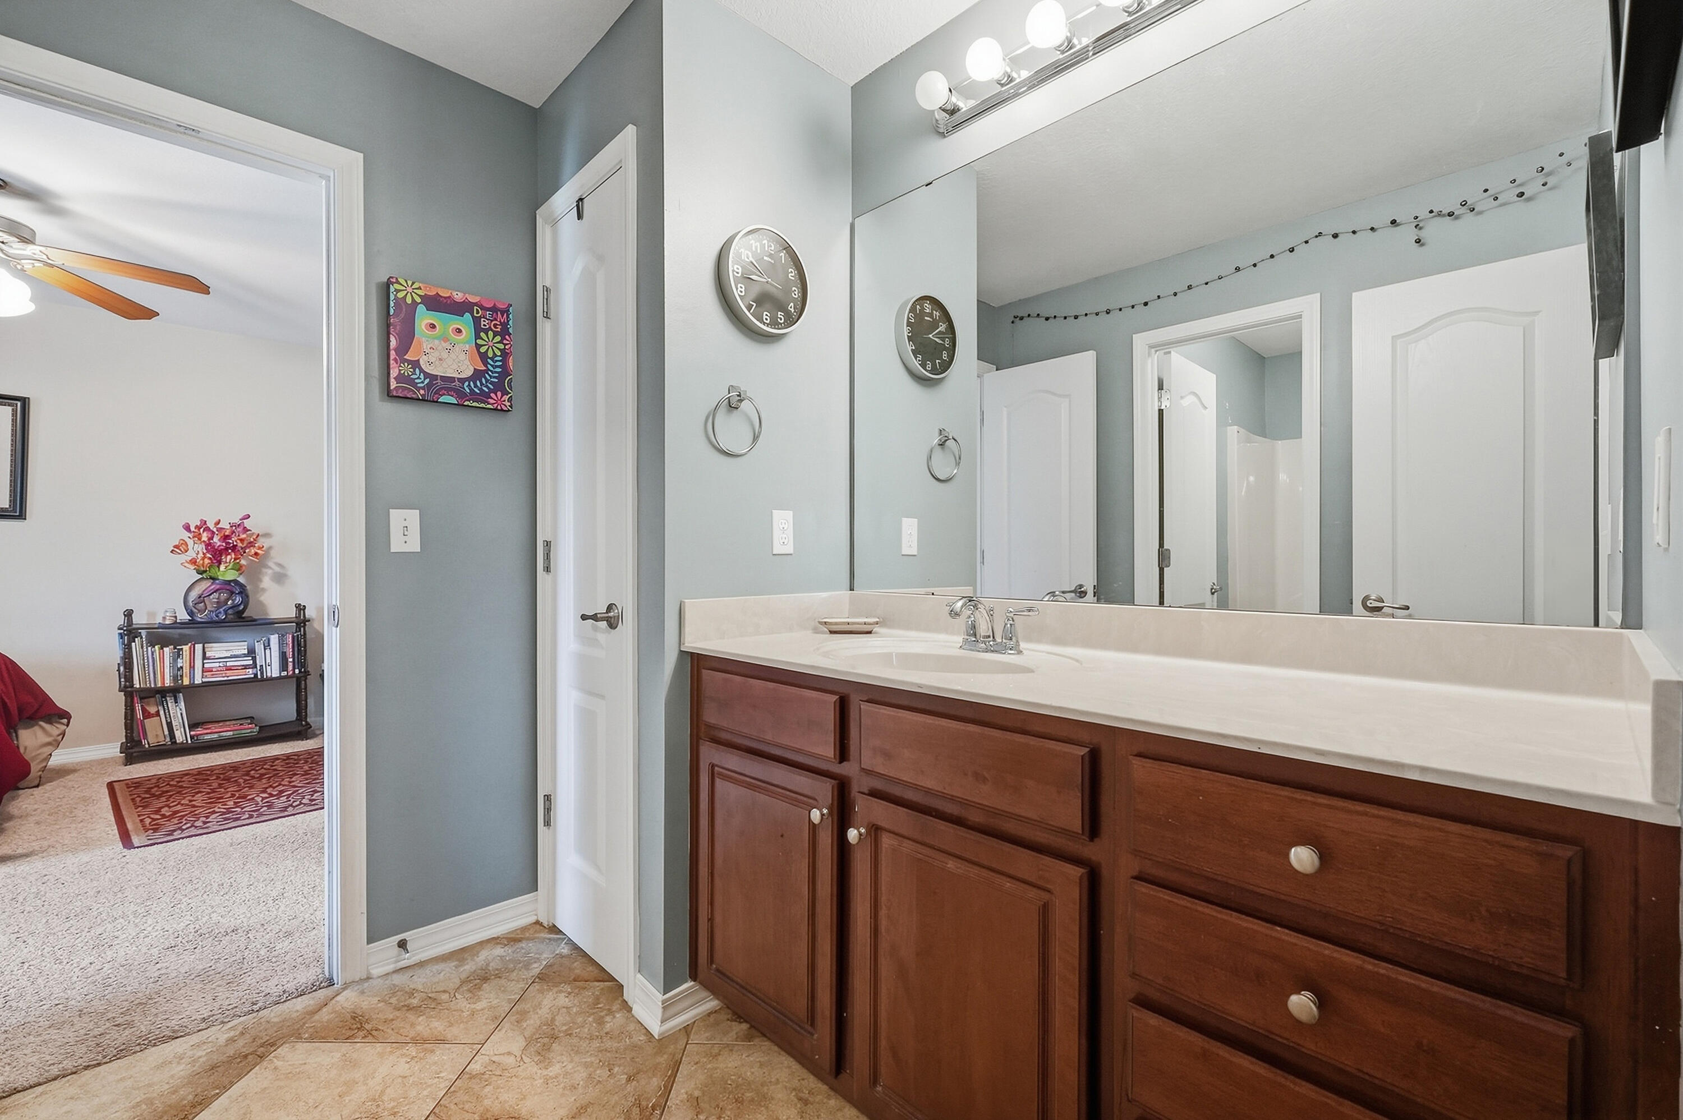
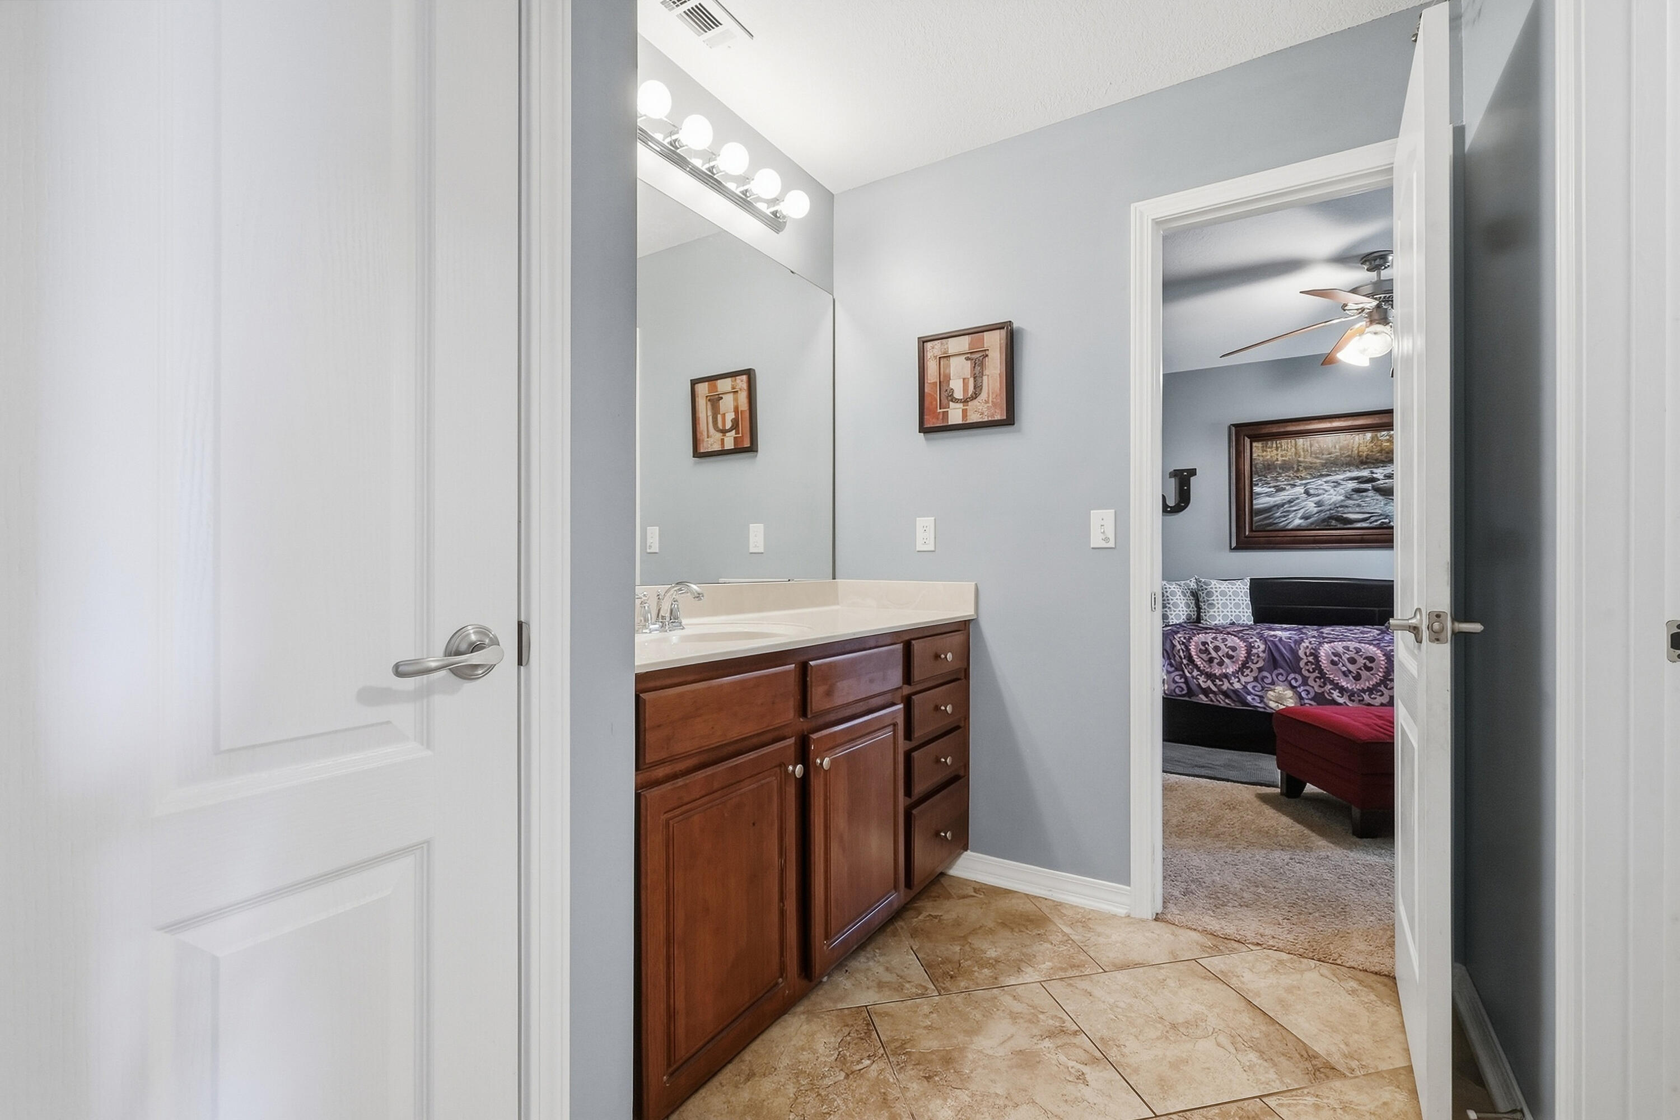
Bathroom with a long wooden vanity and tan tile floor, opening into a bedroom.
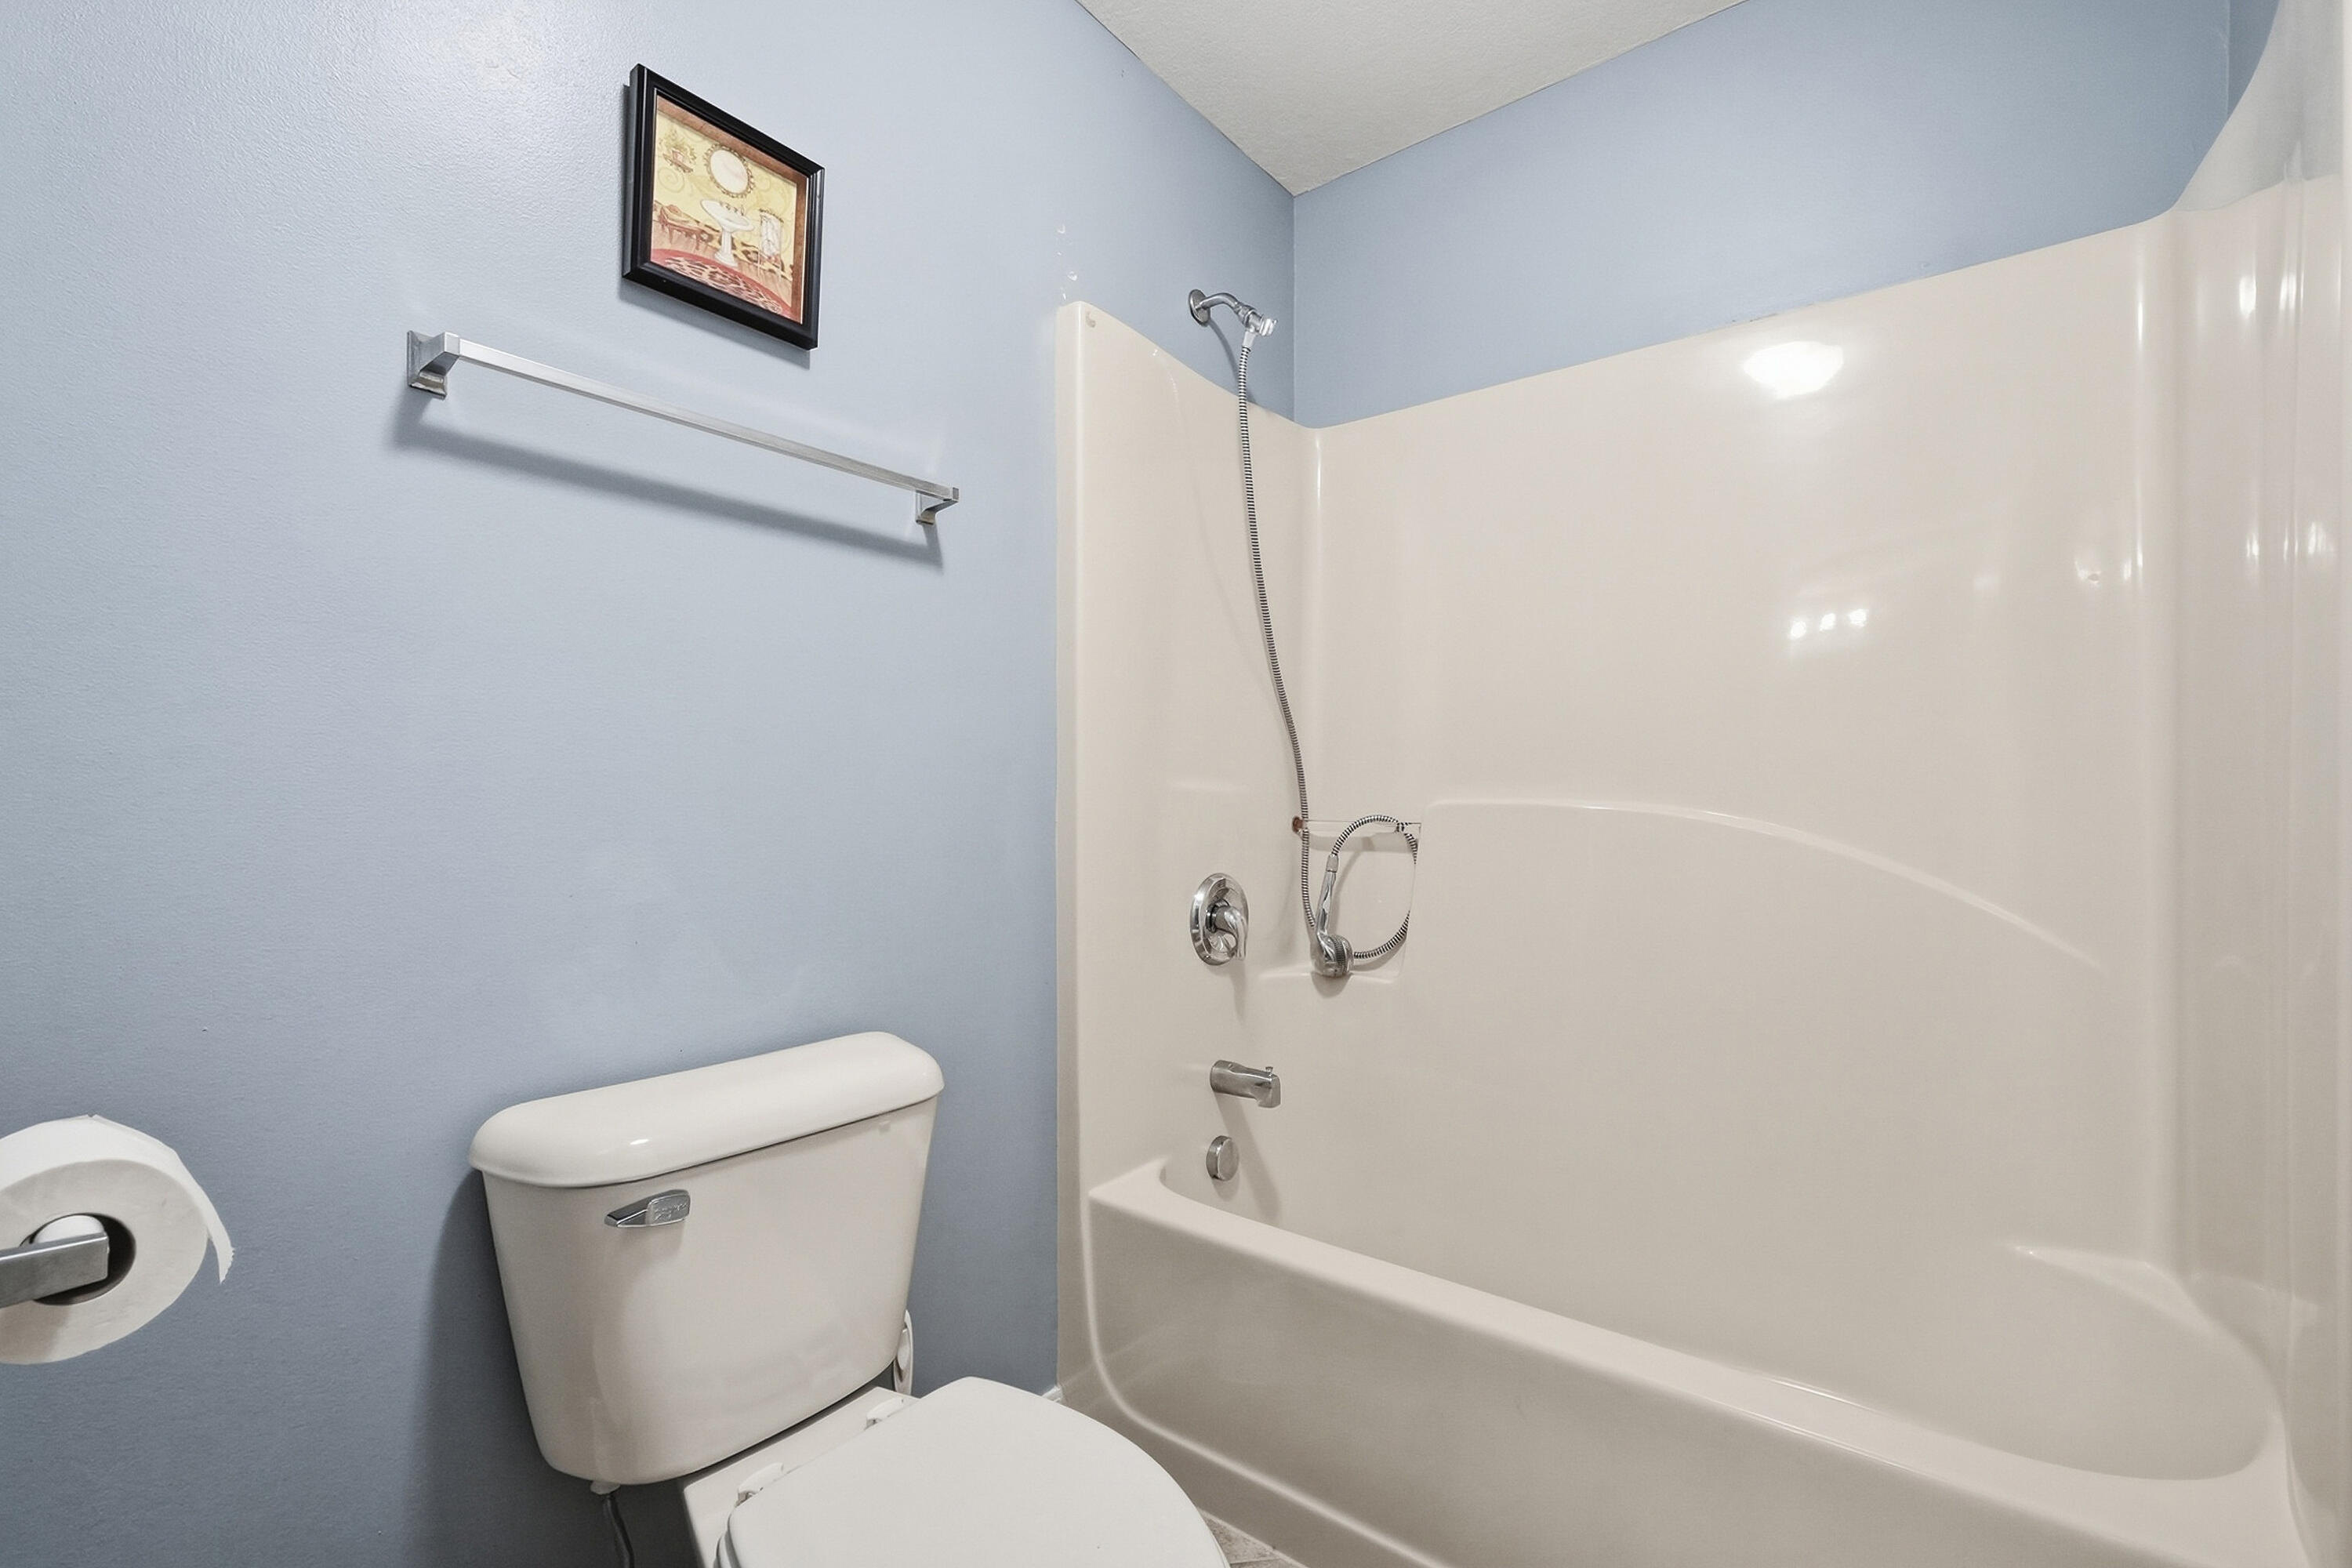
Bathroom with a white tub and handheld showerhead beside a toilet against light blue walls.
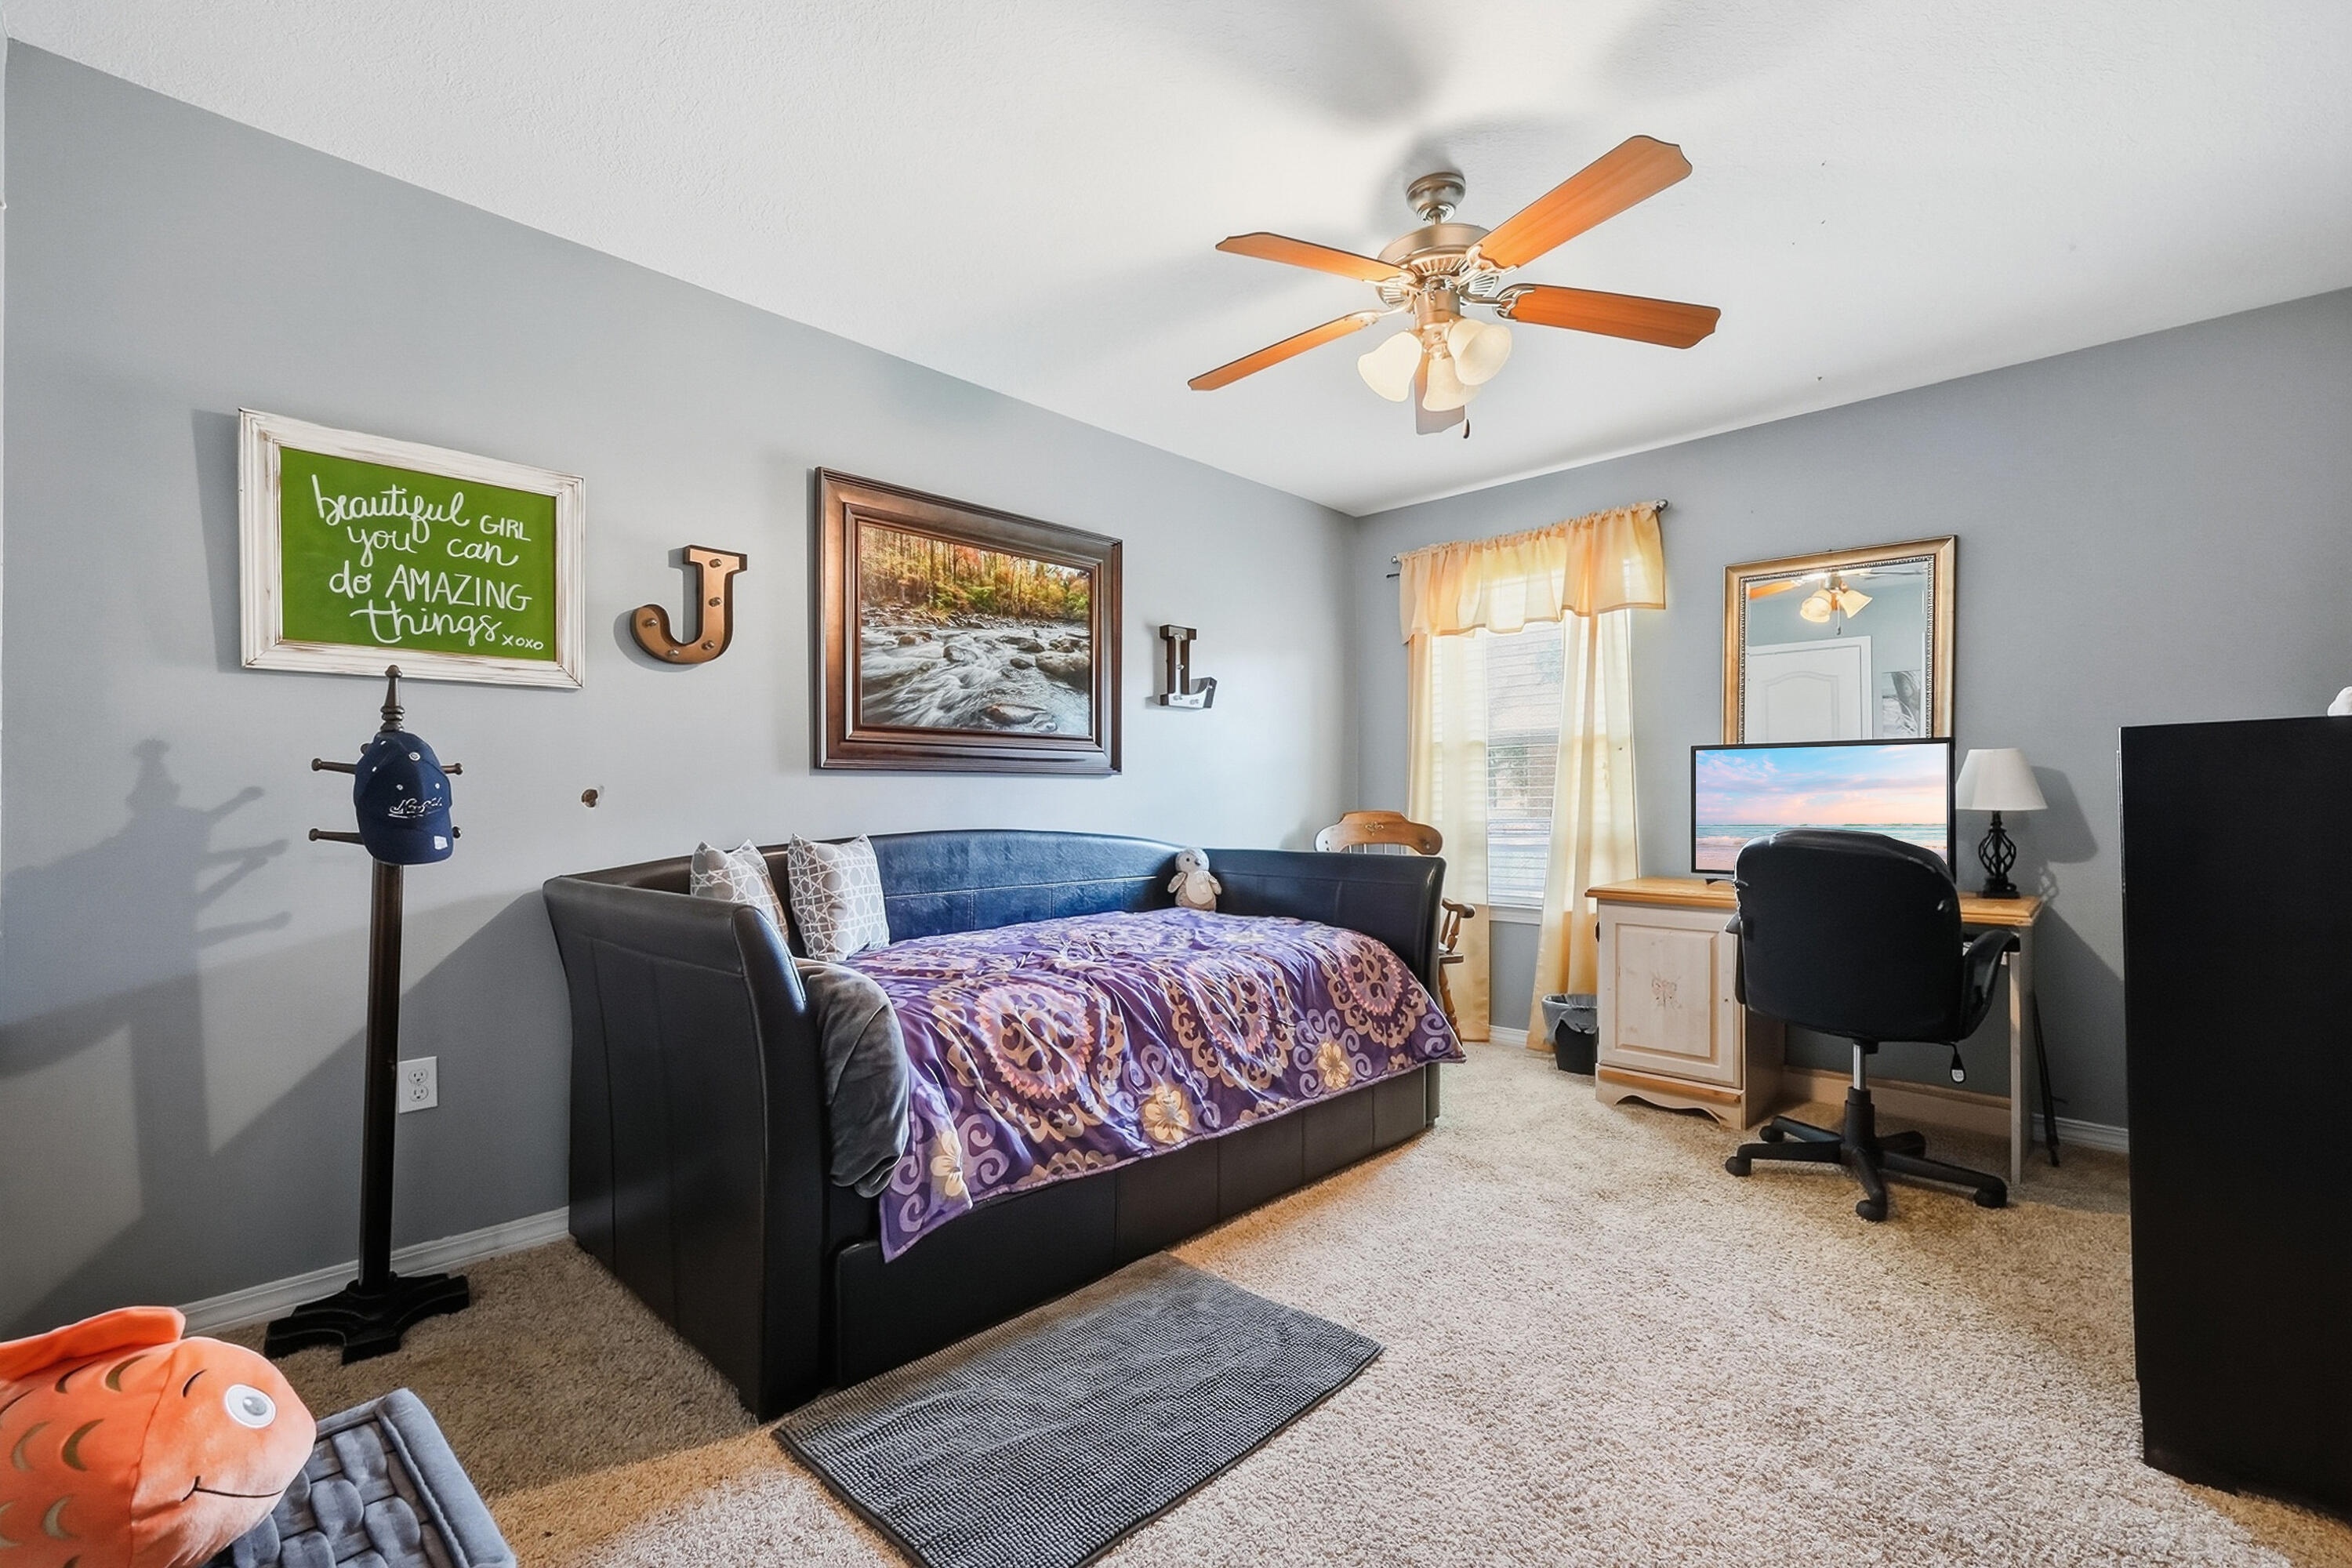
Furnished bedroom with a purple-quilted daybed, computer desk, and curtained window.
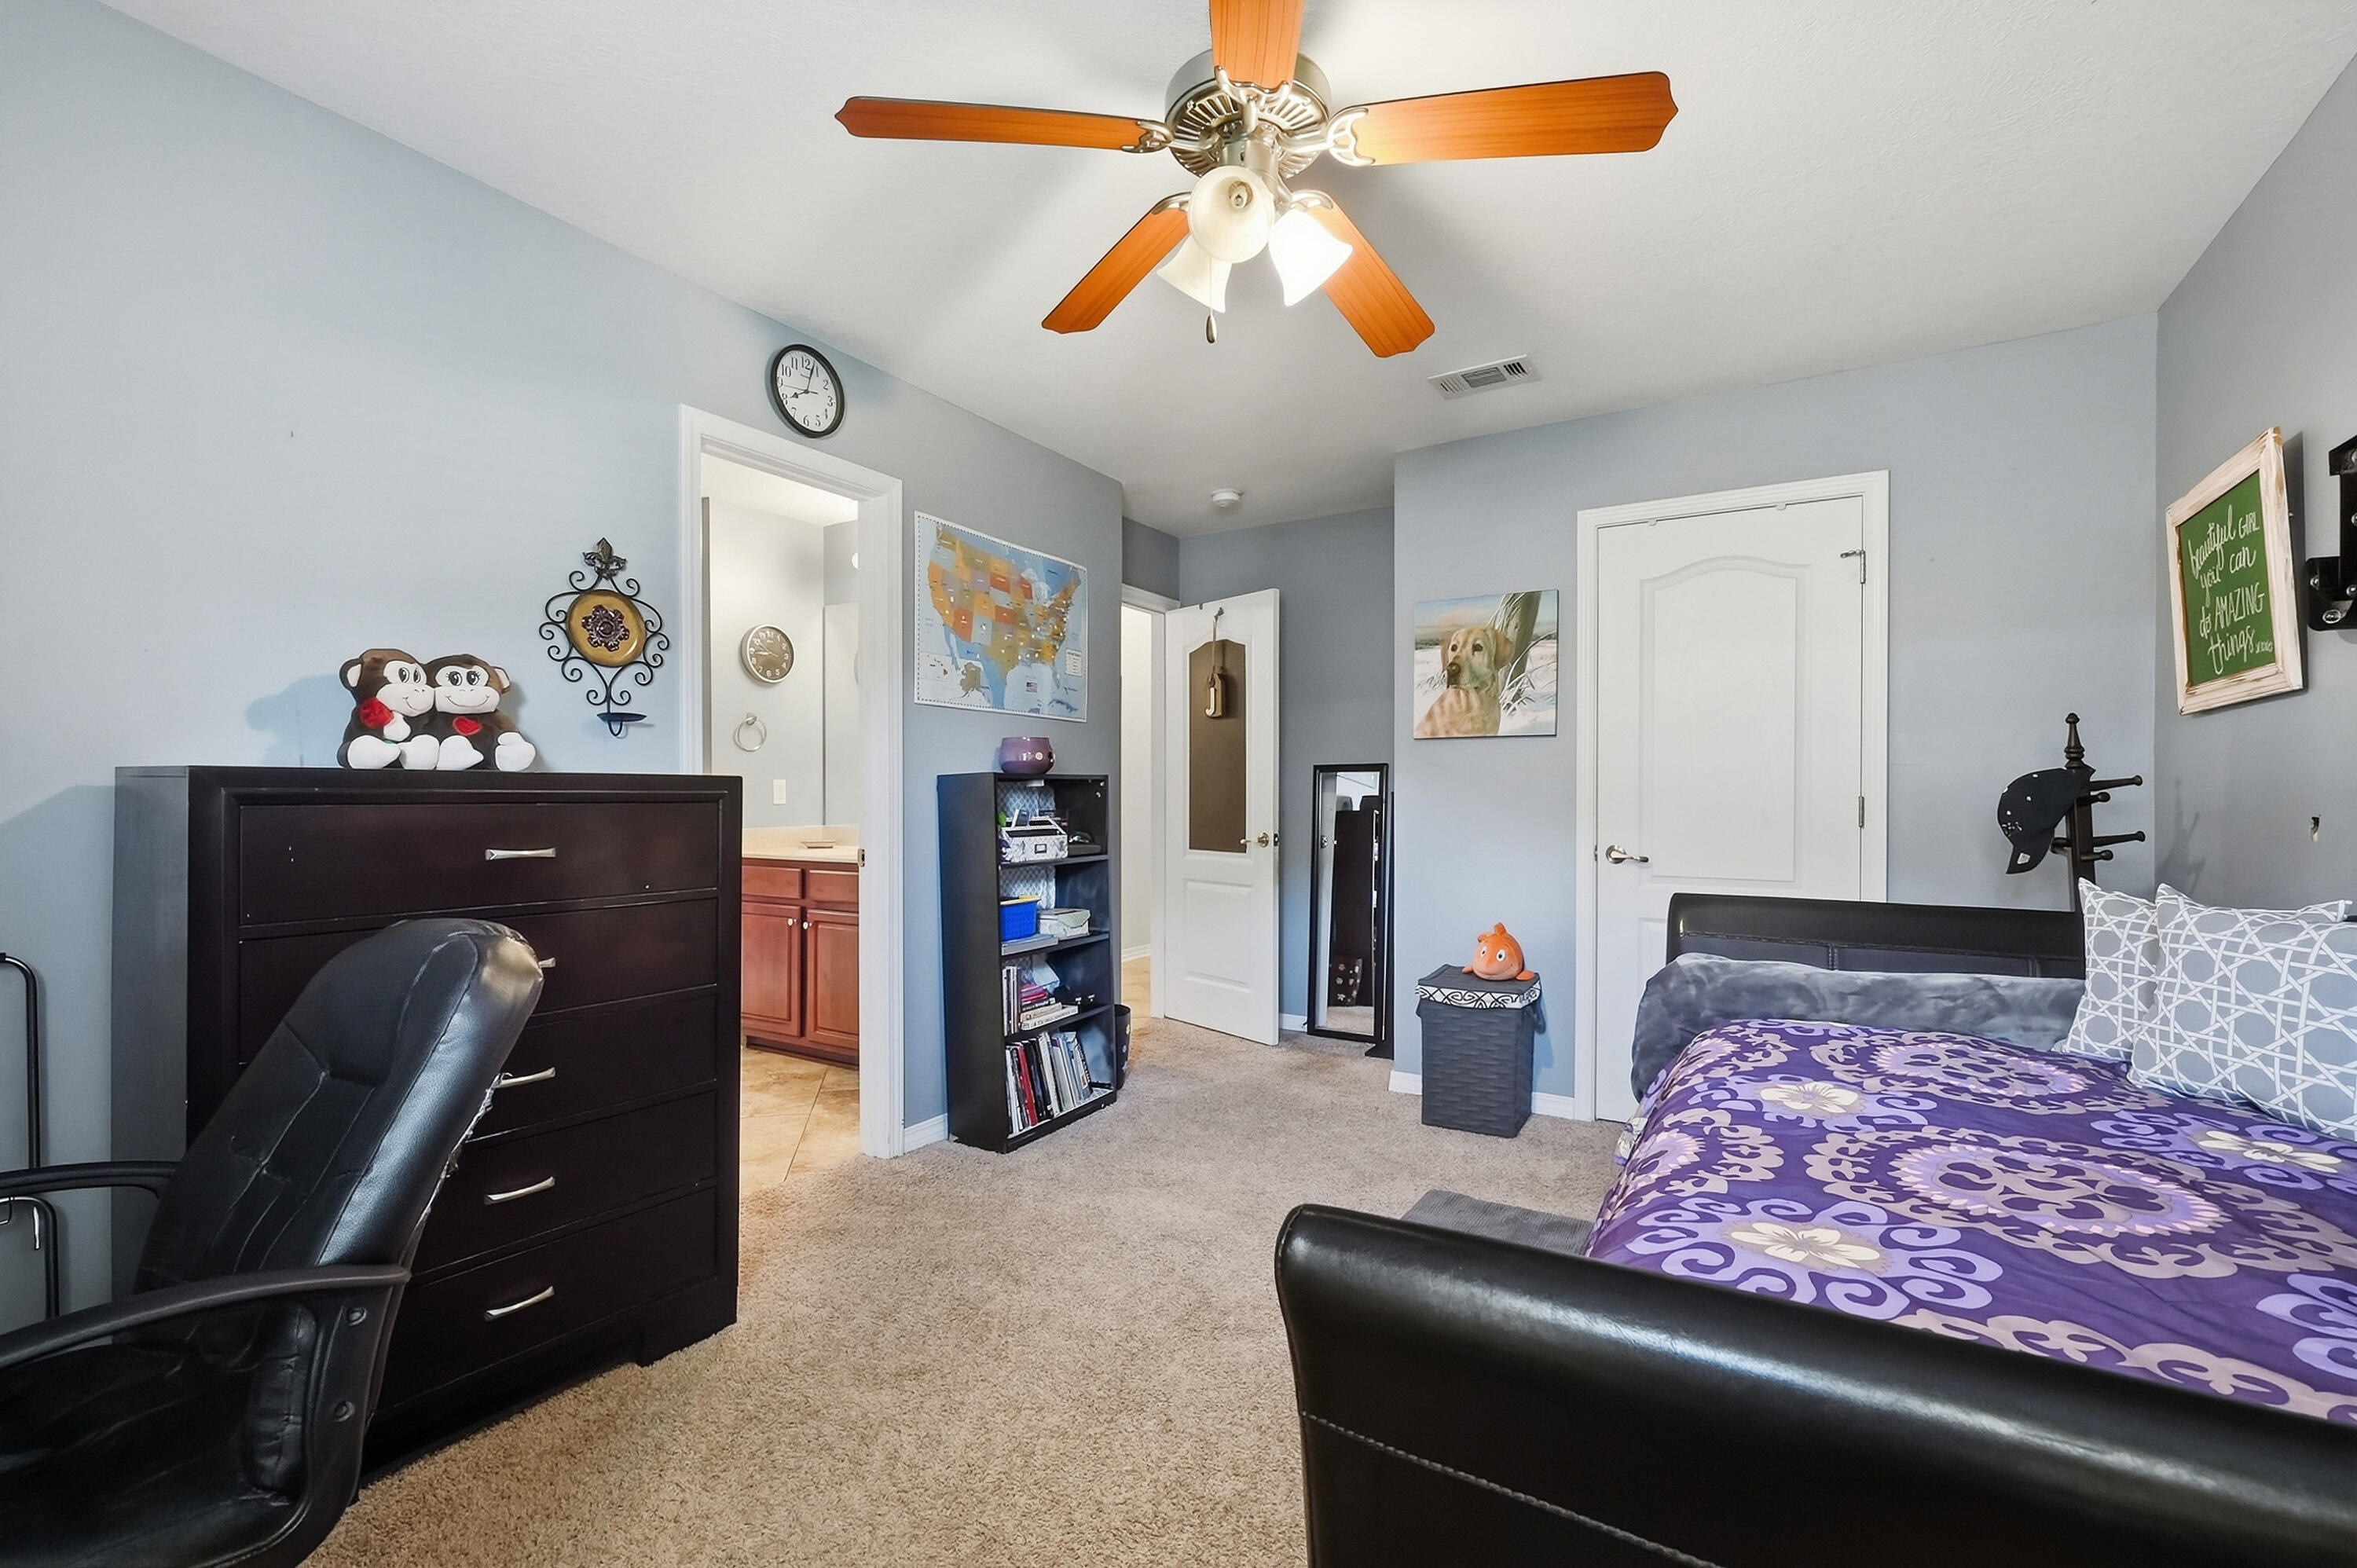
Furnished bedroom with a purple-patterned bed, ceiling fan, and dark dresser.
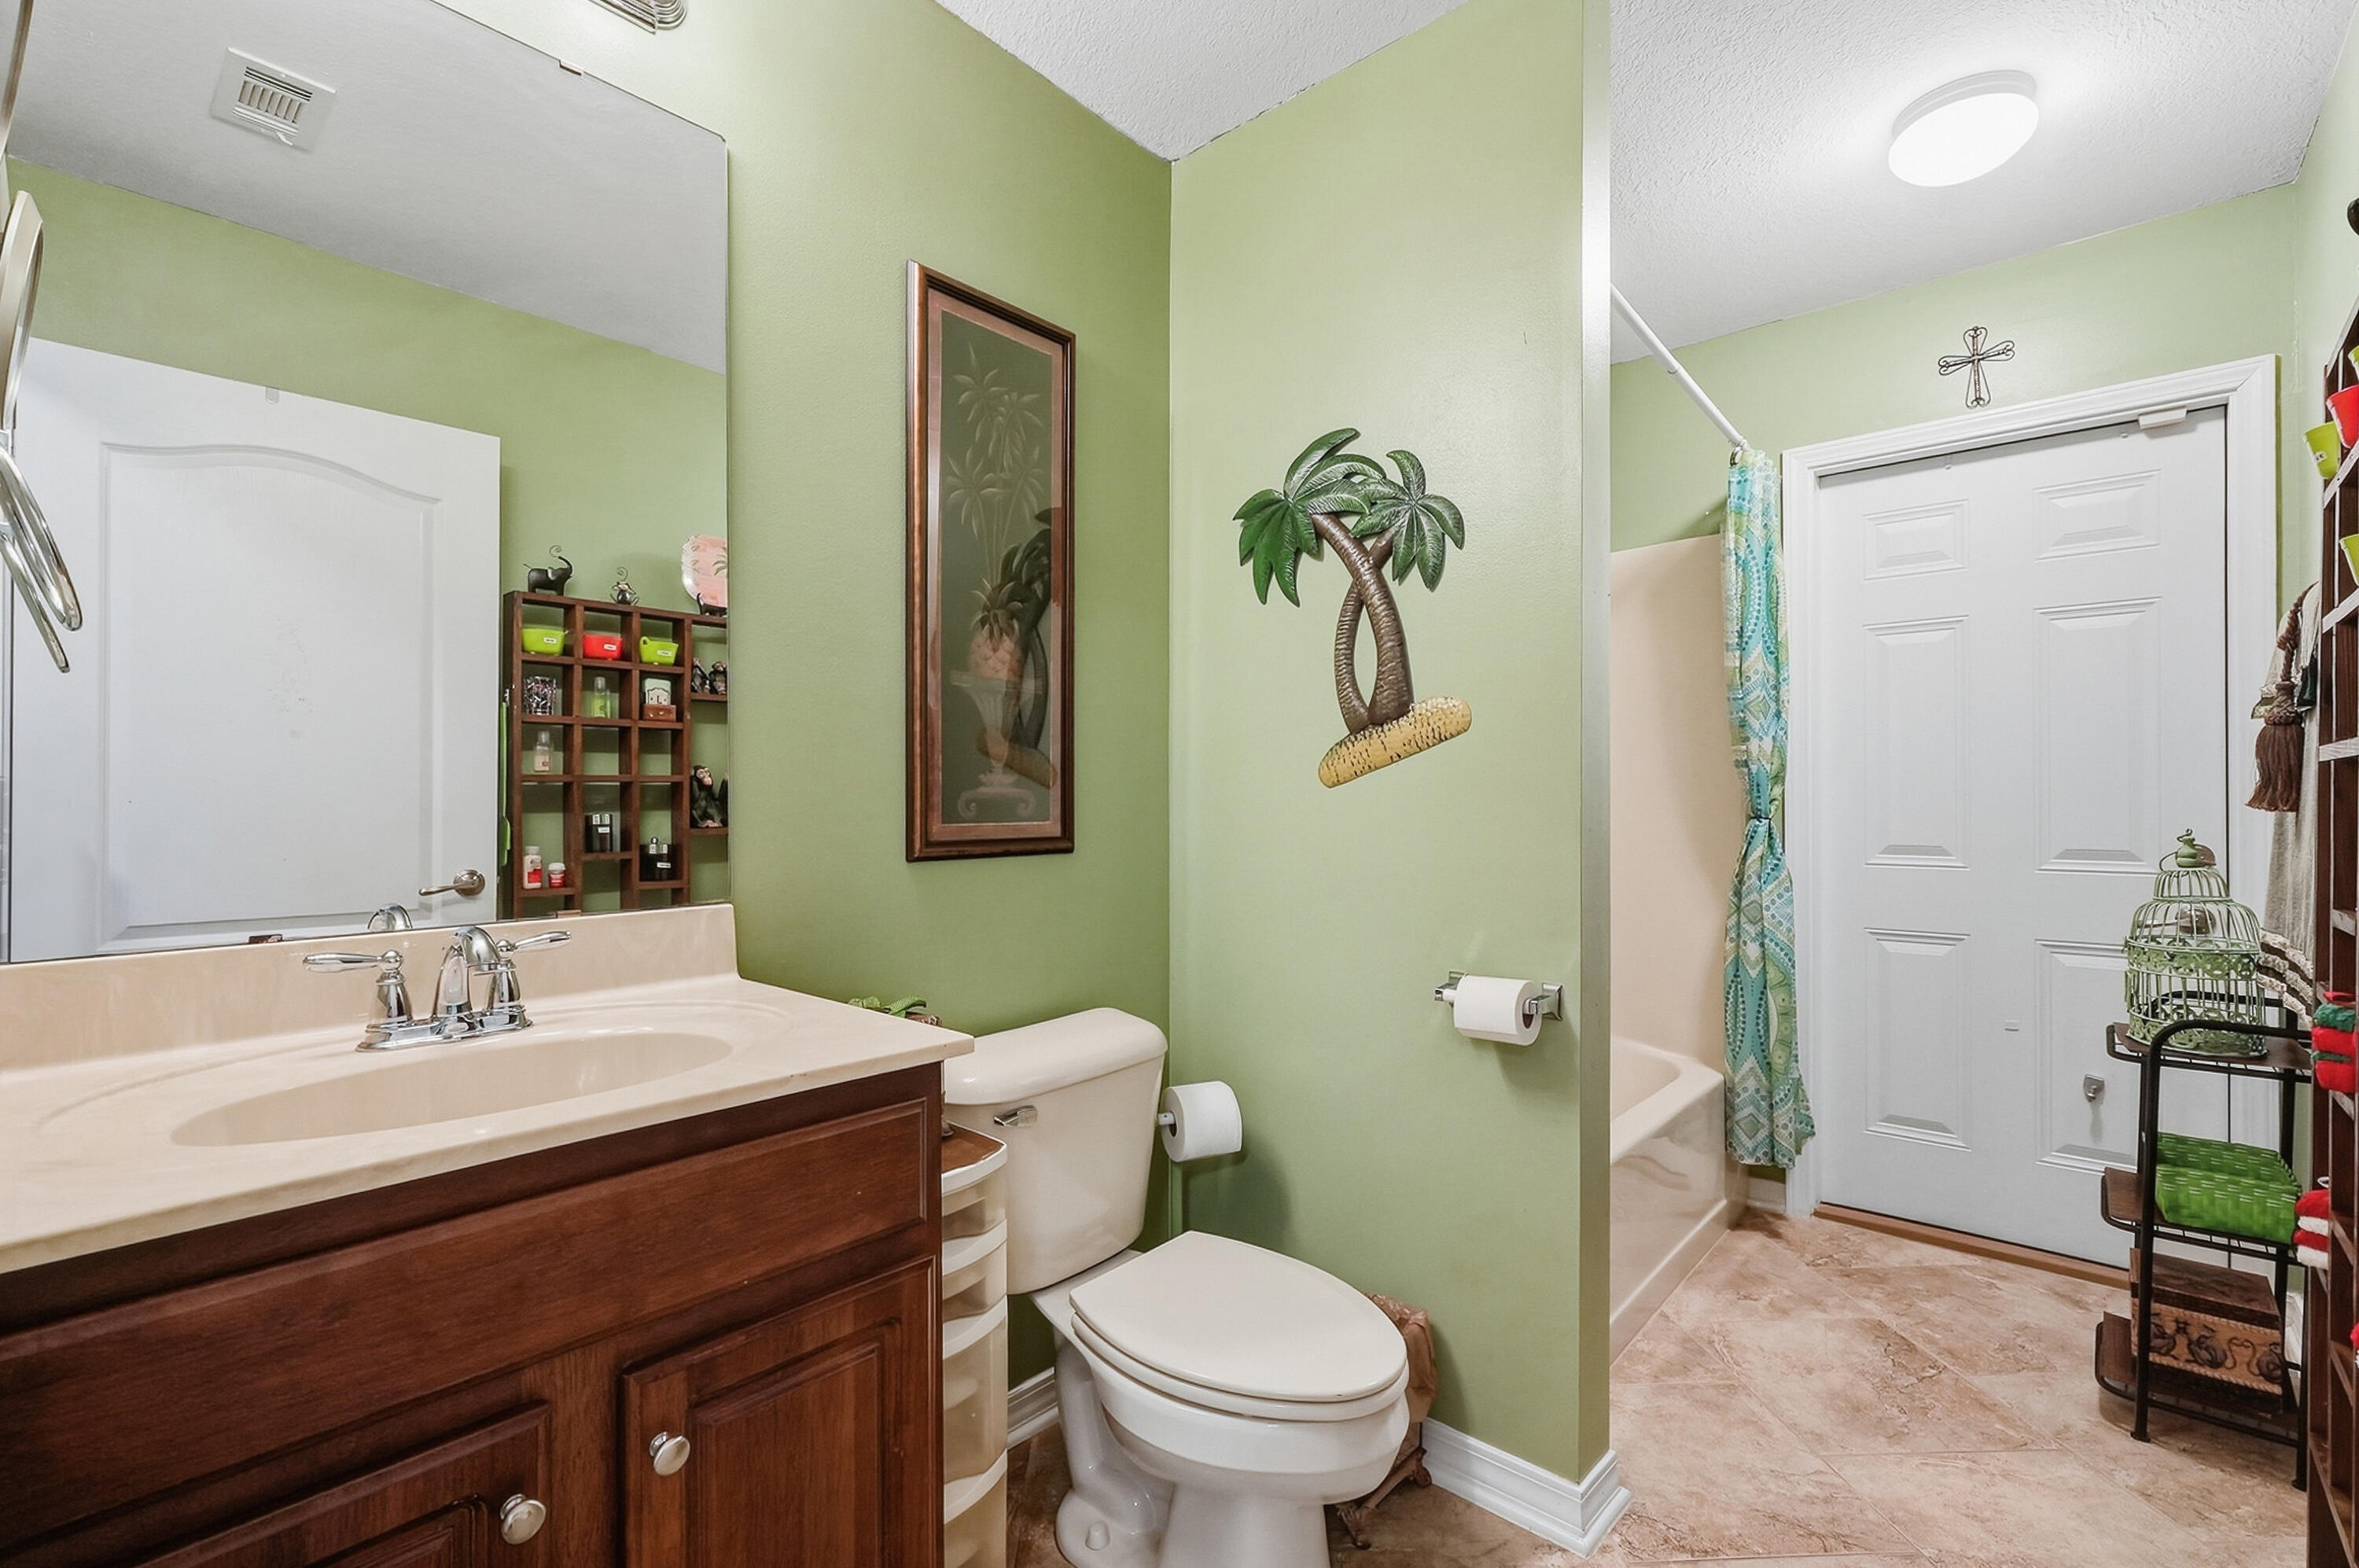
Bathroom with a dark wood vanity, pale green walls, and a tub behind a patterned shower curtain.
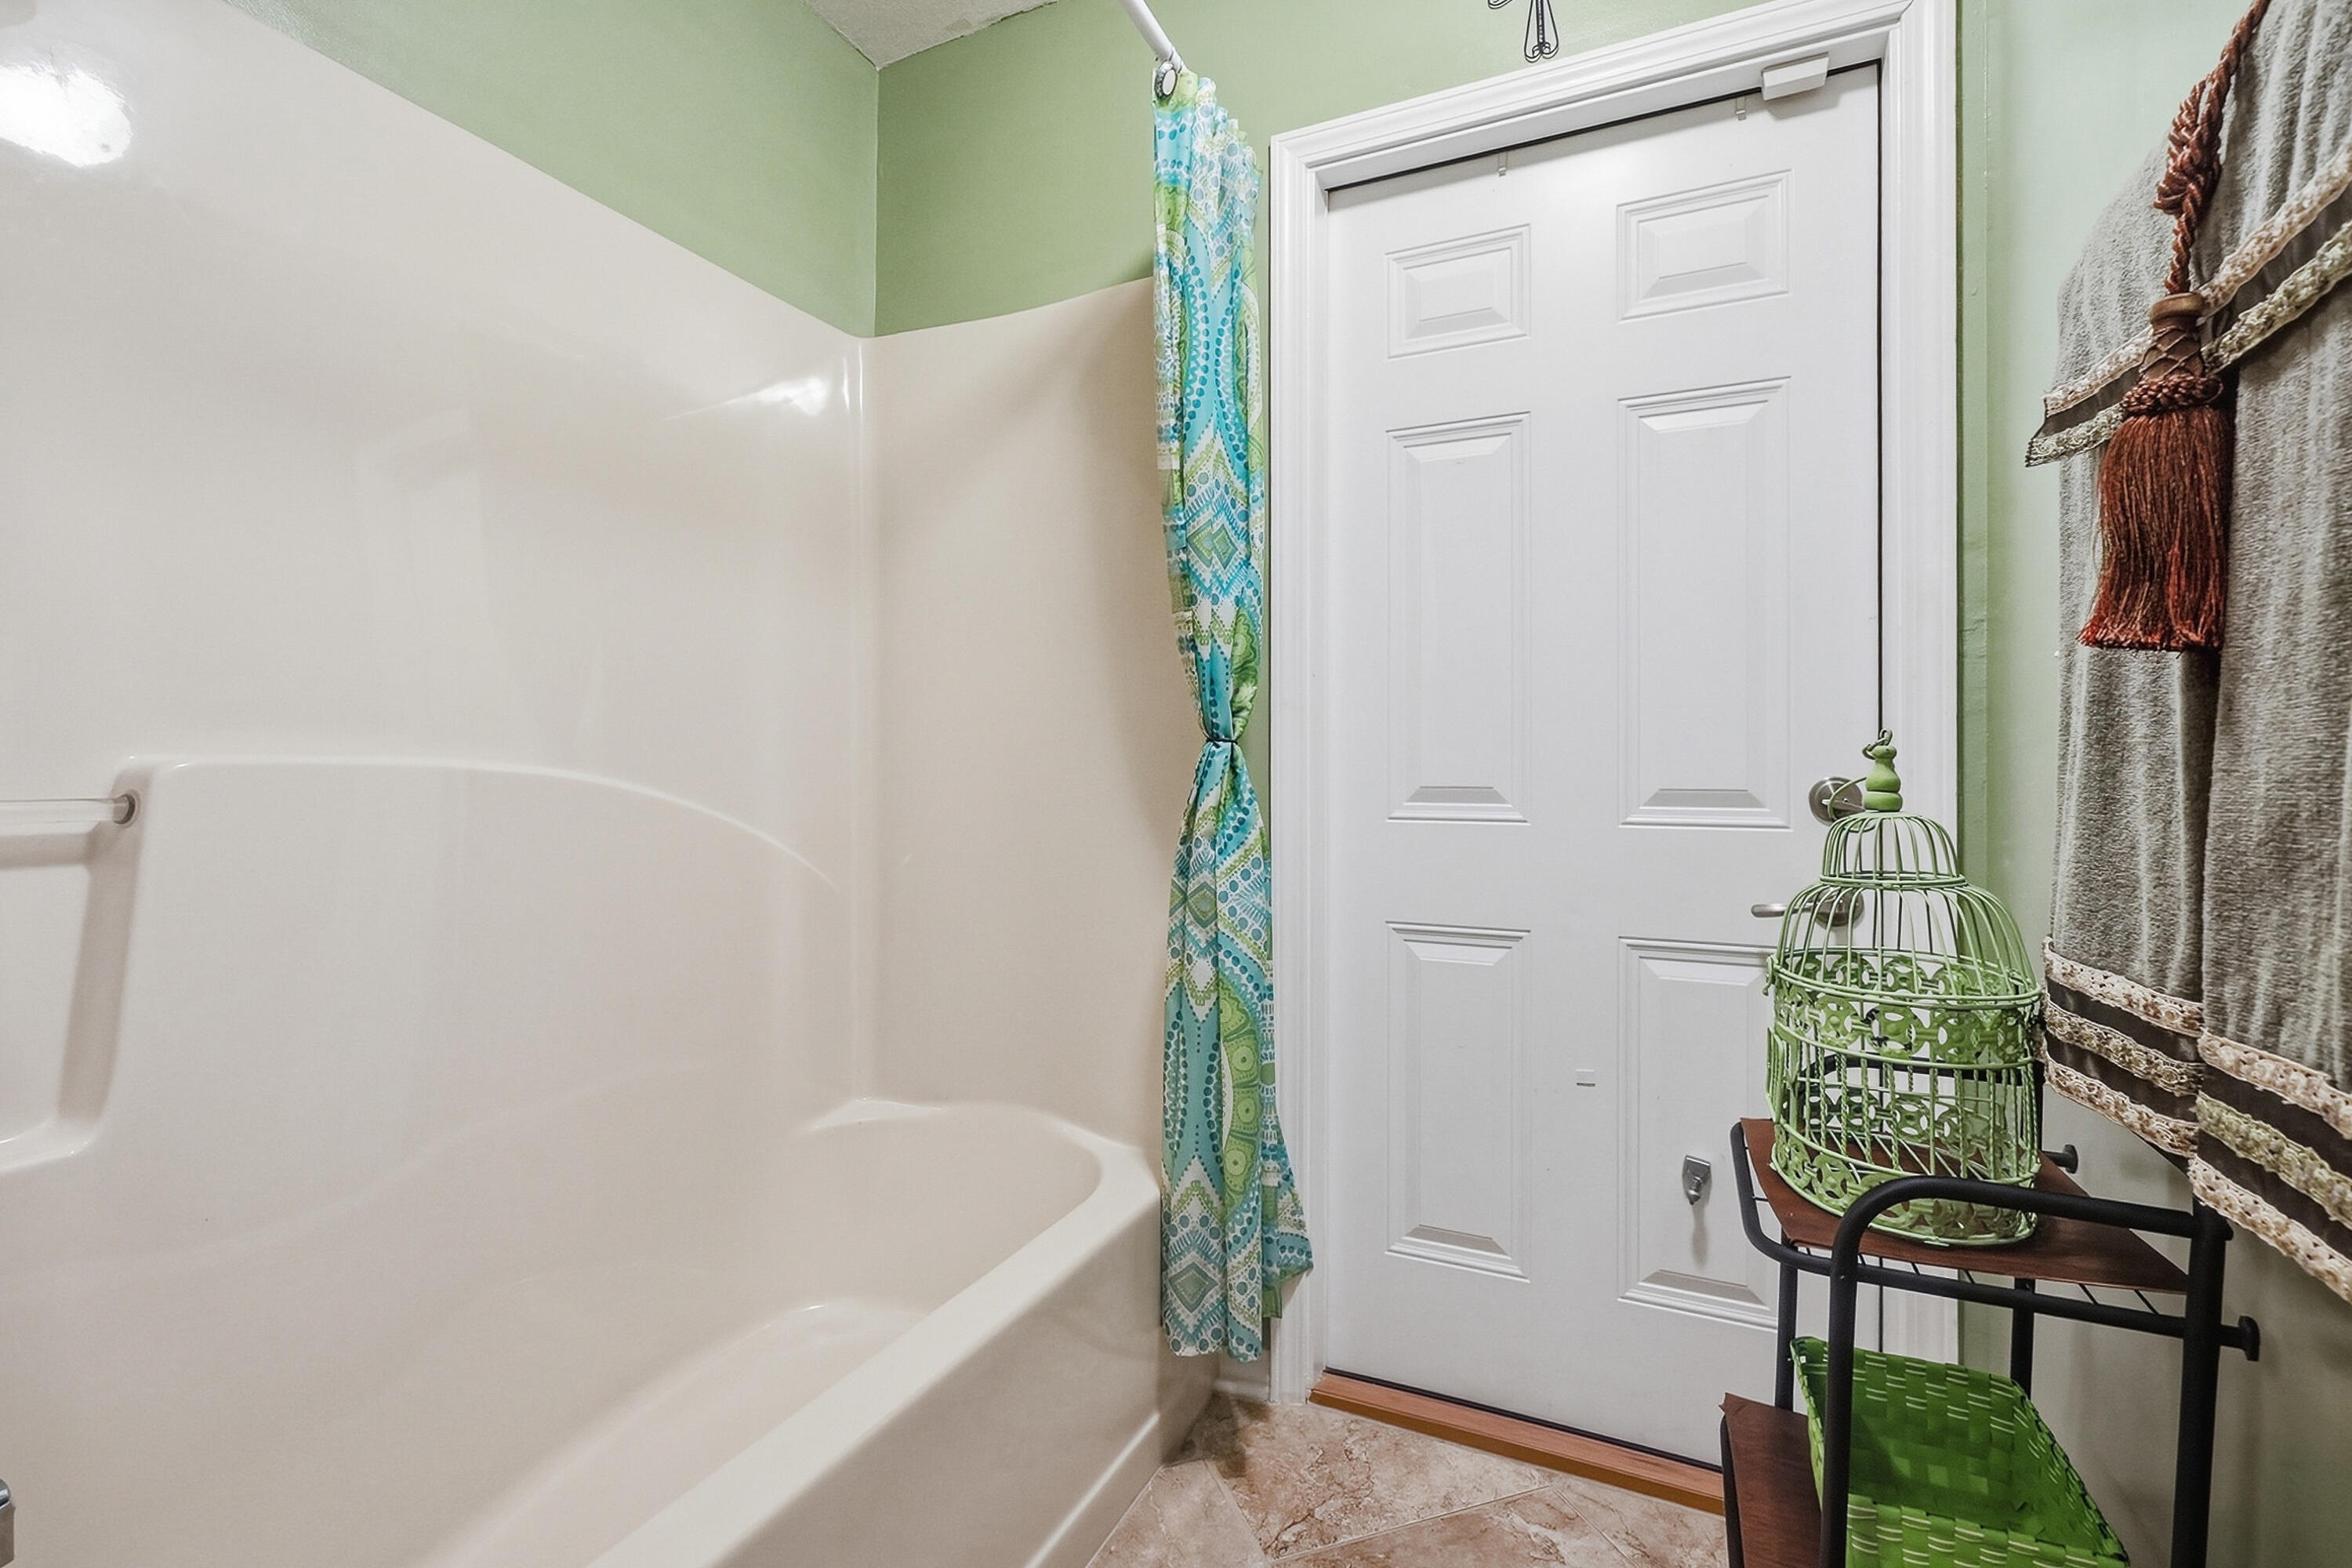
Bathroom with a white bathtub, blue-green patterned shower curtain, and decorative green birdcage.
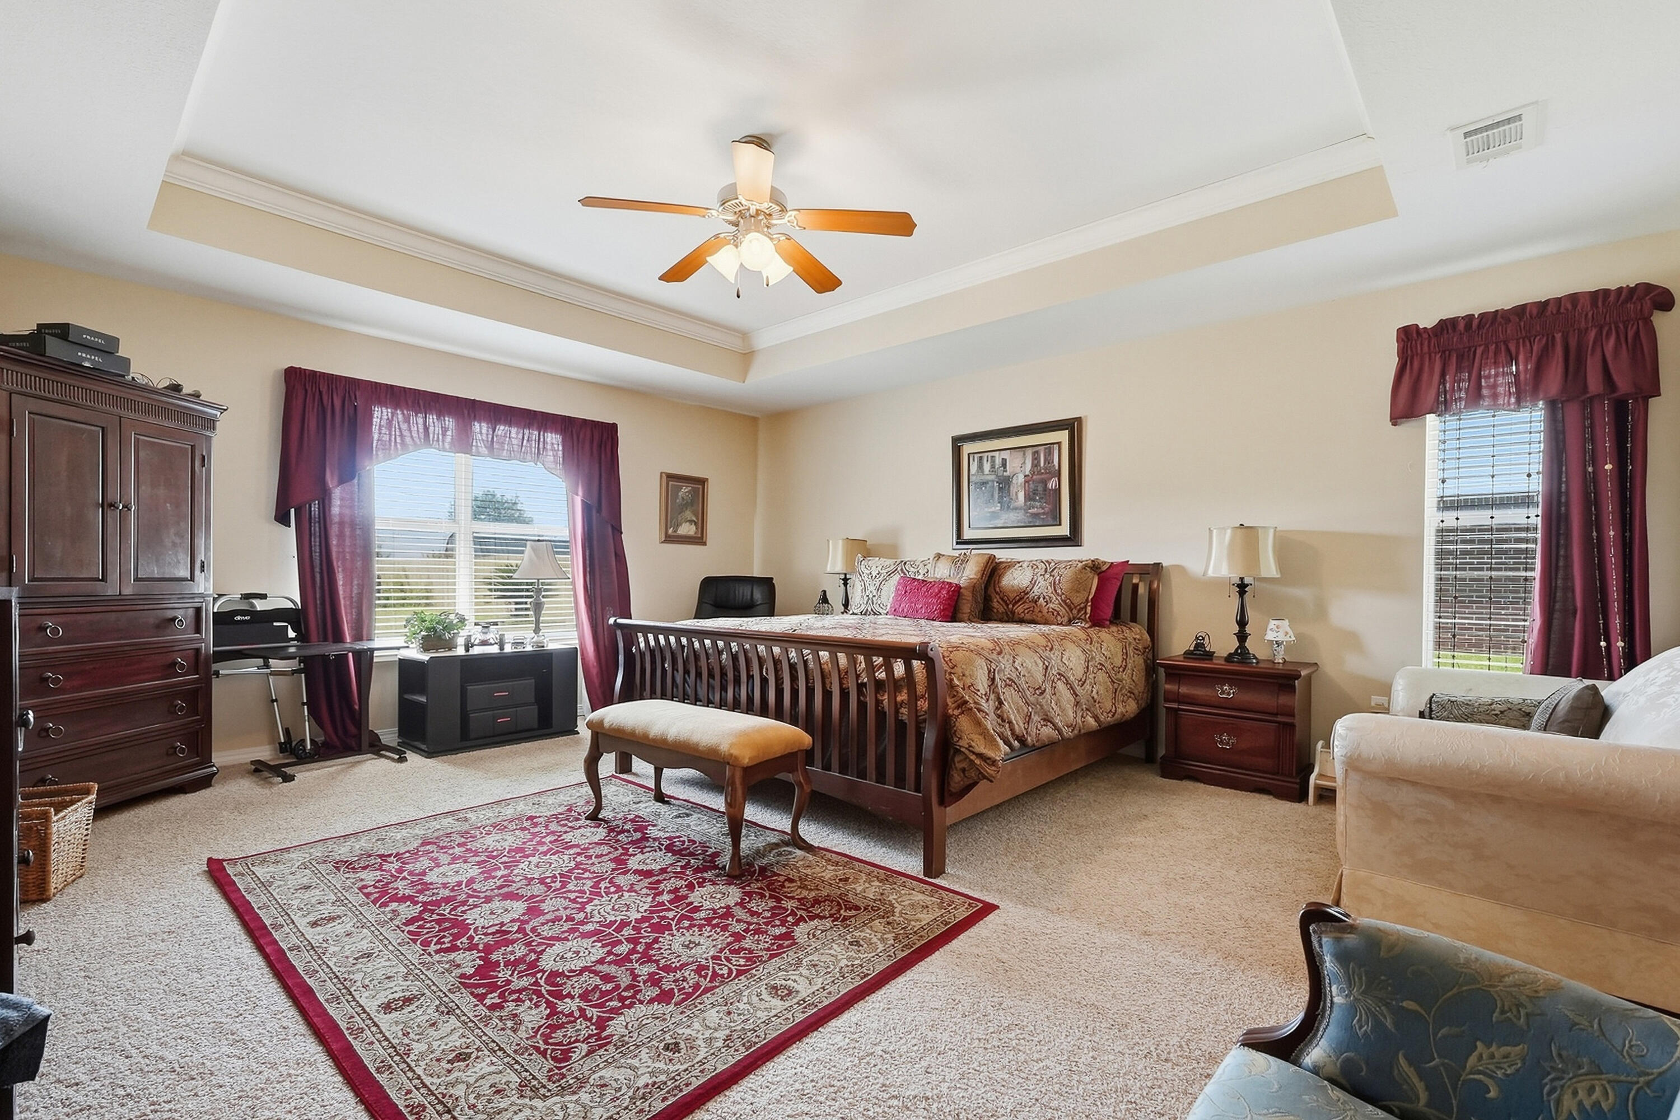
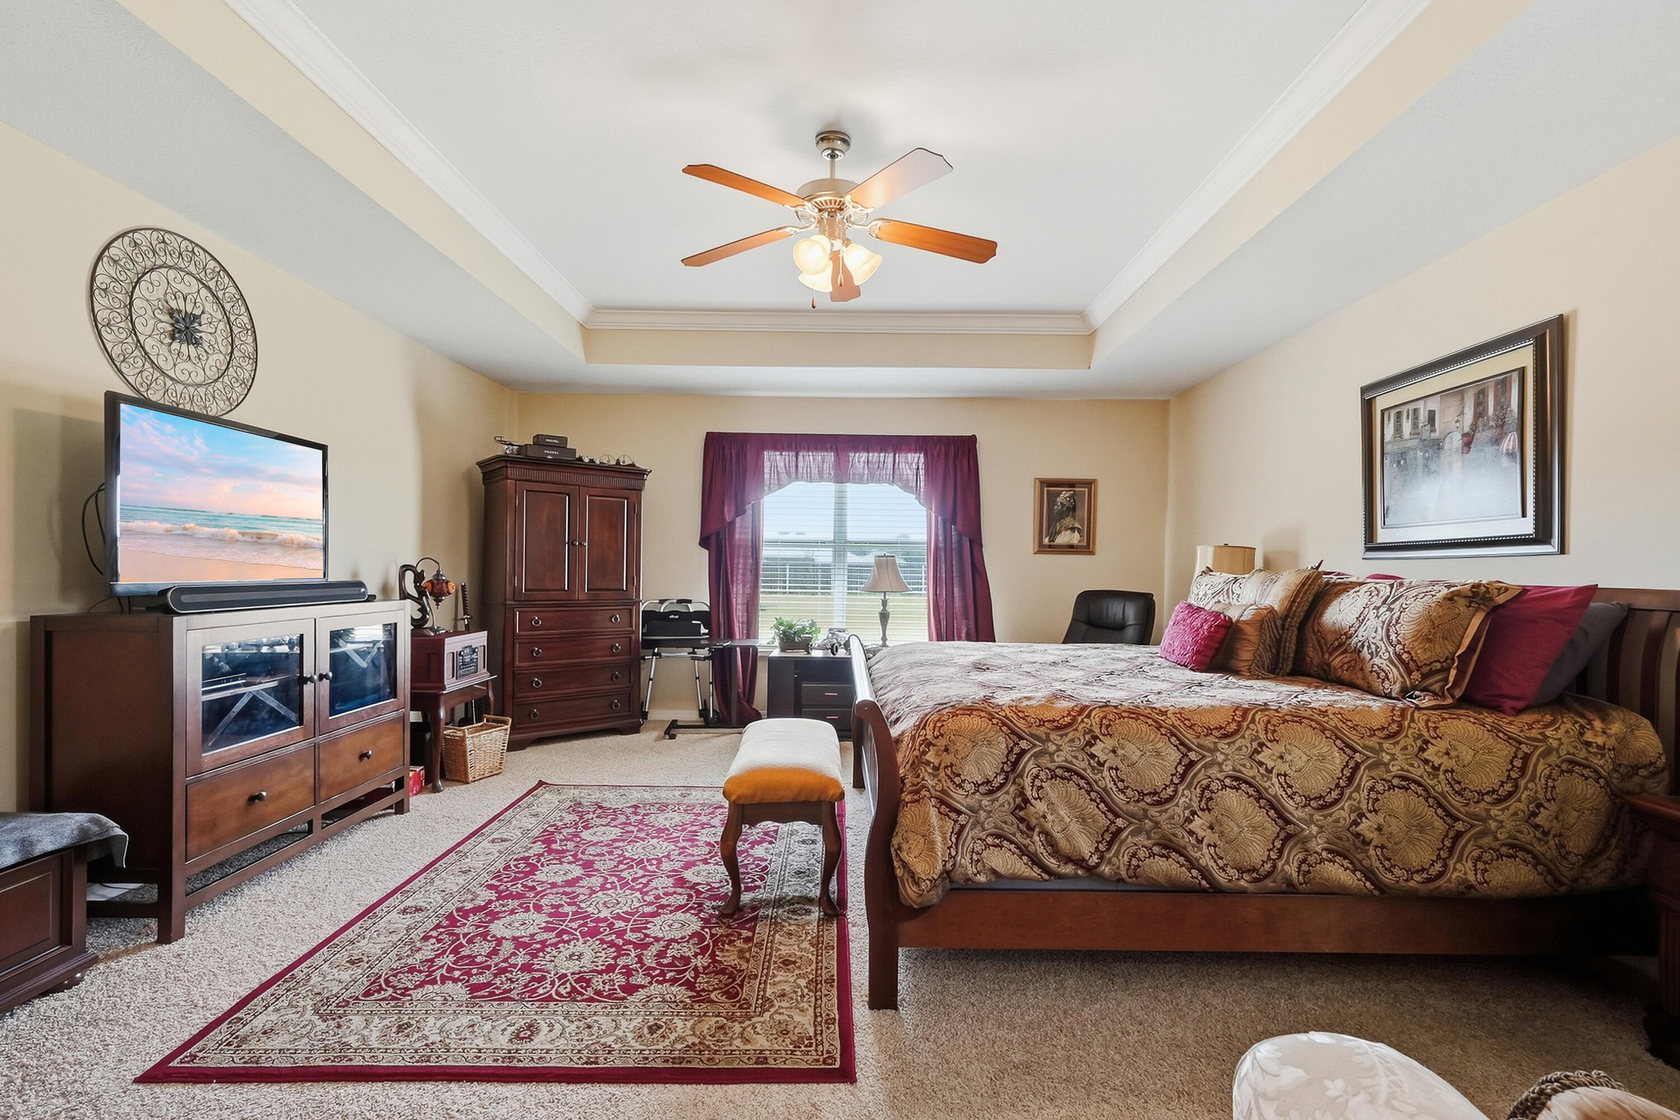
Furnished bedroom with a dark wood bed, red patterned rug, burgundy curtains, and tray ceiling.
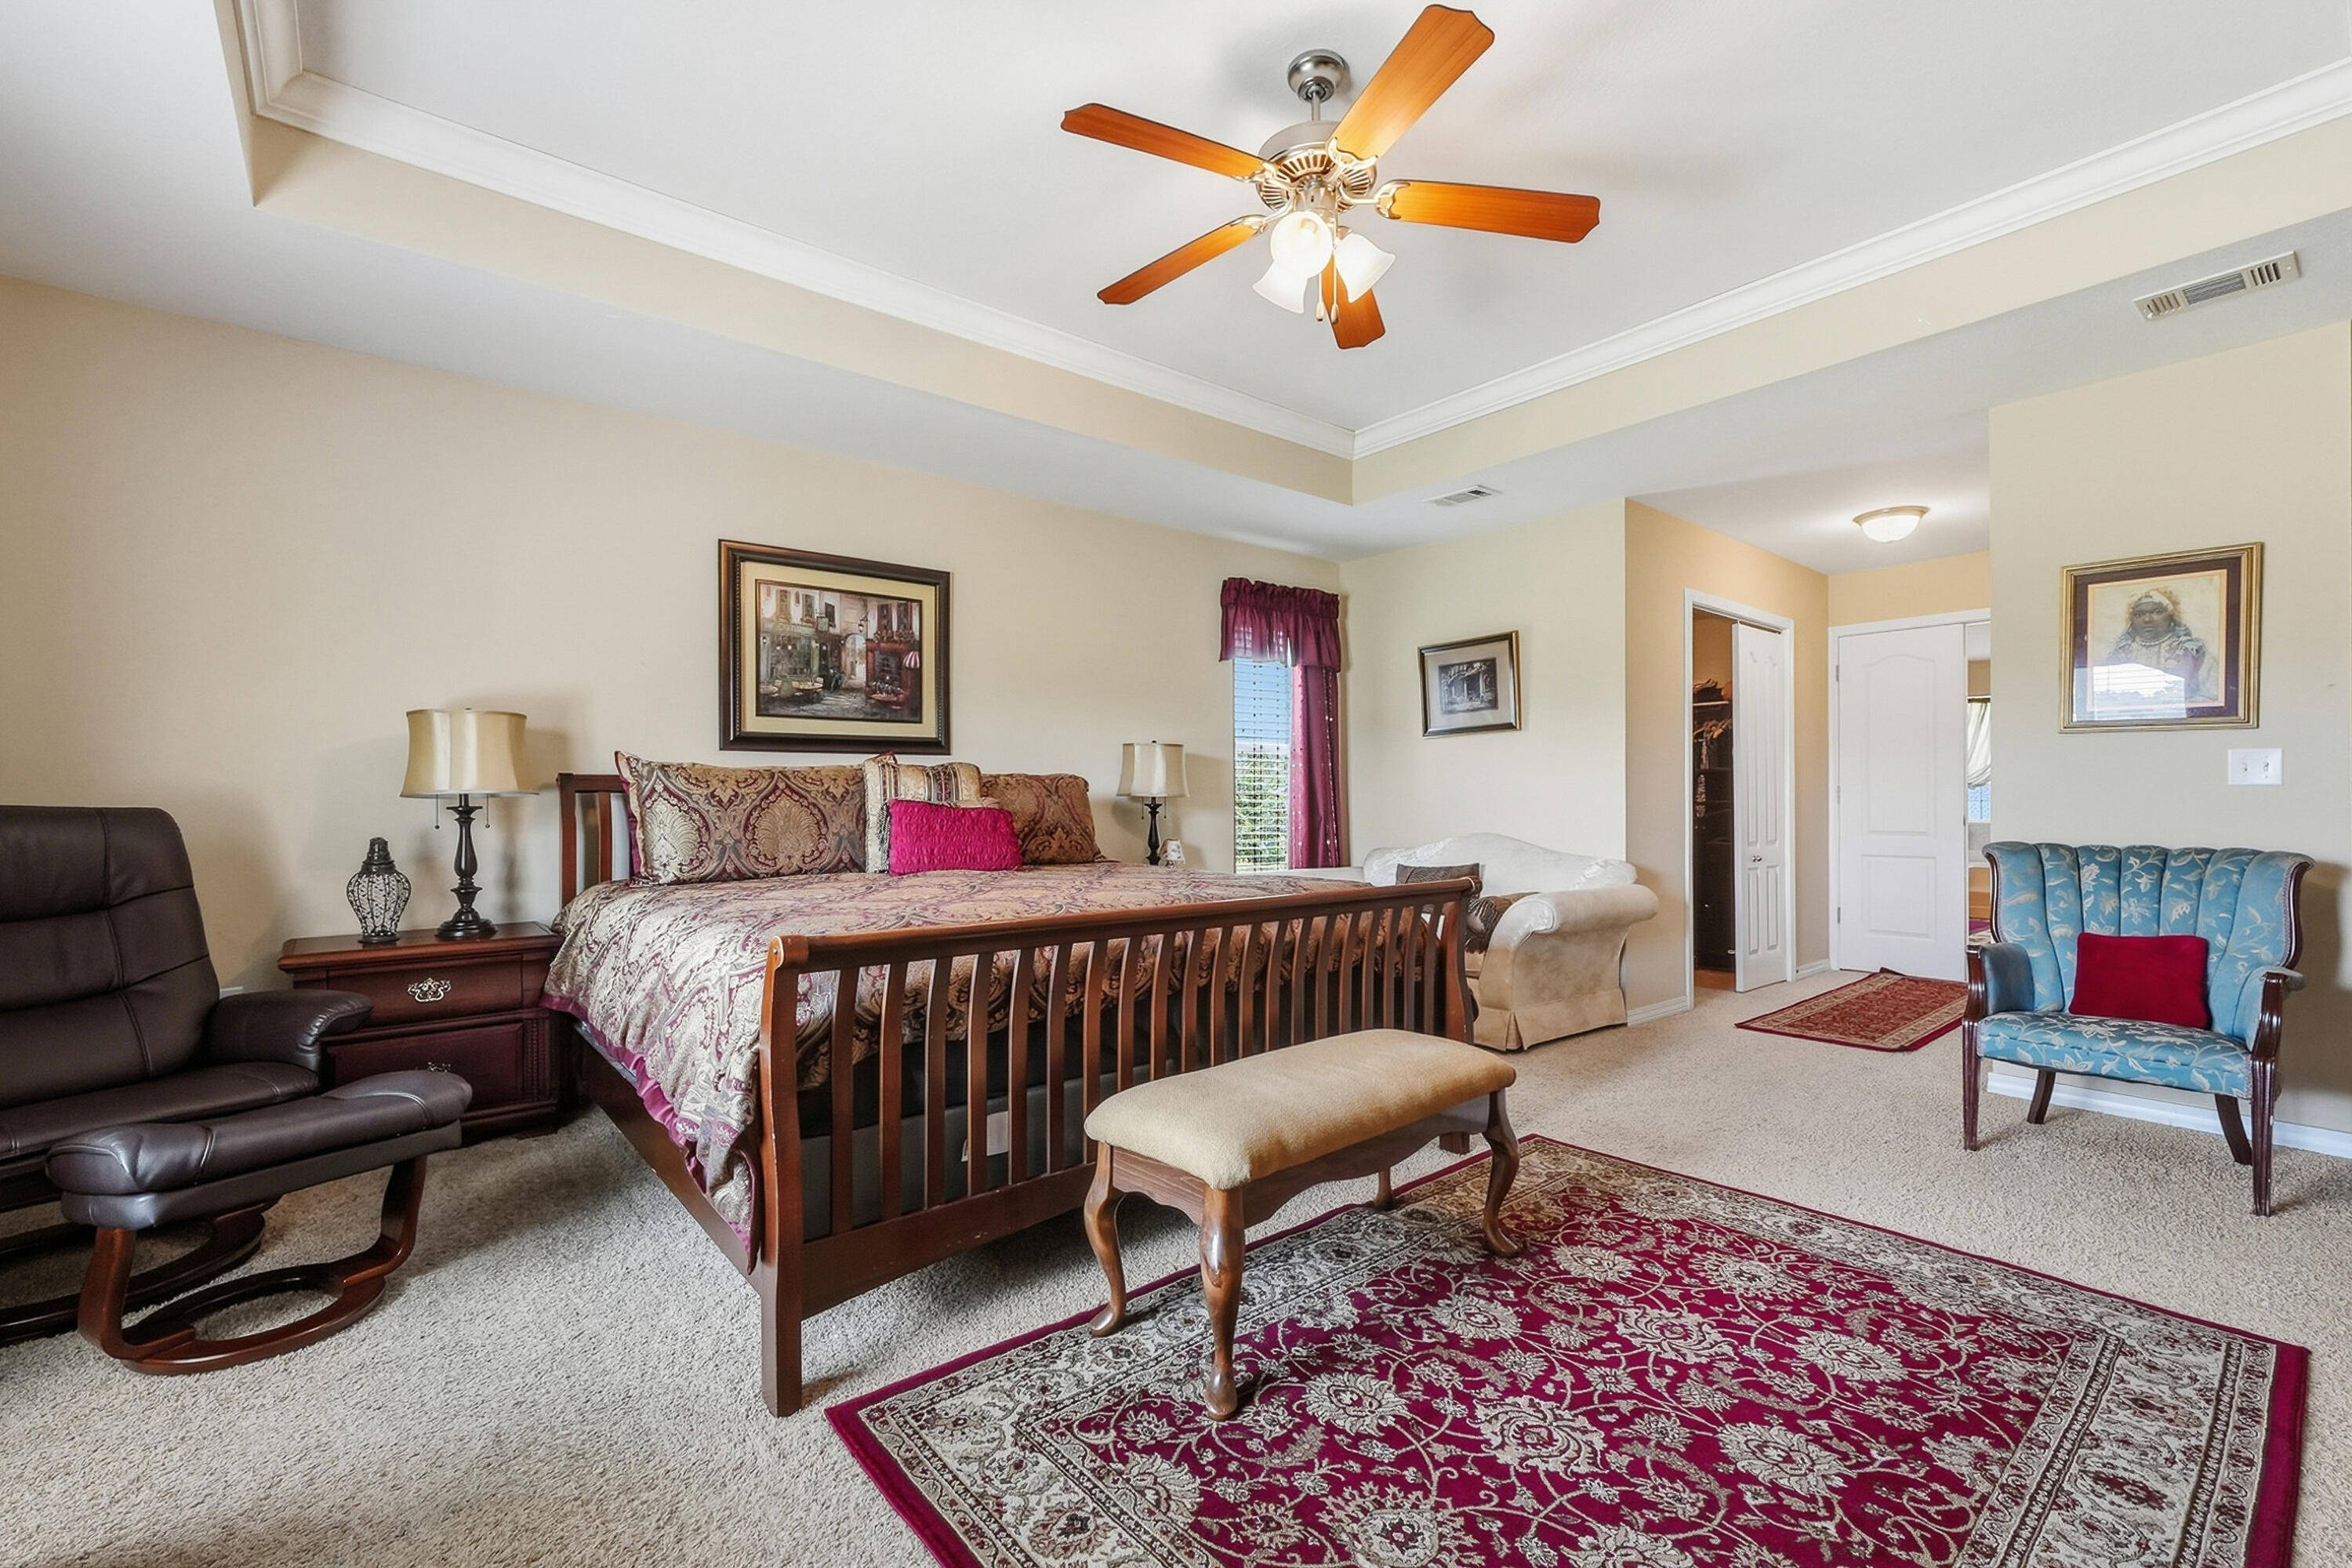
Furnished bedroom with a wooden bed, ceiling fan, recliner, and burgundy patterned rug.
Furnished bedroom with a patterned bed, burgundy curtains, and a red area rug.
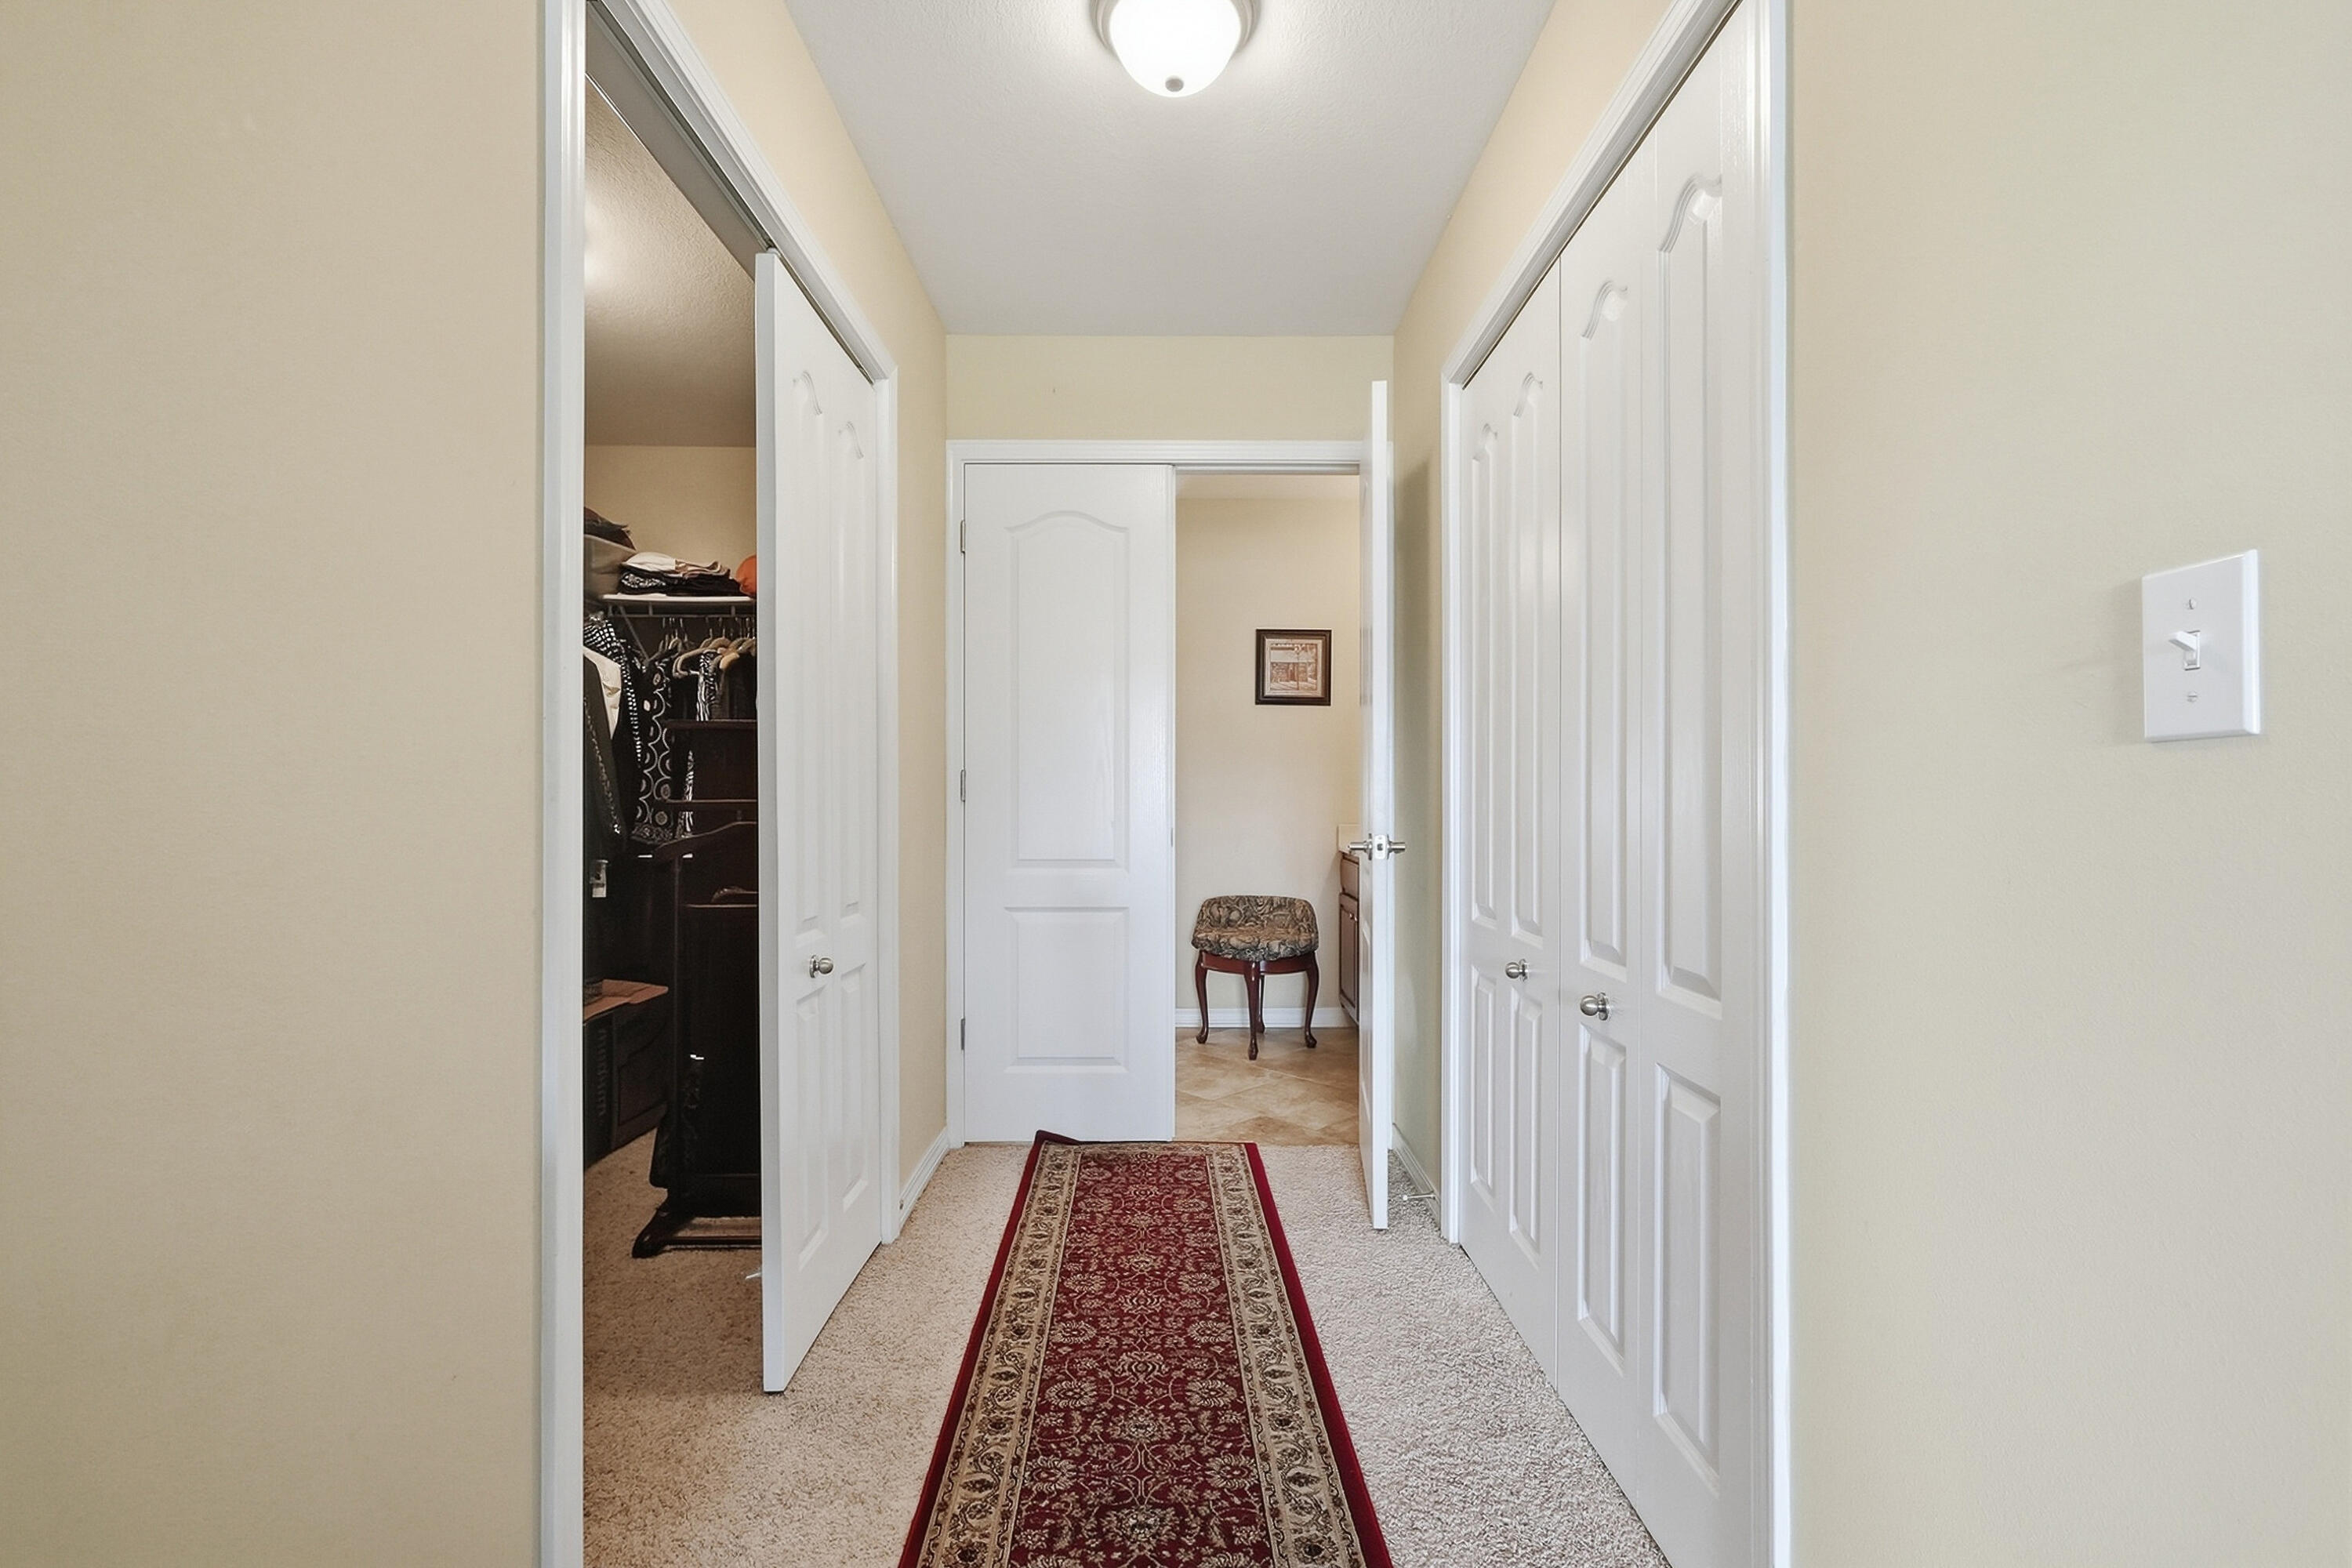
Hallway with a red patterned runner, open clothes closet, and white paneled doors.
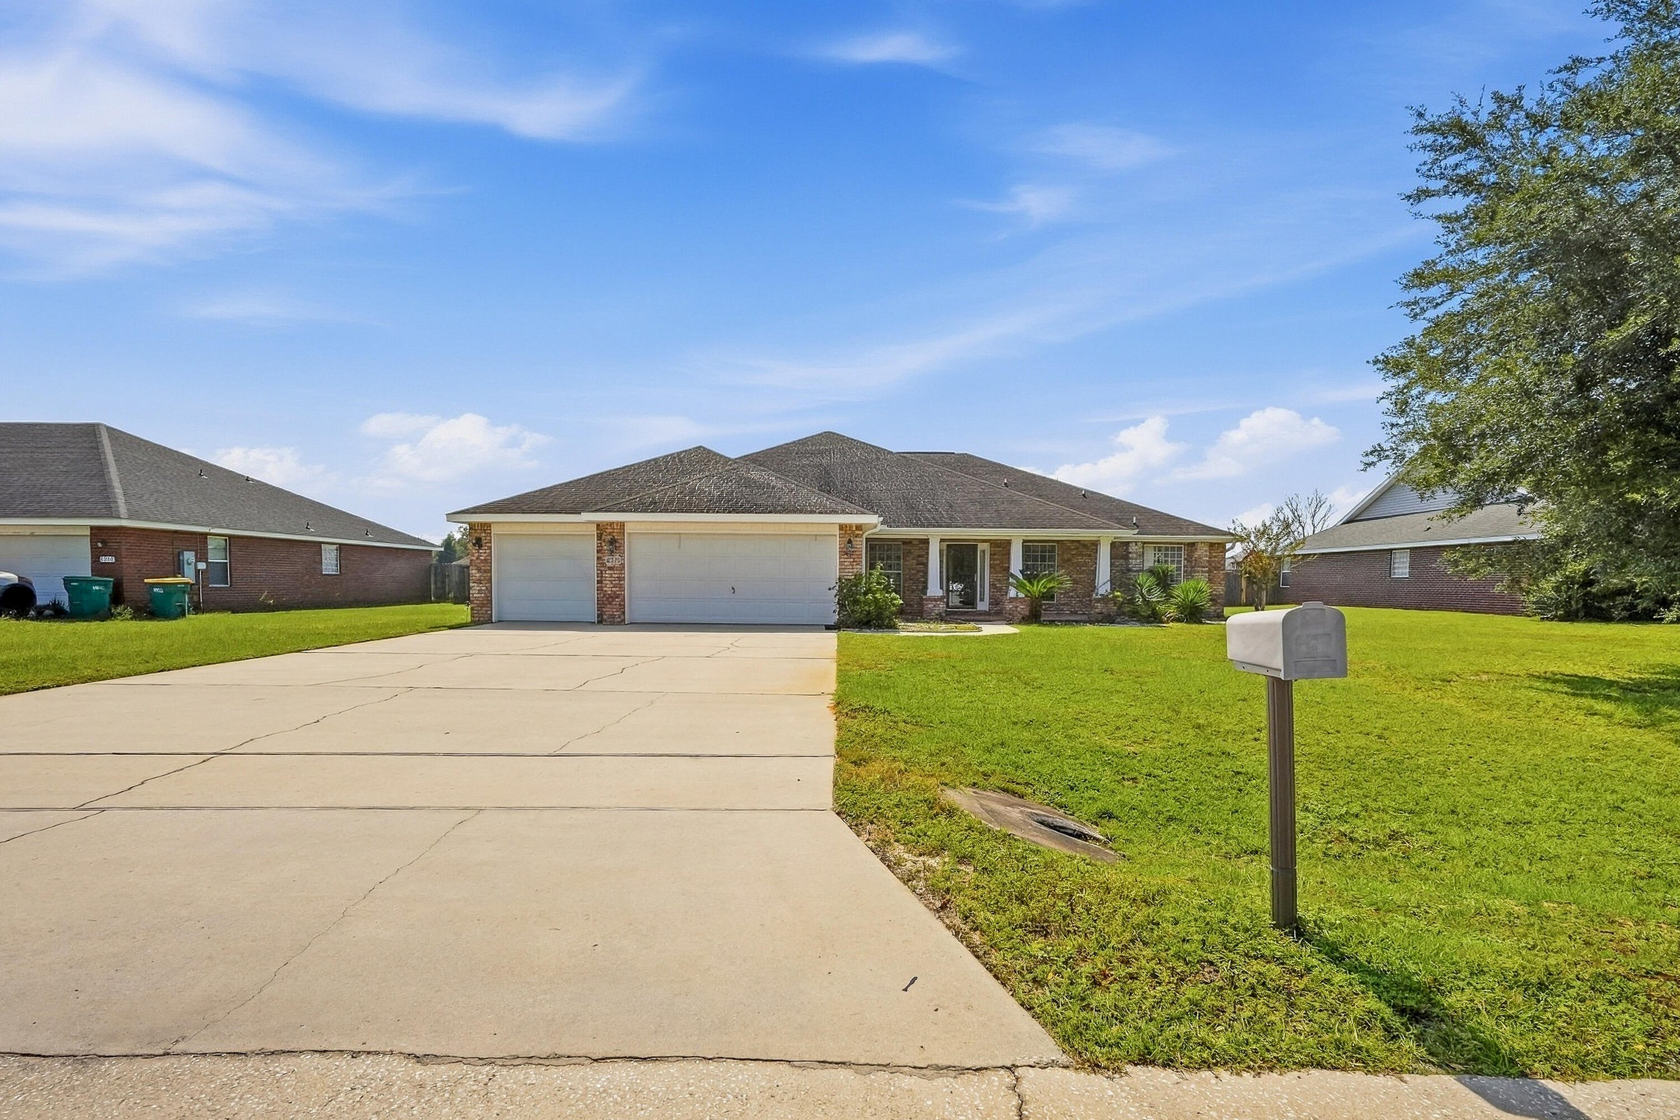
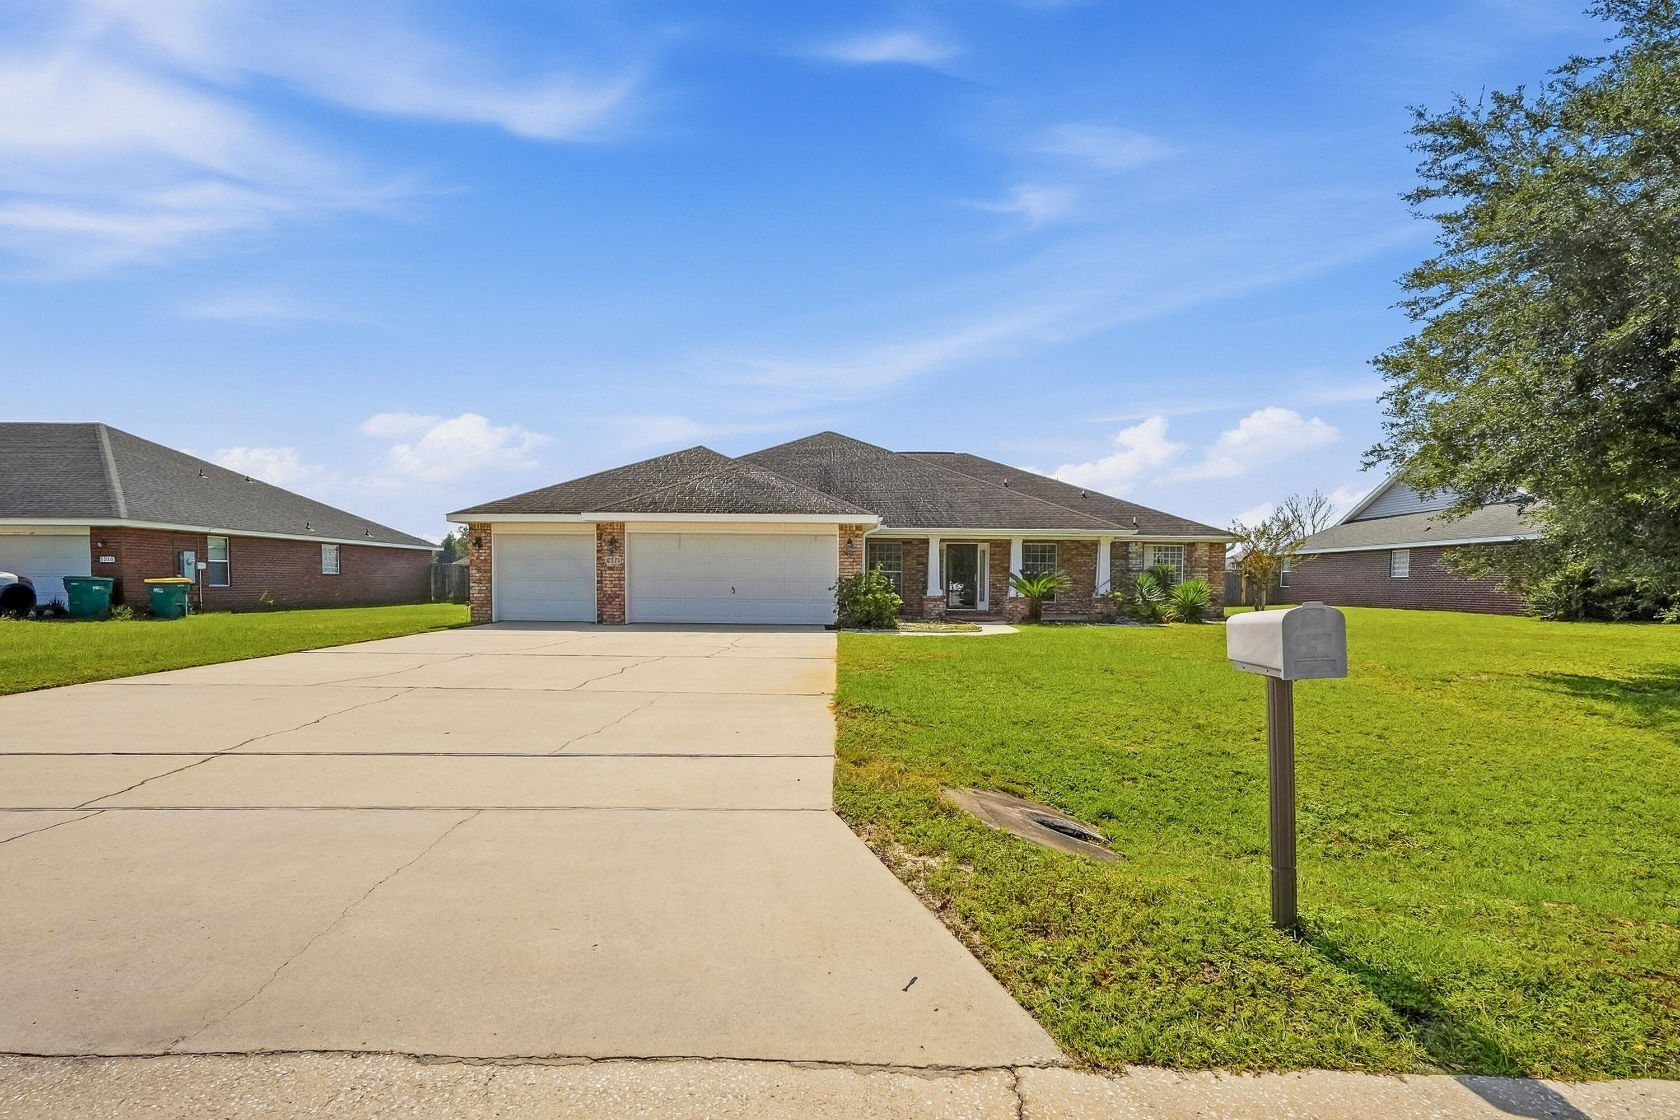
Single-story brick home with two garage doors, a wide driveway, and a mailbox on the front lawn.
Single-story brick house with an attached two-car garage, wide driveway, and front lawn.
Single-story brick home with a two-car garage, covered entry, and wide green lawn.
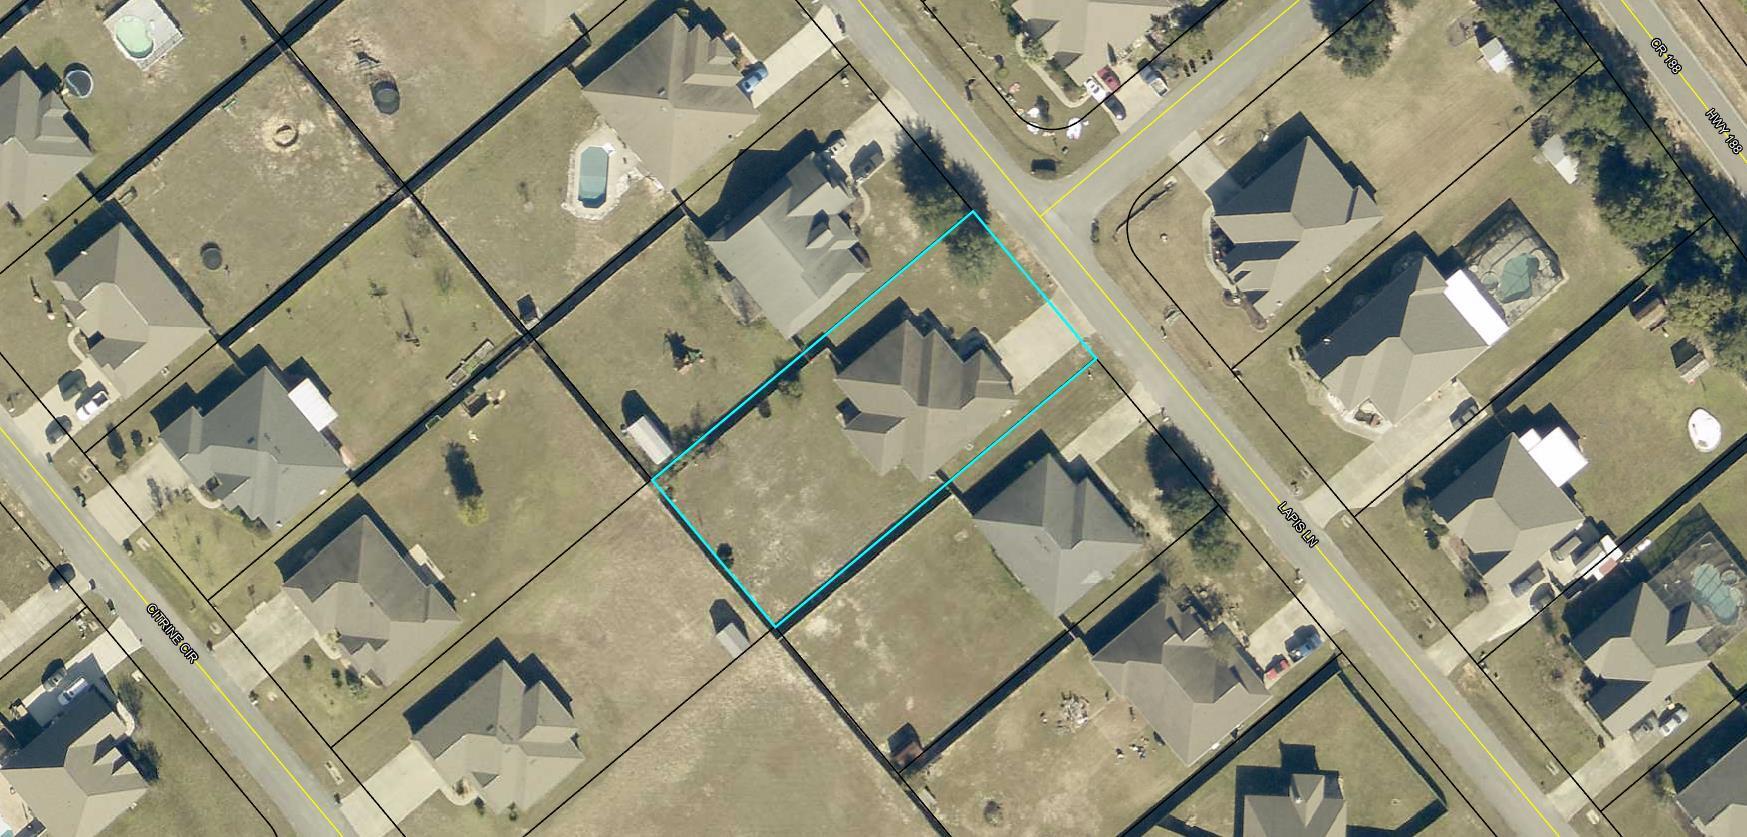
Aerial view of the Lapis Lane home and its outlined lot among neighboring houses.
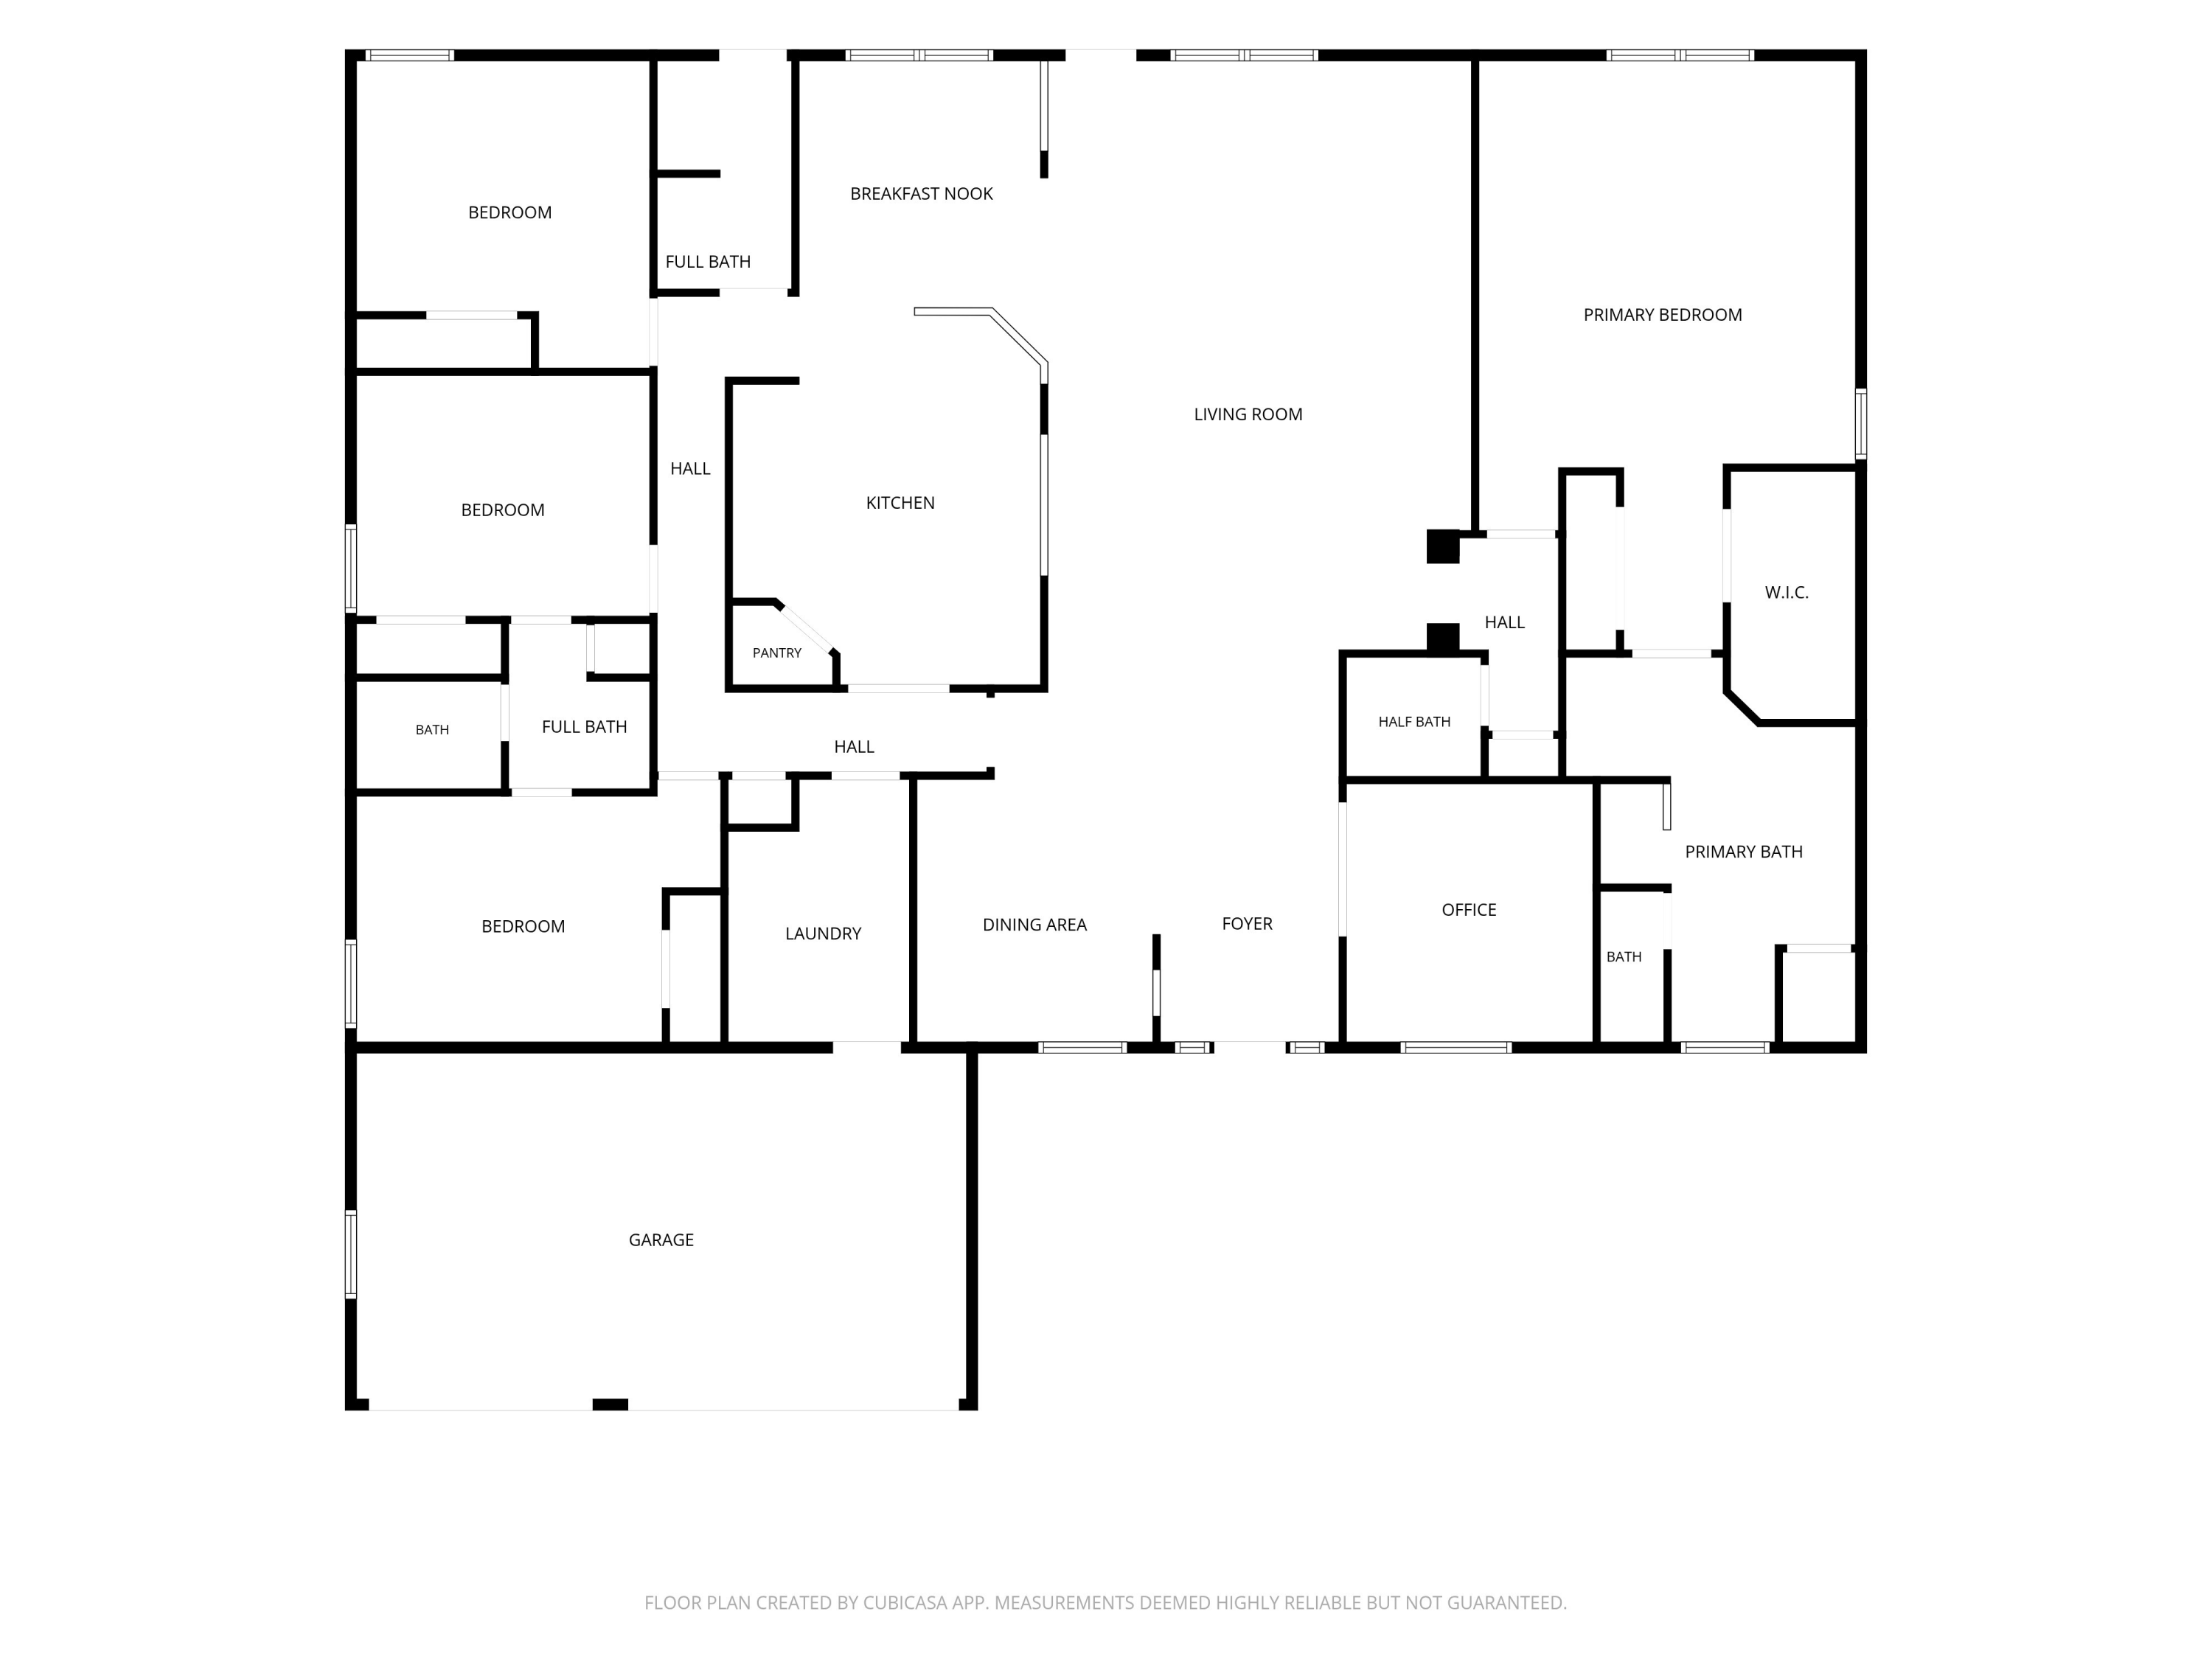
Floor plan showing three bedrooms, an office, a large living area, and an attached garage.
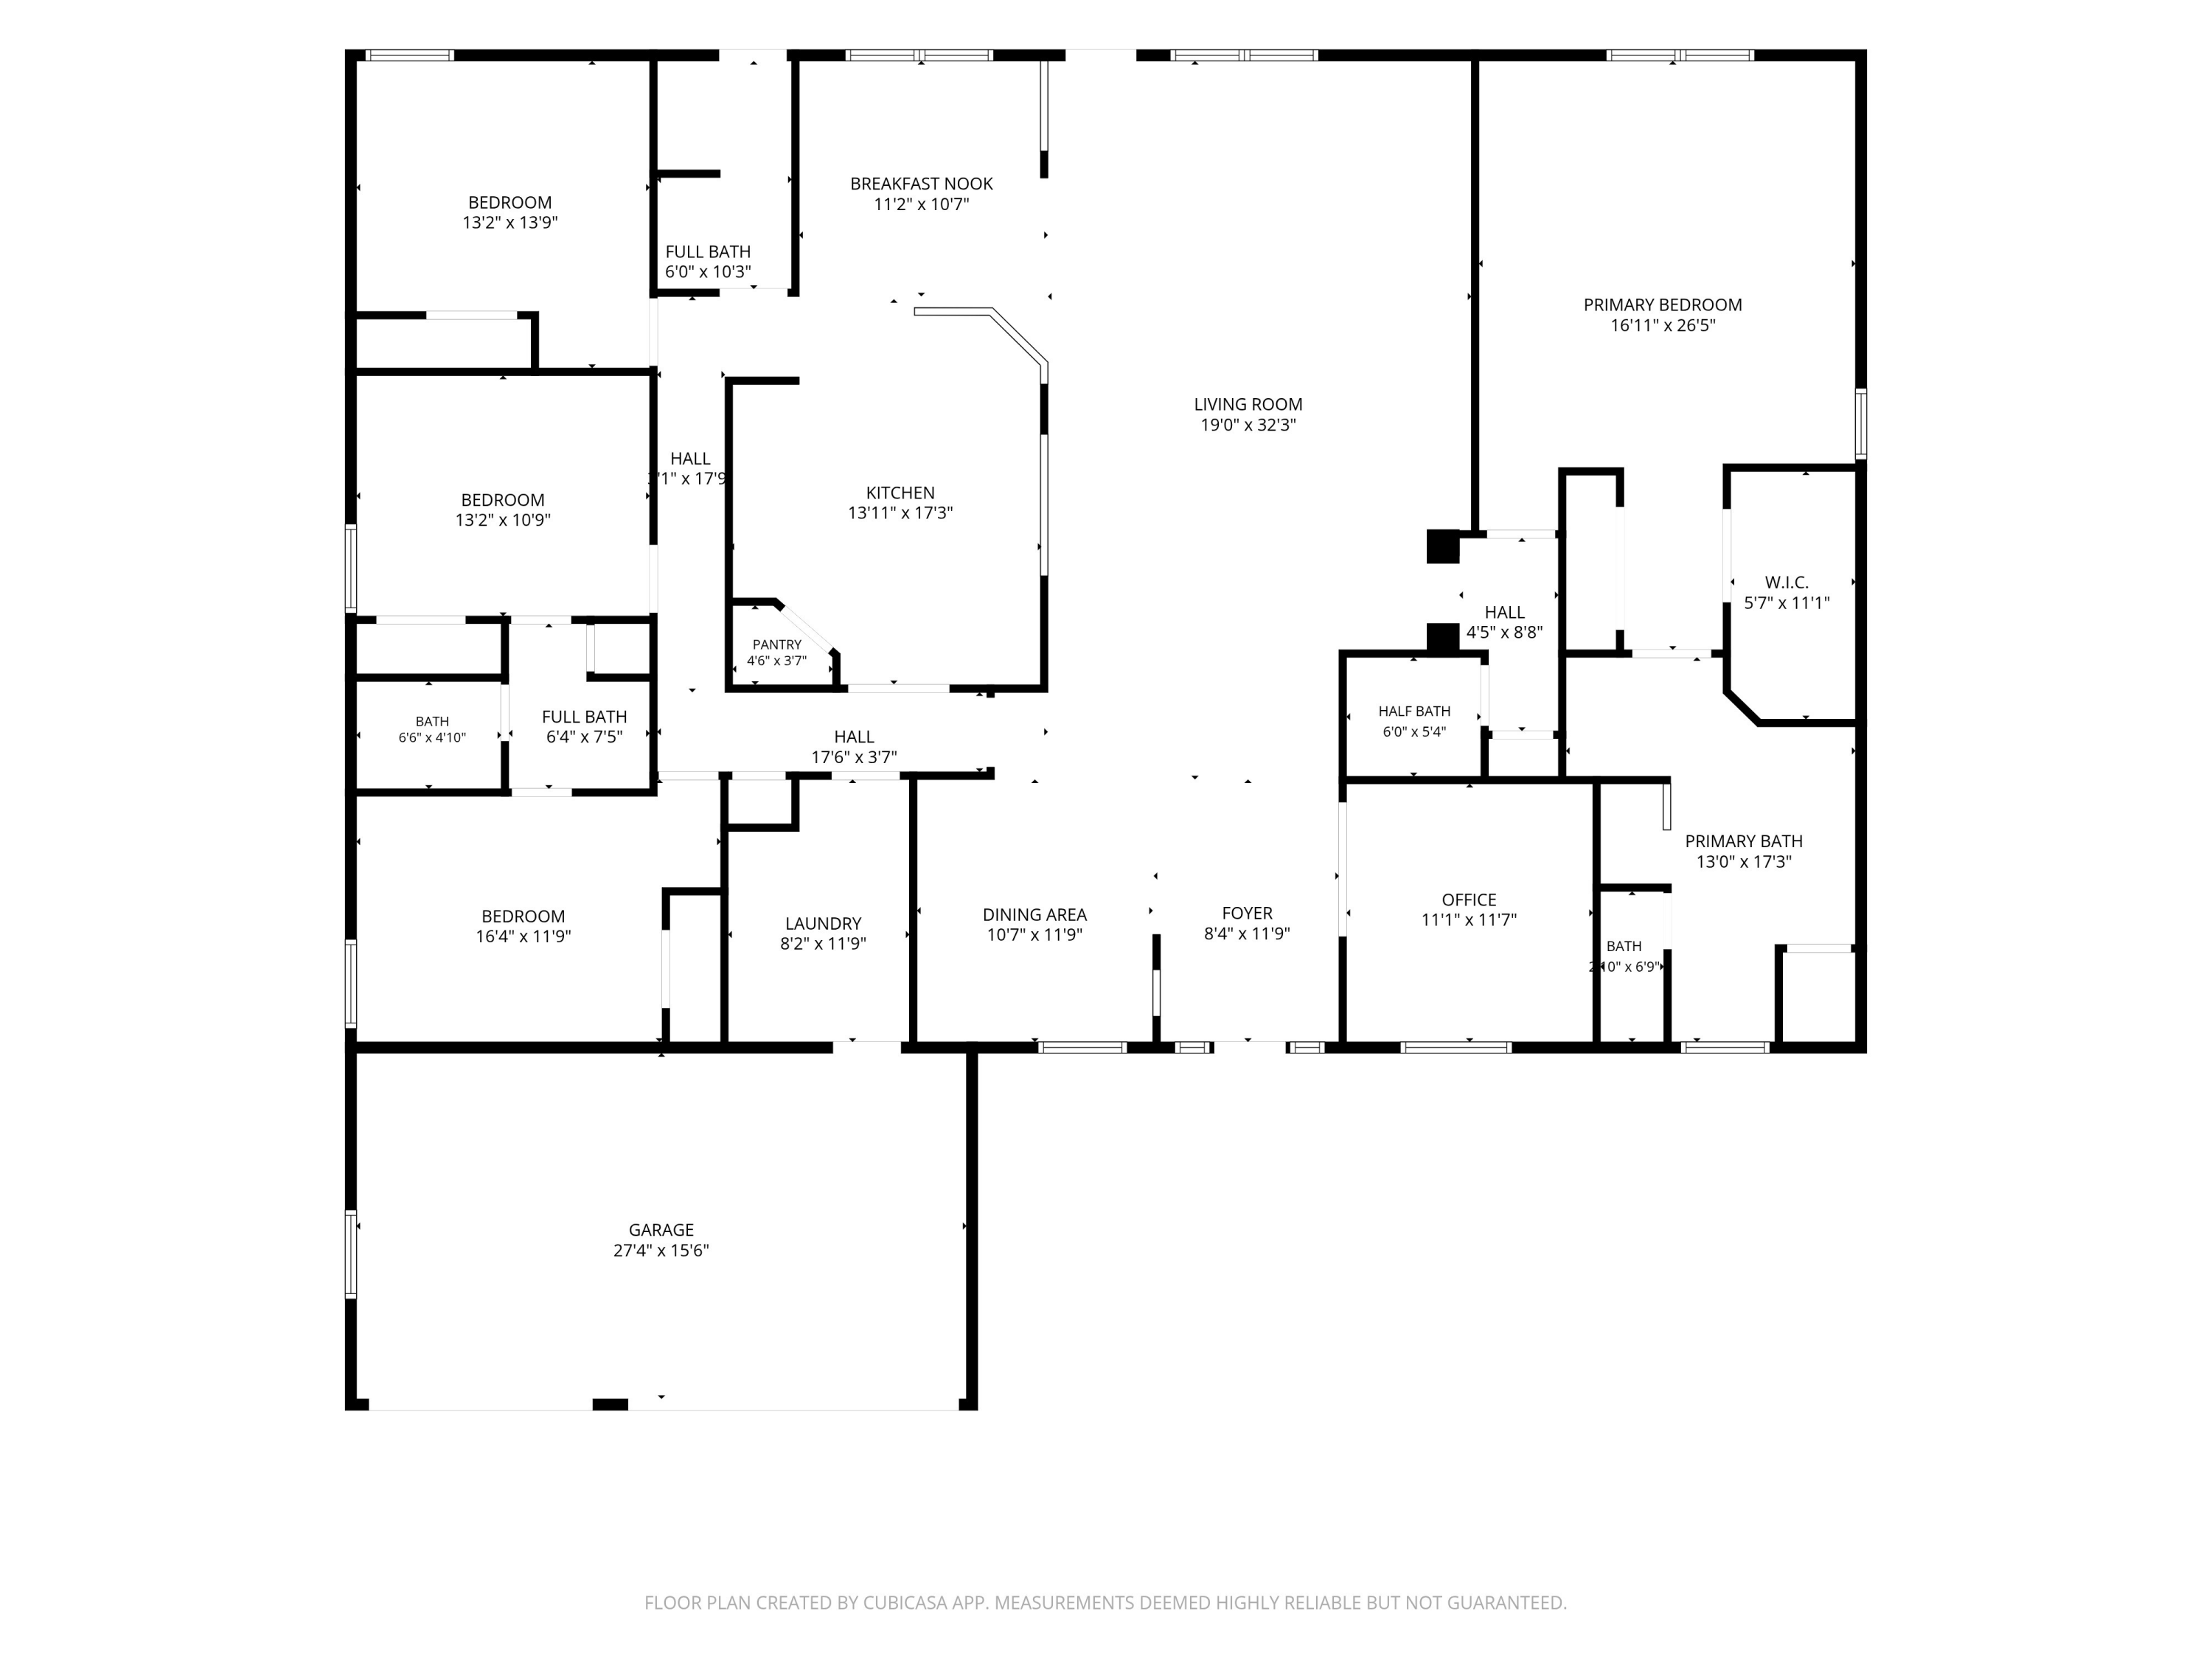
Floor plan showing four bedrooms, an office, open living area, and attached garage.
SEE ALL PHOTOS
Brick single-story home with a two-car garage, landscaped lawn, and wide concrete driveway.
Covered brick front porch with white columns and a centered white entry door.
Single-story brick home with a two-car garage, white porch columns, and a curved driveway.
Furnished entryway with tan tile floors and white front door, opening to a carpeted sitting room.
Furnished living room viewed from the tiled entryway, with traditional seating and display cabinets.
Furnished home office with a cream sofa, dark display shelves, and a wooden desk beside a bright window.
Furnished home office with a cream sofa and ottoman beside a dark wood desk and bright window.
Kitchen with a granite breakfast island, dark wood cabinets, and stainless steel appliances.
Kitchen with a granite-topped island, cherry cabinets, and stainless steel appliances.
Spacious kitchen with cherry cabinets, granite counters, a large island, and stainless steel appliances.
Kitchen with dark wood cabinets, granite counters, and a stainless steel microwave above the range.
Kitchen with dark wood cabinetry, stone counters, and a stainless-steel side-by-side refrigerator.
Kitchen with a granite counter, double sink, dark wood cabinets, and a view into the living area.
Living room with red leather seating, a large wood entertainment center, and a patterned rug.
Open-plan living room with a red leather sofa and patterned rug beside the kitchen and dining area.
Furnished living room with burgundy leather seating, patterned rug, and large dark wood entertainment center.
Furnished living room with burgundy leather seating, a large entertainment center, and an adjoining dining area.
Living room with burgundy leather seating, a large wood entertainment center, and a patterned rug.
Laundry room with washer and dryer beneath wall-mounted wire shelves and storage bins.
Furnished dining room with a dark wood table, chandelier, china cabinet, and grandfather clock.
Dining room with a dark wood table, glass-front china cabinet, chandelier, and beige carpet.
Dining room with a glass-top table, carved wooden chairs, and a large curtained window.
Open kitchen and dining area with a granite breakfast bar and dark wood cabinets.
Covered brick patio with ceiling fans, rocking chairs, and a red-covered table.
Screened patio with rocking chairs and picnic table overlooking a fenced backyard.
Covered brick patio with rocking chairs, a picnic table, and two ceiling fans.
Rear exterior of a brick home with a broad fenced lawn and screened patio.
Large fenced backyard with a broad lawn and a brick home with a screened porch.
Fenced grassy backyard with a small tree and neighboring rooftops beyond the fence.
Broad grassy backyard enclosed by a wooden privacy fence, with neighboring rooftops beneath a blue sky.
Brick home with a screened patio behind a large fenced grassy backyard.
Bathroom vanity with dark wood cabinets, a long countertop, and a large mirror.
Walk-in closet packed with hanging clothes, shoe shelves, moving boxes, and a wooden dresser.
Bathroom with a dark wood vanity, tiled soaking tub, curtained window, and magenta patterned rug.
Bathroom vanity with dark wood cabinets, wide mirror, and tiled shower reflected behind it.
Bathroom with a tiled walk-in shower beside a soaking tub under a curtained window.
Bathroom with a spacious tan-tiled walk-in shower, mosaic floor, grab bar, and dark wood vanity.
Bathroom with a large white corner tub beneath a curtained window and gray tile surround.
Bathroom with a dark wood vanity, large mirror, and bright lights beside an open white door.
Bathroom with a dark wood vanity, large mirror, white toilet, and decorative display shelving.
Living room with a desk and computer setup between two sofas, beneath a ceiling fan.
Furnished home office with computer workstations, a brown leather armchair, and framed tiger artwork.
Bedroom with a magenta-covered bed, purple curtains, and an upholstered armchair.
Furnished bedroom with a deep red bedspread, purple curtains, and a carpeted floor.
Bathroom with a long wooden vanity and tan tile floor, opening into a bedroom.
Bathroom with a white tub and handheld showerhead beside a toilet against light blue walls.
Furnished bedroom with a purple-quilted daybed, computer desk, and curtained window.
Furnished bedroom with a purple-patterned bed, ceiling fan, and dark dresser.
Bathroom with a dark wood vanity, pale green walls, and a tub behind a patterned shower curtain.
Bathroom with a white bathtub, blue-green patterned shower curtain, and decorative green birdcage.
Furnished bedroom with a dark wood bed, red patterned rug, burgundy curtains, and tray ceiling.
Furnished bedroom with a wooden bed, ceiling fan, recliner, and burgundy patterned rug.
Furnished bedroom with a patterned bed, burgundy curtains, and a red area rug.
Hallway with a red patterned runner, open clothes closet, and white paneled doors.
Single-story brick home with two garage doors, a wide driveway, and a mailbox on the front lawn.
Single-story brick house with an attached two-car garage, wide driveway, and front lawn.
Single-story brick home with a two-car garage, covered entry, and wide green lawn.
Aerial view of the Lapis Lane home and its outlined lot among neighboring houses.
Floor plan showing three bedrooms, an office, a large living area, and an attached garage.
Floor plan showing four bedrooms, an office, open living area, and attached garage.
For Sale

6212 Lapis Lane

6212 Lapis Lane, Crestview, FL 32539

$499,000
Welcome to a thoughtfully designed 4-bedroom, 3.5-bath home in North Crestview that balances everyday comfort with effortless entertaining. Featuring an expansive open-concept living area, this property also offers a 3-car garage, a dedicated front office/flex room, and a formal dining room. At the heart of the home, the kitchen showcases 3 cm granite countertops with beveled edges, stainless steel appliances, a center working island, and an oversized flat breakfast bar ideal for gathering. Throughout the high-traffic and wet areas, 20x20 porcelain tile is set on the diagonal with custom border accents. The primary suite provides a private retreat, while bedrooms two and three share a practical Jack-and-Jill bath. Step outside to the screened covered porch, complete with dual ceiling fans and direct access to an adjacent full bath for ultimate convenience. Enjoy peaceful views across the fully fenced half-acre yard, offering plenty of space and complete perimeter privacy.

11/8/2026 12:00PM - 2:00PM CST

4
beds

4
baths

3,105 Sq.Ft. LIVING AREA

0.5 Acres lot

Kimberly Nilles

Kimberly Nilles

Features & Amenities

Interior

  • total bedrooms4
  • Total bathrooms4
  • full bathrooms3
  • half bathroom1
  • APPLIANCES Dishwasher, Microwave, Range Hood, Stove/Oven Electric, Warranty Provided, Water Heater - Elect
  • other interior Features Breakfast Bar, Ceiling Raised, Ceiling Tray/Cofferd, Kitchen Island, Lighting Track, Pantry, Pull Down Stairs, Shelving, Split Bedroom, Washer/Dryer Hookup

Area & Lot

  • Status For Sale
  • OPEN HOUSE

    11/8/2026 12:00PM - 2:00PM CST

  • Living Area3,105 Sq.Ft.
  • Total Area3,105 Sq.Ft.
  • Lot Area0.5 Acres
  • MLS® ID1012079
  • TypeResidential
  • YEAR BUILT2010
  • NeighborhoodCrestview
  • Architecture StylesContemporary
  • Elementary SchoolBob Sikes
  • Middle SchoolDavidson
  • High SchoolCrestview

Exterior

  • STORIES1
  • Garage Space3.0
  • utilitiesCommunity Water, Electric, Phone, TV Cable, Underground
  • lot featuresCleared, Covenants, Interior, Level, Restrictions
  • HEAT TYPECentral
  • AIR CONDITIONINGCeiling Fans, Central Air

Financial

  • Sales Price$499,000
  • Real Estate Tax $124/yr
  • Zoning Resid Single Family
View Virtual Tour
Covered brick front porch with white columns and a centered white entry door.

Schedule a Showing

I would love to show you my beautiful property. Please select your preferred date and time below. I will be in touch shortly to confirm your appointment.

Schedule a Showing

I would love to show you my beautiful property. Please select your preferred date and time below. I will be in touch shortly to confirm your appointment.

Thank you for your interest in 6212 Lapis Lane, Crestview, FL 32539. We are reviewing your request and will be in touch shortly!

Mortgage Calculator

Estimate your monthly mortgage payment, including the principal and interest, property taxes, and HOA. Adjust the values to generate a more accurate rate.

All estimates are provided for informational purposes only. Actual amounts may vary.
$0,000 Your Payment 20 15 65
$0,000 Your Payment

Crestview

Explore

Let’s Start a Conversation

Connect with a real estate professional who values trust, insight, and personal attention. Every step is guided by a deep understanding of what “home” truly means.

Follow Me on Instagram